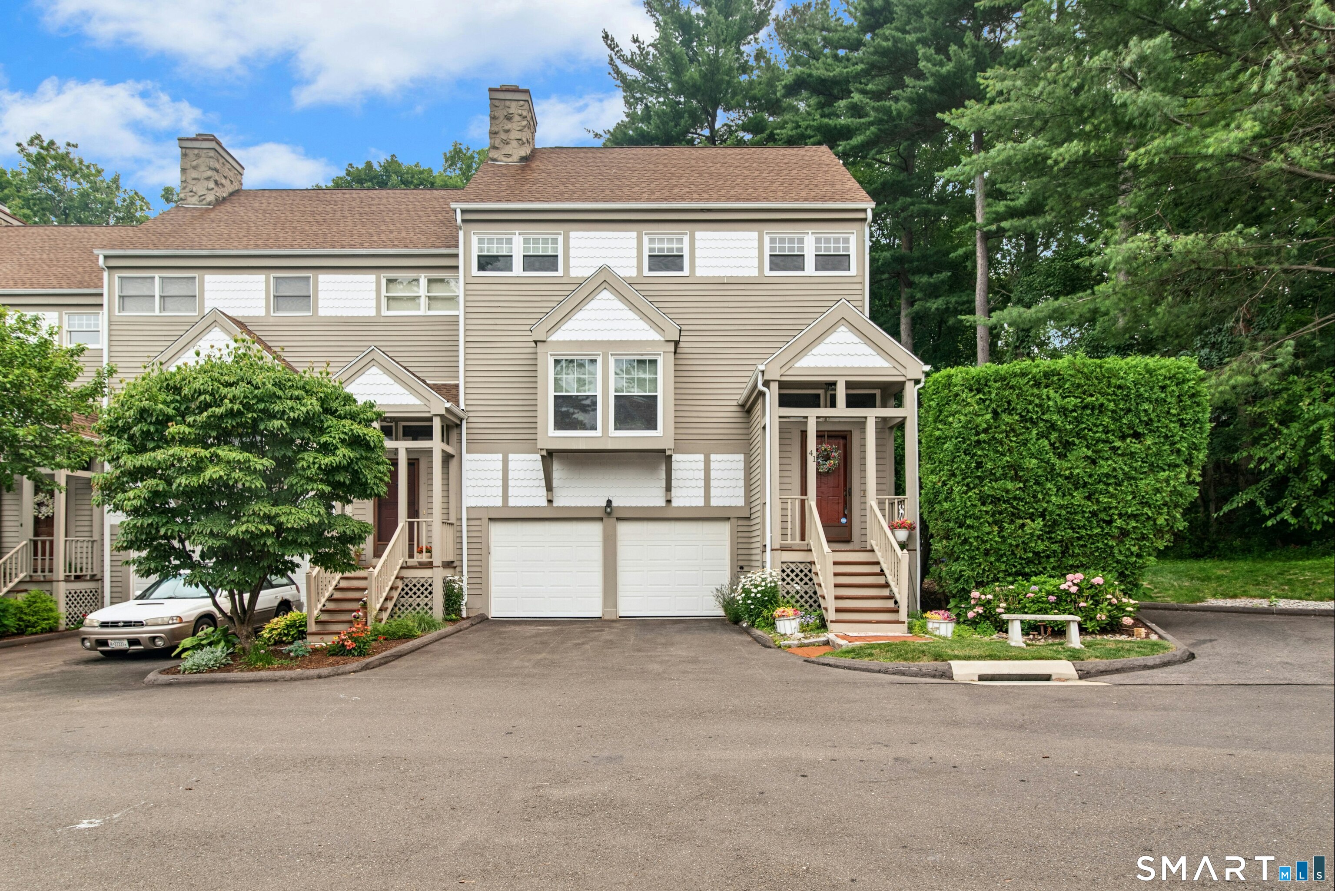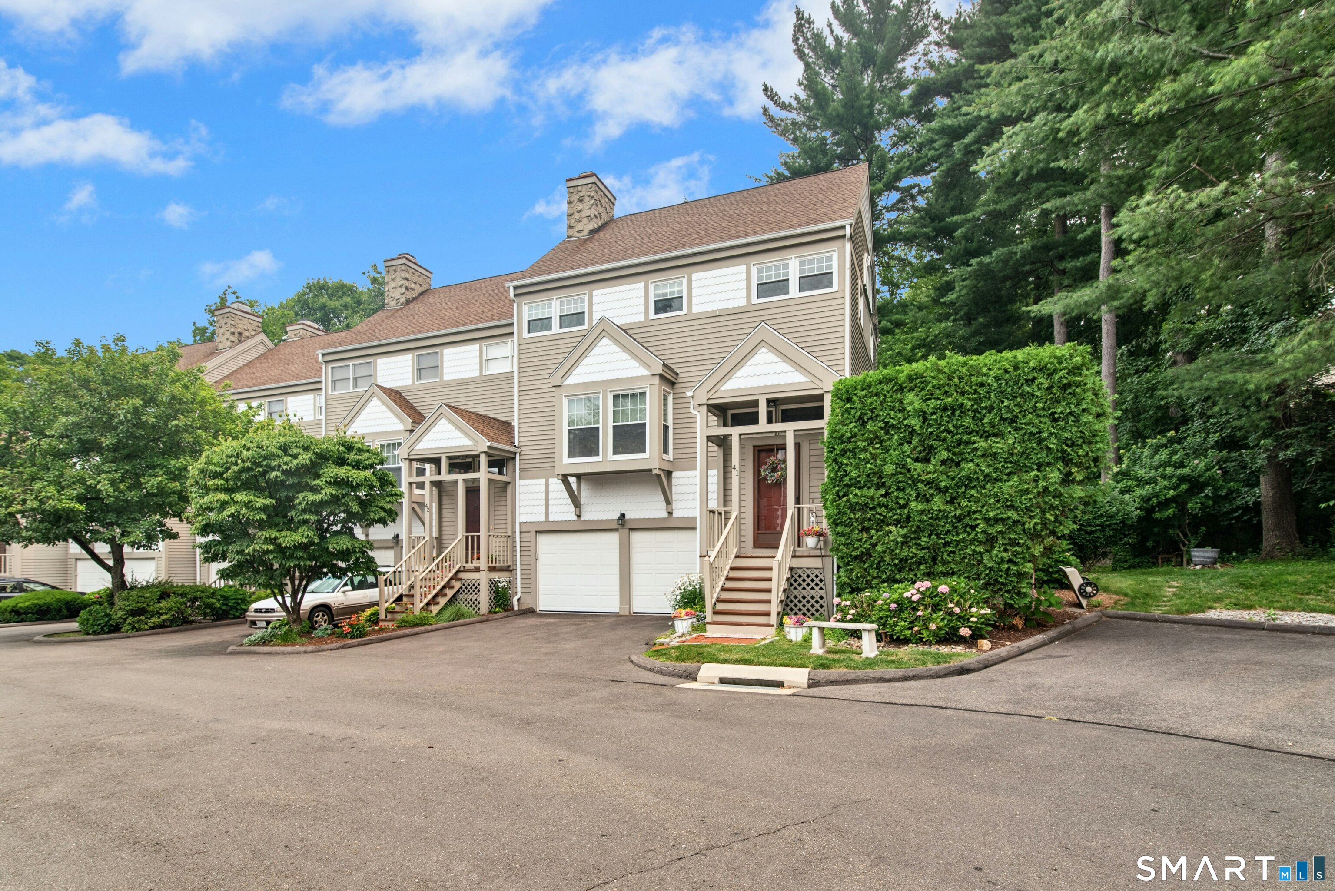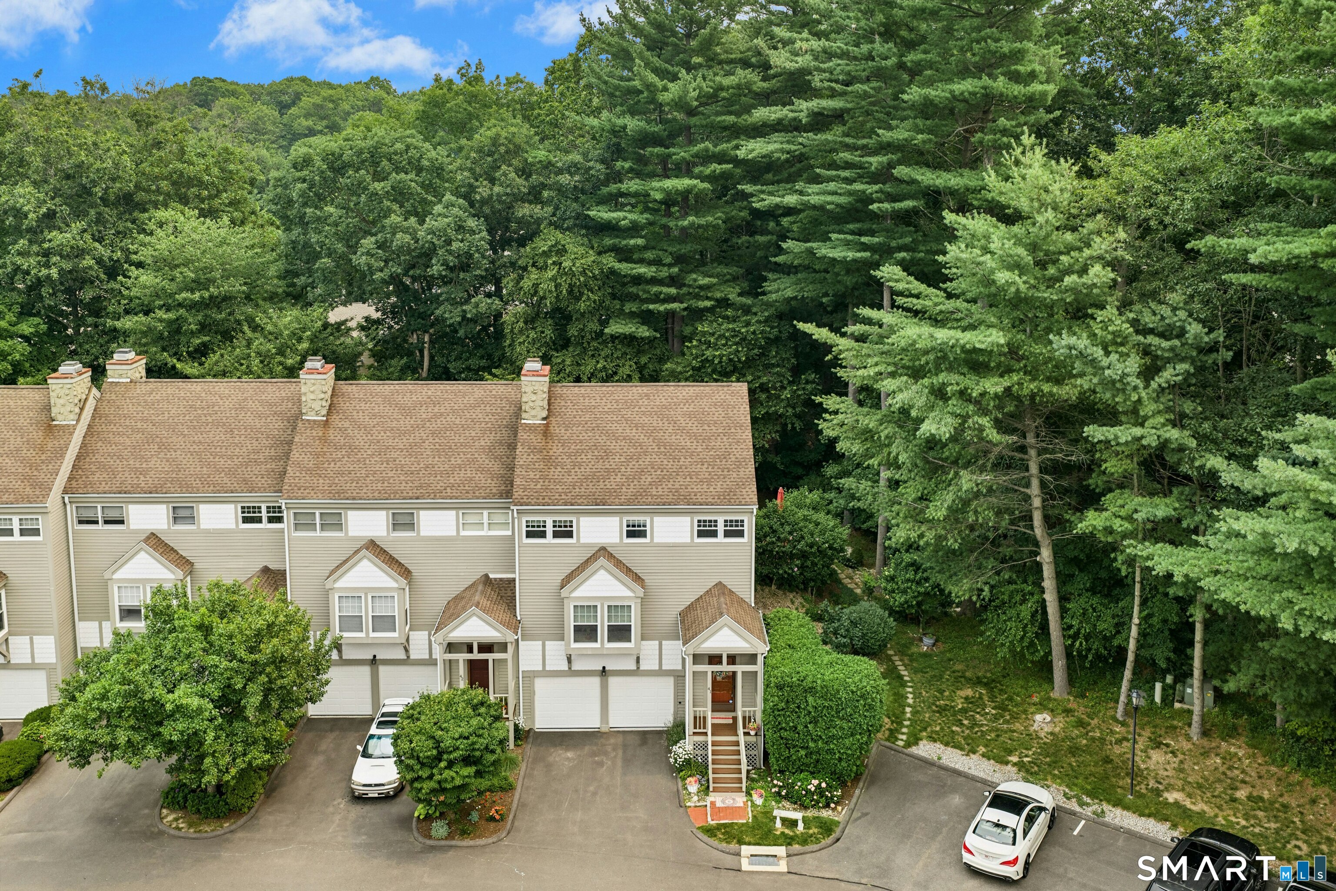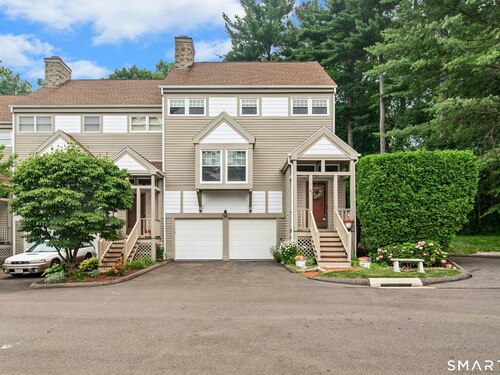
41 Greystone Unit 41, Shelton, CT, 06484

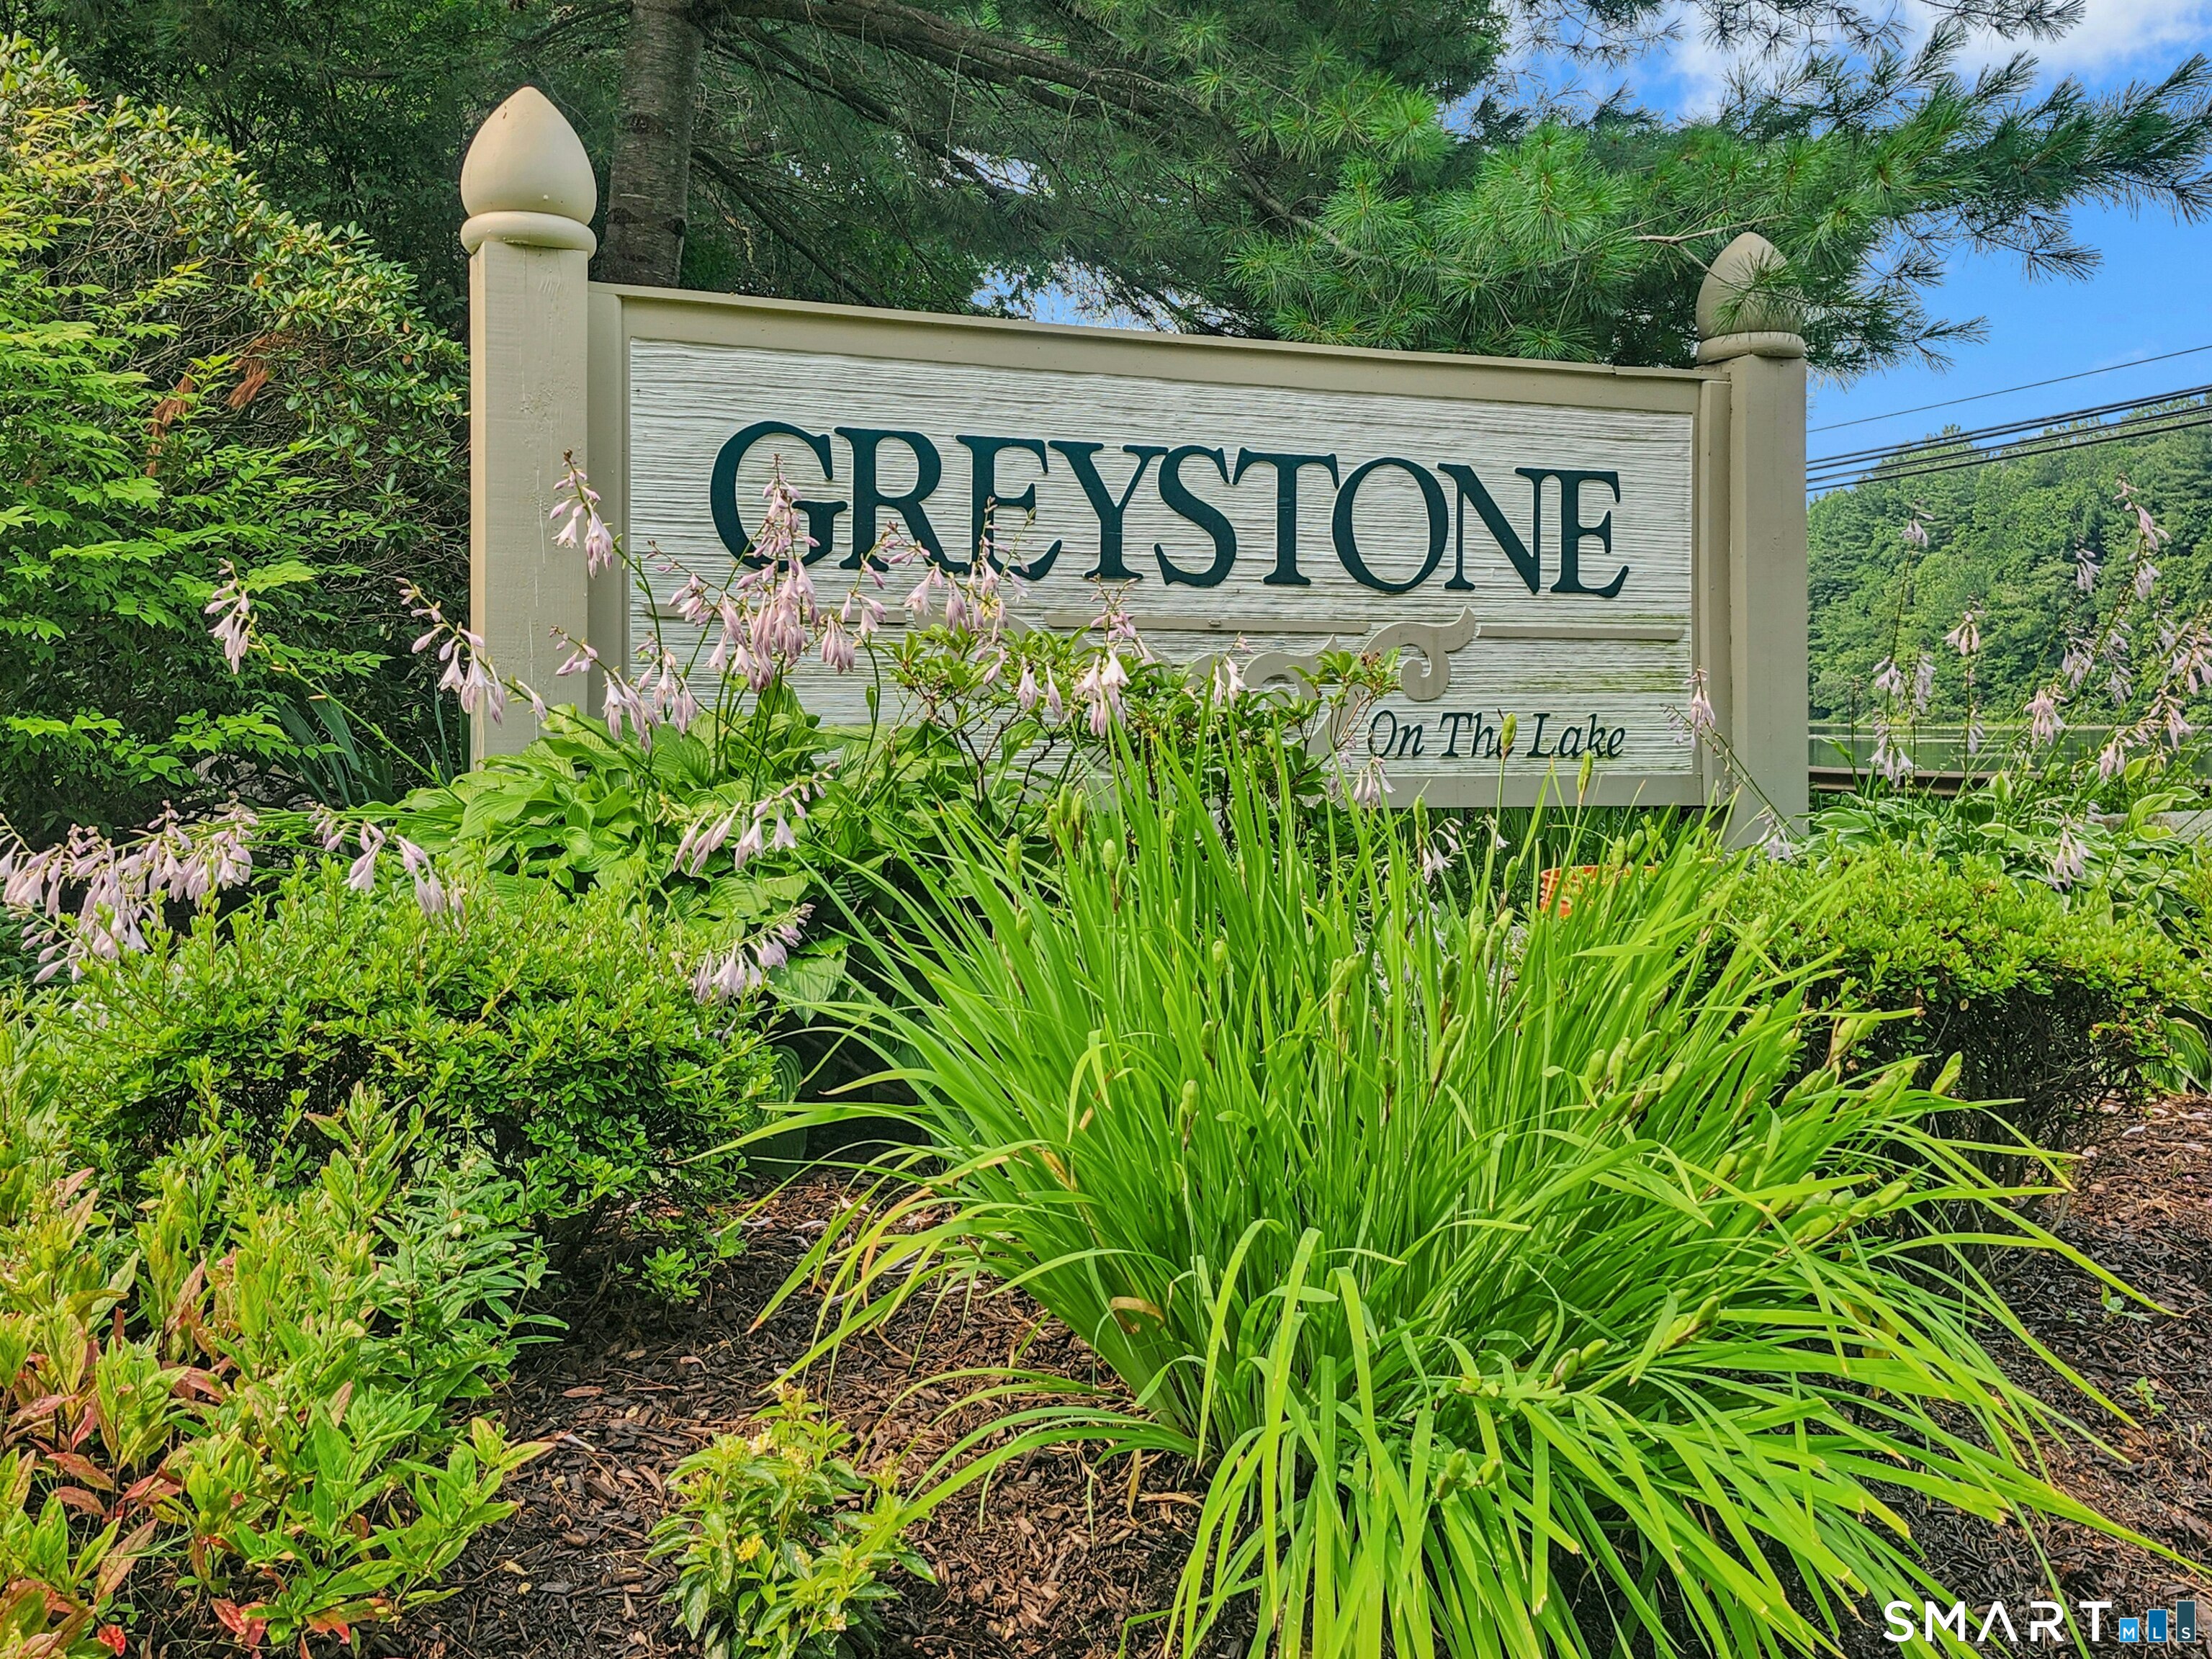
townhouse condo in Greystone On The Lake
$ 549,900 For Sale Active Jul 17, 2026
  • 2 beds
  • 3 baths
  • 1,775 sq ft
  • 1988 year built
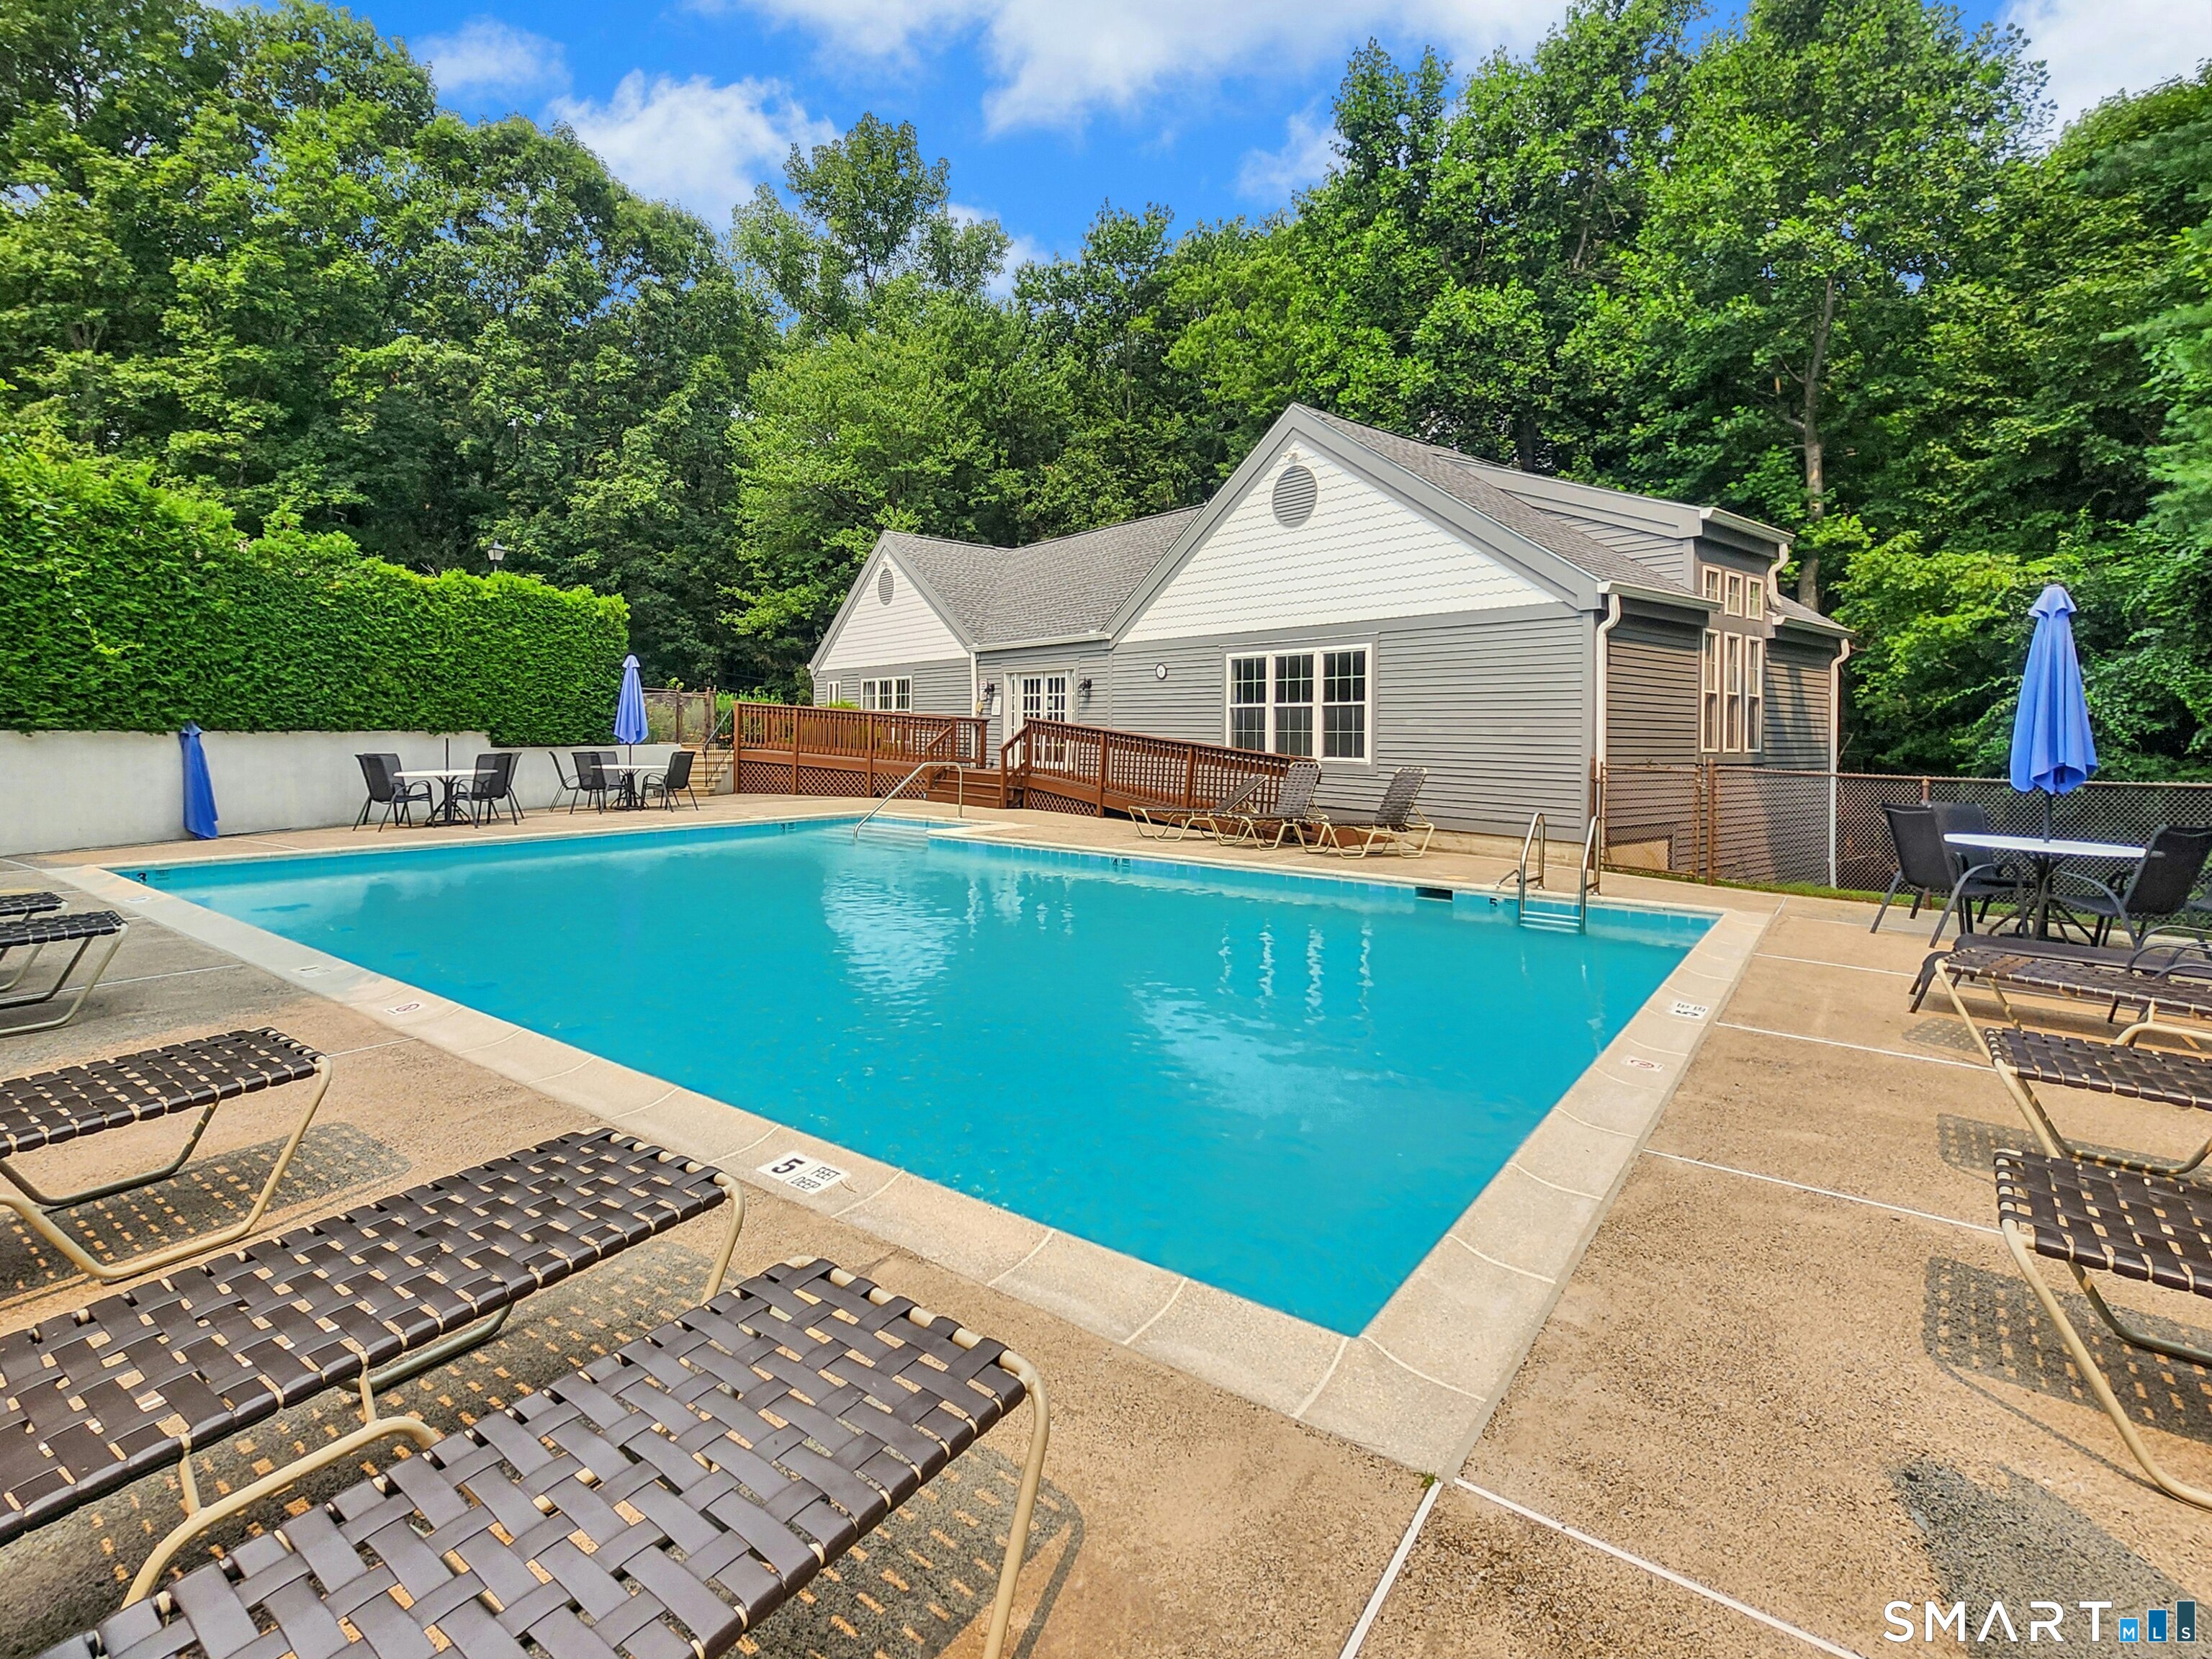
  • in ground pool
  • 2 cars garage
Open House

About the Home

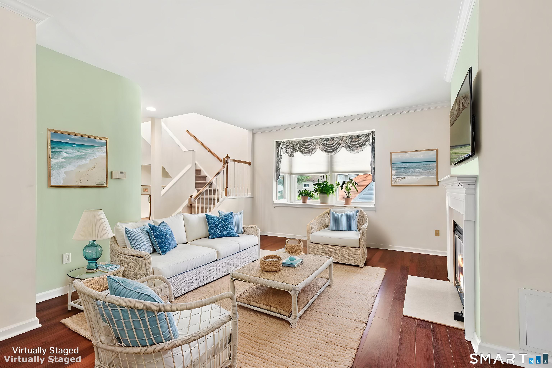
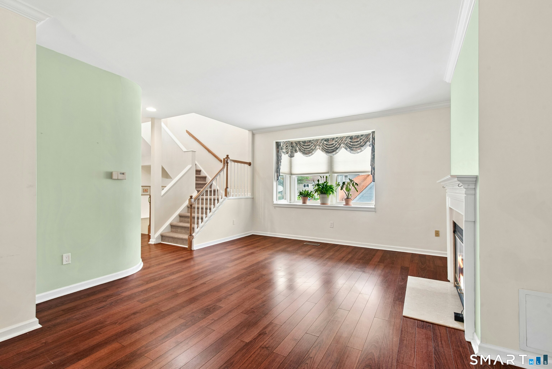
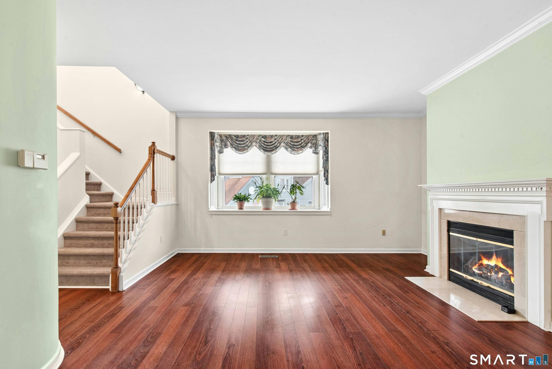
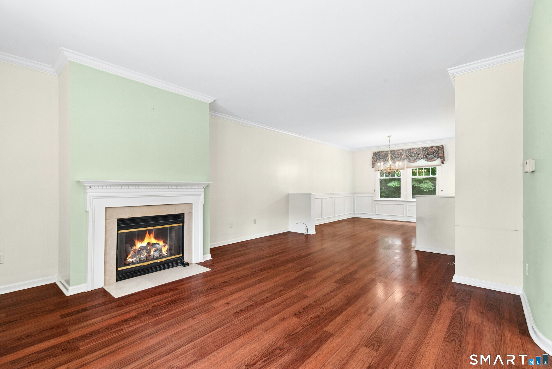
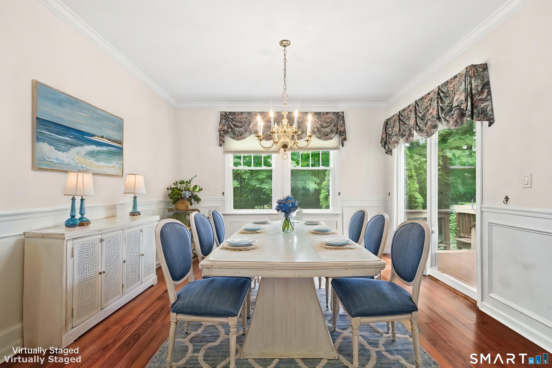
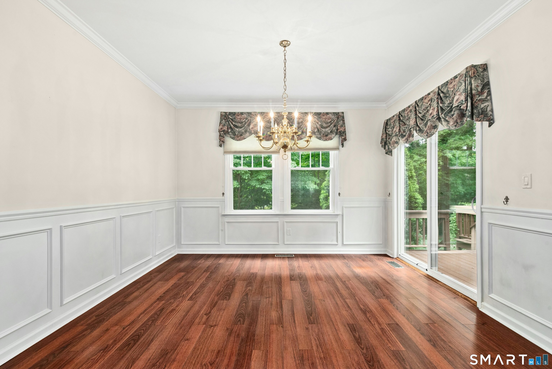
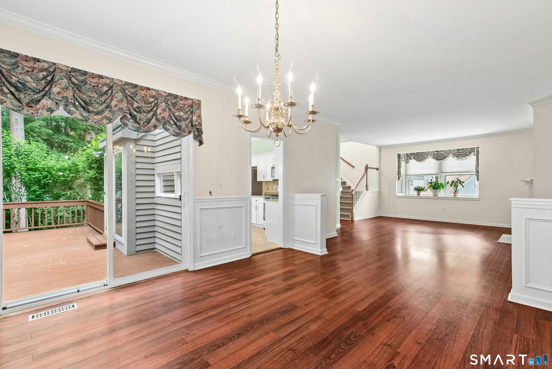
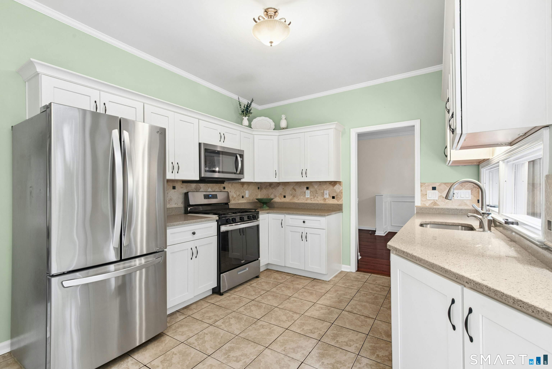
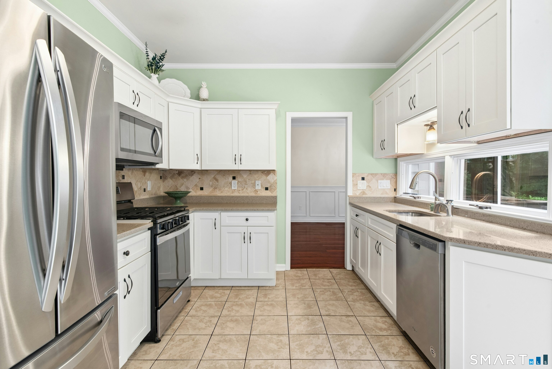
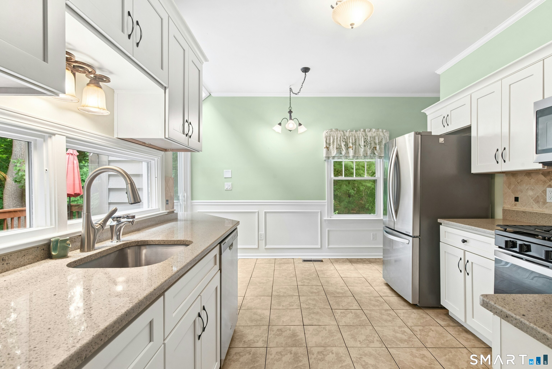
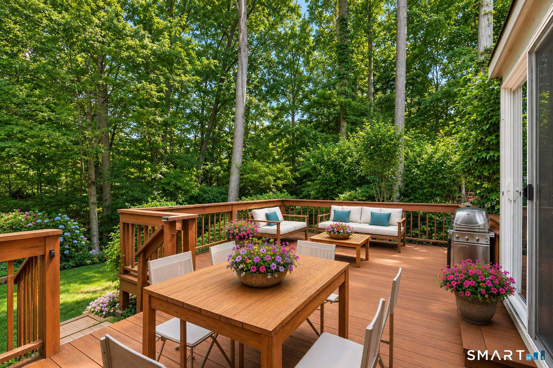
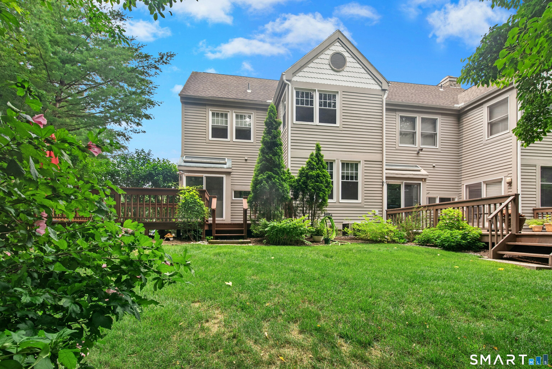
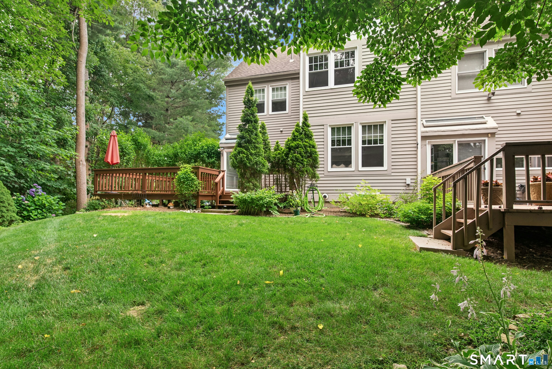
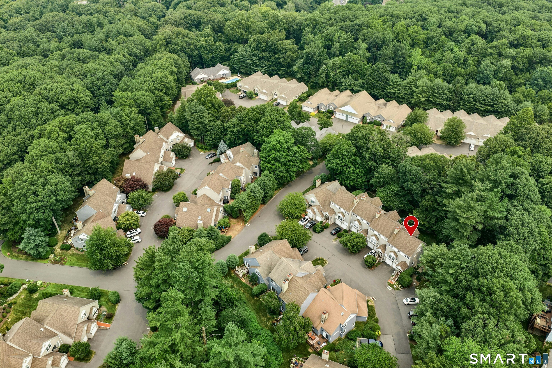
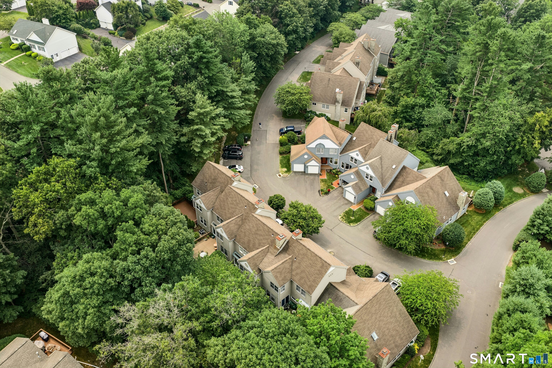
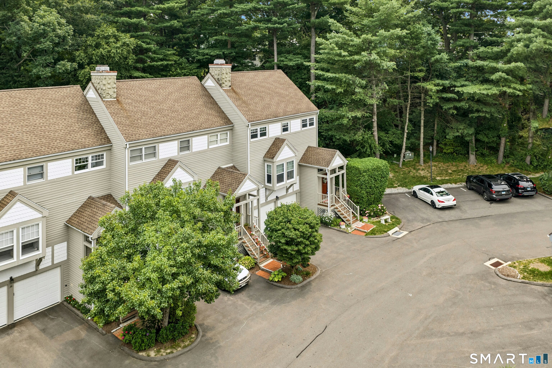
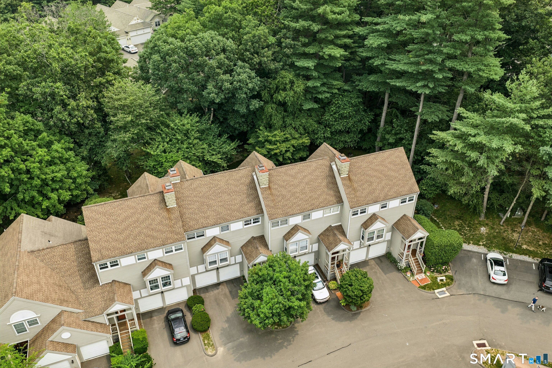
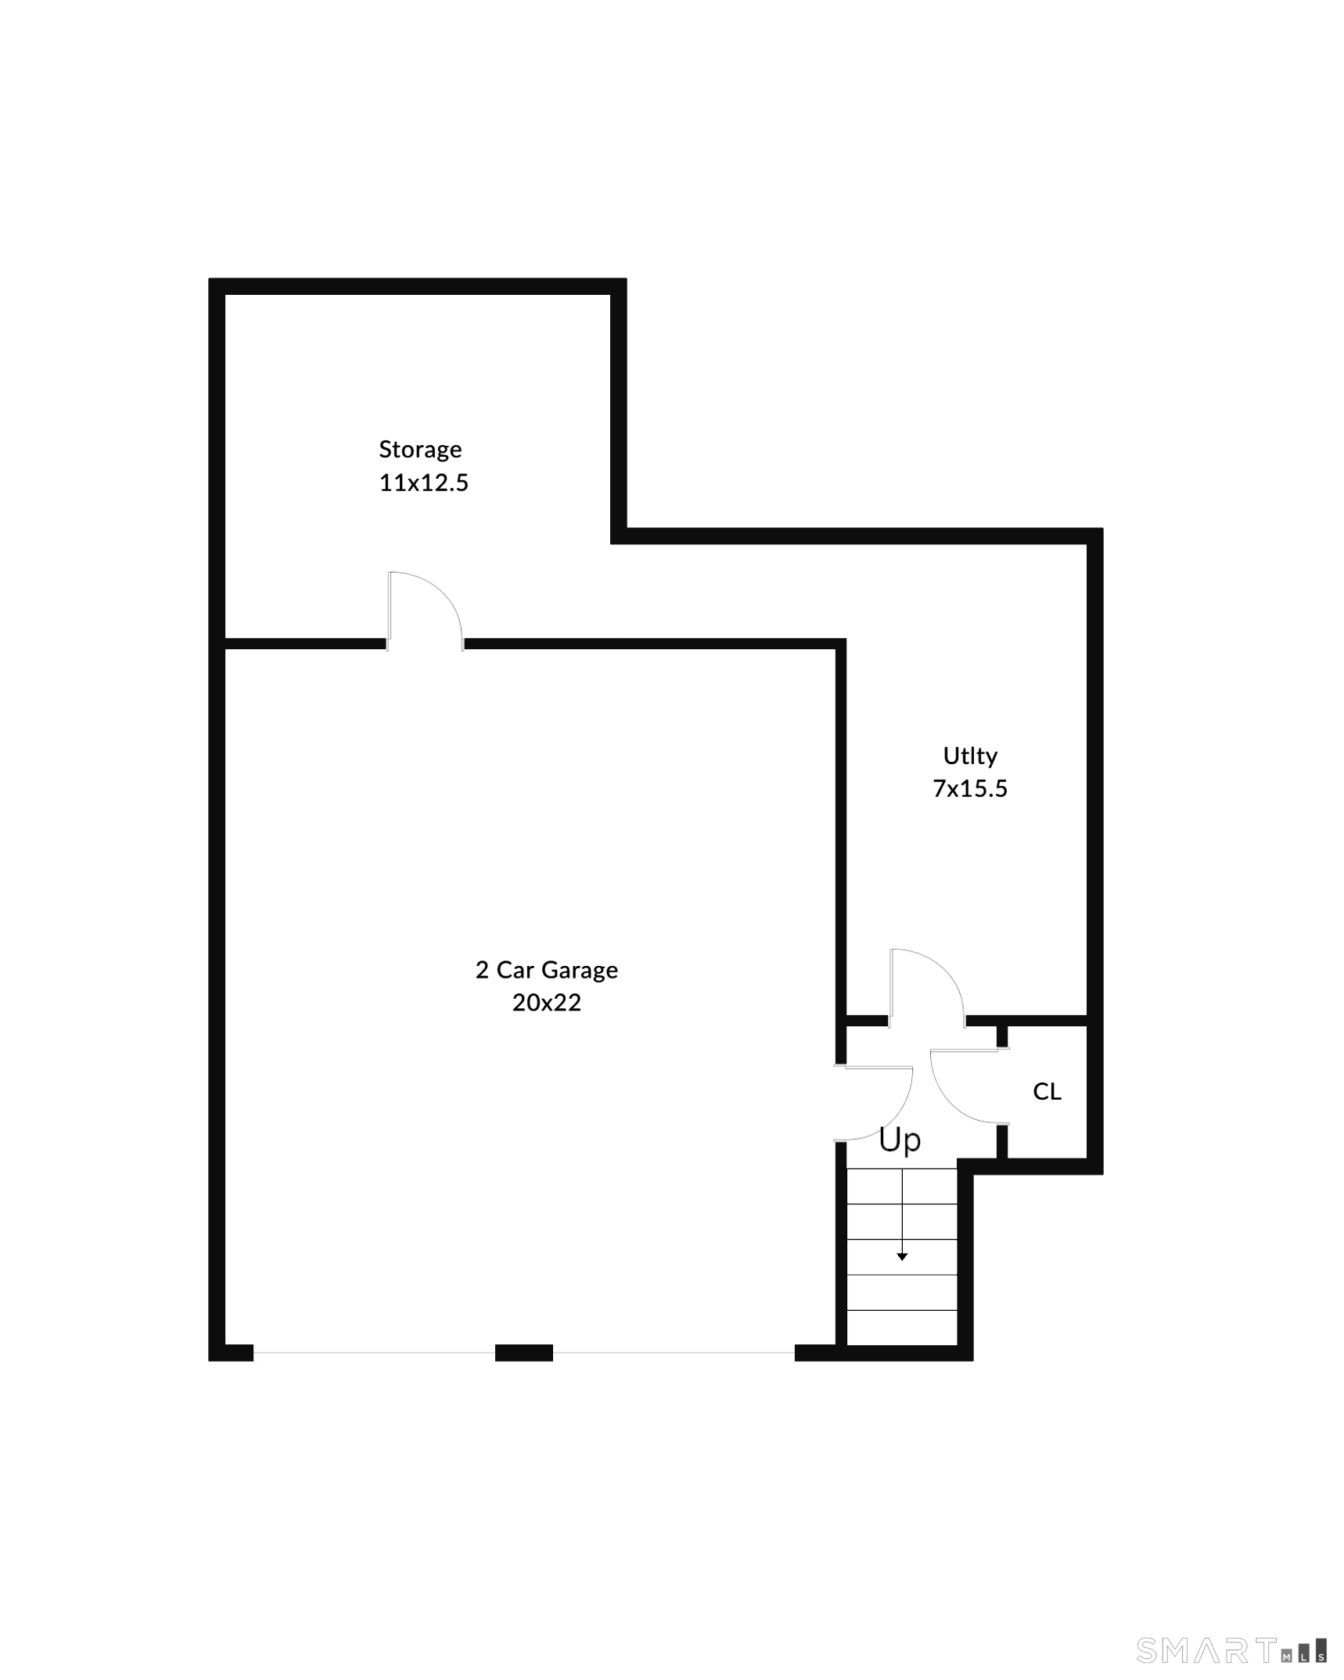
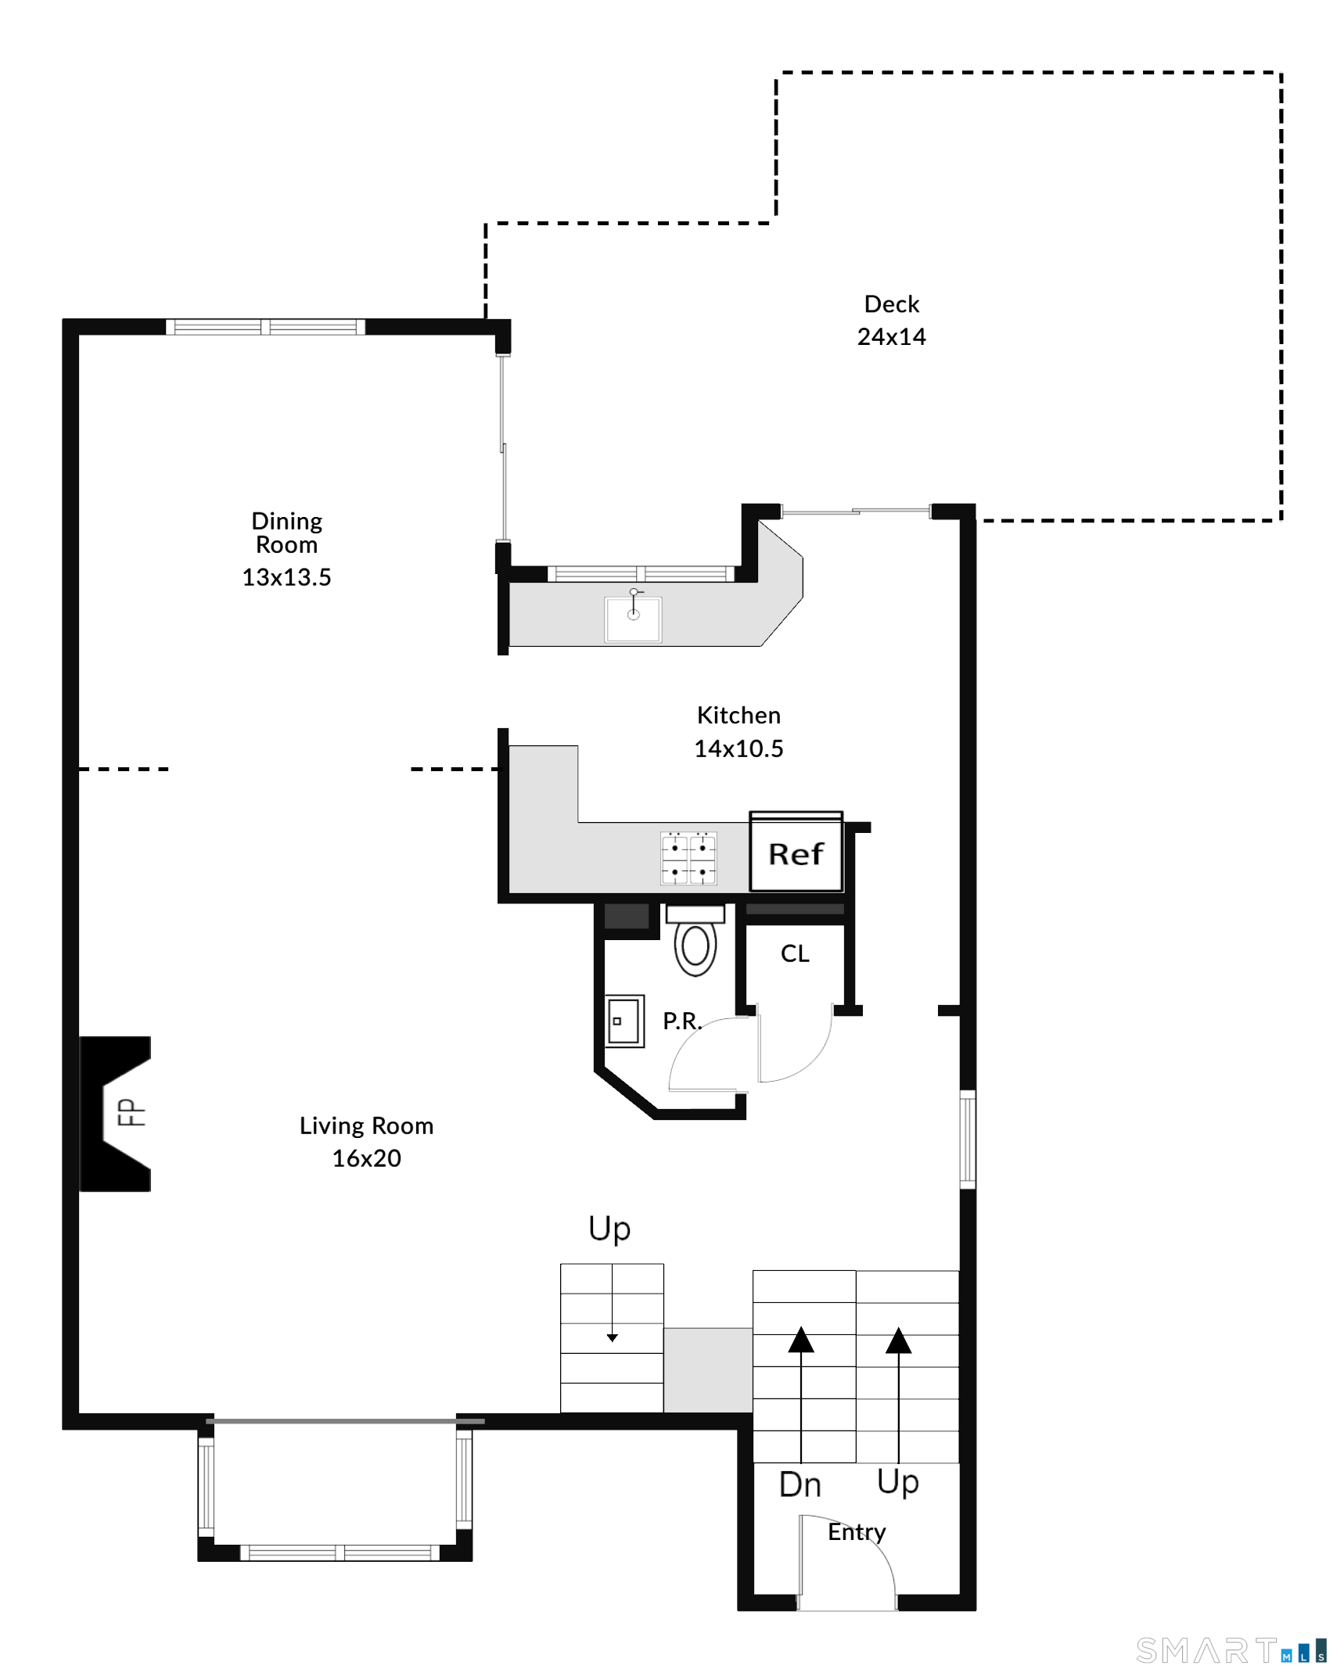
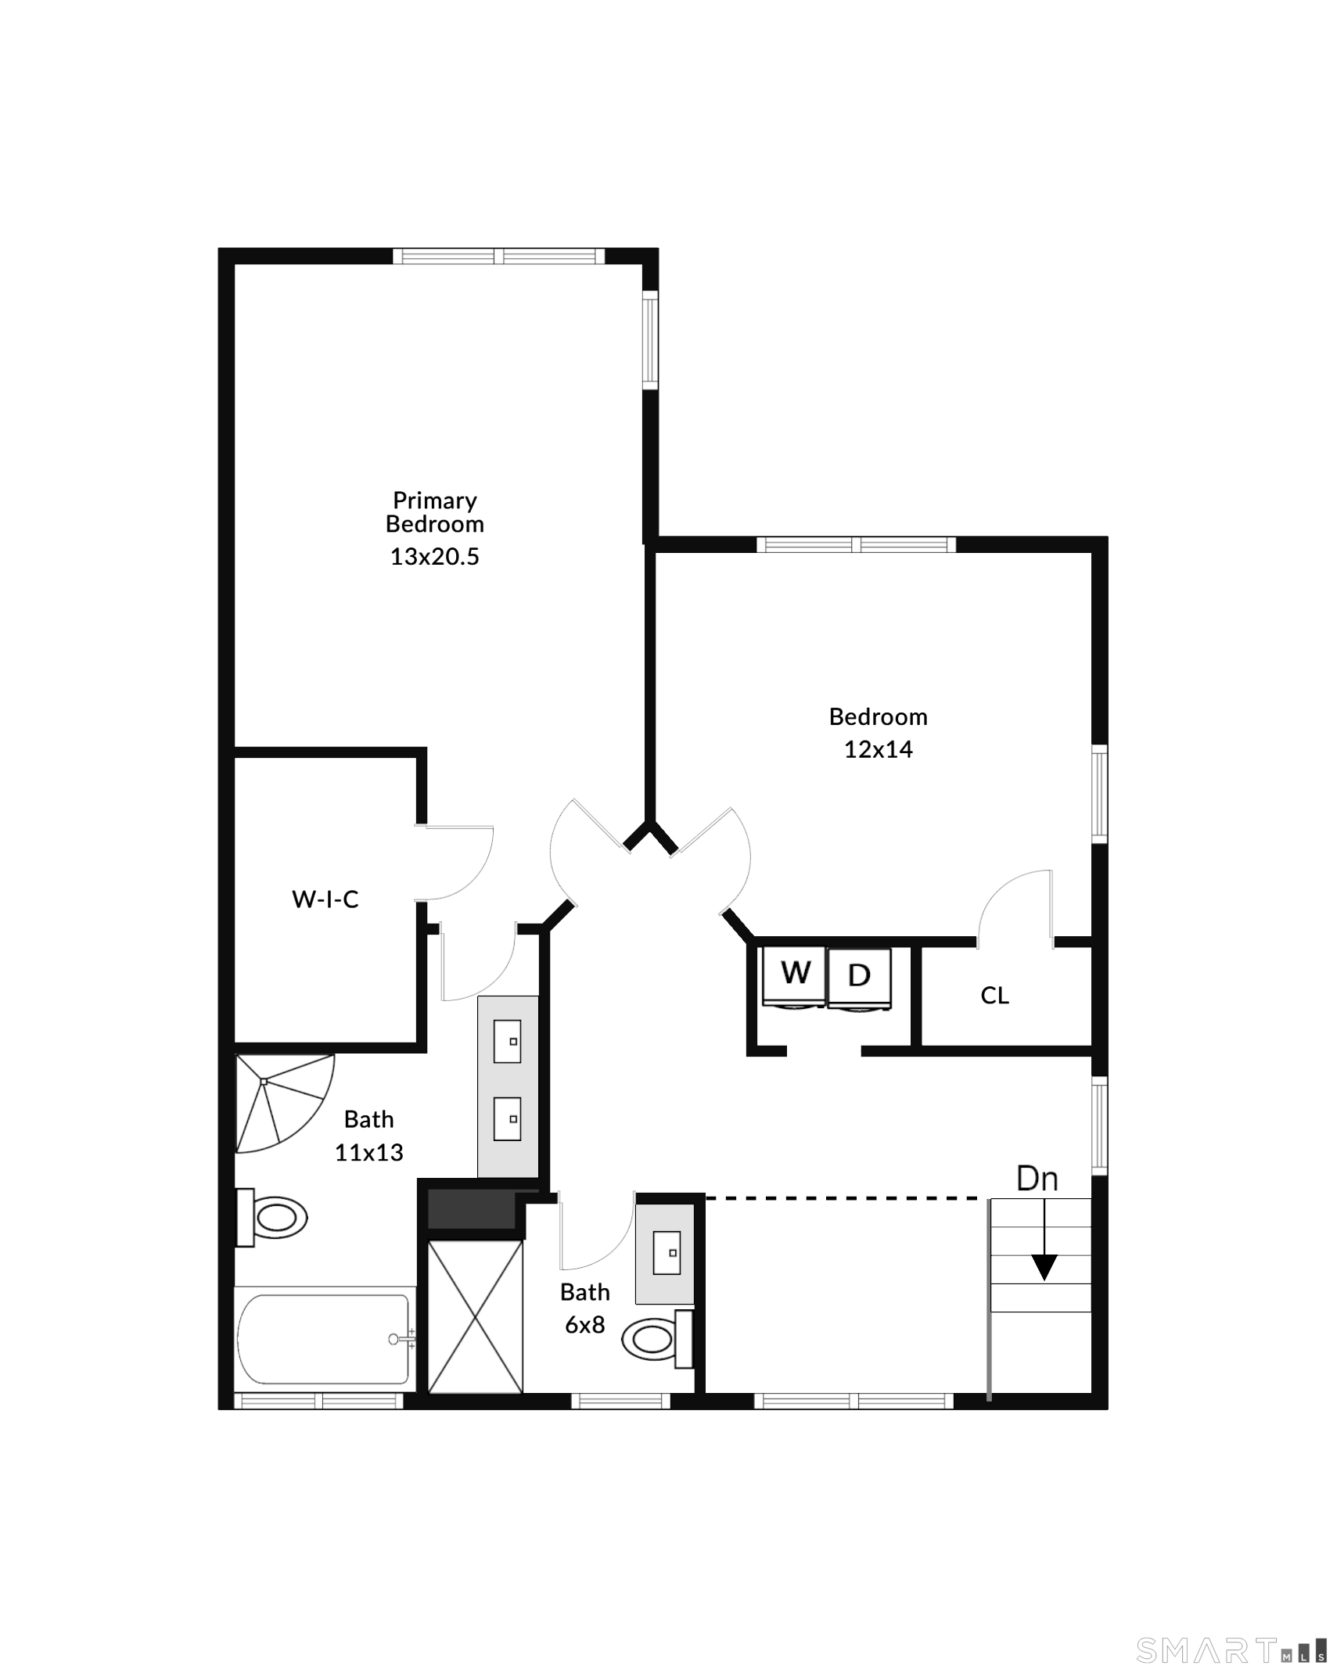
Welcome to one of the most desirable locations in Greystone! Perfectly situated on a premium end-unit lot with exceptional privacy, additional guest parking just steps away, and one of the largest outdoor spaces in the community, this beautifully updated townhome offers the perfect blend of style, comfort, and convenience. The stunning, fully renovated kitchen is the heart of the home, featuring elegant quartz countertops, stainless steel appliances, a BRAND-NEW gas range, and abundant cabinetry. Luxury vinyl flooring flows throughout the main living areas, while the inviting living room showcases a cozy gas fireplace and opens to an expansive new deck-ideal for relaxing, entertaining, or enjoying the peaceful surroundings. Upstairs, the spacious primary suite offers a walk-in closet and beautifully renovated ensuite bath with double sinks. A generously sized second bedroom, updated full bath, and convenient second-floor laundry complete the upper level. The unfinished lower level provides excellent storage or endless possibilities for future finishing. Additional highlights include a two-car garage with an epoxy-coated floor, newer central air, updated electrical panel, on-demand hot water, newer furnace, and countless thoughtful improvements throughout. Residents enjoy the highly sought-after Greystone community with its beautiful clubhouse, pool, and convenient location close to shopping, dining, parks, and major commuter routes. THIS HOME IS MINT! HURRY!

Rooms & Interior

2 bedrooms beds
2 full + 1 half baths
1,775 square feet sq ft

Room Details

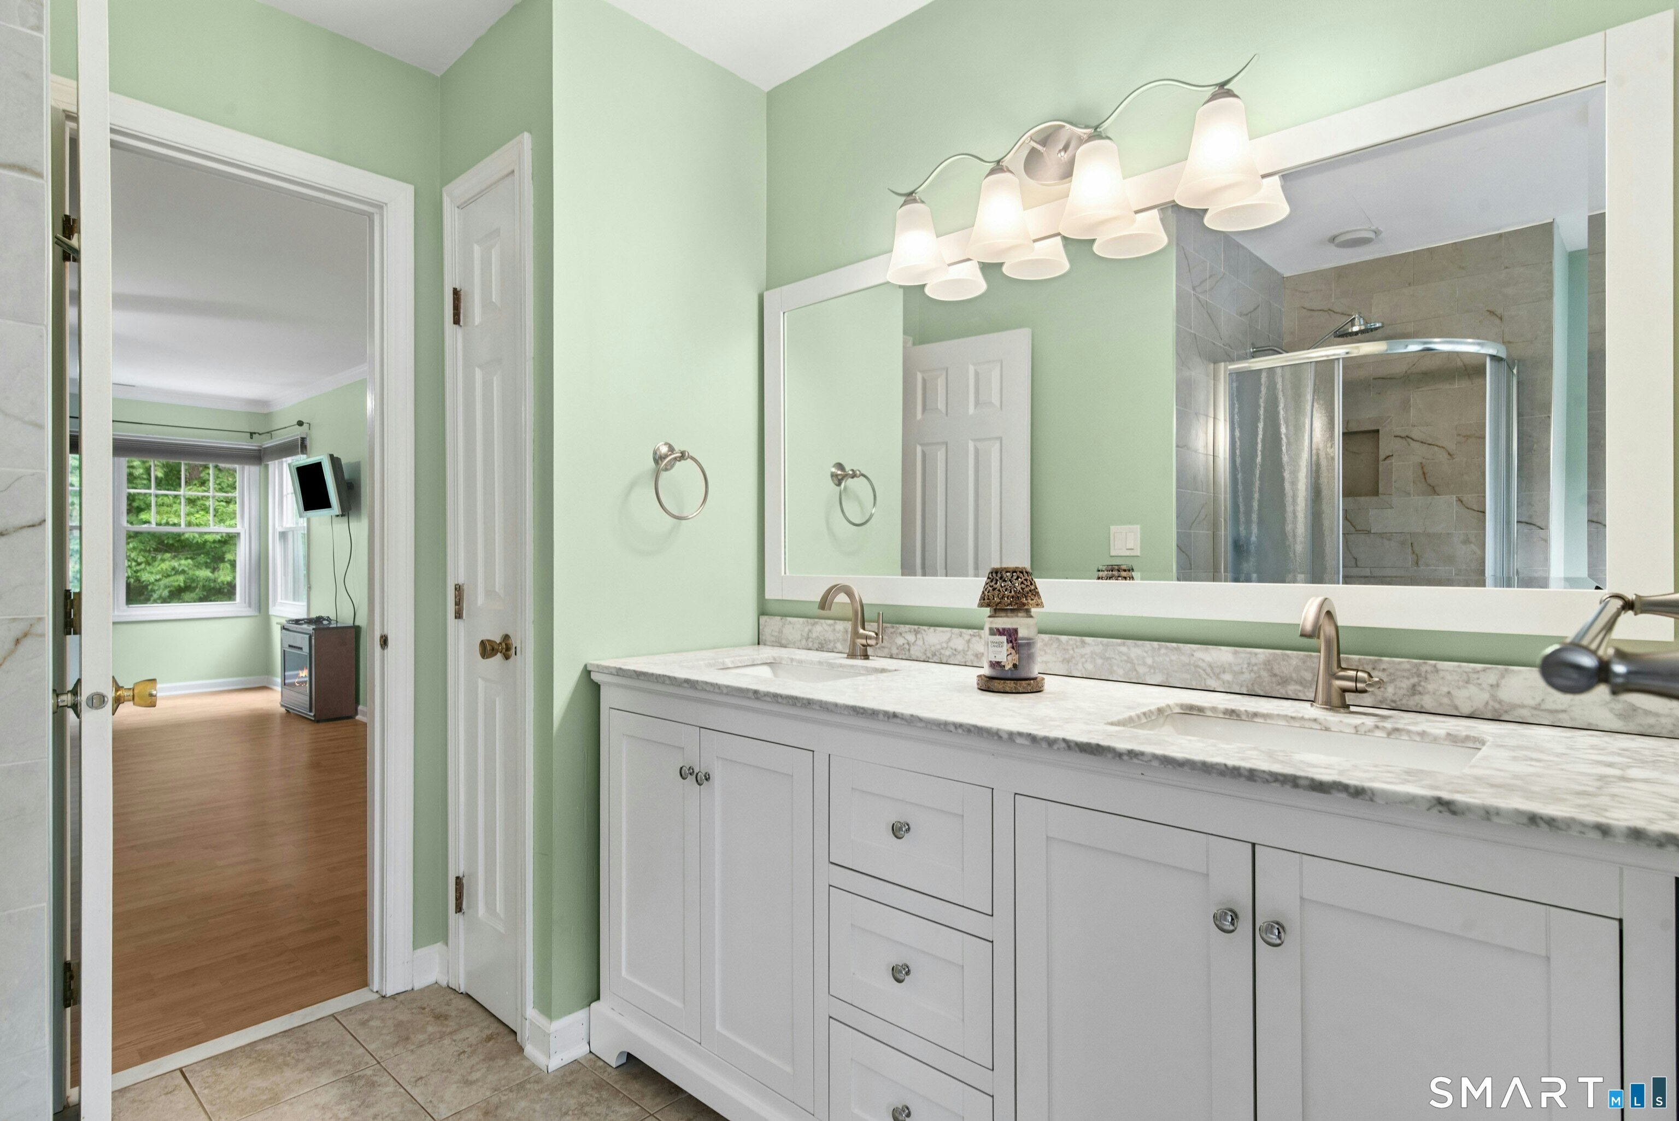
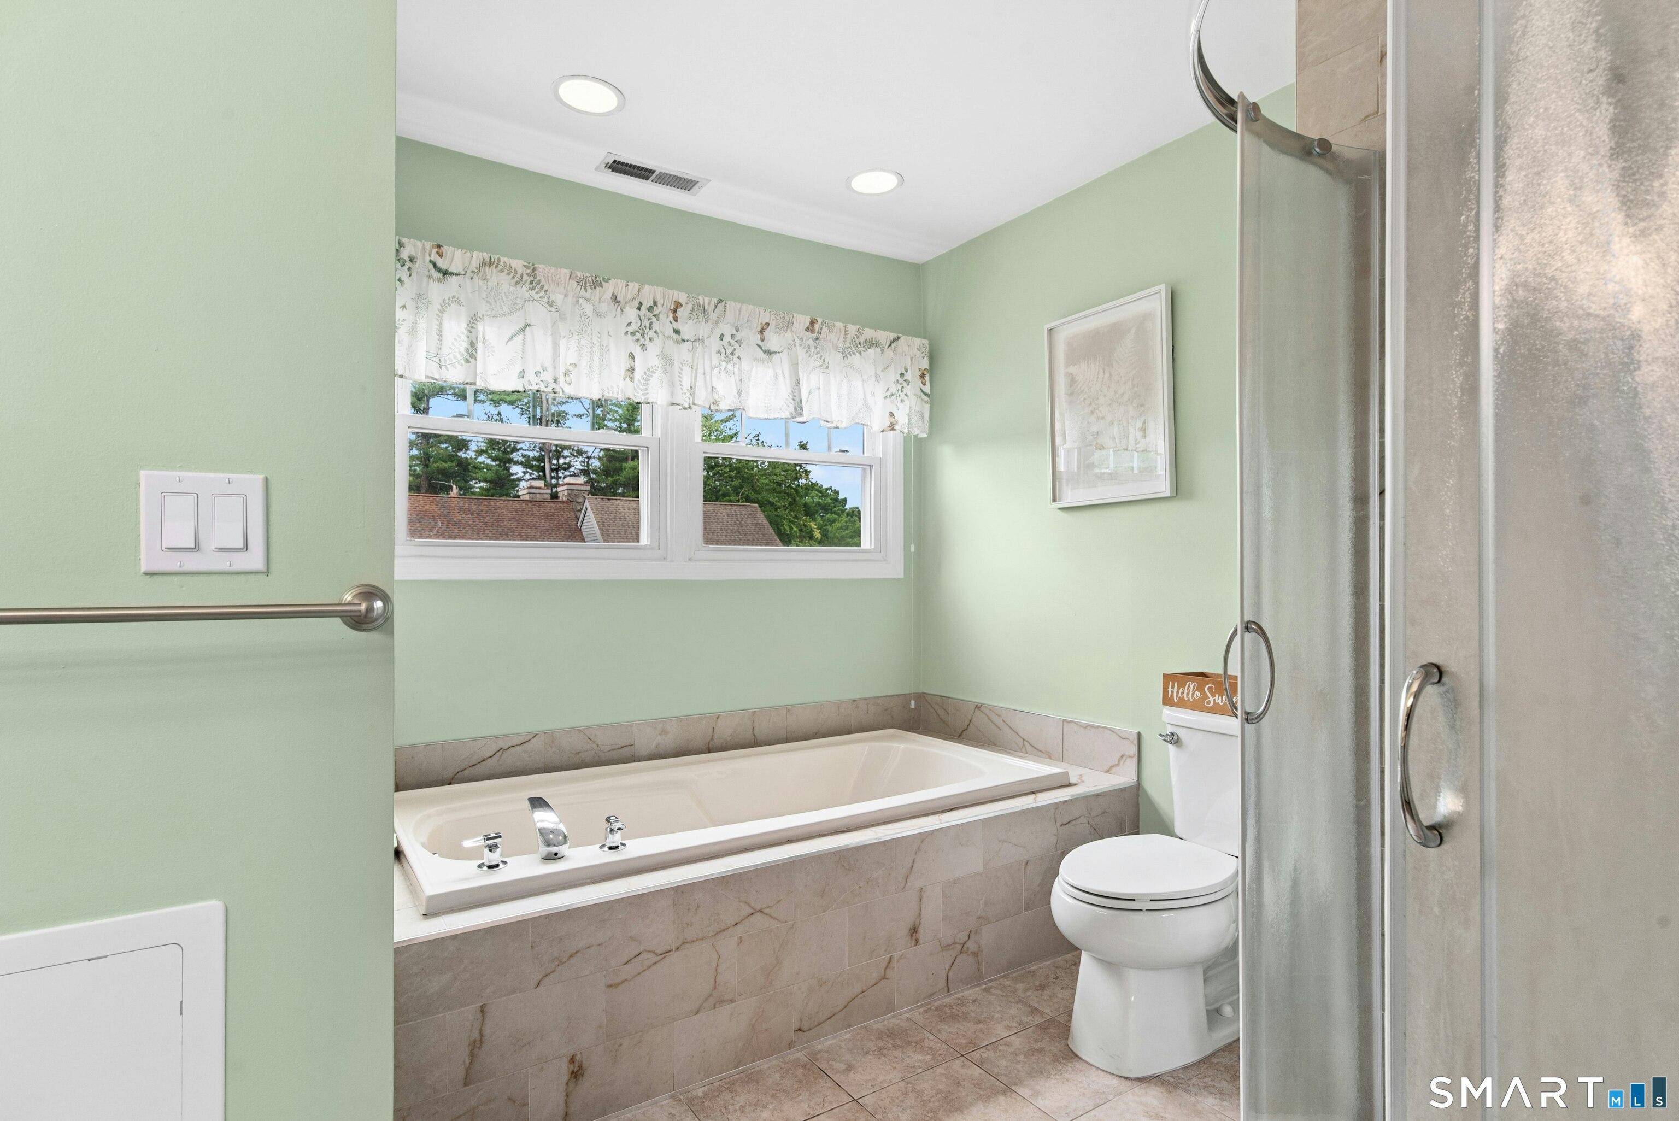
  • Primary Bath (Upper Level) Remodeled, Hydro-Tub, Stall Shower, Tile Floor
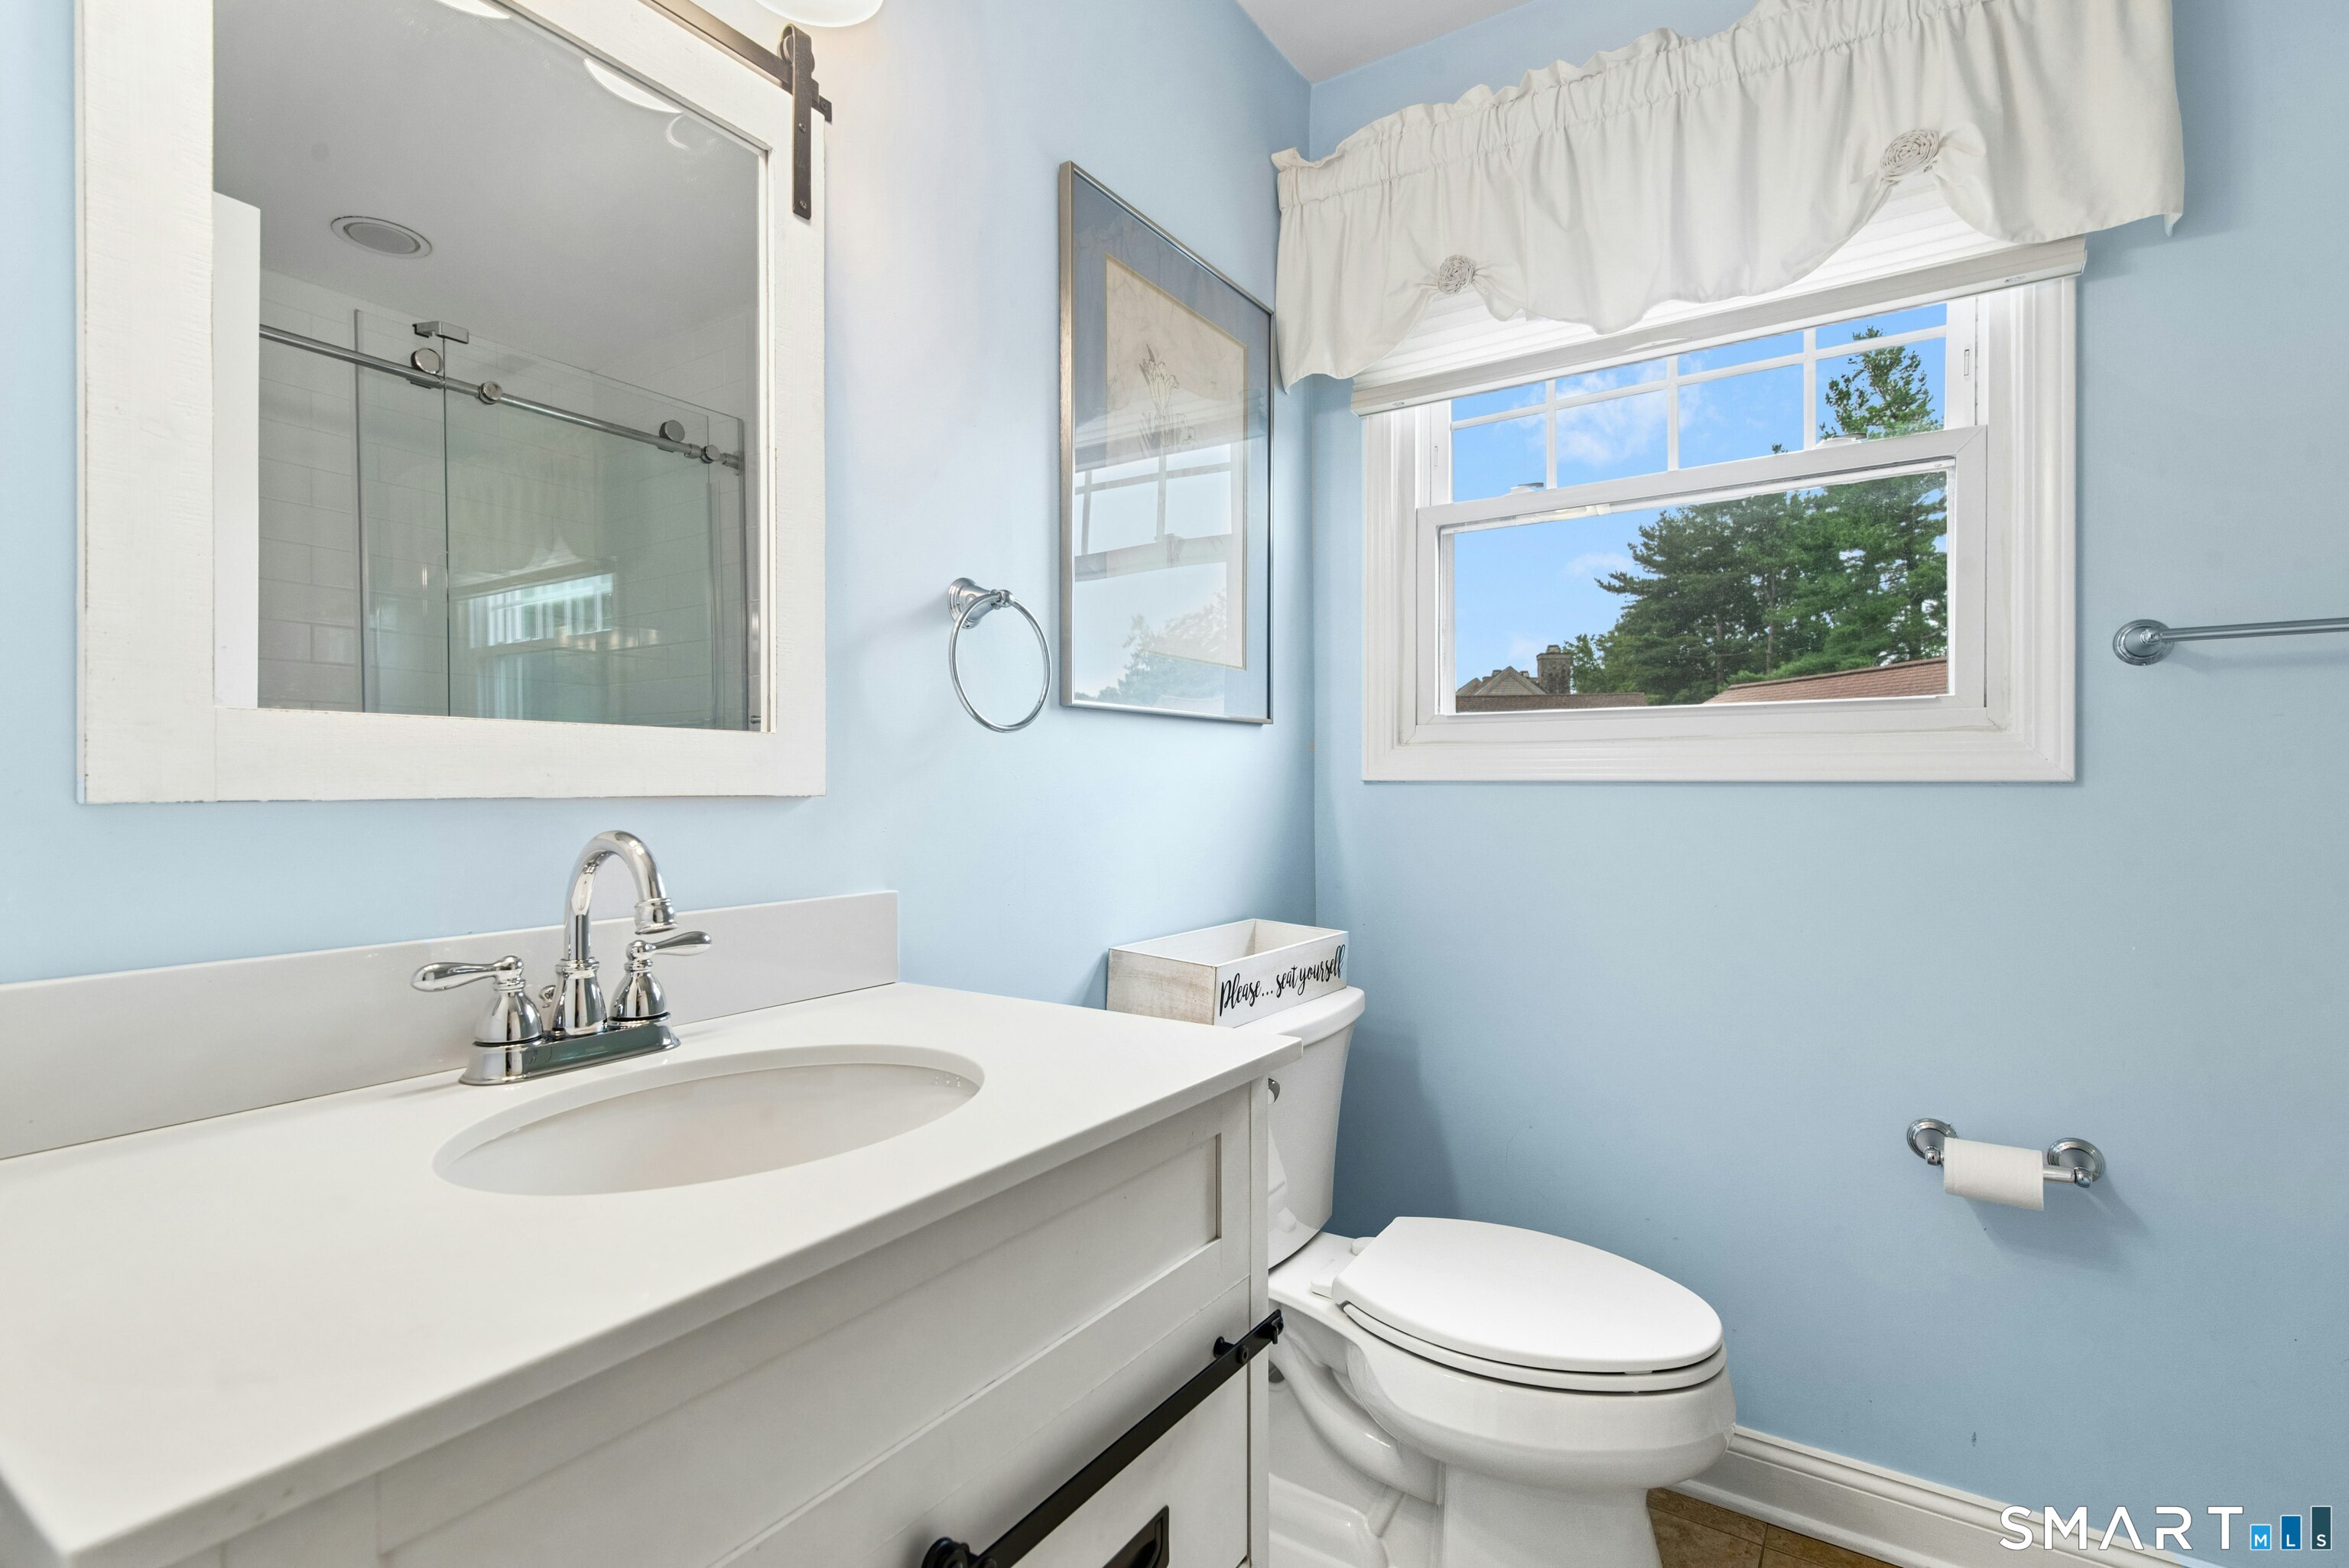
  • Full Bath (Upper Level) Quartz Counters, Stall Shower, Tile Floor
  • Kitchen (Main Level) Remodeled, Quartz Counters, Pantry, Tile Floor
  • Living Room (Main Level) Remodeled, Combination Liv/Din Rm, Gas Log Fireplace, Laminate Floor
  • Dining Room (Main Level) Remodeled, Sliders, Laminate Floor
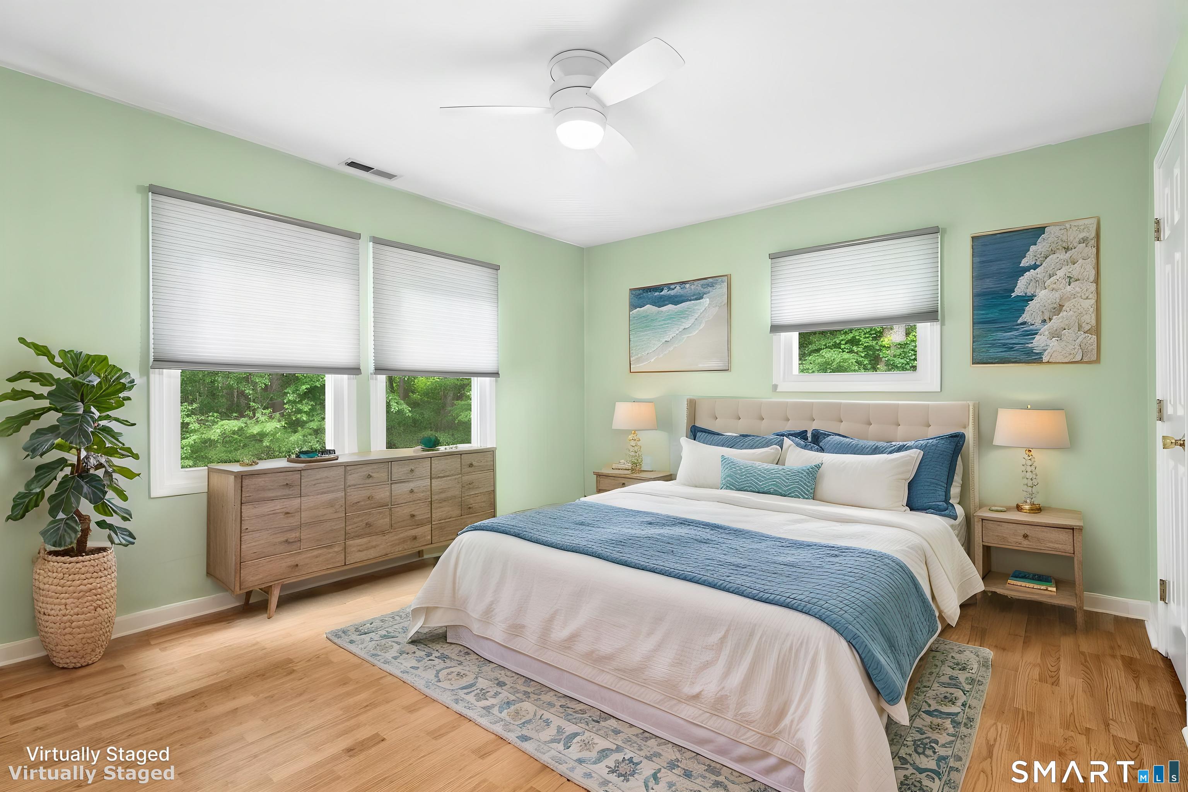
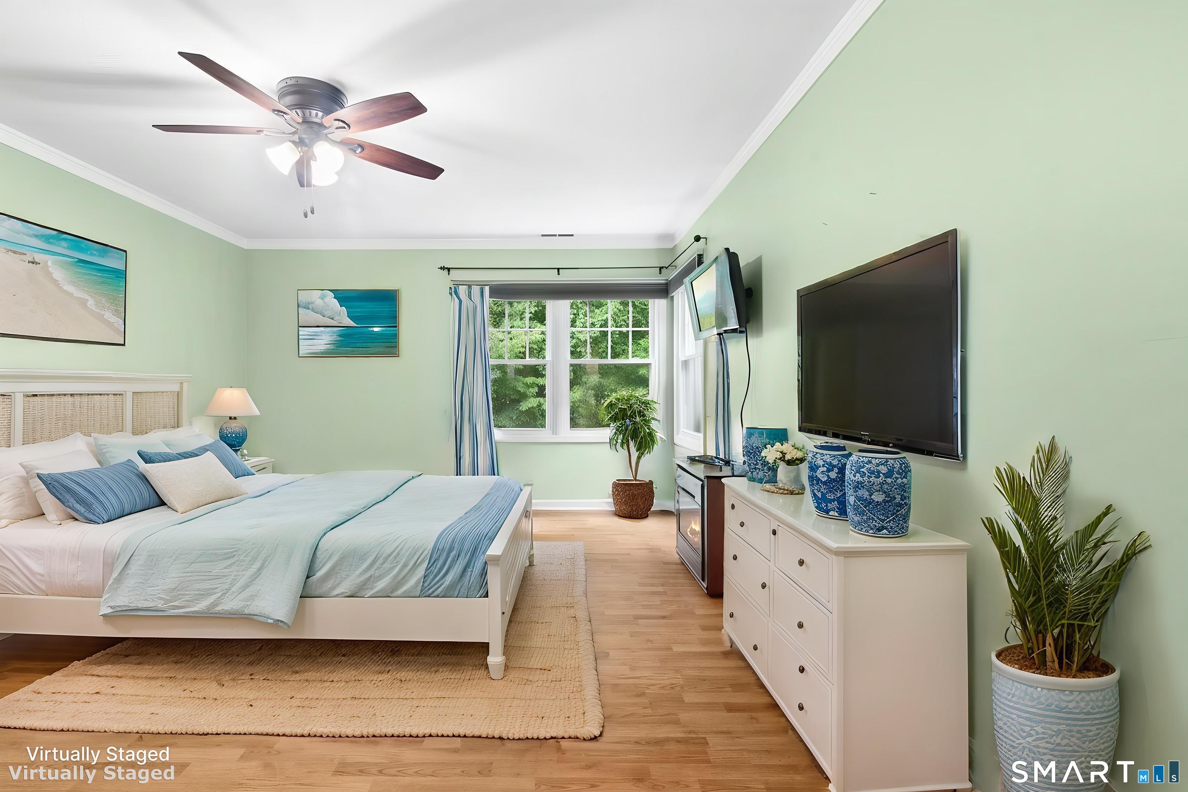
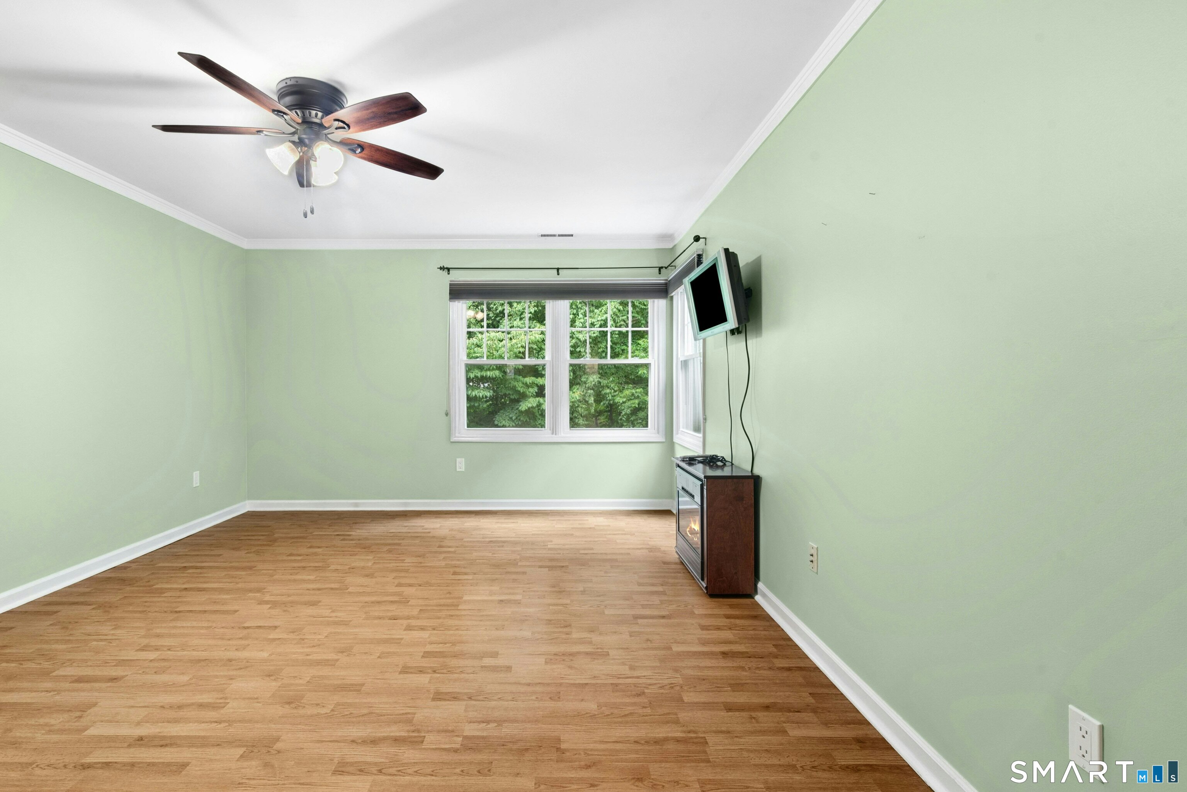
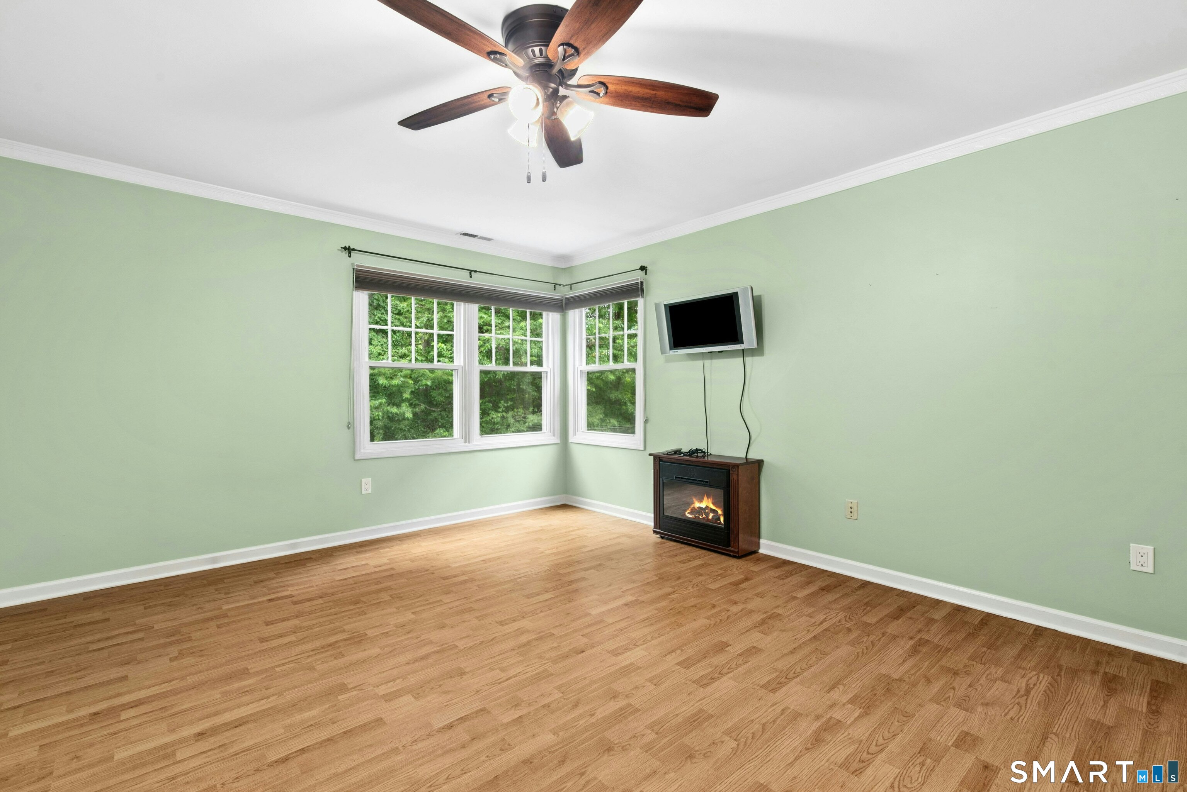
  • Primary Br Suite (Upper Level) Ceiling Fan, Full Bath, Walk-In Closet, Laminate Floor
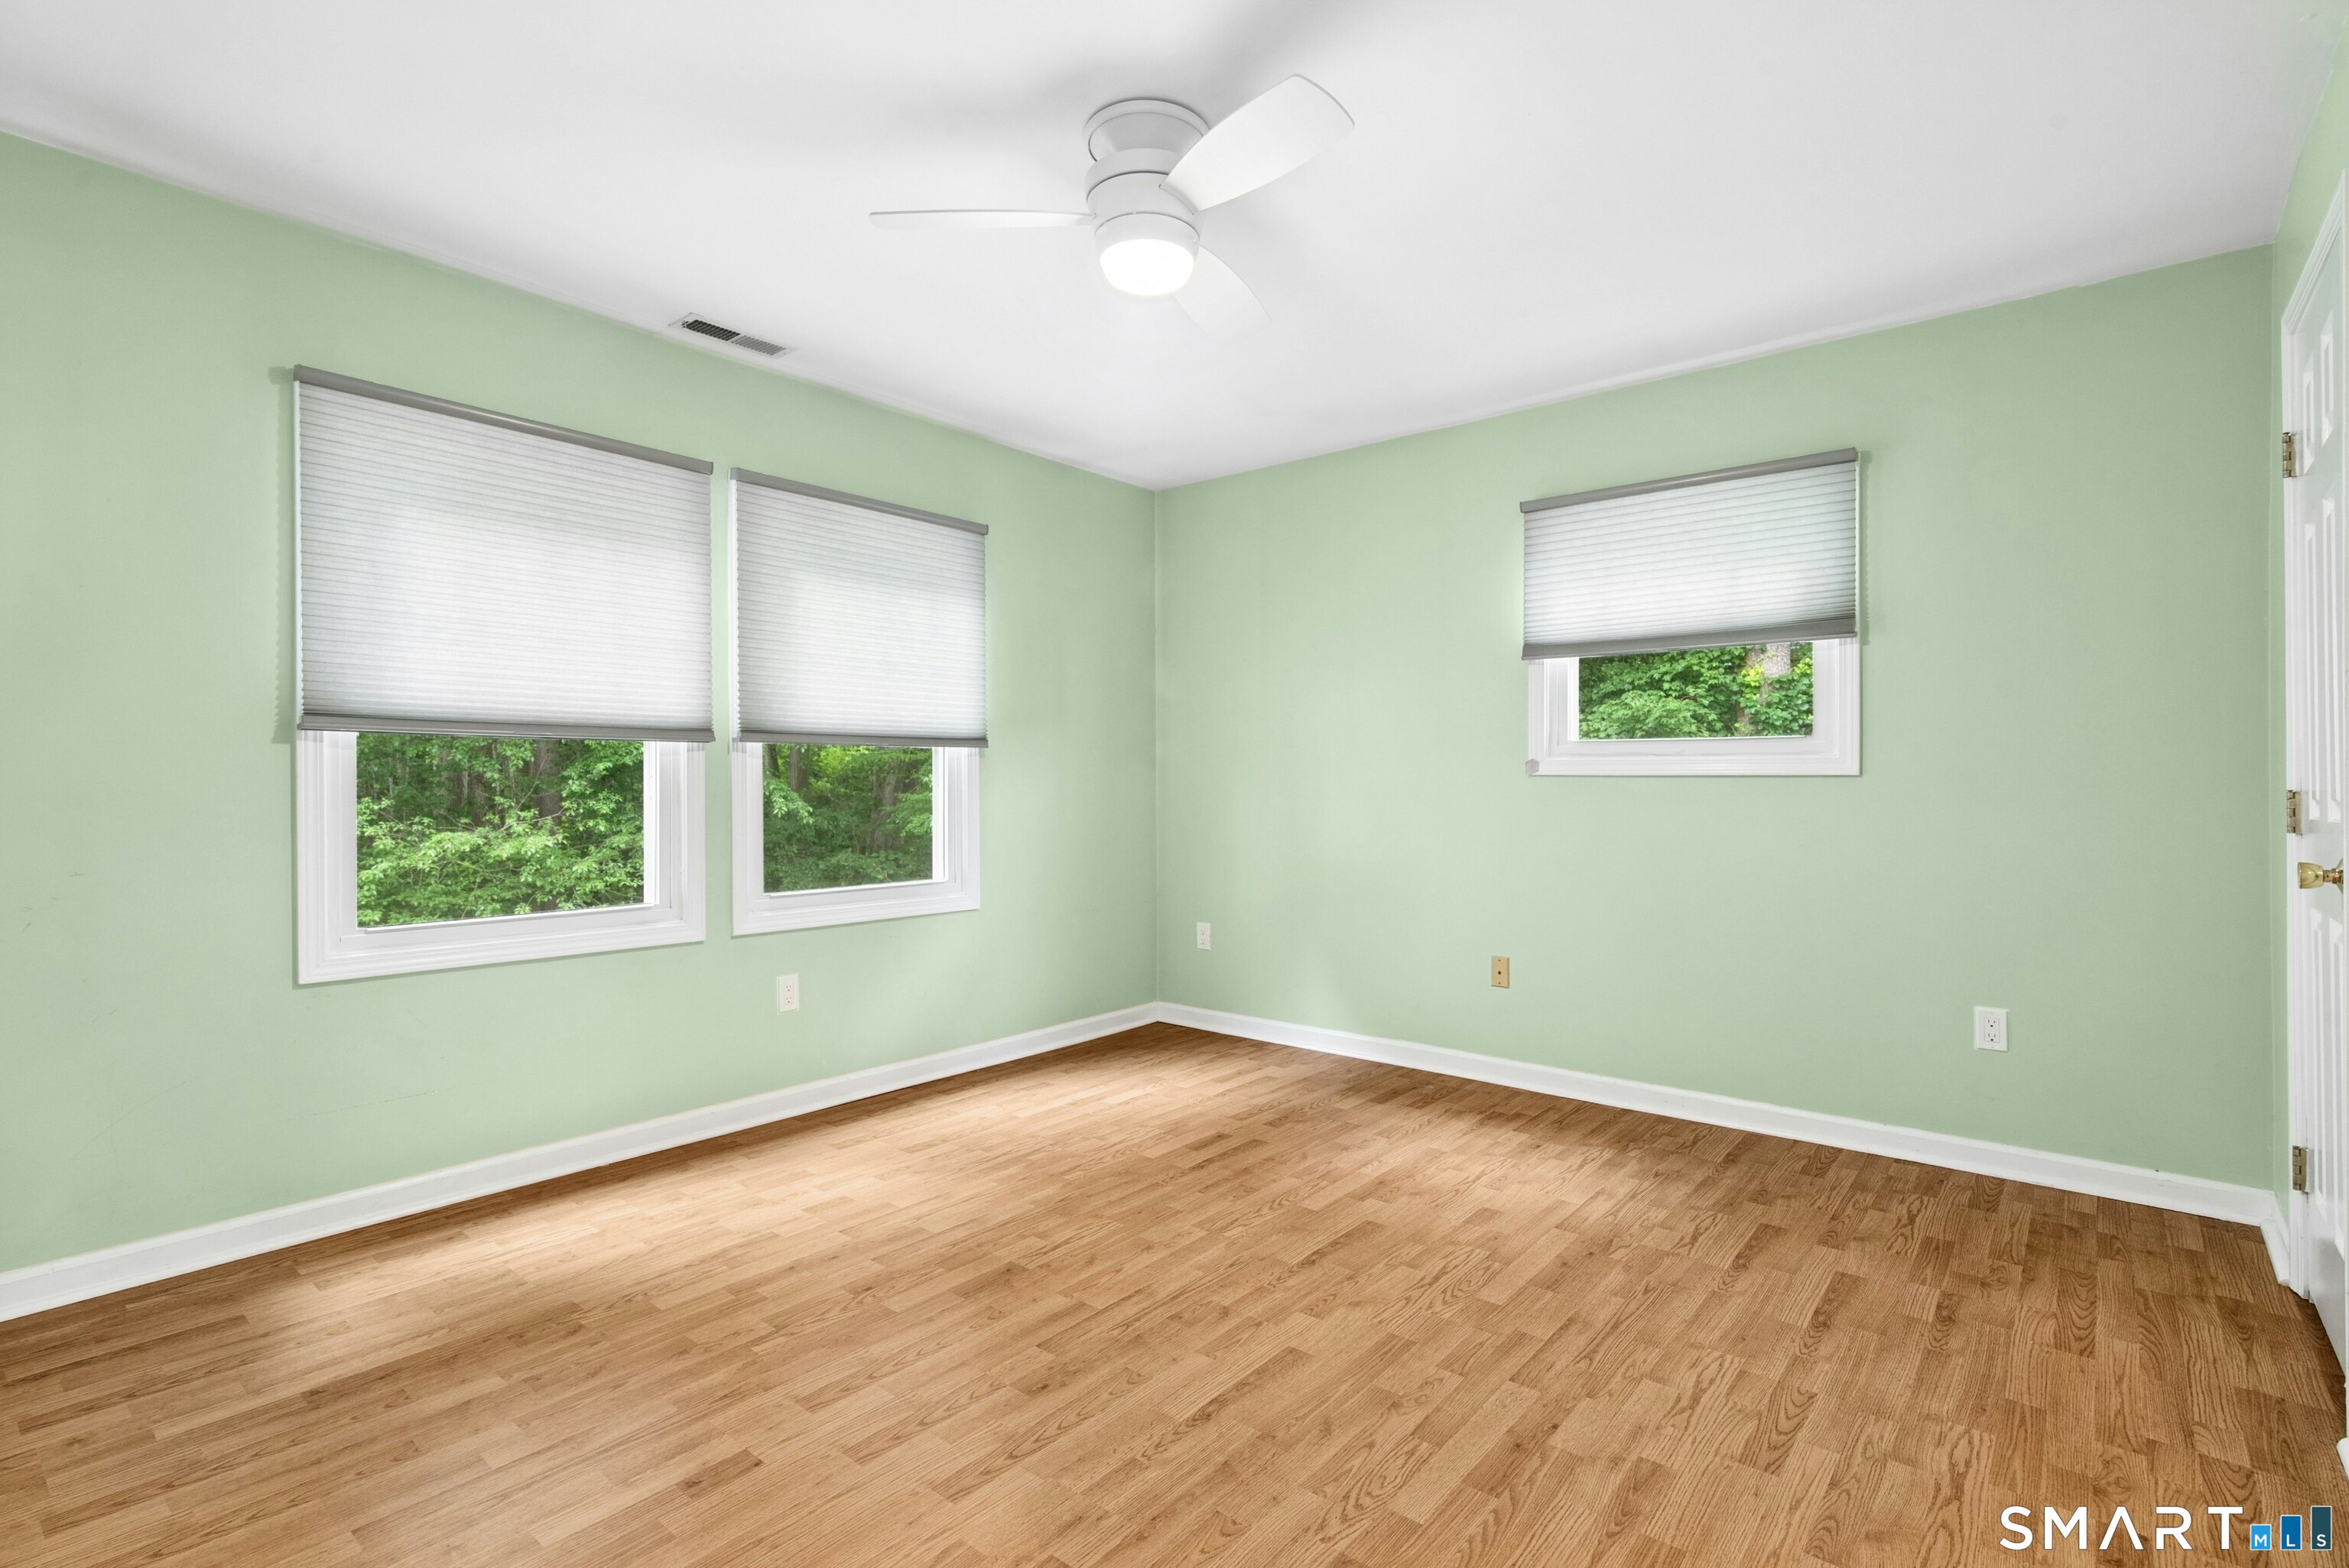
  • Bedroom (Upper Level) Ceiling Fan, Laminate Floor
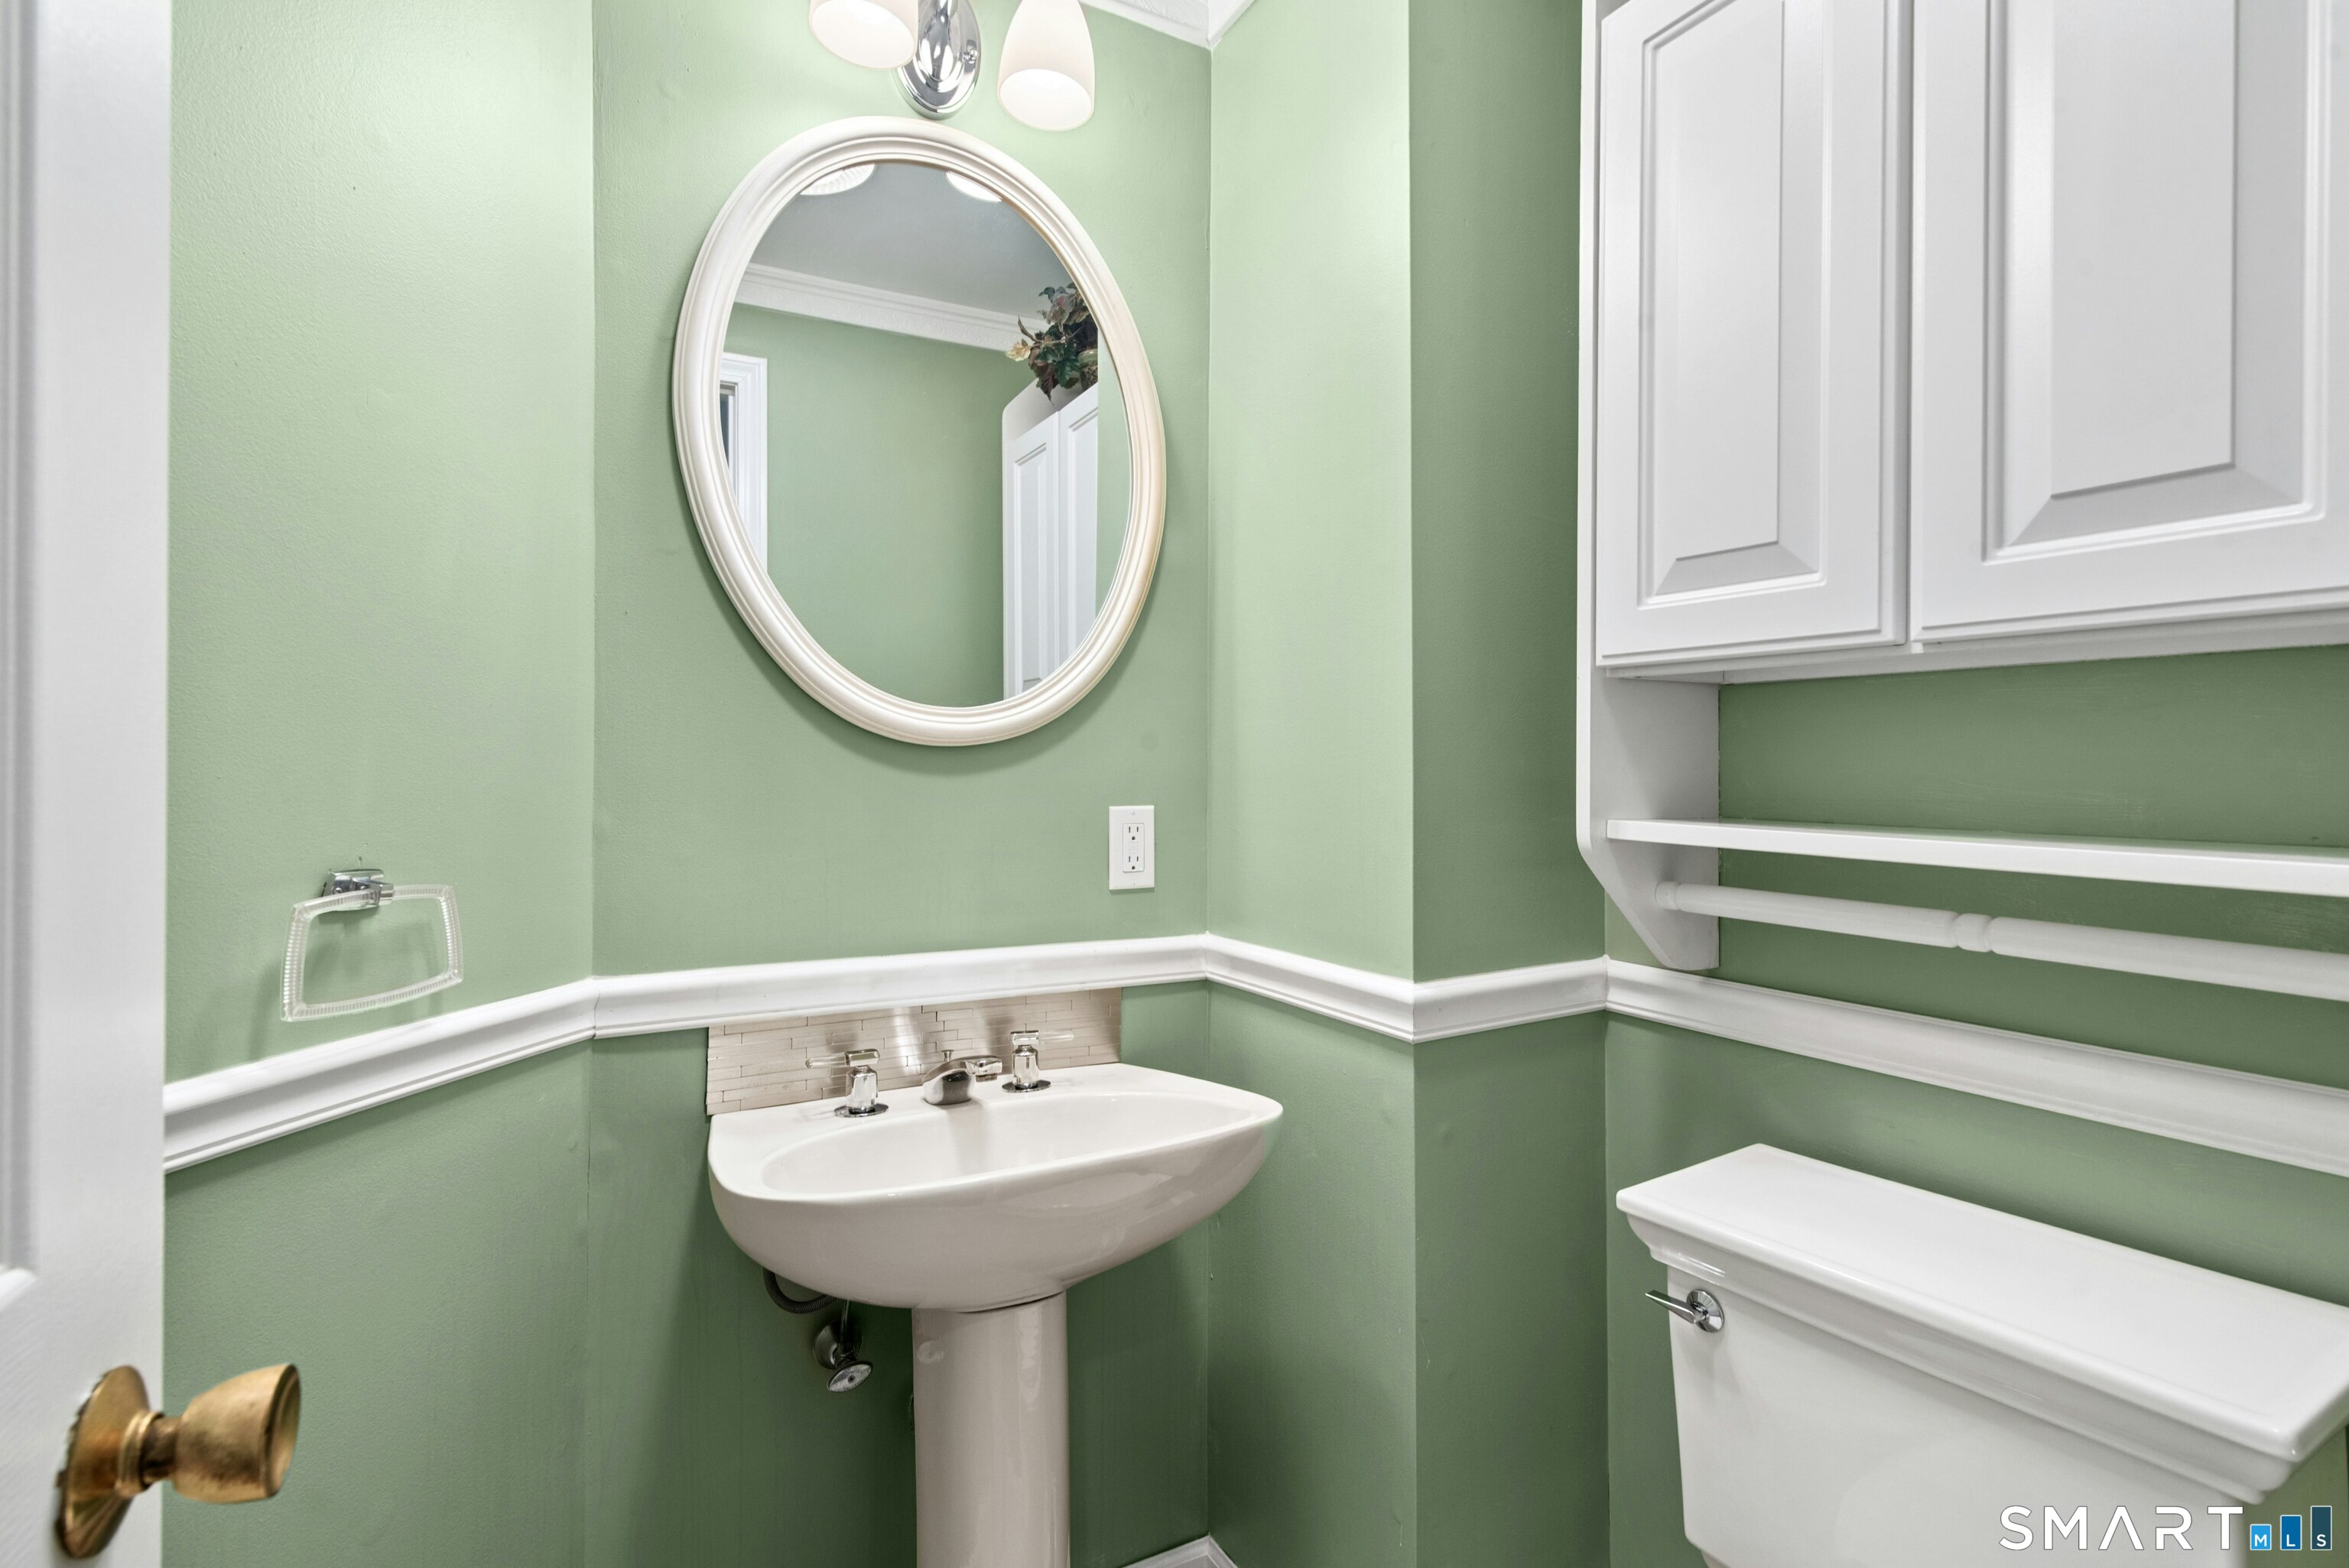
  • Half Bath (Main Level) Tile Floor

Home Features

Heating

  • Fireplaces: 1
  • Heating: hot air, zoned
  • Heat fuel type: natural gas

Cooling

  • Ceiling fans
  • Central air

Interior Features

  • Auto garage door opener
  • Cable - available
  • Open floor plan

Appliances

  • Gas range
  • Microwave
  • Range hood
  • Refrigerator
  • Dishwasher
  • Washer
  • Dryer

Home Automation

  • Thermostat(s)

Attic

  • Crawl space
  • Walk-up

Basement

  • Partial
  • Unfinished
  • Storage

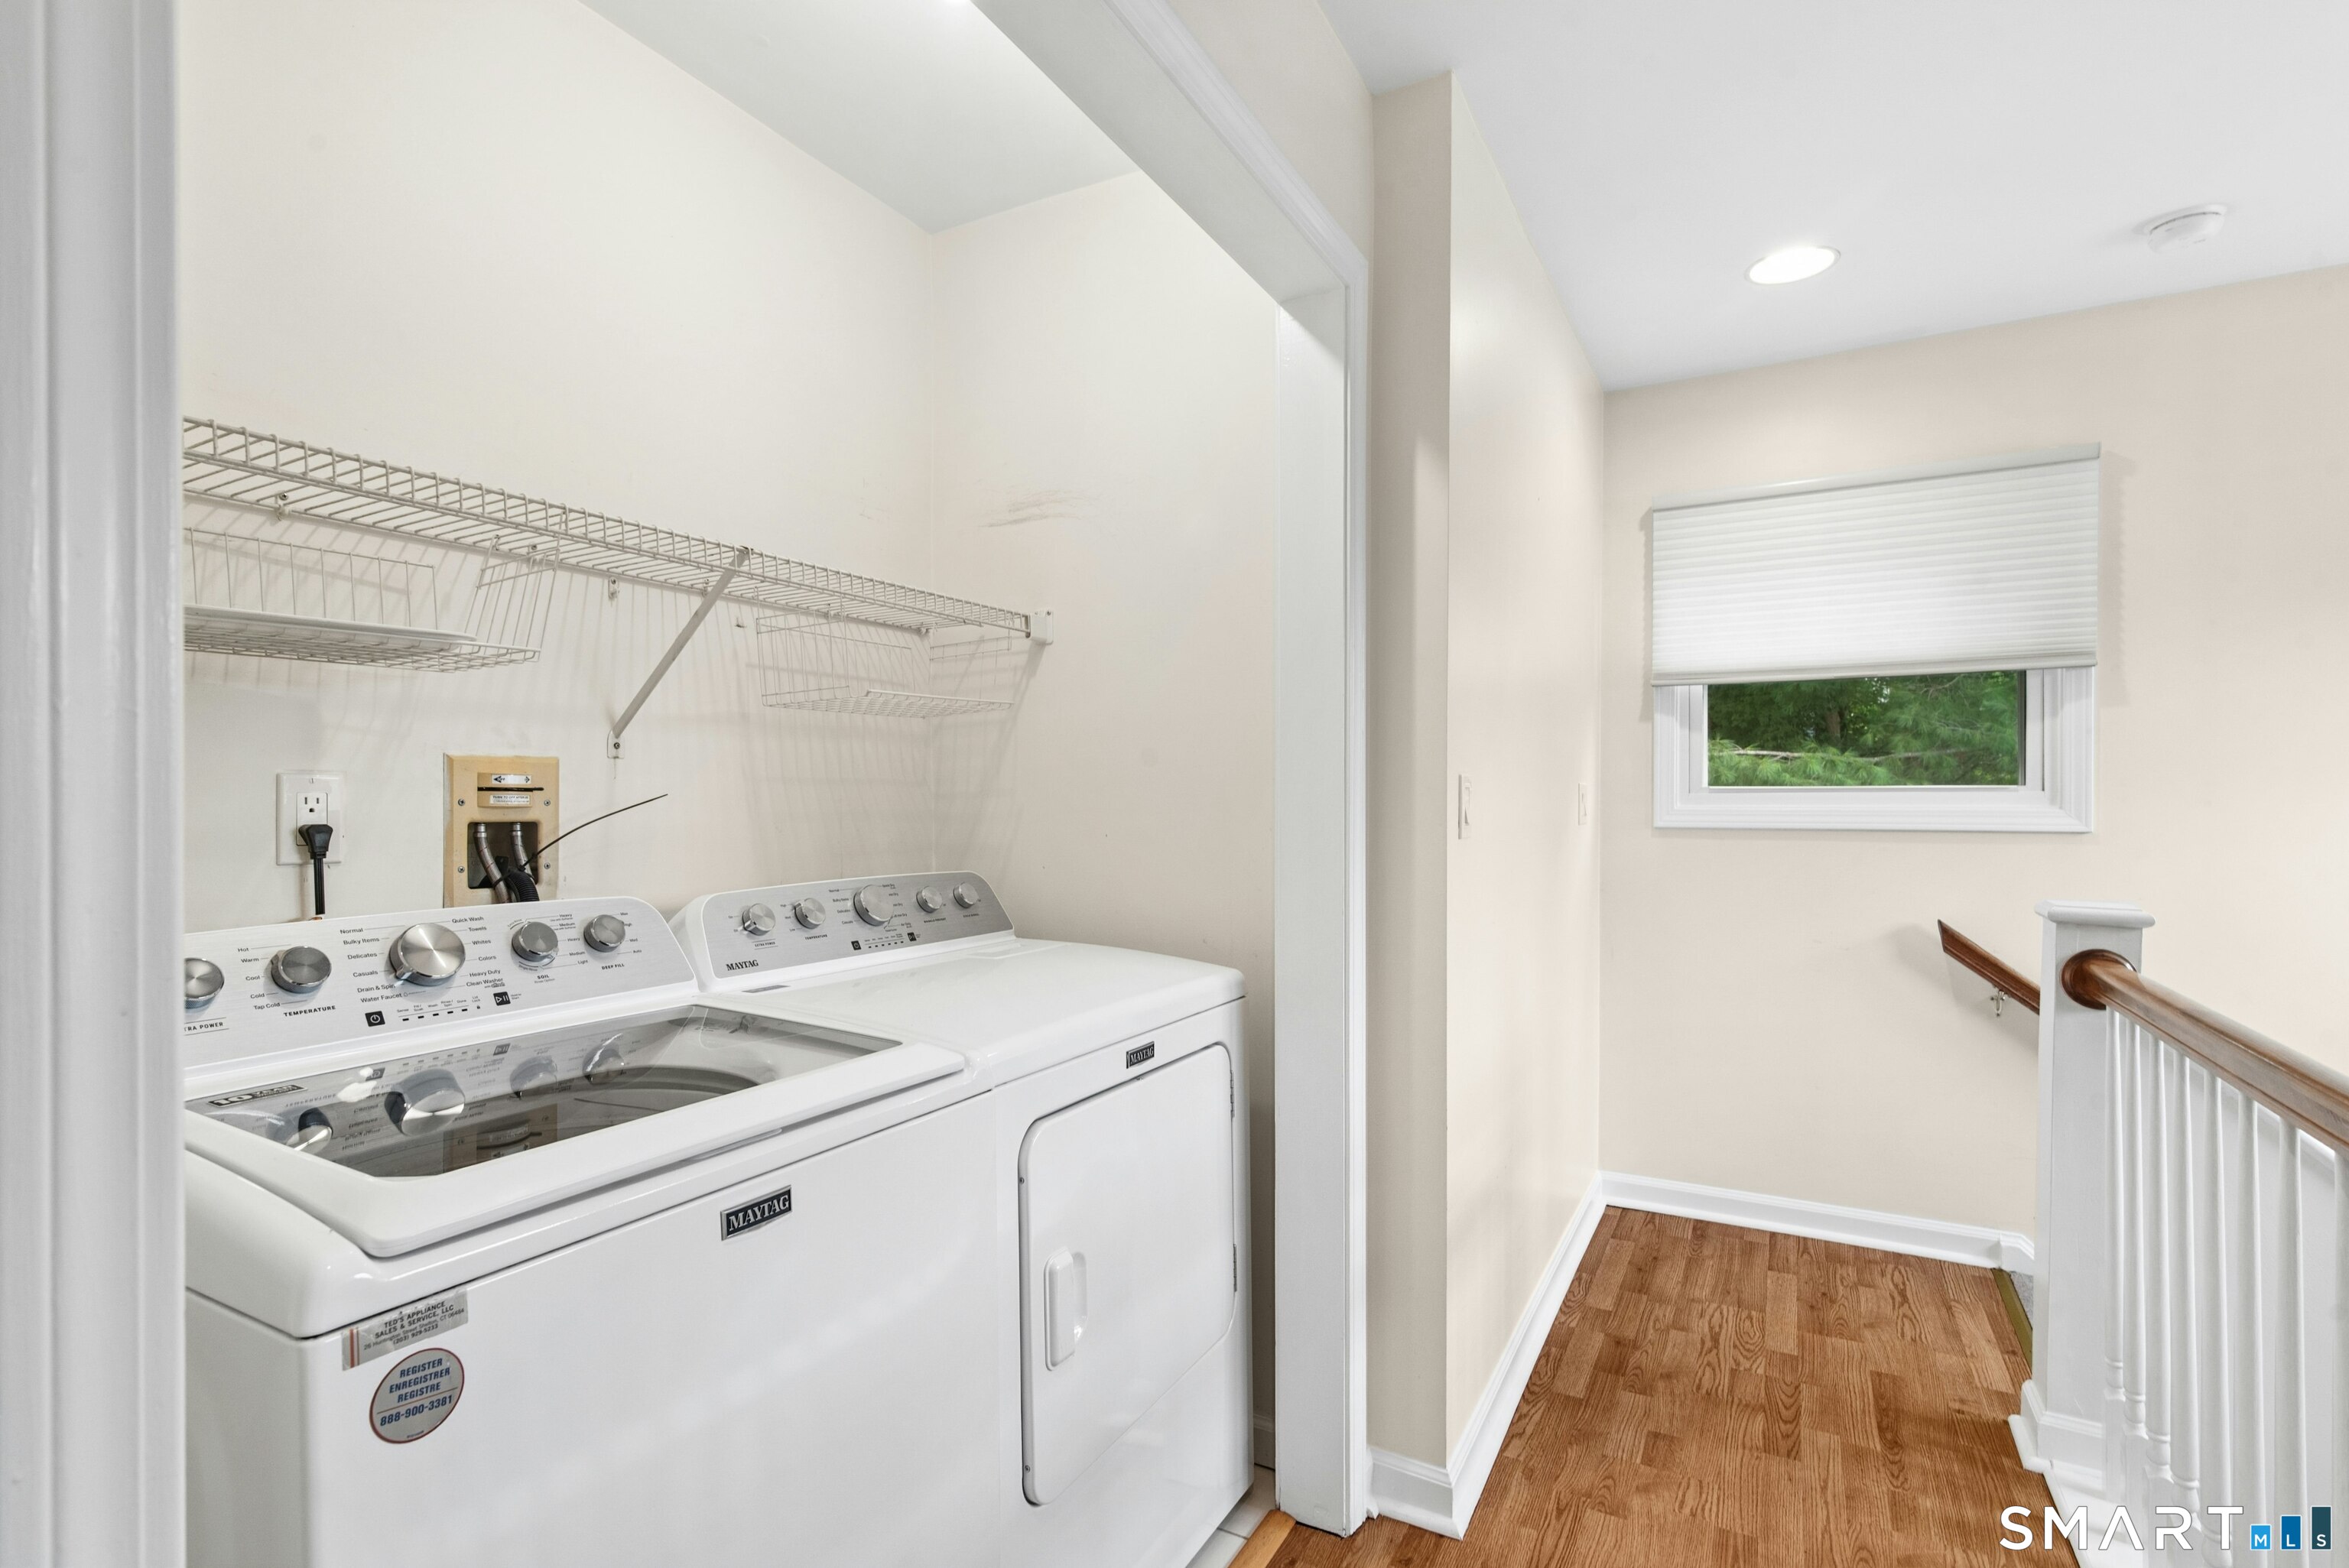
Laundry

  • Location: washer and dryer included
  • Upper level

Energy Features

  • Energy star rated
  • Extra insulation
  • Programmable thermostat
  • Storm doors
  • Thermopane windows

Exterior Features

  • Underground utilities
  • Fruit trees
  • Deck
  • Gutters
  • Garden area
  • Lighting

Property Details

Parking

  • Garage spaces: 2
  • Attached garage

Swimming Pool

  • Vinyl
  • In ground pool

Lot Details

  • Lightly wooded
  • Treed

Utilities

  • Water: public water connected
  • Sewage: pub. sewer connected

Near-by Amenities

  • Golf course
  • Health club
  • Medical facilities
  • Paddle tennis
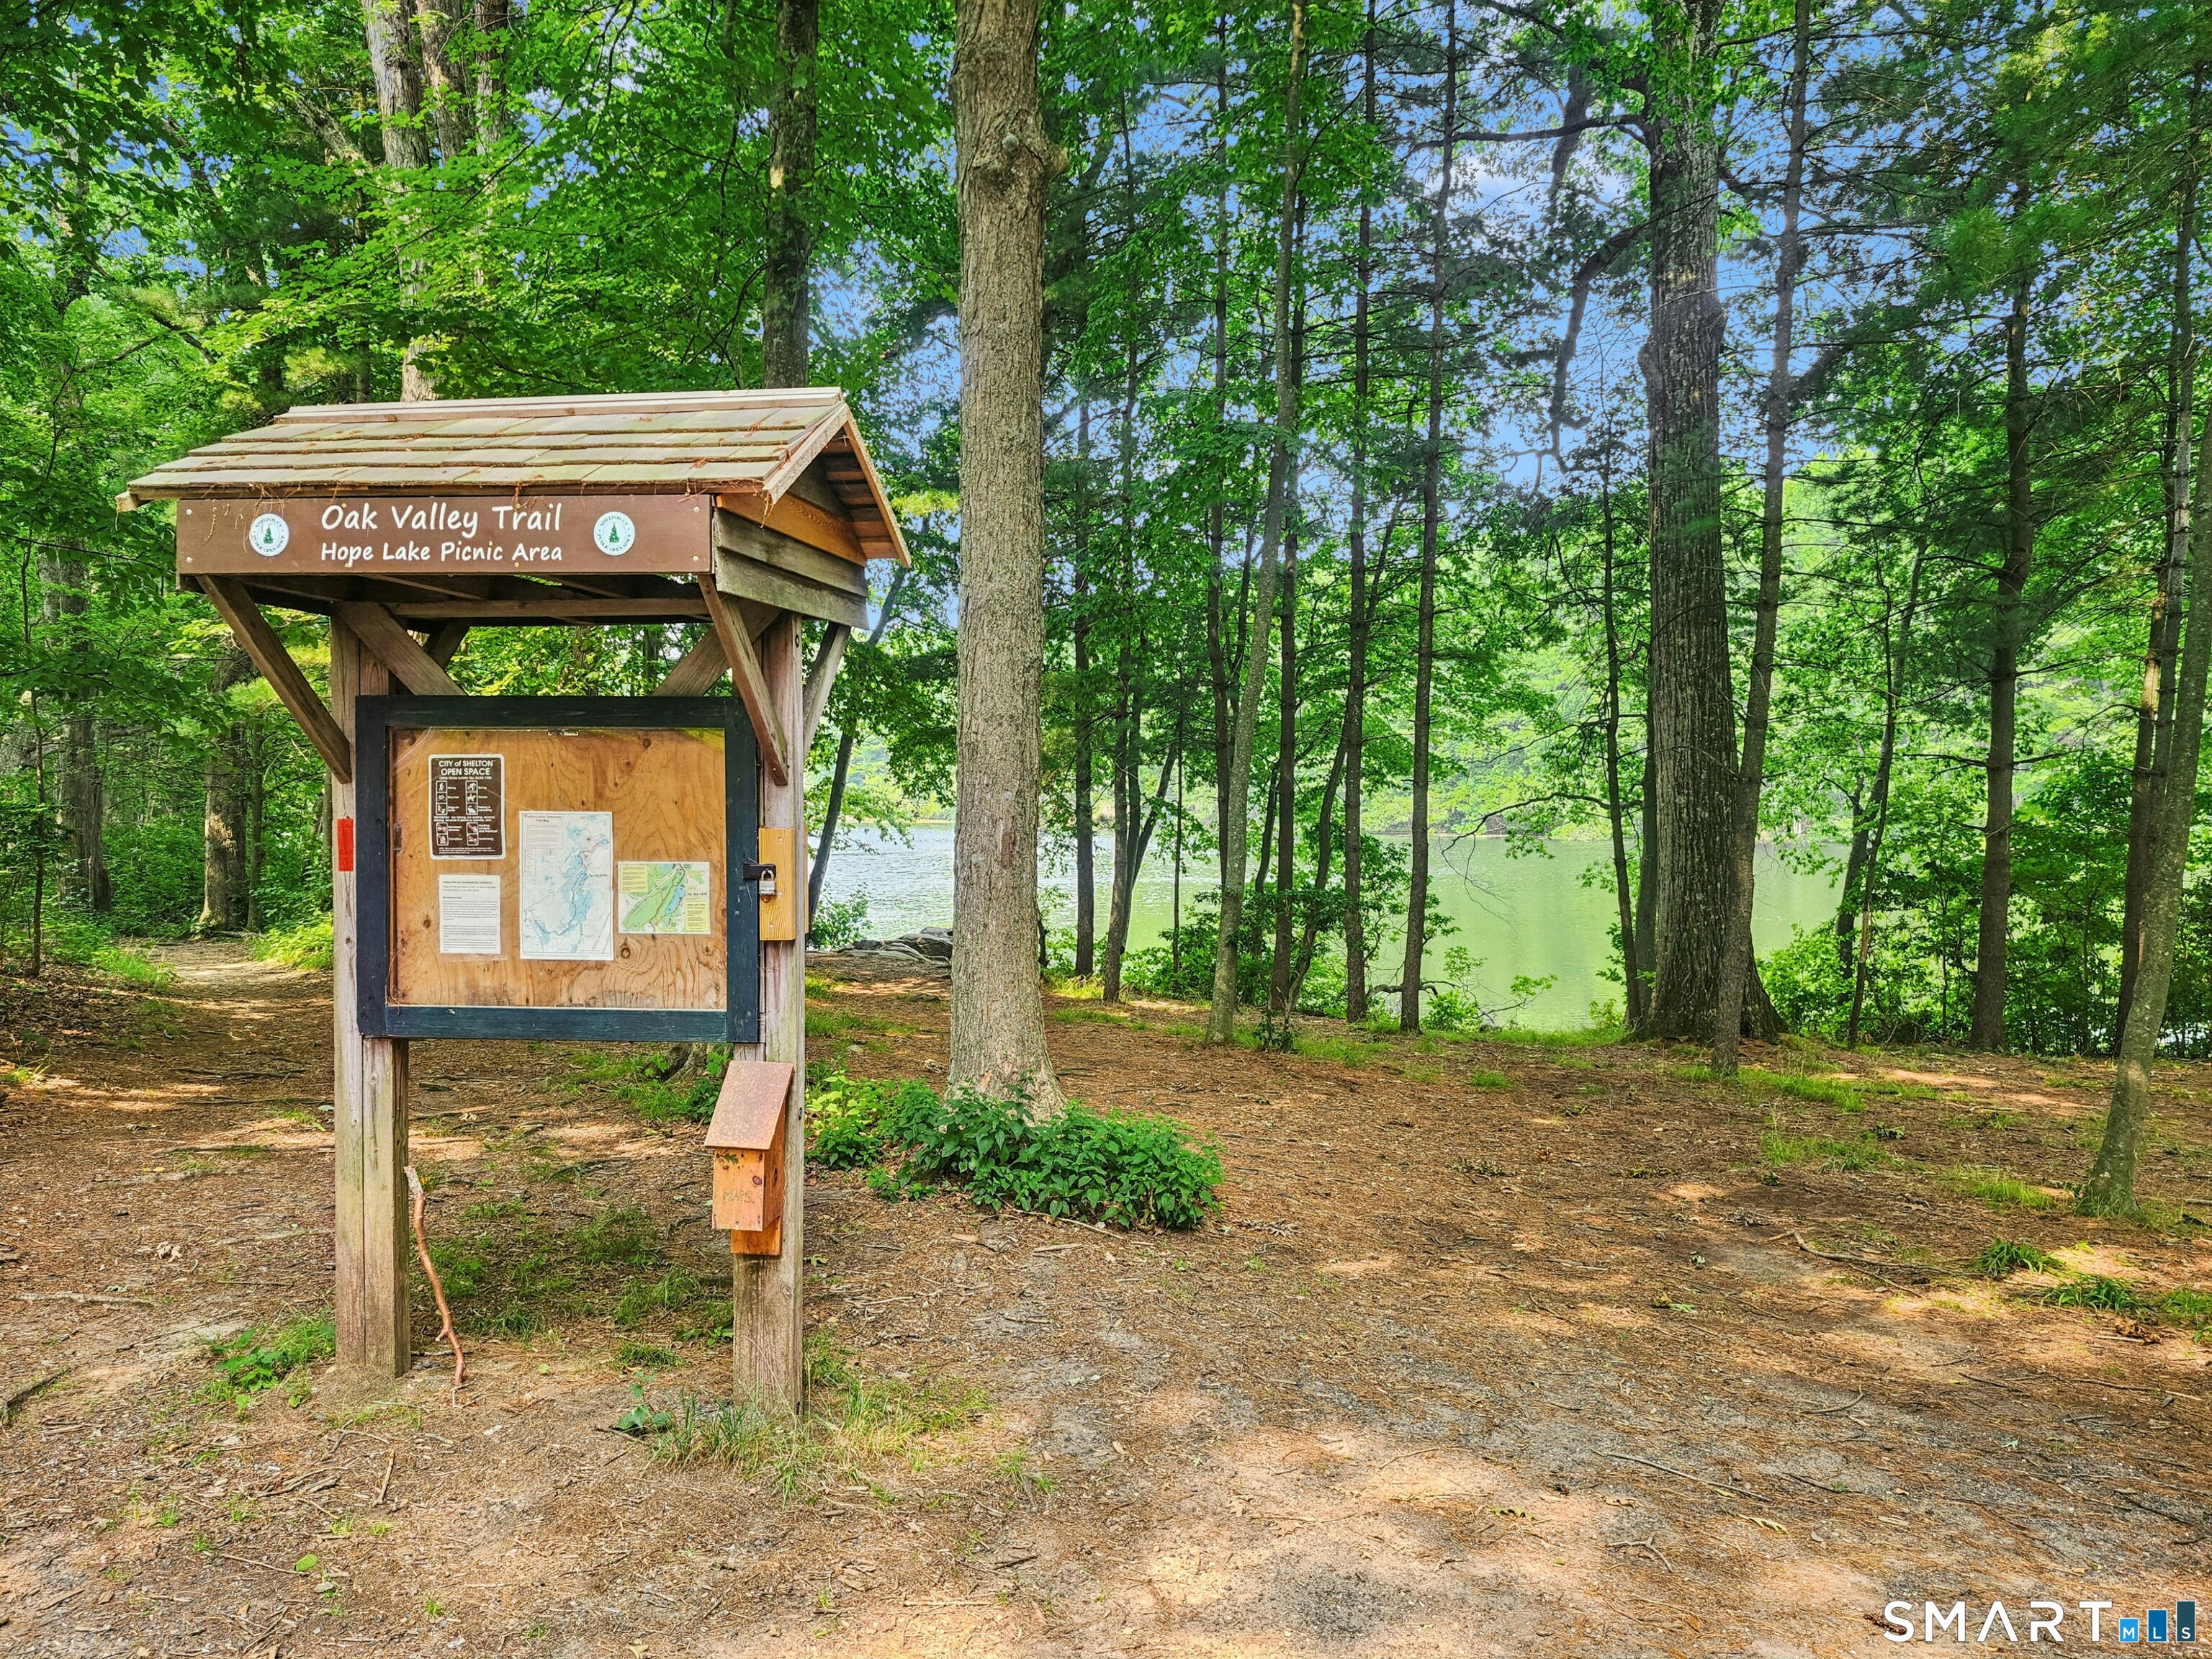
  • Park
  • Private rec facilities
  • Shopping/mall

HOA Fee

  • $ 457 monthly

Construction Details

Style
townhouse

Construction year
1988

Exterior Siding
clapboard


Open Houses

There is 1 scheduled open house for 41 Greystone, Shelton, CT.
July 26, 2026 Jul 26, 2026 13:00 - 15:00 (public)

- Condo Complex - Greystone On The Lake

Unit types
townhouse

Bedrooms
2, 3, 4 beds

Year built
1988 - 1998

Sport & health
pool

Recreation
club house

Facilities
guest parking

2 homes for sale / $545K med. price
read more

Area & Town

This home is located in Huntington neighborhood, in the town of Shelton.

Finance & Listing Info

Status Active
Listing date July 17, 2026
List price $ 549,900
Current price $ 549,900
Tax amount $ 4,175
Tax year july 2025-june 2026
MLS ID #24192050
List Agent Mela Veltri Case
List Office KW Legacy Partners

41 Greystone Home Photos

Because we love Fairfield County!

© Copyright 1999 - 2026 Dagny's LLC. - 20 Windy Ridge Place Wilton, CT 06897 - Terms & Conditions