- $475K med. price
- 38 homes for sale

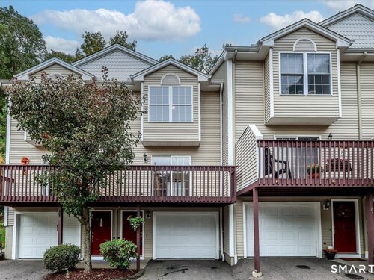
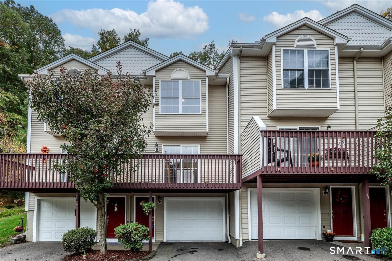
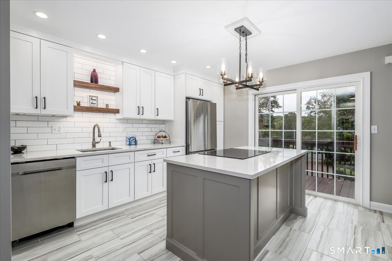
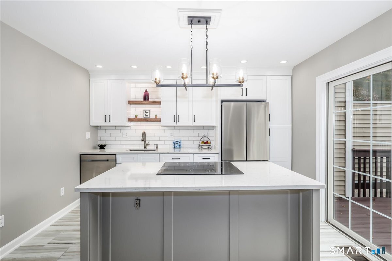
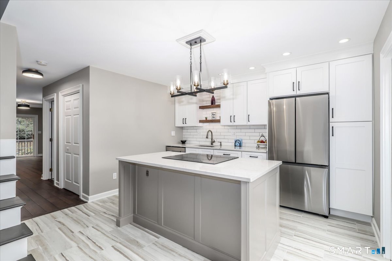
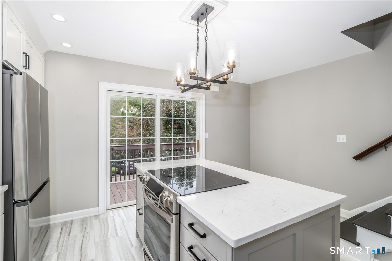
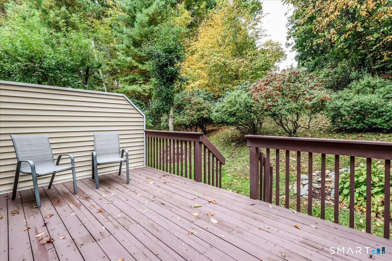
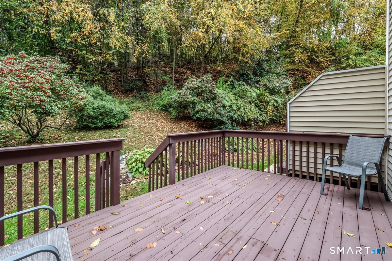
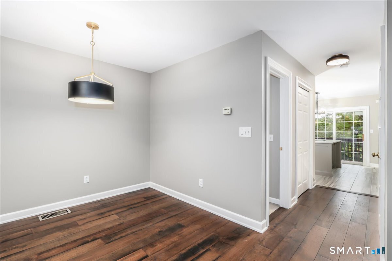
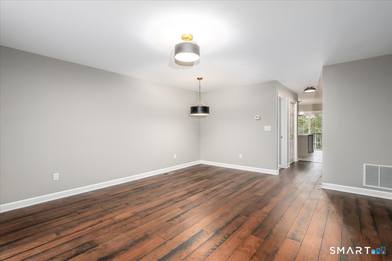
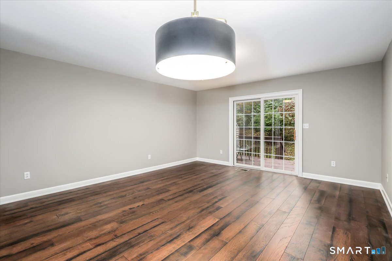
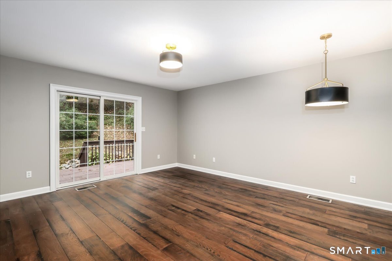
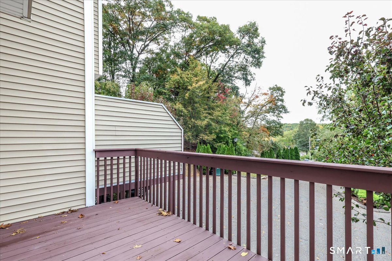
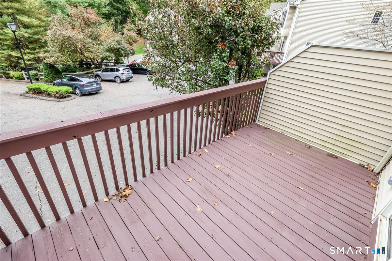
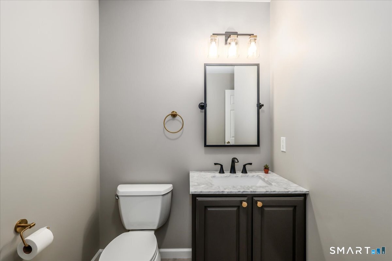
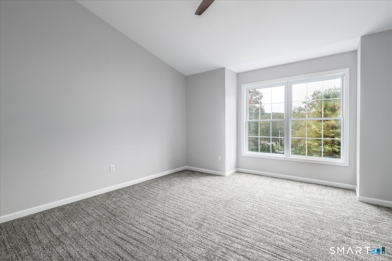
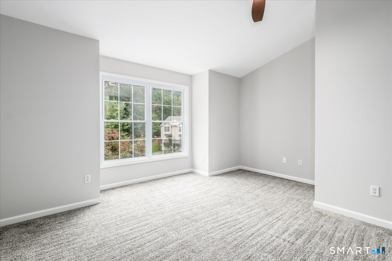
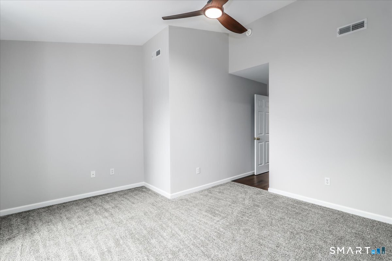
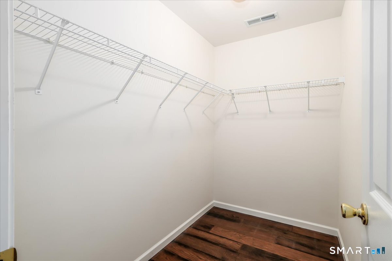
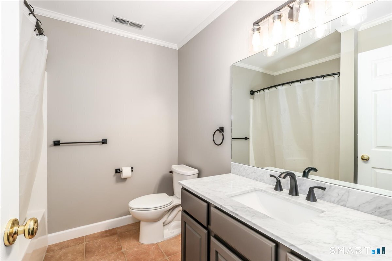
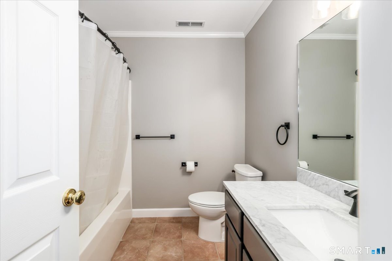
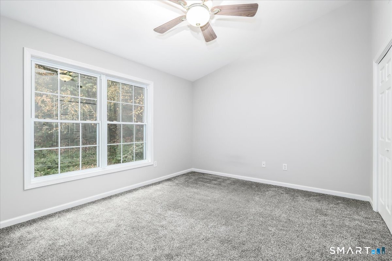
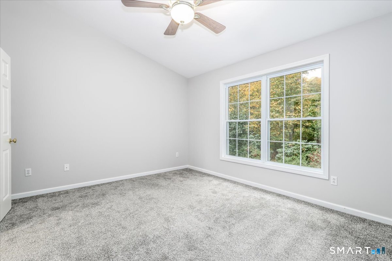
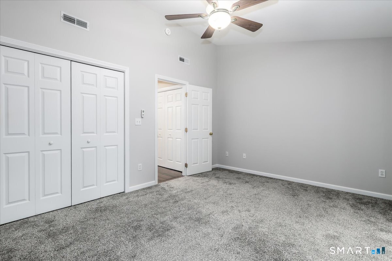
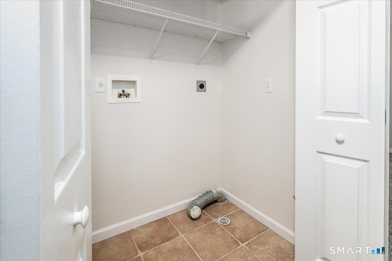
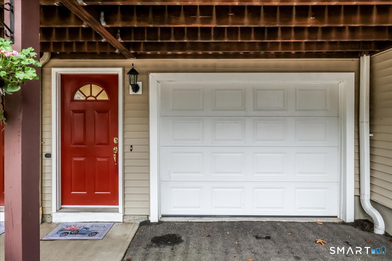
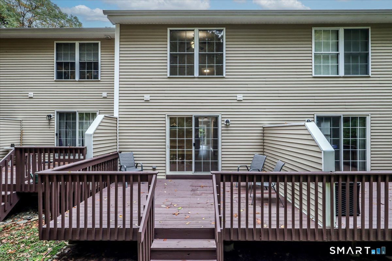
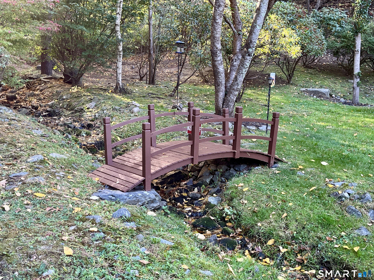
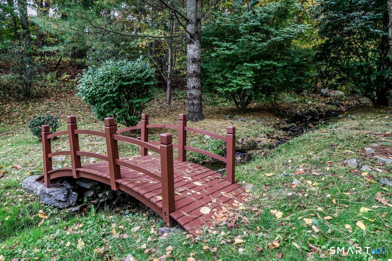
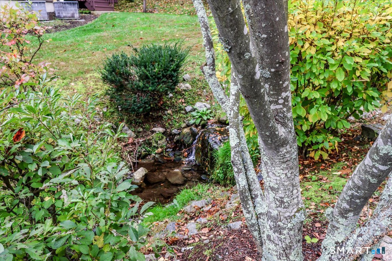
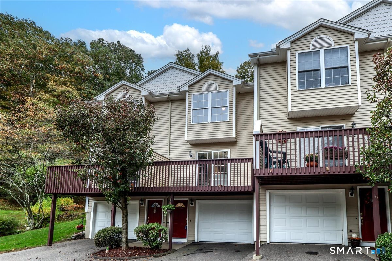
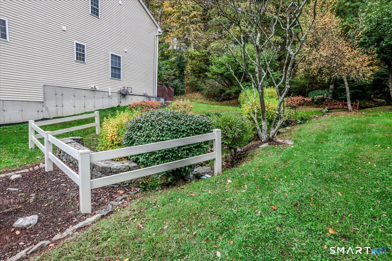
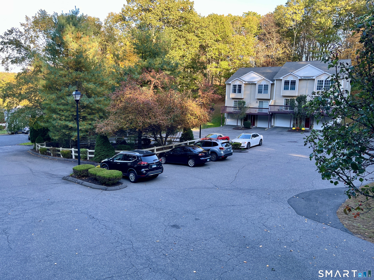
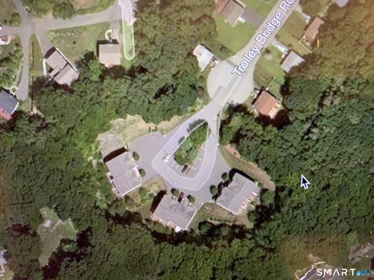
You'll be impressed! Meticulously remodeled 2-bedroom 1.5 bath townhome loaded with upgrades & tucked away at the end of a cul-de-sac bordering unspoiled woodlands. Warm gray walls, new modern lighting, & rich hardwood floors on the main level create a fresh & inviting feel. The stunning new kitchen has white shaker cabinetry, quartz countertops, subway tile backsplash, striking tile flooring, & new SS appliances. A custom island with quartz countertop, additional storage, task lighting, & breakfast bar is perfect for everyday living & entertaining. The vaulted ceiling & sliding glass doors fill the space with natural light and open to a deck overlooking private wooded setting. The open living & dining area is ideal for relaxing or entertaining; the balcony extends the living space adding a touch of outdoor ambiance. The stylish renovated half bath features a Carrara marble vanity, attractive brass fixtures, & tile floor. Upstairs, two spacious bedrooms offer vaulted ceilings, ceiling fans, new carpet, & excellent closet space with a WI closet in primary bedroom along with a tastefully remodeled full bath. Laundry hook-up located in hallway. Vinyl siding, gas heat, a new roof in 2025, water heater in 2020, a new central air condenser. coils, & lines, & an oversized two-car tandem garage with an adjoining workshop/storage area. When you're ready to hit the town, you'll love the convenient location just minutes from schools, shopping, restaurants & commuting routes. Wow!
Quiet rural, quaint historic, hip downtown
| Status | Active |
|---|---|
| Listing date | October 19, 2026 |
| List price | $ 415,000 |
| Current price | $ 415,000 |
| Tax amount | $ 4,234 |
| Tax year | july 2026-june 2027 |
| MLS ID | #24209122 |
| List Agent | Joan Hainsworth |
| List Office | Berkshire Hathaway NE Prop. |


Because we love Fairfield County!
© Copyright 1999 - 2026 Dagny's LLC. - 20 Windy Ridge Place Wilton, CT 06897 - Terms & Conditions
