About the Home
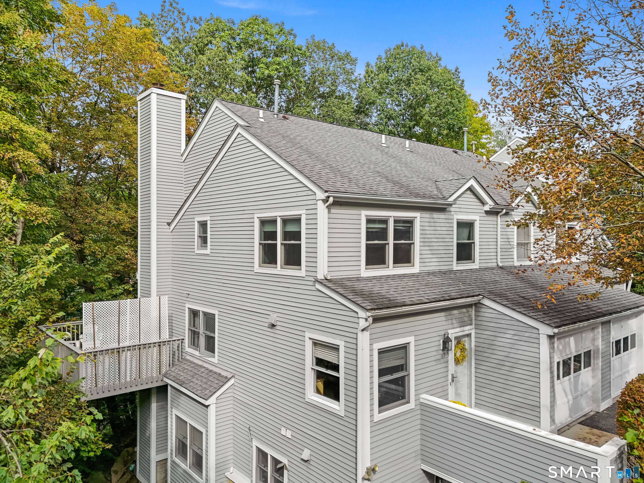
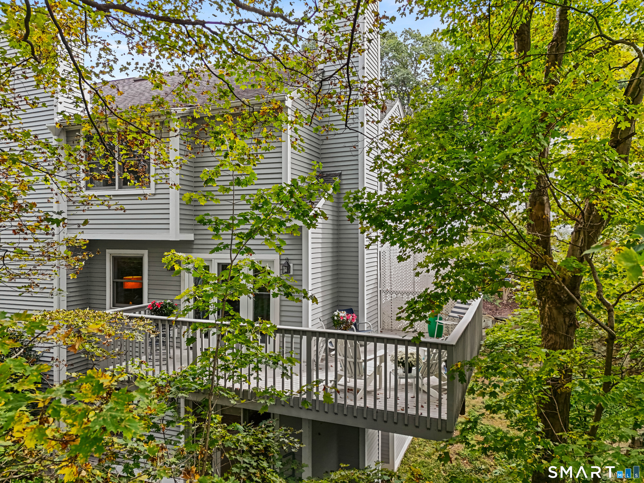
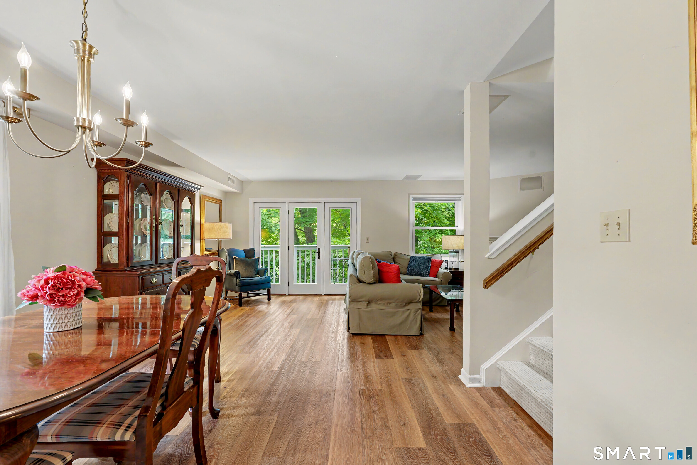
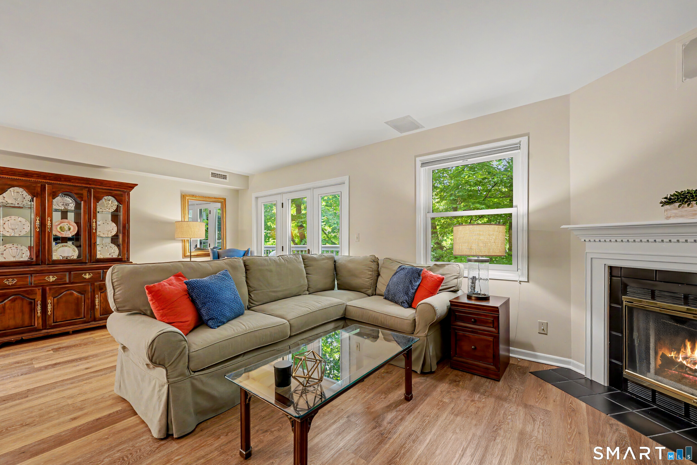
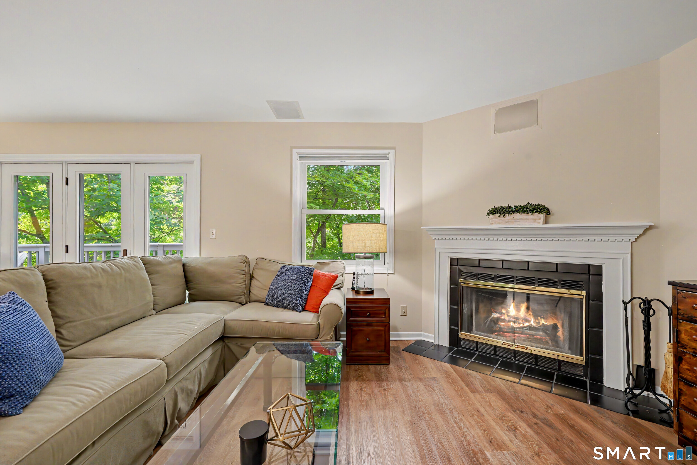
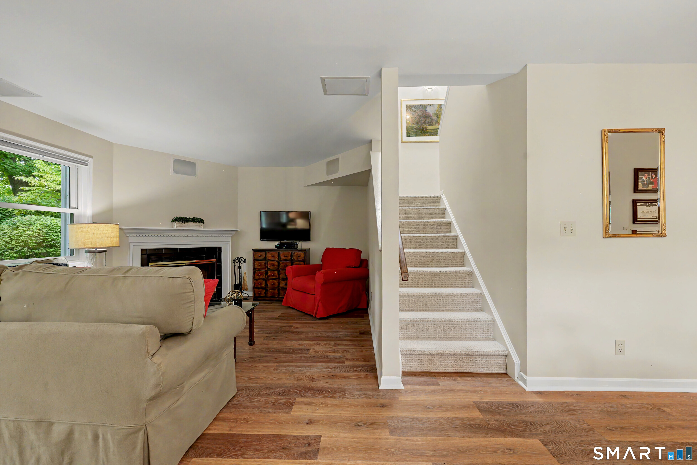
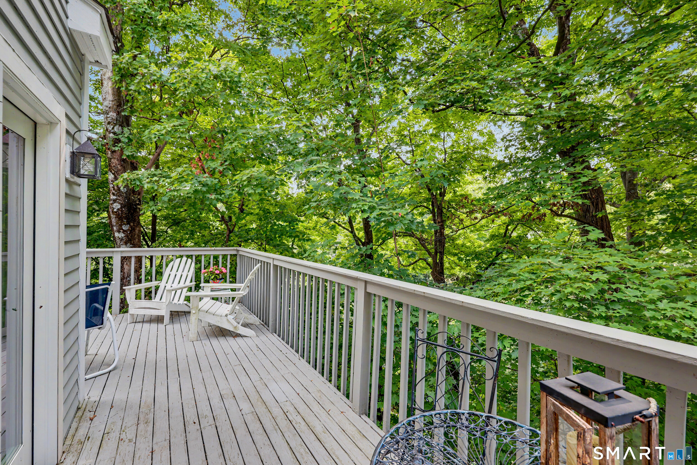
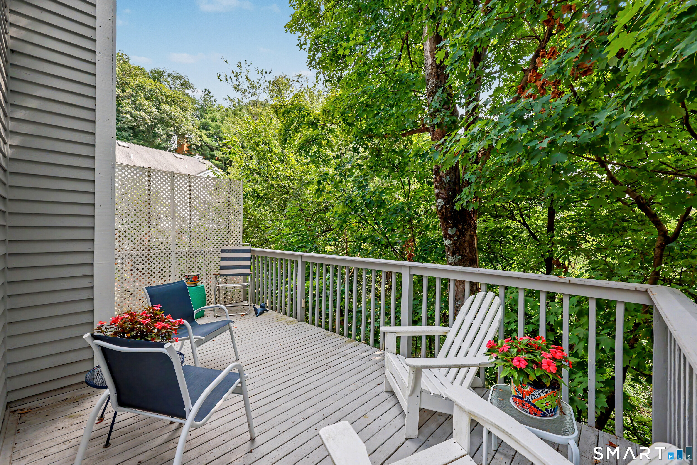
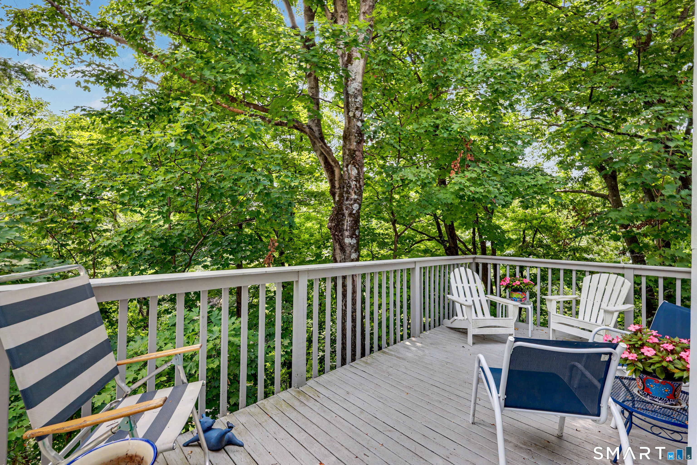
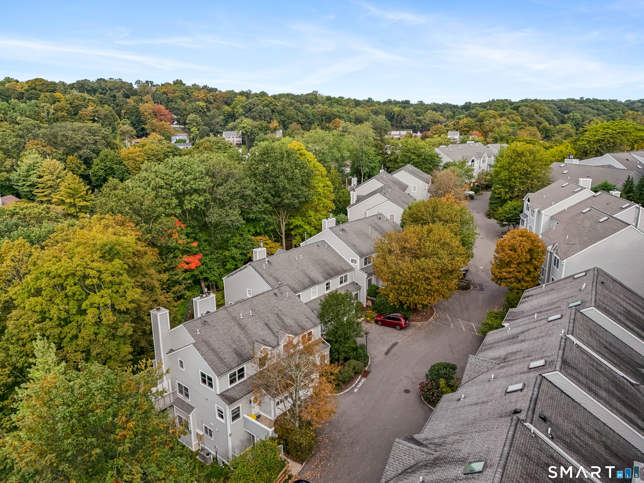
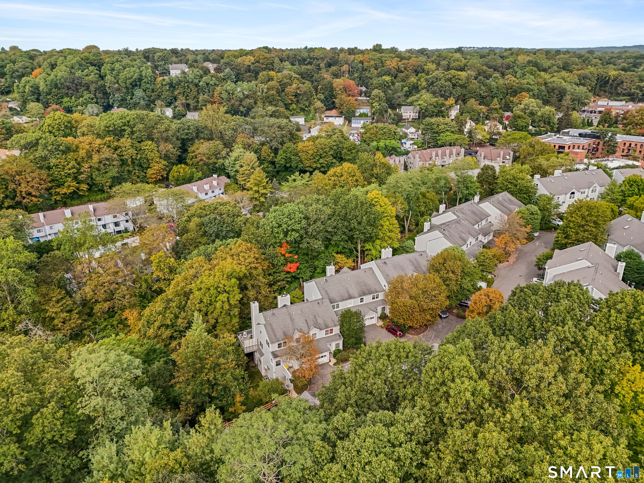
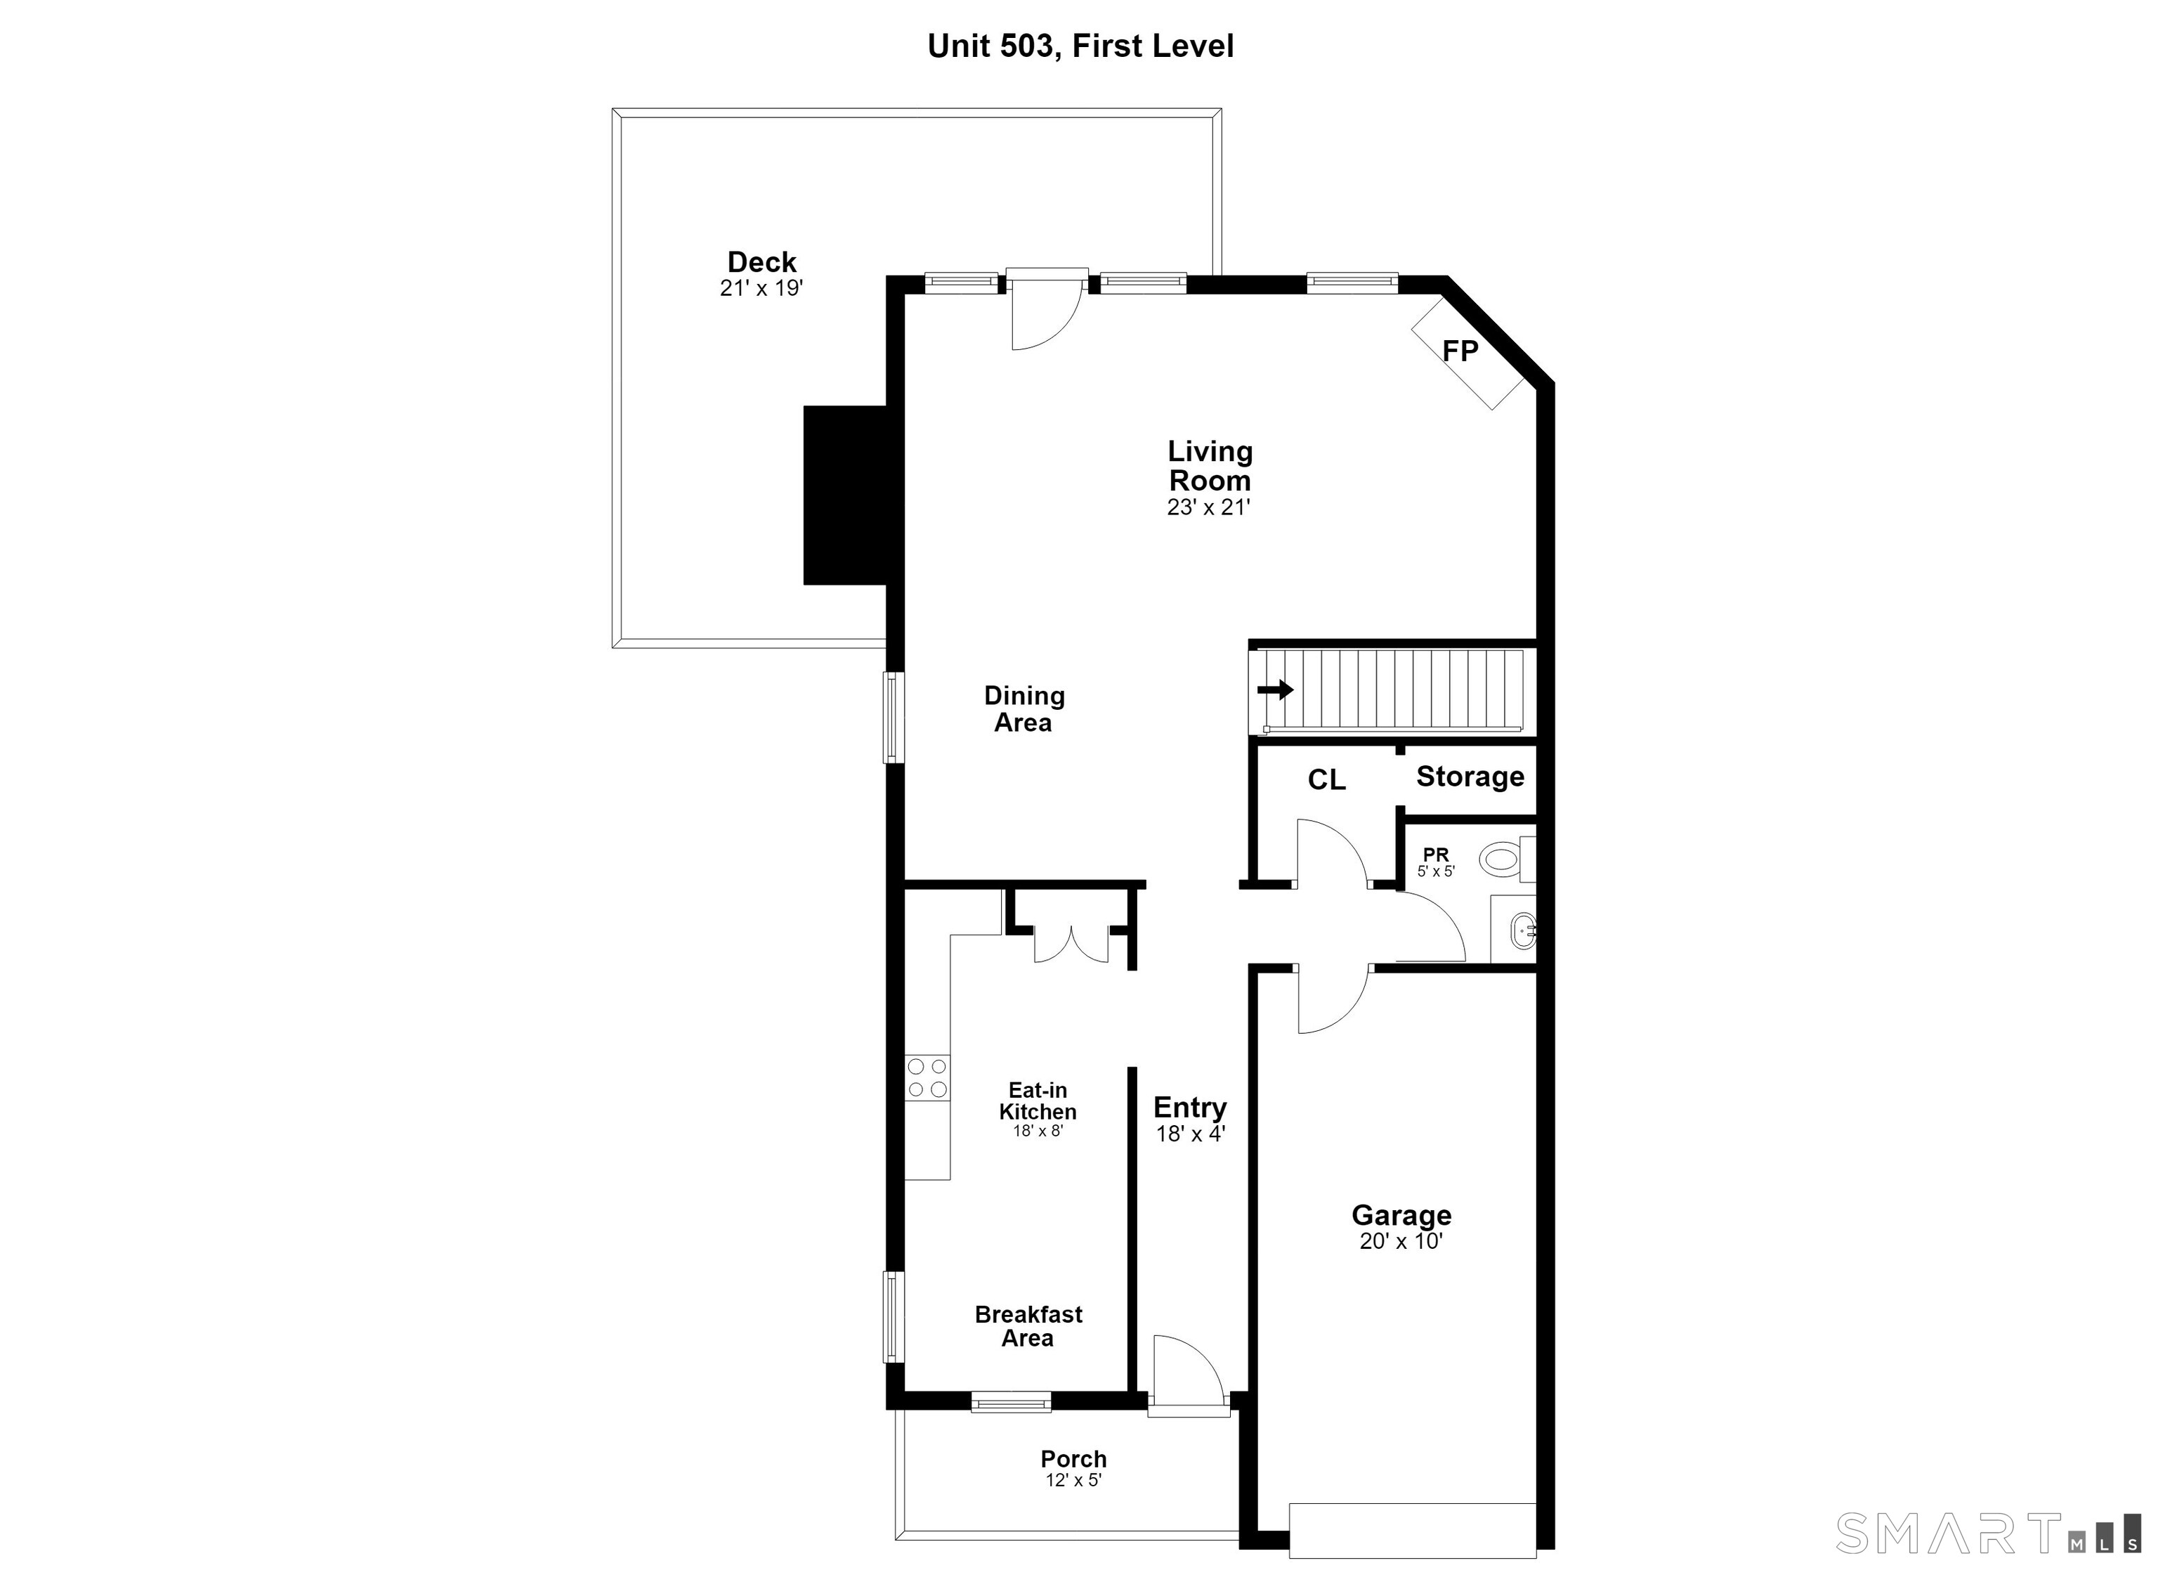
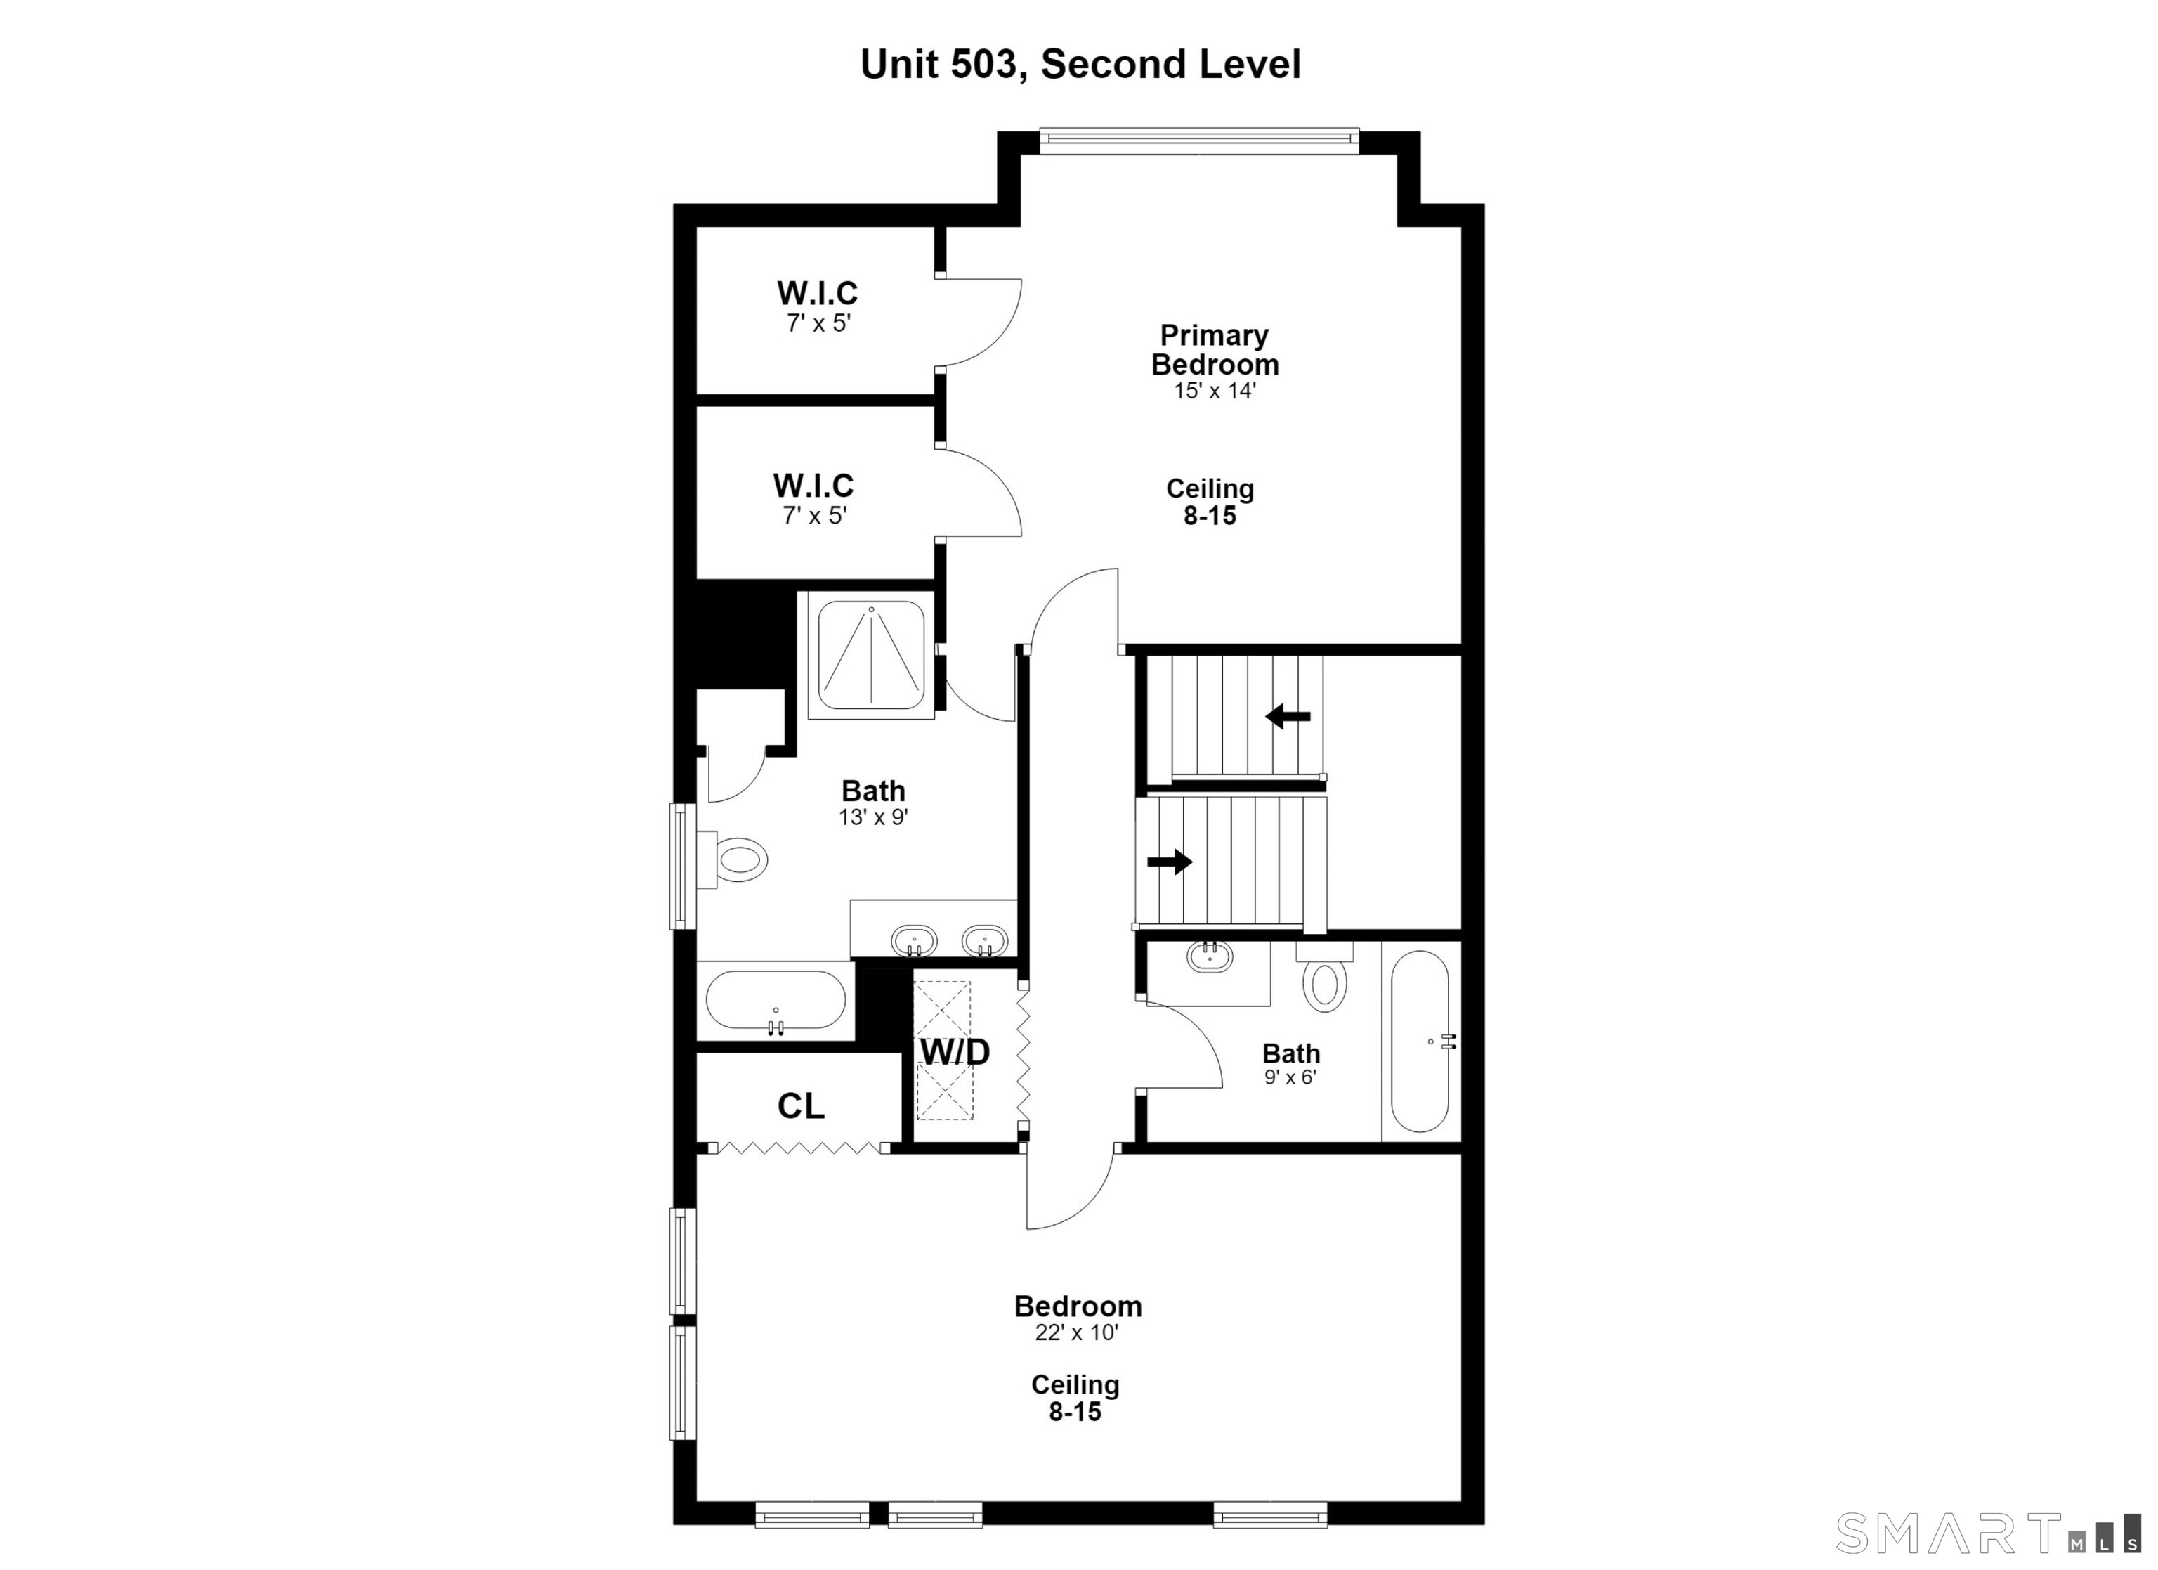
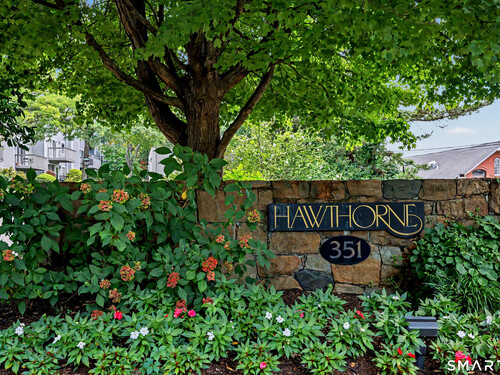
Fabulous sun-filled 2-bedroom, 2.1-bath end-unit townhouse with a wraparound private deck at the sought-after Hawthorne Association, right in the heart of downtown Glenville. Enjoy an open floor plan with a cozy fireplace and exceptional private outdoor space, perfect for relaxing or entertaining. Generously sized bedrooms include a primary suite with dual walk-in closets, cathedral ceilings. Recent updates include new Pella French doors, flooring, carpeting, and hot water heater. One-car garage with space for an additional vehicle, plus guest parking. Prime location with easy access to local shops, dining, fitness studios, parks, downtown Greenwich, Westchester Airport, and more.
Rooms & Interior
Room Details
-
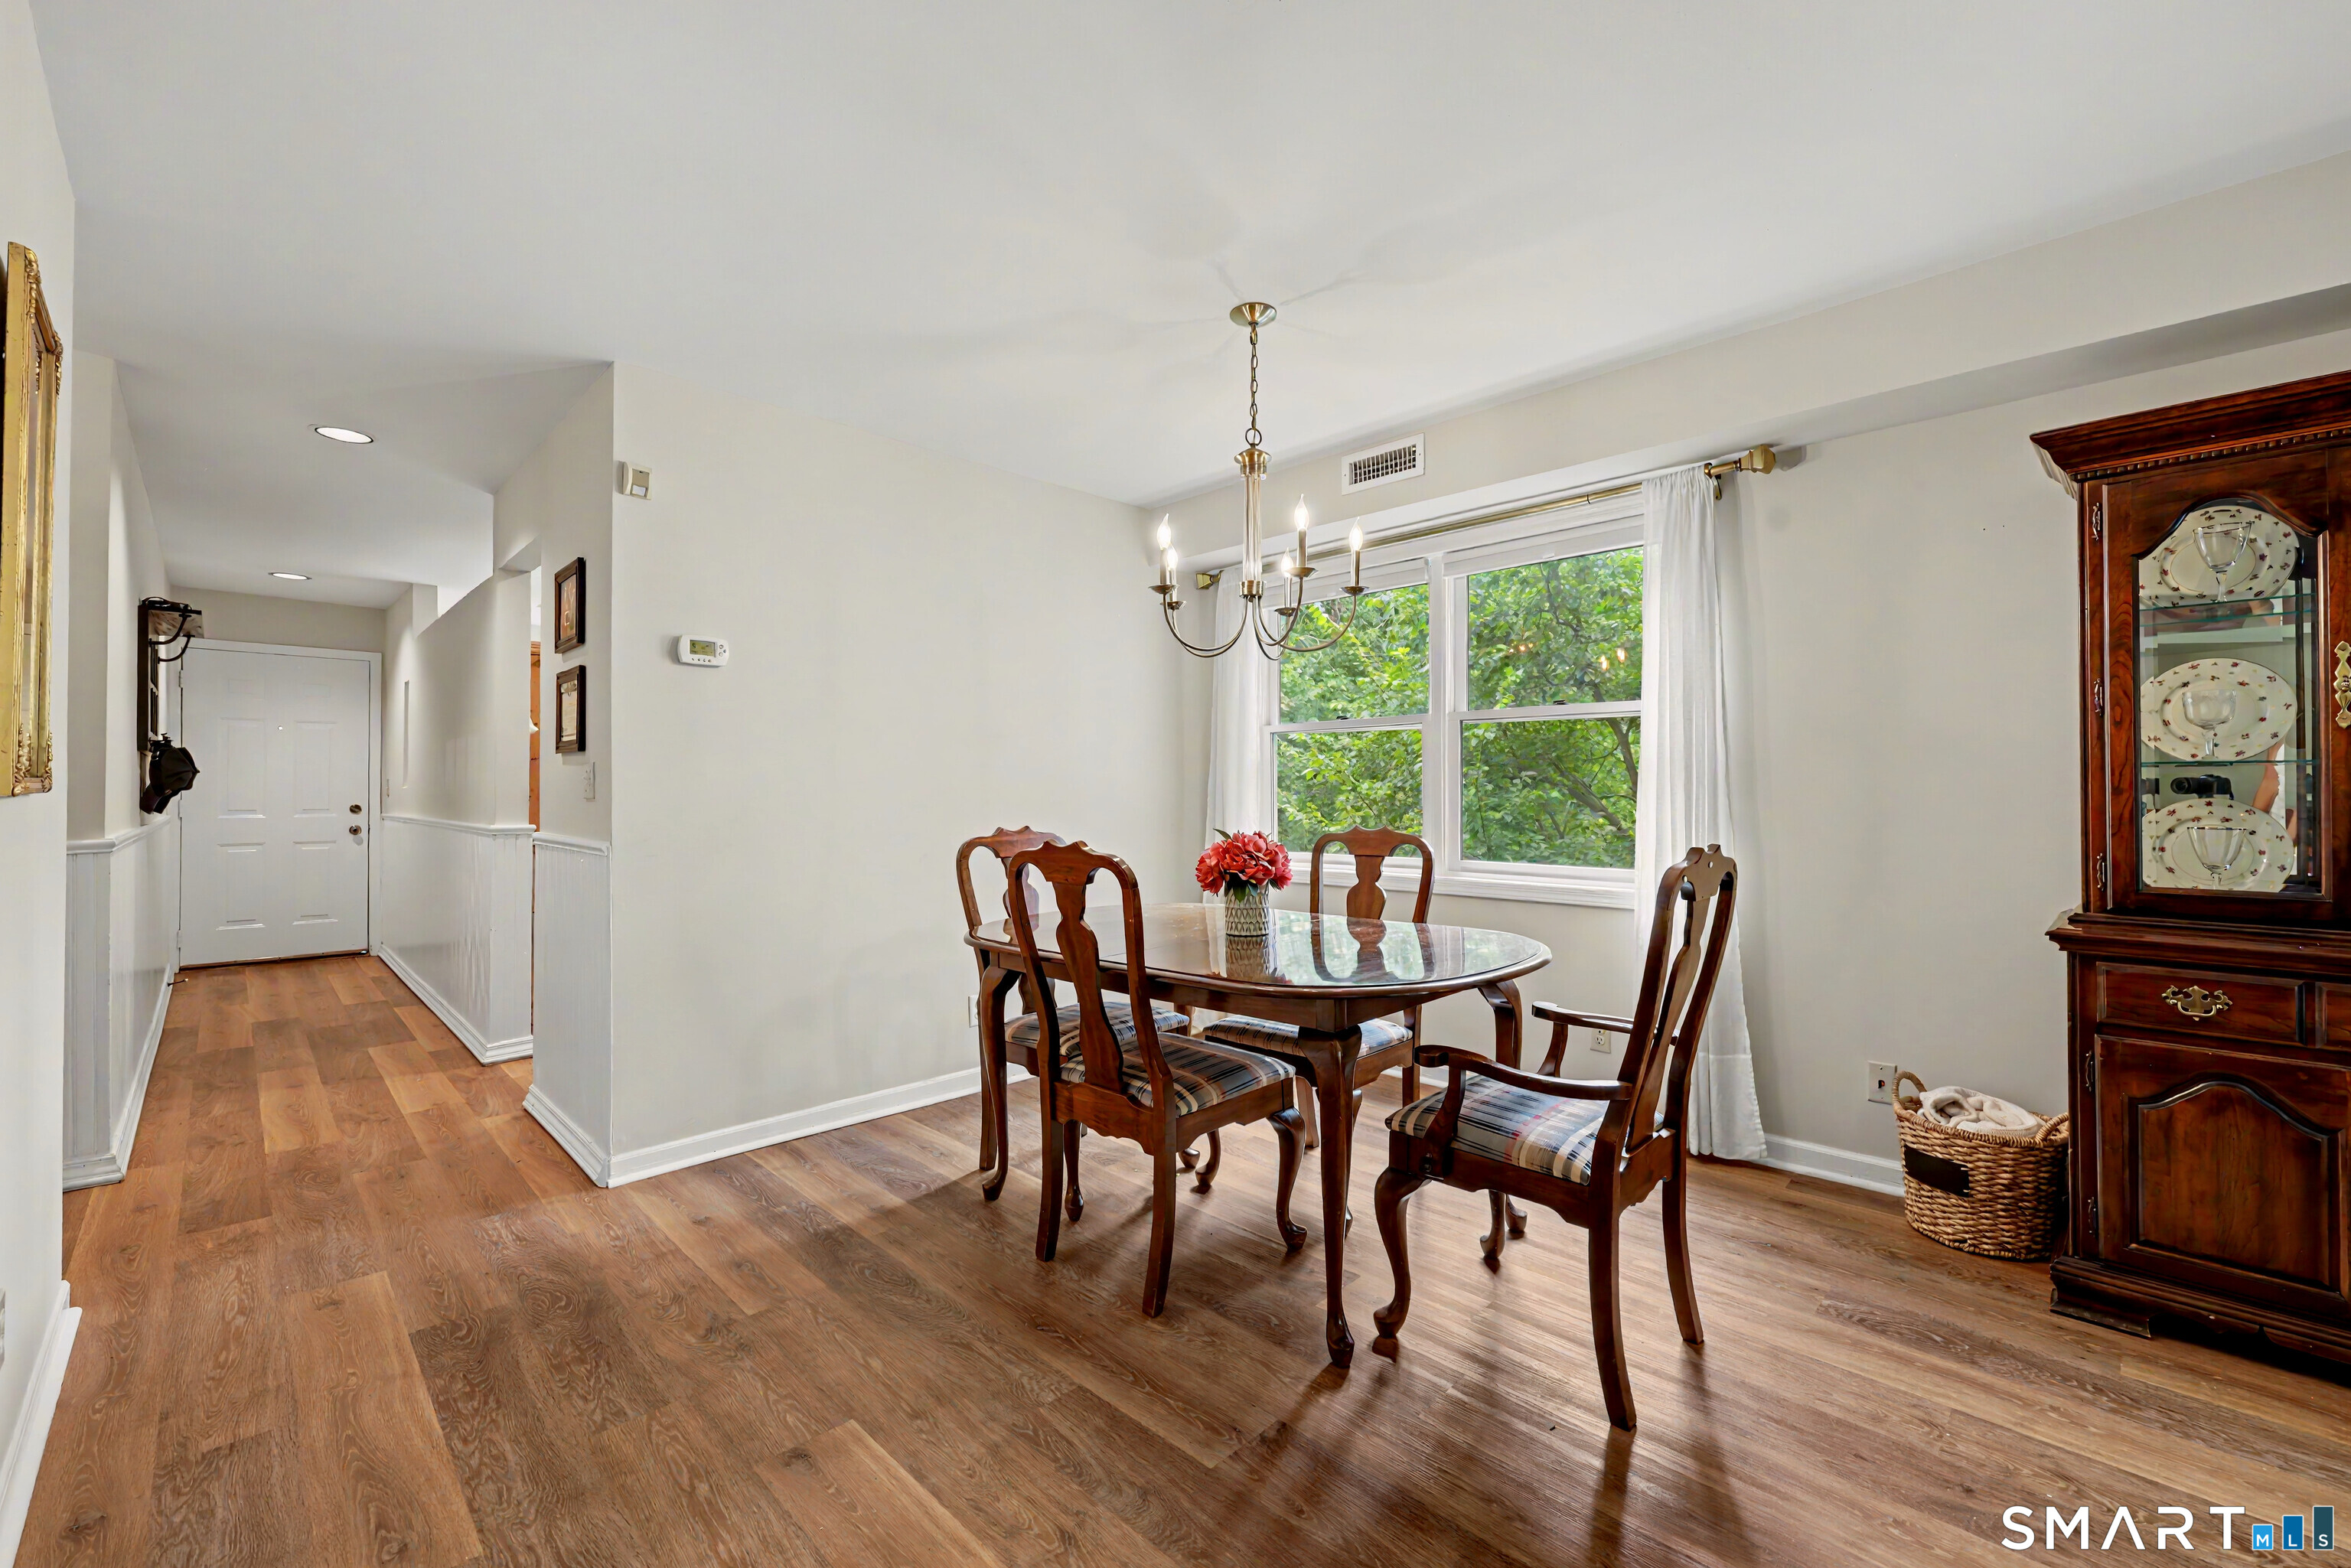
Dining Room (Main Level)
Engineered Wood Floor
-
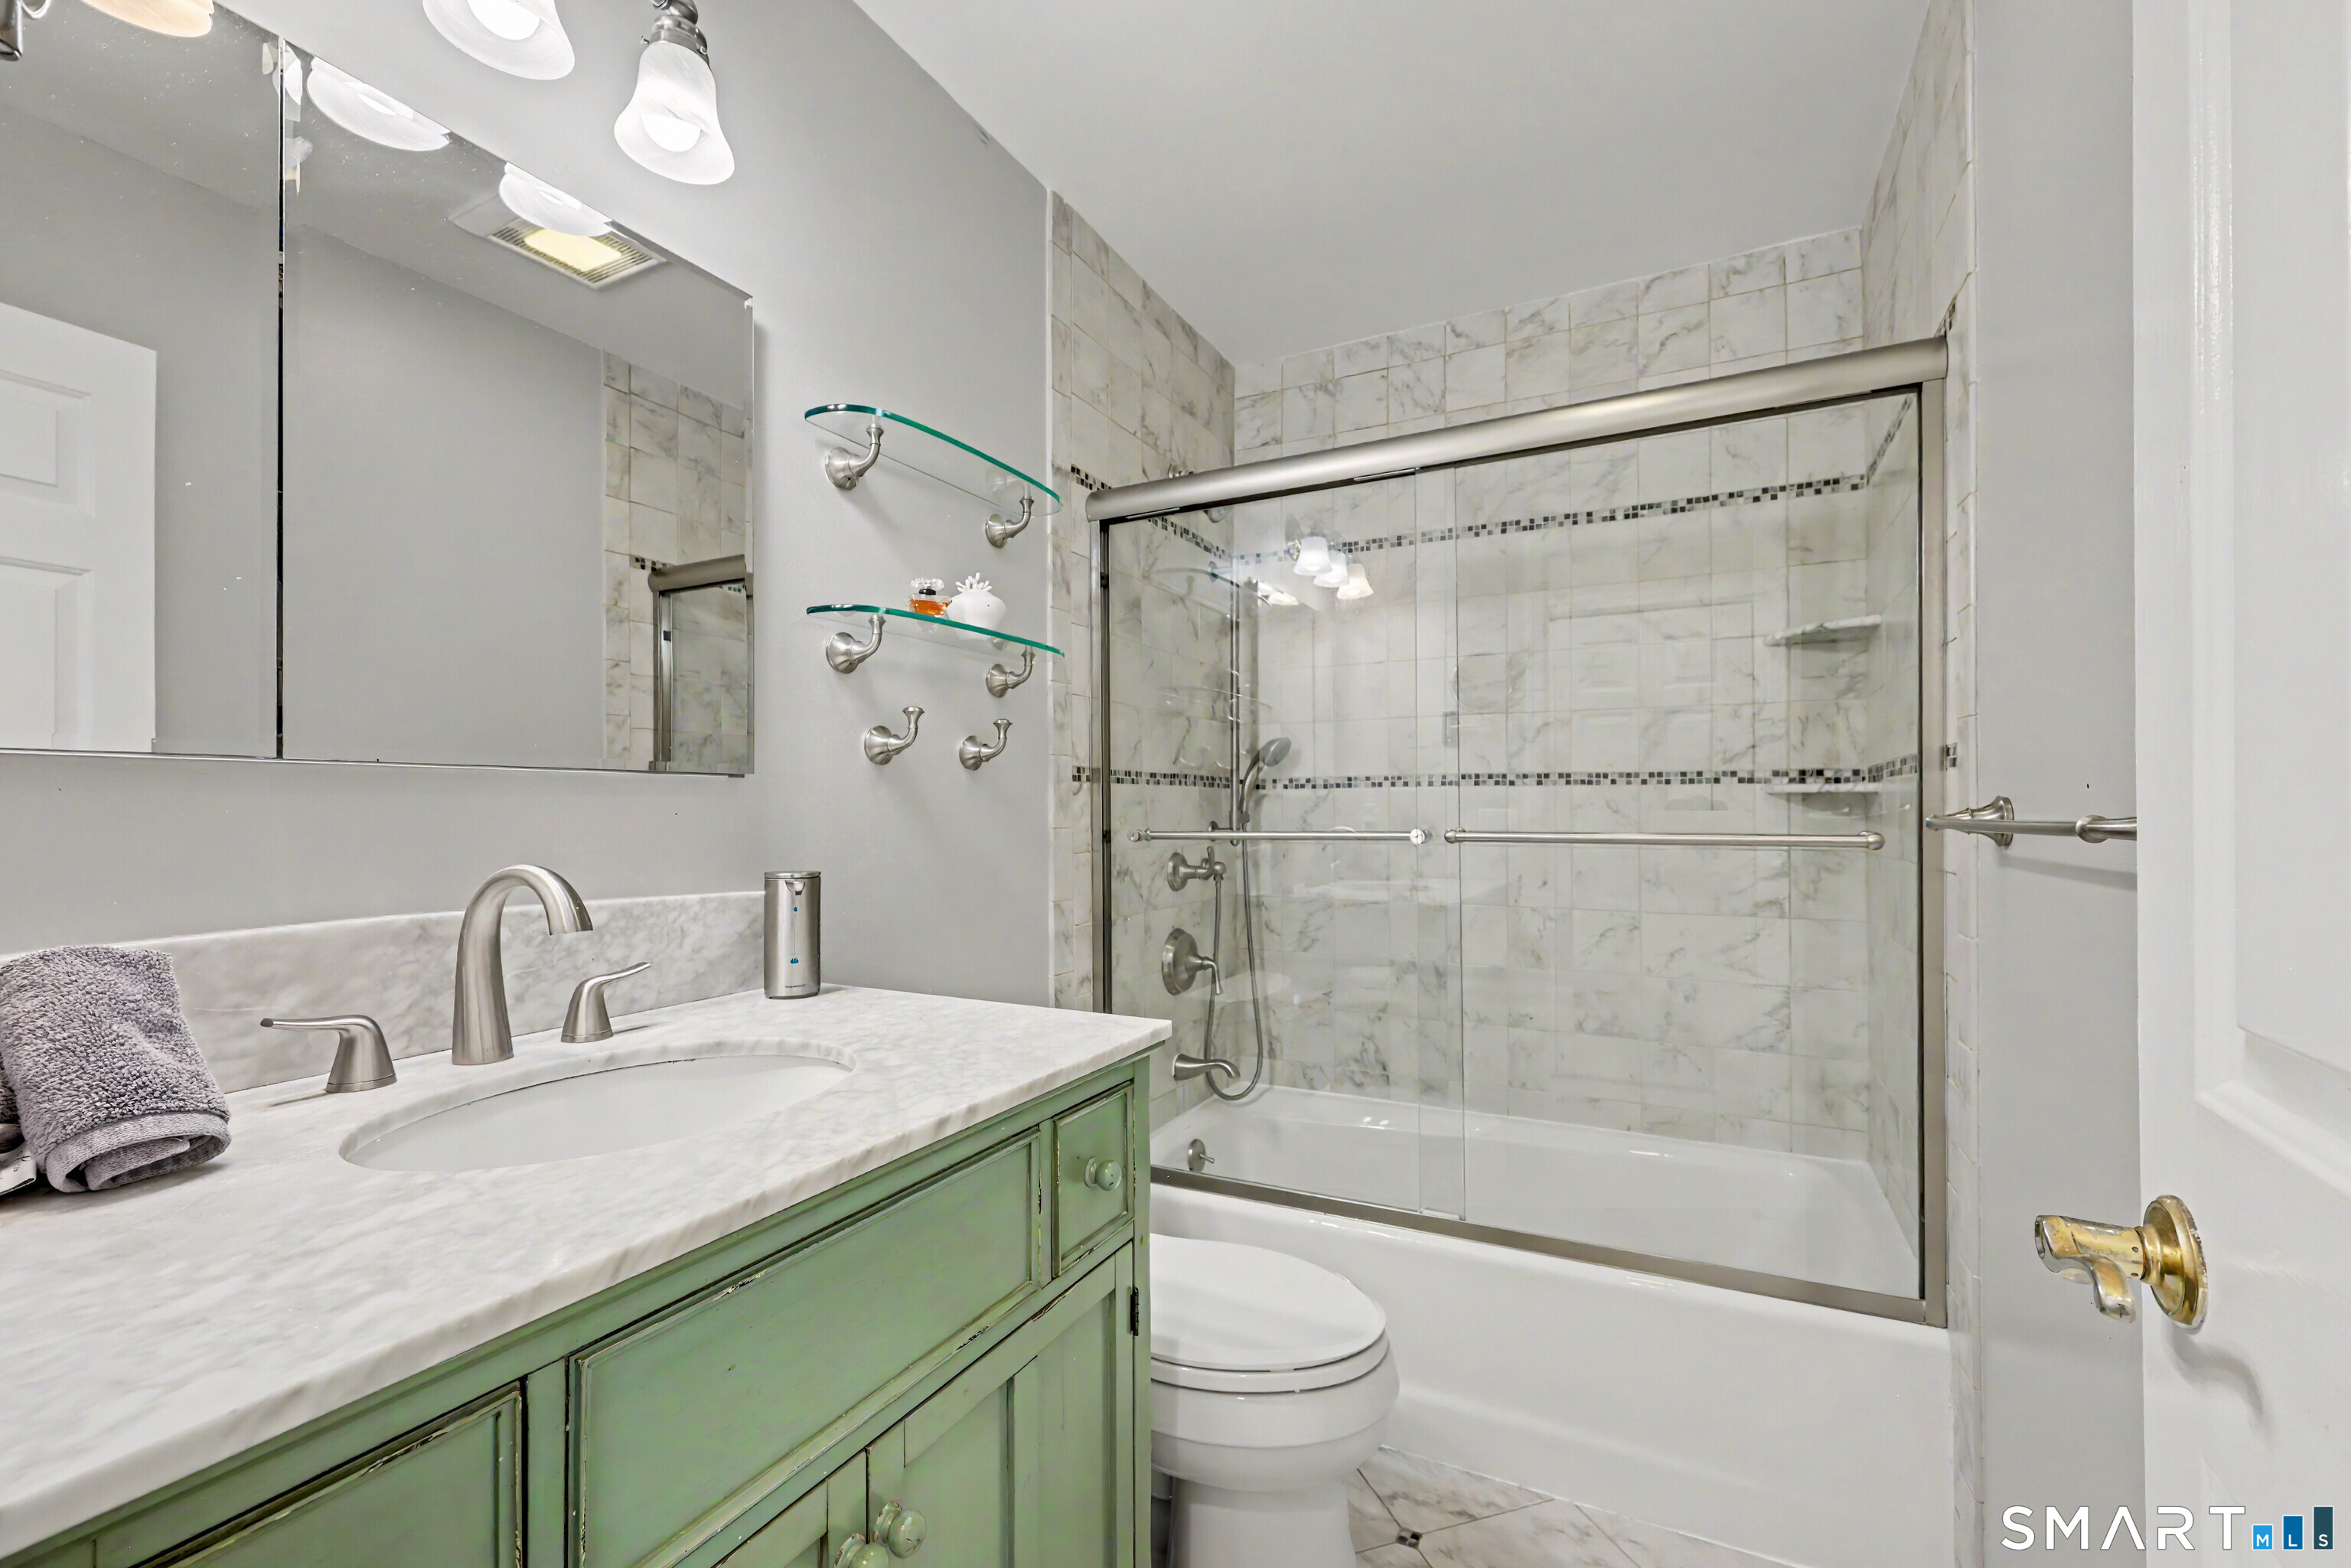
Full Bath (Upper Level)
Tub w/Shower
-
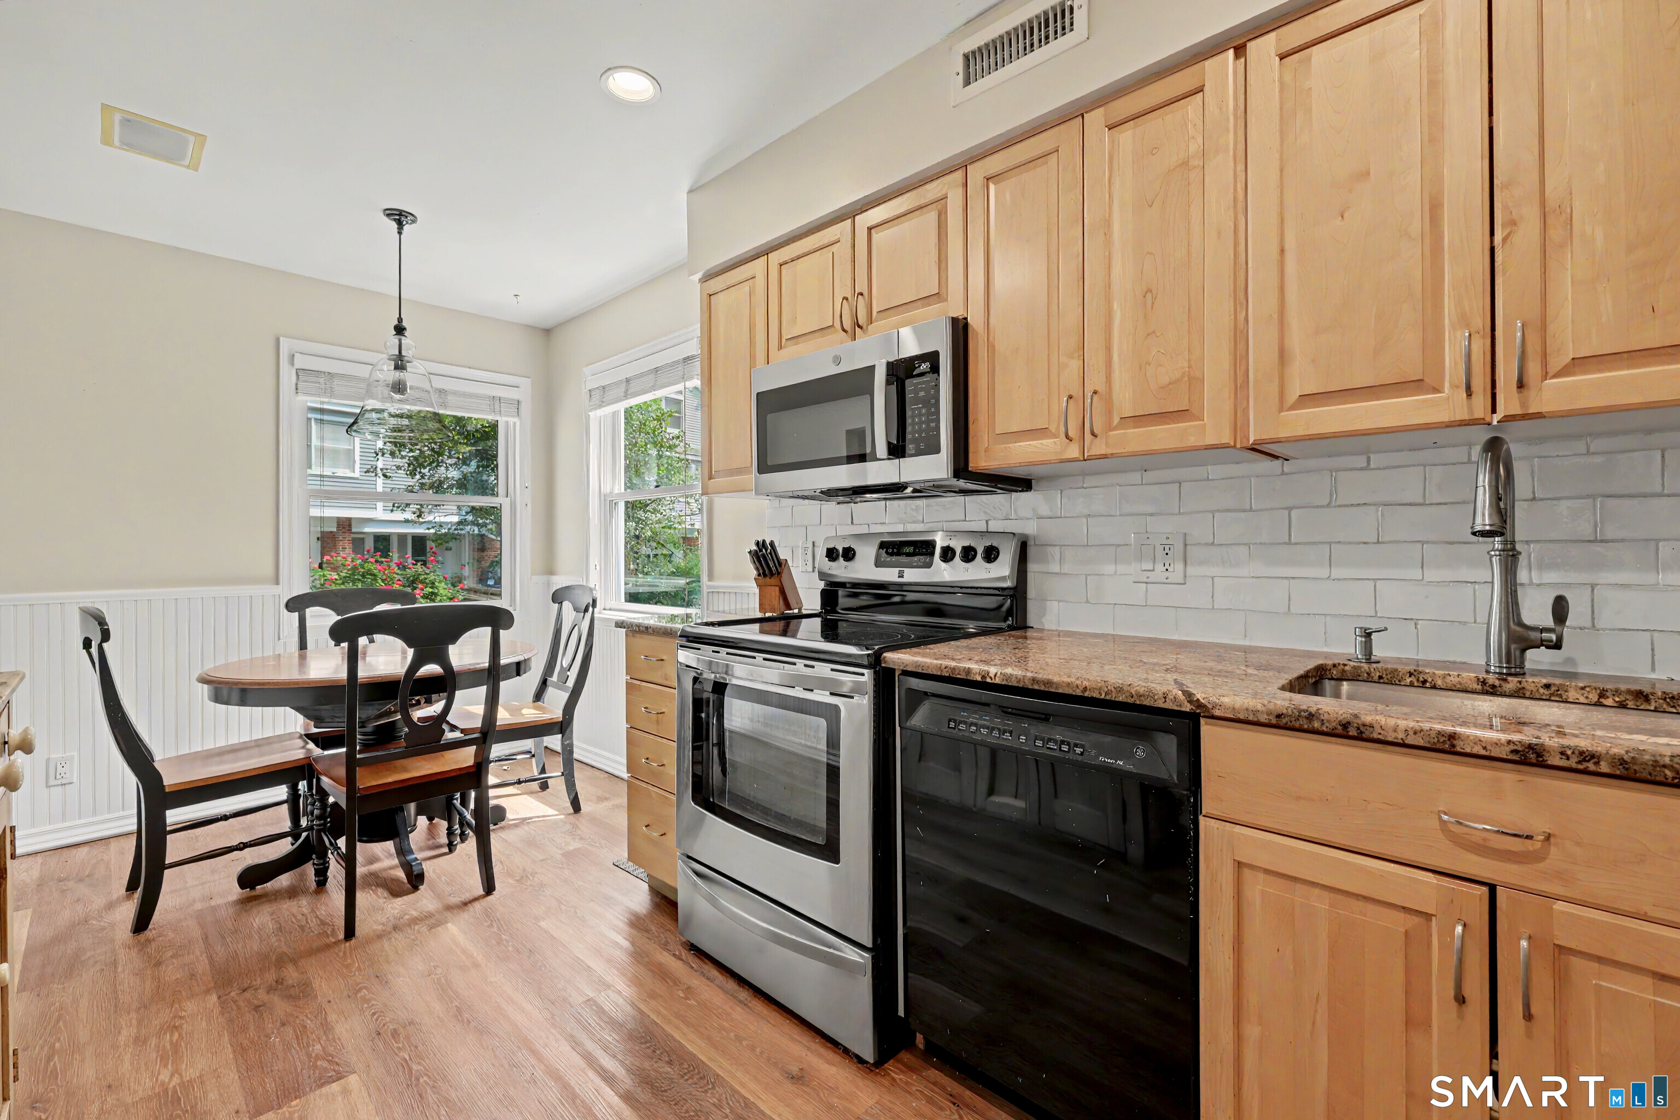
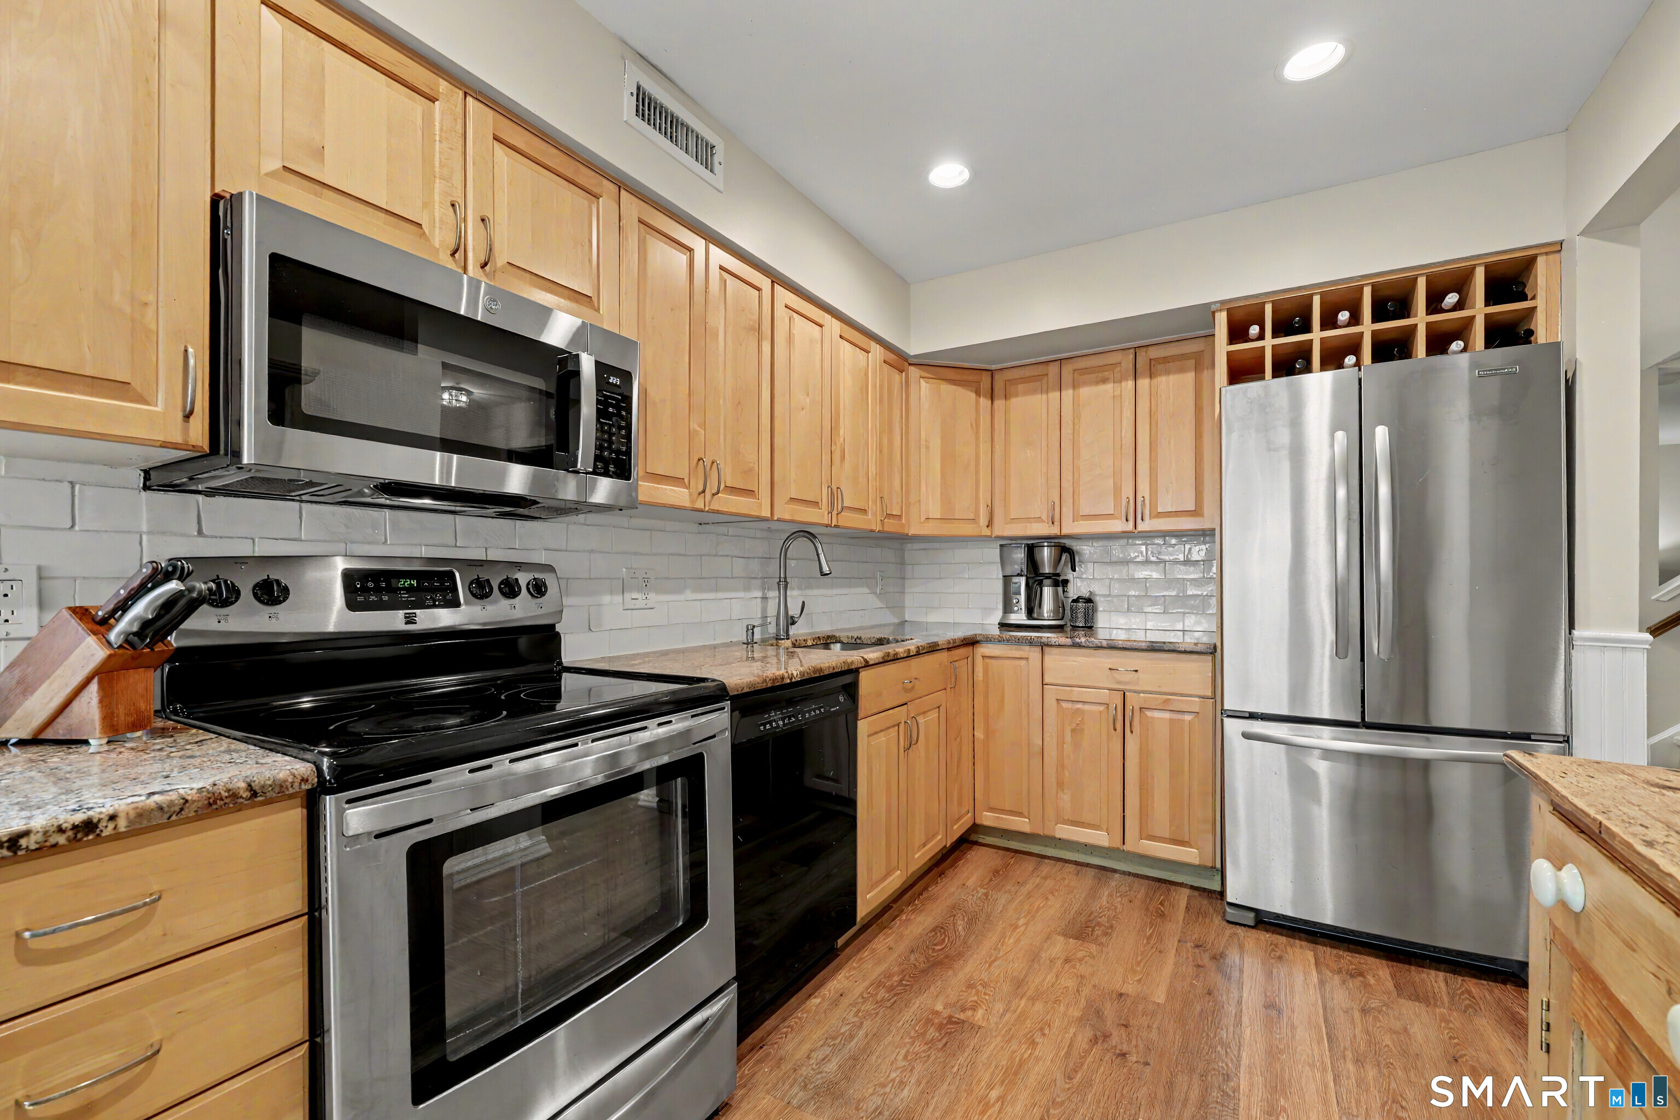
Kitchen (Main Level)
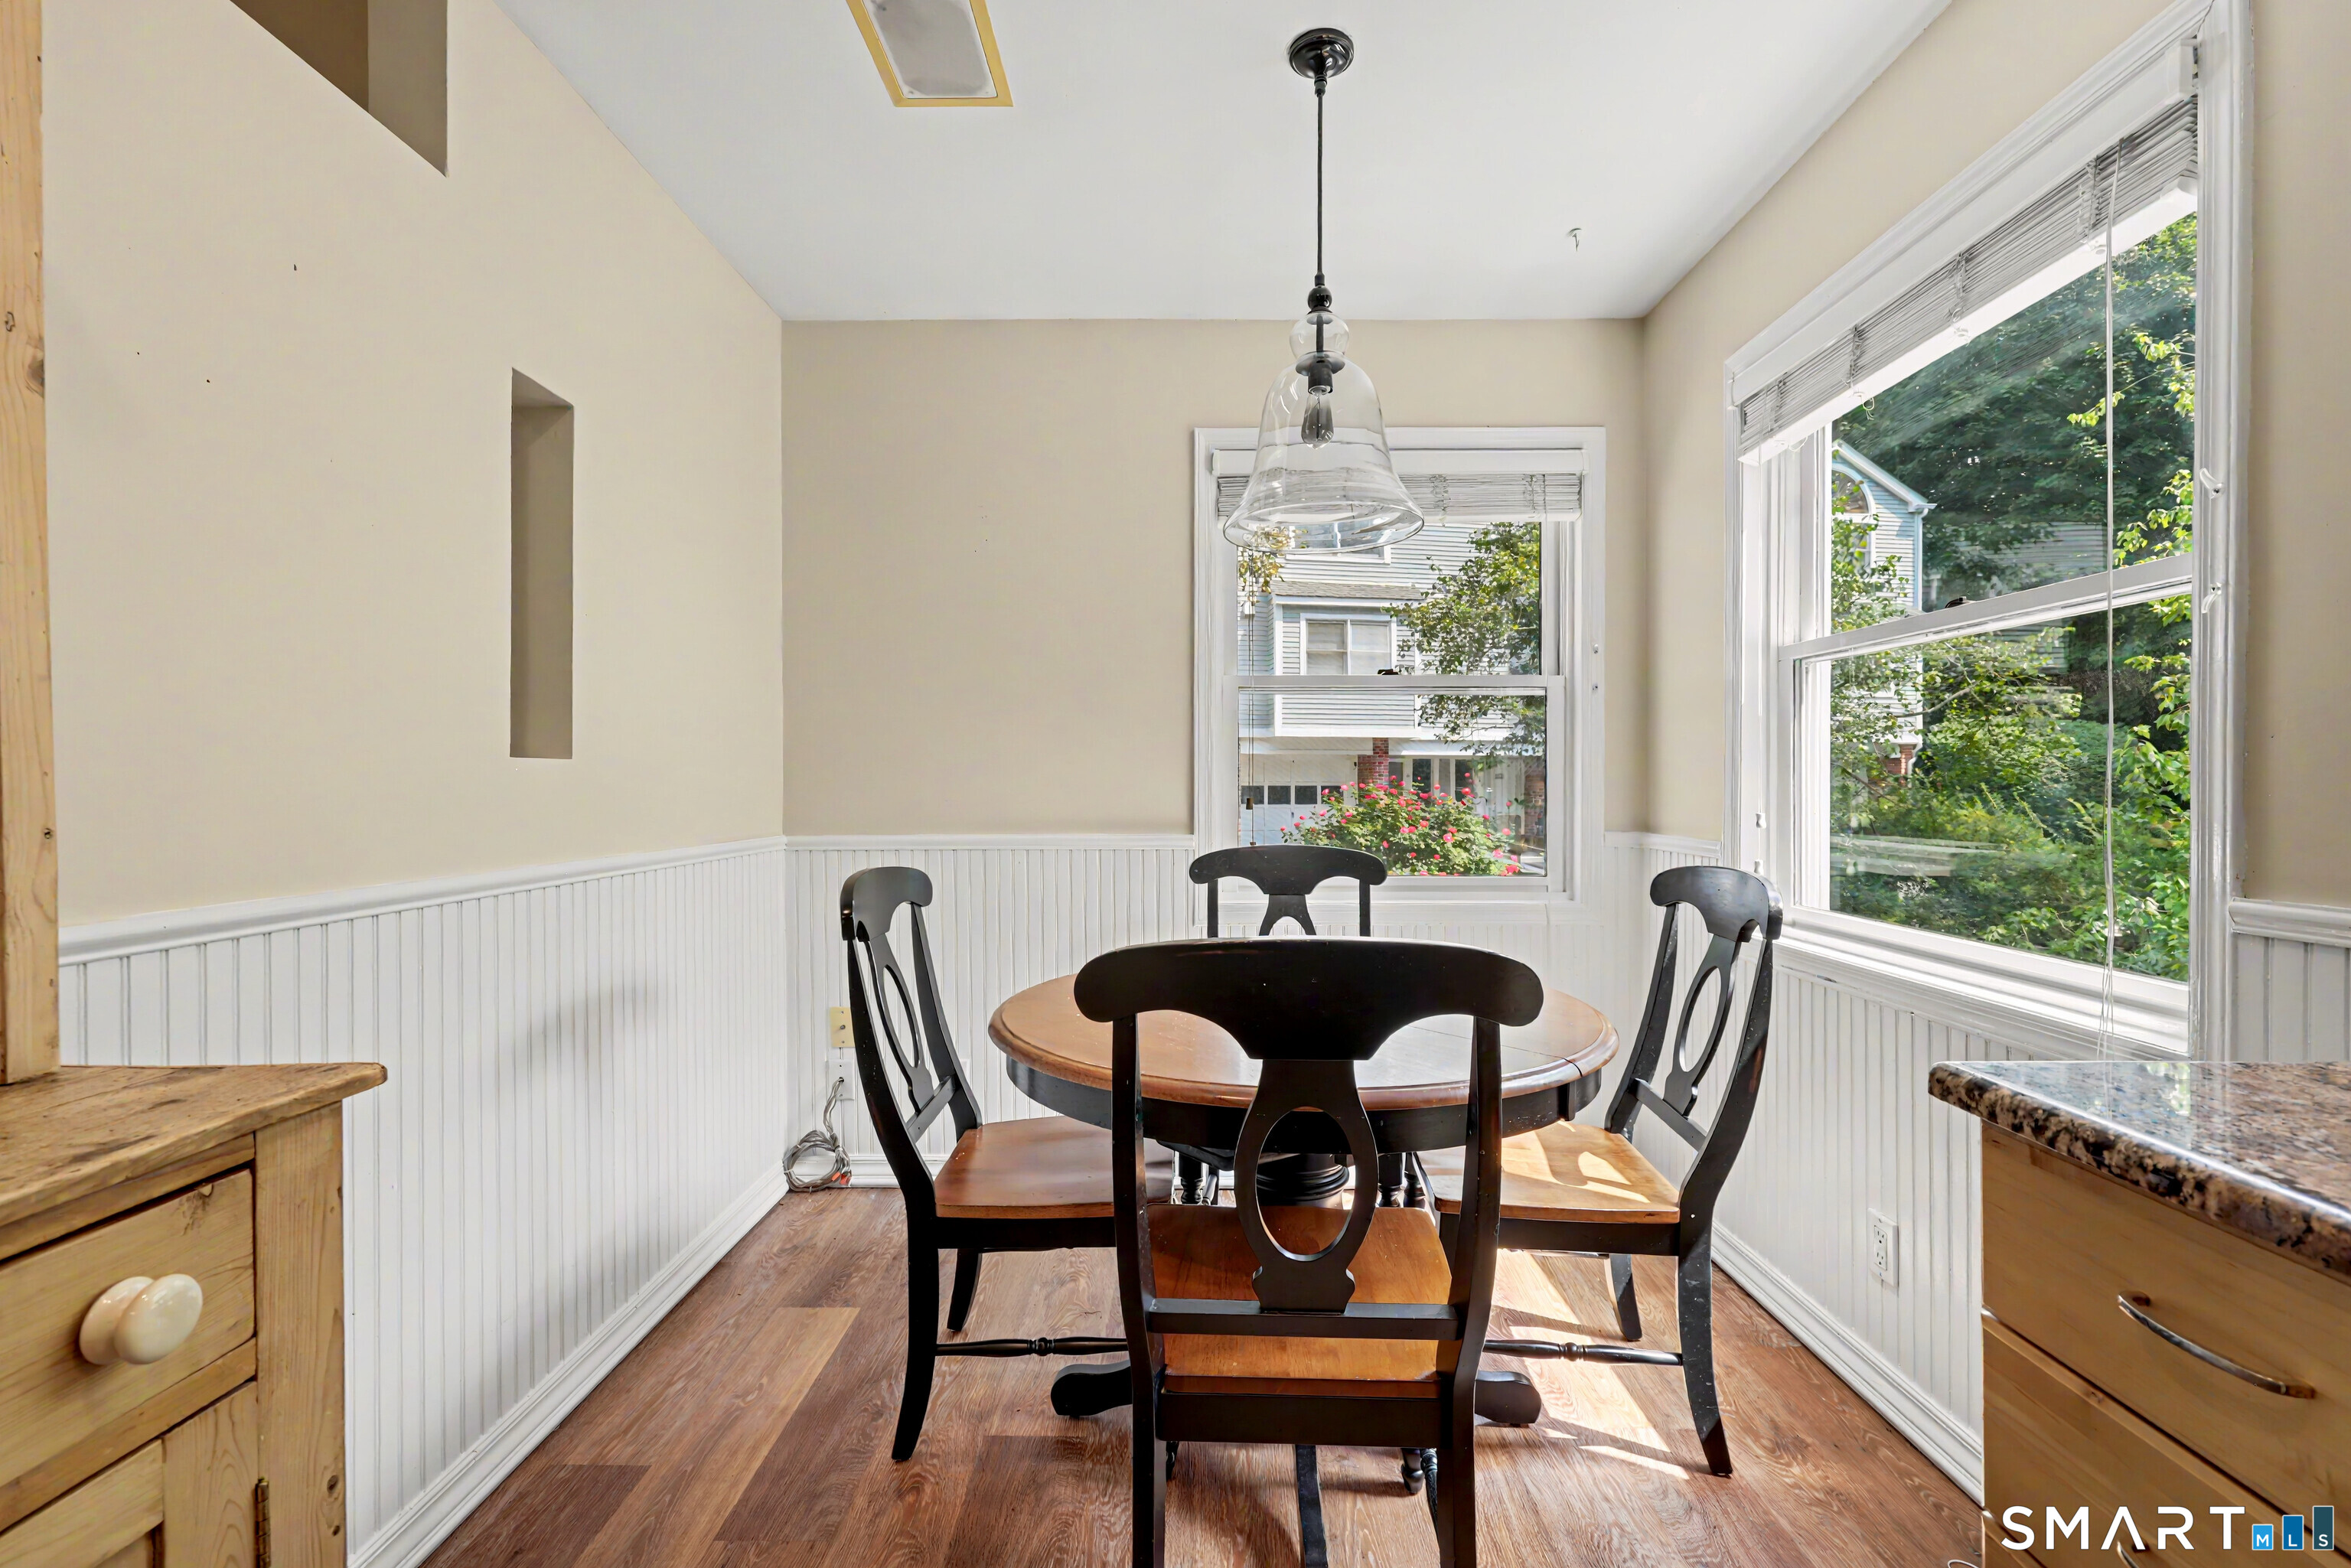
Breakfast Nook, Granite Counters
-
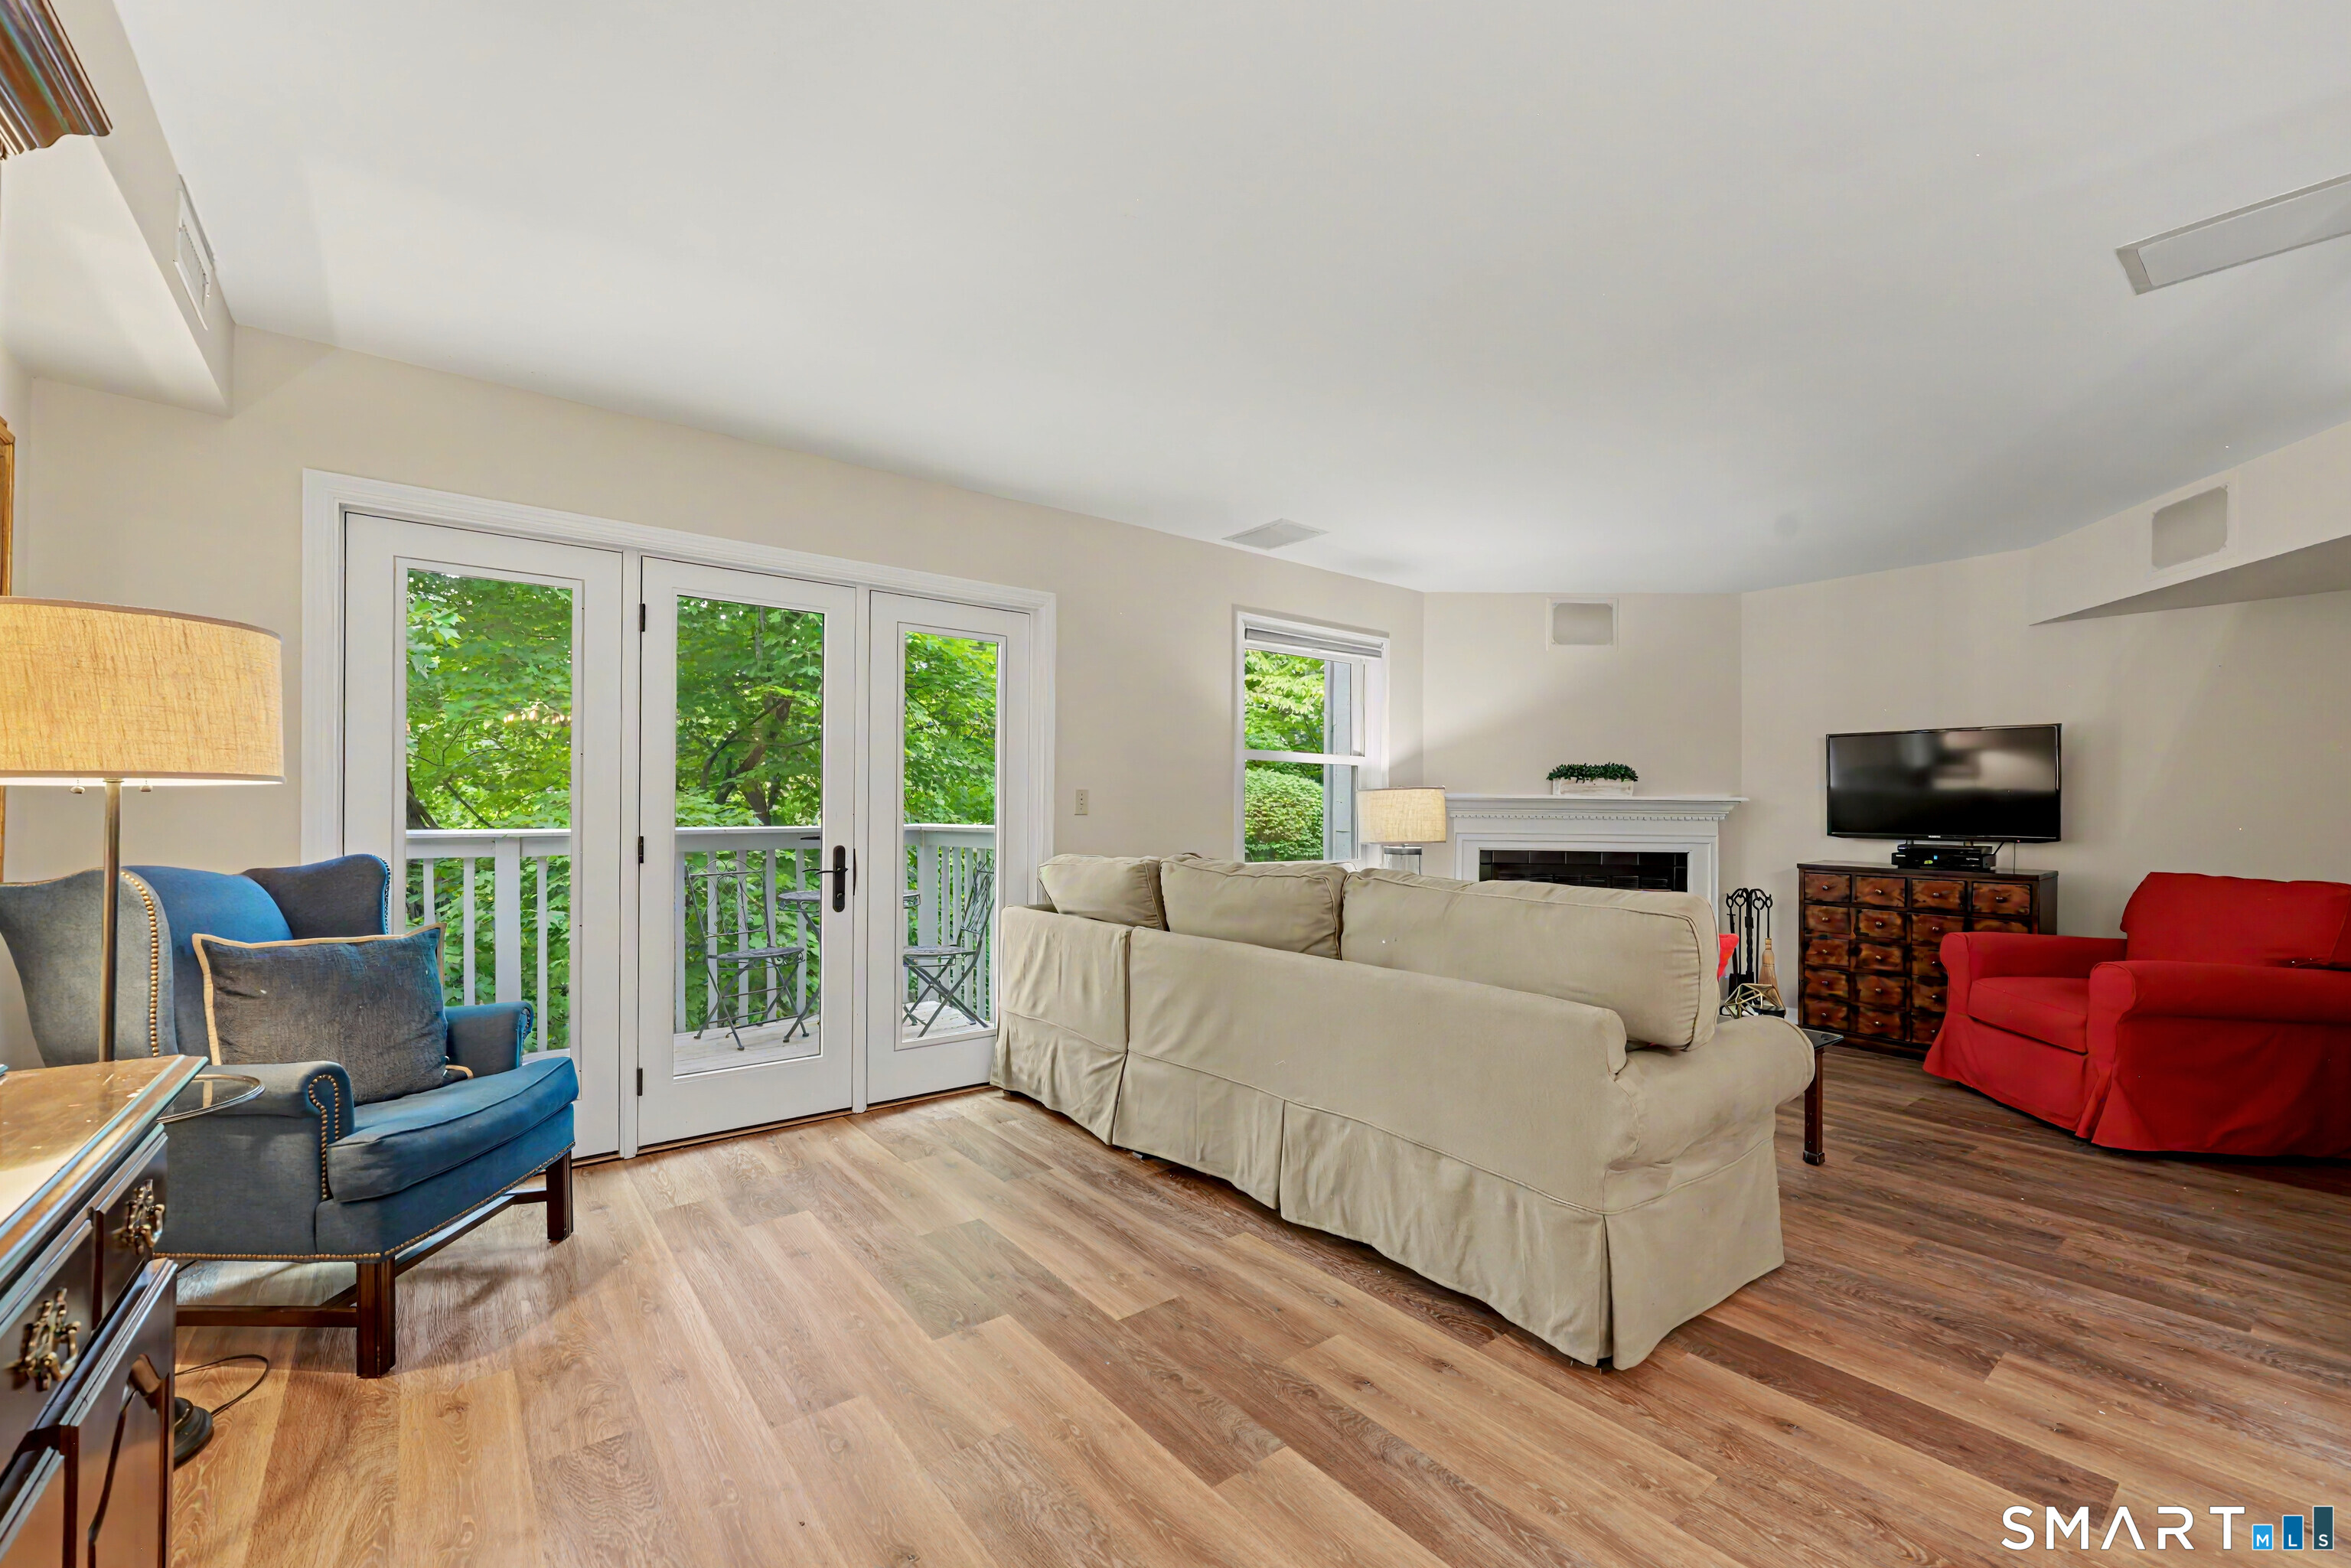
Living Room (Main Level)
Fireplace, Patio/Terrace, Sliders, Engineered Wood Floor
-
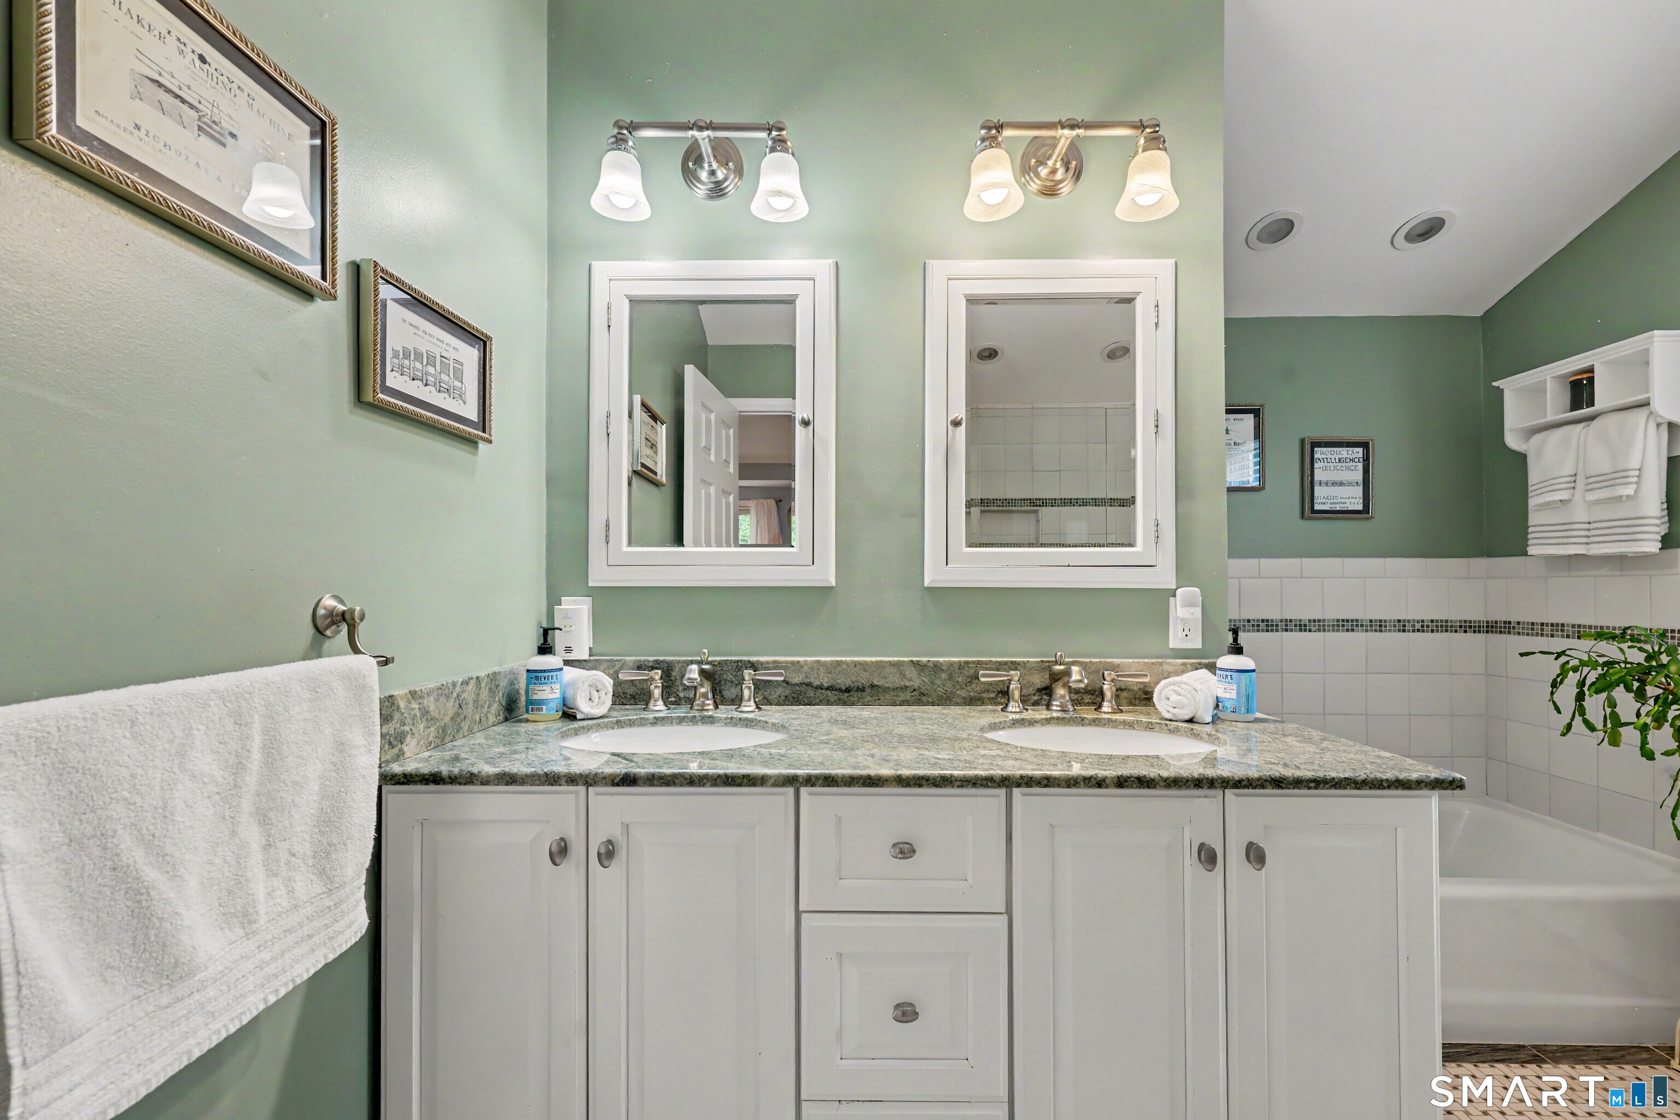
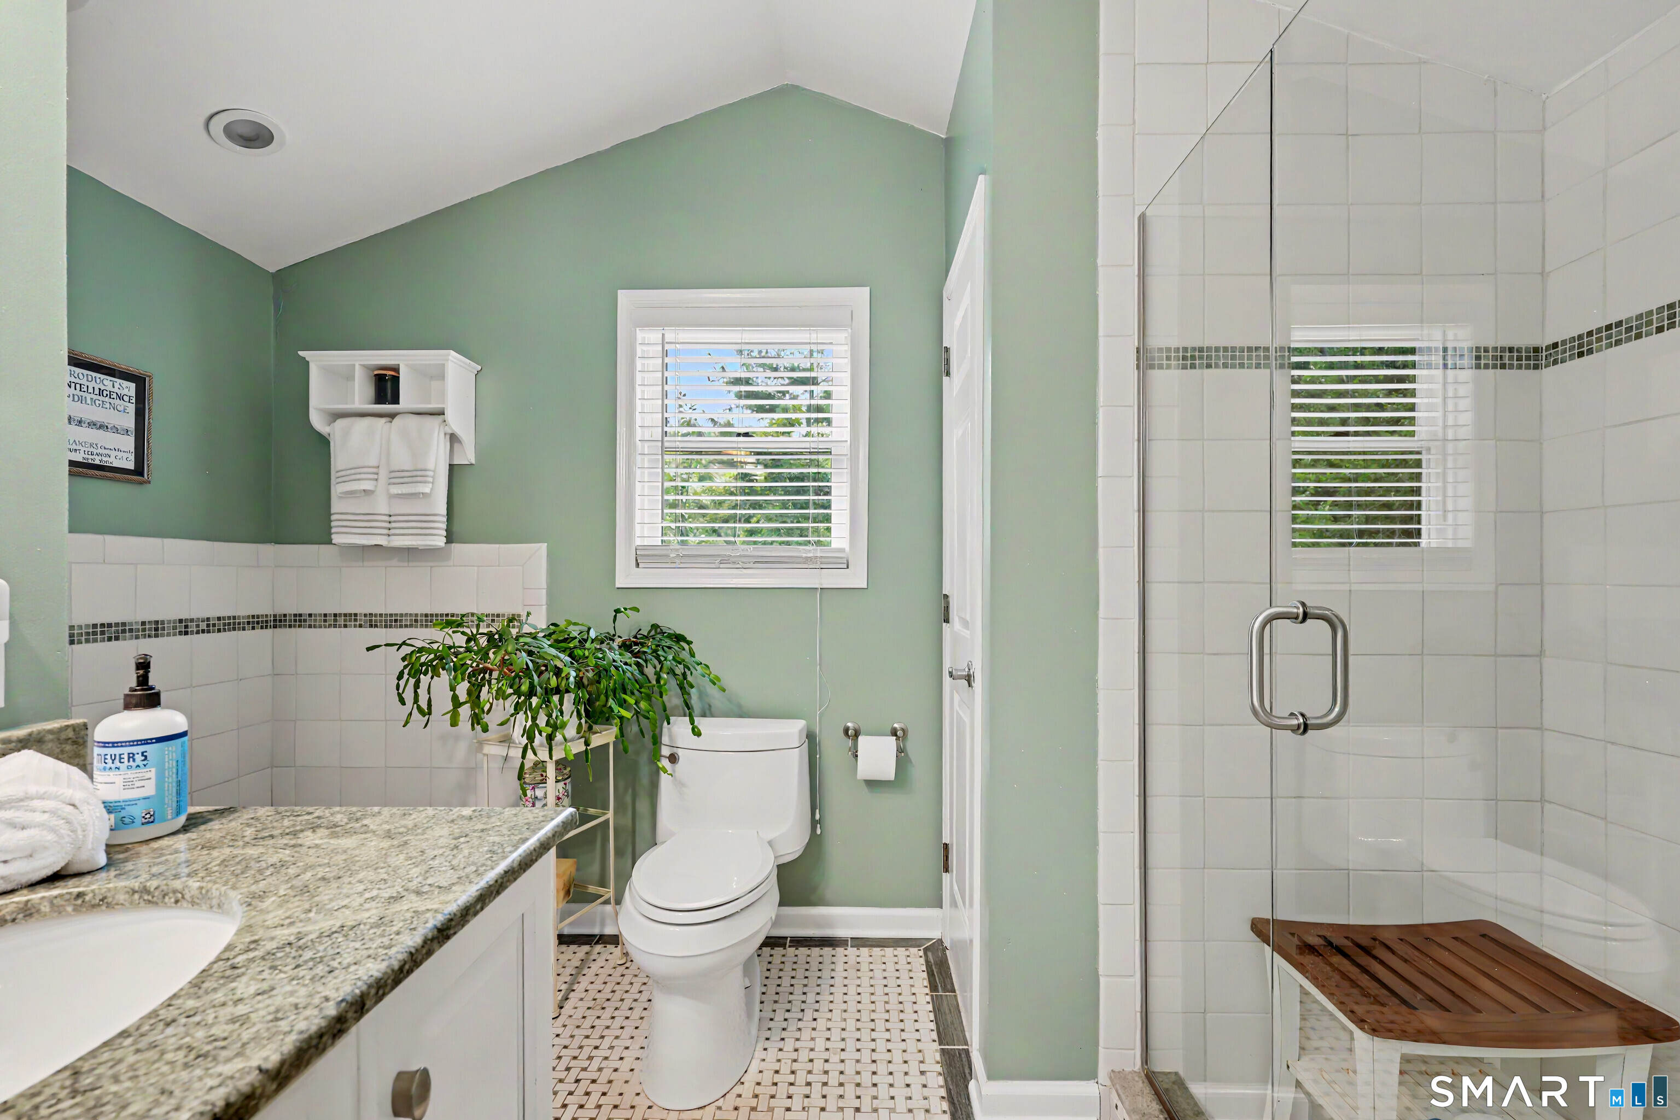
Primary Bath (Upper Level)
Double-Sink, Full Bath, Hydro-Tub, Stall Shower
-
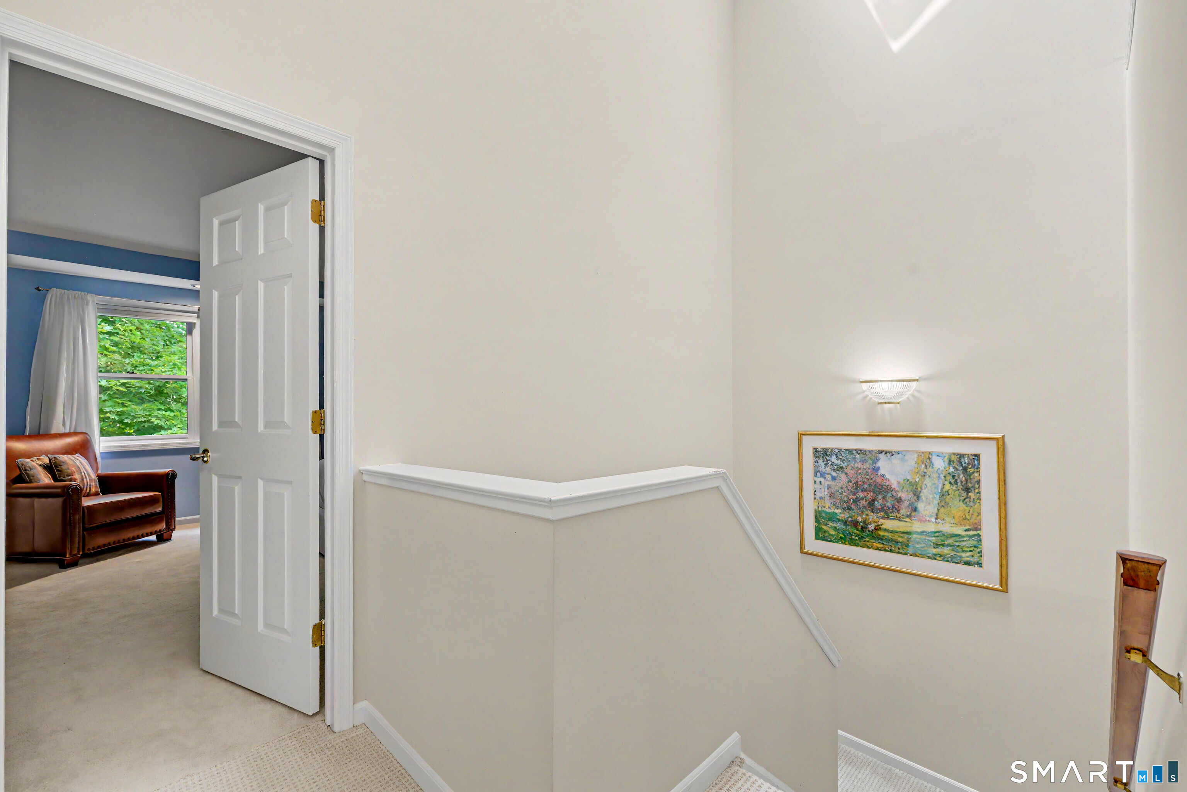
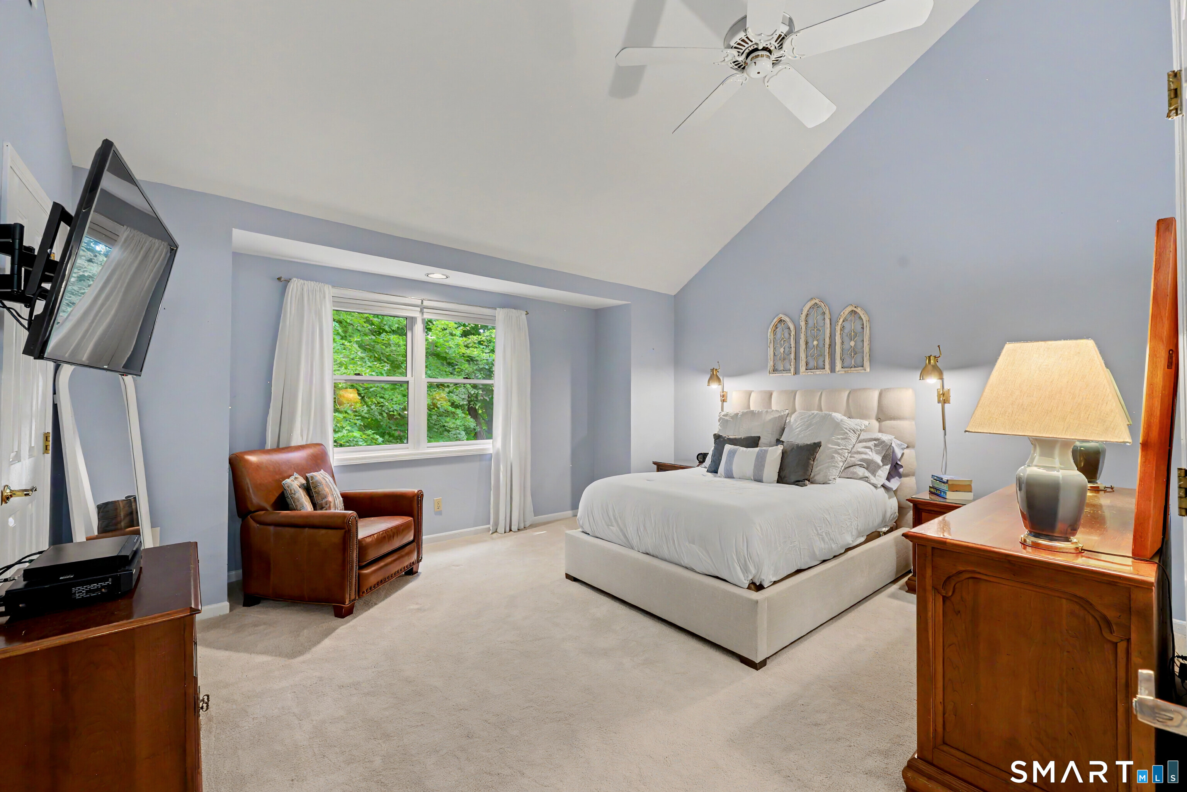
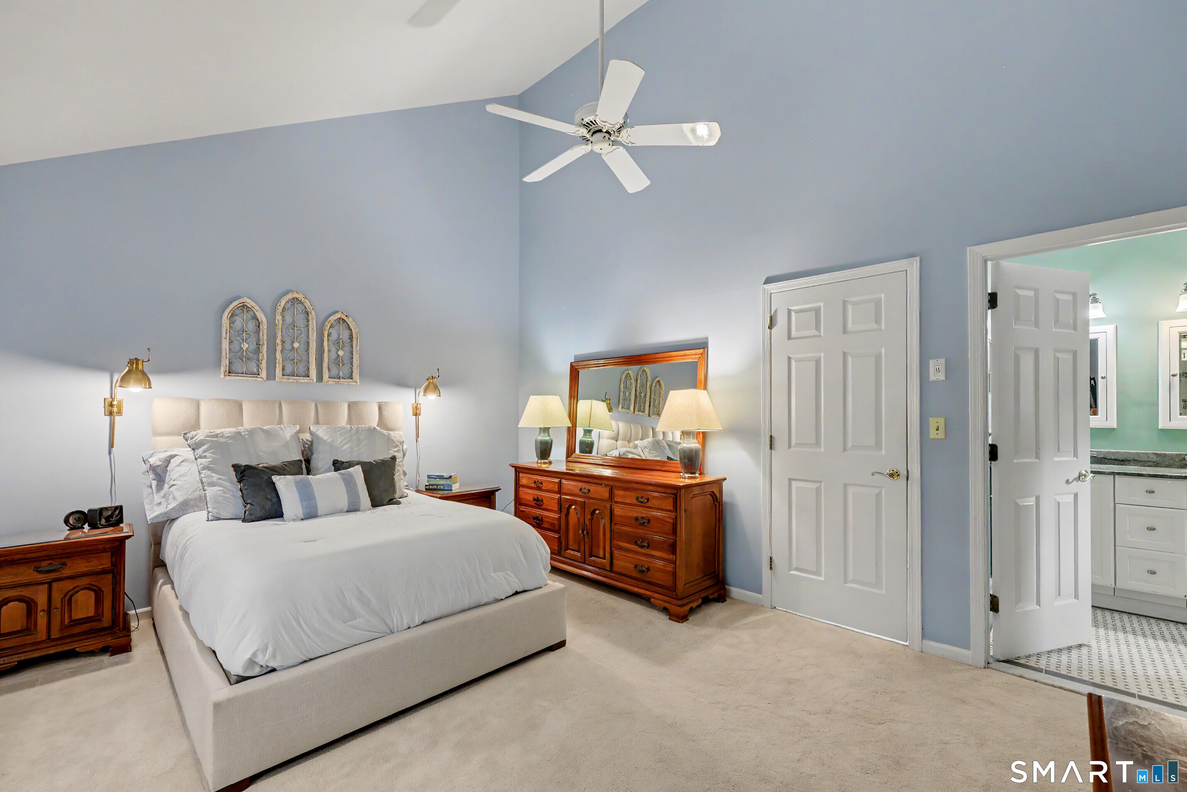
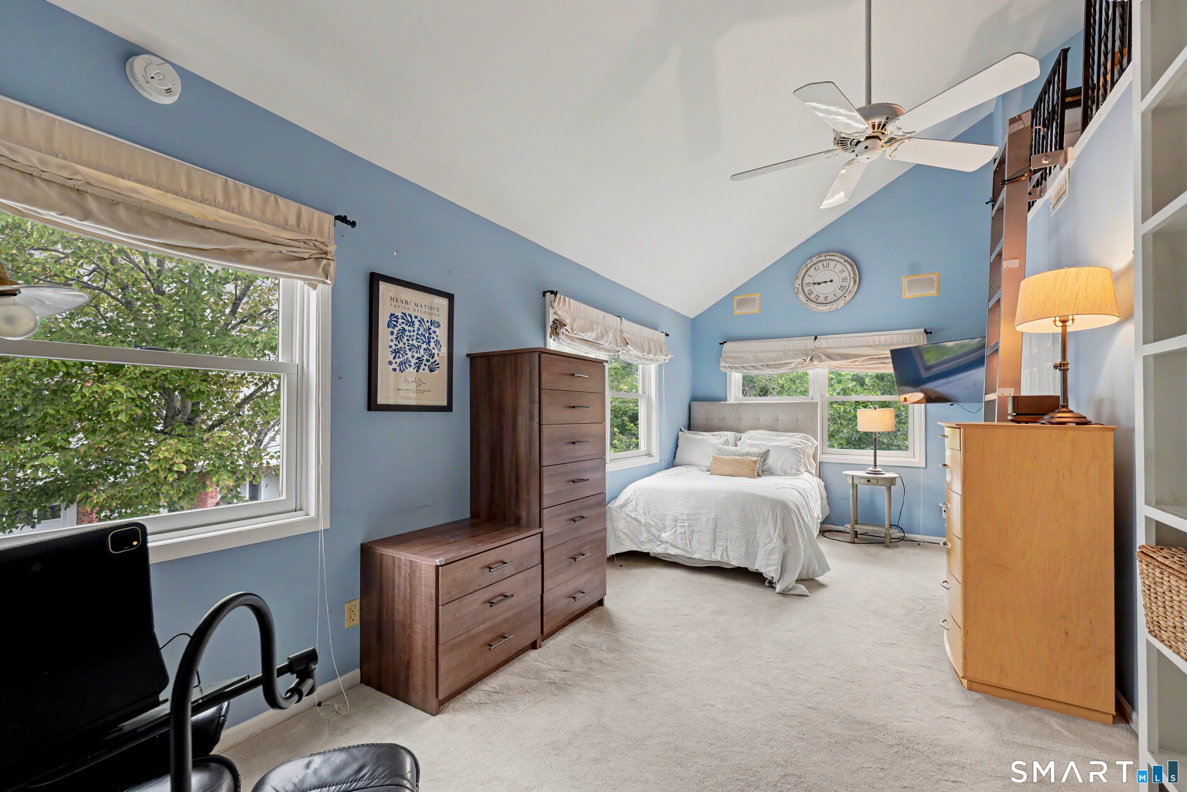
Primary Bedroom (Upper Level)
9 ft+ Ceilings, Vaulted Ceiling, Walk-In Closet
-
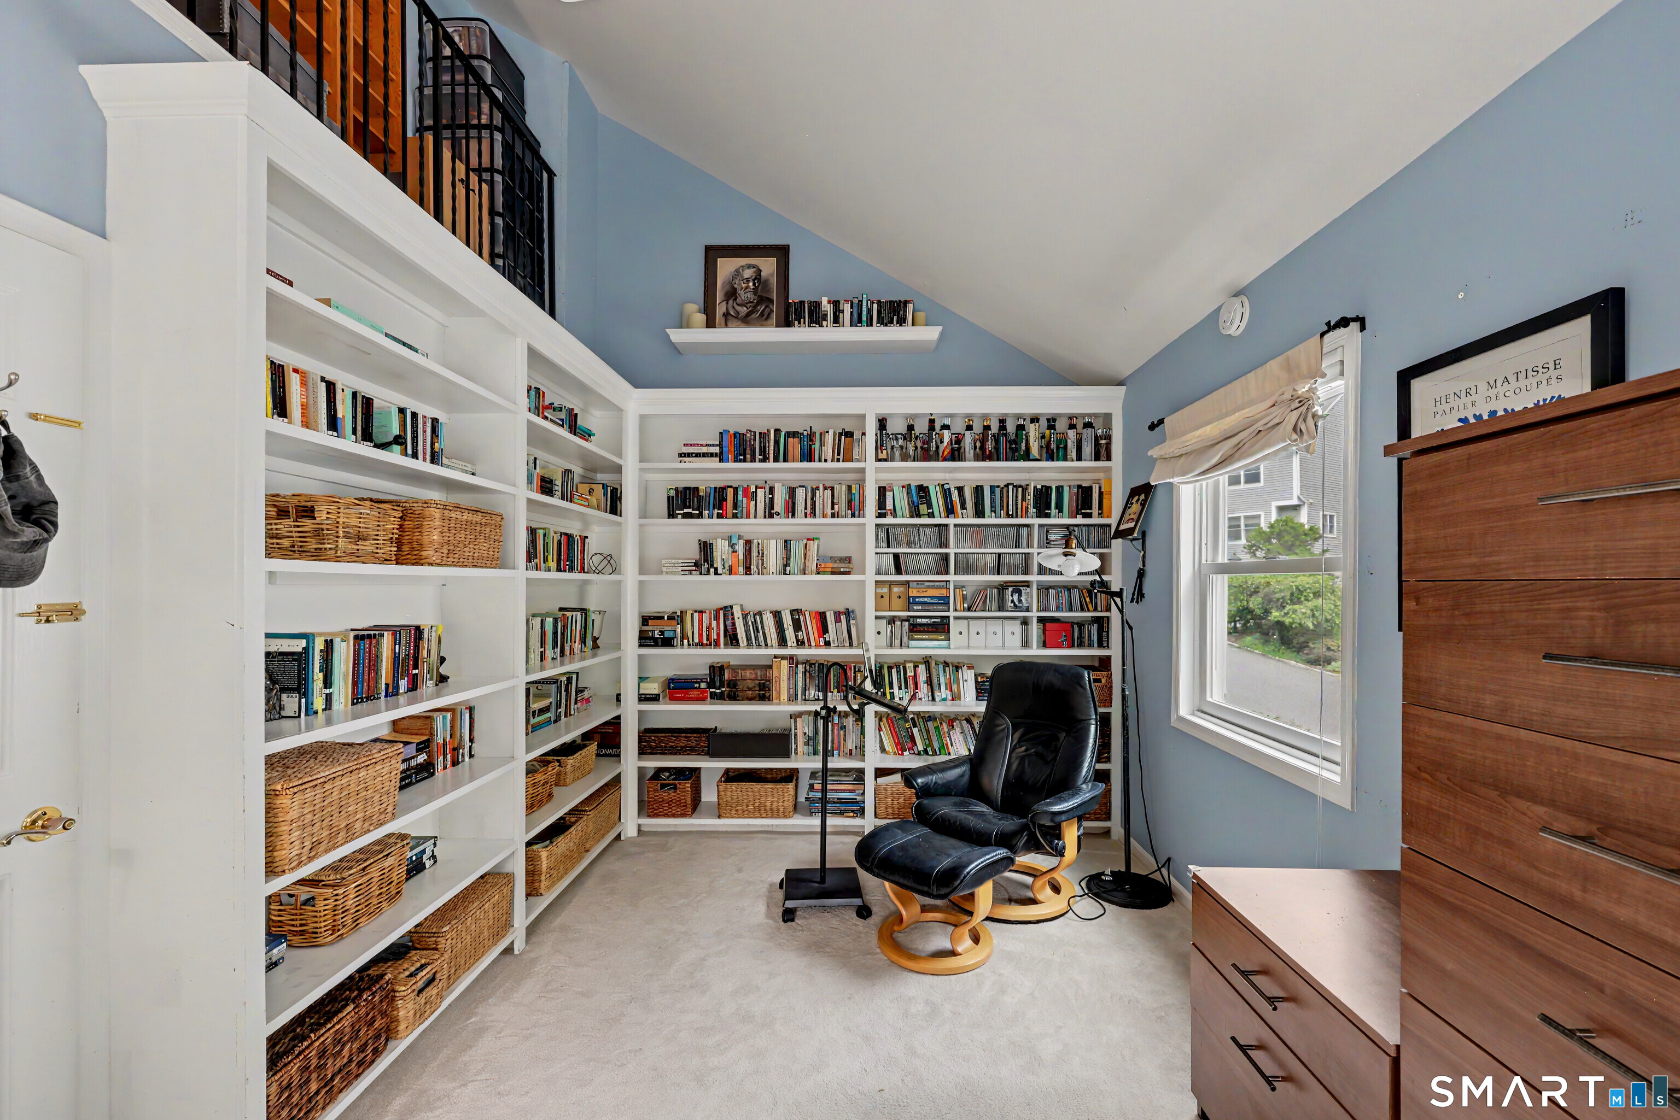
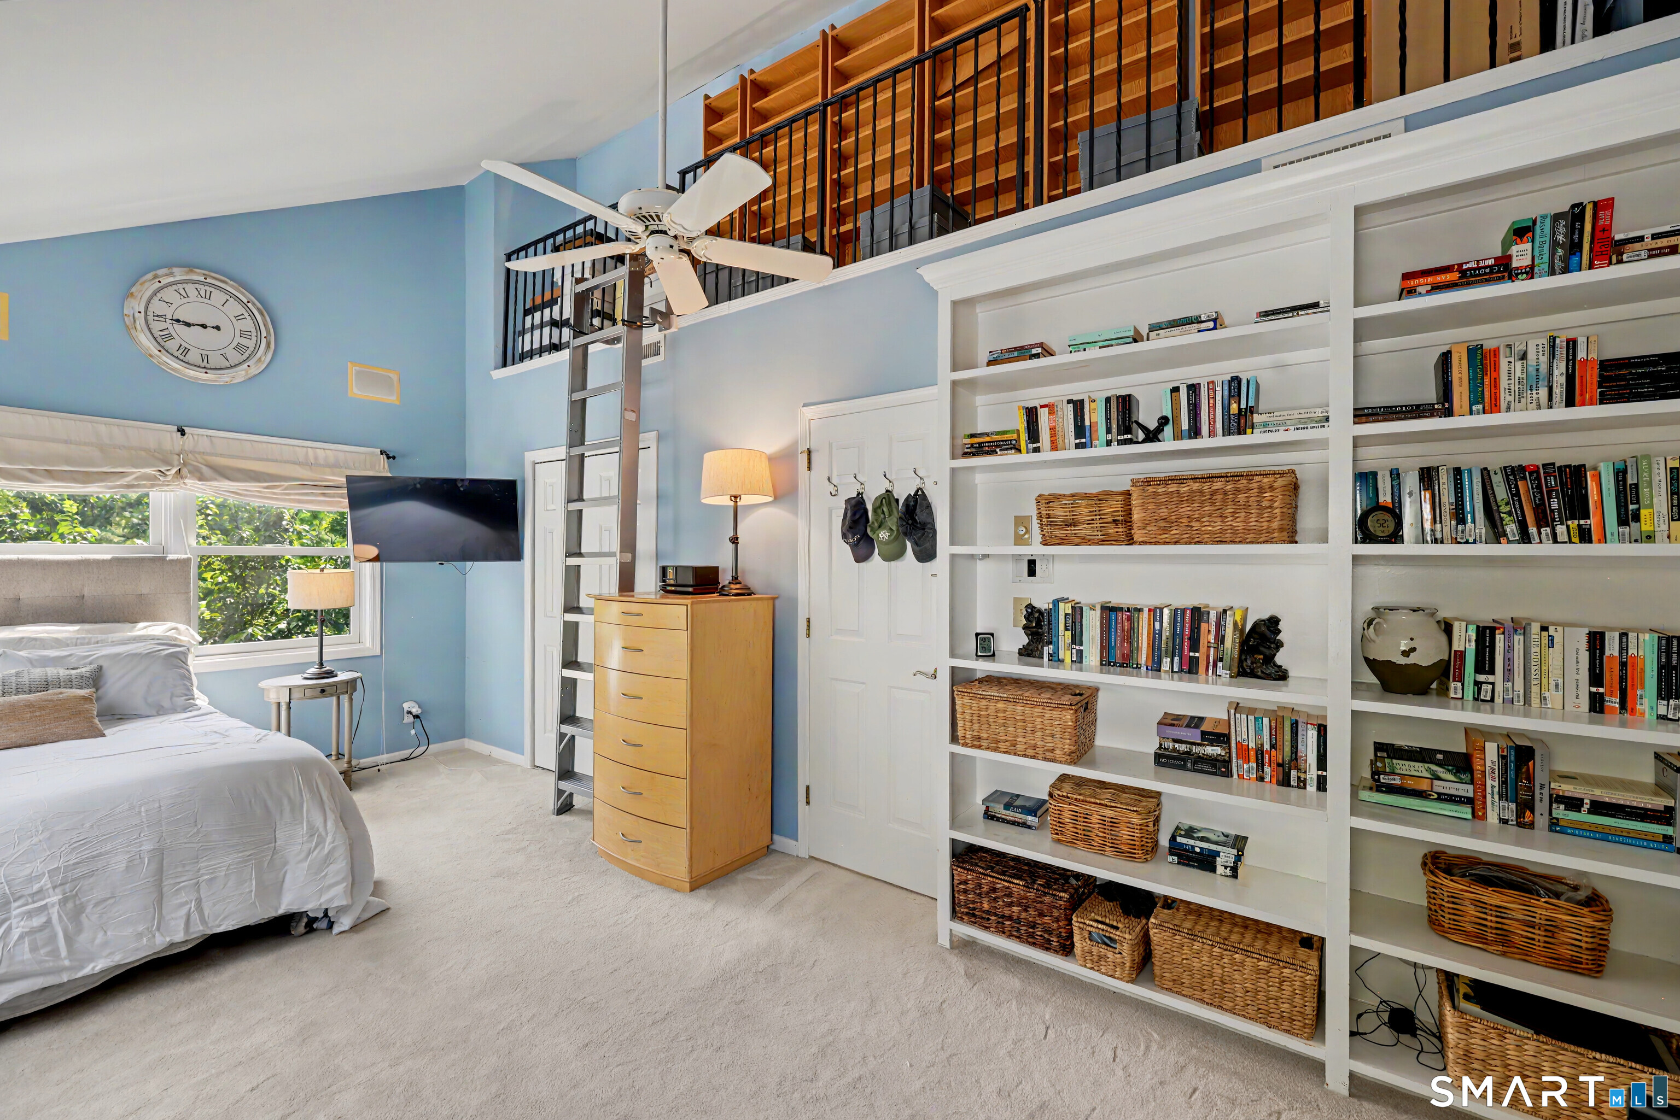
Bedroom (Upper Level)
9 ft+ Ceilings, Vaulted Ceiling, Built-Ins
-
Other Rooms
Foyer, Laundry room
Home Features
Heating
- Fireplaces: 1
- Heating: hot air
- Heat fuel type: natural gas
Interior Features
- Auto garage door opener
- Open floor plan
Appliances
- Electric range
- Refrigerator
- Dishwasher
- Washer
- Dryer
Attic
- Unfinished
- Pull-down stairs
Laundry
- Location: bedroom floor
- Upper level
Property Details
Parking
- Garage spaces: 1
- Attached garage
- Driveway
Utilities
- Water: public water connected
- Sewage: pub. sewer connected
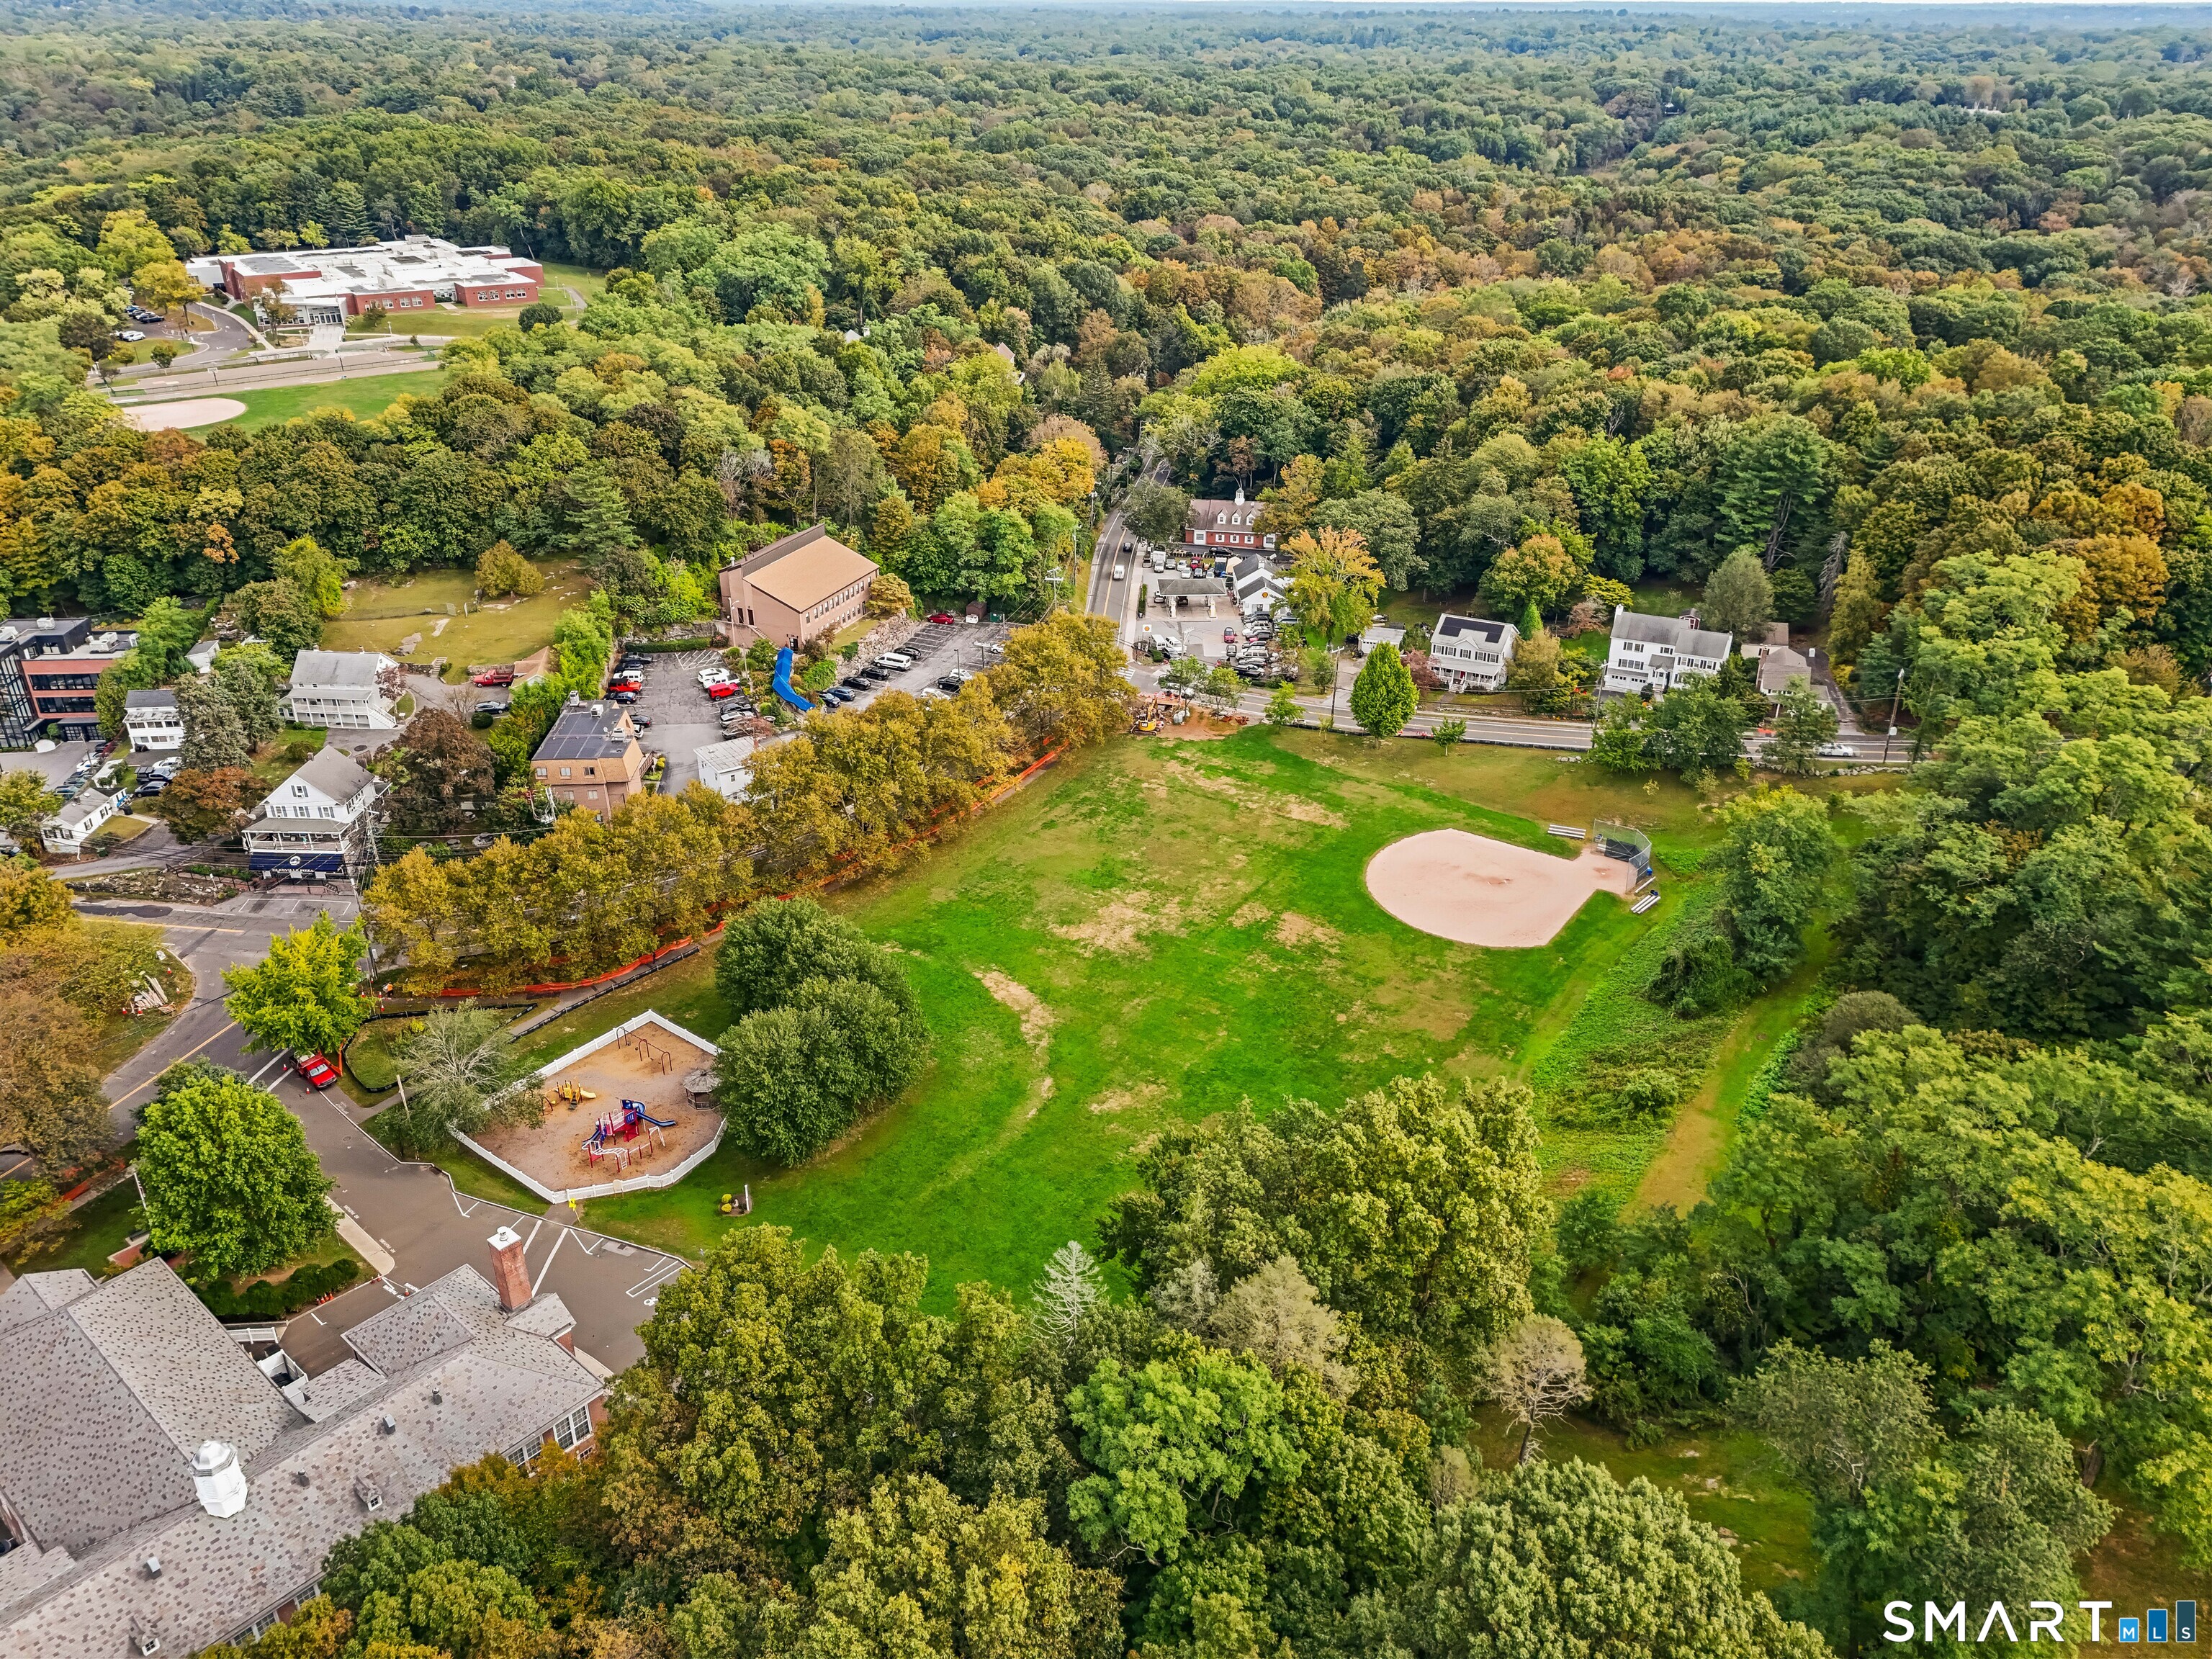
Near-by Amenities
- Medical facilities
- Park
- Playground/tot lot
- Private school(s)
- Private rec facilities
Construction Details
- Style
- townhouse
- Construction year
- 1990
- Exterior Siding
- clapboard
- Condo Complex -
Hawthorne
- Unit types
- townhouse
- Bedrooms
- 2, 3 beds
- Year built
- 1990 - 1992
read more
Area & Town
This home is located in Glenville neighborhood, in the town of Greenwich.
- $1.22M med. price
- 3 homes for sale

- $1.75M med. price
- 59 homes for sale
Finance & Listing Info
| Status |
Active |
| Listing date |
August 17, 2026 |
| List price |
$ 1,015,000 |
| Current price |
$ 1,015,000 |
| Tax amount |
$ 5,584 |
| Tax year |
july 2025-june 2026 |
| MLS ID |
#24199580 |
| List Agent |
Stacy Young |
| List Office |
William Raveis Real Estate |
(c) 2026 Based on information provided to and compiled by the Smart MLS, Inc.
351 Pemberwick Road
Home Photos