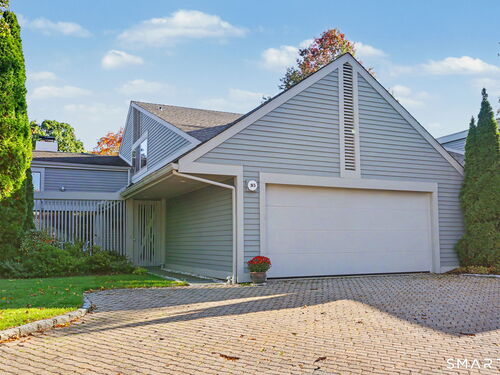
About the Home
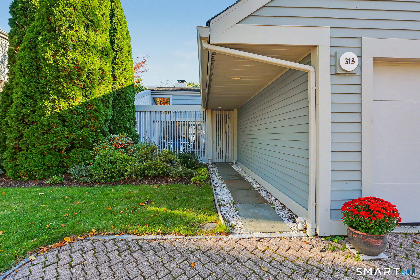
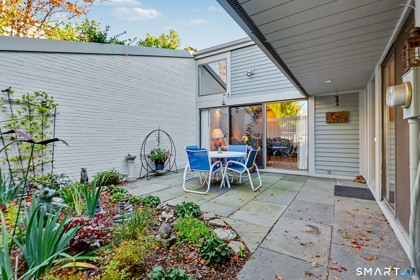
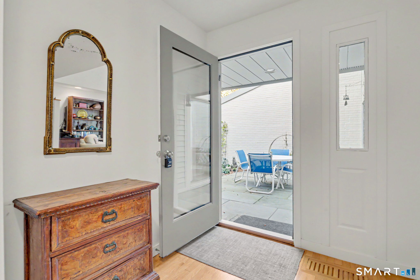
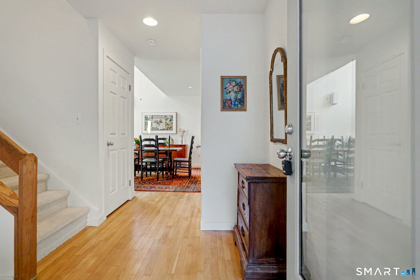
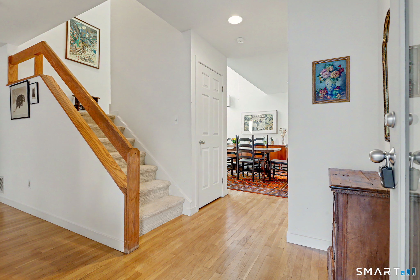
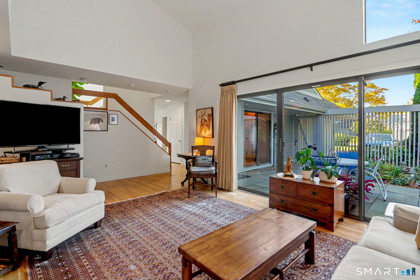
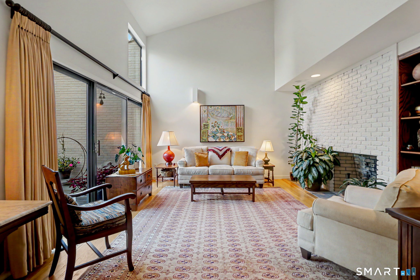
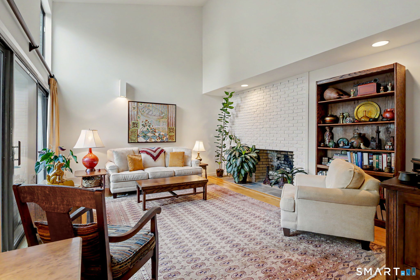
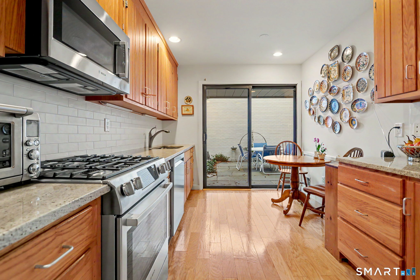
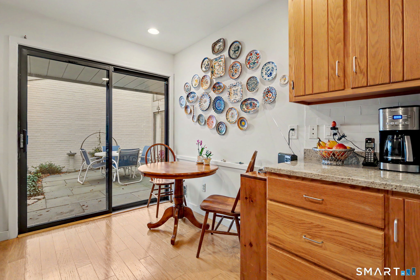
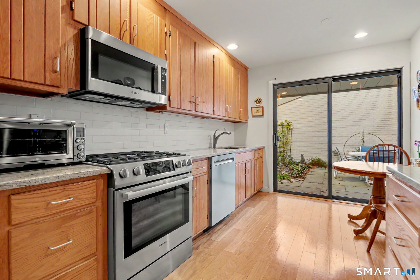
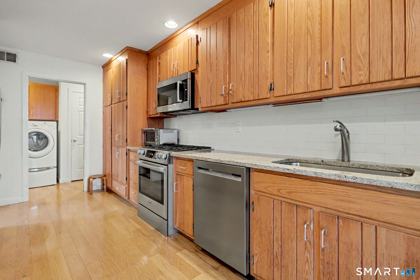
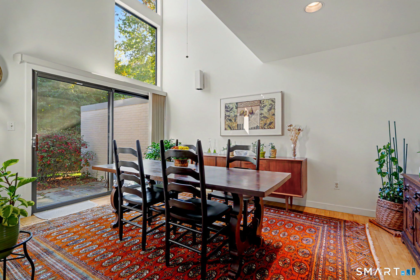
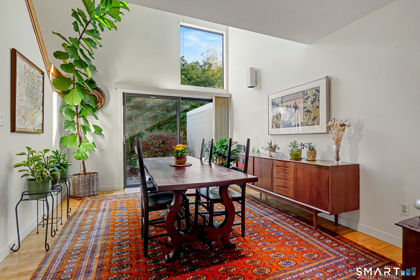
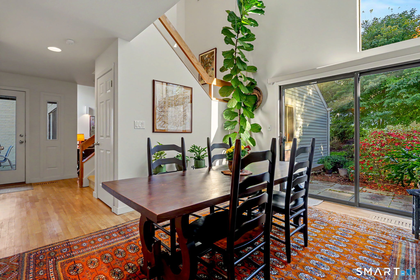
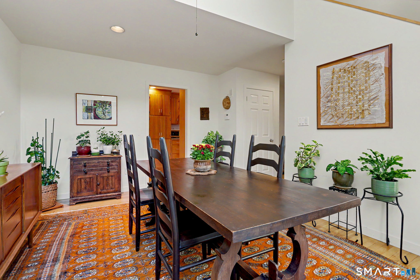
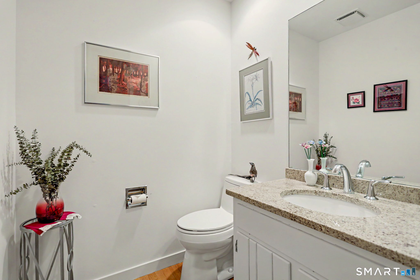
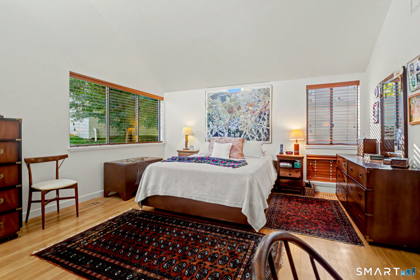
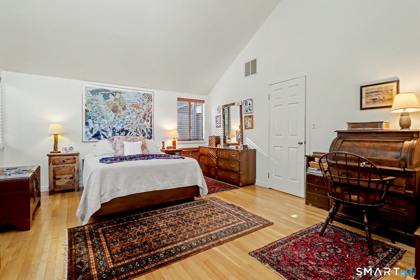
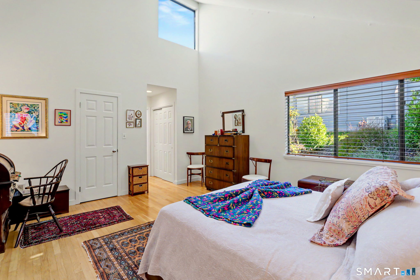
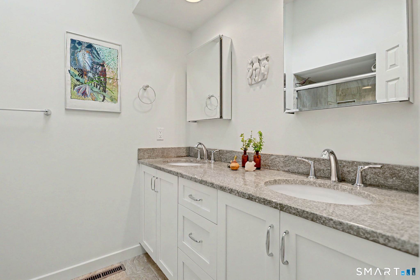
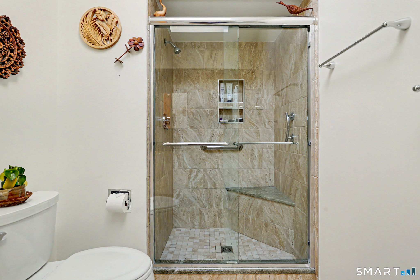
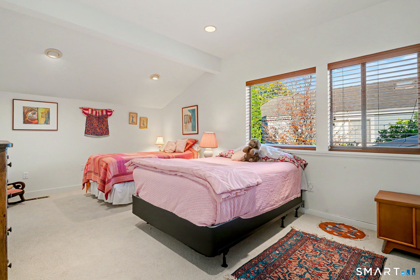
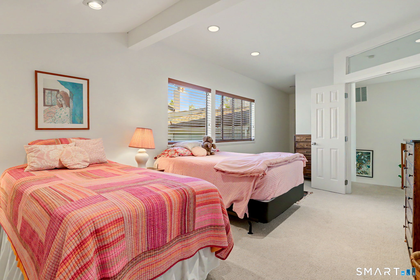
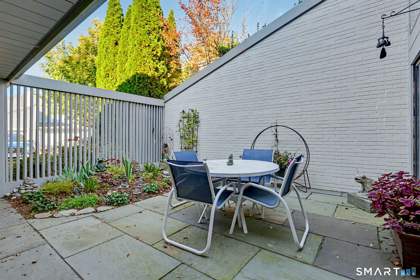
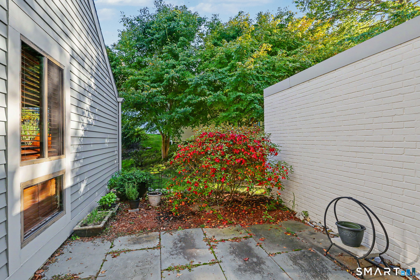
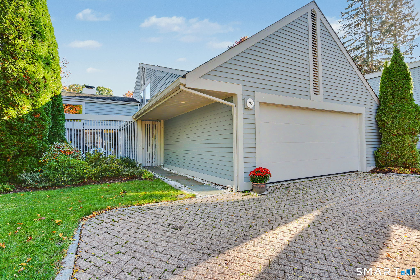
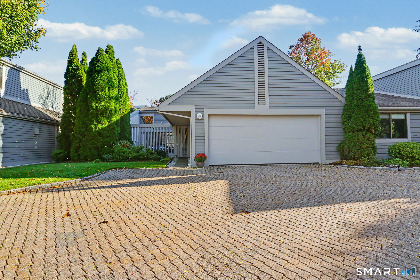
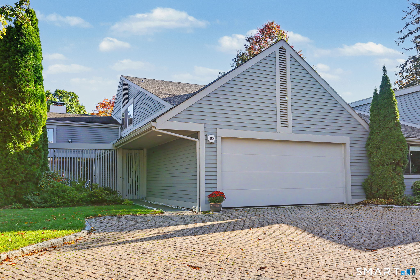
Warm and welcoming from the moment you enter - this light and bright new condominium offering will make you feel at home. Vaulted ceilings, gleaming hardwood floors throughout the main level and numerous updates elevate this gem of an opportunity. The private entry patio includes a thoughtfully curated Zen garden, with plenty of space for outdoor entertaining and easy flow from both the living room and kitchen. A most desirable floor plan with main level primary suite and fully renovated bath with step in shower. Generous rooms throughout, including the living room with fireplace and brick accent wall, a dedicated formal dining room that opens to a second outdoor patio plus a powder room for guests. The spacious kitchen includes newer stainless appliances, granite counters as well as an informal dining area. The first floor also boasts the laundry room and mudroom plus interior access to the attached two car garage. Everything you need on one level plus a fully finished upper level including an open loft/office/studio space, a massive additional bedroom for family or guests and the second full bath. Superior cul-de-sac location in this highly desirable, well managed community. Harvest Commons offers country club amenities including a pool, pool house and two Har-Tru tennis courts. Enjoy worry free living and easy access to shopping and dining, the beaches, highways and the railroad in a most convenient Westport location.
Rooms & Interior
Room Details
-
Eat In Kitchen (Main Level)
Remodeled, Granite Counters, Dining Area, Sliders, Hardwood Floor
-
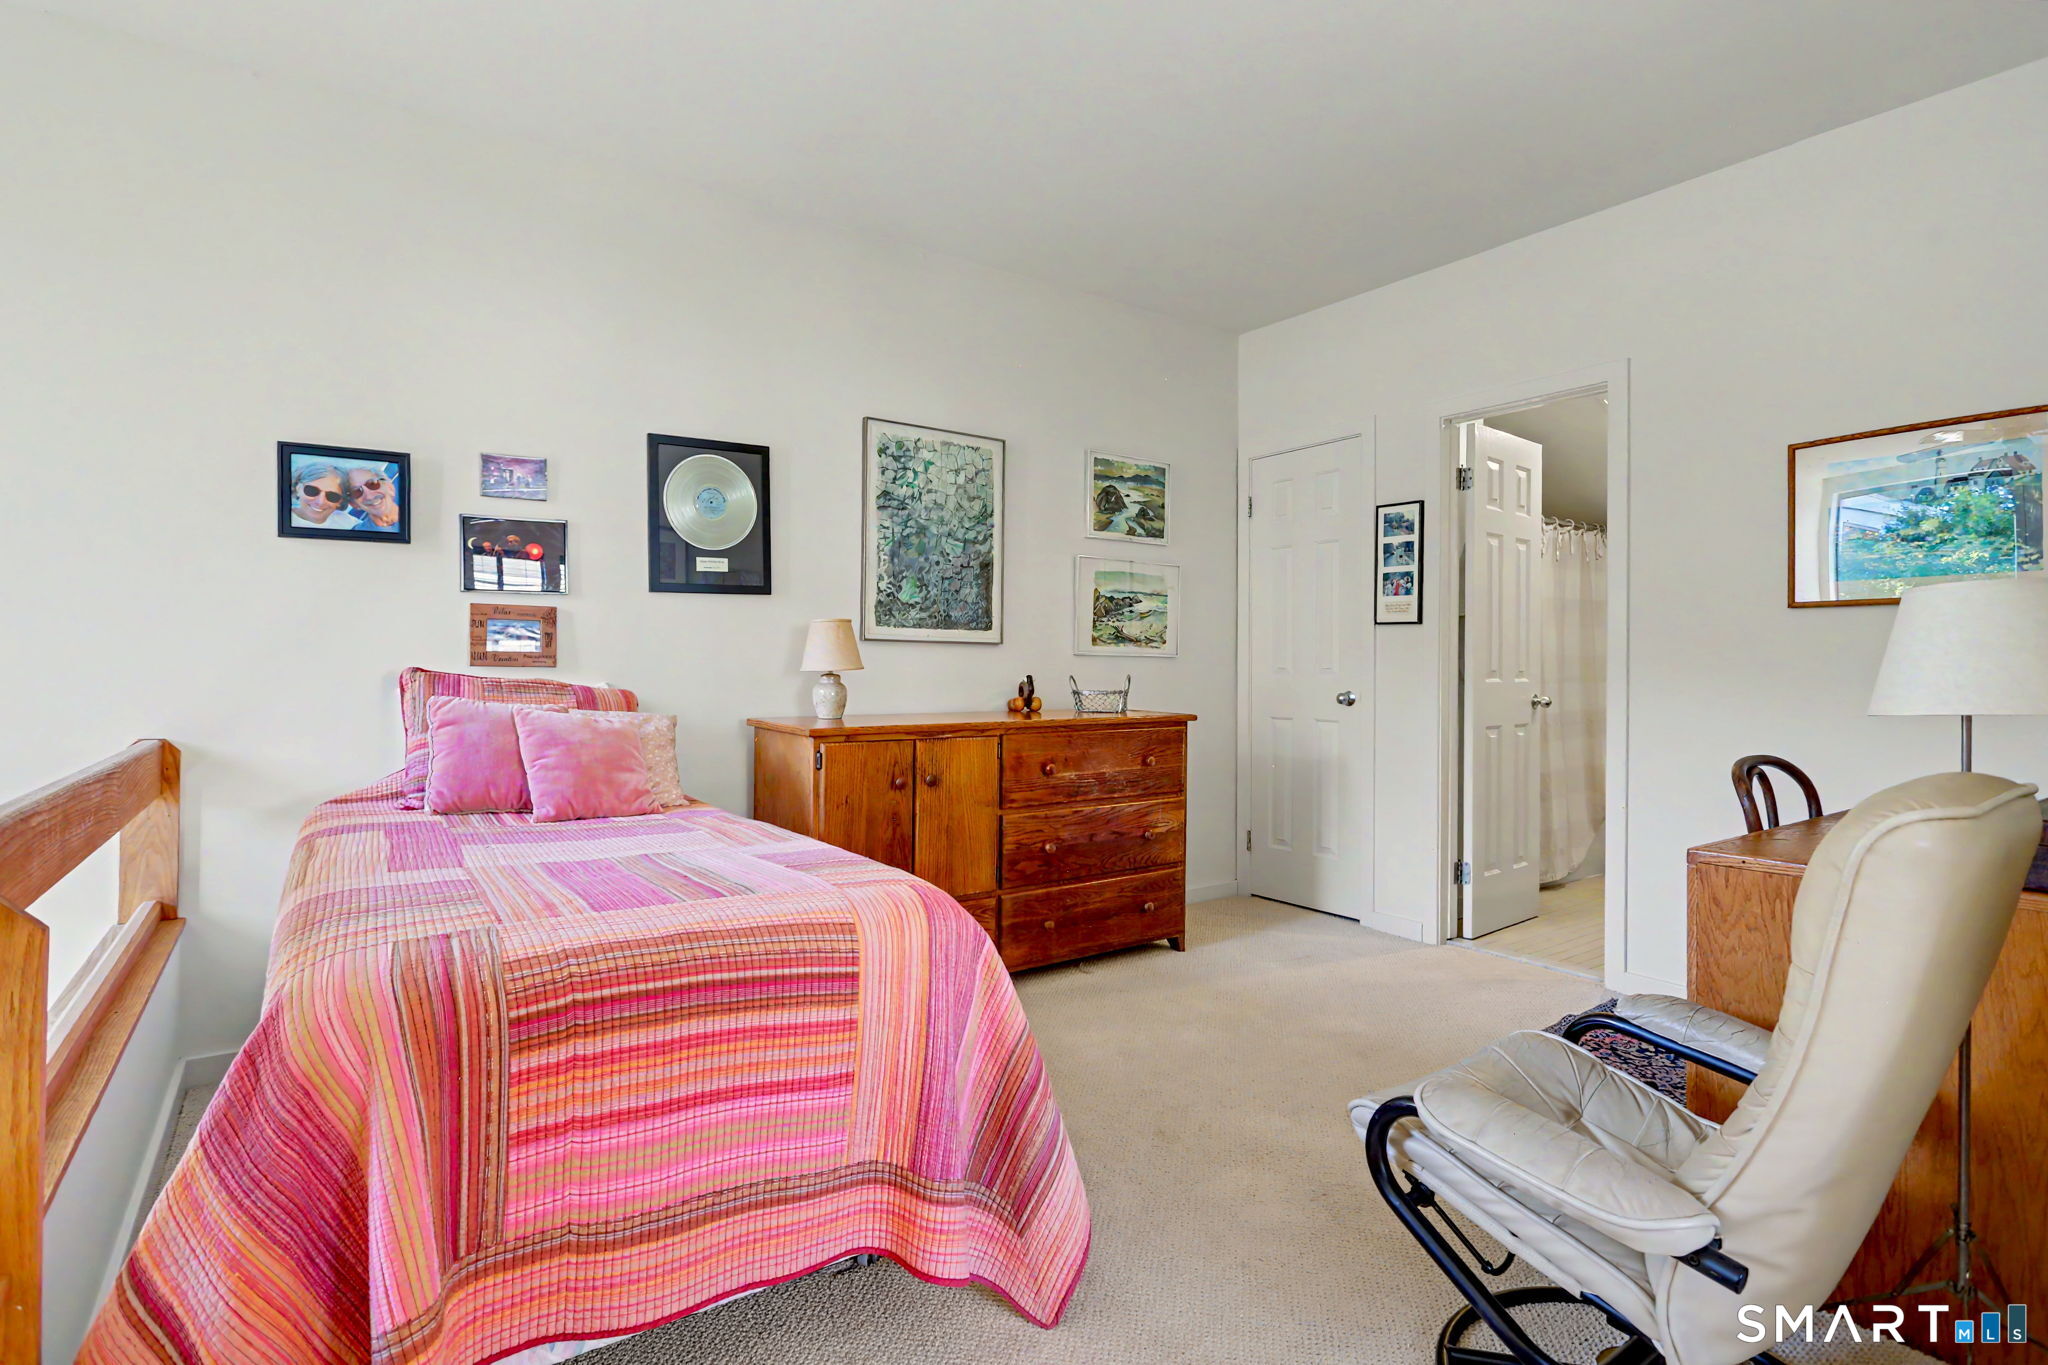
Bedroom (Upper Level)
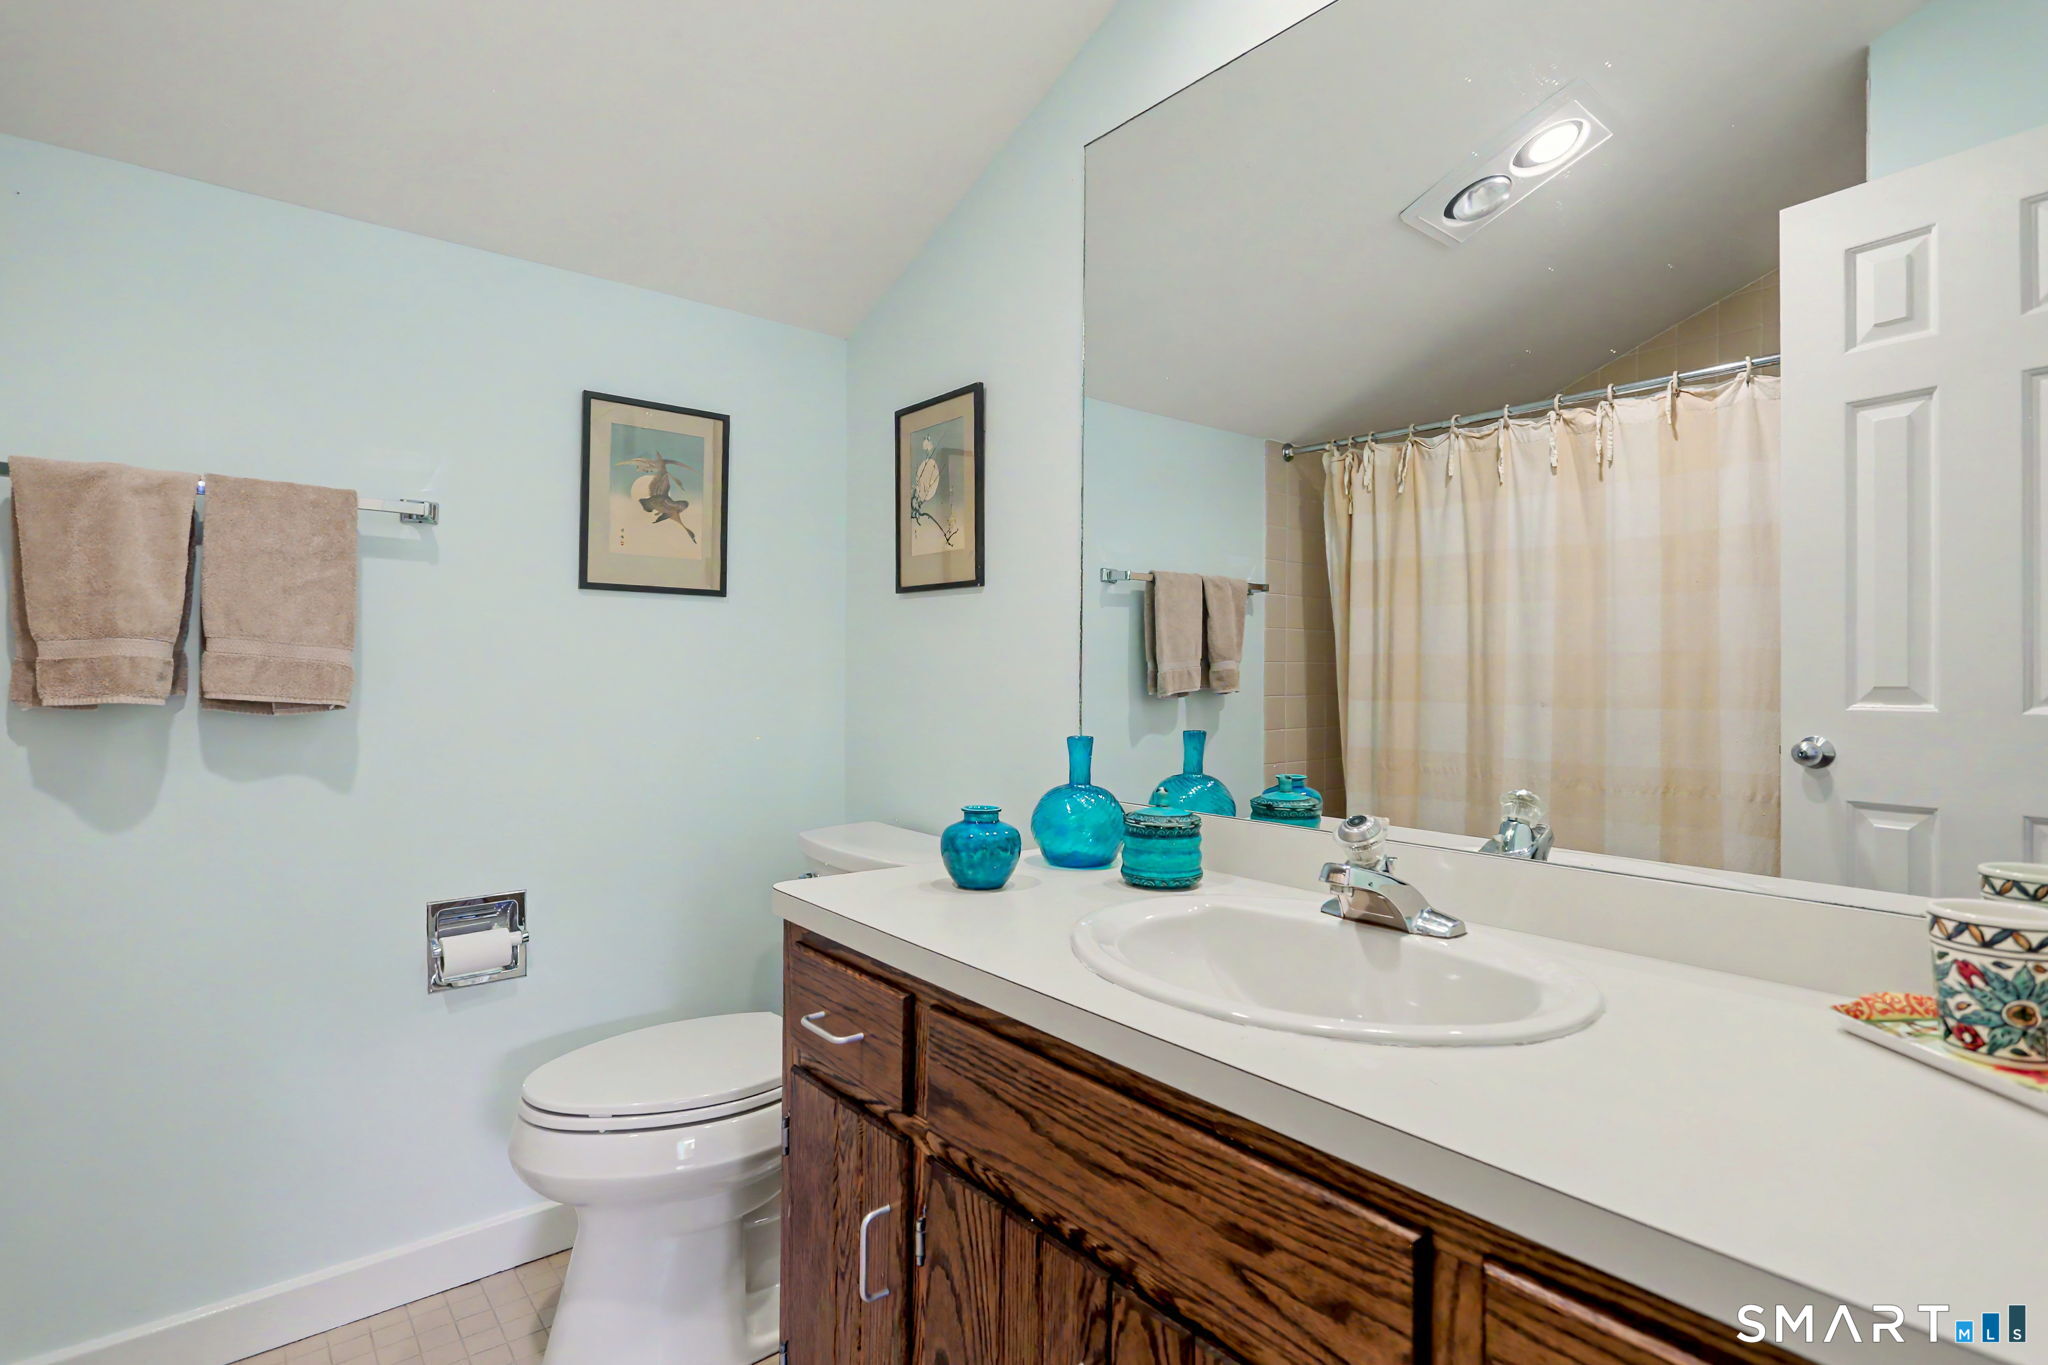
Full Bath, Walk-In Closet, Wall/Wall Carpet
-
Primary Br Suite (Main Level)
Remodeled, Bedroom Suite, Full Bath, Stall Shower, Walk-In Closet, Hardwood Floor
-
Eat In Kitchen (Main Level)
Remodeled, Granite Counters, Dining Area, Sliders, Hardwood Floor
-
Bedroom (Upper Level)
Full Bath, Walk-In Closet, Wall/Wall Carpet
-
Primary Br Suite (Main Level)
Remodeled, Bedroom Suite, Full Bath, Stall Shower, Walk-In Closet, Hardwood Floor
-
Living Room (Main Level)
Cathedral Ceiling, Fireplace, Patio/Terrace, Sliders, Hardwood Floor
-
Dining Room (Main Level)
Vaulted Ceiling, Patio/Terrace, Sliders, Hardwood Floor
-
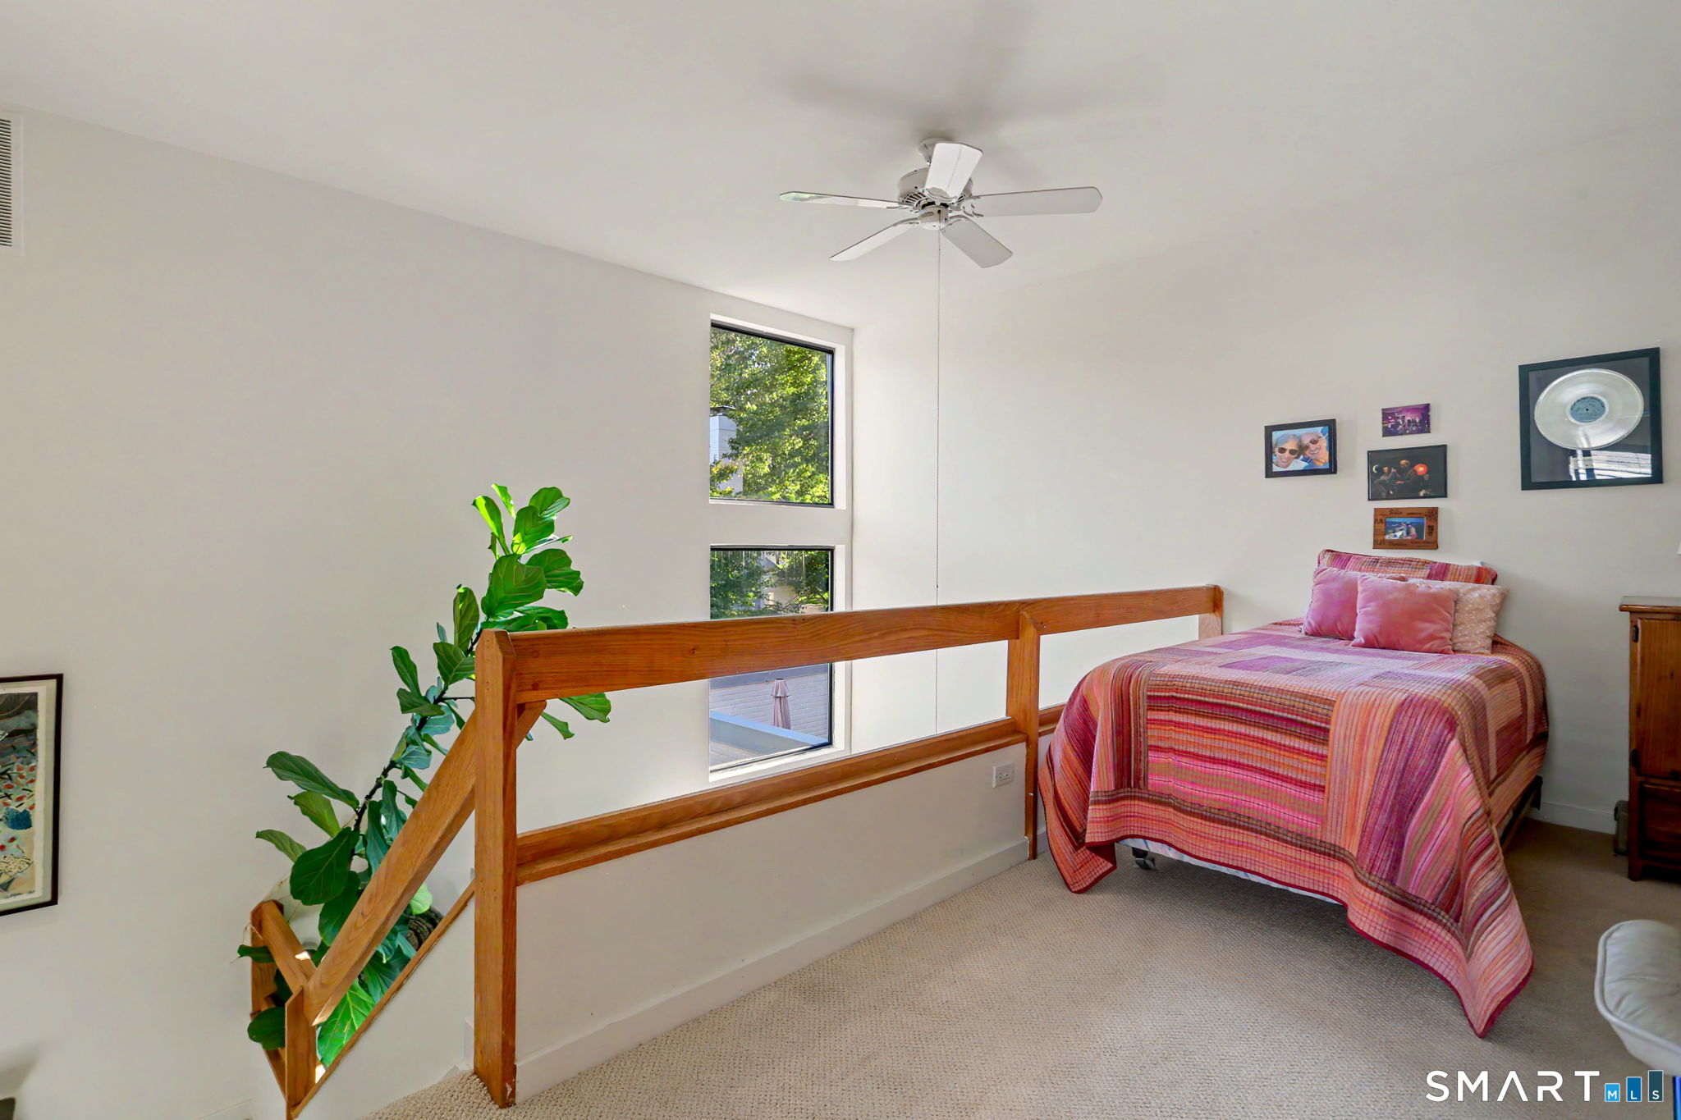
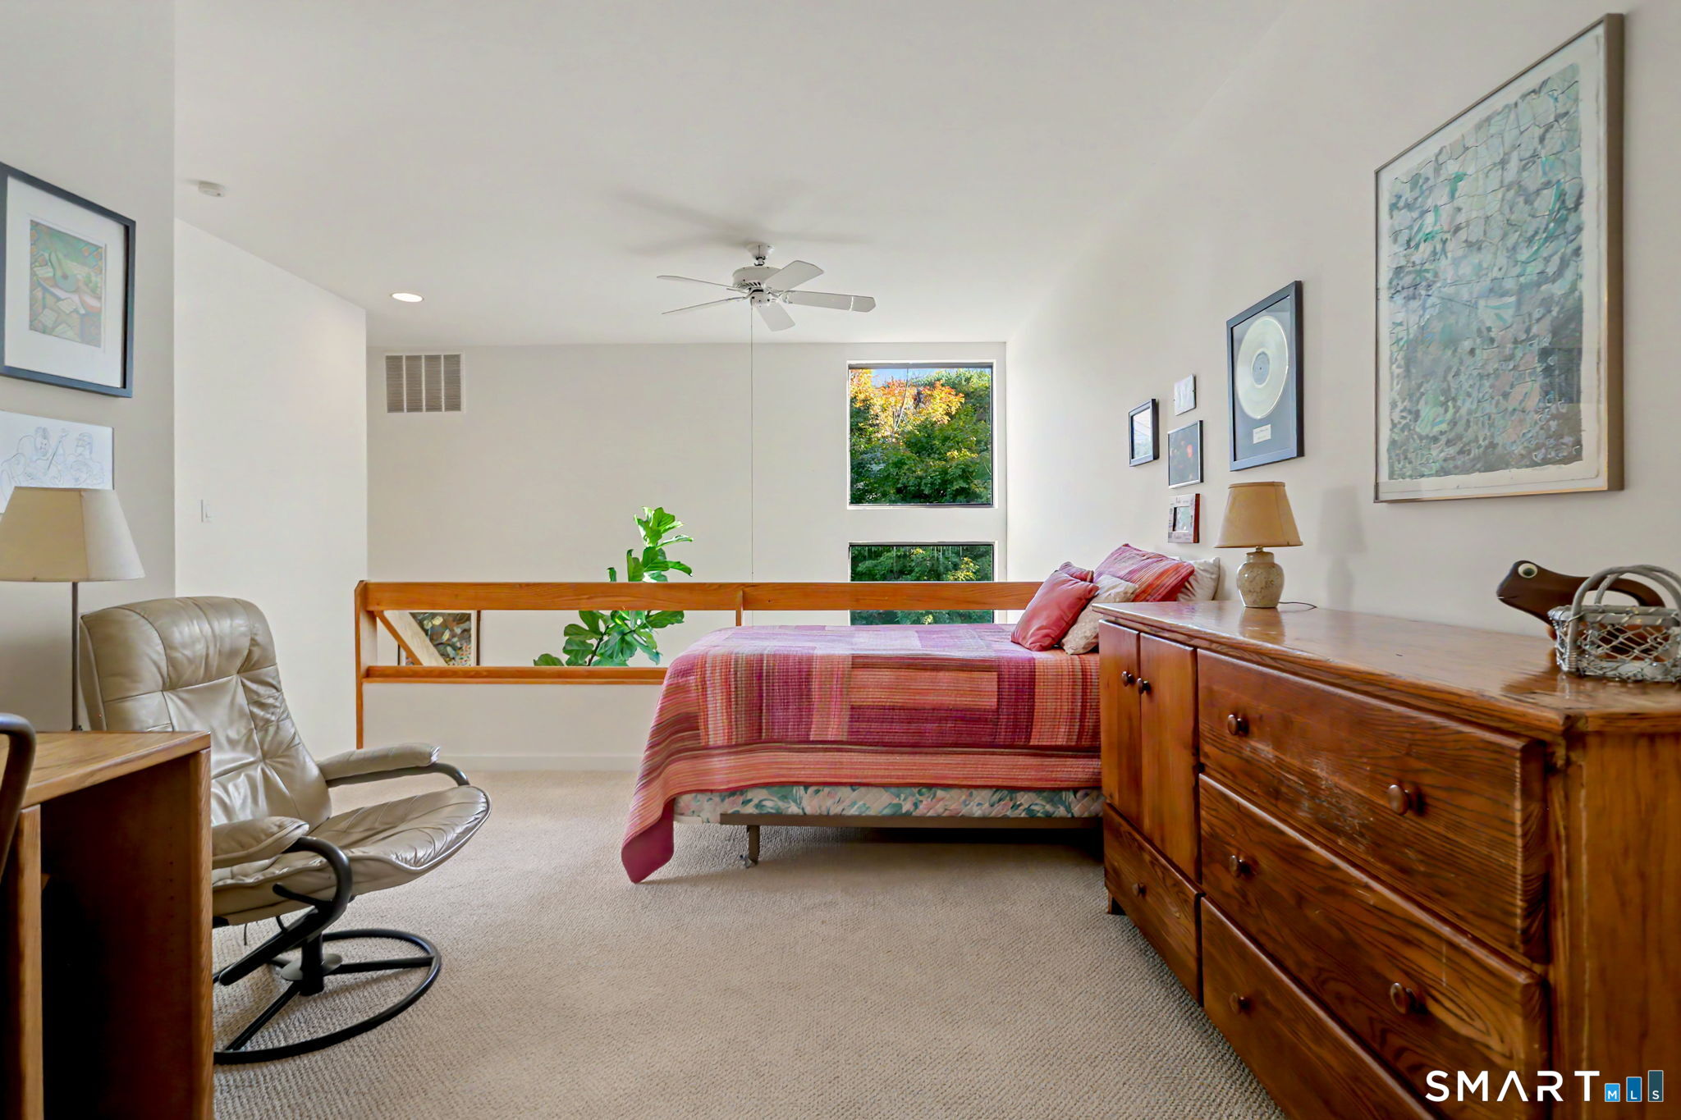
Loft (Upper Level)
Vaulted Ceiling, Ceiling Fan, Wall/Wall Carpet
Home Features
Heating
- Fireplaces: 1
- Heating: hot air
- Heat fuel type: natural gas
Cooling
- Ceiling fans
- Central air
- Zoned
Interior Features
- Cable - available
- Security system
Appliances
- Oven/range
- Microwave
- Refrigerator
- Dishwasher
- Washer
- Dryer
Basement
- Full
- Unfinished
- Sump pump
- Concrete floor
Laundry
- Location: main level in mudroom off kitchen
- Main level
Exterior Features
- Underground utilities
- Tennis court
- Garden area
- Lighting
- Underground sprinkler
- Patio
Property Details
Parking
- Garage spaces: 2
- Attached garage
- Paved
- Driveway
Swimming Pool
- Gunite
- Heated
- Pool house
- In ground pool
Utilities
- Water: public water connected
- Sewage: pub. sewer connected
- Sewage fee: $ 525 per year
Near-by Amenities
- Commuter bus
- Health club
- Library
- Medical facilities
- Public transportation
- Tennis courts
Construction Details
- Style
- townhouse
- Construction year
- 1980
- Exterior Siding
- clapboard, wood
- Condo Complex -
Harvest Commons
- Unit types
- townhouse
- Community features
- gated community
- Bedrooms
- 2, 3 beds
- Year built
- 1980 - 1983
- Sport & health
- pool
- Recreation
- club house / gardening area
- Facilities
- guest parking
read more
Area & Town
This home is located in Long Lots neighborhood, in the town of Westport.
- $1.75M med. price
- 9 homes for sale
- $2.24M med. price
- 77 homes for sale
Finance & Listing Info
| Status |
Active |
| Listing date |
October 21, 2026 |
| List price |
$ 1,300,000 |
| Current price |
$ 1,300,000 |
| Tax amount |
$ 11,307 |
| Tax year |
july 2026-june 2027 |
| MLS ID |
#24215497 |
| List Agent |
Pat Prenderville |
| List Office |
Higgins Group Real Estate |
(c) 2026 Based on information provided to and compiled by the Smart MLS, Inc.
313 Harvest Commons
Home Photos