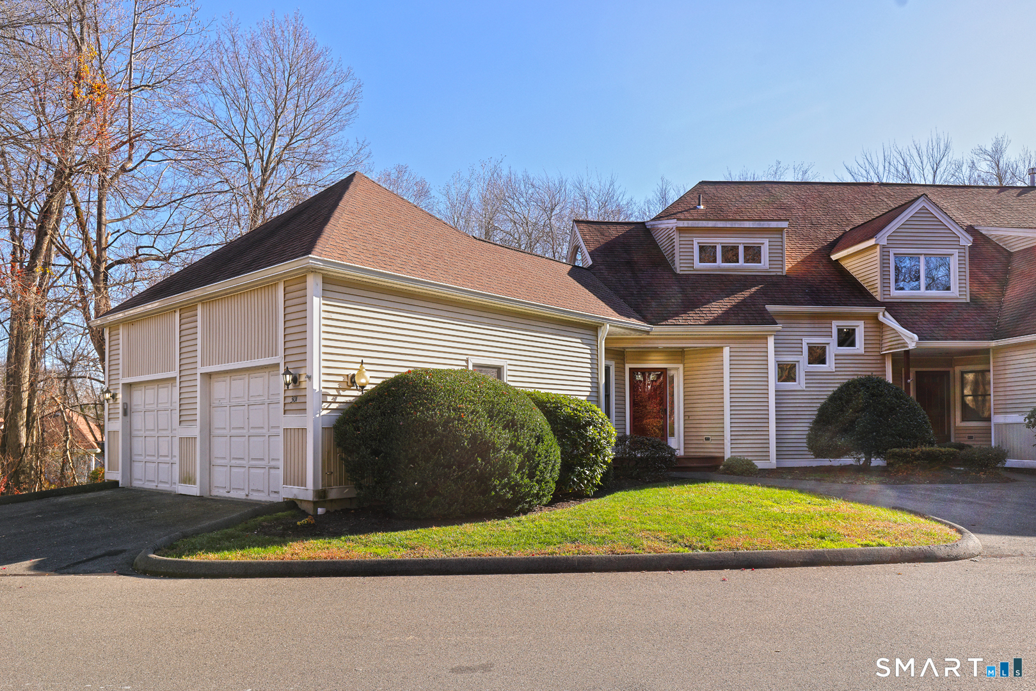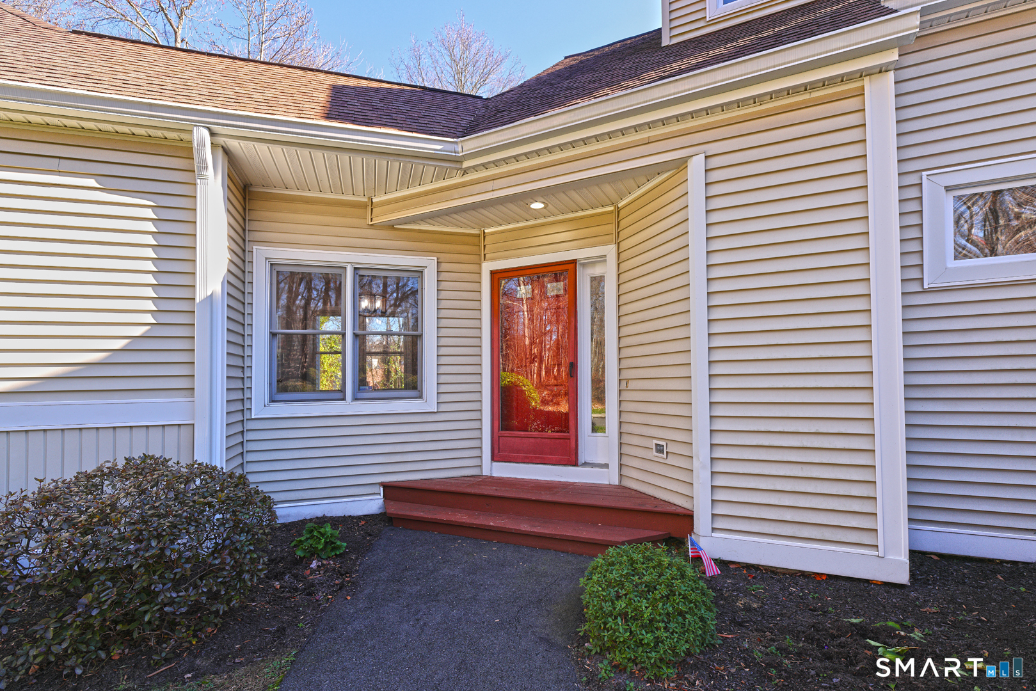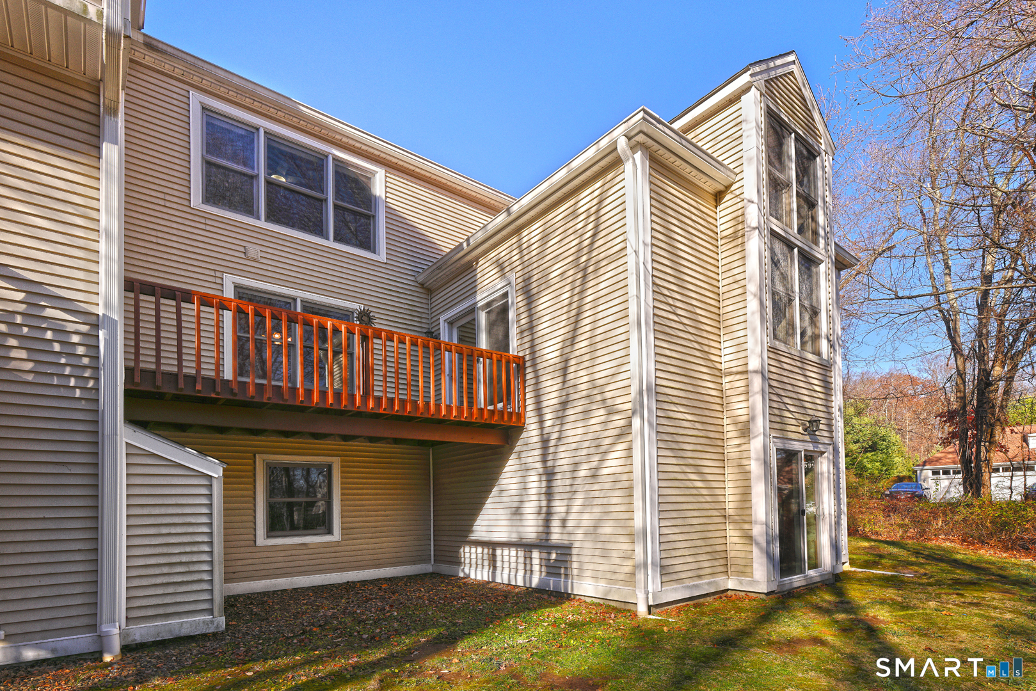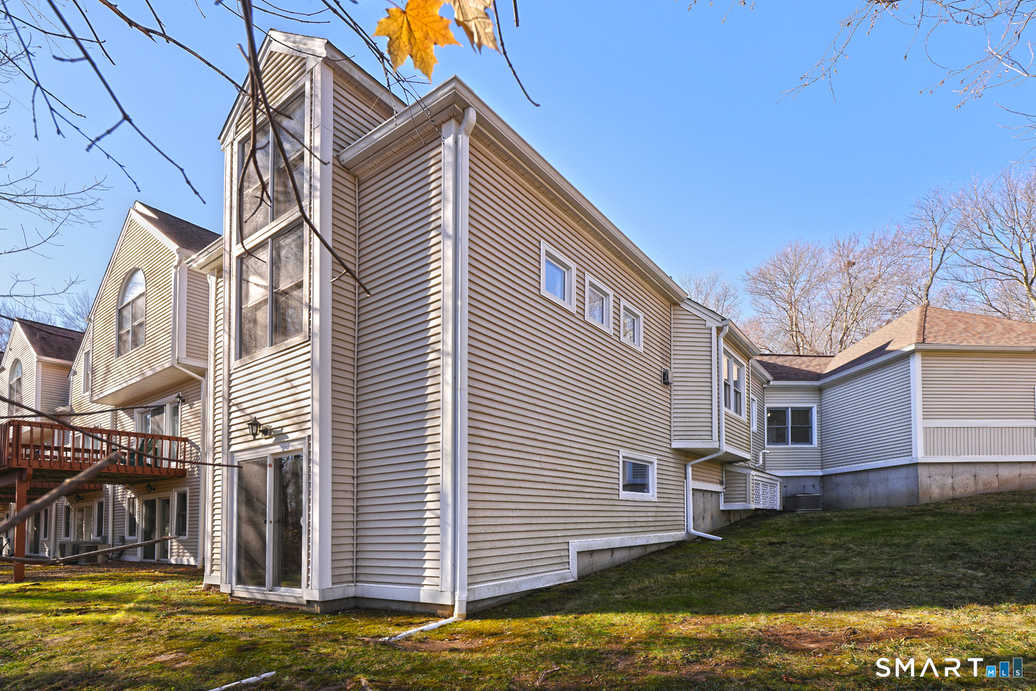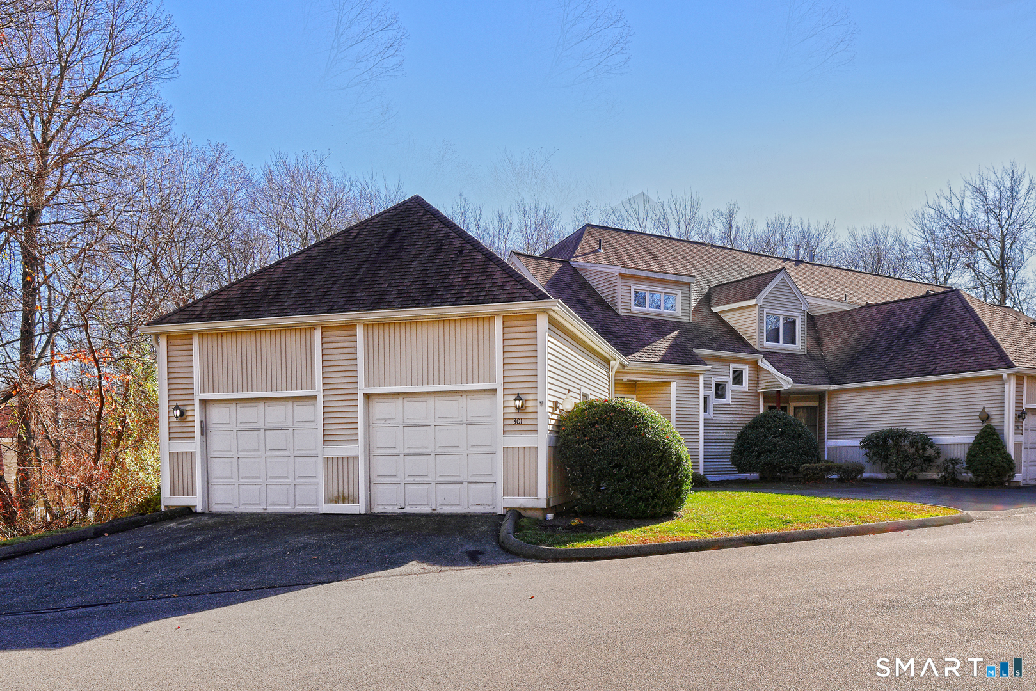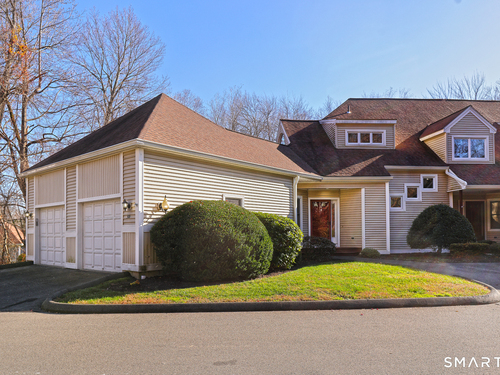
301 Summerfield Gdns Unit 301, Shelton, CT, 06484

townhouse condo in Gardens At Summerfield
$ 544,900 For Sale Active Nov 20, 2026
  • 2 beds
  • 3 baths
  • 1,808 sq ft
  • 1993 year built
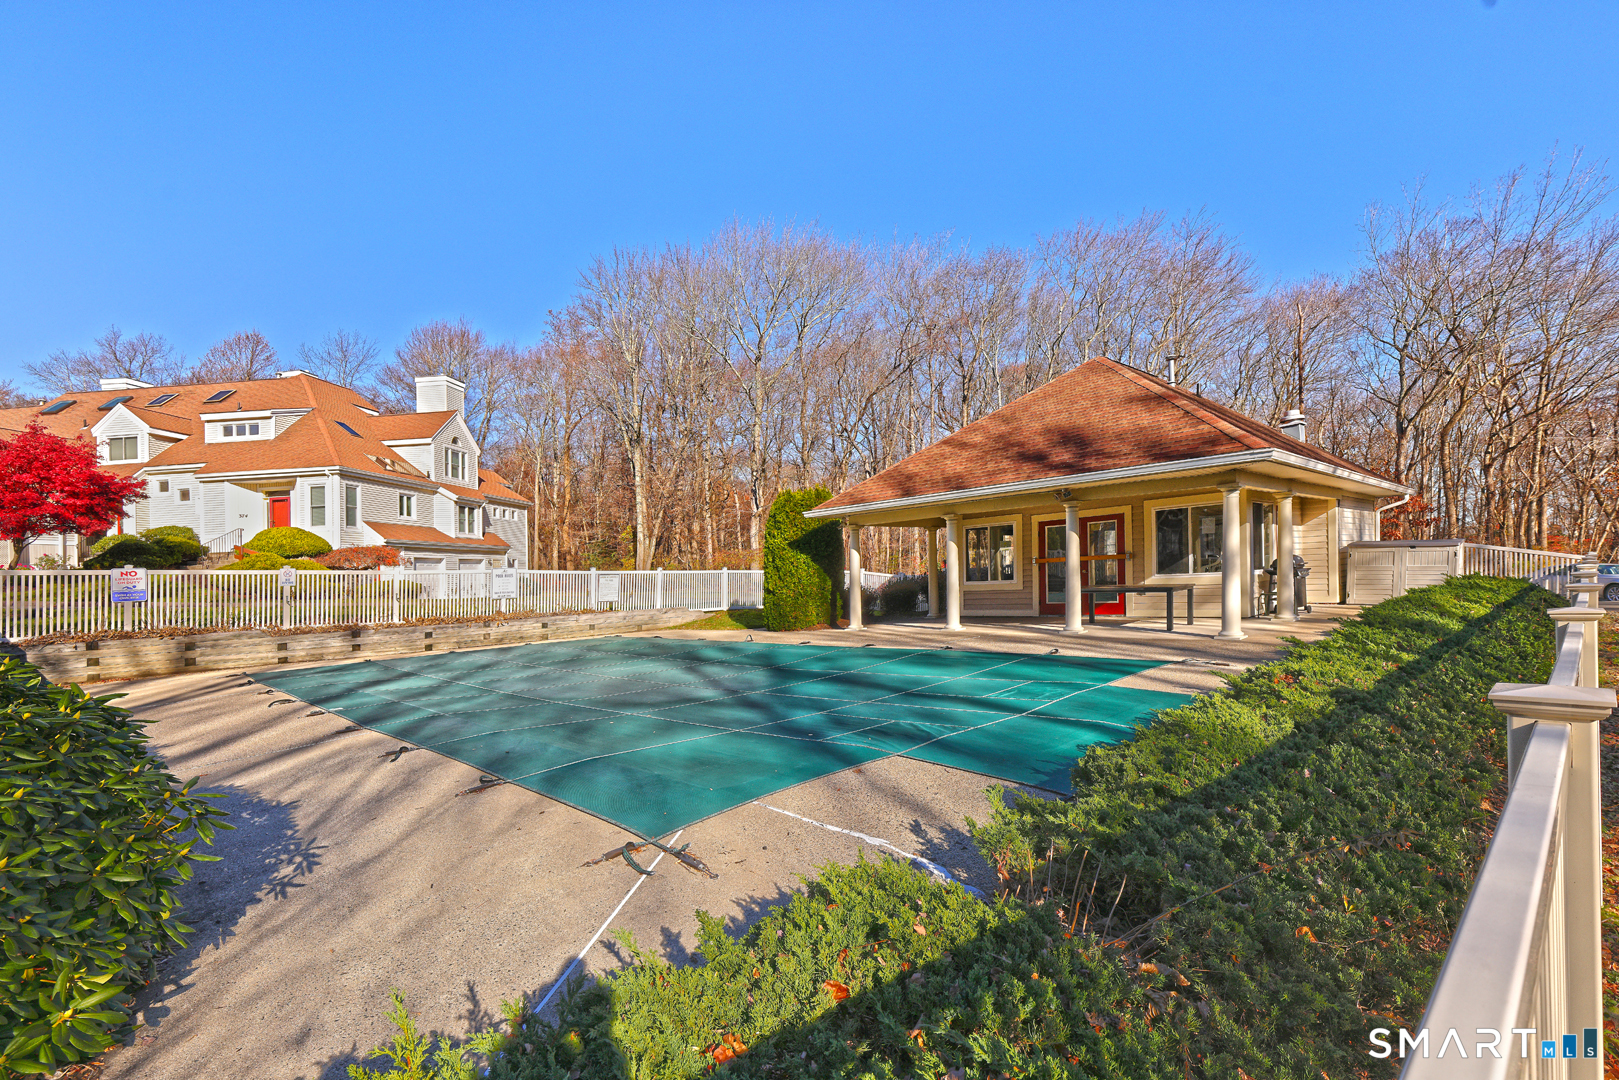
  • in ground pool
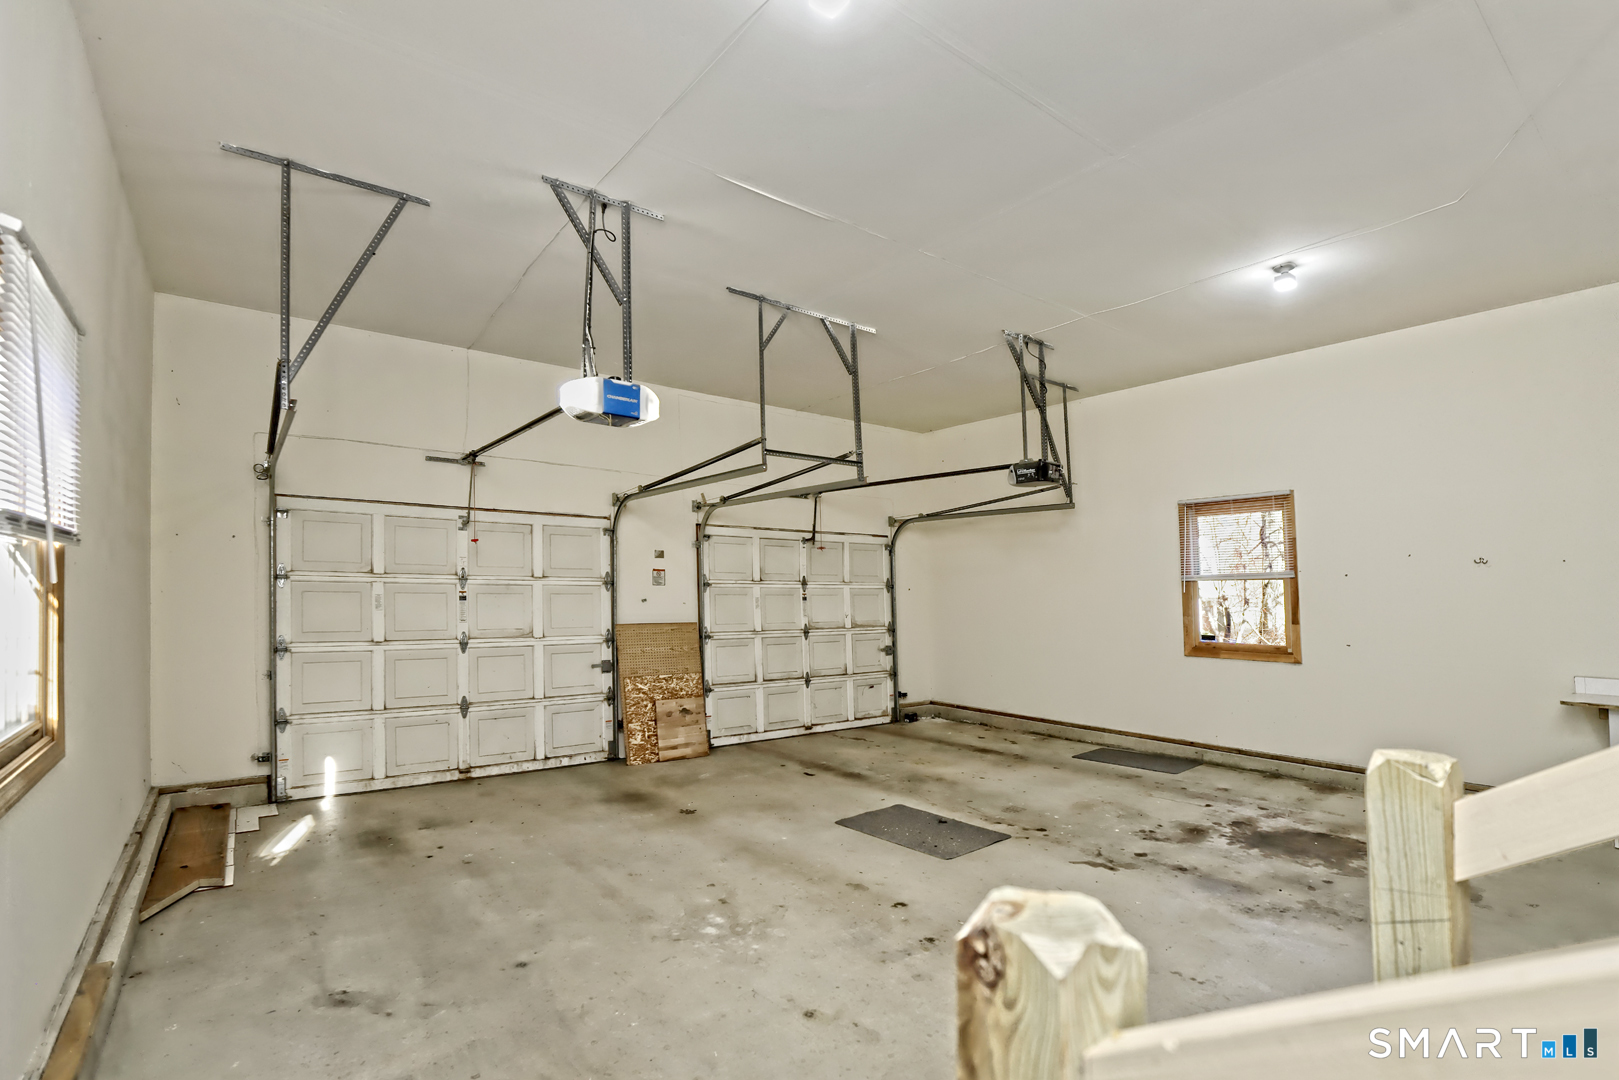
  • 2 cars garage
Open House

About the Home

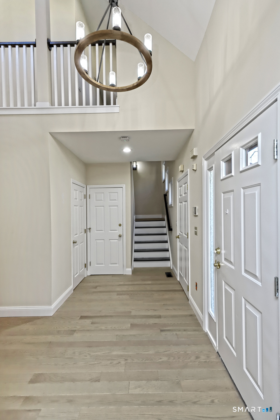
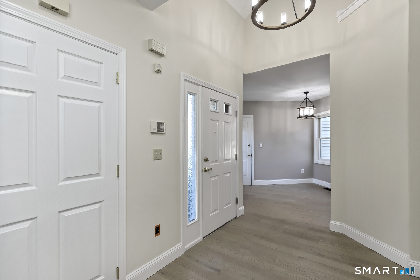
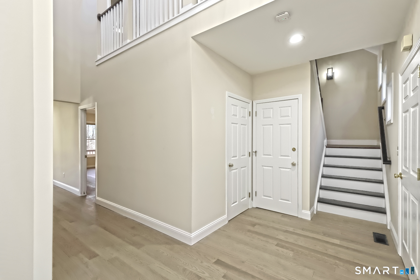
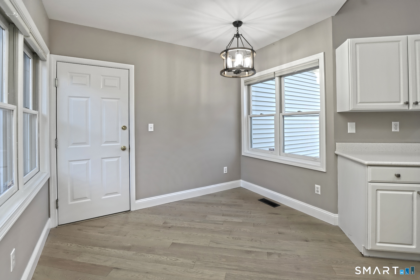
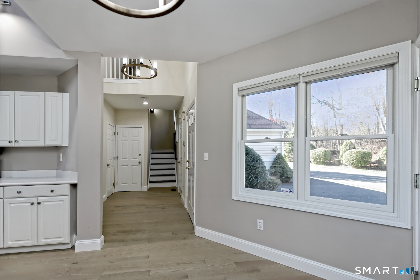
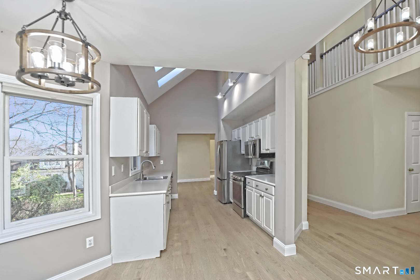
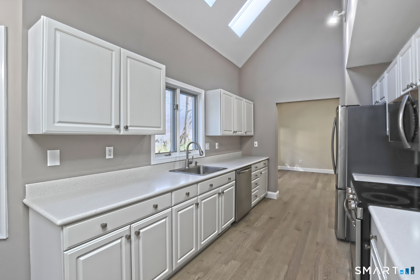
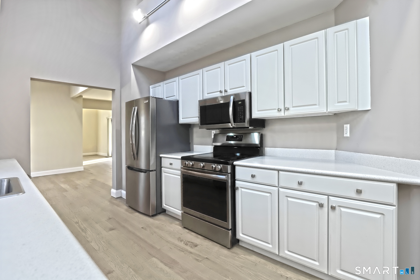
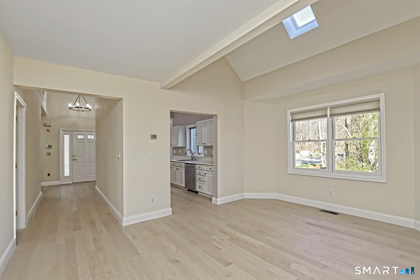
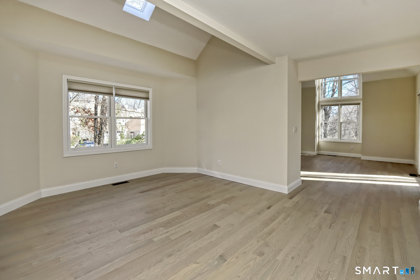
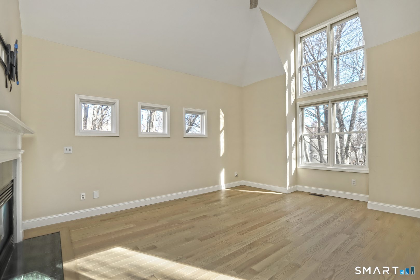
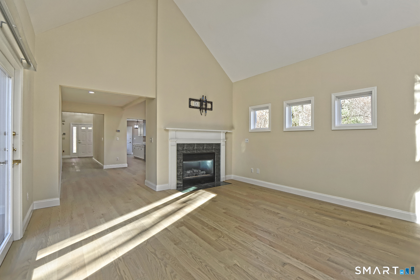
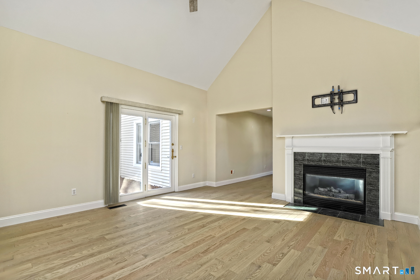
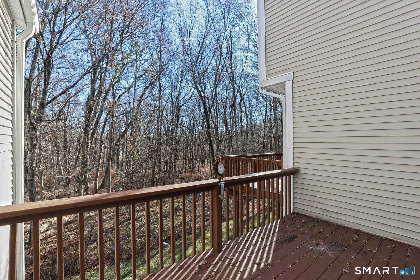
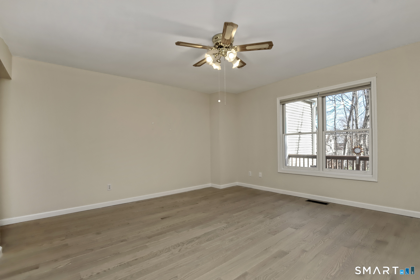
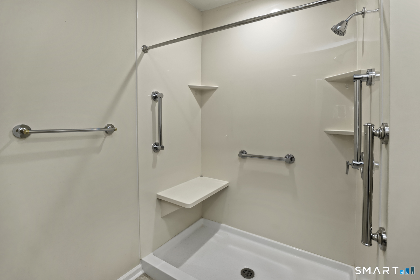
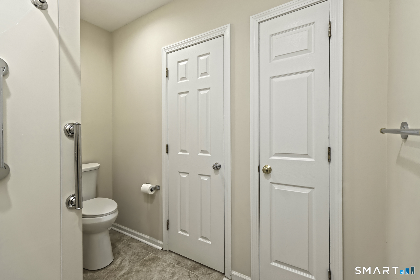
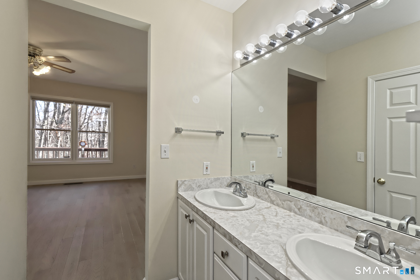
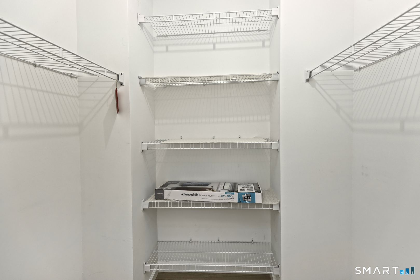
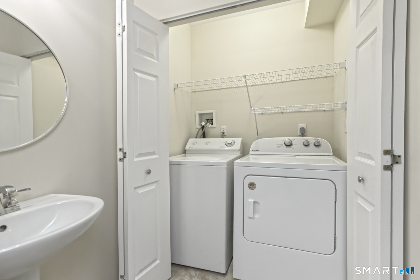
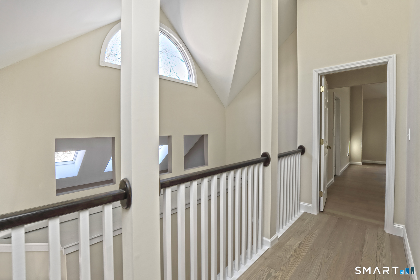
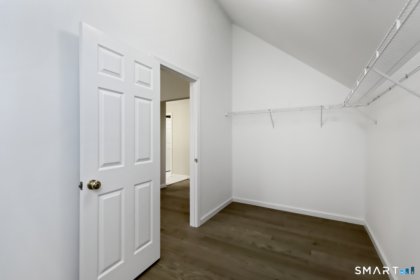
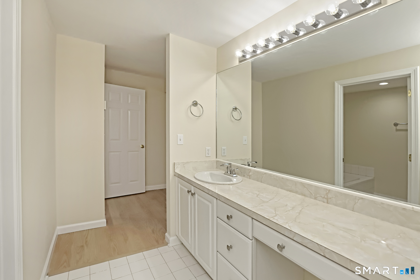
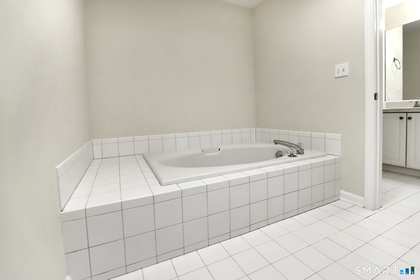
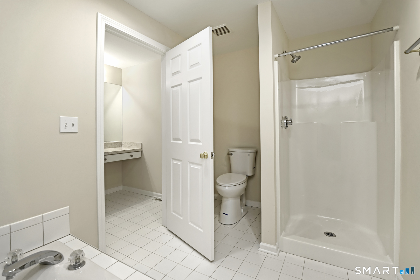
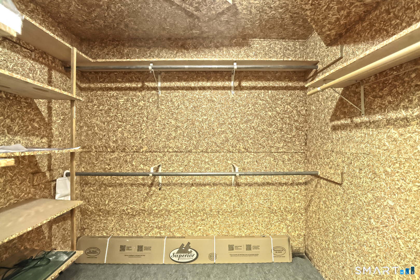
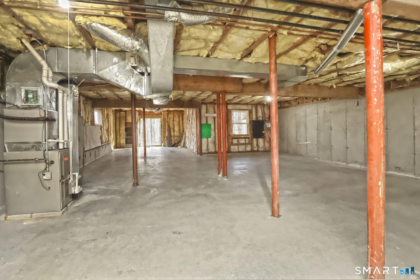
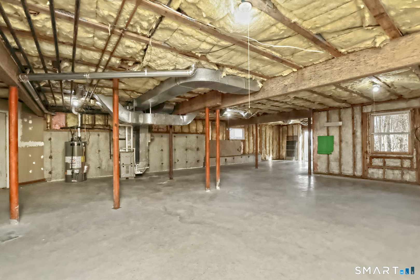
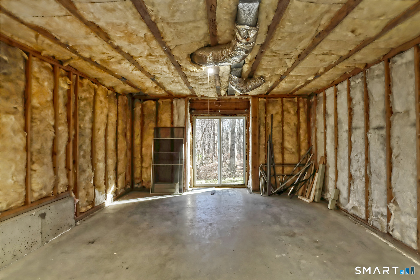
Welcome to this beautifully maintained, sun-drenched condo offering an exceptional blend of space, comfort, and versatility. Tucked away in a quiet complex on a dead-end street, this desirable home features an inviting open layout, abundant natural light, and numerous recent updates. The eat-in kitchen is enhanced by skylights, Corian countertops, and stainless steel appliances, all just one year old. The adjoining dining room also features skylights and vaulted ceilings, creating a bright and welcoming space for entertaining. The spacious living room boasts a dramatic cathedral ceiling, gas fireplace, and French doors leading to a deck overlooking wooded landscape. A highly desirable double primary suite layout offers one bedroom suite on the main level and a second upstairs. Both feature generous walk-in closets and private en-suite bathrooms. The main-level suite includes a beautifully updated walk-in shower, while the upstairs bath offers an oversized soaking tub and separate shower stall. Convenient main-level laundry is located in the hallway half bath. Additional highlights include new hardwood flooring throughout, new tile flooring in both lower-level bathrooms, energy-efficient gas heat and hot water, and abundant storage throughout. The enormous walk-out basement features high ceilings, a cedar closet, and added potential for additional living space. A spacious two-car garage with additional room for a workshop completes the package.

Rooms & Interior

2 bedrooms beds
2 full + 1 half baths
1,808 square feet sq ft

Room Details

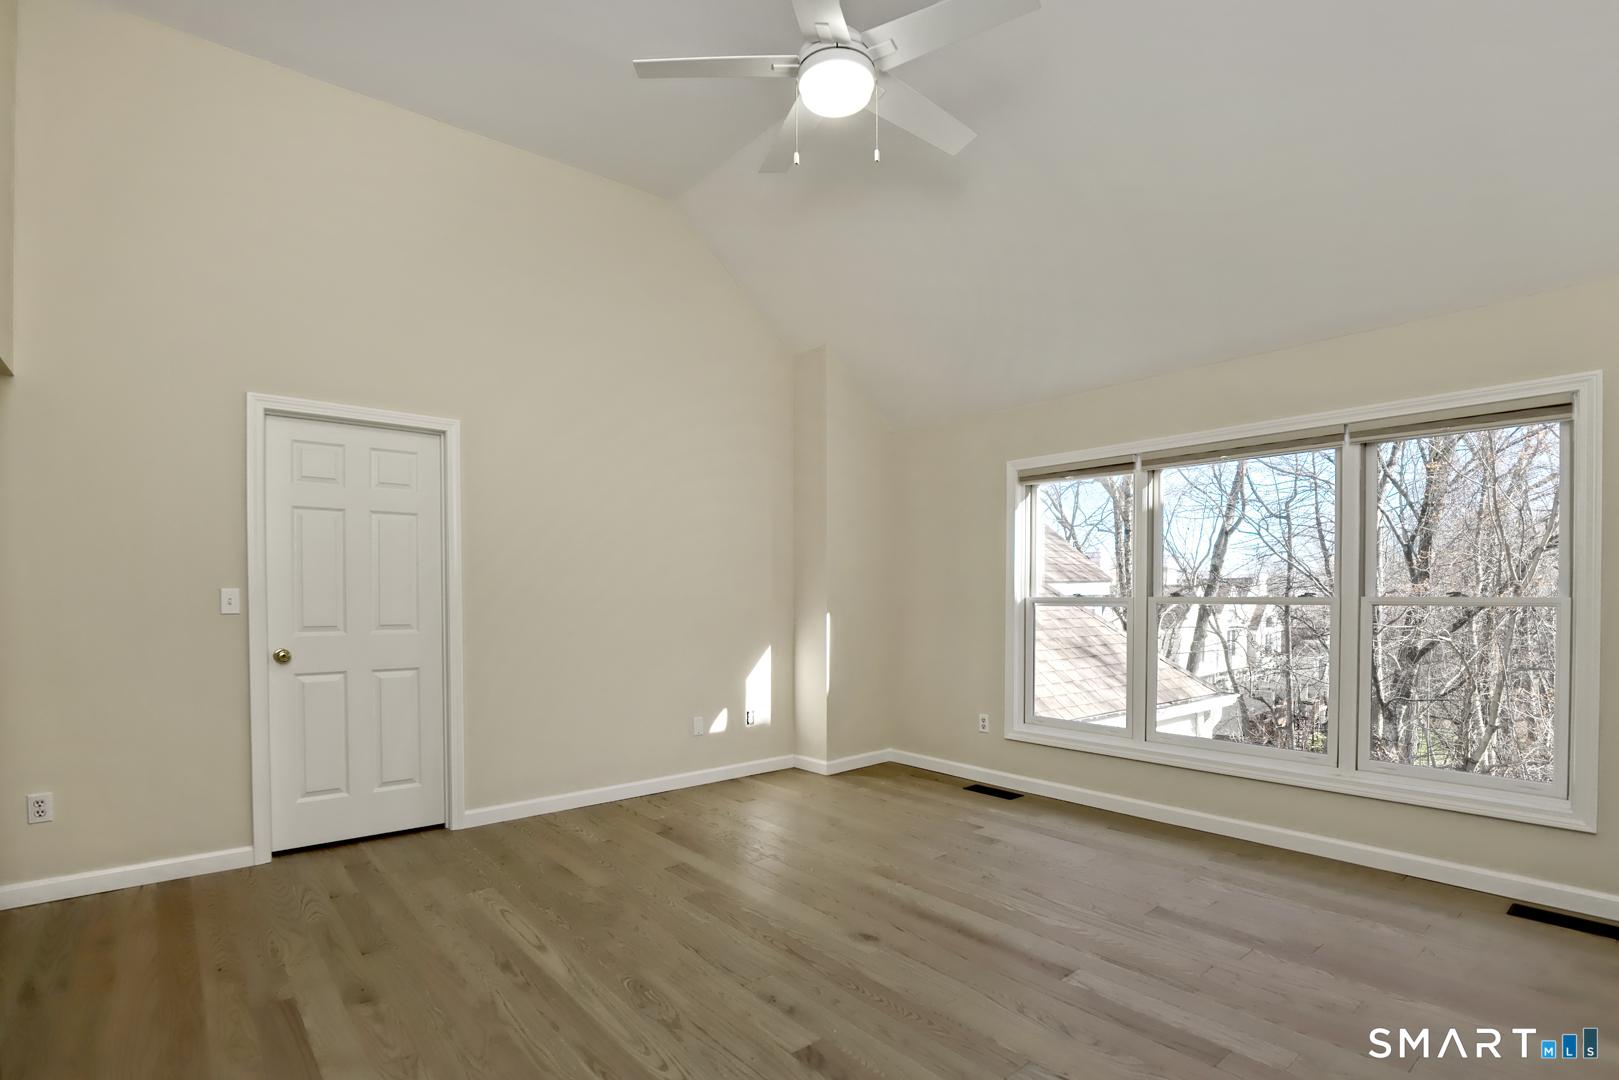
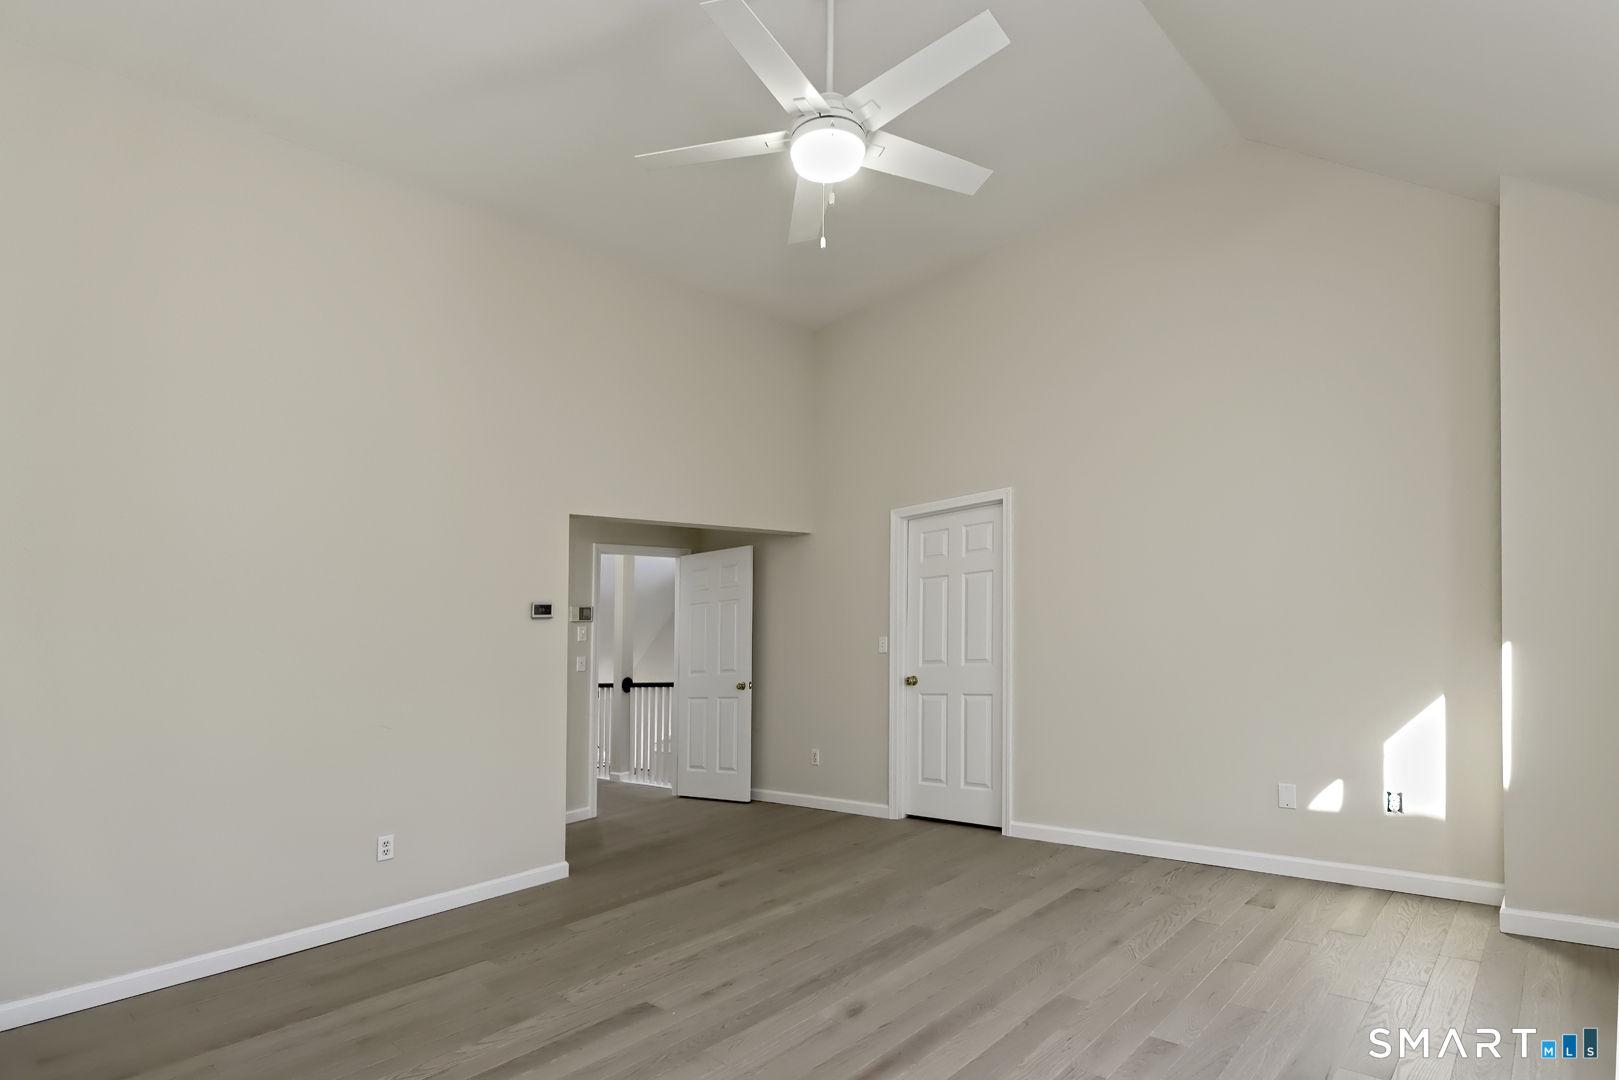
  • Primary Bedroom (Main Level) Ceiling Fan, Full Bath, Stall Shower, Walk-In Closet, Hardwood Floor, Tile Floor
  • Living Room (Main Level) 2 Story Window(s), Cathedral Ceiling, Ceiling Fan, Gas Log Fireplace, French Doors, Hardwood Floor
  • Bedroom (Upper Level) Full Bath, Walk-In Closet, Hardwood Floor, Stall Shower, Tile Floor
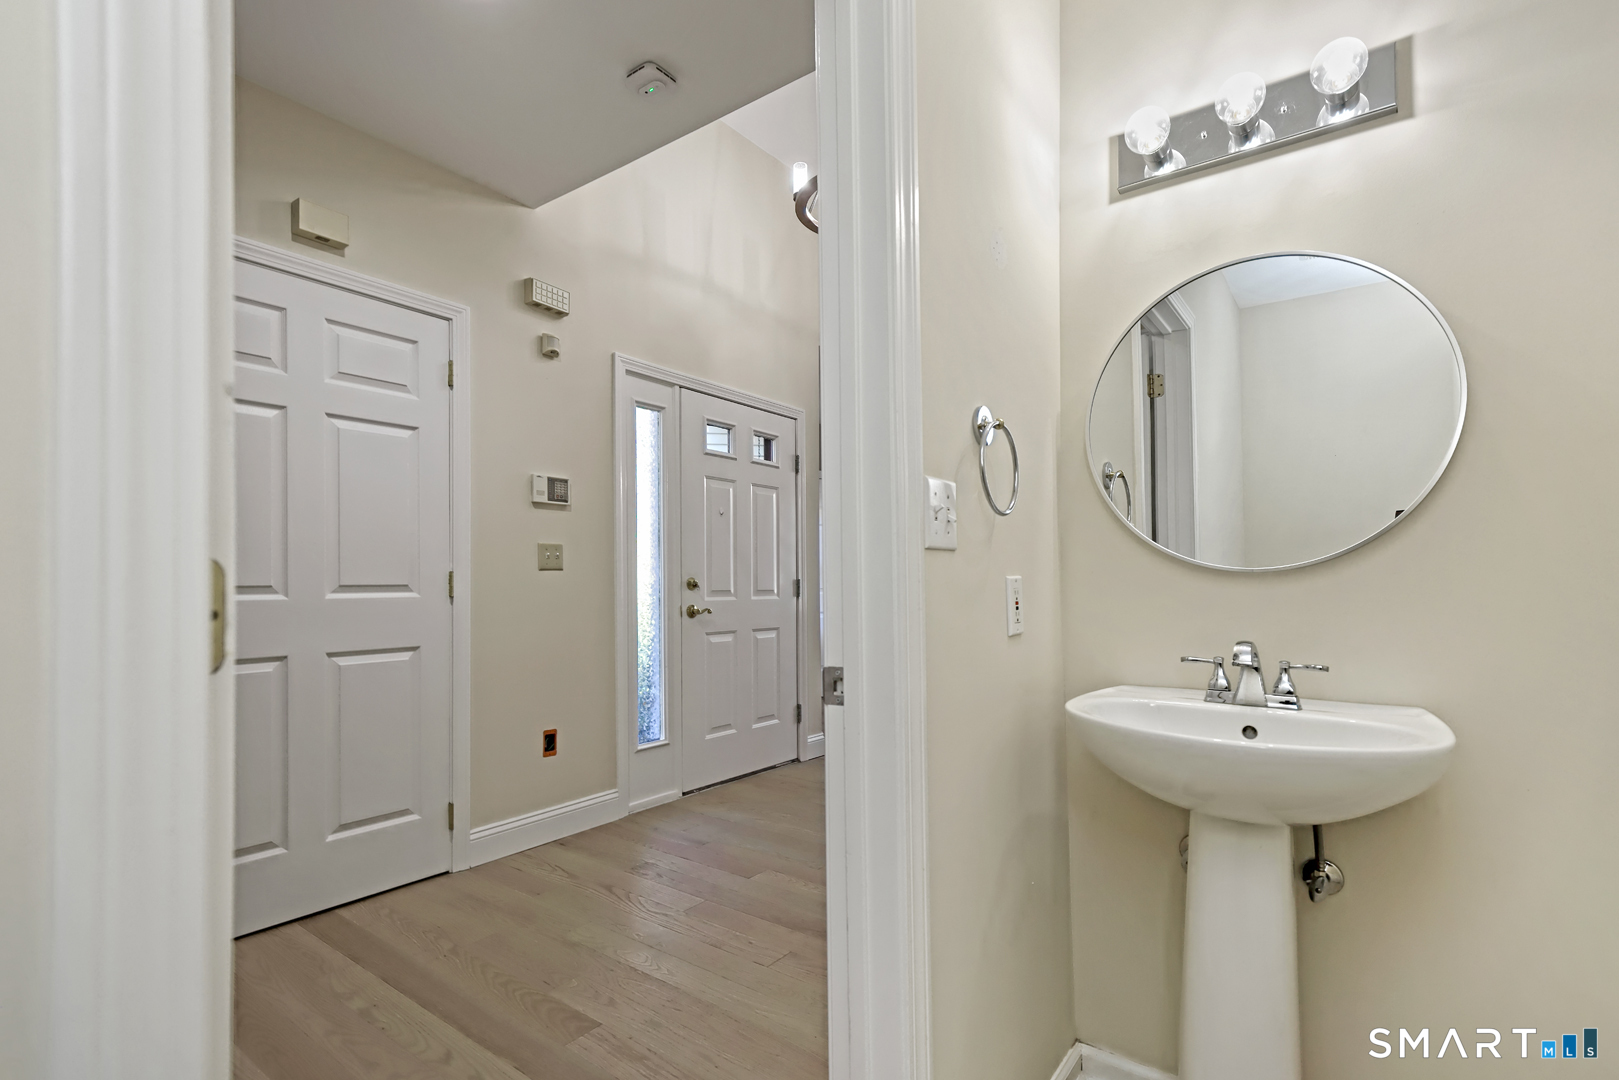
  • Half Bath (Main Level) Laundry Hookup, Tile Floor
  • Dining Room (Main Level) Skylight, Vaulted Ceiling, Hardwood Floor
  • Eat In Kitchen (Main Level) Skylight, Vaulted Ceiling, Breakfast Nook, Corian Counters, Hardwood Floor

Home Features

Heating

  • Fireplaces: 1
  • Heating: hot air
  • Heat fuel type: natural gas

Cooling

  • Central air

Appliances

  • Oven/range
  • Microwave
  • Refrigerator
  • Dishwasher
  • Washer
  • Dryer

Basement

  • Full
  • Full with walk-out

Laundry

  • Location: main level half bath
  • Main level

Property Details

Parking

  • Garage spaces: 2
  • Attached garage

Swimming Pool

  • Salt water
  • In ground pool

Lot Details

  • Lightly wooded

Utilities

  • Water: public water connected
  • Sewage: pub. sewer connected

Near-by Amenities

  • Golf course
  • Health club
  • Lake
  • Library
  • Park
  • Playground/tot lot
  • Private rec facilities
  • Shopping/mall

HOA Fee

  • $ 540 monthly

Construction Details

Style
townhouse

Construction year
1993

Exterior Siding
vinyl siding


Open Houses

There is 1 scheduled open house for 301 Summerfield Gardens, Shelton, CT.
November 22, 2026 Nov 22, 2026 13:00 - 15:00 (public)

- Condo Complex - Gardens At Summerfield

Unit types
townhouse

Bedrooms
1, 2, 3 beds

Year built
1989 - 2000

Sport & health
pool

Recreation
club house

Facilities
guest parking

2 homes for sale / $500K med. price
read more

Area & Town

This home is located in Huntington neighborhood, in the town of Shelton.

Finance & Listing Info

Status Active
Listing date November 20, 2026
List price $ 544,900
Current price $ 544,900
Tax amount $ 5,257
Tax year july 2026-june 2027
MLS ID #24222516
List Agent Christina King
List Office Connecticut Real Estate Group LLC

301 Summerfield Gardens Home Photos

Because we love Fairfield County!

© Copyright 1999 - 2026 Dagny's LLC. - 20 Windy Ridge Place Wilton, CT 06897 - Terms & Conditions