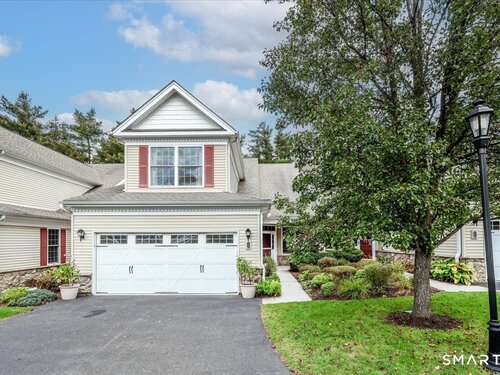
28 Watkins Dr Unit 28, Newtown, CT, 06482

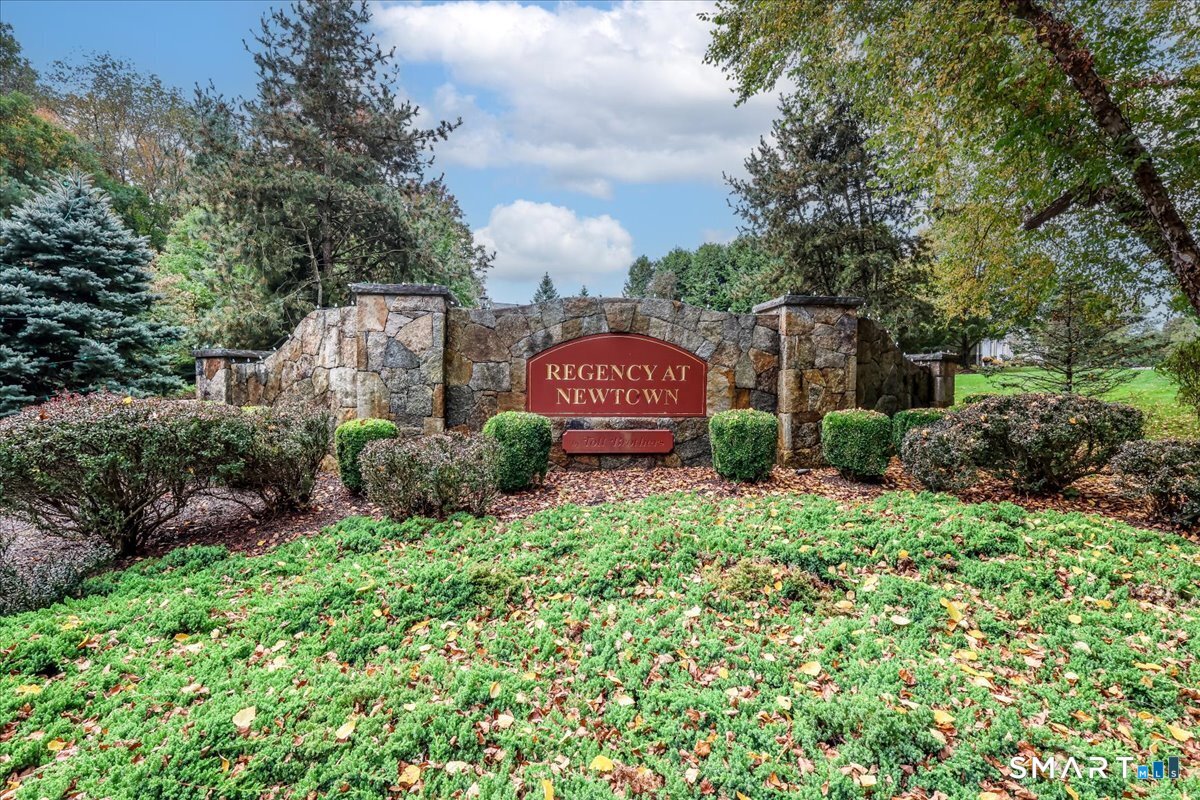
townhouse condo in Regency at Newtown
$ 550,000 For Sale Active Oct 22, 2026
  • 3 beds
  • 2 baths
  • 2,244 sq ft
  • 2010 year built
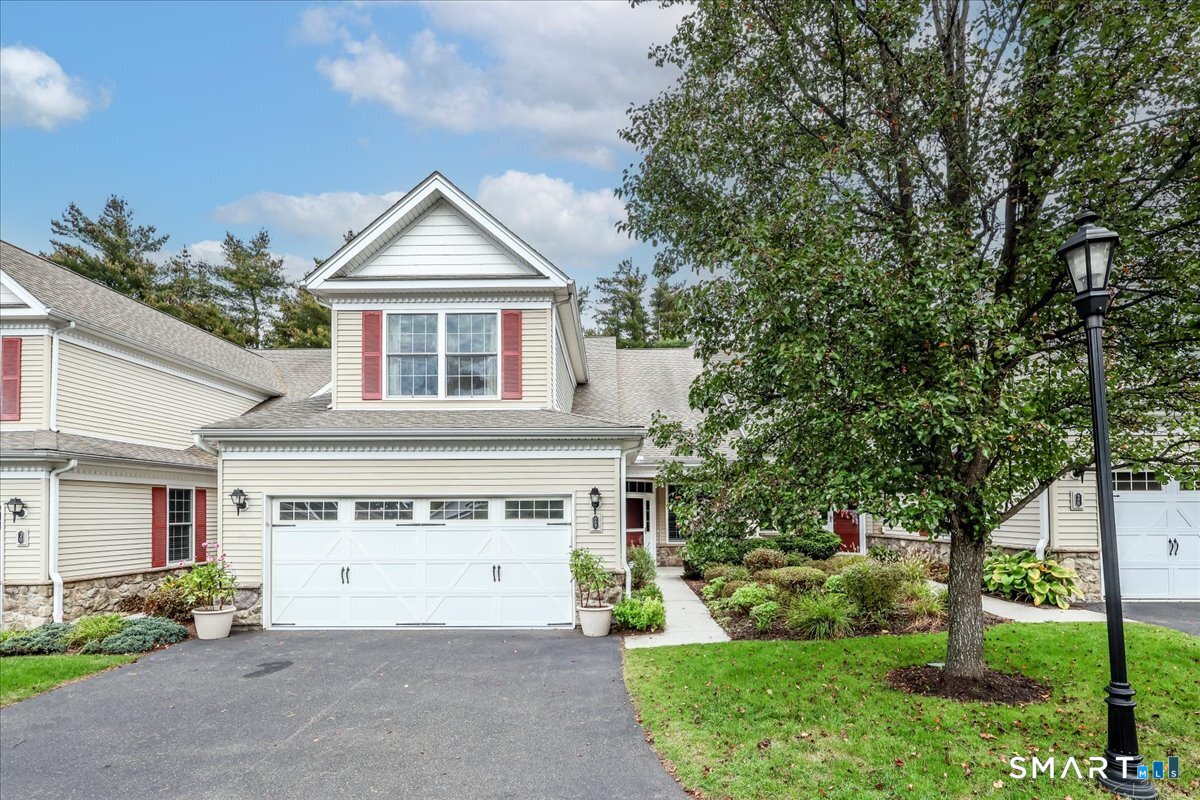
  • 2 cars garage
  • 55+ senior community

About the Home

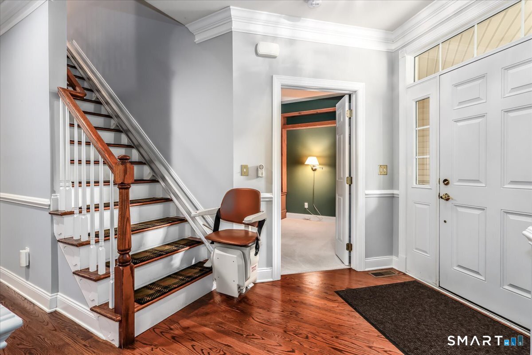
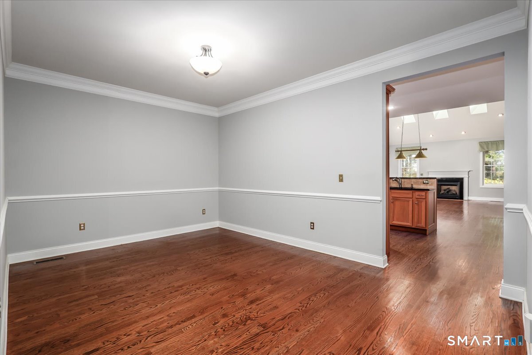
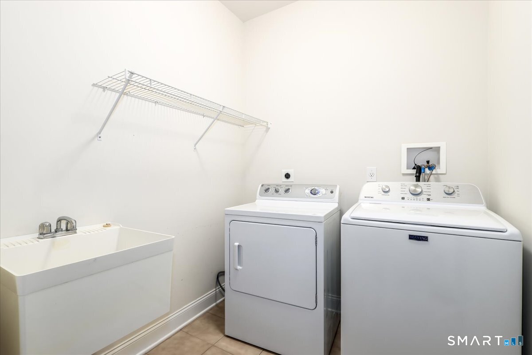
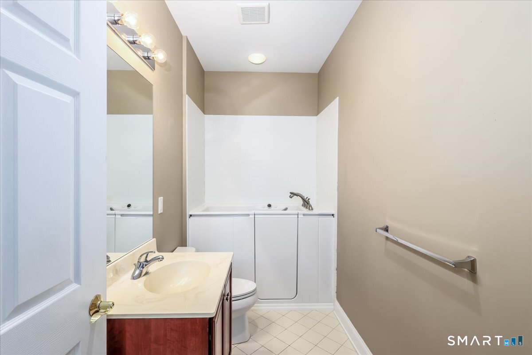
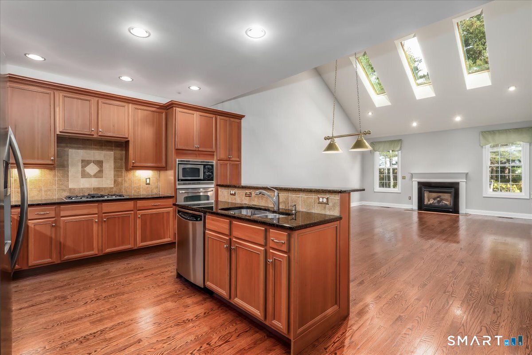
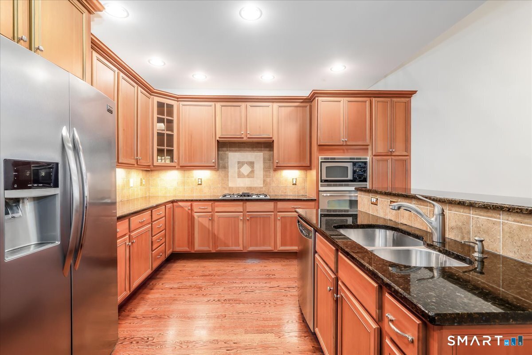
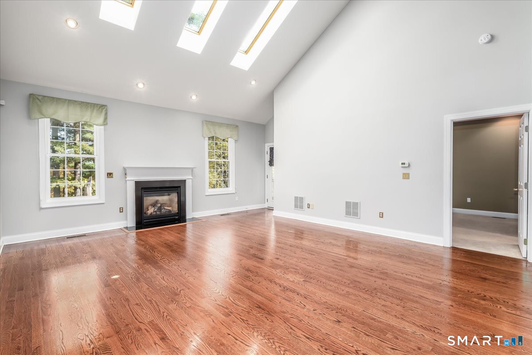
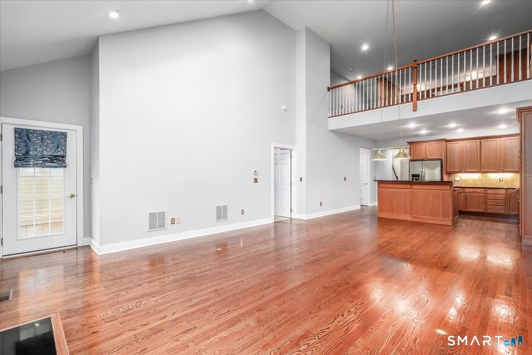
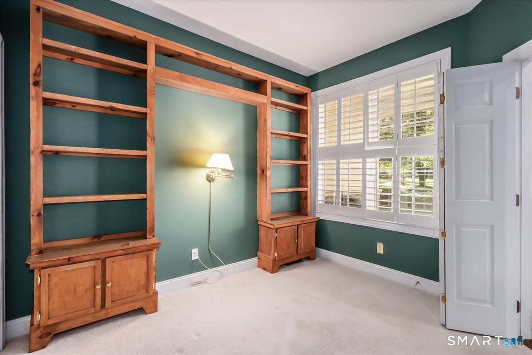
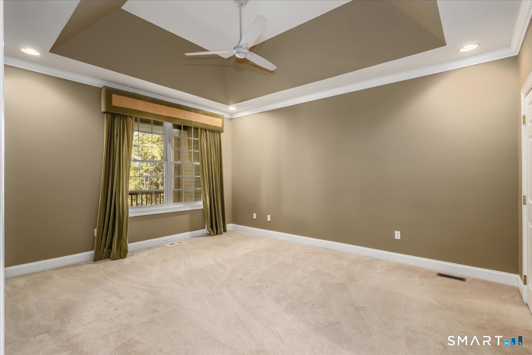
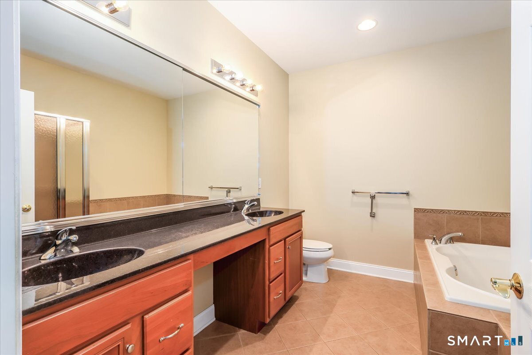
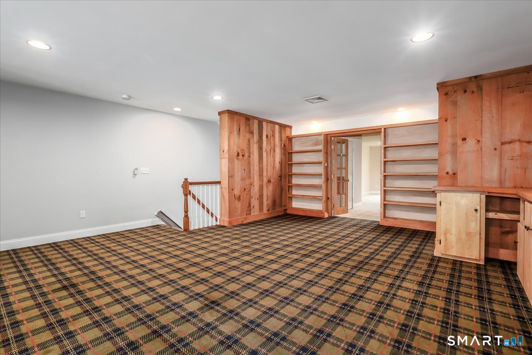
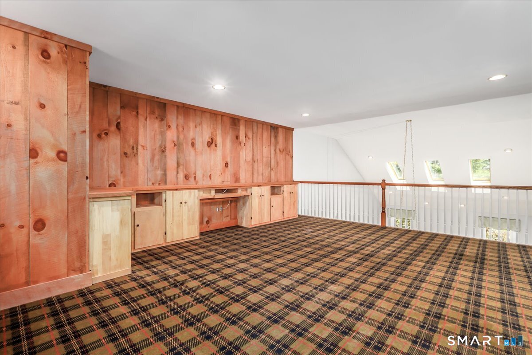
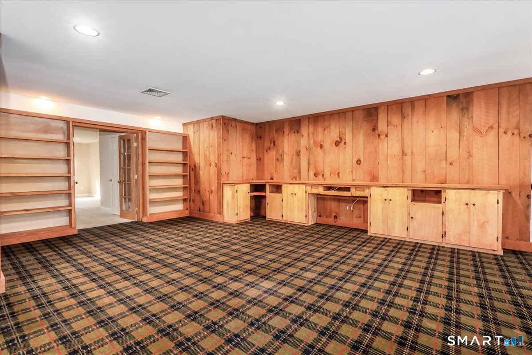
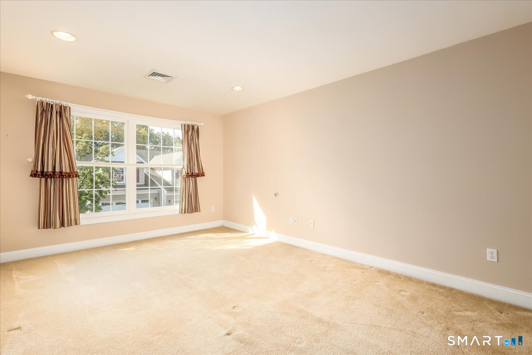
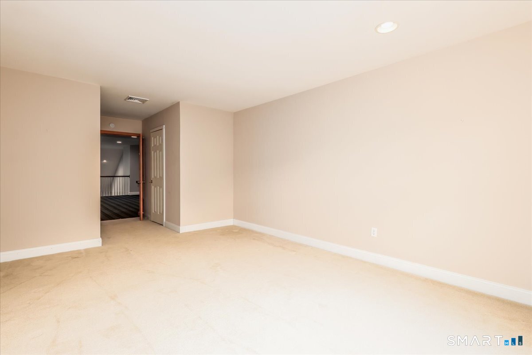
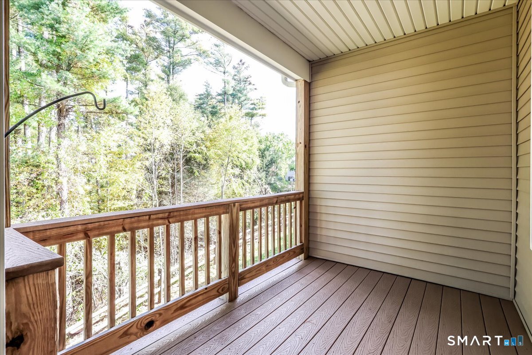
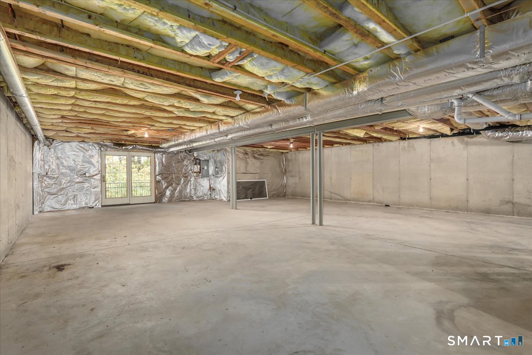
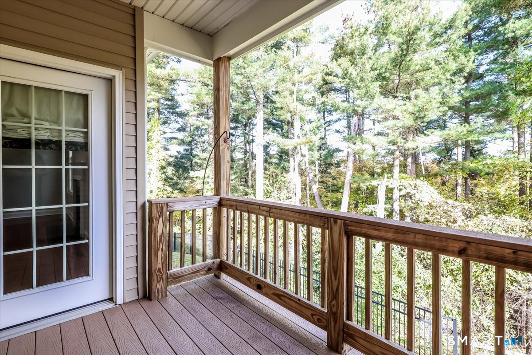
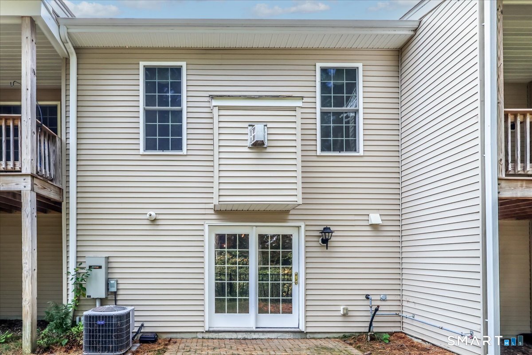
Welcome to 28 Watkins Drive, a spacious 2244 sq.ft., 3 bed, 2 bath townhome, located in the desirable Regency at Newtown, a 55+ community. Main level living features an open floor plan with wood floors, vaulted ceiling, 3 skylights and gas fireplace. Kitchen with stainless steel appliances, granite counter tops and wall oven flows into an impressive living room with access to a walkout deck. A separate dining room which provides a formal setting for the holiday's and entertaining. A first floor primary suite offers walk-in-closet, tray ceiling, private bath with a double vanity, a separate shower and a generous soaking tub. A second bedroom, a convenient full bath with brand new Kohler walk-in-tub and a laundry room complete the main level providing comfortable lst floor living. Upstairs a loft overlooks the living room. This large family room with built-ins opens through French doors leading to a third light filled bedroom with 2 ample size closets. A 1680 sq. ft. walkout basement with 9 ft. ceiling has endless possibilities for storage and extended living space. Additional highlights, 2 car garage with brand new doors and system, chair lift and covered deck. Convenient to shopping, community center and Sandy Hook center for fine dining.

Rooms & Interior

3 bedrooms beds
2 full baths
2,244 square feet sq ft

Room Details

  • Living Room (Main Level) Skylight, Vaulted Ceiling, Balcony/Deck, Gas Log Fireplace, Hardwood Floor
  • Bedroom (Upper Level) Built-Ins, Wall/Wall Carpet
  • Bedroom (Main Level) Built-Ins, Wall/Wall Carpet
  • Dining Room (Main Level) Hardwood Floor
  • Primary Bedroom (Main Level) 9 ft+ Ceilings, Ceiling Fan, Full Bath, Stall Shower, Walk-In Closet, Wall/Wall Carpet
  • Kitchen (Main Level) 9 ft+ Ceilings, Breakfast Bar, Granite Counters, Hardwood Floor

Home Features

Heating

  • Fireplaces: 1
  • Heating: hot air
  • Heat fuel type: natural gas

Cooling

  • Ceiling fans
  • Central air

Interior Features

  • Auto garage door opener
  • Cable - pre-wired

Appliances

  • Gas cooktop
  • Wall oven
  • Microwave
  • Refrigerator
  • Dishwasher
  • Washer
  • Gas dryer

Attic

  • Access via hatch

Basement

  • Full
  • Unfinished
  • Sump pump
  • Interior access
  • Walk-out
  • Concrete floor
  • Full with walk-out

Laundry

  • Location: main floor
  • Main level

Handicap Access

  • Accessible bath
  • Chair lift

Property Details

Parking

  • Garage spaces: 2
  • Attached garage
  • Driveway
  • Paved

Lot Details

  • Level lot
  • On cul-de-sac

Utilities

  • Water: public water connected
  • Sewage: pub. sewer connected

Near-by Amenities

  • Golf course
  • Health club
  • Library
  • Park

HOA Fee

  • $ 665 monthly

Construction Details

Style
townhouse

Construction year
2010

Exterior Siding
shingle, wood


- Condo Complex - Regency at Newtown

Unit types
townhouse

Community features
adult community

Bedrooms
2, 3 beds

Year built
2007 - 2011

Recreation
park

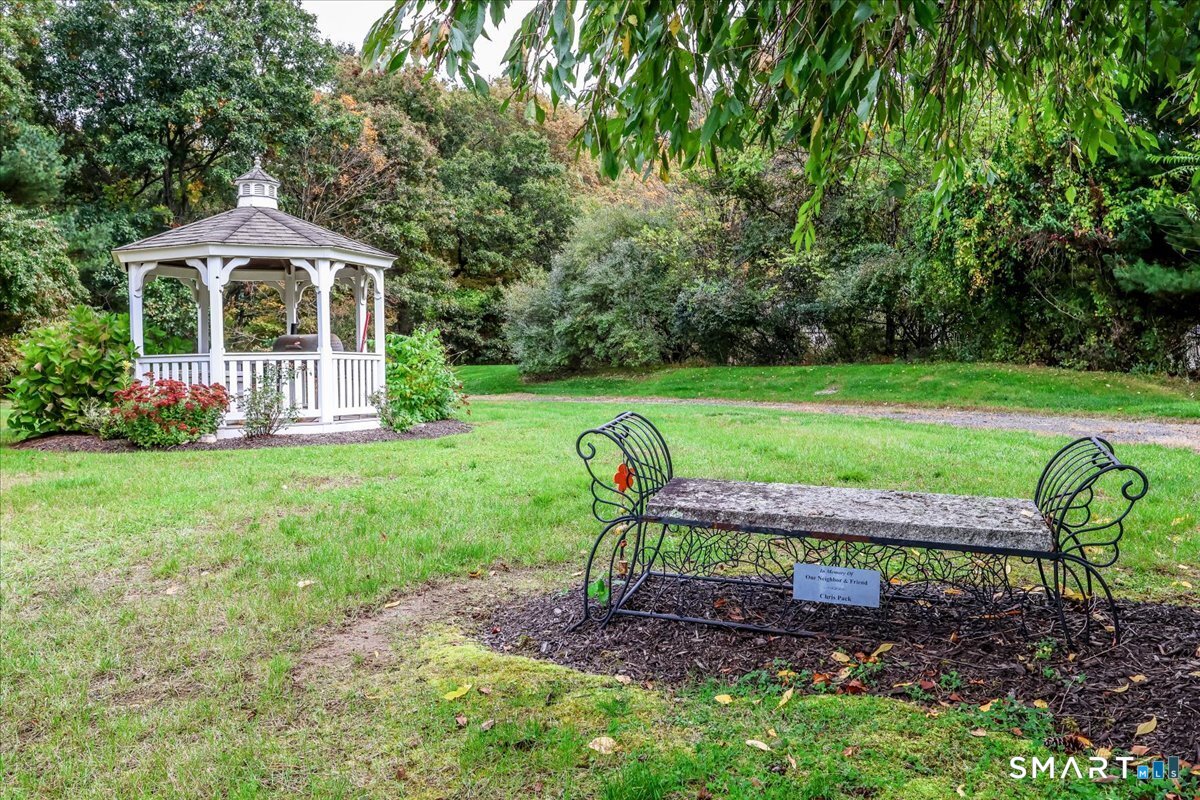
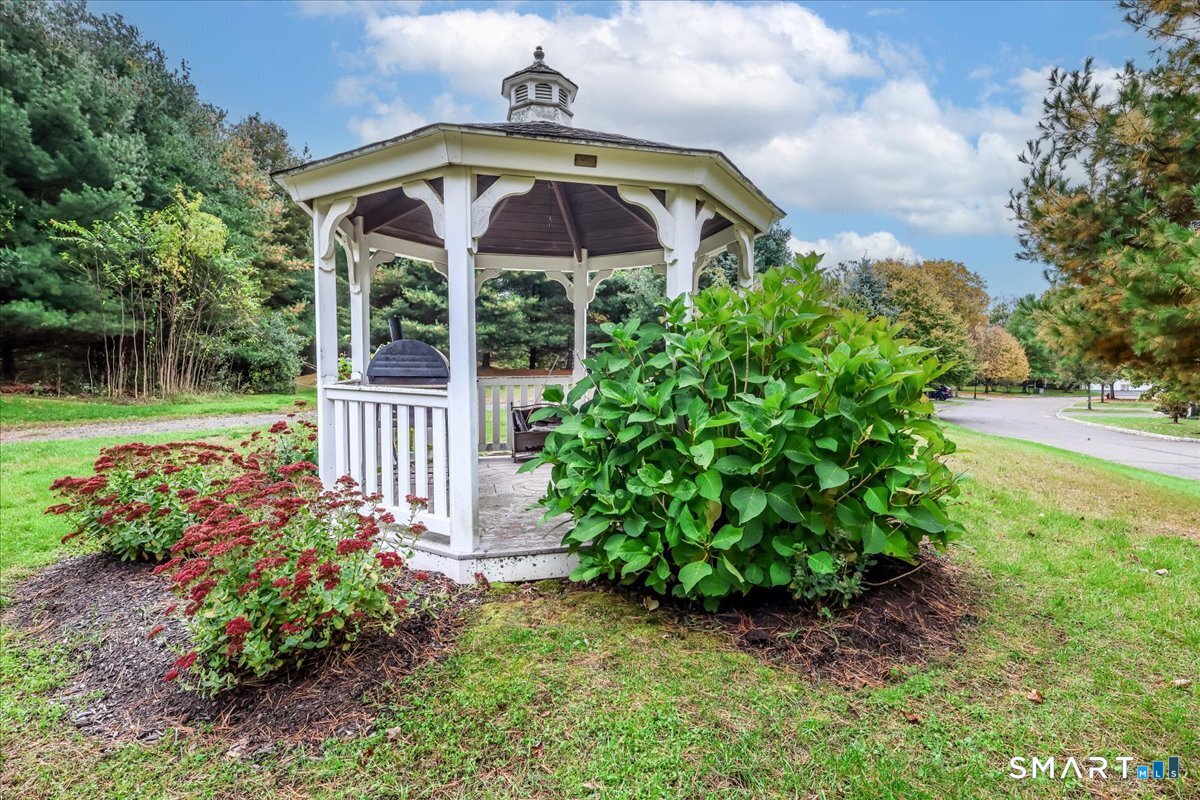
Facilities
guest parking

2 homes for sale / $528K med. price
read more

Area & Town

This home is located in Middle Gate neighborhood, in the town of Newtown.

Finance & Listing Info

Status Active
Listing date October 22, 2026
List price $ 550,000
Current price $ 550,000
Tax amount $ 9,753
Tax year july 2026-june 2027
MLS ID #24212794
List Agent Marie Rojo
Co-List Agent Dolores Sullivan
List Office Coldwell Banker Realty
Co-List Office coldwell banker realty

28 Watkins Drive Home Photos

Because we love Fairfield County!

© Copyright 1999 - 2026 Dagny's LLC. - 20 Windy Ridge Place Wilton, CT 06897 - Terms & Conditions