About the Home
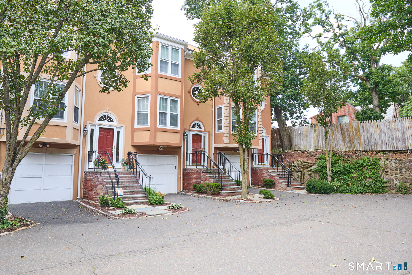
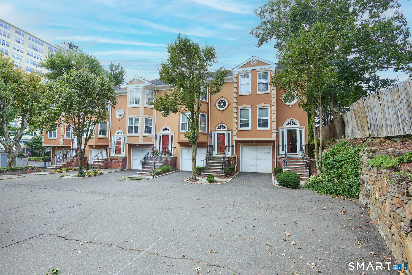
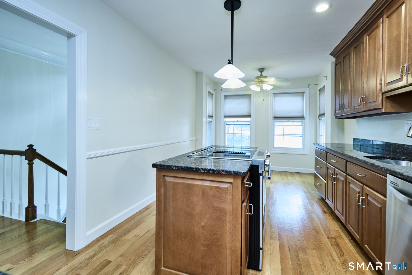
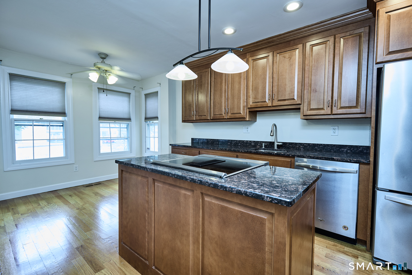
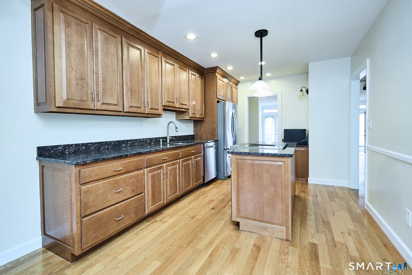
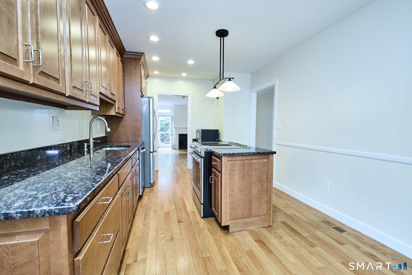
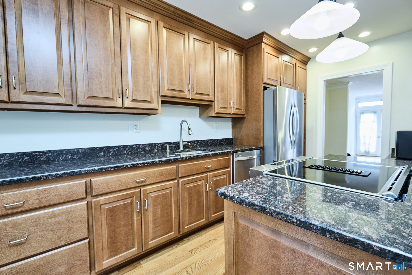
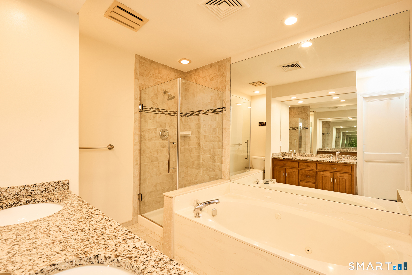
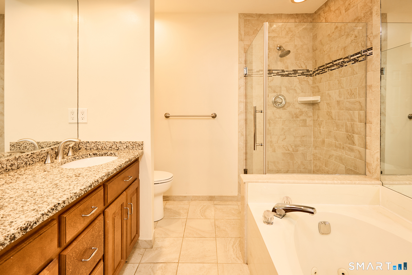
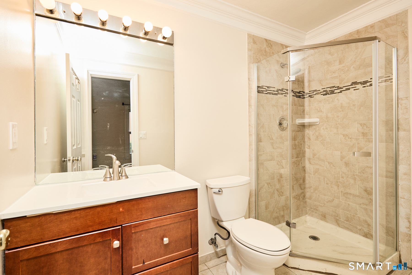
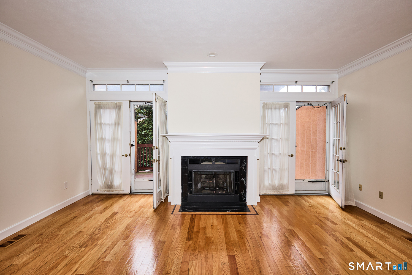
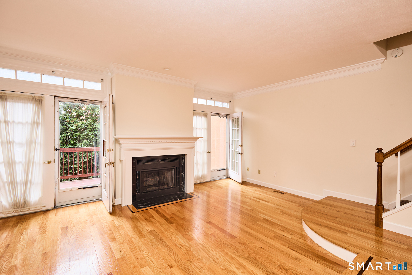
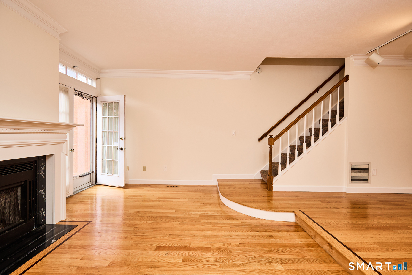
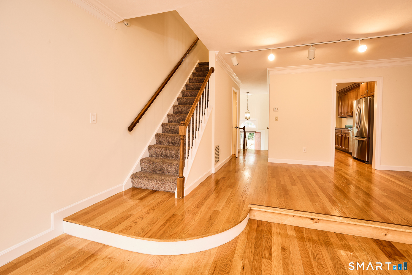
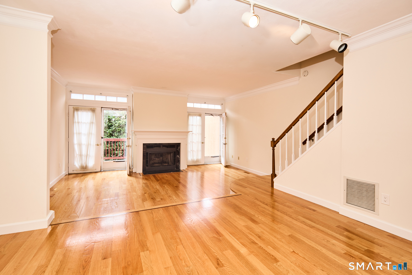
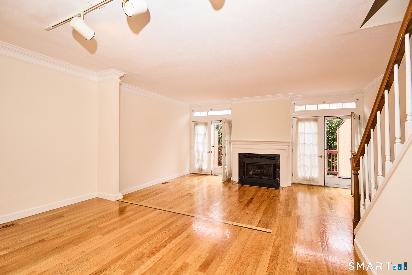
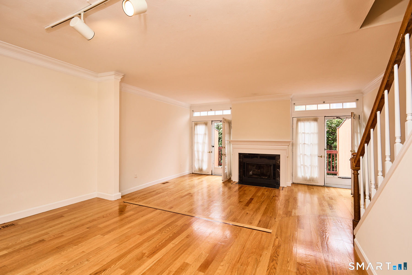
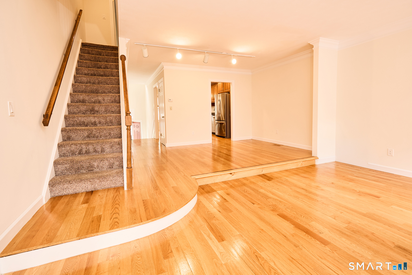
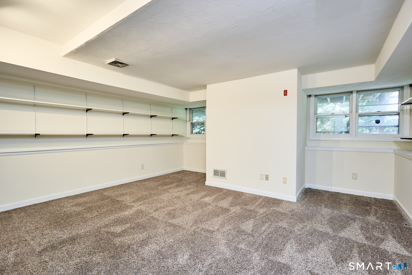
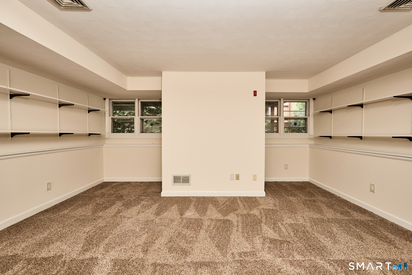
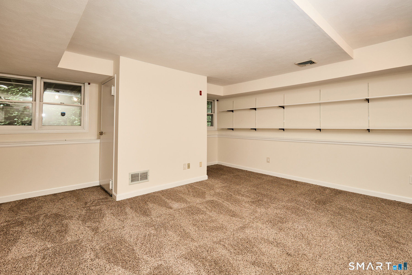
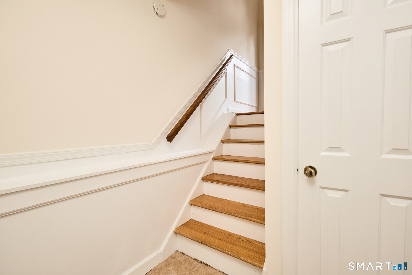
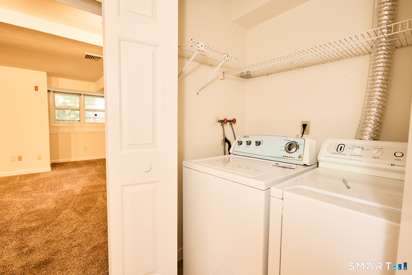
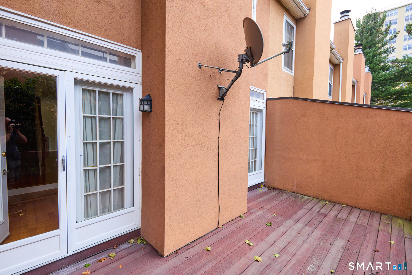
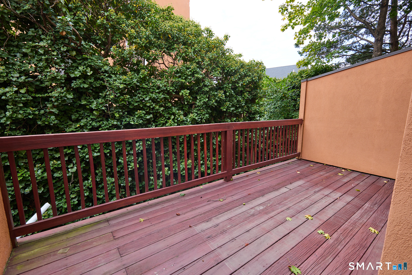
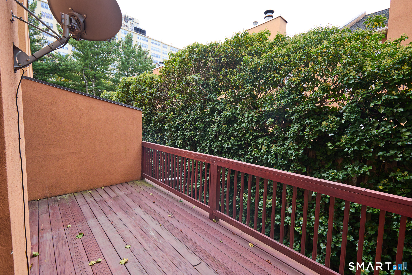
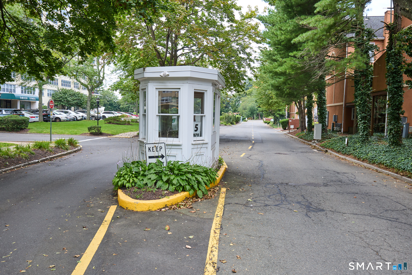
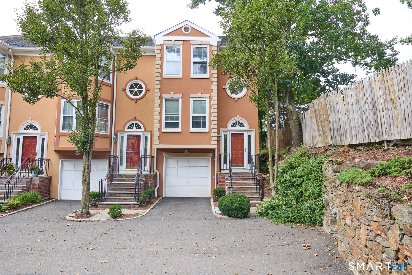
IMMEDIATE OCCUPANCY! MAKE YOUR OFFER AND MOVE IN TO ENJOY YOUR HOLIDAYS AND THE 3 FULL LEVELS OF LIVING AREA INCLUDED IN YOUR EMBASSY TOWN HOME END UNIT. MAIN LEVEL LIVING AREA FEATURES SPACIOUS LIVING ROOM WITH FIREPLACE AND DOUBLE FRENCH DOORS LEADING TO YOUR PRIVATE BALCONY/DECK, FORMAL DINING AREA, DESIGNER EAT IN KITCHEN WITH ISLAND, BUILT-INS AND DESK, GRANITE COUNTERS AND S/S APPLIANCES. UPPER-LEVEL OFFERS HUGE PRIMARY BEDROOM SUITE WITH VAULTED CEILING, EXTRA CLOSETS AND LUXURY BATH PLUS LARGE 2ND BEDROOM SUITE ALSO WITH VAULTED CEILING, EXTRA CLOSETS AND PRIVATE FULL BATH. LOWER-LEVEL FAMILY ROOM WITH BUILT INS, LARGE CLOSET AND LAUNDRY, GARAGE AND STORAGE COMPLETE YOUR NEW HOME. QUIET, CONVENIENT LOCATION CLOSE TO SCHOOLS, SACRED HEART UNIVERSITY, RETAIL/SHOPPING, PARKS/REC, GOLF COURSES, METRO NORTH TRAIN STATIONS ALL MINUTES TO I-95, RT 25/8 AND RT 15 MERRITT PARKWAY.
Rooms & Interior
Room Details
-
Kitchen (Main Level)
Built-Ins, Granite Counters, Dining Area, Island, Pantry, Hardwood Floor
-
Dining Room (Main Level)
Hardwood Floor
-
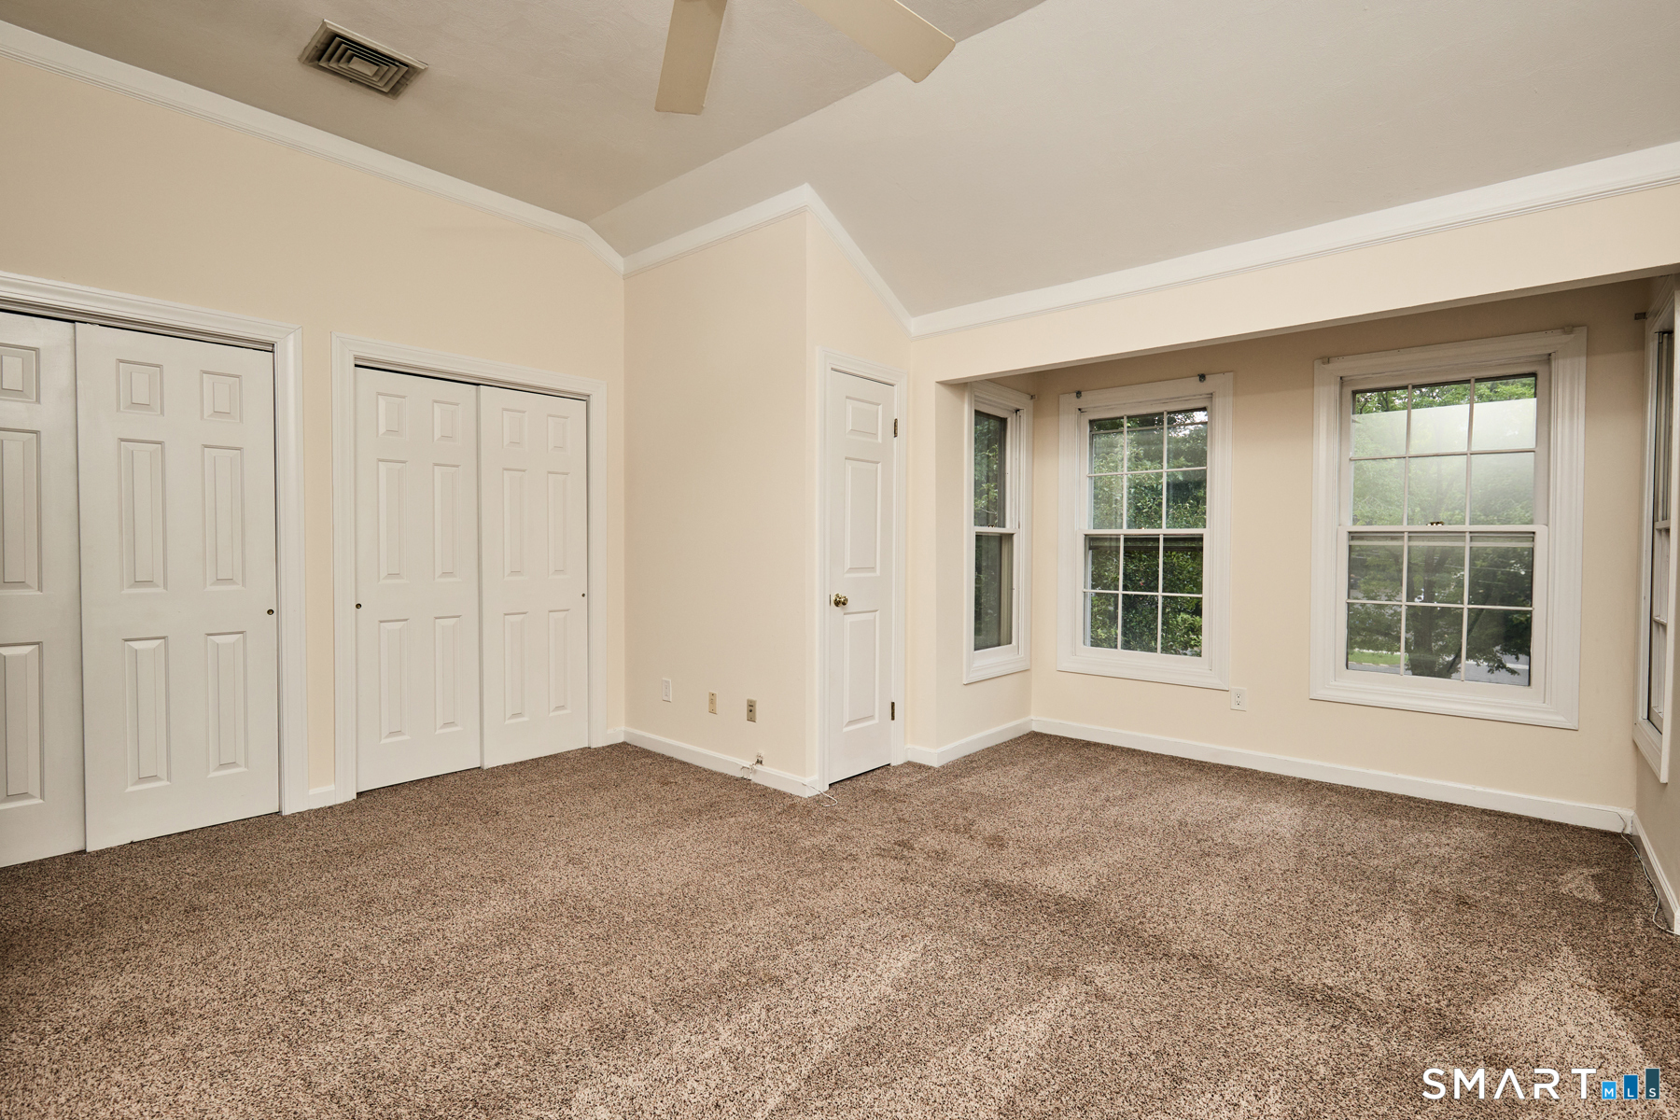
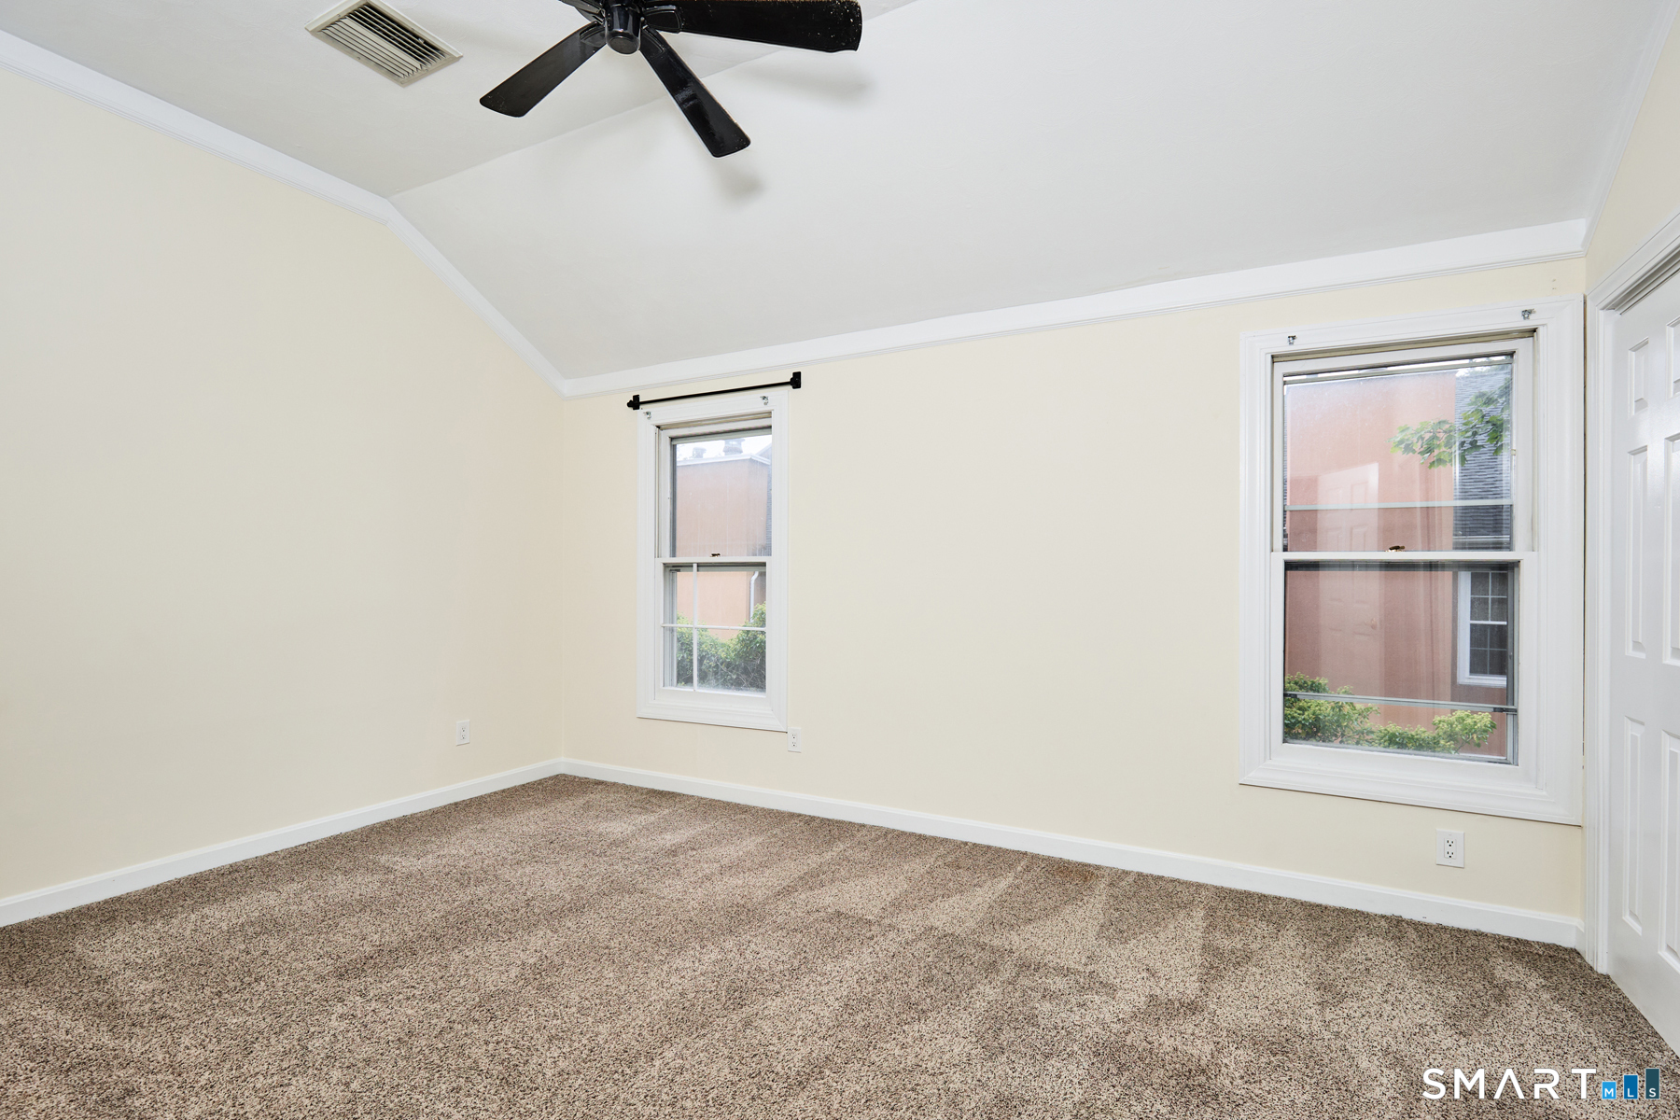
Primary Br Suite (Upper Level)
Vaulted Ceiling, Ceiling Fan, Walk-In Closet, Wall/Wall Carpet
-
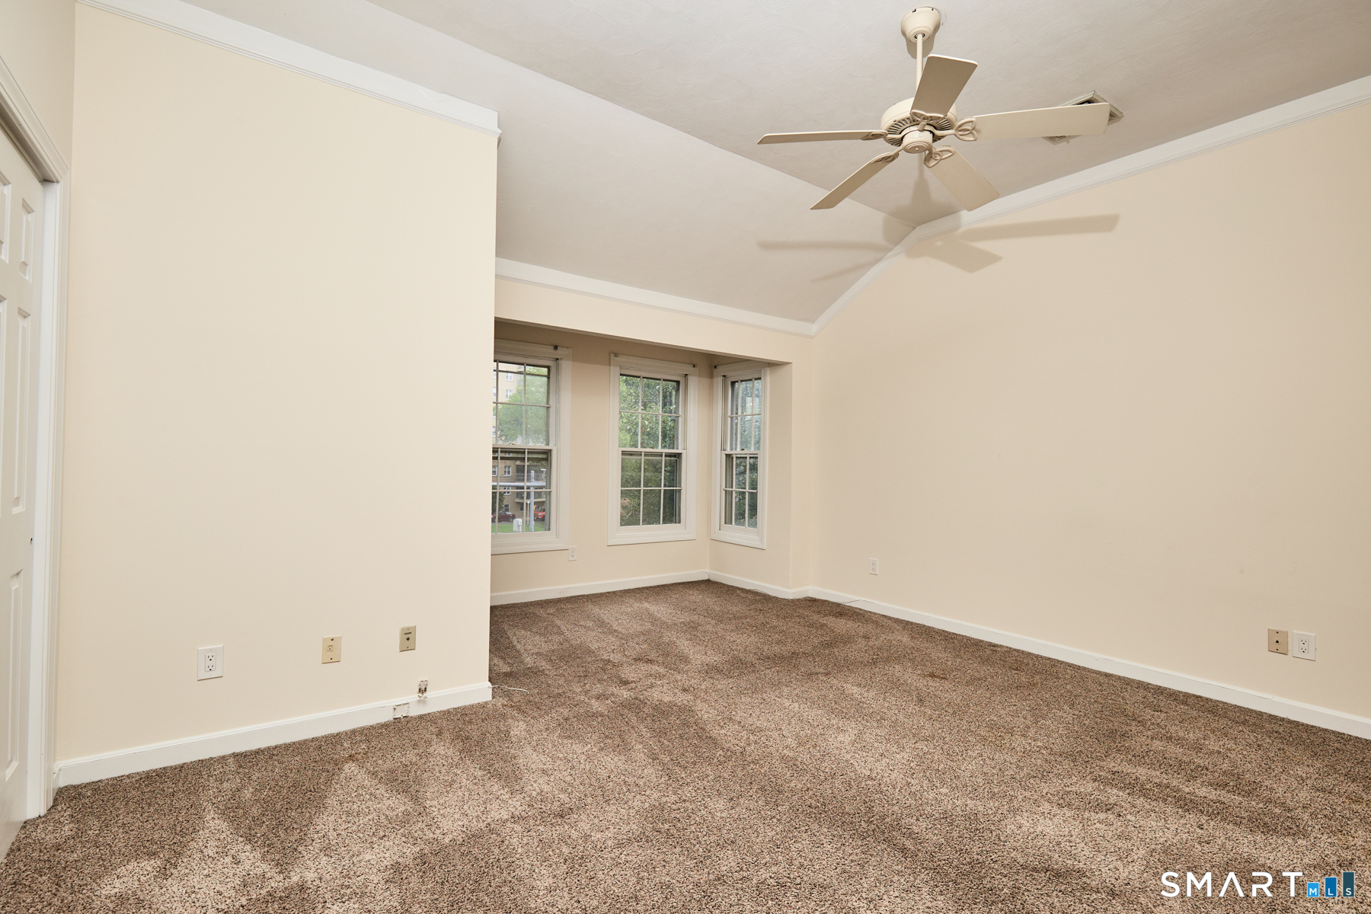
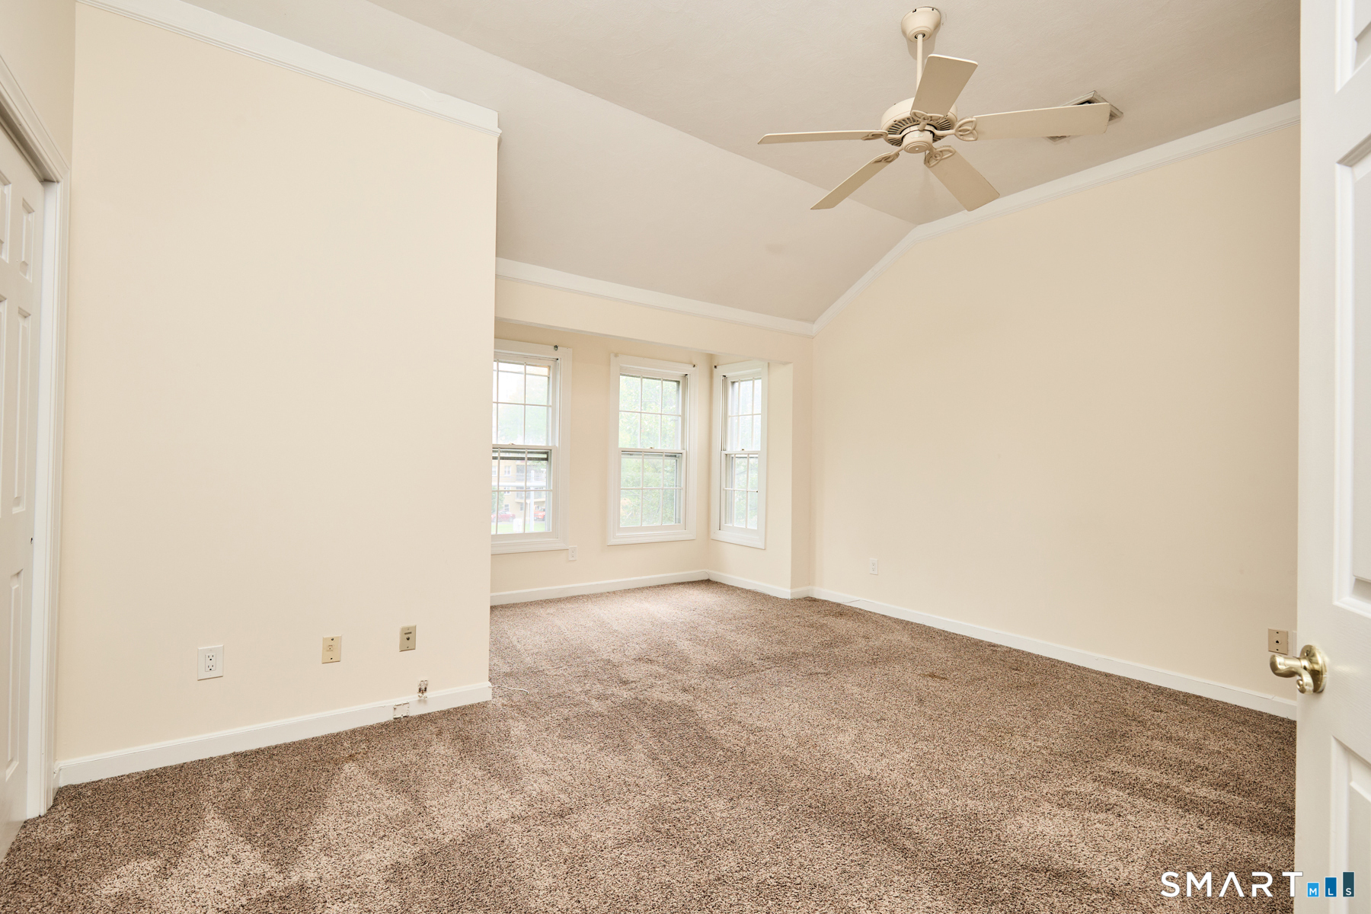
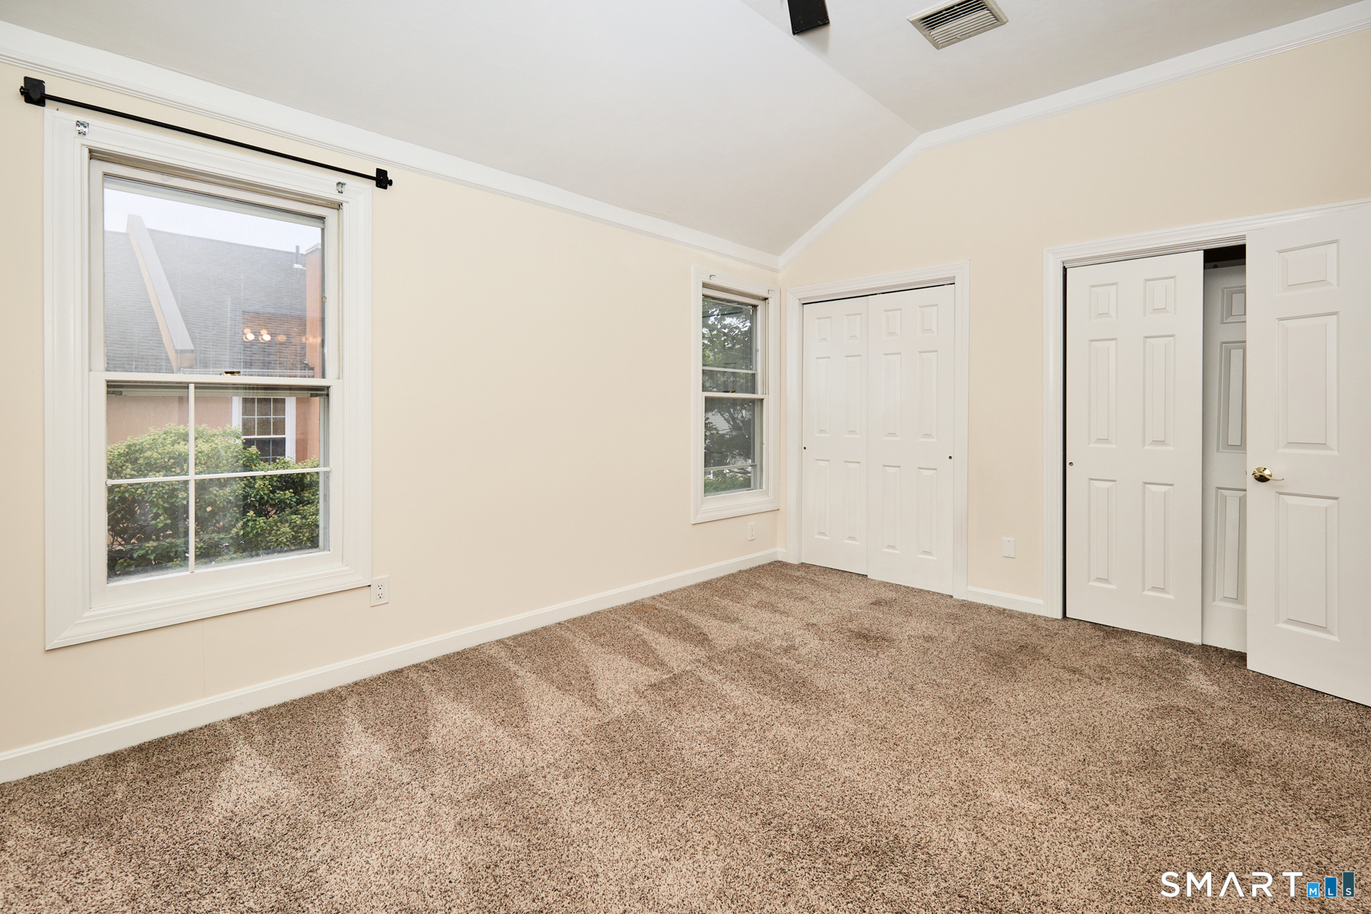
Bedroom (Upper Level)
Vaulted Ceiling, Ceiling Fan, Full Bath, Wall/Wall Carpet
-
Living Room (Main Level)
Balcony/Deck, Fireplace, French Doors, Hardwood Floor
-
Family Room (Lower Level)
Built-Ins, Wall/Wall Carpet
-
Other Rooms
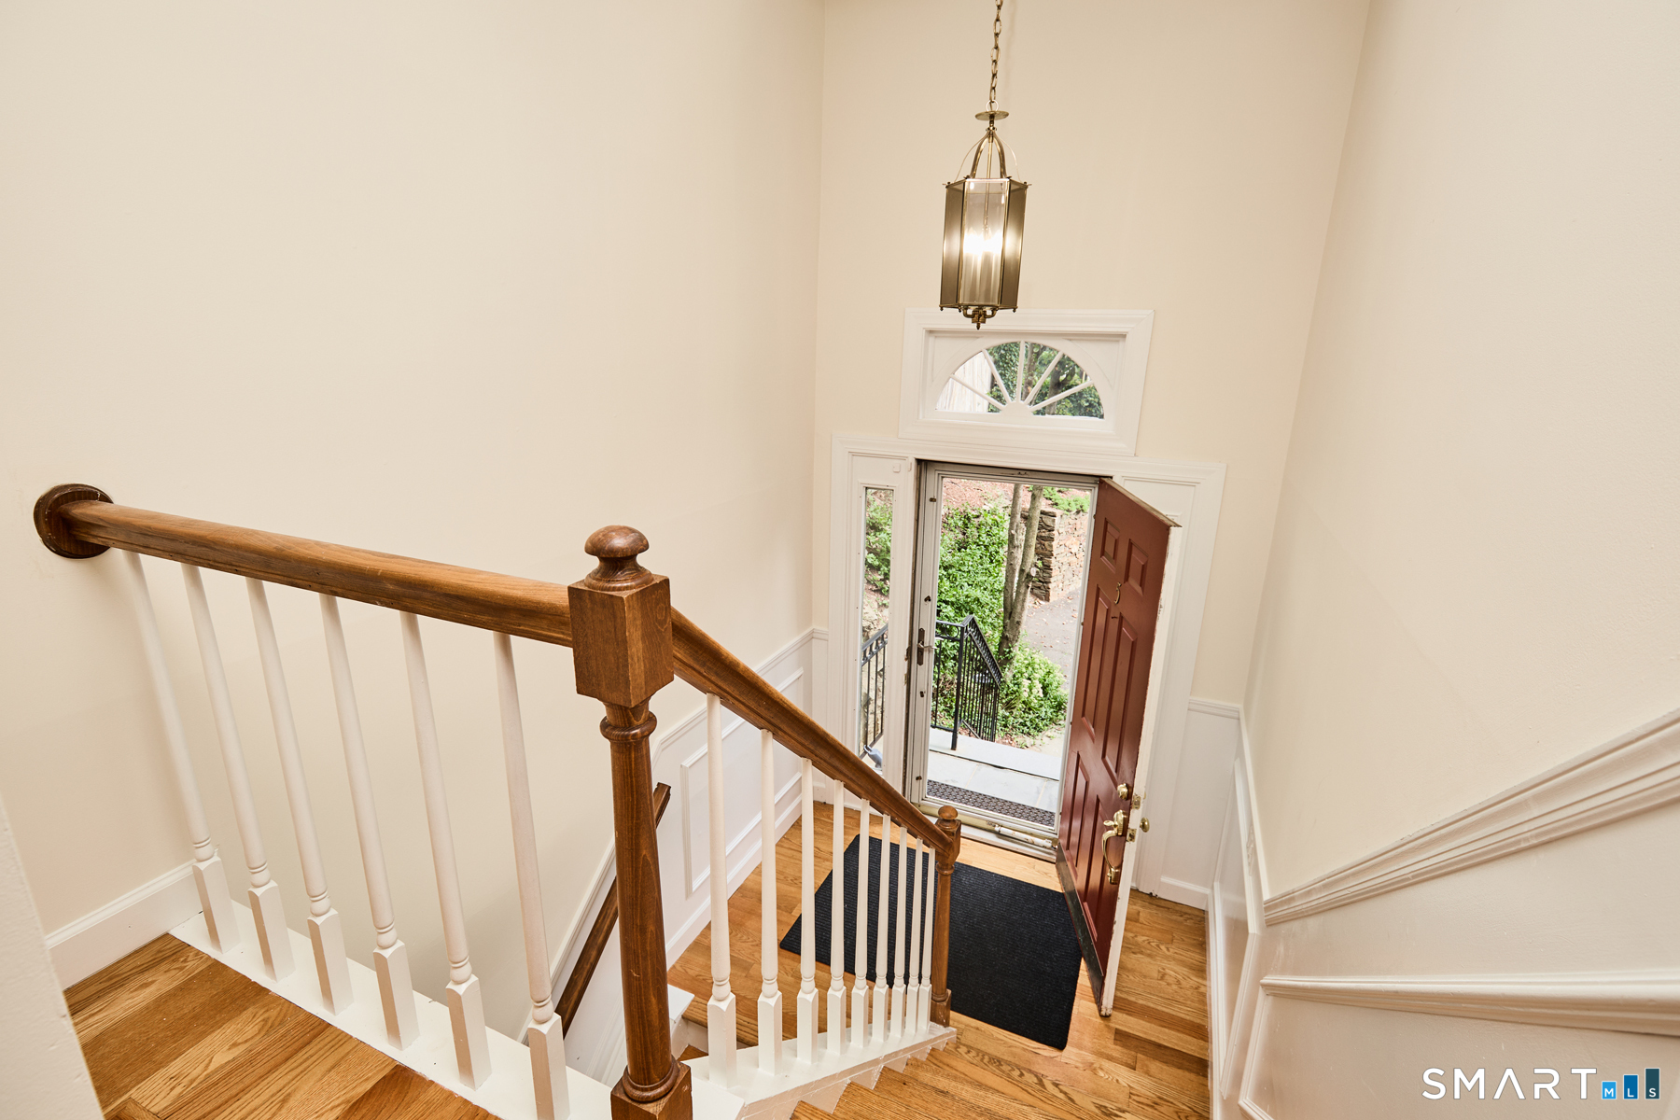
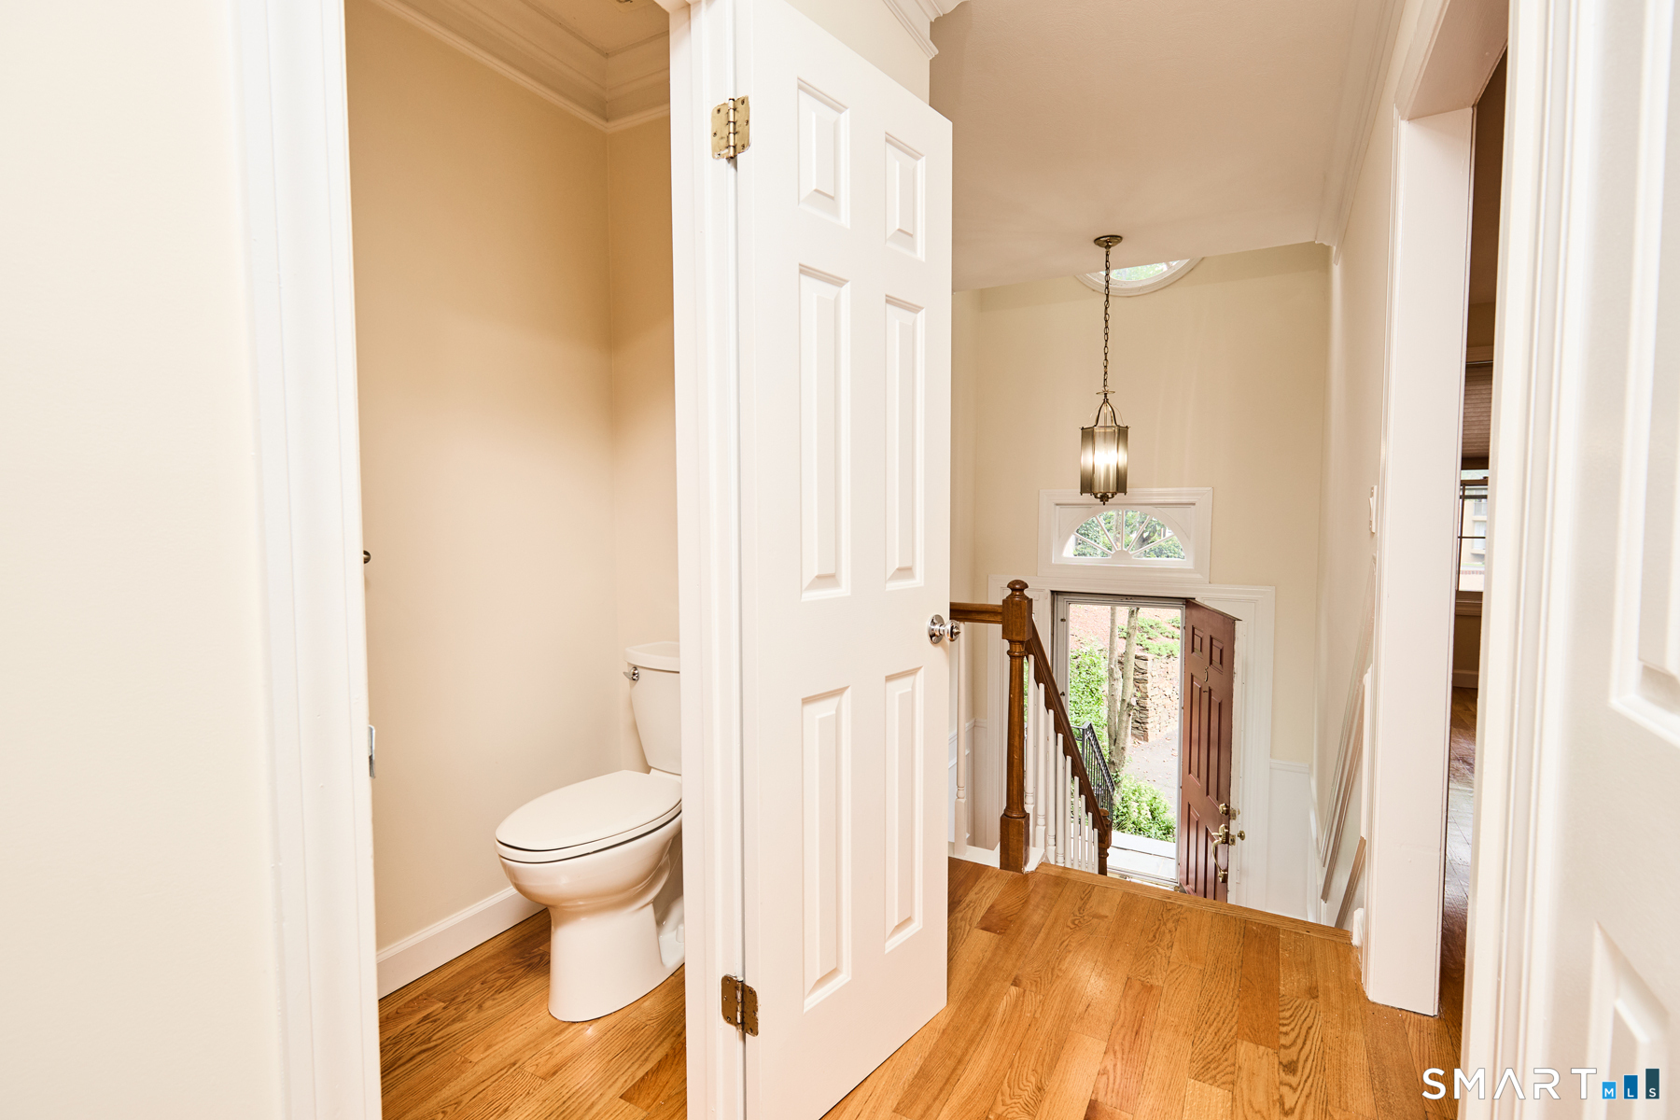
Foyer
Home Features
Heating
- Fireplaces: 1
- Heating: hot air, zoned
- Heat fuel type: natural gas
Interior Features
- Auto garage door opener
- Cable - available
- Open floor plan
Appliances
- Oven/range
- Microwave
- Refrigerator
- Icemaker
- Dishwasher
- Washer
- Dryer
Attic
- Storage space
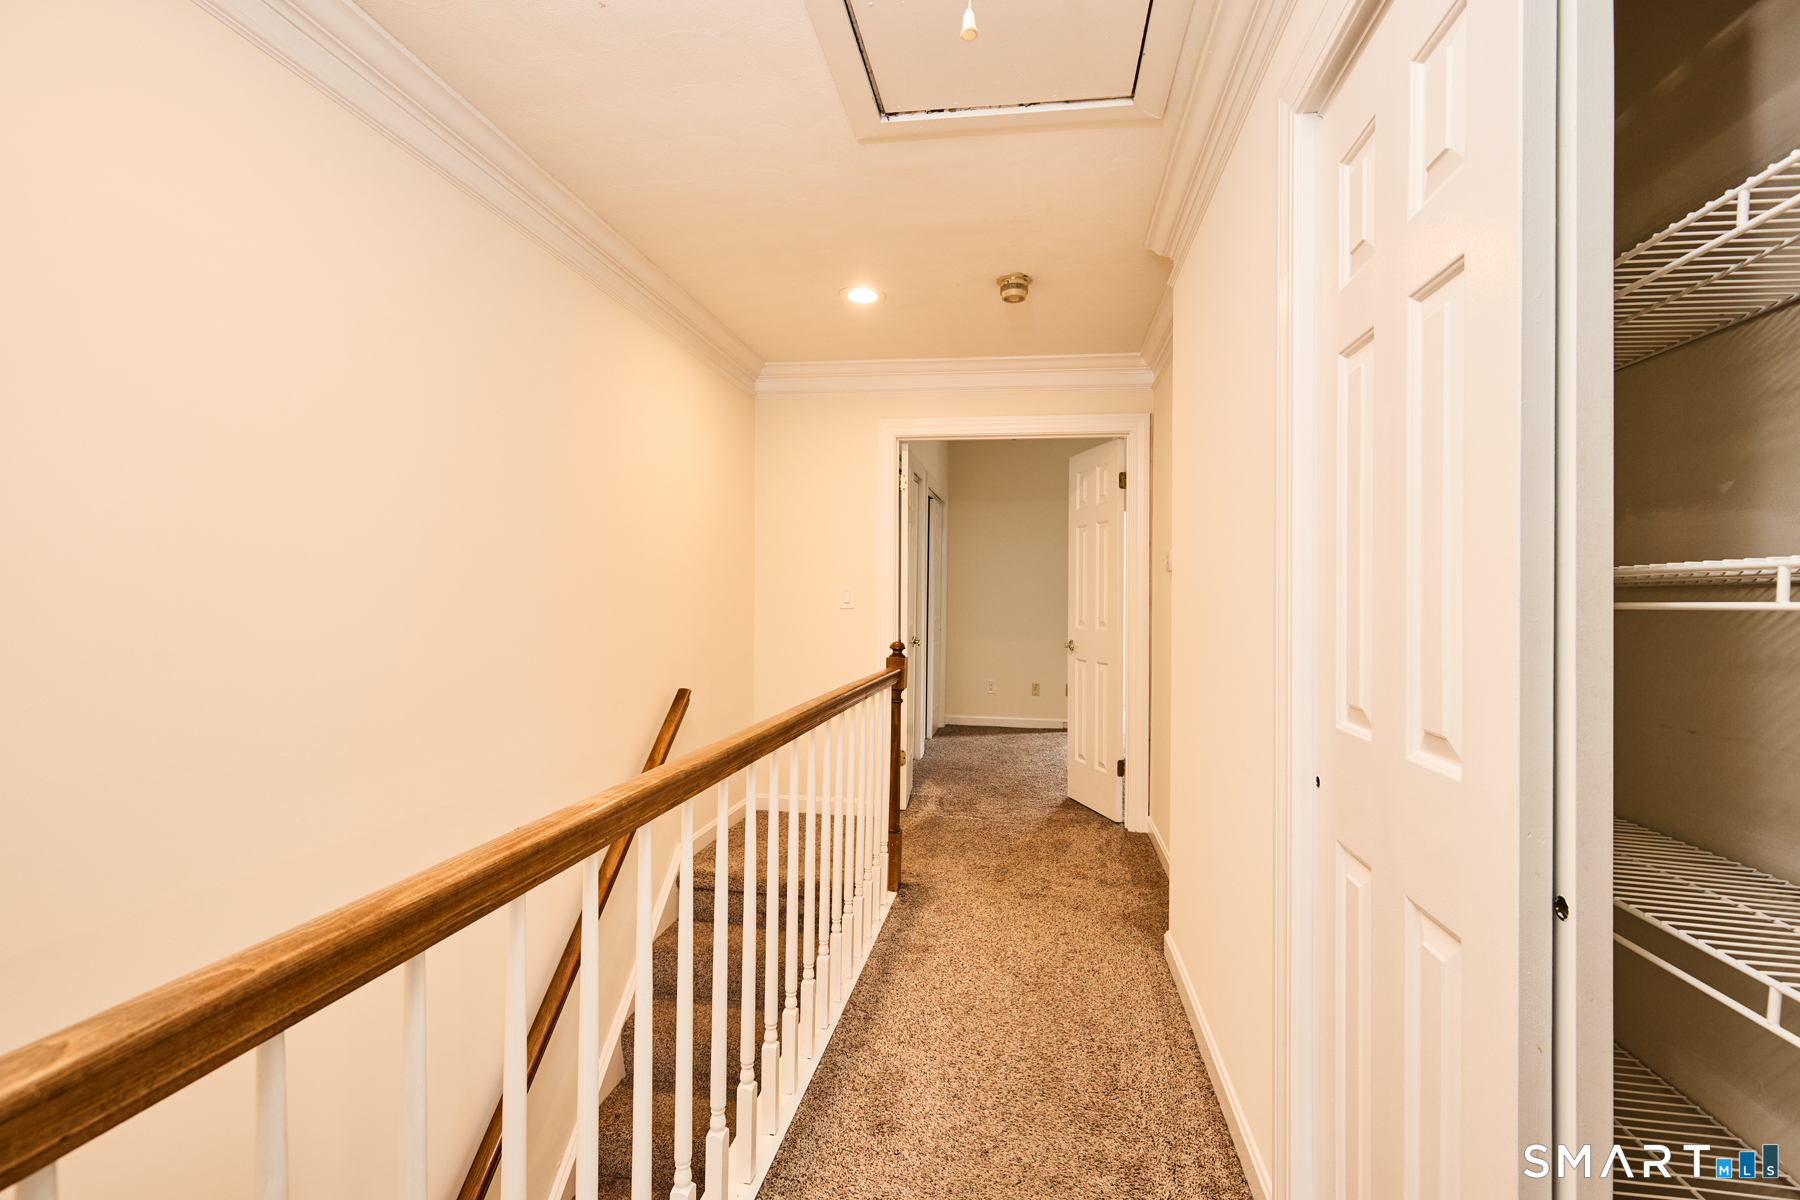
- Pull-down stairs
Basement
- Full
- Heated
- Fully finished
- Garage access
- Cooled
- Interior access
- Liveable space
Laundry
- Location: lower level
- Lower level
Energy Features
- Programmable thermostat
- Storm doors
- Thermopane windows
Exterior Features
- Sidewalk
- Deck
- Gutters
- Lighting
- French doors
Property Details
Parking
- Garage spaces: 1
- Attached garage
- Paved
- Off street parking
- Assigned parking
Lot Details
- Corner lot
- Level lot
- On cul-de-sac
Utilities
- Water: public water connected
- Sewage: pub. sewer connected
Near-by Amenities
- Golf course
- Health club
- Library
- Medical facilities
- Park
- Private rec facilities
- Public transportation
- Shopping/mall
Construction Details
- Style
- townhouse
- Construction year
- 1984
- Exterior Siding
- stucco
- Condo Complex -
Embassy Towers
- Unit types
- townhouse, high-rise
- Bedrooms
- studios & 1, 2, 3 beds
- Year built
- 1949 - 1984
- Sport & health
- pool / health club / basketball court
- Recreation
- club house / gardening area
- Facilities
- security services / elevator / guest parking
read more
Area & Town
This home is located in Brooklawn St Vincent neighborhood, in the town of Bridgeport.
- $430K med. price
- 57 homes for sale

- $403K med. price
- 270 homes for sale
Finance & Listing Info
| Status |
Active |
| Listing date |
September 23, 2026 |
| List price |
$ 379,500 |
| Current price |
$ 379,500 |
| Tax amount |
$ 7,399 |
| Tax year |
july 2026-june 2027 |
| MLS ID |
#24207343 |
| List Agent |
John Hackett |
| List Office |
William Raveis Real Estate |
(c) 2026 Based on information provided to and compiled by the Smart MLS, Inc.
2675 Park Avenue
Home Photos