About the Home
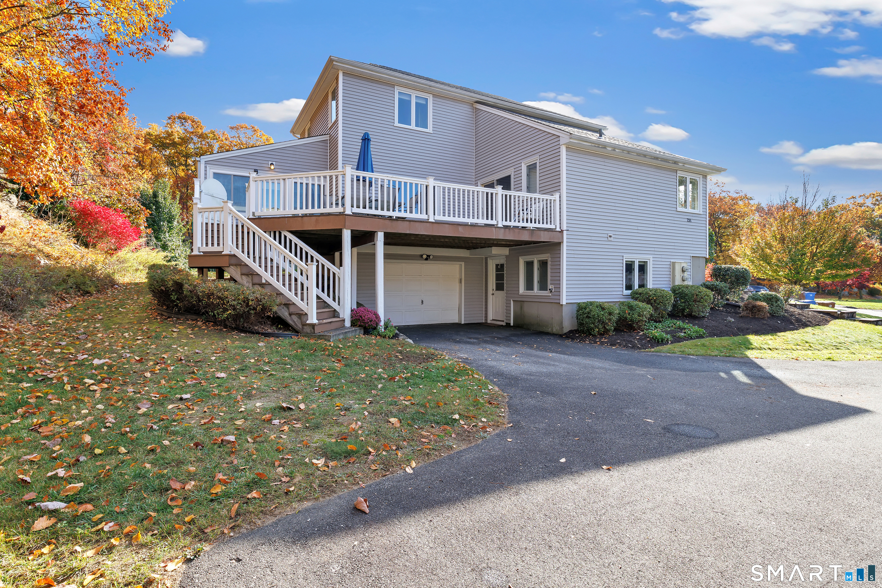
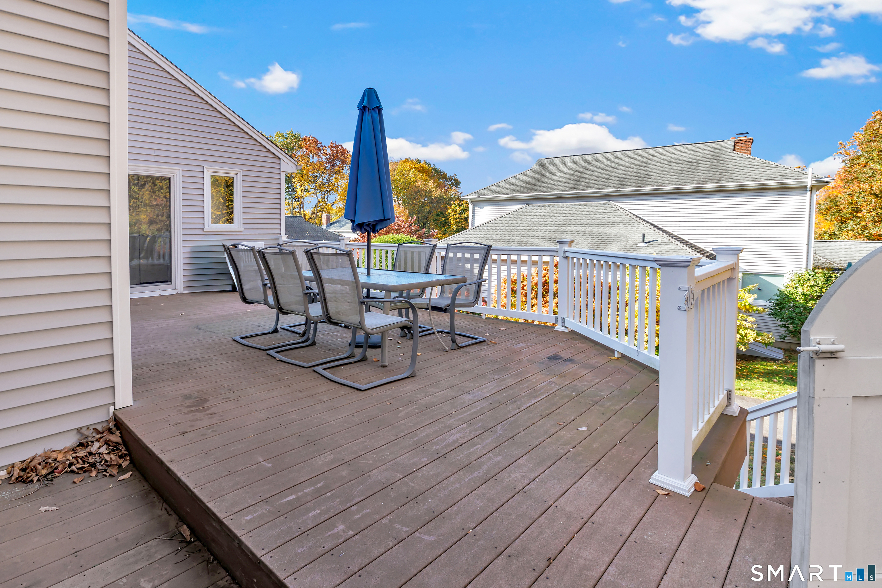
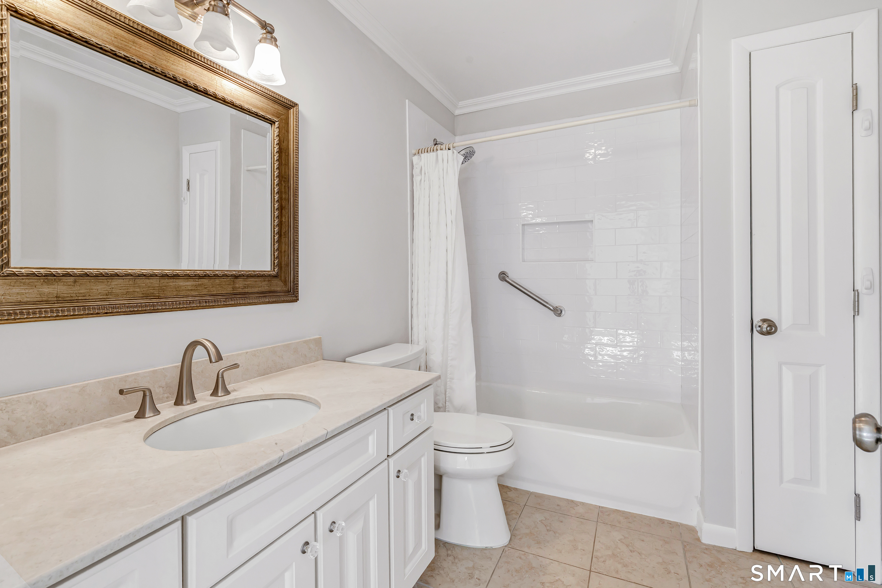
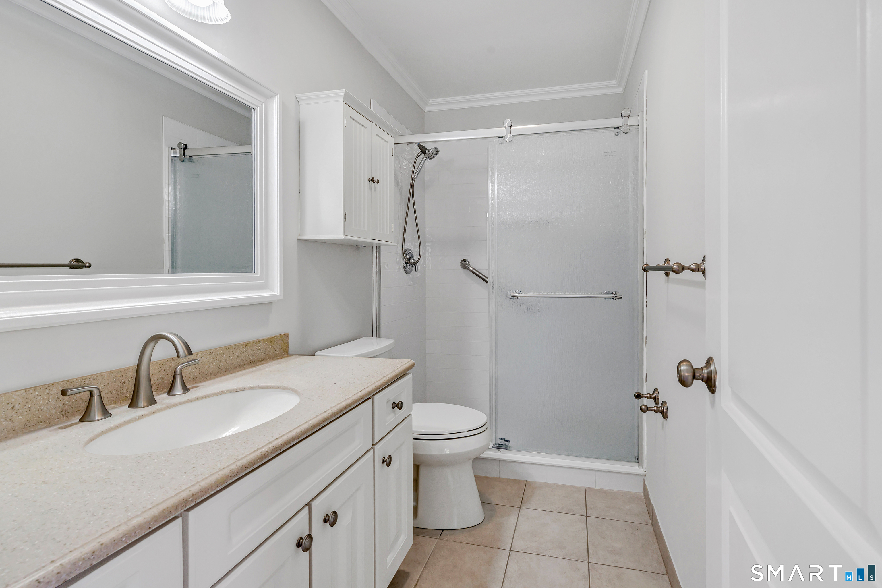
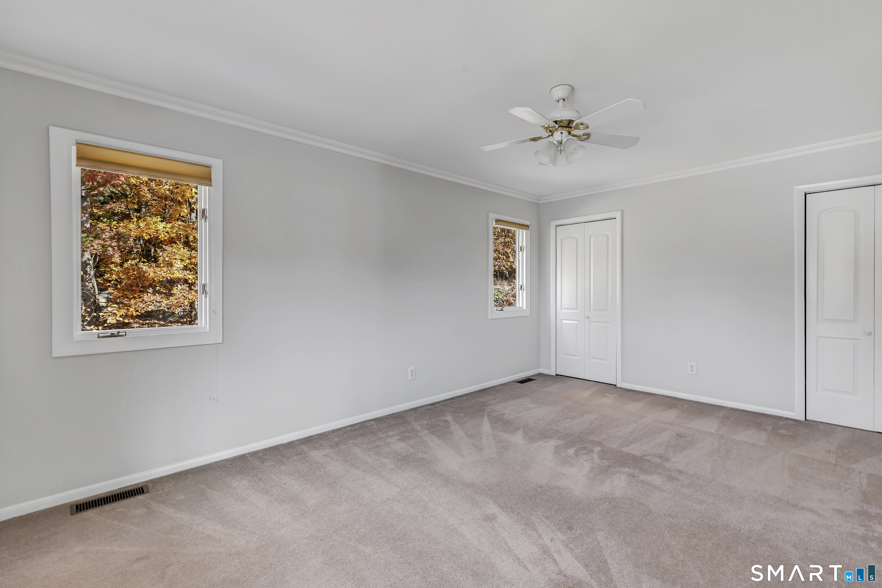
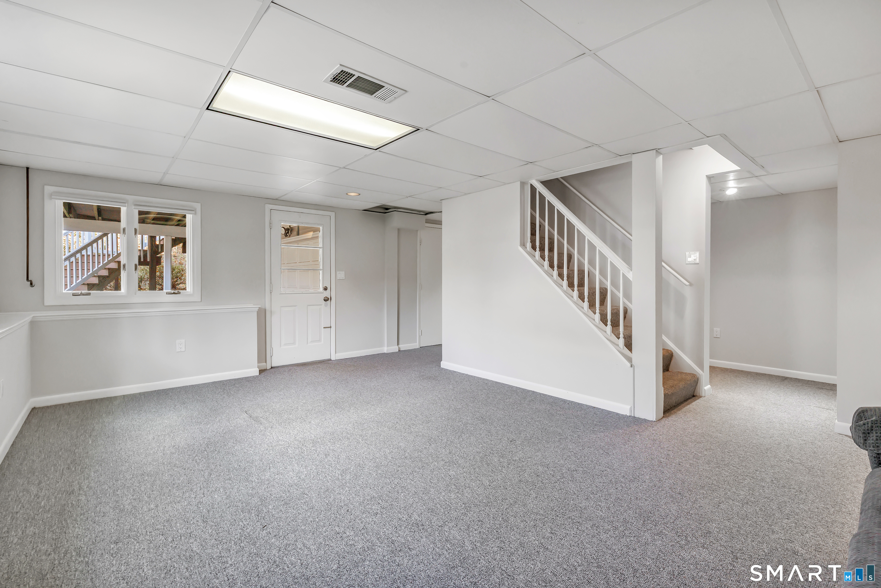
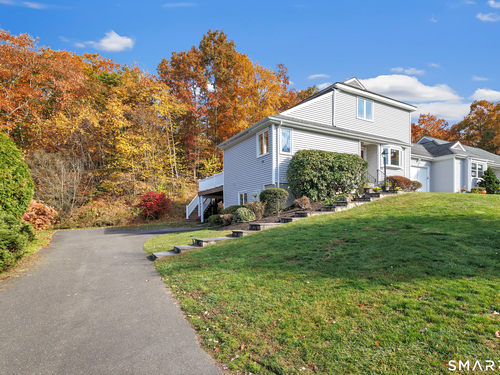
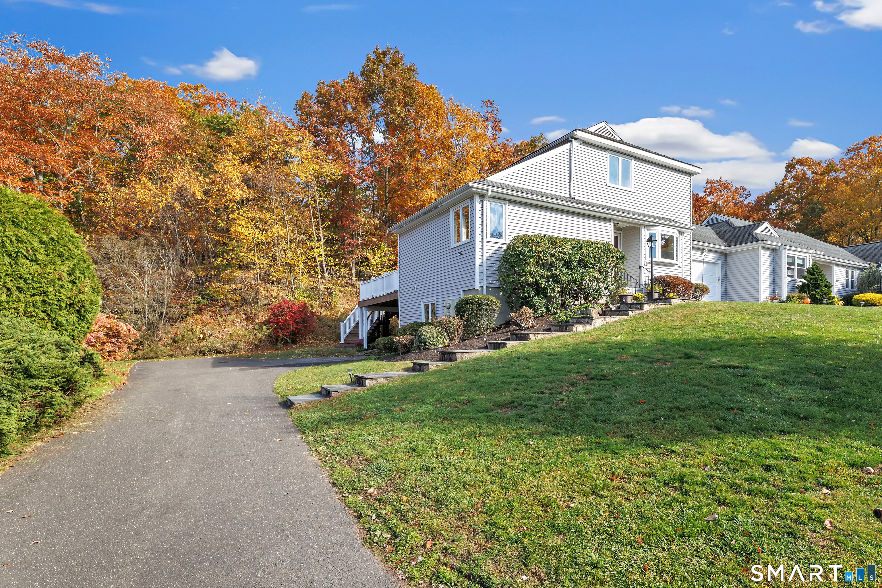
Beautifully maintained 2-bedroom, 2.5-bath home featuring a combined living and dining room, sunroom, private office, and finished basement. Enjoy all the charm and convenience of living in the sought-after Aspetuck Village community!
Rooms & Interior
Room Details
-
Bedroom (Upper Level)
-
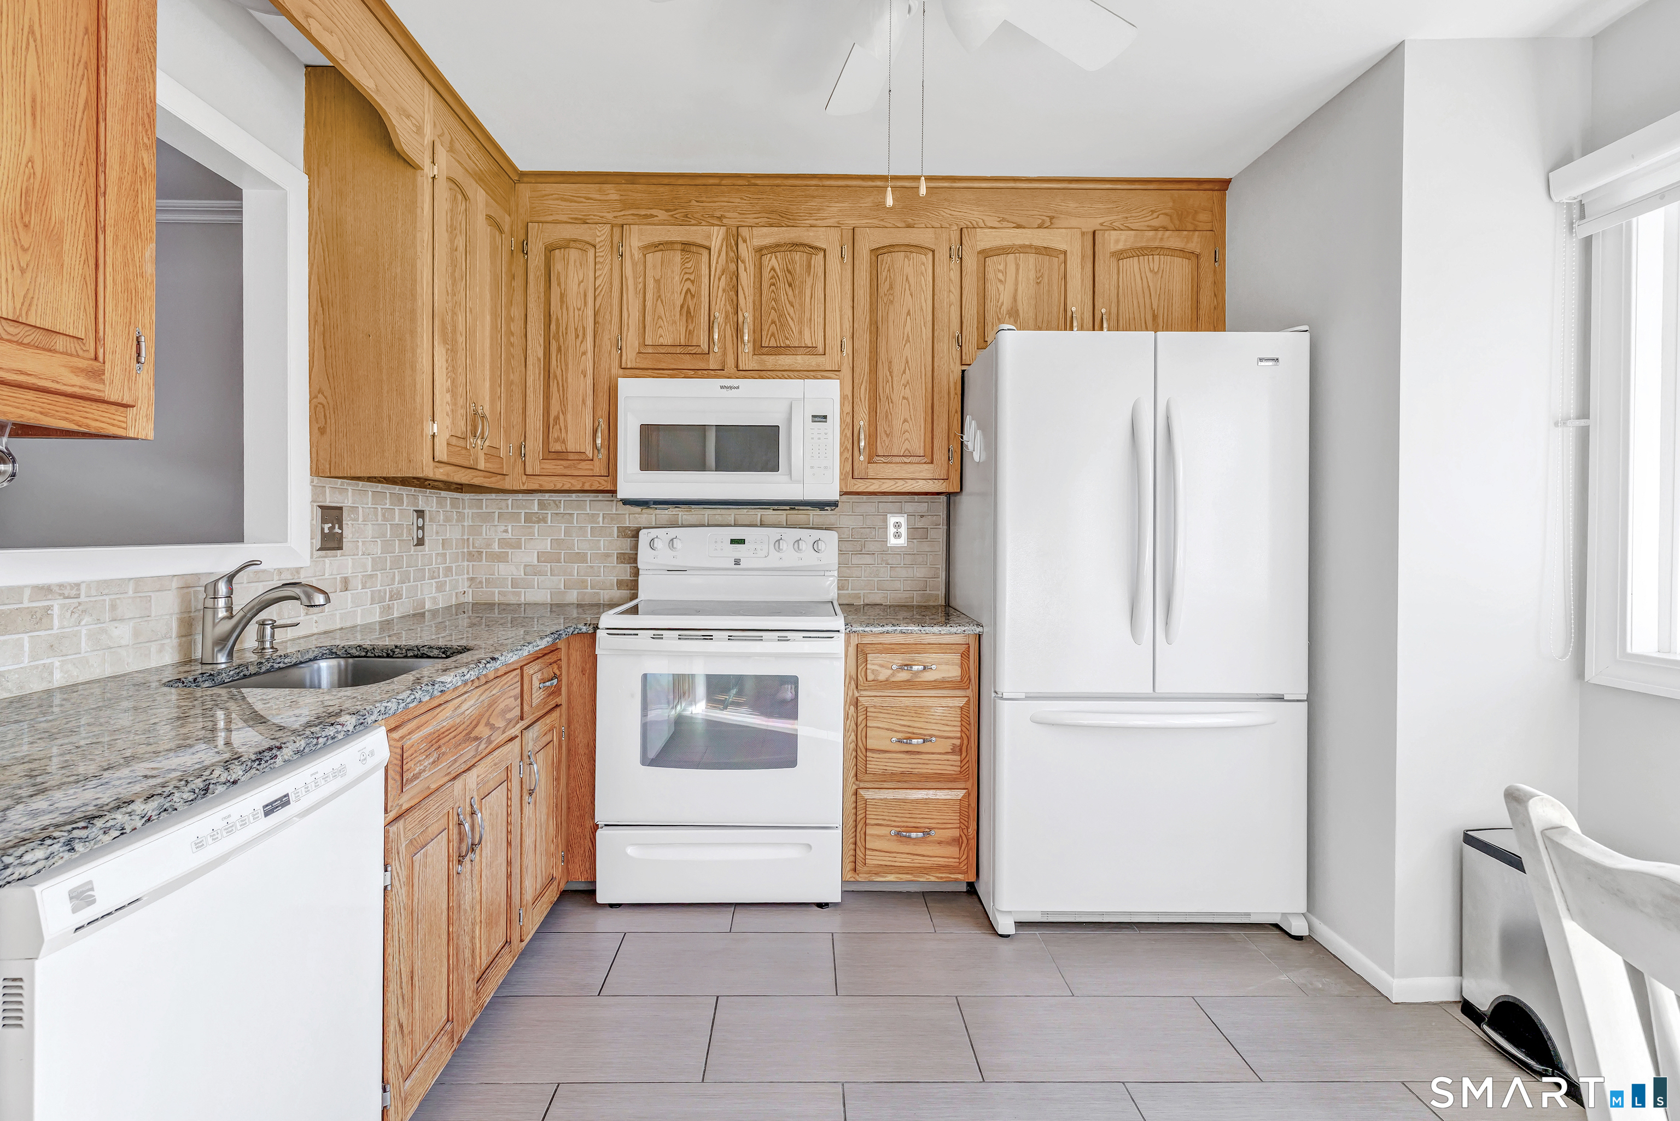
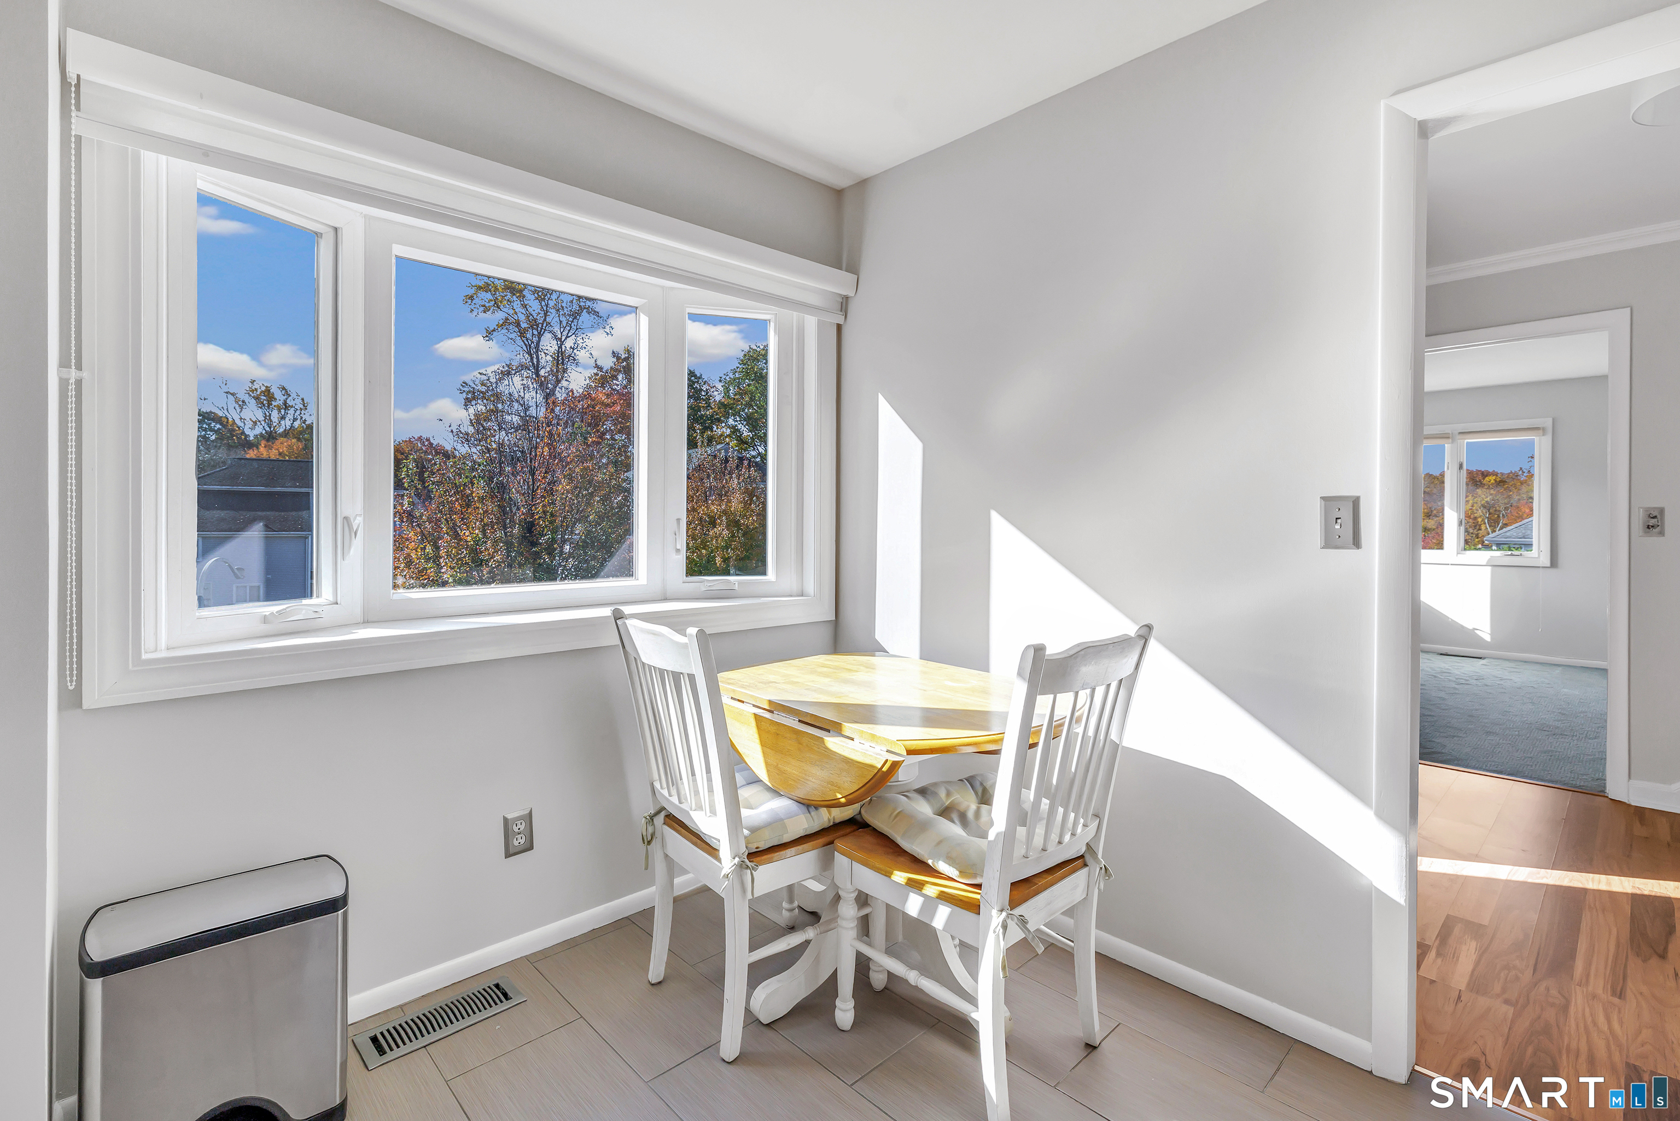
Kitchen (Main Level)
Ceiling Fan, Granite Counters, Fireplace, Laminate Floor
-
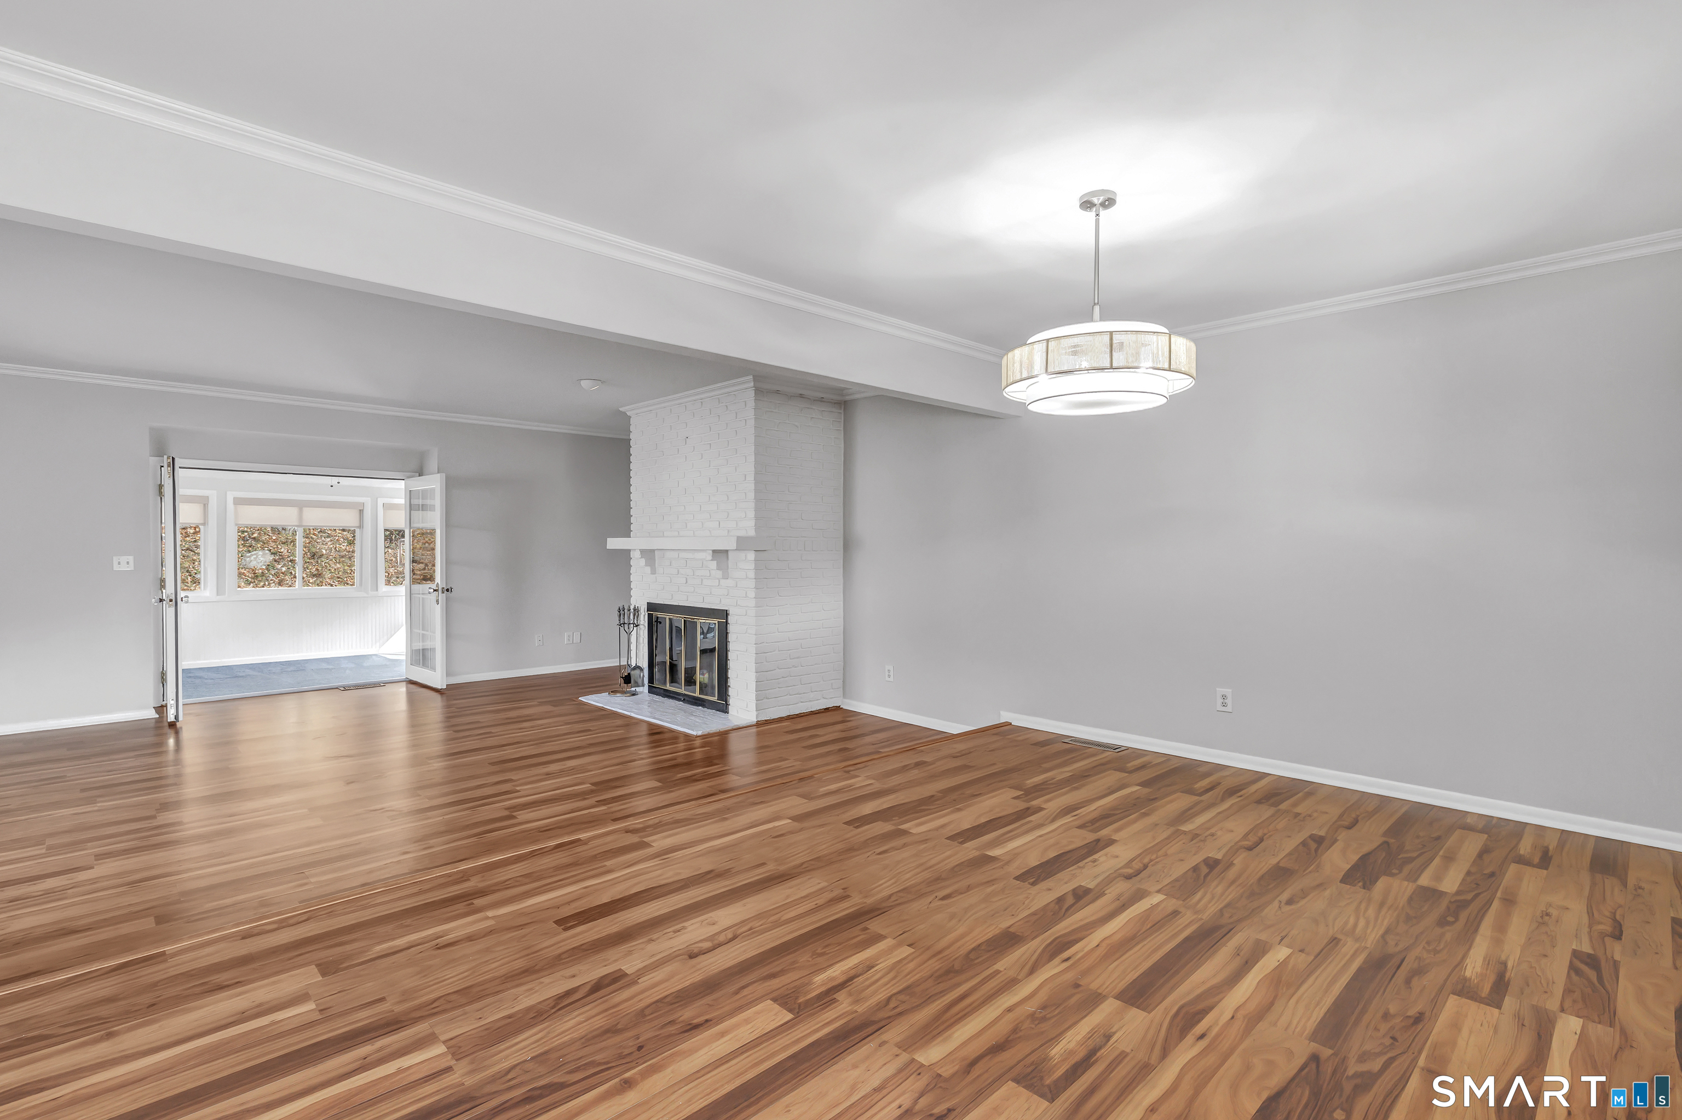
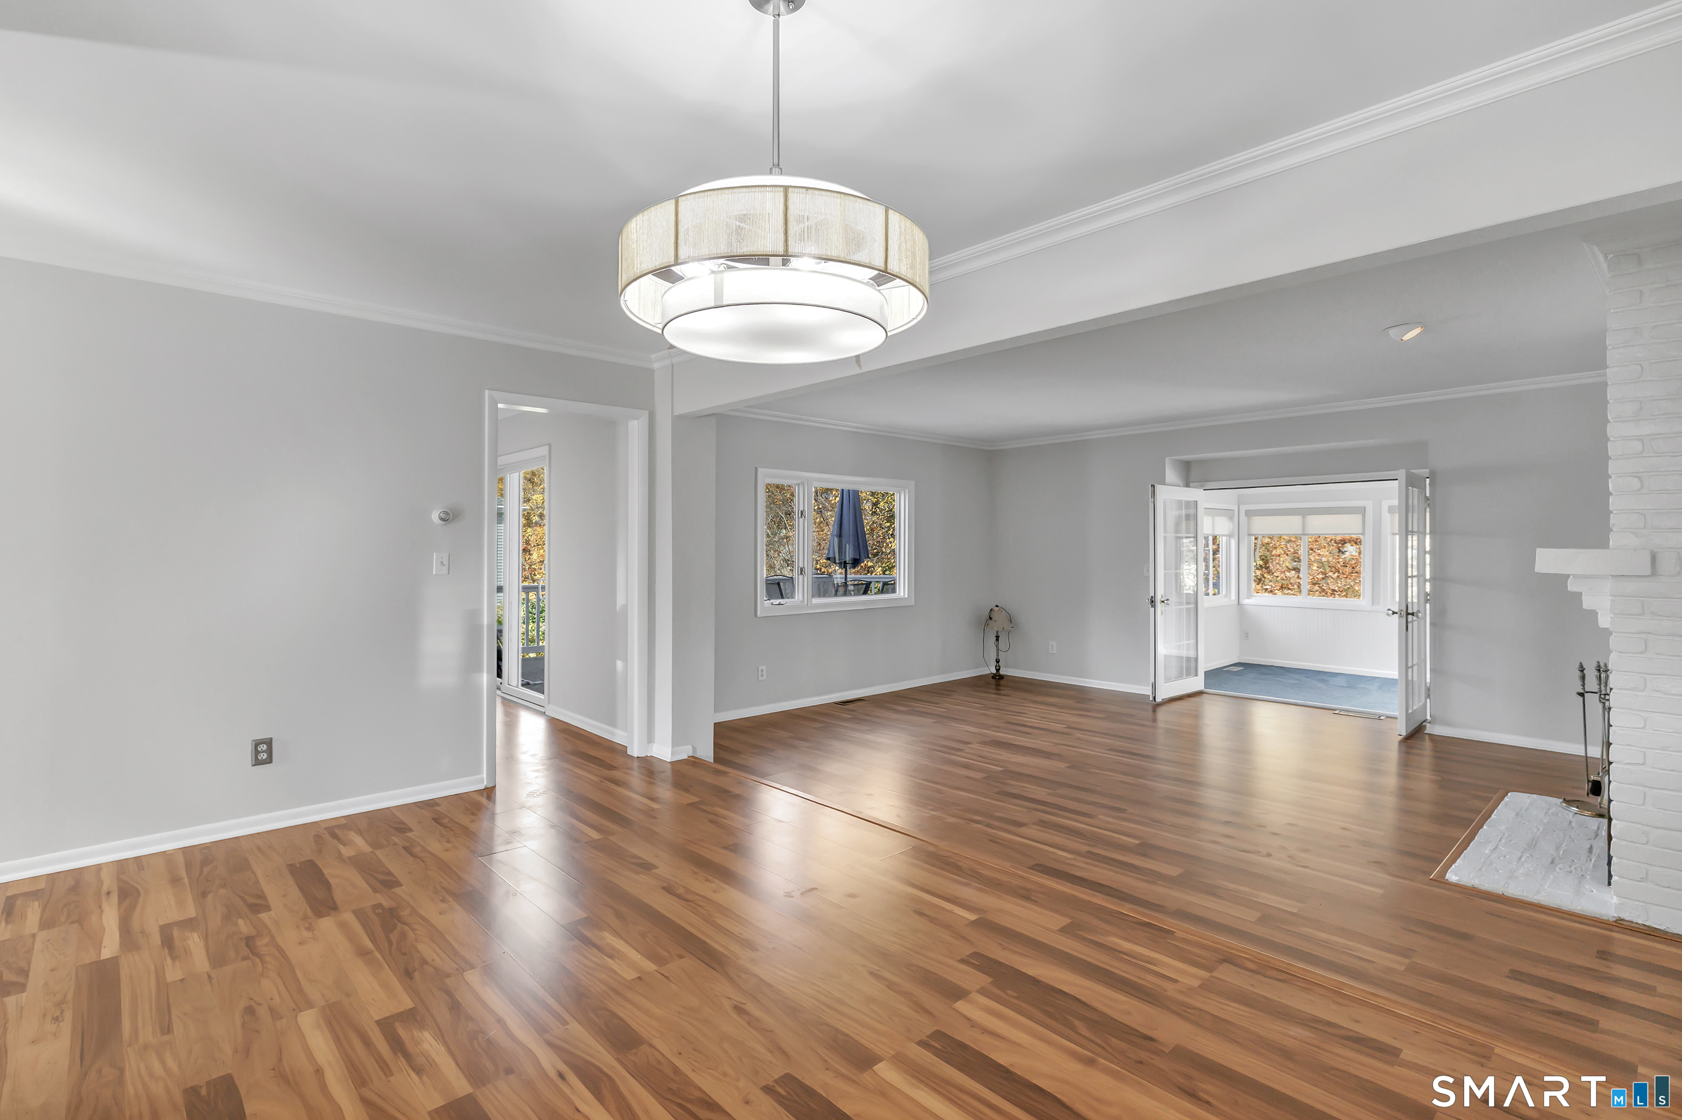
Living Room (Main Level)
Combination Liv/Din Rm, Fireplace, Laminate Floor
-
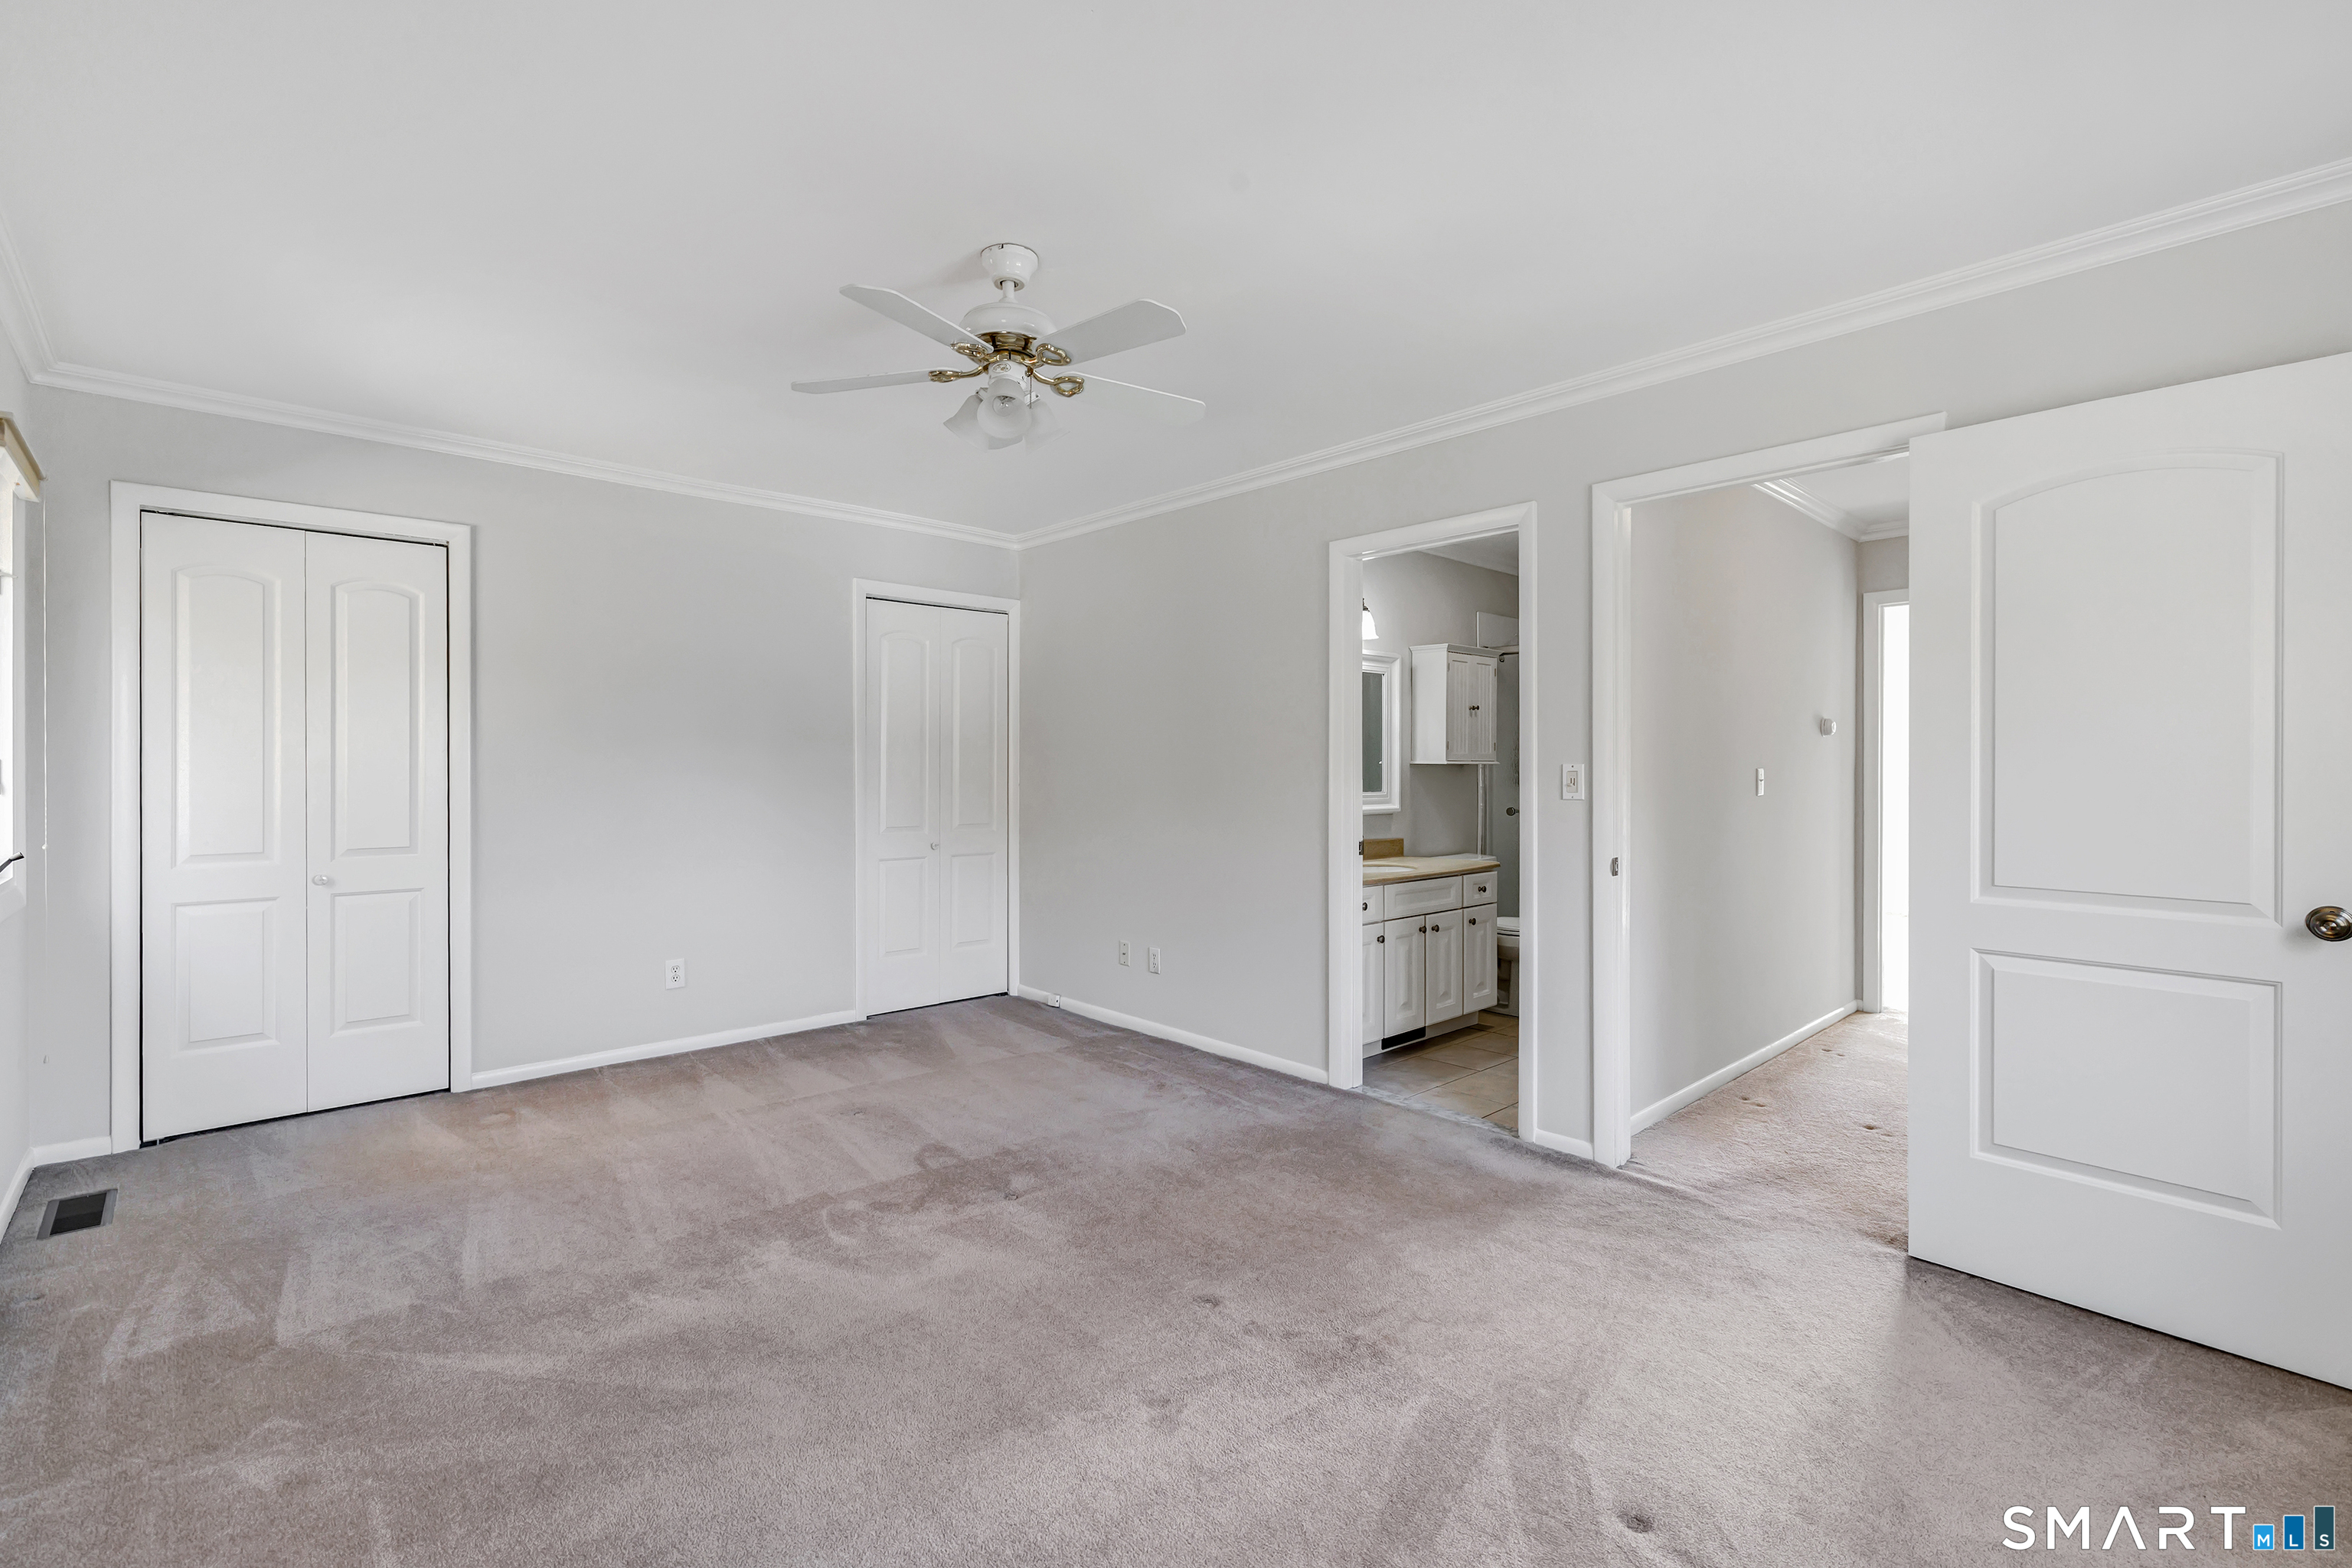
Primary Bedroom (Upper Level)
-
Other Rooms
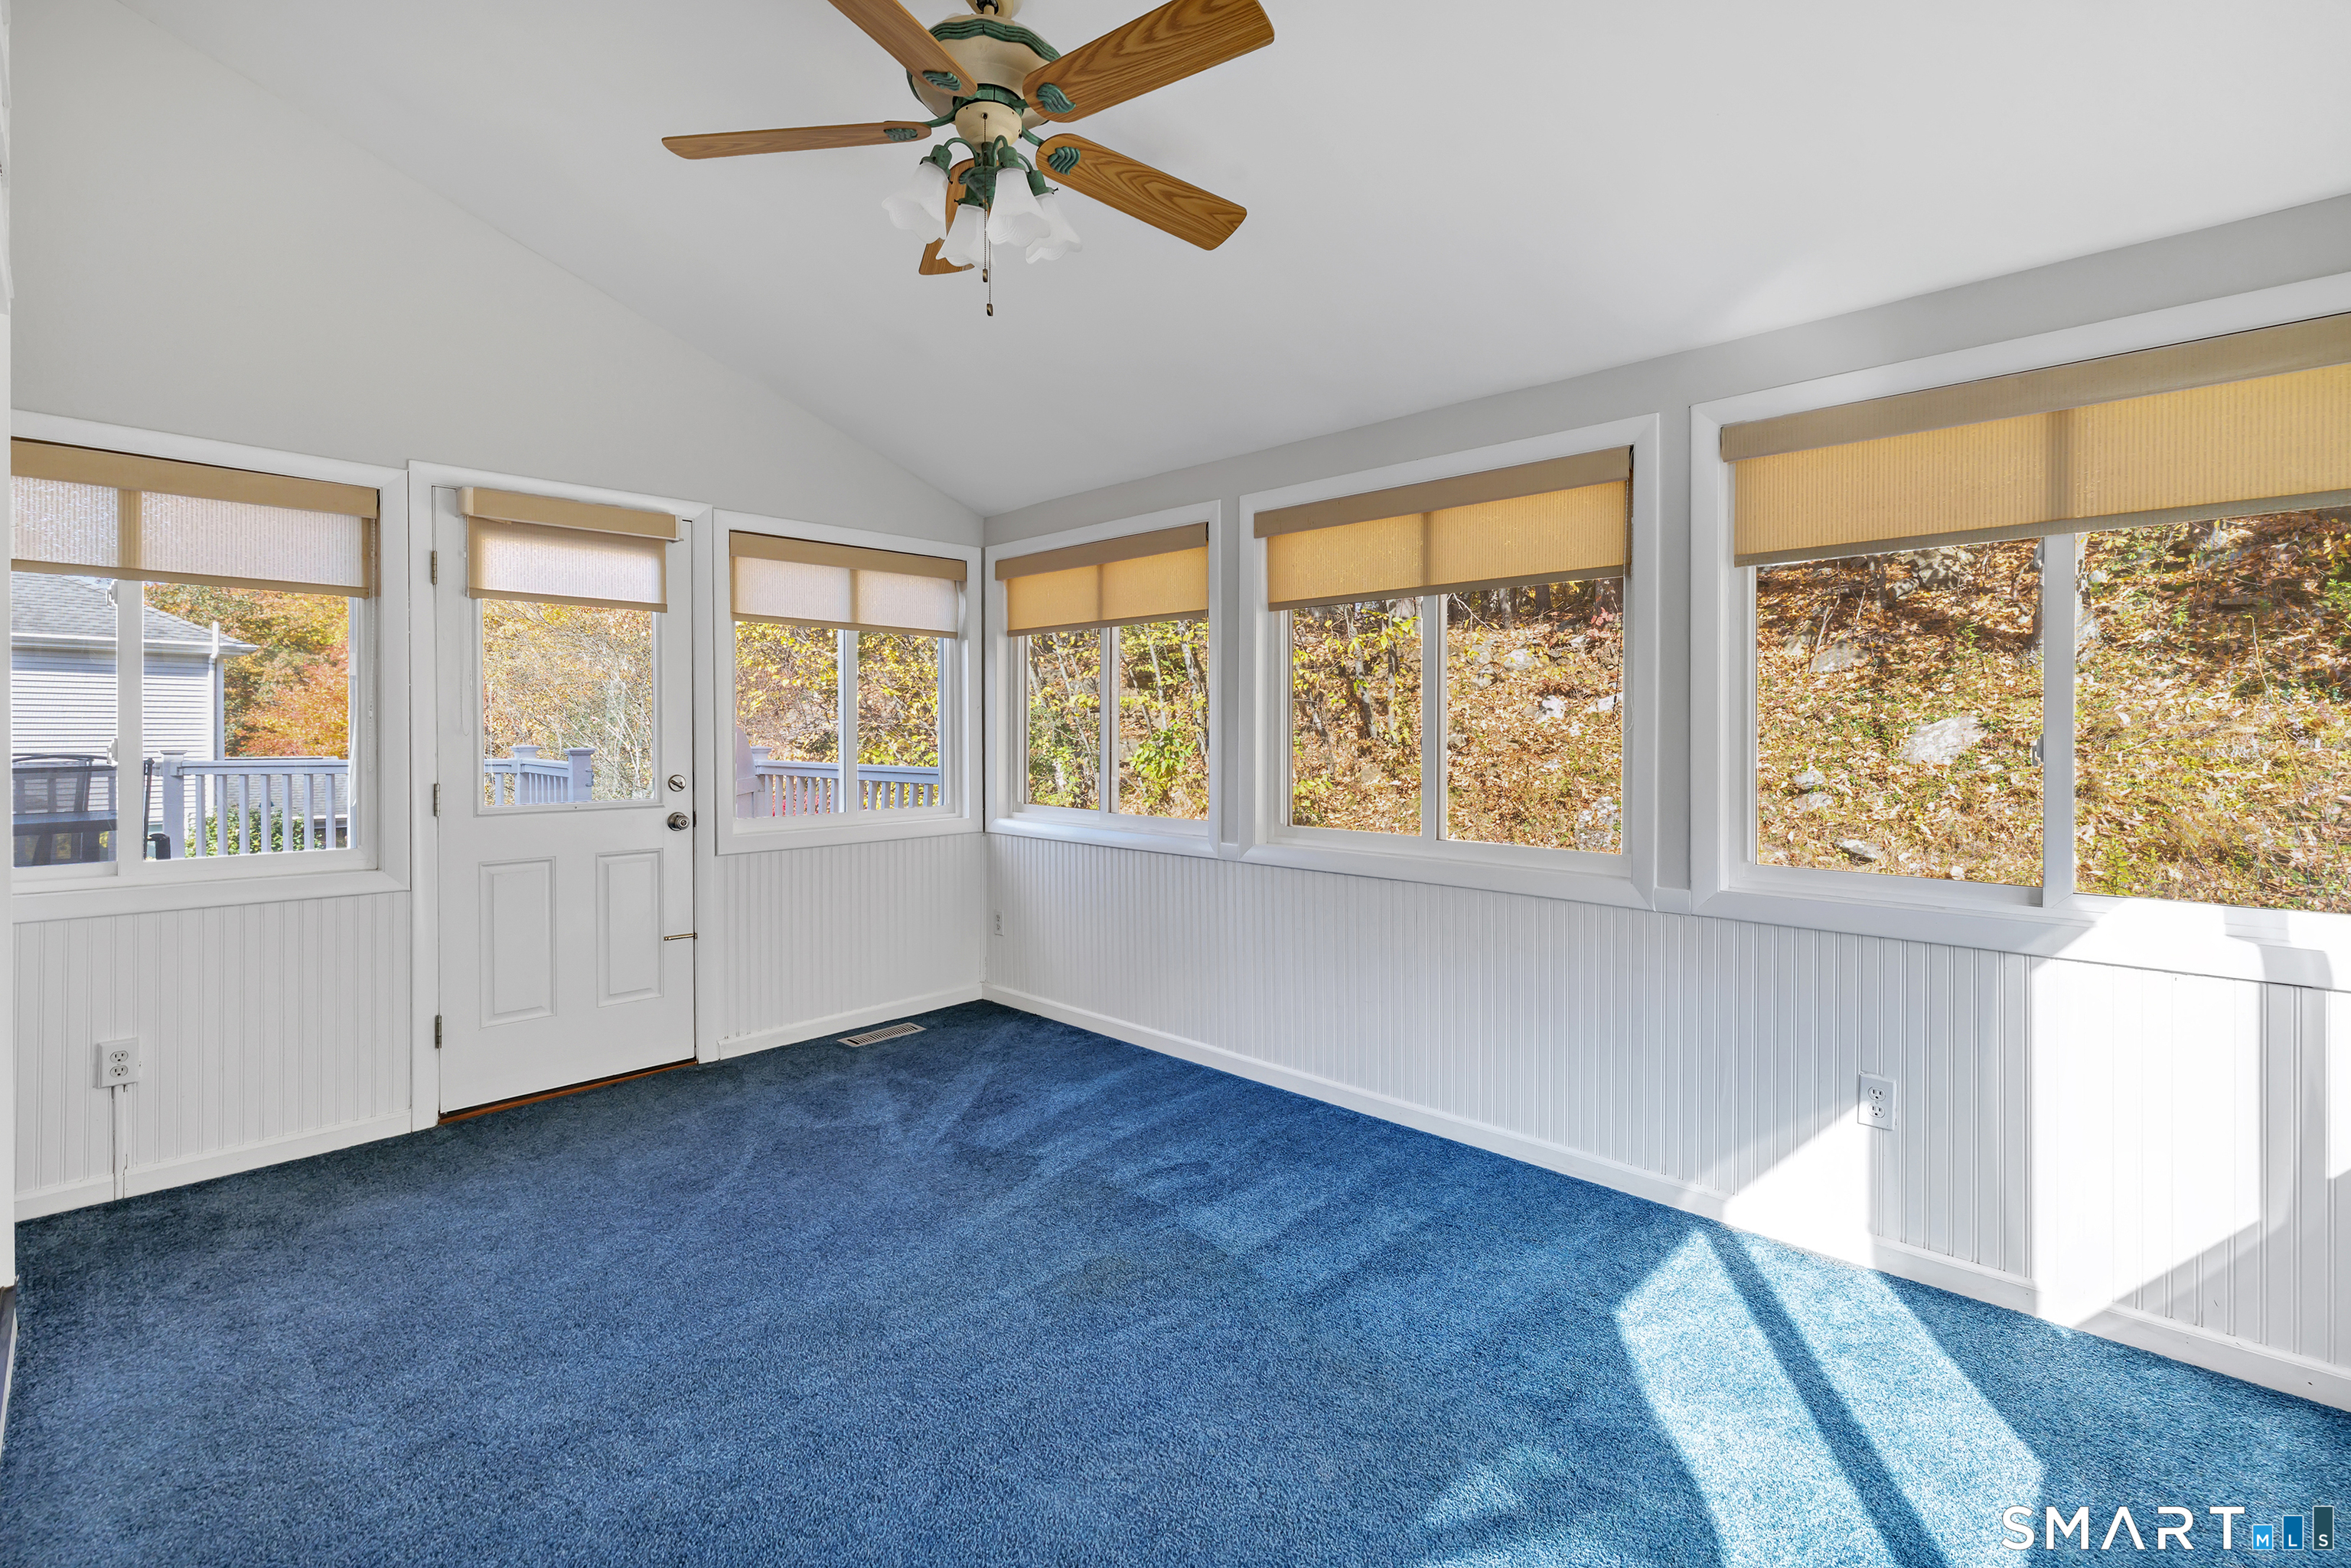
Sitting room
Home Features
Heating
- Fireplaces: 1
- Heating: hot air
- Heat fuel type: oil
- Fuel tank: in basement
Interior Features
- Auto garage door opener
- Cable - pre-wired
- Open floor plan
Appliances
- Oven/range
- Microwave
- Range hood
- Refrigerator
- Freezer
- Dishwasher
- Disposal
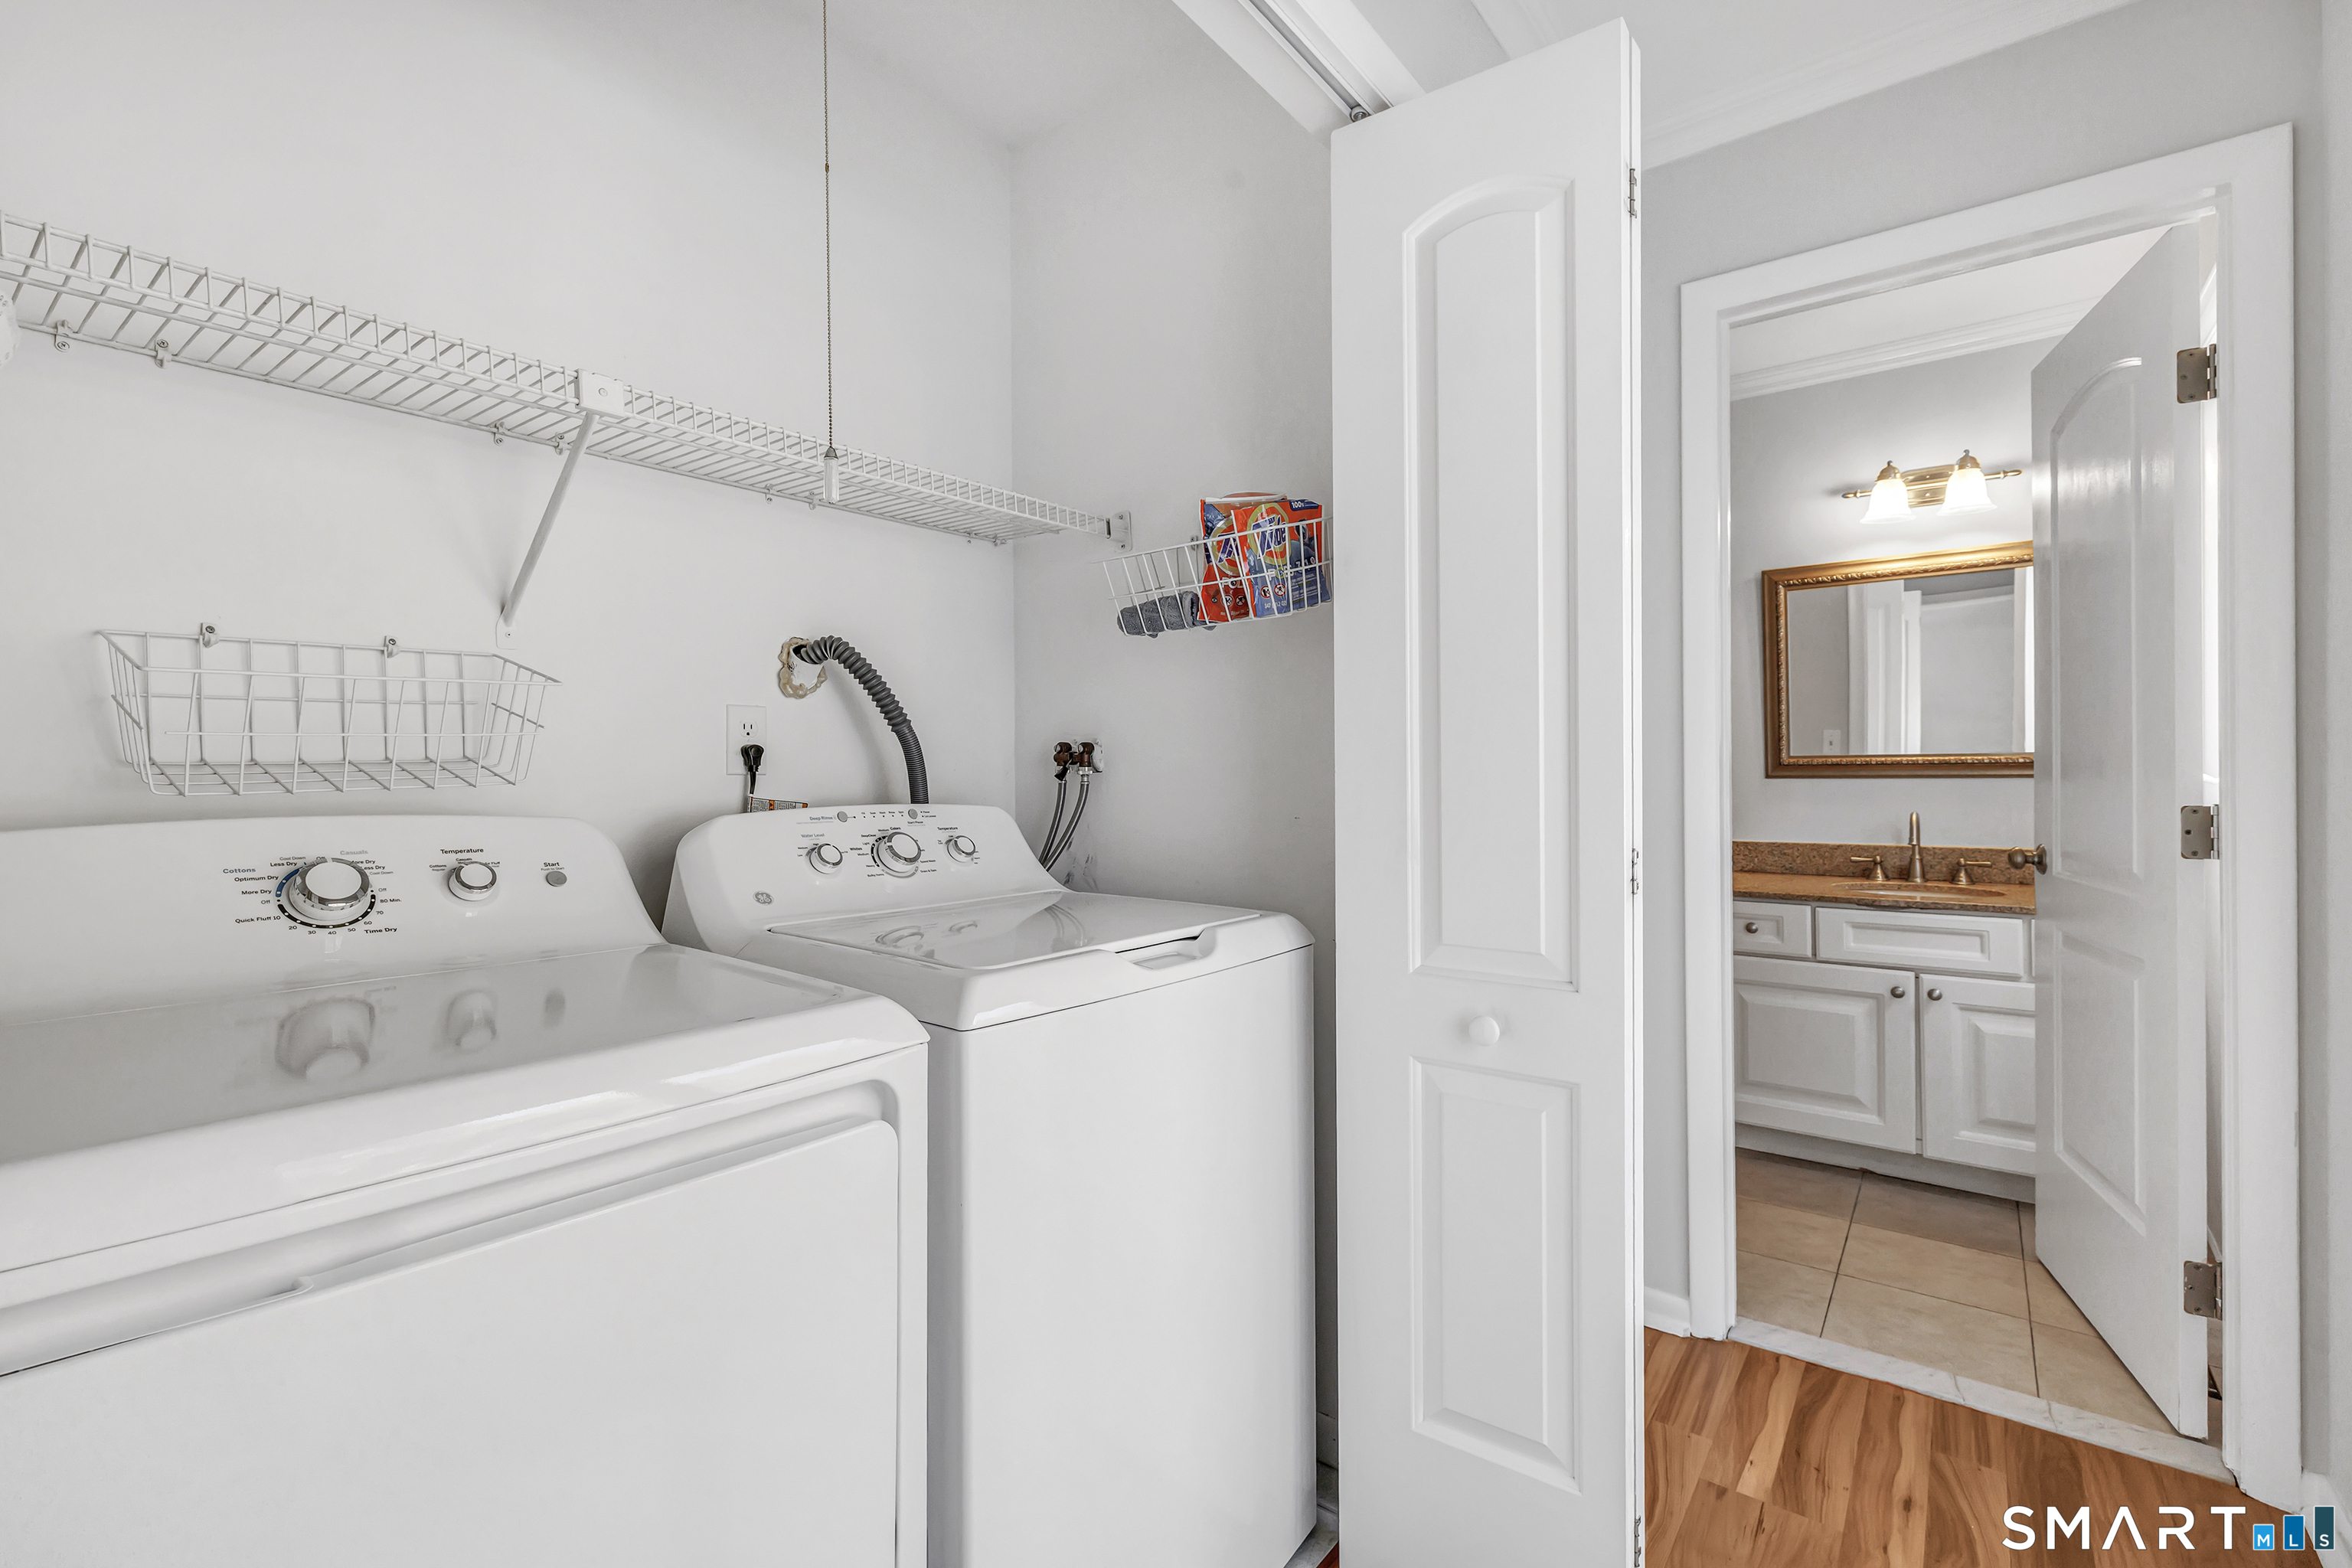
- Washer
- Electric dryer
Basement
- Full
- Heated
- Storage
- Fully finished
- Garage access
- Interior access
- Full with hatchway
Property Details
Parking
- Garage spaces: 1
- Under house garage
- Paved
- Driveway
Utilities
- Water: public water connected
- Sewage: pub. sewer connected
Near-by Amenities
- Basketball court
- Park
- Public pool
Construction Details
- Style
- townhouse
- Construction year
- 1984
- Exterior Siding
- vinyl siding, wood
- Condo Complex -
Aspetuck Village
- Unit types
- townhouse
- Bedrooms
- 1, 2, 3, 4 beds
- Year built
- 1982 - 1998
- Sport & health
- pool / health club / basketball court / bocci court / golf course
- Recreation
- club house / park
- Facilities
- guest parking
read more
Area & Town
This home is located in Huntington neighborhood, in the town of Shelton.
- $600K med. price
- 45 homes for sale
- $540K med. price
- 104 homes for sale
Finance & Listing Info
| Status |
Active |
| Listing date |
October 28, 2026 |
| List price |
$ 539,999 |
| Current price |
$ 539,999 |
| Tax amount |
$ 5,993 |
| Tax year |
july 2026-june 2027 |
| MLS ID |
#24217327 |
| List Agent |
Derek Greene |
| List Office |
Derek Greene |
(c) 2026 Based on information provided to and compiled by the Smart MLS, Inc.