2005 Heartwood Ln Unit 2005, Danbury, CT, 06811

townhouse condo in Sterling Woods
$ 439,356 For Sale Active Jul 15, 2026
  • 2 beds
  • 2 baths
  • 1,288 sq ft
  • 1996 year built
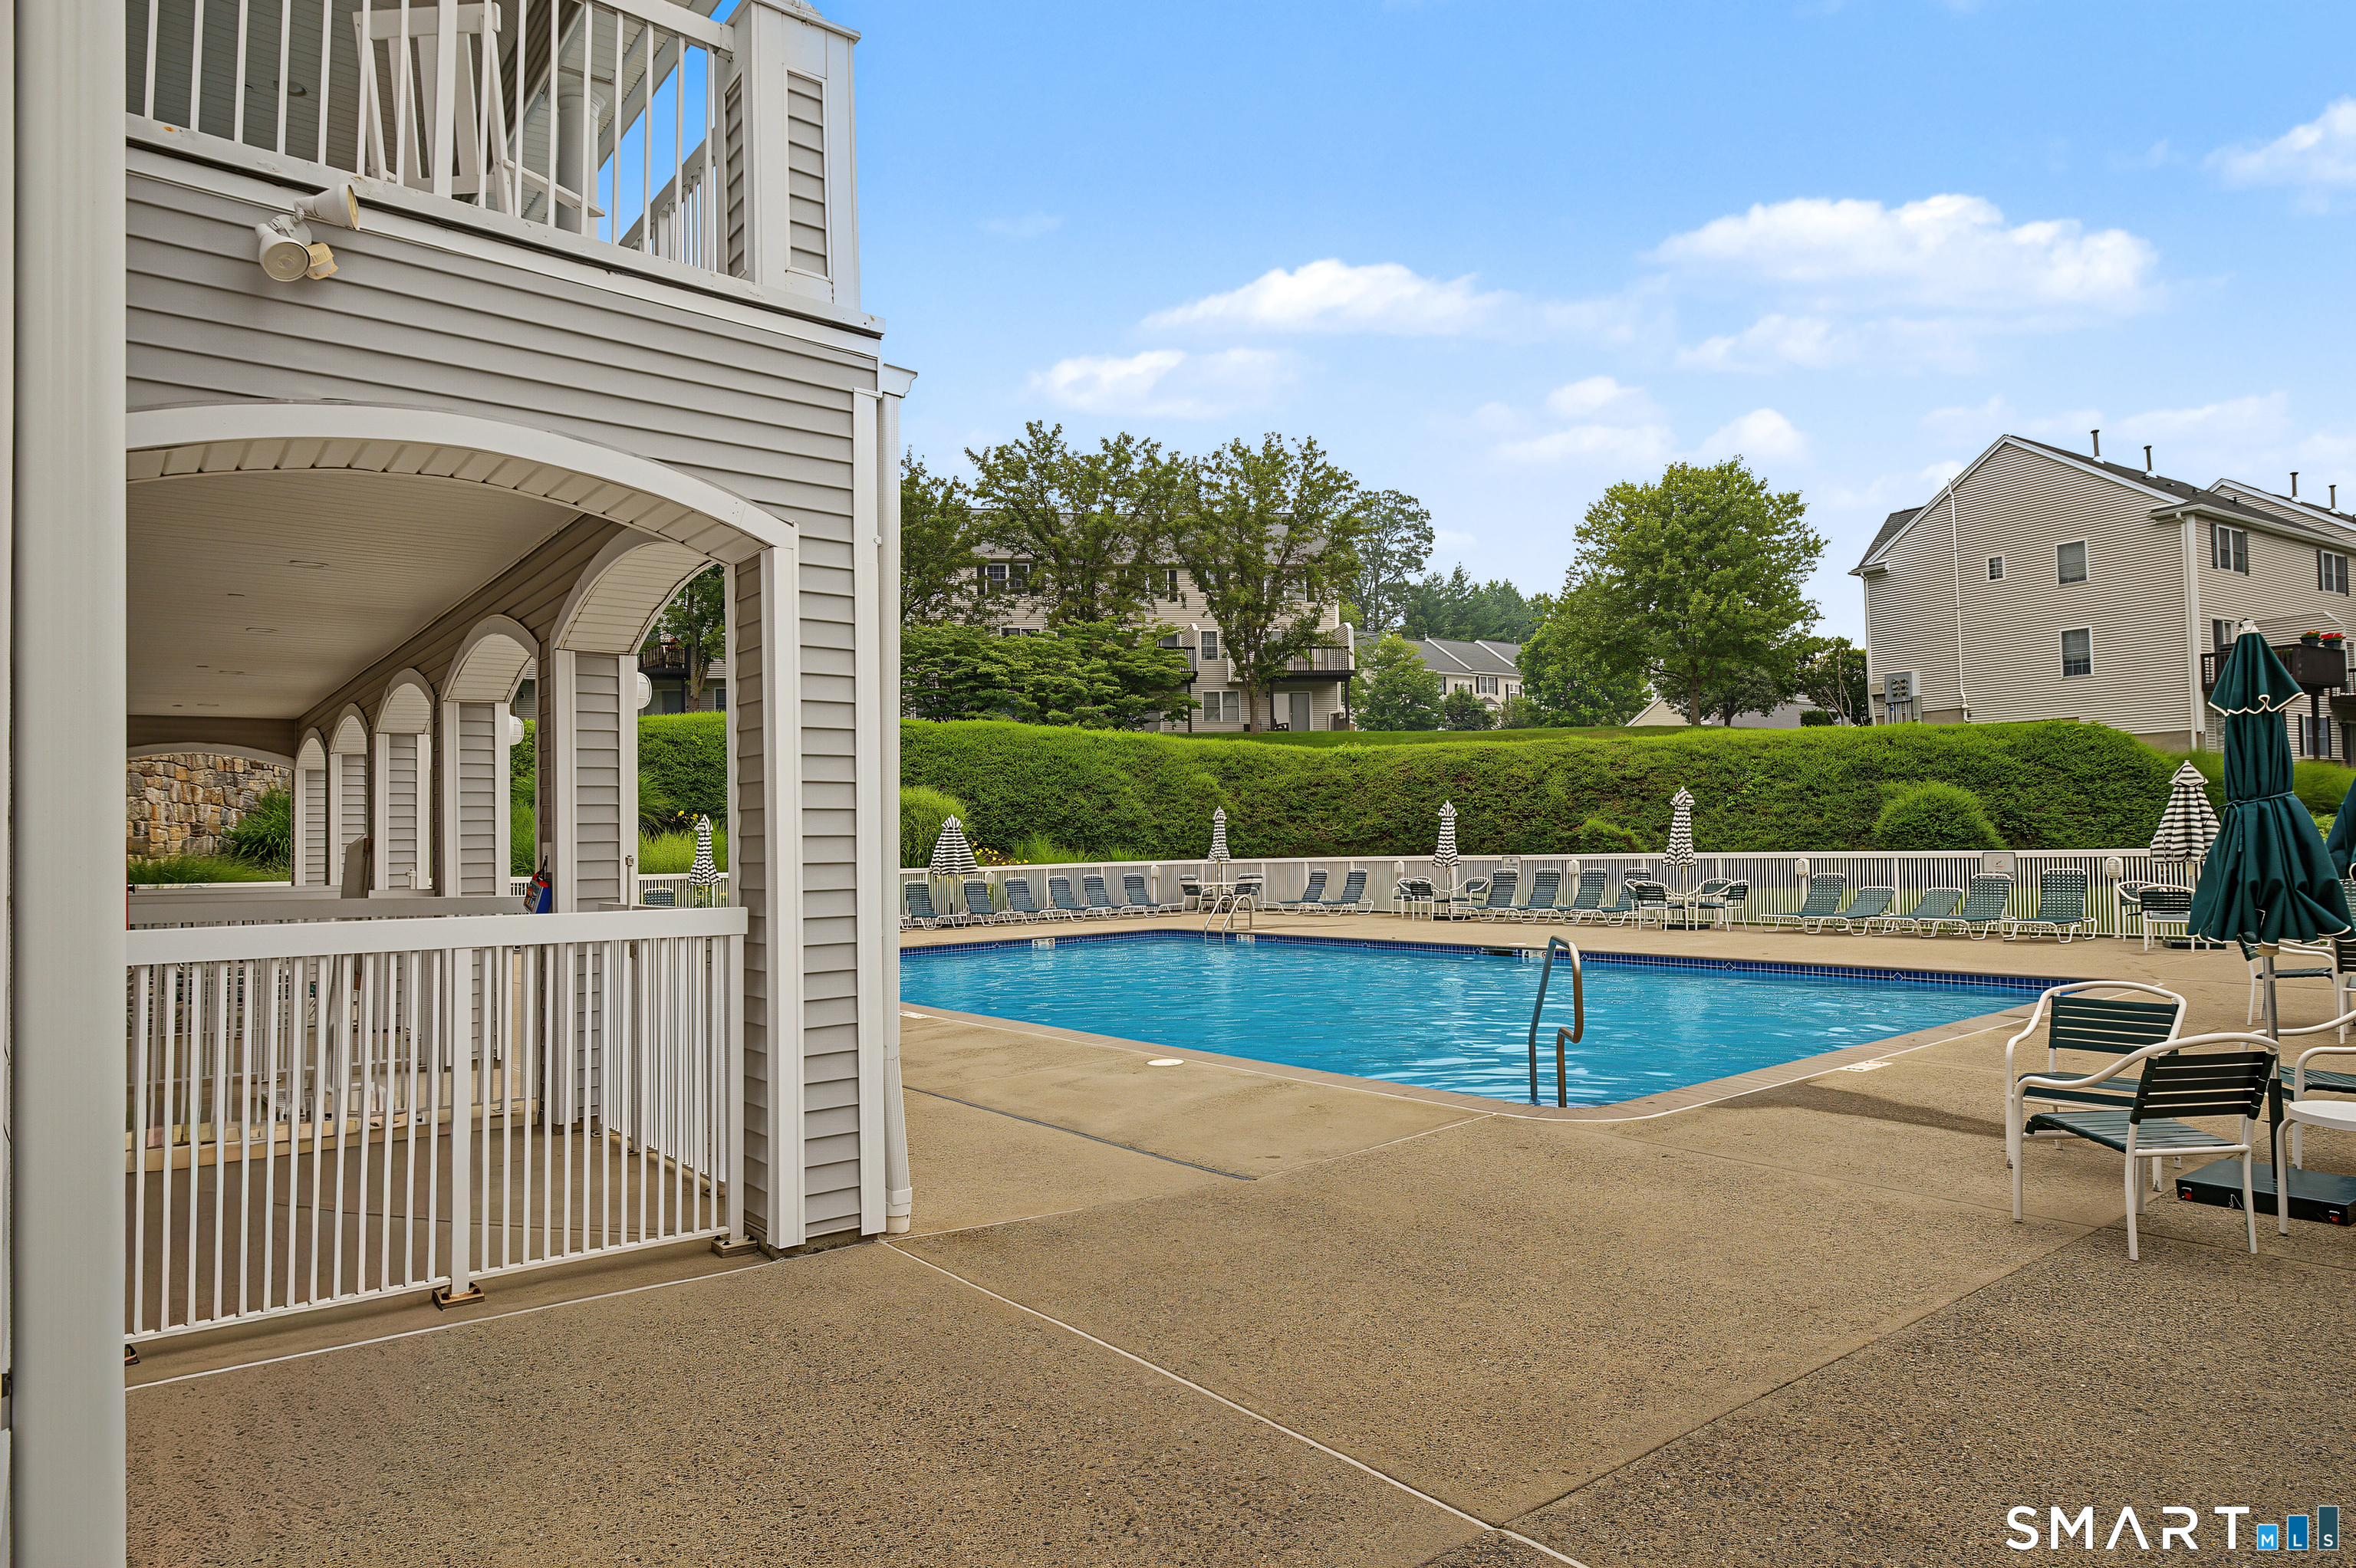
  • in ground pool
  • 1 car garage
Open House

About the Home

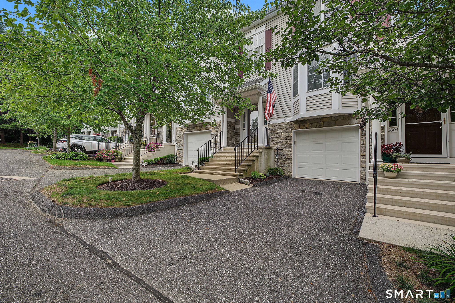
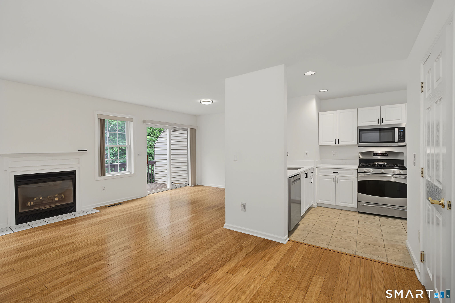
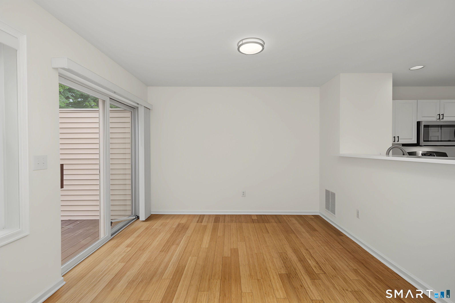
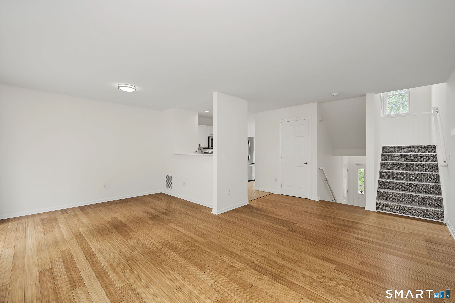
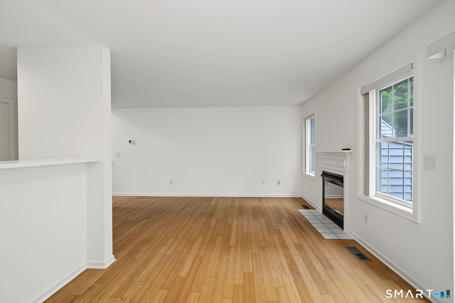
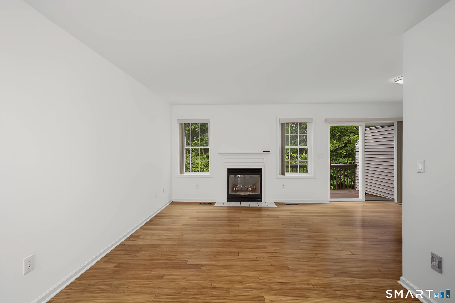
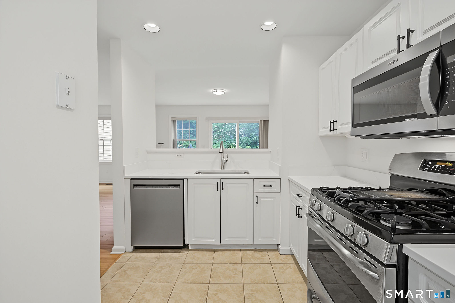
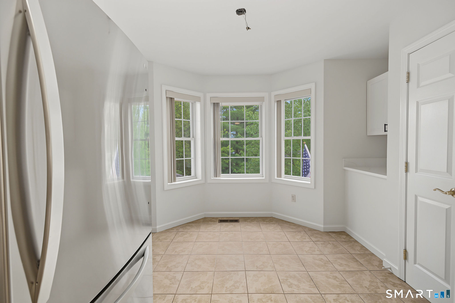
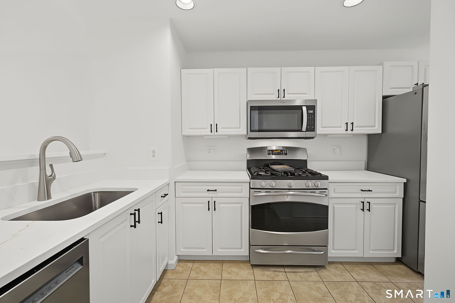
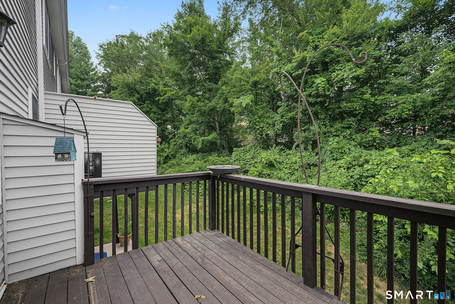
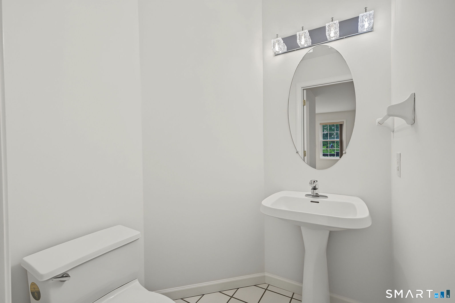
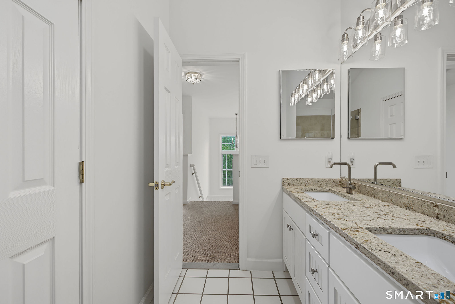
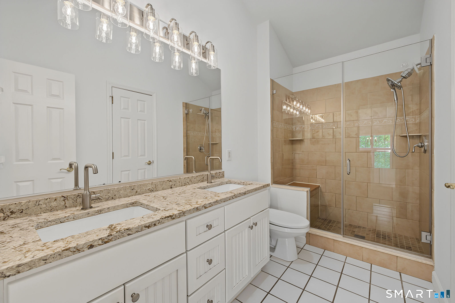
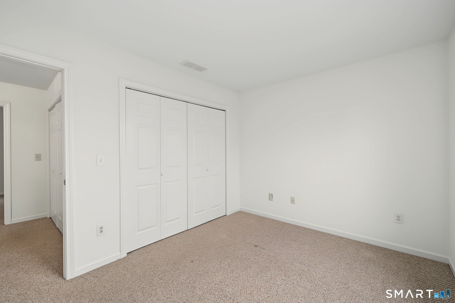
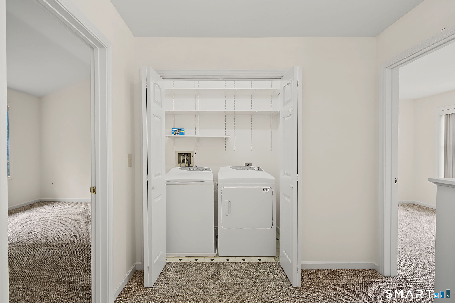
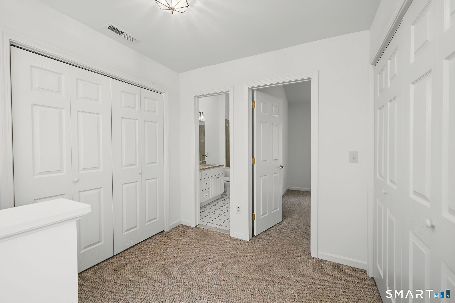
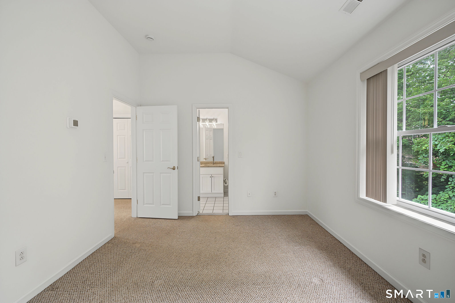
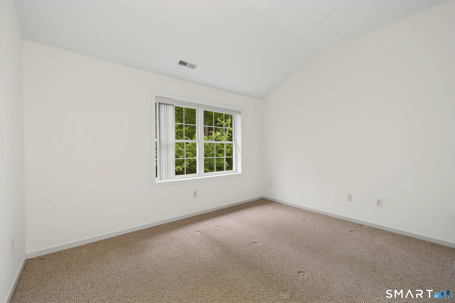
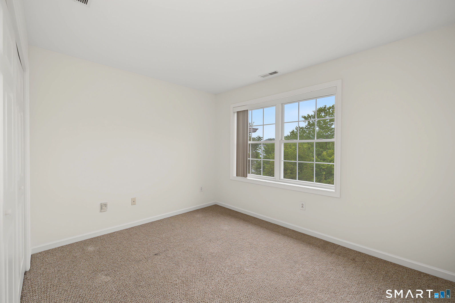
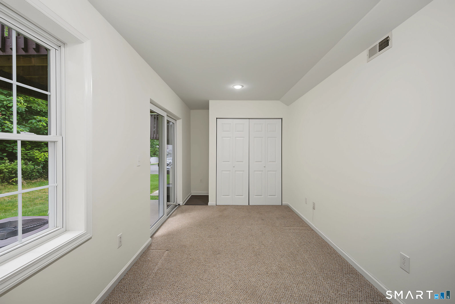
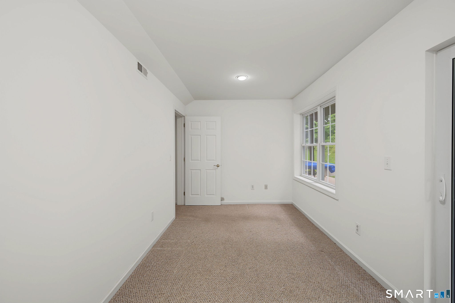
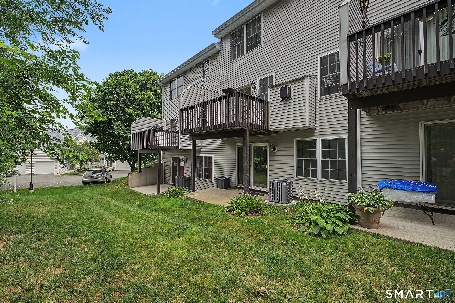
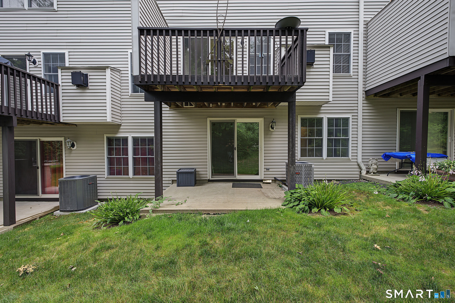
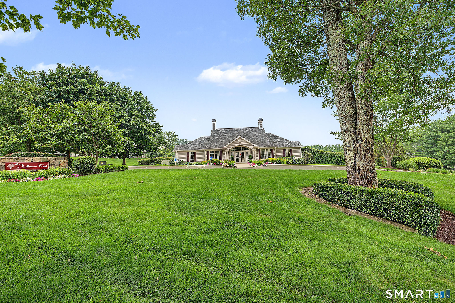
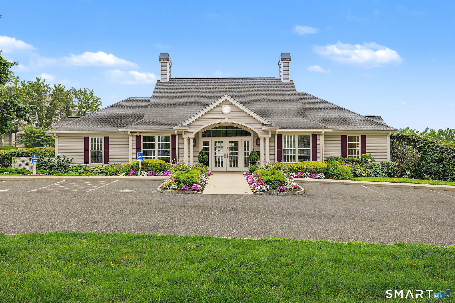
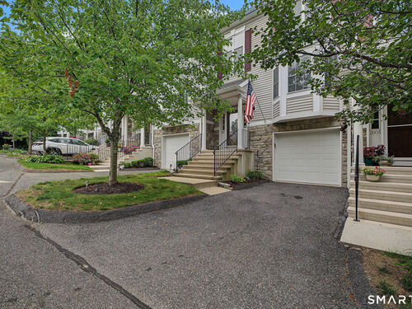
Freshly painted 2-bedroom tri-level townhouse, Acorn Model, tucked against the woods at the end of a cul-de-sac. This well-cared-for unit just had a kitchen refresh with new quartz countertops, a new sink and faucet, and a new overhead table light. The kitchen also has a bright alcove area to enjoy your coffee and catch up on your morning reading PLUS a pantry. The rest of the main level is your living and dining area with bamboo flooring, a gas fireplace, a half bath, and access to the deck overlooking the woods. The upper level boasts a primary bedroom overlooking the woods, plus access to a full bath with a shower, double sinks, and new vanity lighting. You will also find a washer and dryer, extra closet storage, and a guest bedroom. All the carpets were just cleaned, so please wear the provided booties! The entrance is open to the second floor, creating a bright entrance to this home. And the lower level offers a den with sliders to a patio facing the woods, additional closet storage, and a one-car garage. This is a beautiful complex that offers clubhouse and pool amenities. Easy access to shopping, commuting routes, and more, yet you are tucked away in a quiet alcove of this hillside community. No yard work and 2 minutes to the pool - sounds great doesn't it!

Rooms & Interior

2 bedrooms beds
1 full + 1 half baths
1,288 square feet sq ft

Room Details

  • Dining Room (Main Level) Balcony/Deck, Combination Liv/Din Rm, Composite Floor
  • Half Bath (Main Level)
  • Primary Bedroom (Upper Level) Full Bath, Wall/Wall Carpet
  • Den (Lower Level) Patio/Terrace, Sliders, Wall/Wall Carpet
  • Living Room (Main Level) Combination Liv/Din Rm, Gas Log Fireplace, Composite Floor
  • Full Bath (Upper Level) Full Bath, Stall Shower, Tile Floor
  • Bedroom (Upper Level) Wall/Wall Carpet
  • Kitchen (Main Level) Bay/Bow Window, Breakfast Nook, Quartz Counters, Eating Space, Pantry, Tile Floor

Home Features

Heating

  • Fireplaces: 1
  • Heating: hot air
  • Heat fuel type: natural gas

Cooling

  • Central air

Appliances

  • Gas range
  • Microwave
  • Refrigerator
  • Dishwasher
  • Washer
  • Dryer

Attic

  • Access via hatch

Basement

  • Full
  • Storage
  • Garage access
  • Interior access
  • Partially finished
  • Liveable space
  • Full with walk-out

Laundry

  • Location: large closet in hall on bdrm level
  • Upper level

Property Details

Parking

  • Garage spaces: 1
  • Attached garage
  • Paved
  • Driveway

Swimming Pool

  • In ground pool

Lot Details

  • Lightly wooded
  • Treed
  • On cul-de-sac

Utilities

  • Water: public water connected
  • Sewage: pub. sewer connected

Near-by Amenities

  • Health club
  • Lake
  • Medical facilities
  • Putting green
  • Shopping/mall

HOA Fee

  • $ 472 monthly

Construction Details

Style
townhouse

Construction year
1996

Exterior Siding
vinyl siding


Open Houses

There are 2 scheduled open houses for 2005 Heartwood Lane, Danbury, CT.
July 18, 2026 Jul 18, 2026 11:00 - 13:00 (public)
July 19, 2026 Jul 19, 2026 15:00 - 17:00 (public)

- Condo Complex - Sterling Woods

Unit types
townhouse, single family detached

Bedrooms
2, 3, 4 beds

Year built
1986 - 1999

Sport & health
pool / health club

Recreation
club house / park

Facilities
guest parking

6 homes for sale / $500K med. price
read more
This home is part of Sterling Woods, Danbury, CT Condo Complex
A sanctuary in the woods, steps to city life.

Area & Town

This home is located at the intersection of two neighborhoods,
Stadley Rough and Great Plain, in the town of Danbury.

Finance & Listing Info

Status Active
Listing date July 15, 2026
List price $ 439,356
Current price $ 439,356
Tax amount $ 5,652
Tax year july 2025-june 2026
MLS ID #24191709
List Agent Allyson Bernard
List Office Real Estate Professionals of C

2005 Heartwood Lane Home Photos

Because we love Fairfield County!

© Copyright 1999 - 2026 Dagny's LLC. - 20 Windy Ridge Place Wilton, CT 06897 - Terms & Conditions