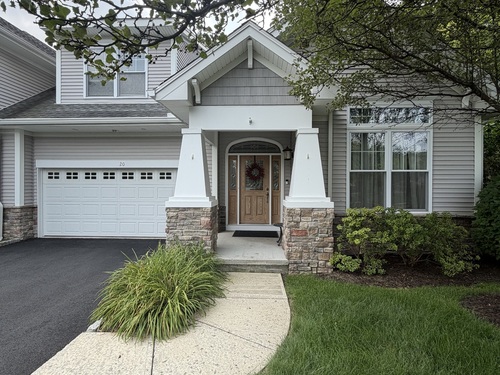
20 Penny Ln Unit 20, Bethel, CT, 06801

townhouse condo in Villages at Timber Oak
$ 810,000 For Sale Coming Soon Sep 28, 2026
  • 3 beds
  • 4 baths
  • 3,714 sq ft
  • 2009 year built
  • in ground pool
  • 2 cars garage

About the Home

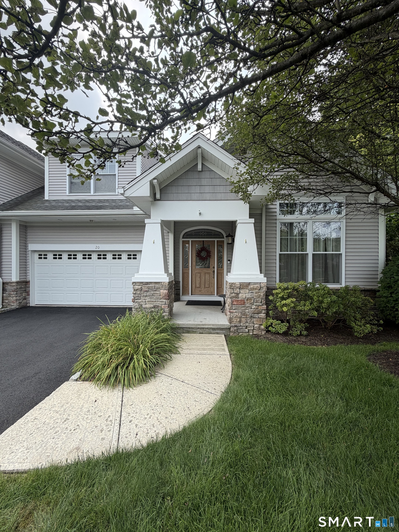
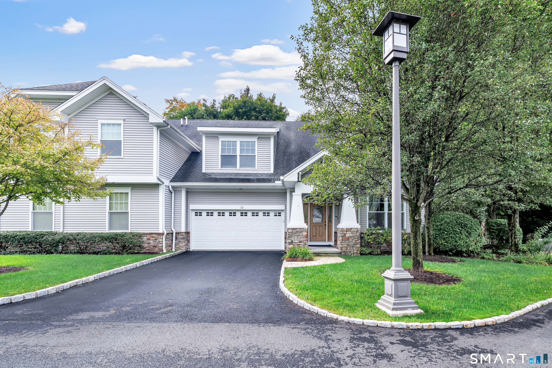
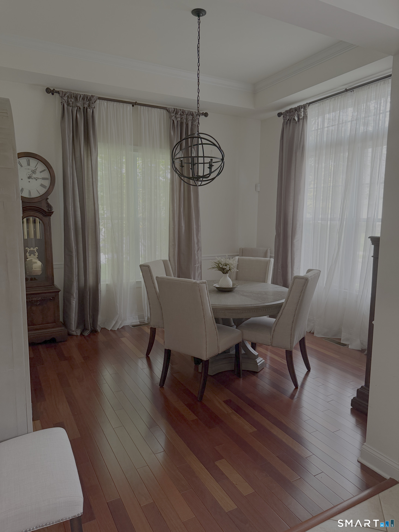
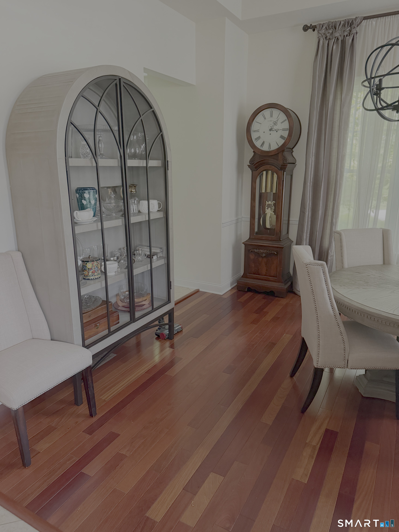
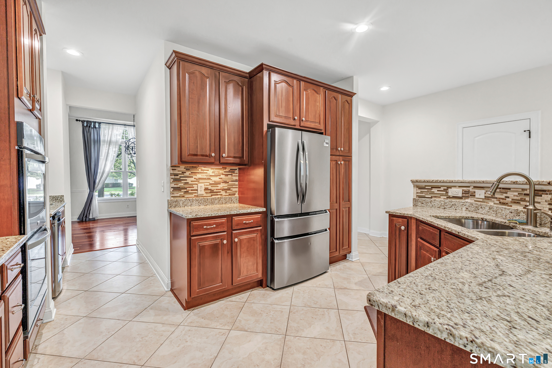
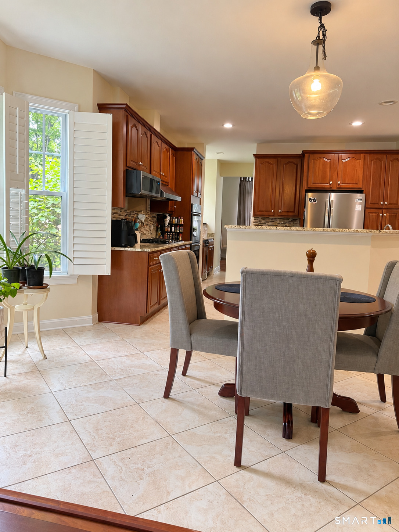
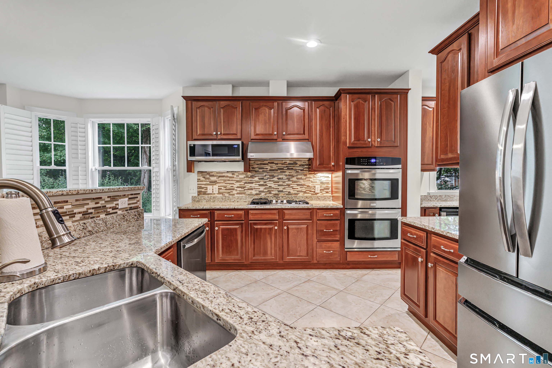
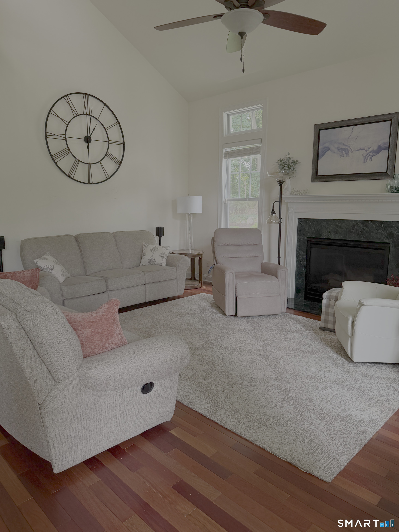
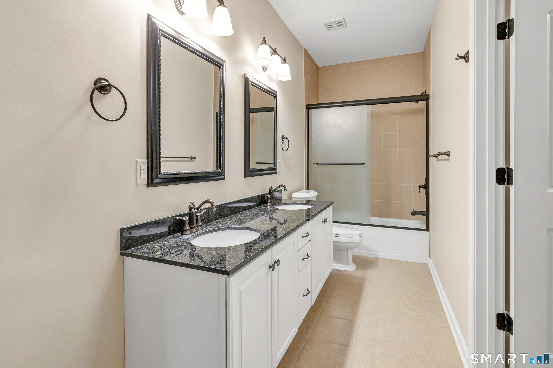
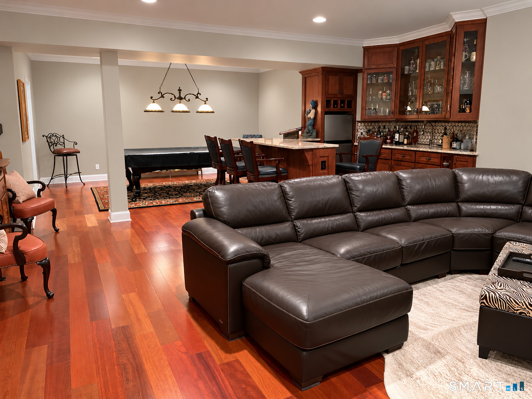
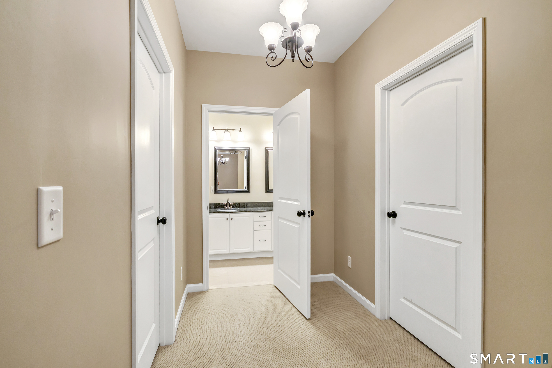
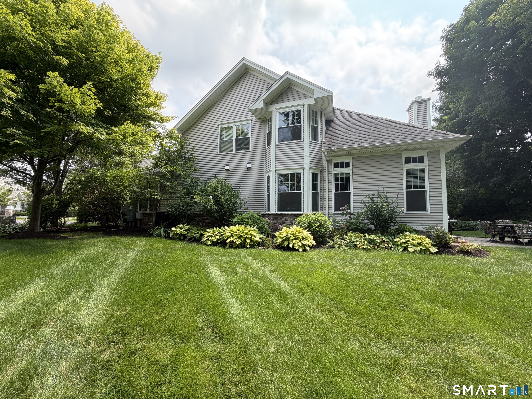
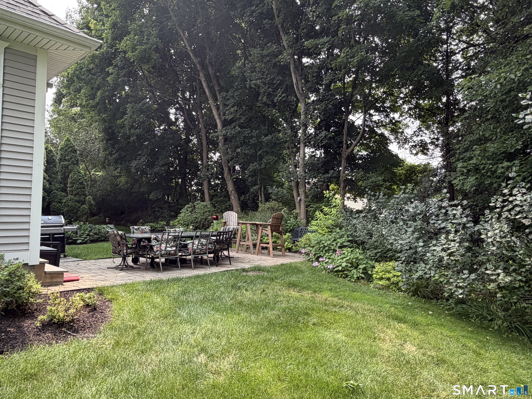
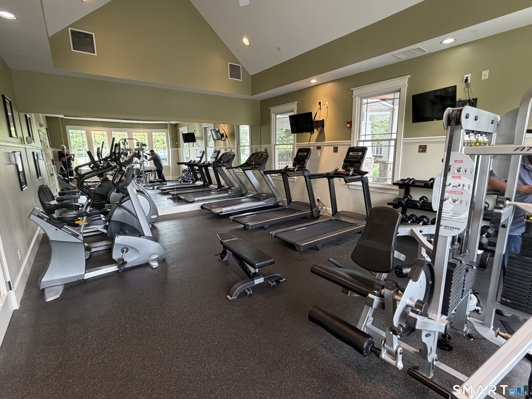
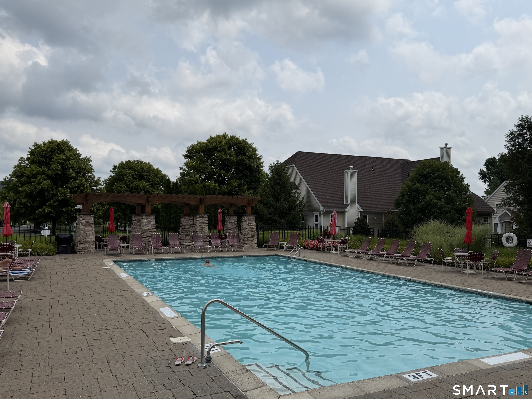
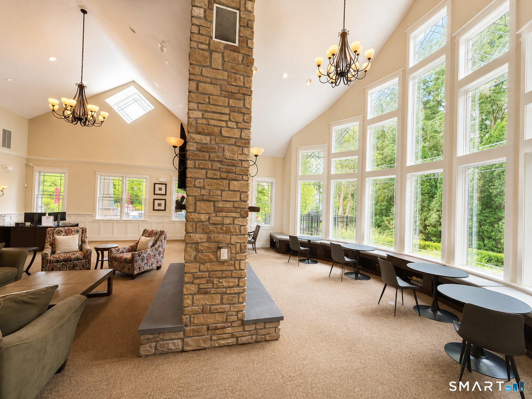
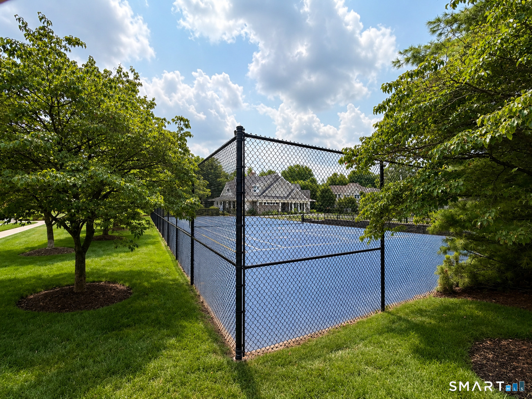
The ease of condominium living, the privacy and space of a single-family home, and downtown Bethel just a short walk away. Welcome to 20 Penny Lane, a 4 Bed+ home offering 3,714 SF of beautifully finished living space in sought-after Timber Oak. Walk to town for dinner, movie or an after-dinner drink-then stroll home without getting in a car. Timber Oak offers sidewalks throughout, tennis & pickleball courts, heated pool, clubhouse and beautifully maintained grounds. Sharing a roof with a single neighbor, this home lives like a single-family with a private backyard retreat surrounded by beautiful gardens. Inside, 9' ceilings, cathedral & vaulted ceilings, oversized windows and transoms fill the home with natural light. Cherry hardwood floors enhance the living room, dining room and main-level primary ensuite. The well-equipped kitchen features double ovens, 5-burner gas cooktop, center island and butler's pantry with wine chiller and sink. Laundry and a 2-car garage are conveniently located just off the kitchen. Upstairs are 2 spacious bedrooms with walk-in closets, open loft, sauna room and full bath with dual sinks and tub/shower. There is a beautifully finished legal lower level with cherry flooring throughout with a custom high end wet bar and 2 entertaining areas. Also, an additional oversized bedroom with full bath and abundant storage. A rare combination of space, privacy, amenities and an exceptional walk-to-town lifestyle. Must See. Seller is a real estate agen

Rooms & Interior

3 bedrooms beds
3 full + 1 half baths
3,714 square feet sq ft

Room Details

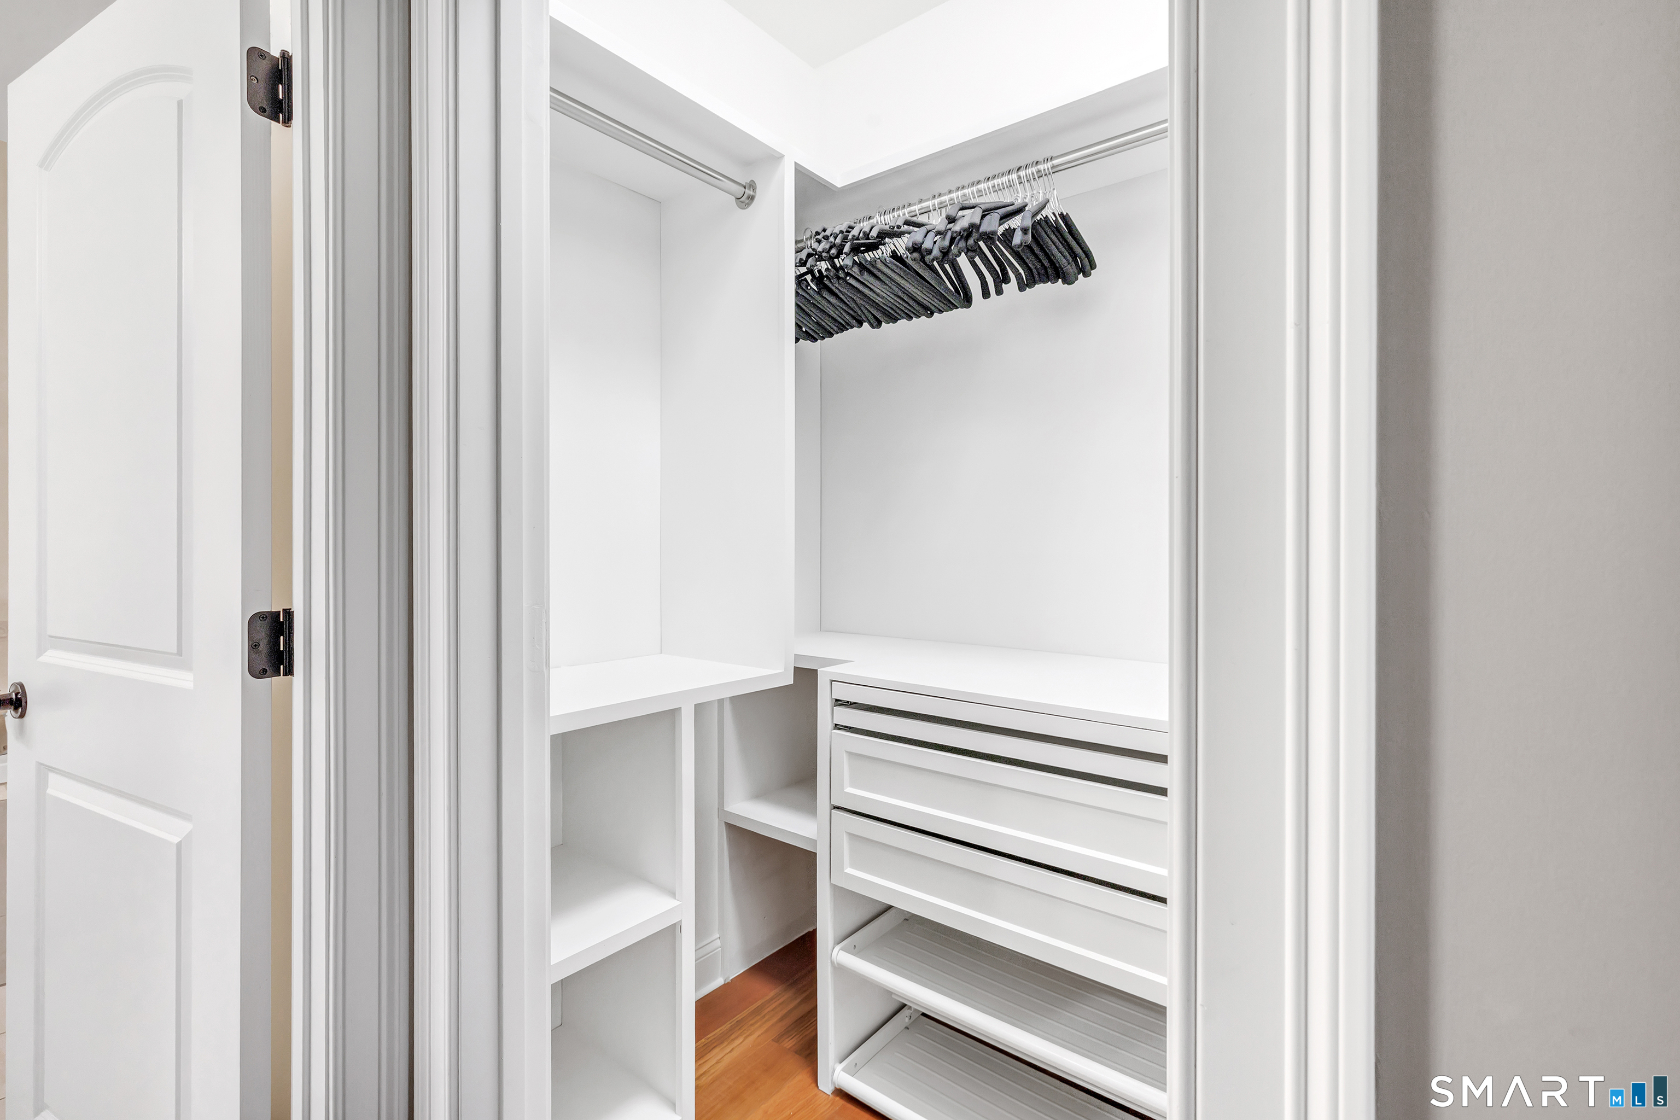
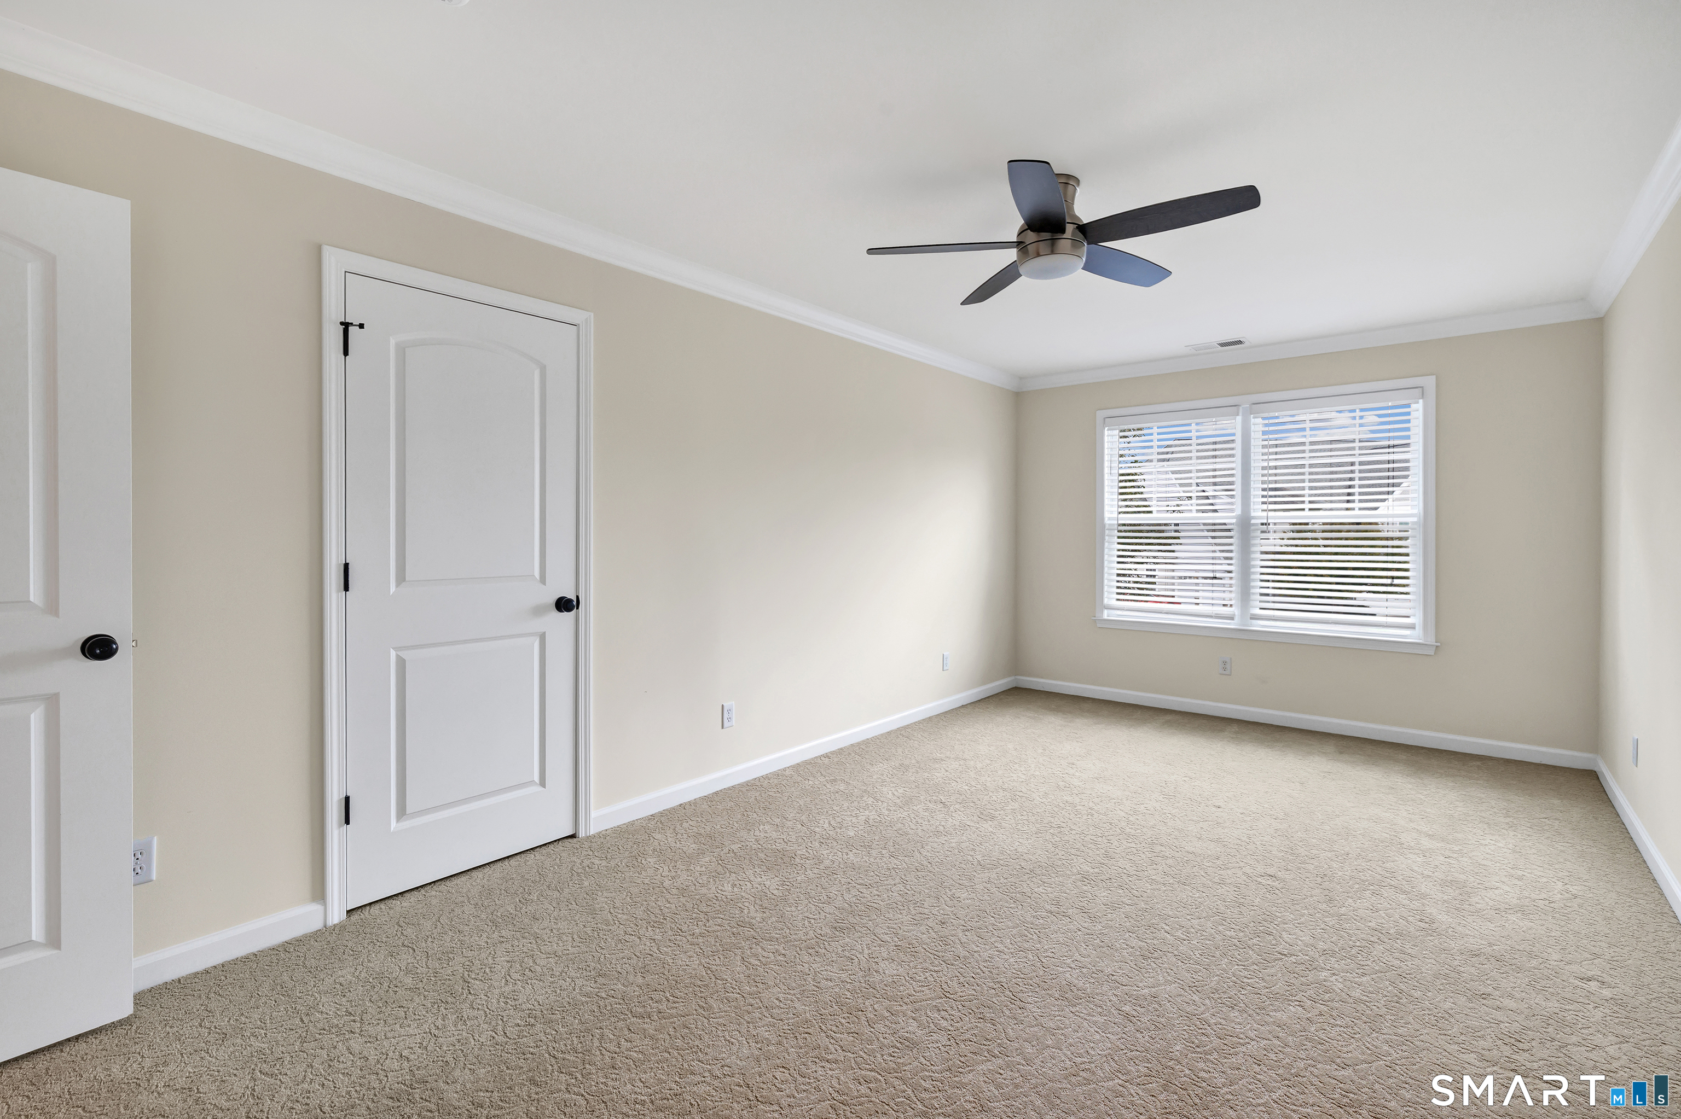
  • Bedroom (Upper Level) Ceiling Fan, Walk-In Closet, Wall/Wall Carpet
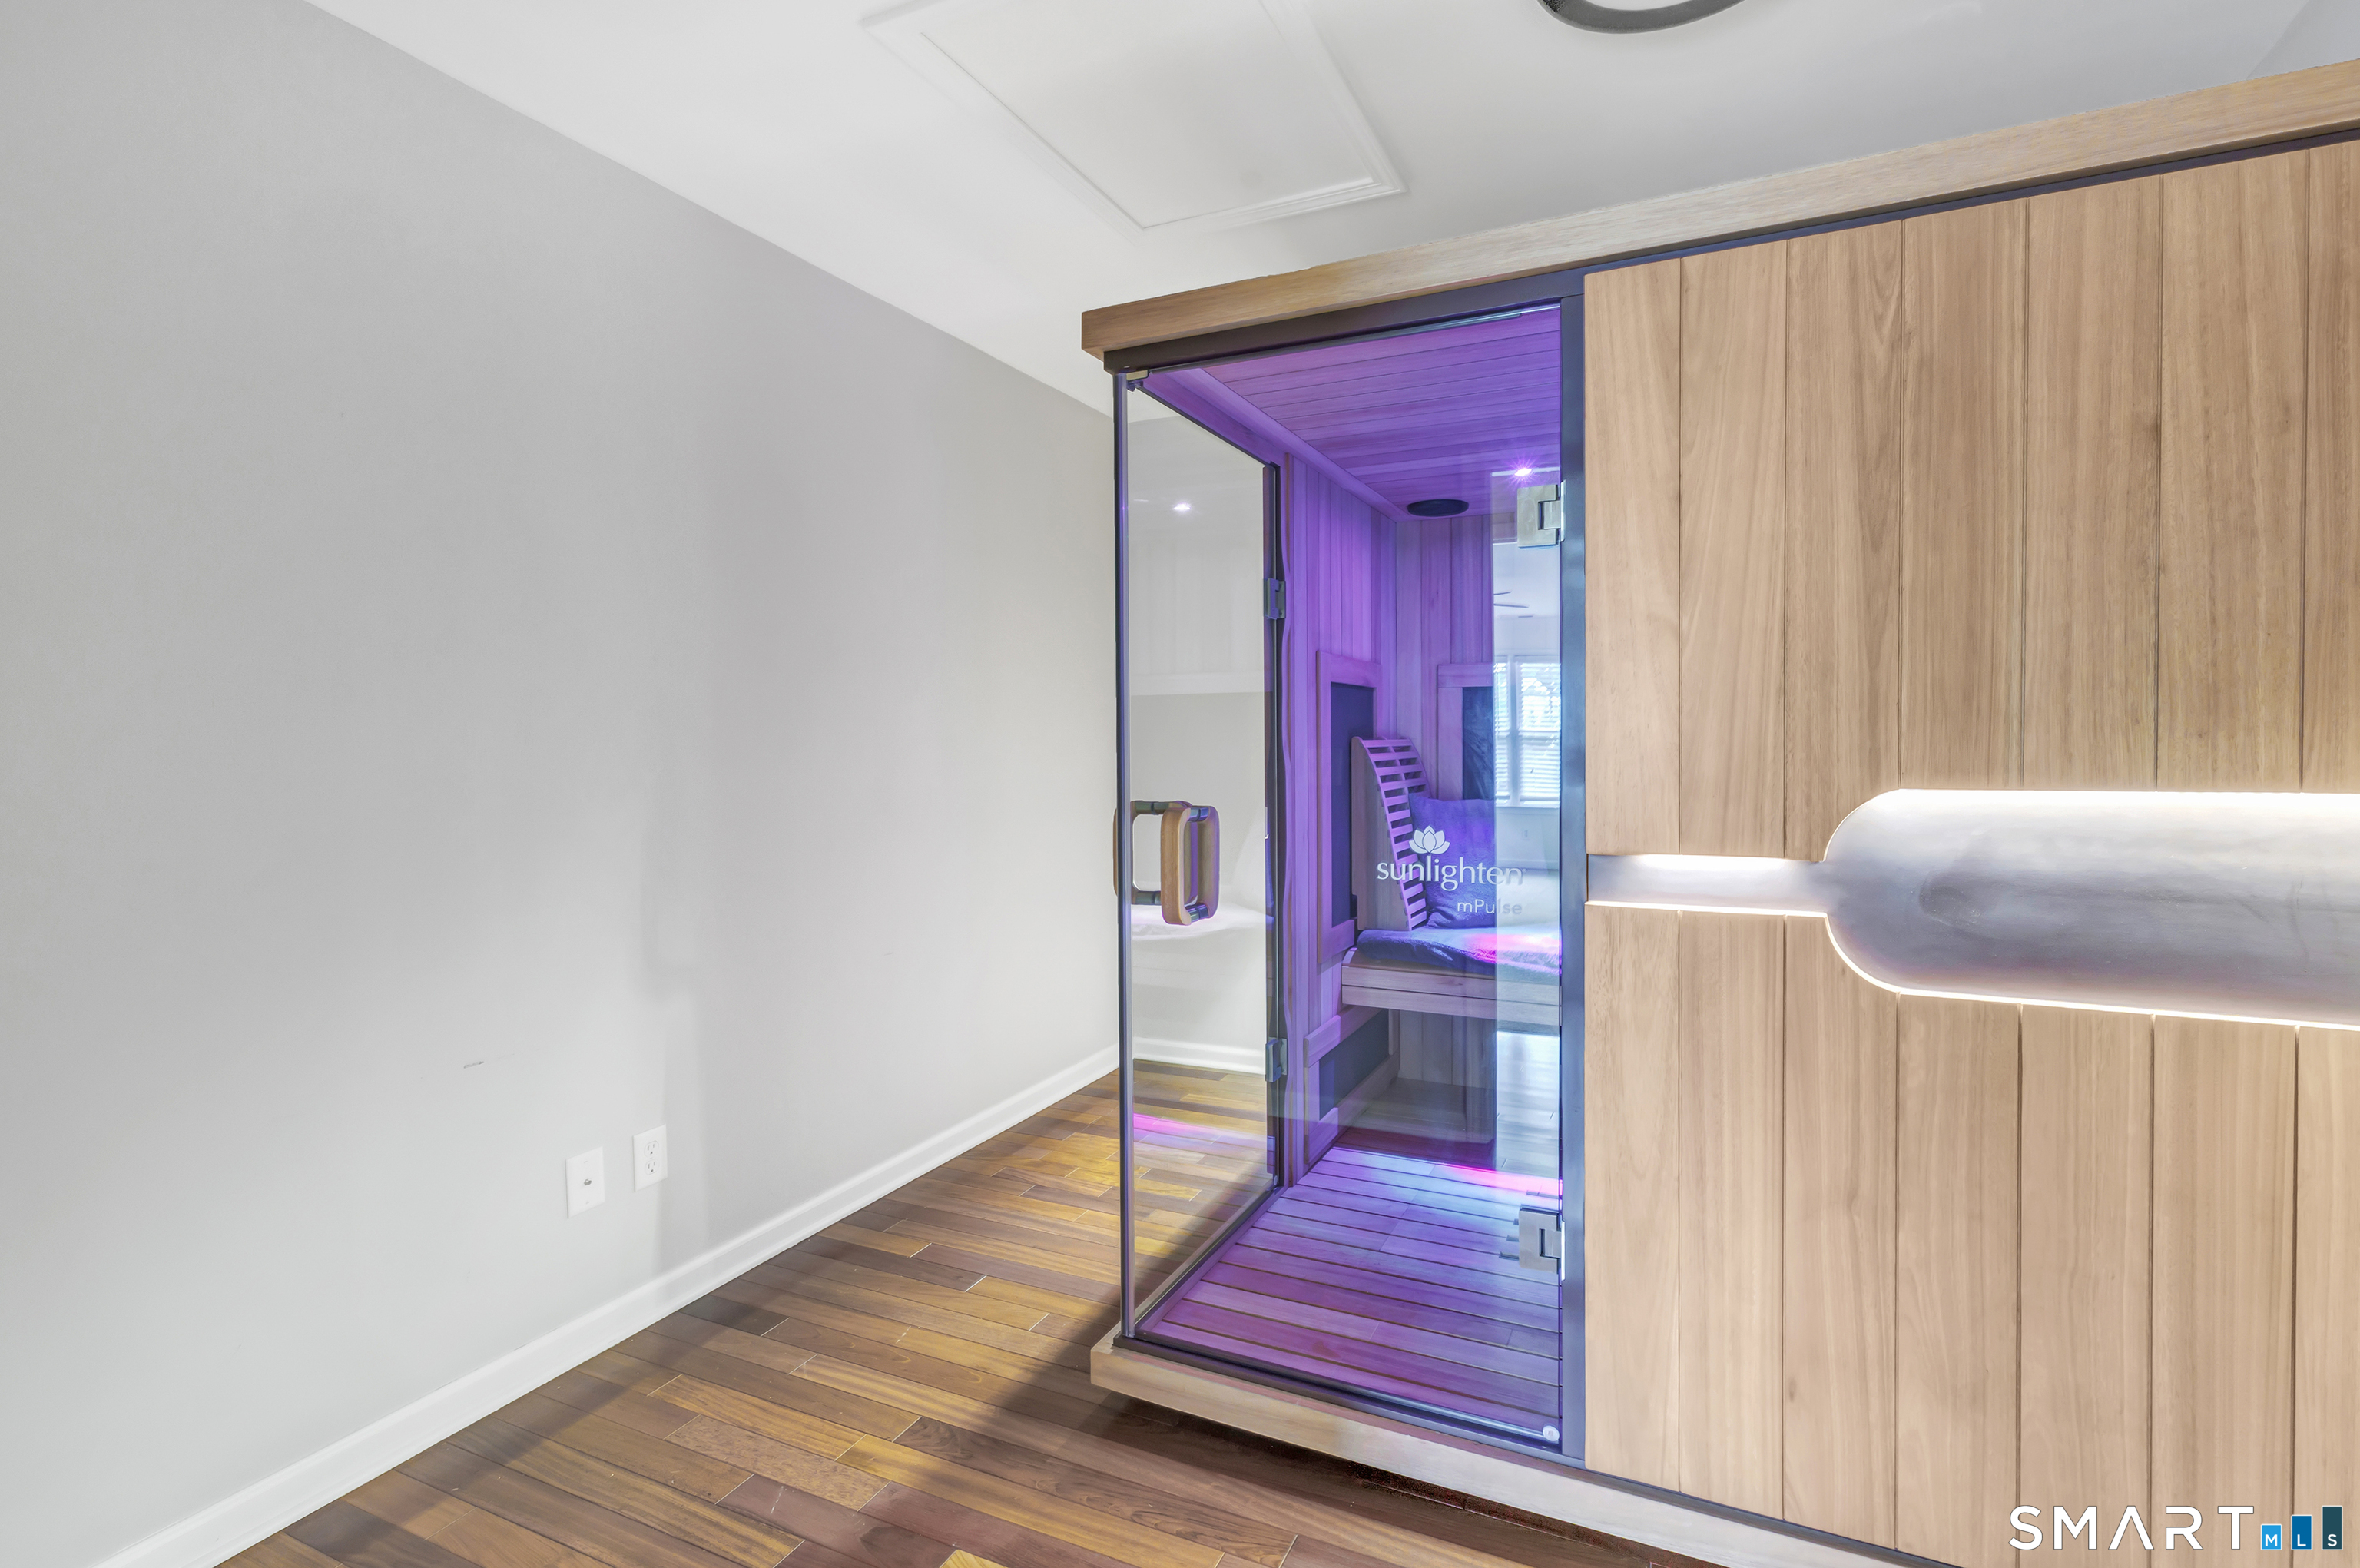
  • Den (Upper Level) Steam/Sauna, Hardwood Floor
  • Family Room (Lower Level) Engineered Wood Floor
  • Living Room (Main Level) 9 ft+ Ceilings, Cathedral Ceiling, Ceiling Fan, Gas Log Fireplace, Hardwood Floor
  • Other (Lower Level) Bedroom Suite
  • Eat In Kitchen (Main Level) Bay/Bow Window, 9 ft+ Ceilings, Granite Counters, Double-Sink, Pantry, Tile Floor
  • Dining Room (Main Level) 9 ft+ Ceilings, Hardwood Floor
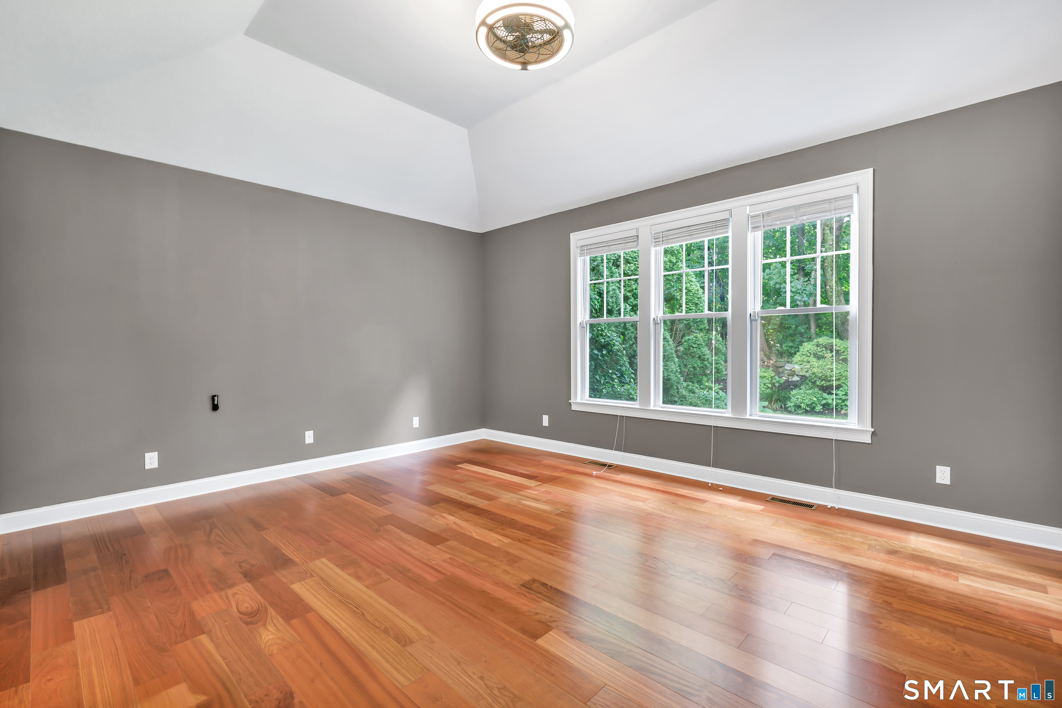
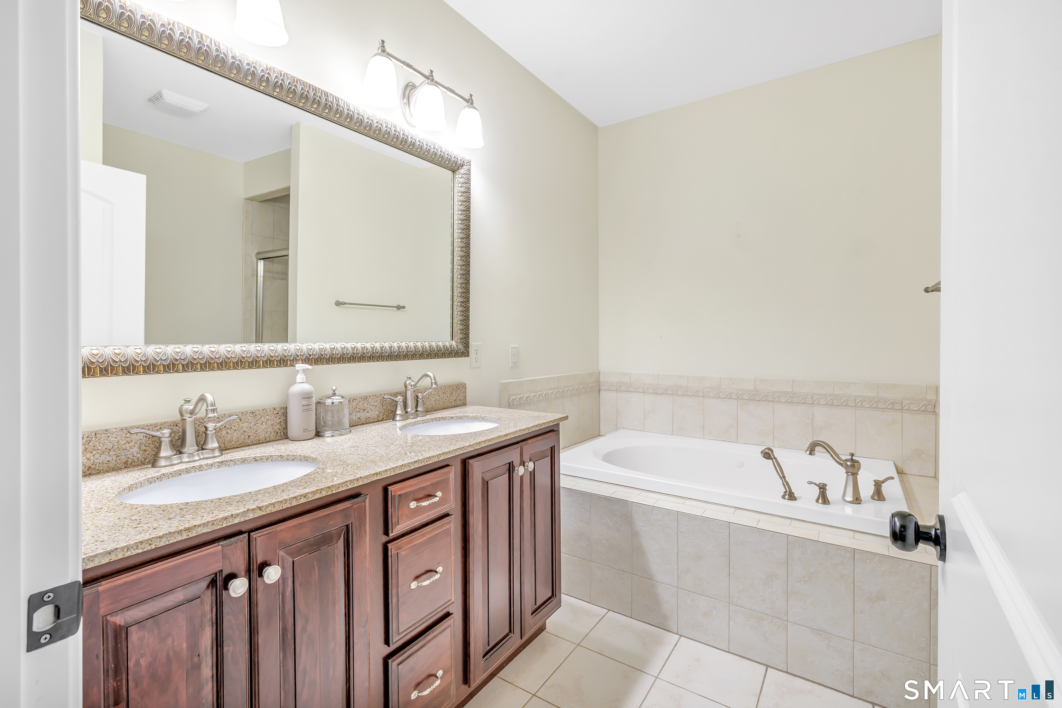
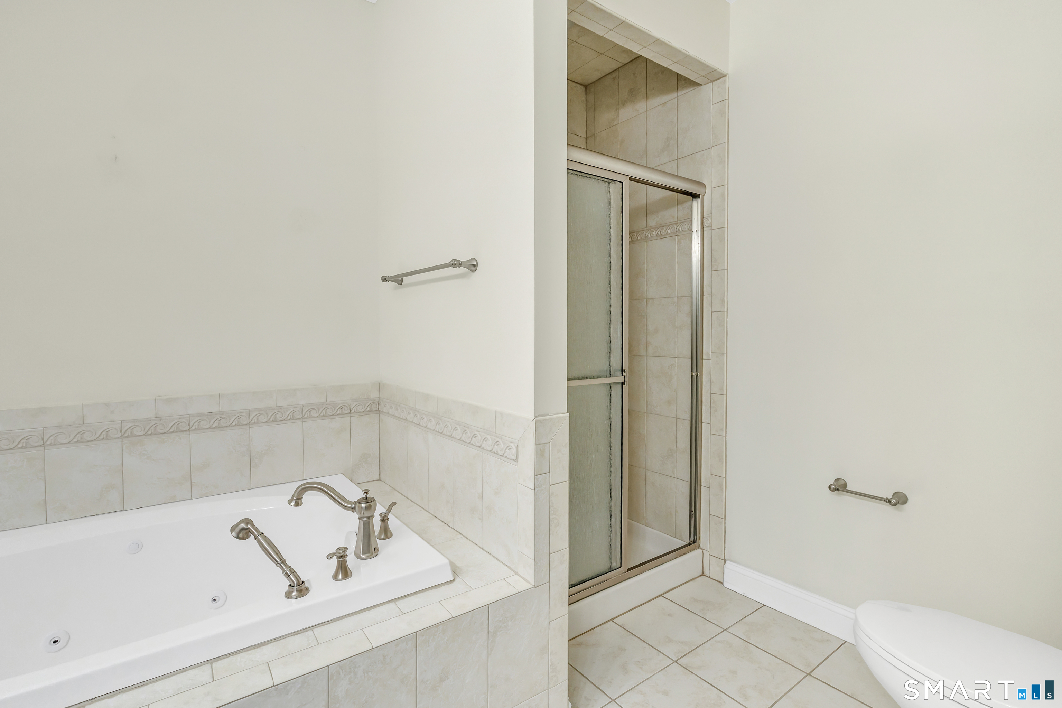
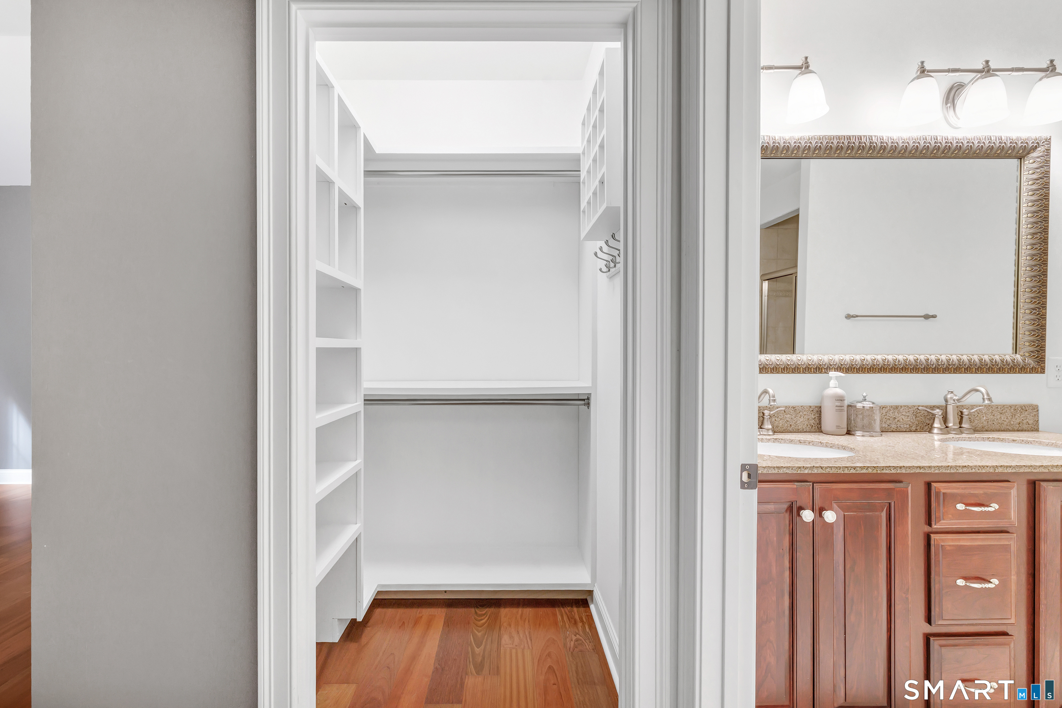
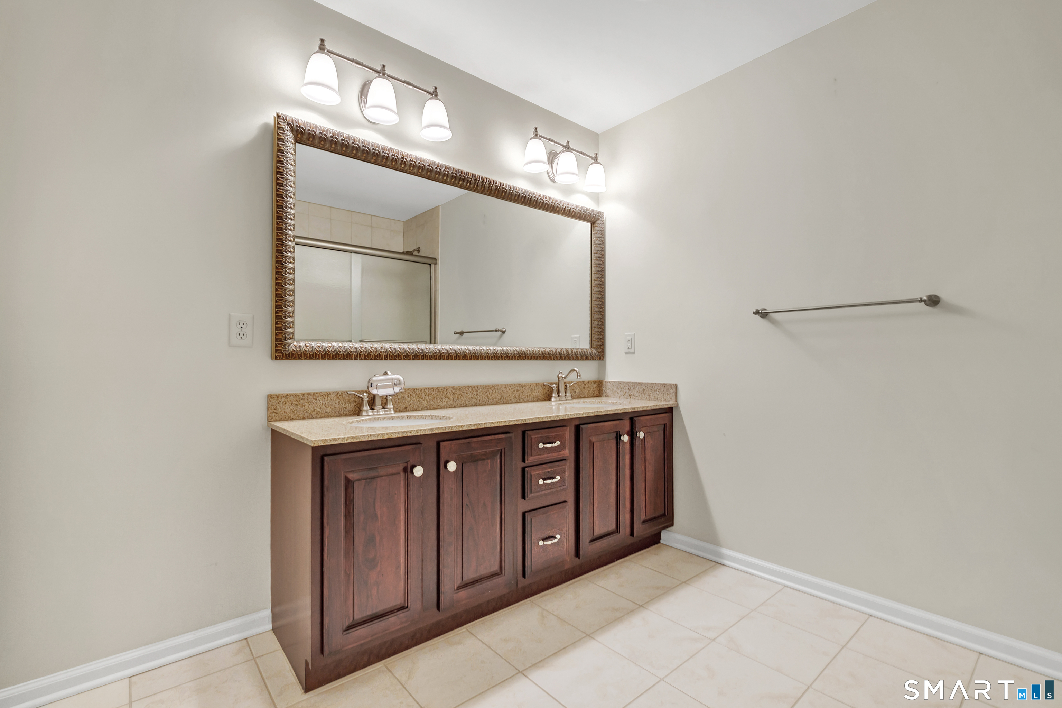
  • Primary Br Suite (Main Level) Vaulted Ceiling, Full Bath, Hydro-Tub, Stall Shower, Walk-In Closet, Engineered Wood Floor
  • Bedroom (Upper Level) Ceiling Fan, Walk-In Closet, Wall/Wall Carpet
  • Rec/Play Room (Lower Level) Hardwood Floor
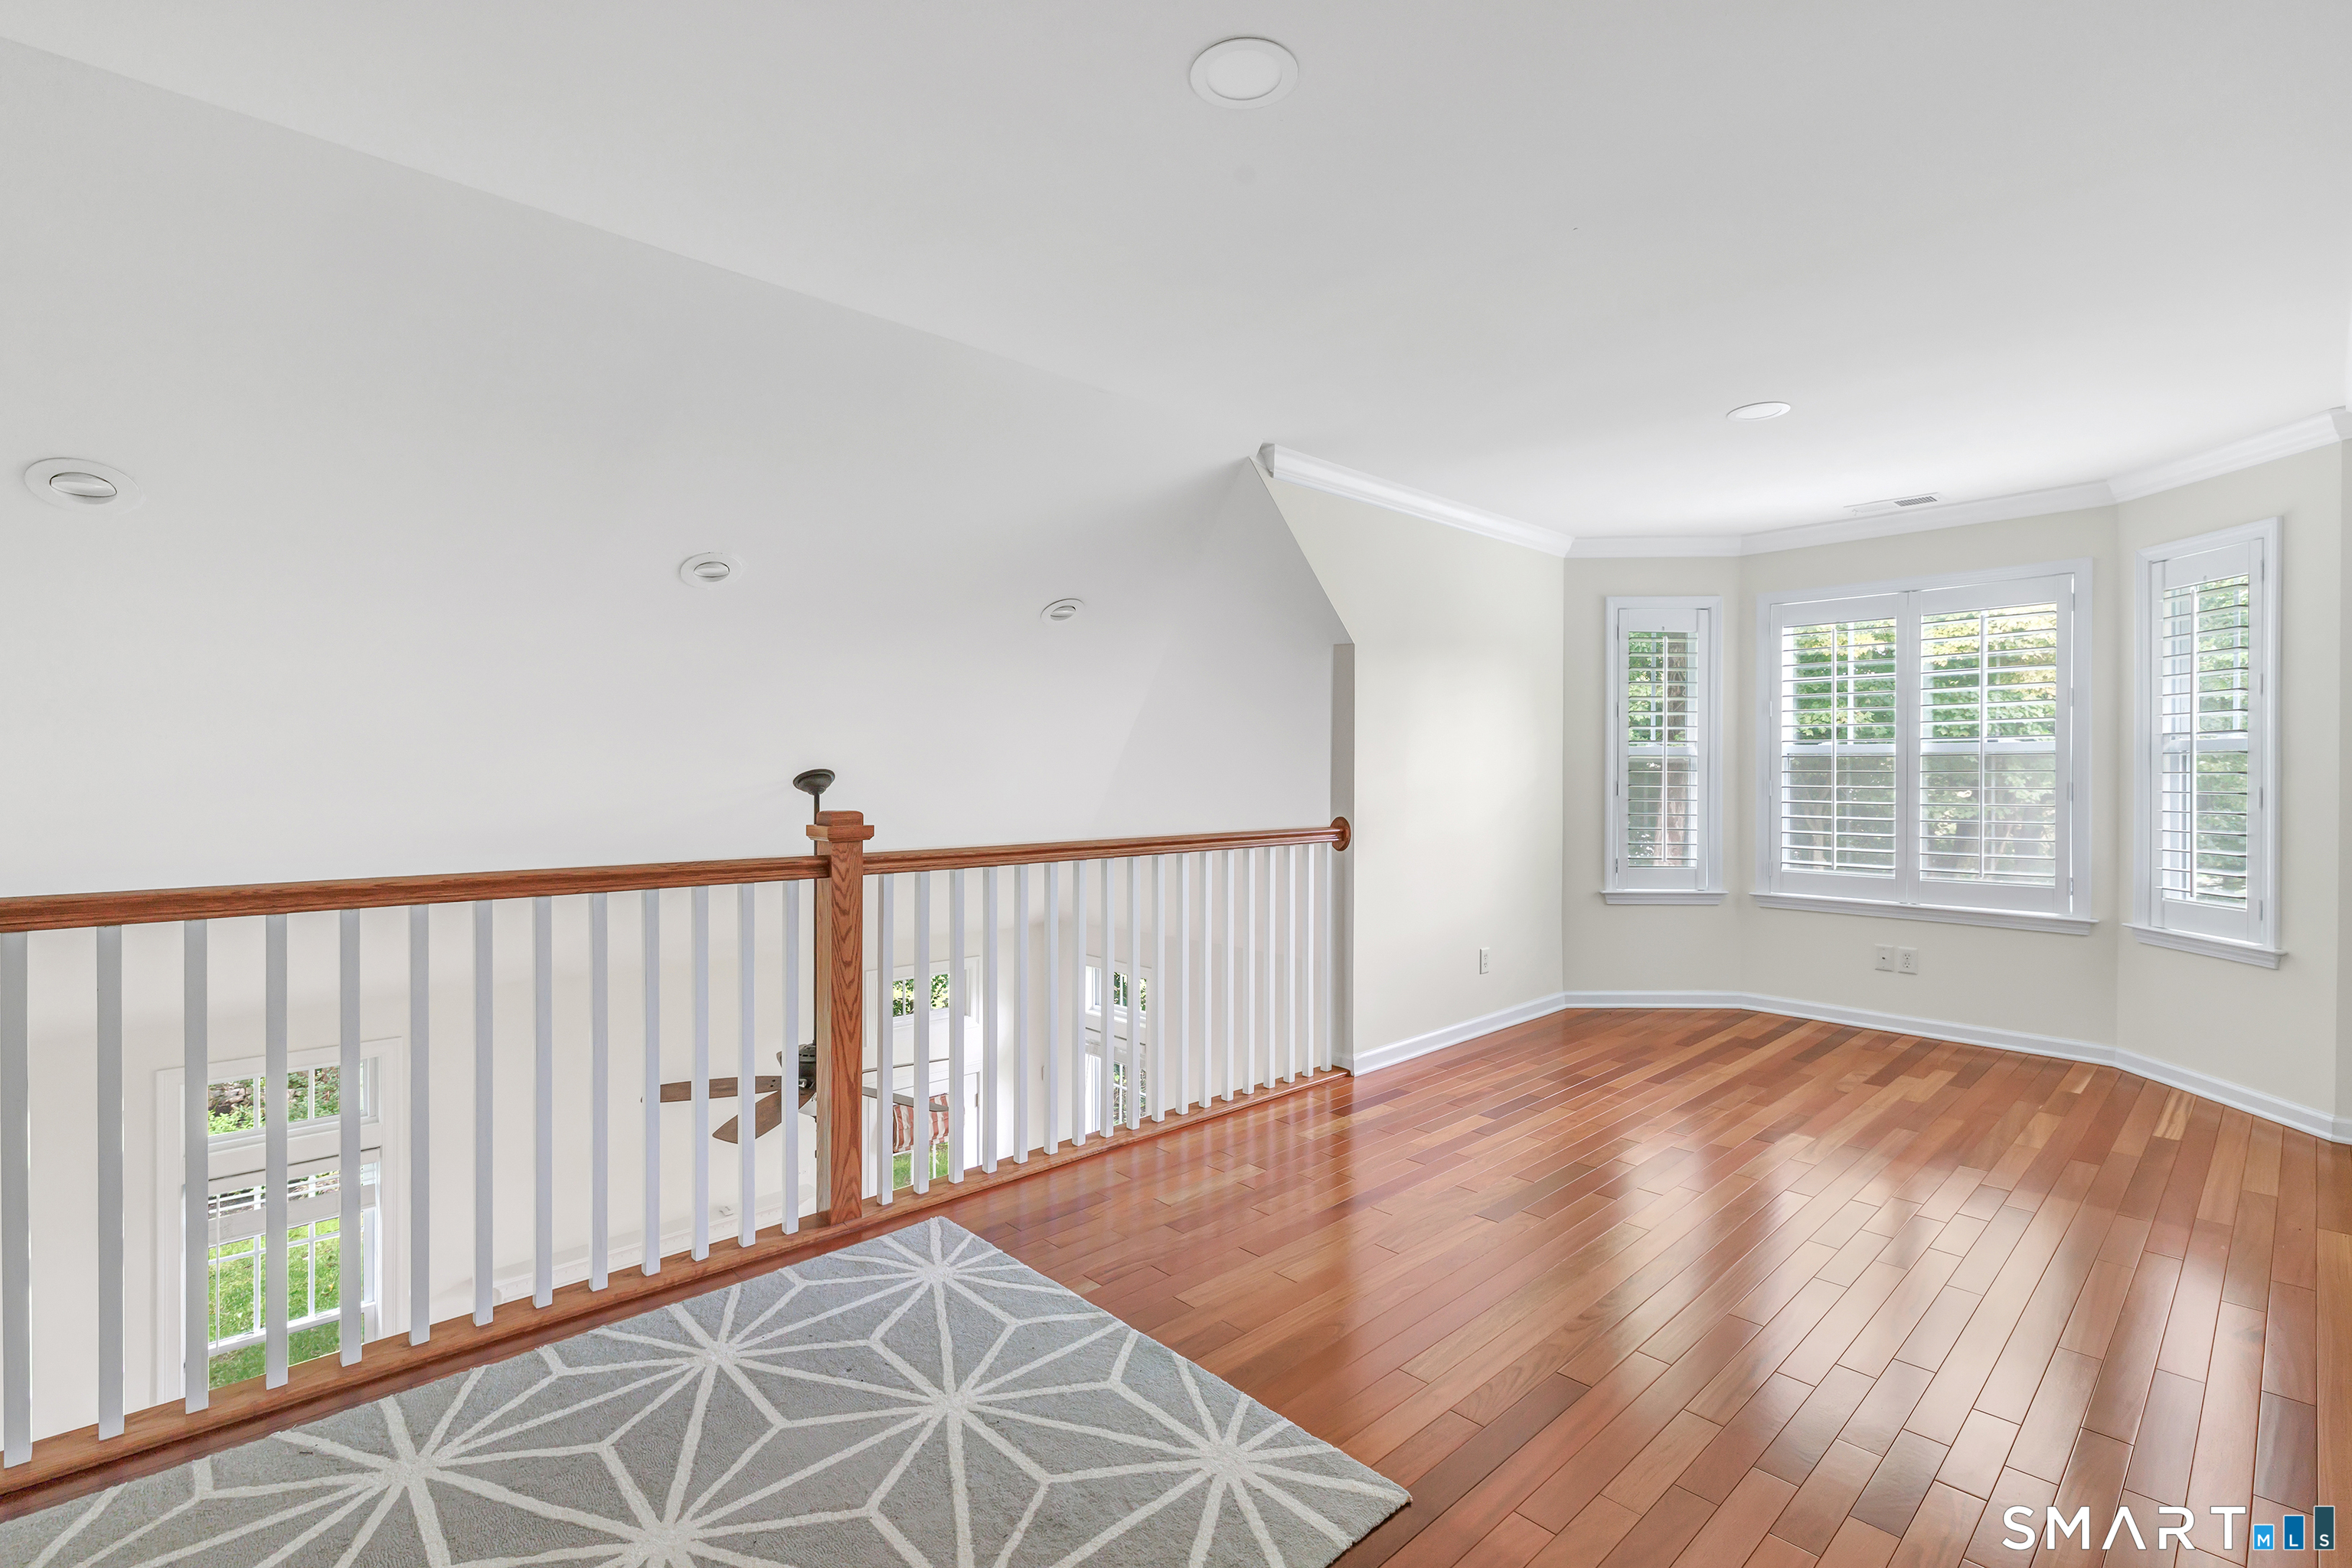
  • Loft (Upper Level) Interior Balcony, Hardwood Floor
  • Other Rooms Steam/sauna

Home Features

Heating

  • Fireplaces: 1
  • Heating: hot air
  • Heat fuel type: natural gas

Cooling

  • Central air

Interior Features

  • Auto garage door opener
  • Open floor plan
  • Sauna
  • Security system

Appliances

  • Gas cooktop
  • Wall oven
  • Convection oven
  • Microwave
  • Range hood
  • Refrigerator
  • Icemaker
  • Dishwasher
  • Compactor
  • Washer
  • Dryer
  • Wine chiller

Home Automation

  • Thermostat(s)

Attic

  • Access via hatch

Basement

  • Full
  • Fully finished
  • Hatchway access
  • Liveable space

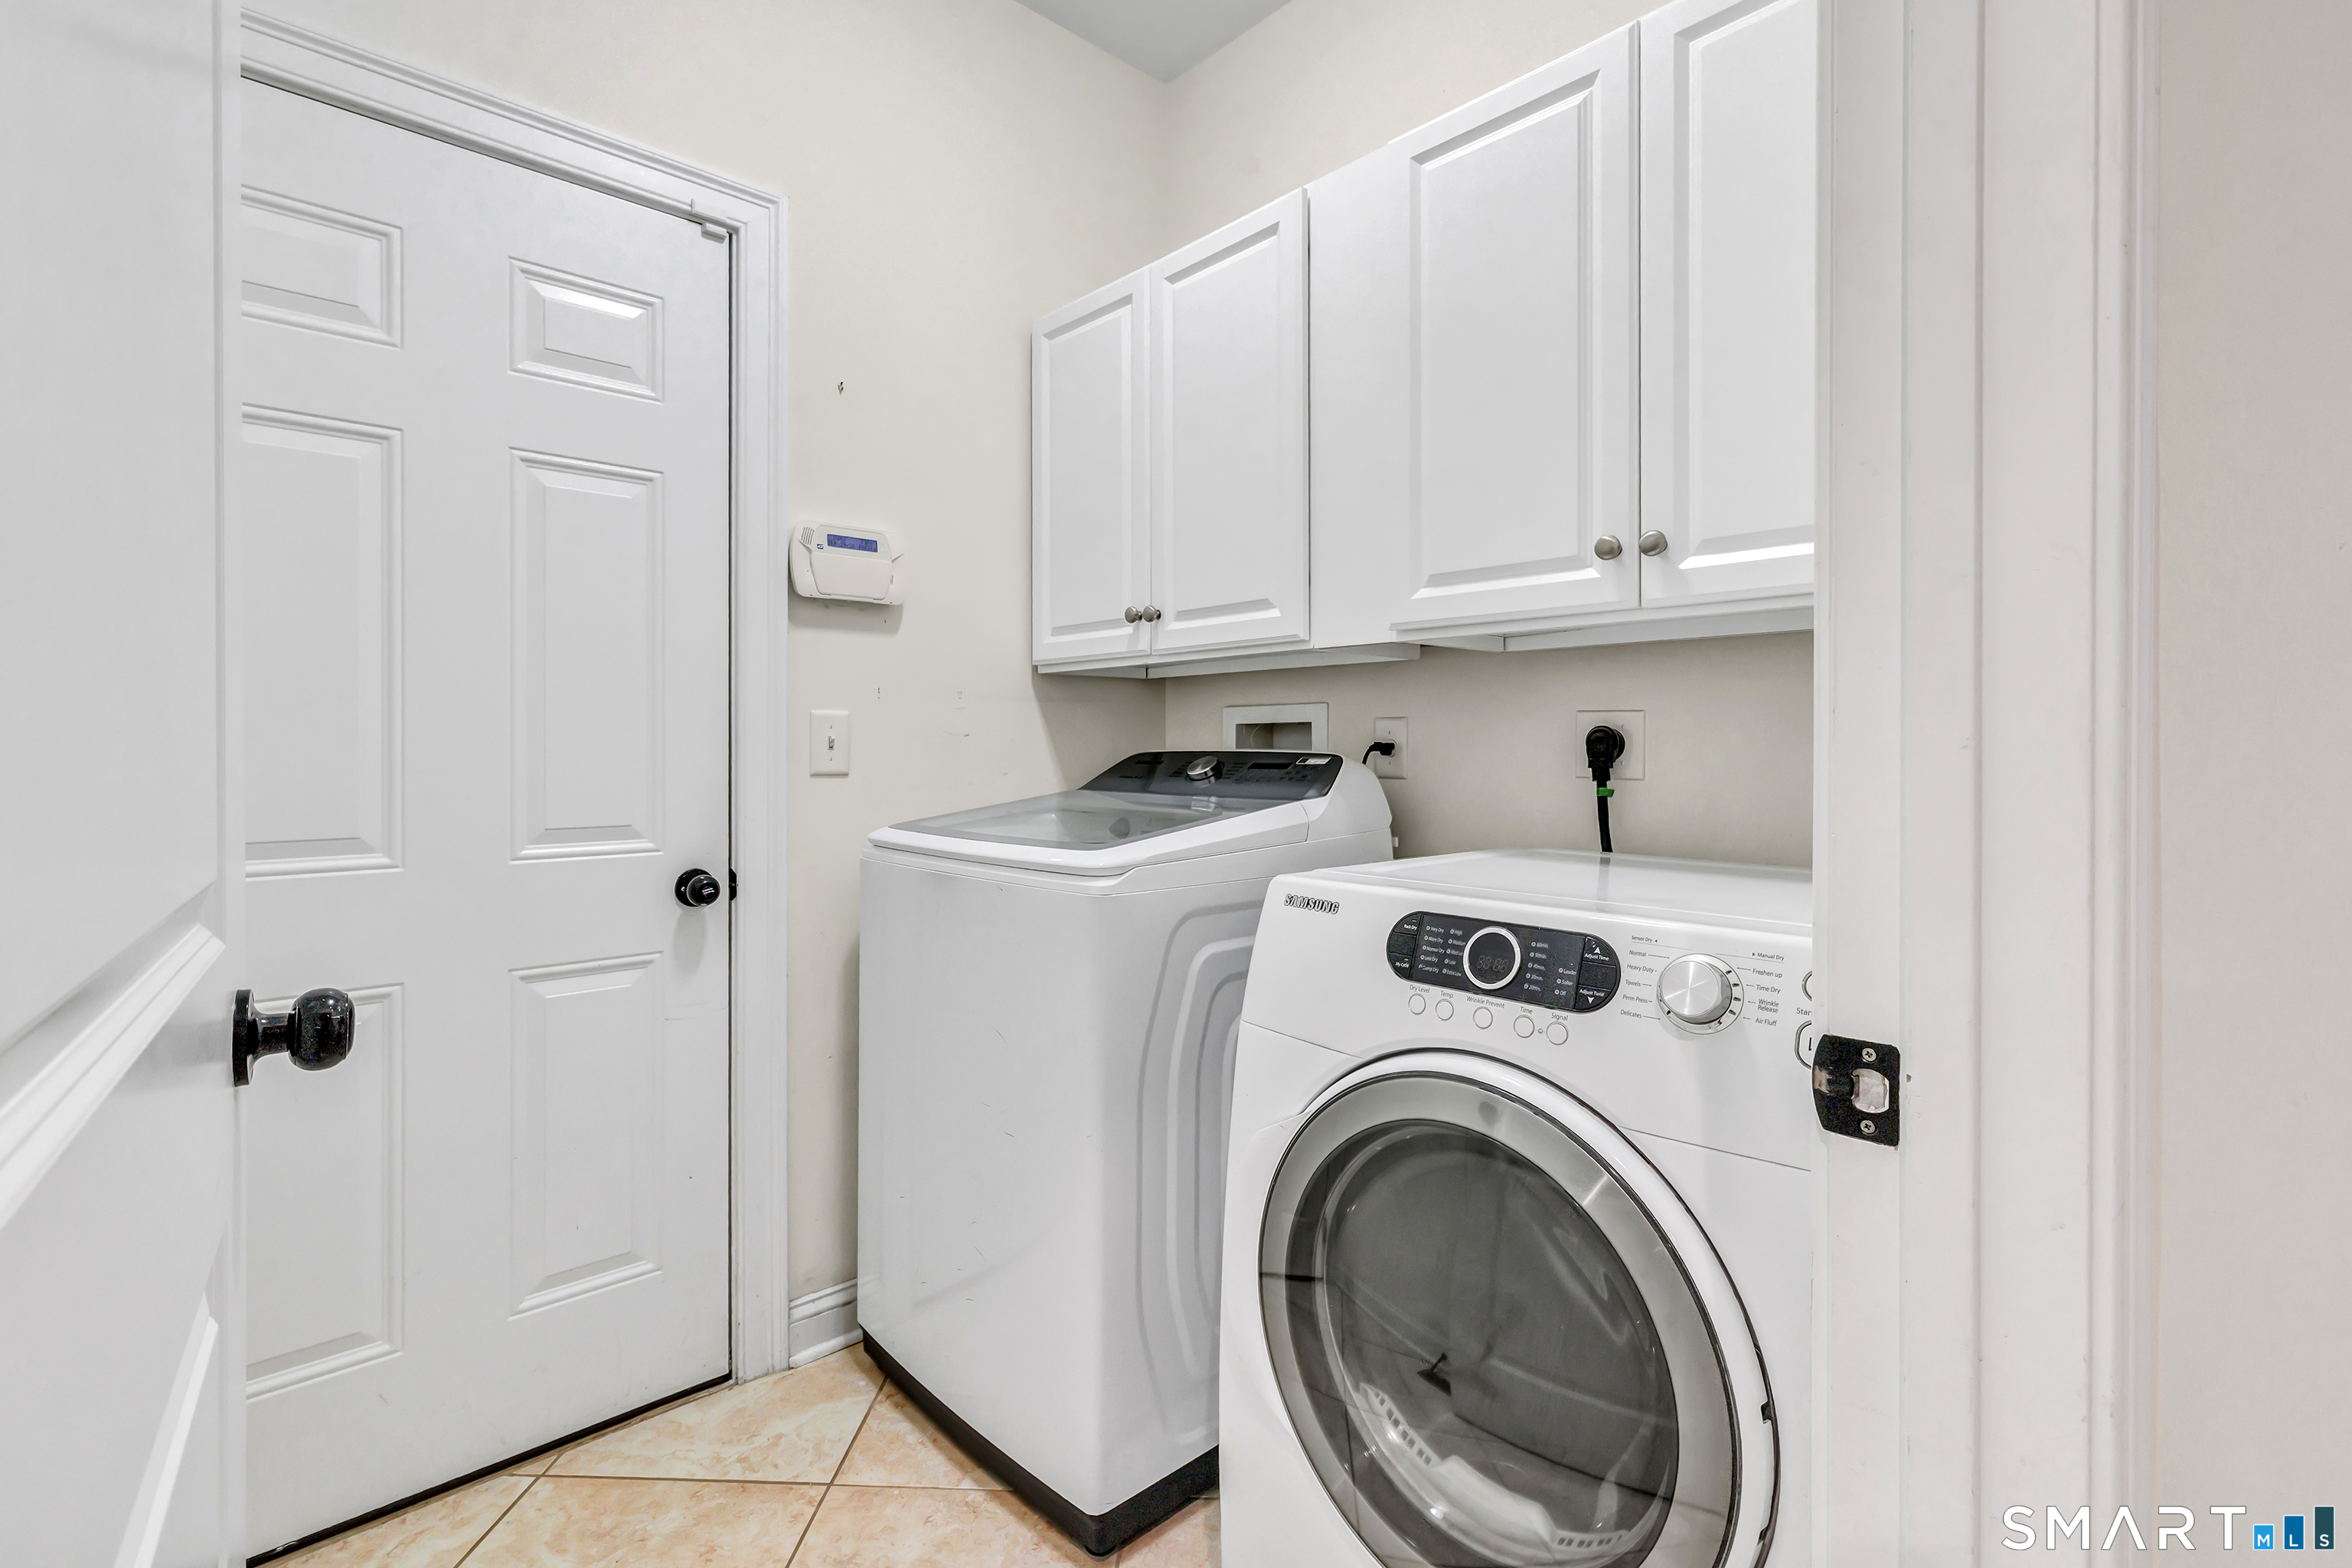
Laundry

  • Location: in mudroom off garage.
  • Main level

Energy Features

  • Extra insulation
  • Programmable thermostat
  • Ridge vents
  • Storm doors
  • Thermopane windows

Exterior Features

  • Underground utilities
  • Sidewalk
  • Tennis court
  • Gutters
  • Underground sprinkler
  • Patio

Property Details

Parking

  • Garage spaces: 2
  • Attached garage
  • Paved
  • Driveway

Swimming Pool

  • Heated
  • In ground pool

Lot Details

  • Treed
  • Level lot
  • On cul-de-sac

Utilities

  • Water: public water connected
  • Sewage: pub. sewer connected

Near-by Amenities

  • Health club
  • Library
  • Paddle tennis
  • Shopping/mall
  • Tennis courts

HOA Fee

  • $ 451 monthly

Construction Details

Style
townhouse

Construction year
2009

Exterior Siding
vinyl siding


Open Houses

There is 1 scheduled open house for 20 Penny Lane, Bethel, CT.
October 4, 2026 Oct 4, 2026 11:30 - 14:00 (public)

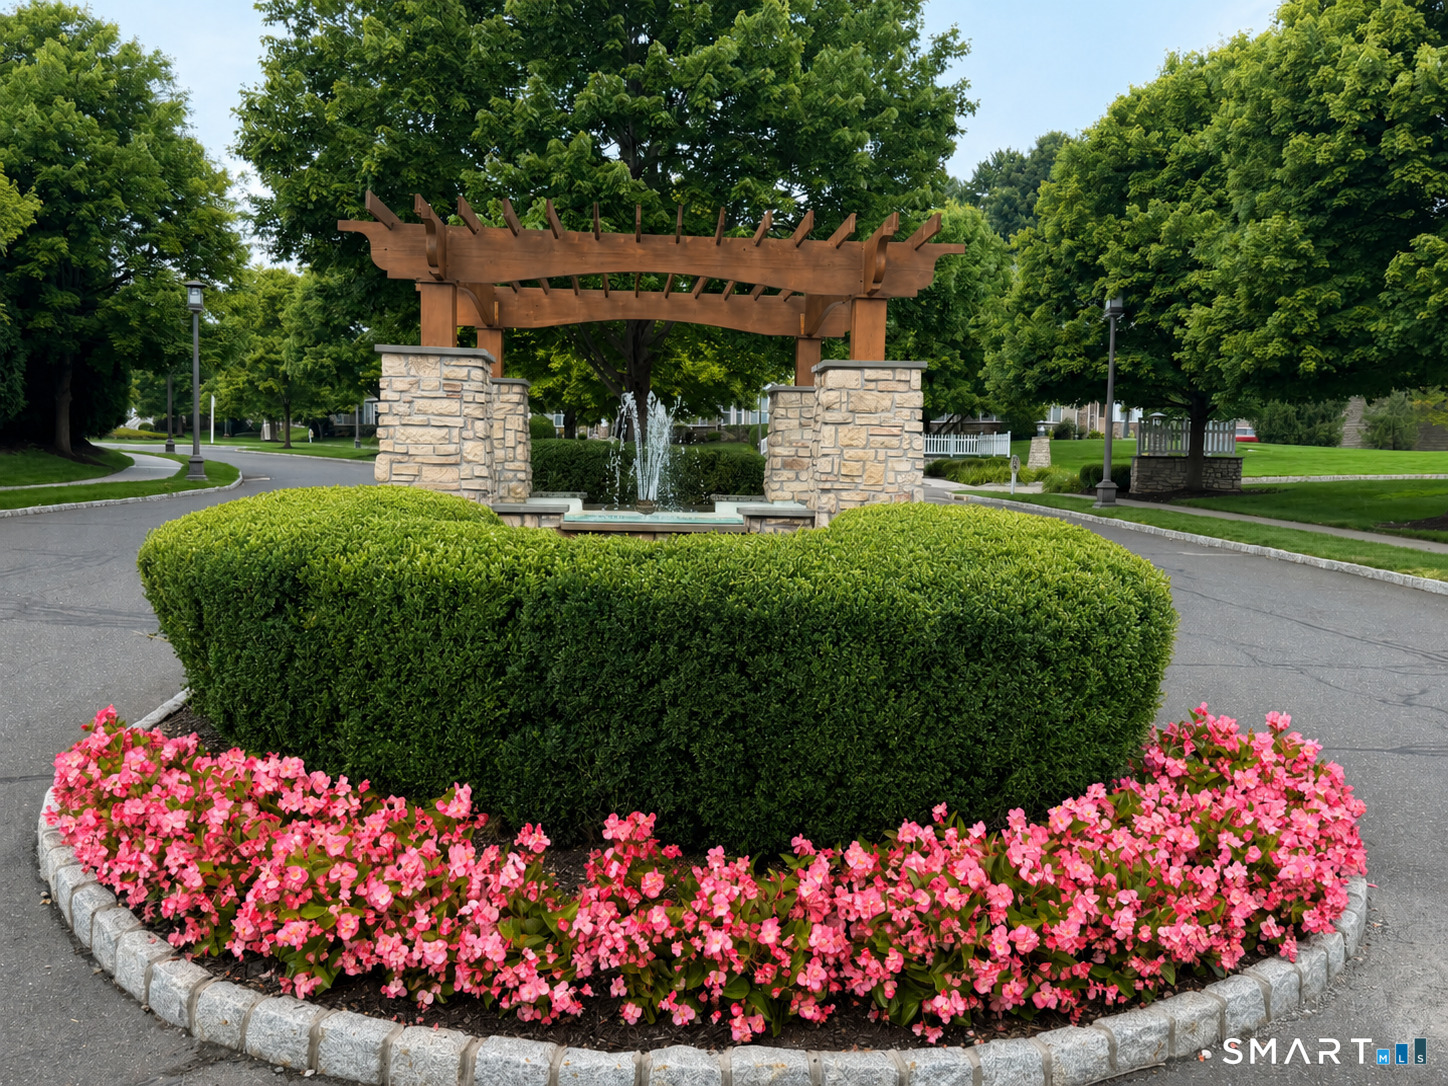
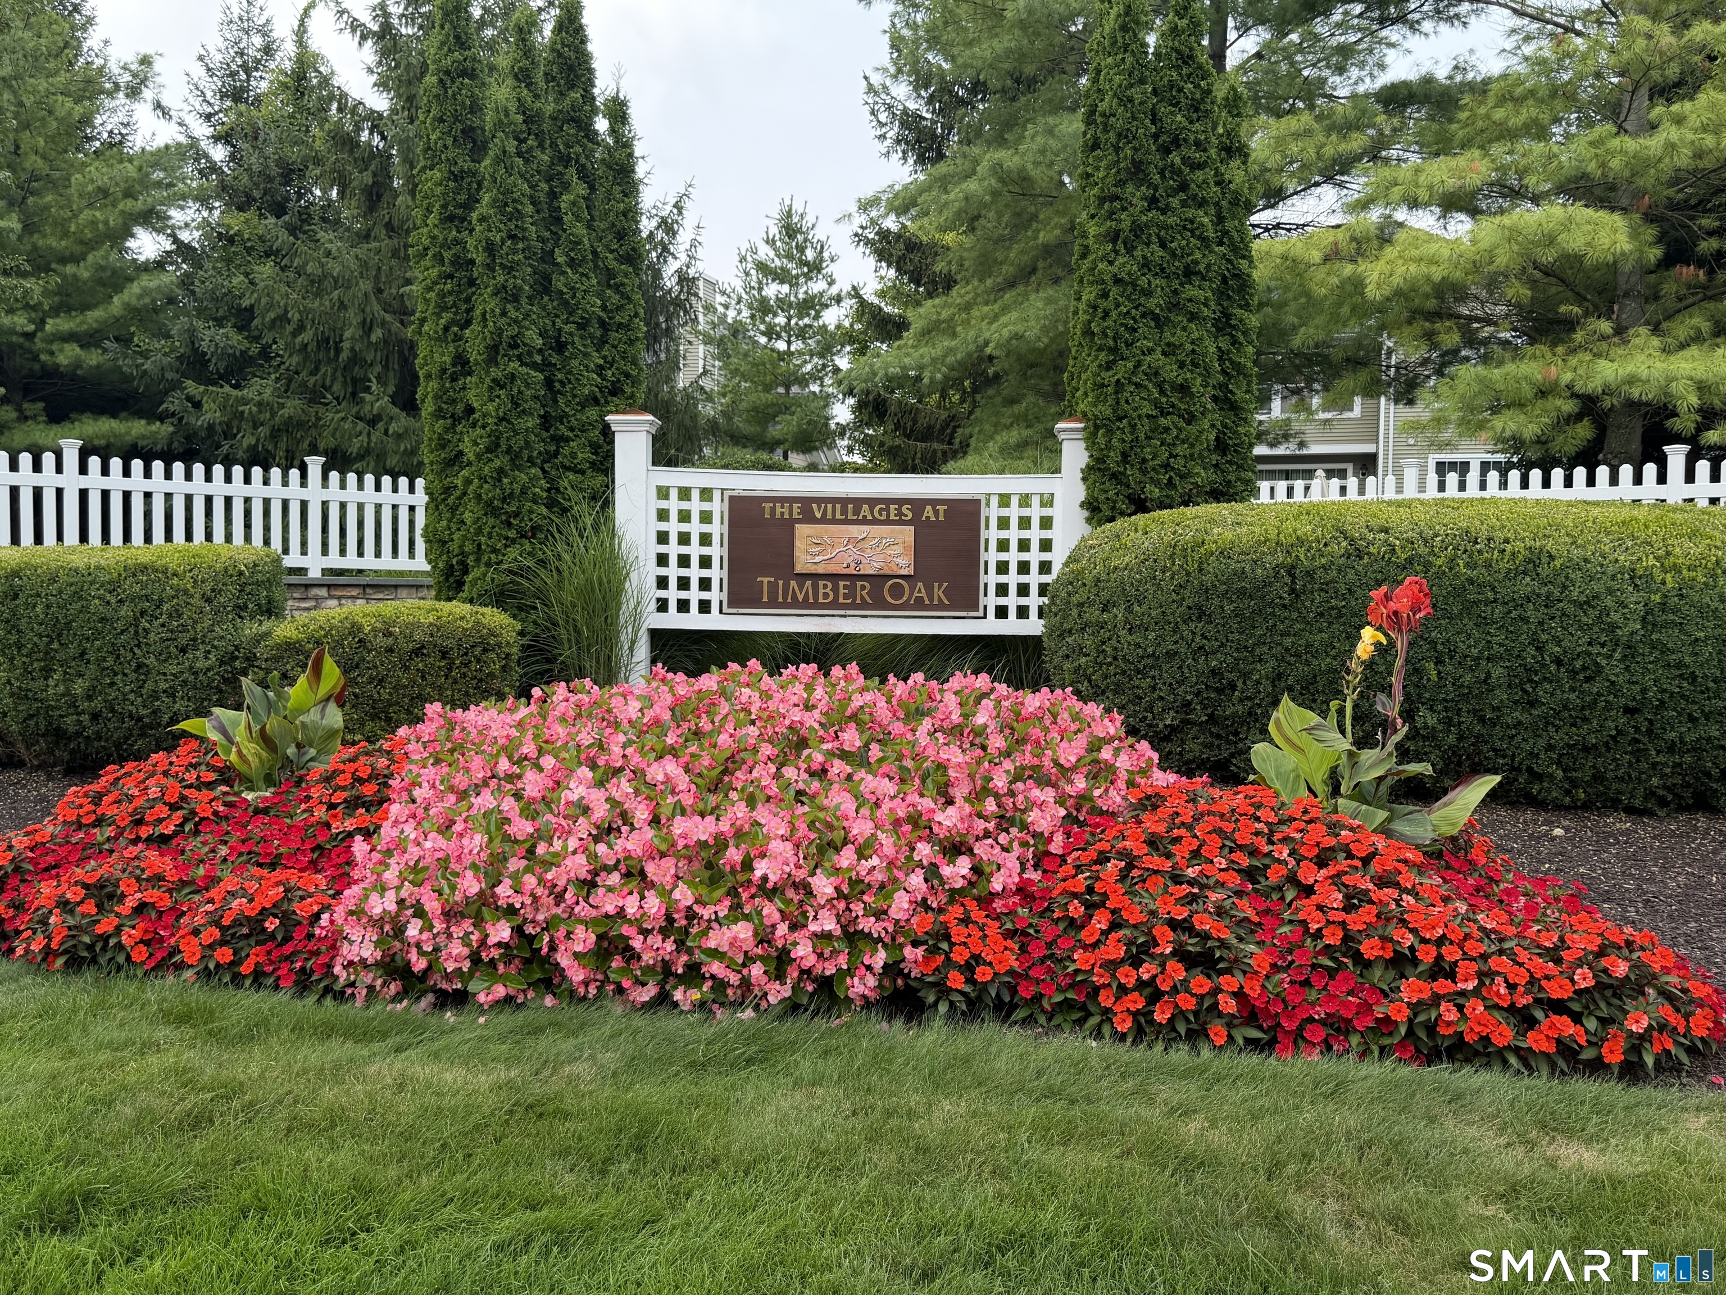
- Condo Complex - Villages at Timber Oak

Unit types
townhouse

Community features
gated community

Bedrooms
1, 2, 3, 4 beds

Year built
1984 - 2013

Sport & health
pool / health club / basketball court

Recreation
club house

Facilities
guest parking

4 homes for sale / $562K med. price
read more

Area & Town

This home is located at the intersection of two neighborhoods,
City Center and Grassy Plain, in the town of Bethel.

Finance & Listing Info

Status Coming soon
Listing date September 28, 2026
List price $ 810,000
Current price $ 810,000
Tax amount $ 13,570
Tax year july 2025-june 2026
MLS ID #24194242
List Agent Tom Braunagel
List Office Keller Williams Realty Prtnrs.

20 Penny Lane Home Photos

Because we love Fairfield County!

© Copyright 1999 - 2026 Dagny's LLC. - 20 Windy Ridge Place Wilton, CT 06897 - Terms & Conditions