About the Home
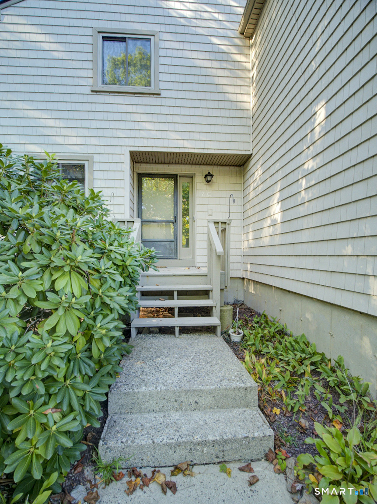
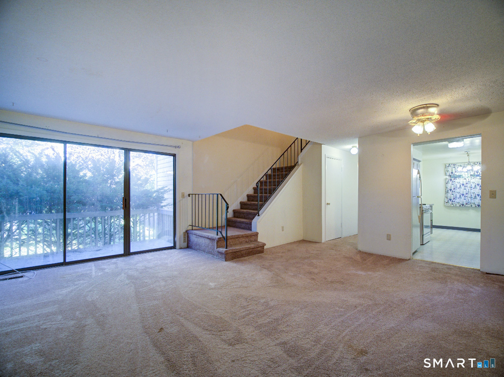
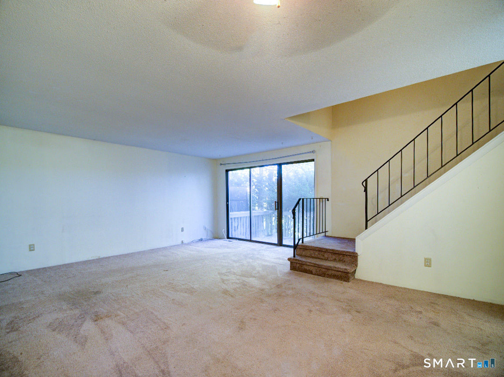
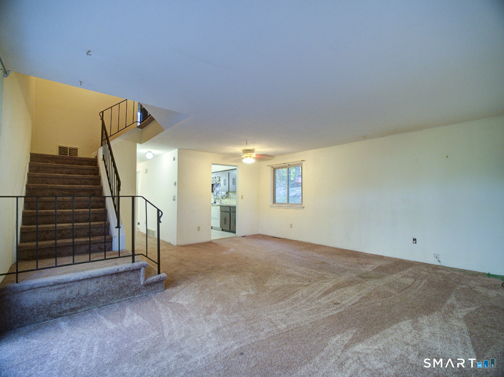
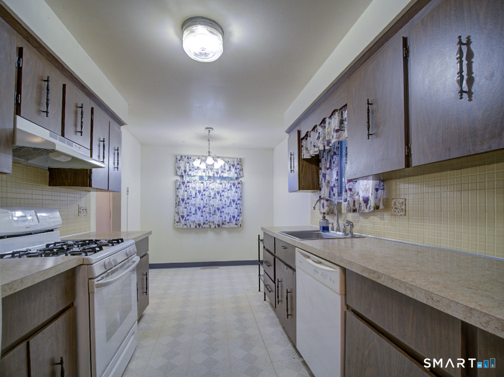
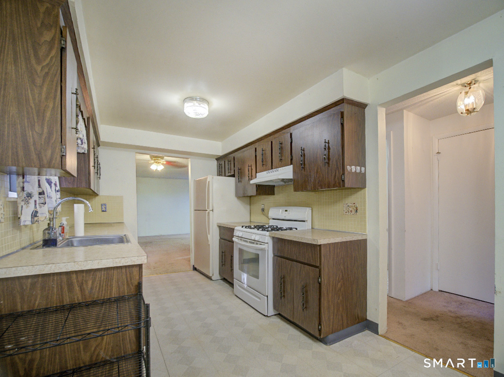
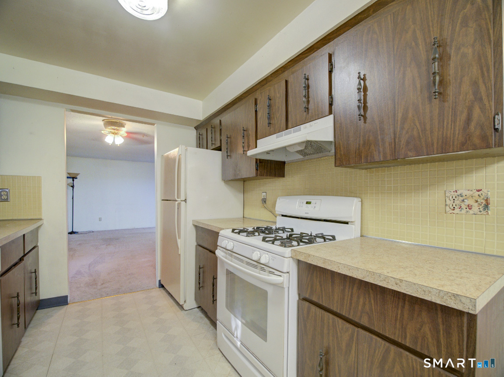
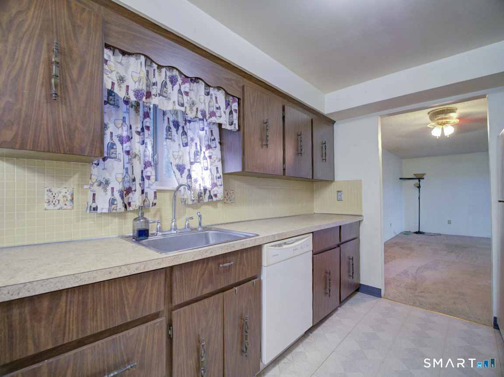
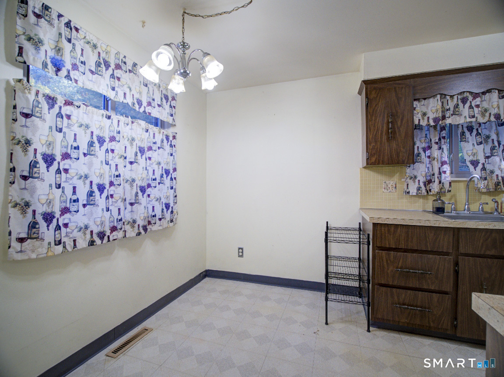
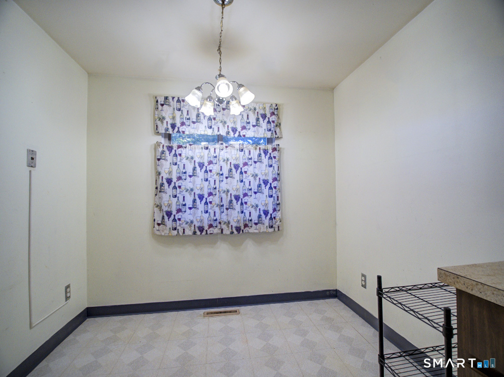
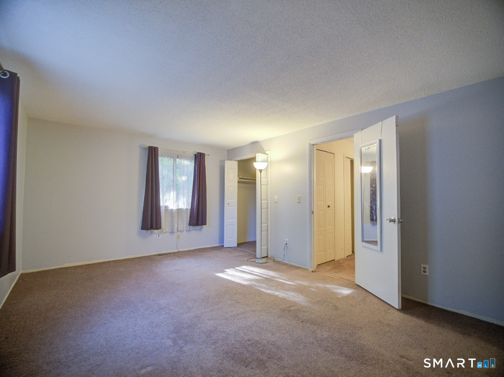
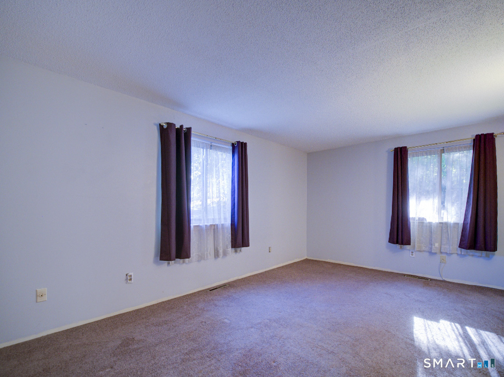
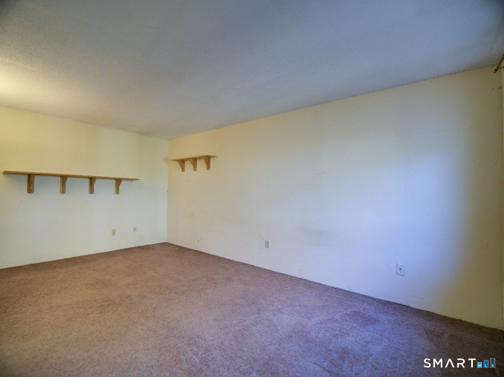
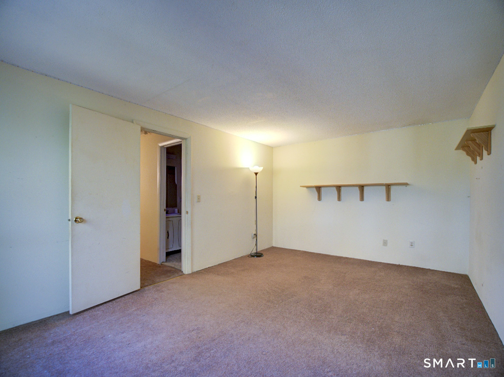
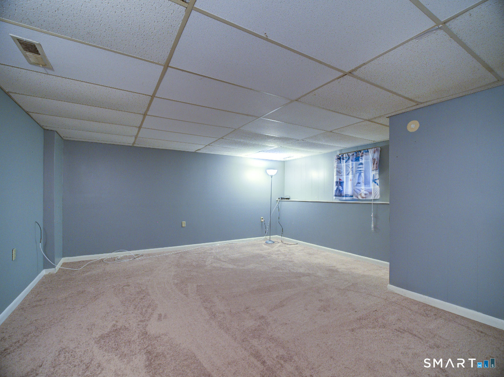
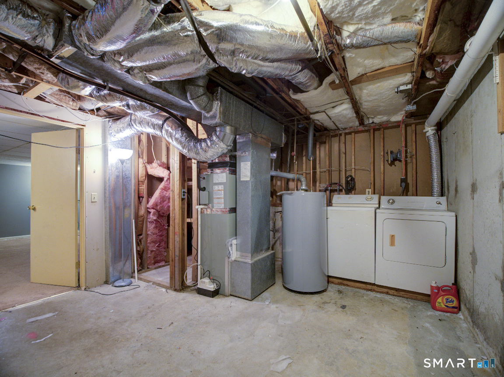
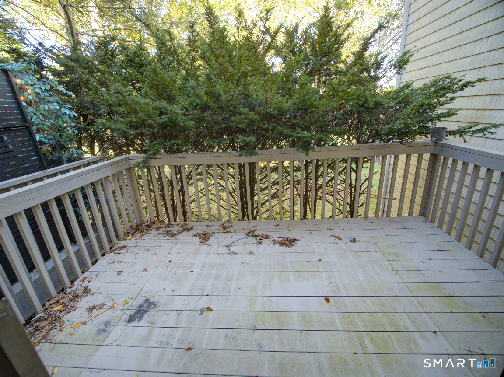
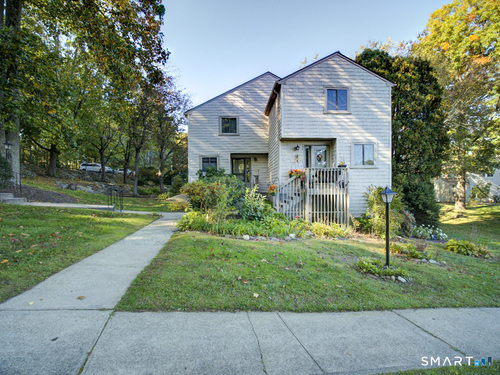
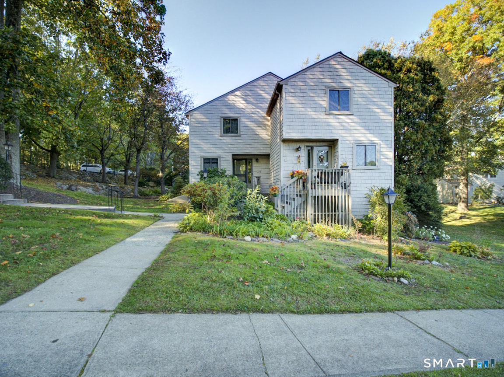
Perfectly sized 2 bed, 1.5 townhome in the Far Mill River complex! Features include wall to wall carpeting throughout (except kitchen and bathrooms), a private wood deck off the living room, and a partially finished lower level for additional lounging or storage. The eat-in kitchen includes a gas range with range hood, dishwasher and refrigerator. In-unit laundry in the lower level.
Rooms & Interior
Room Details
-
Living Room (Main Level)
Balcony/Deck, Sliders, Wall/Wall Carpet
-
Eat In Kitchen (Main Level)
-
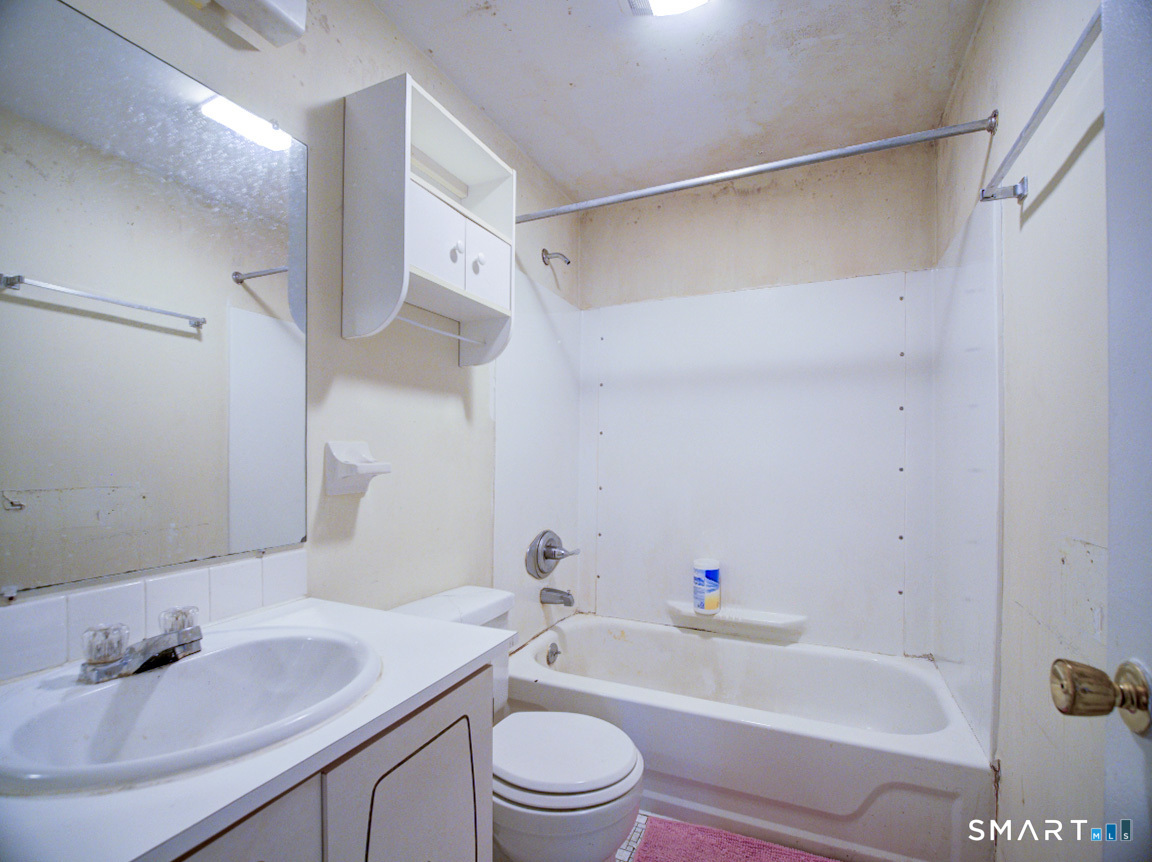
Full Bath (Upper Level)
-
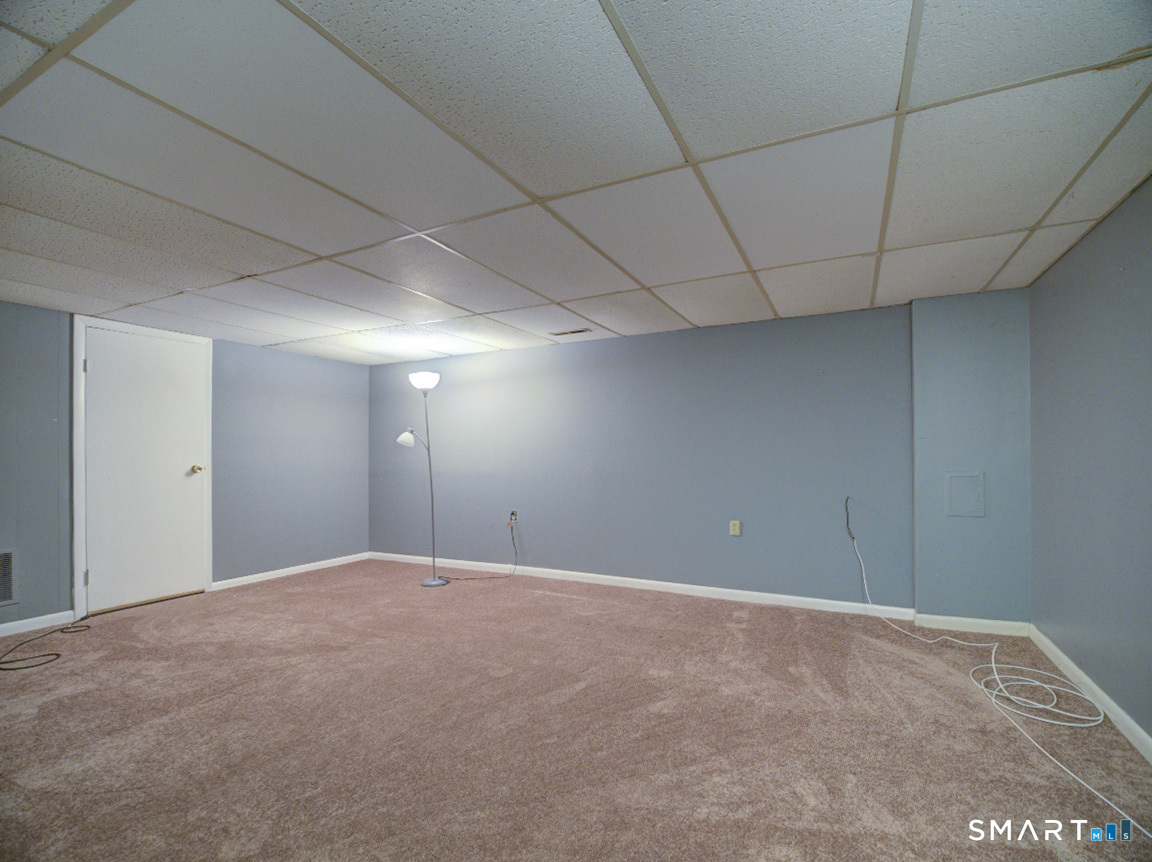
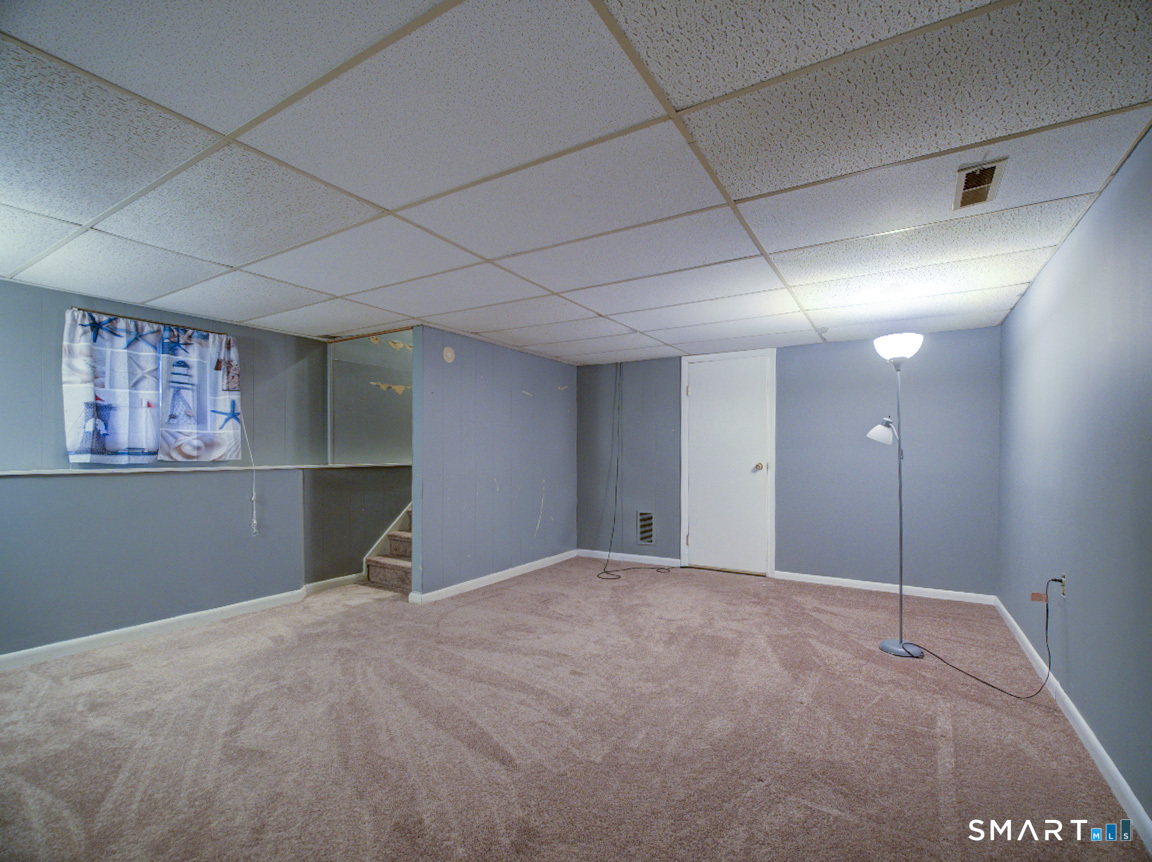
Den (Lower Level)
Wall/Wall Carpet
-
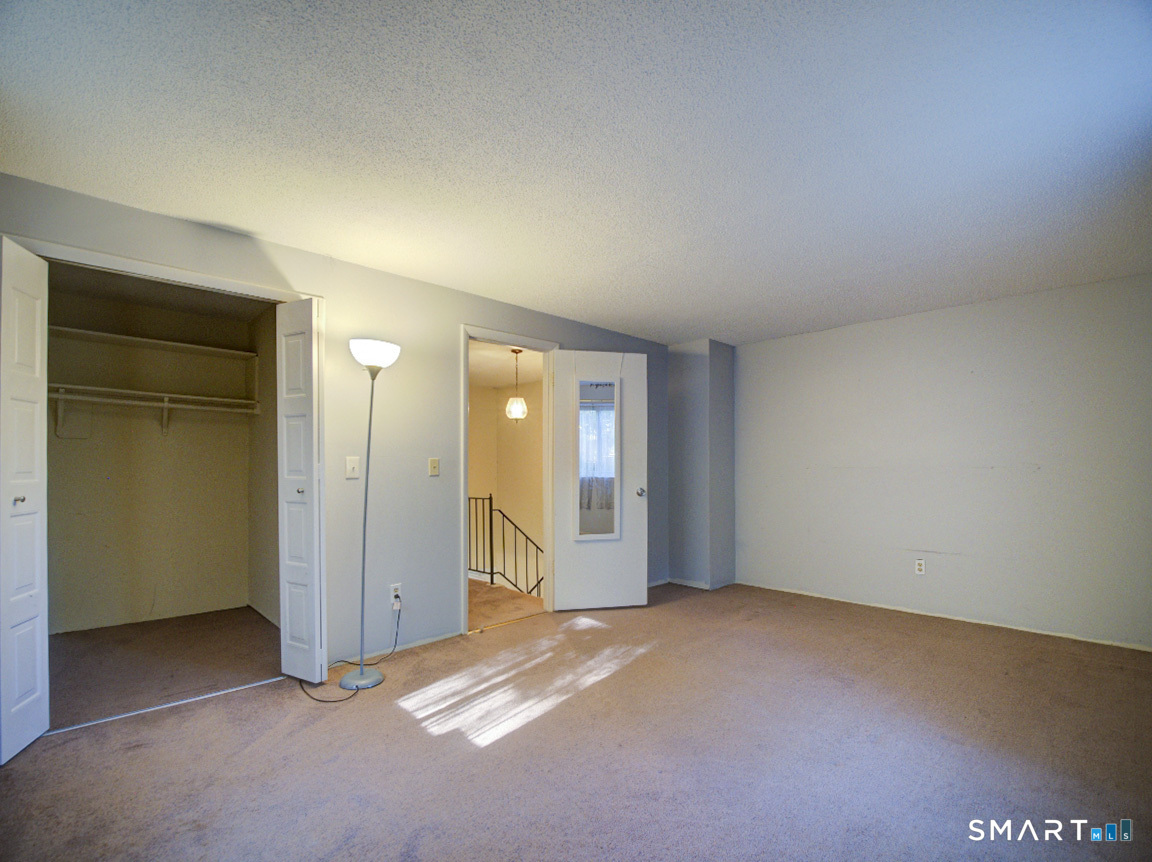
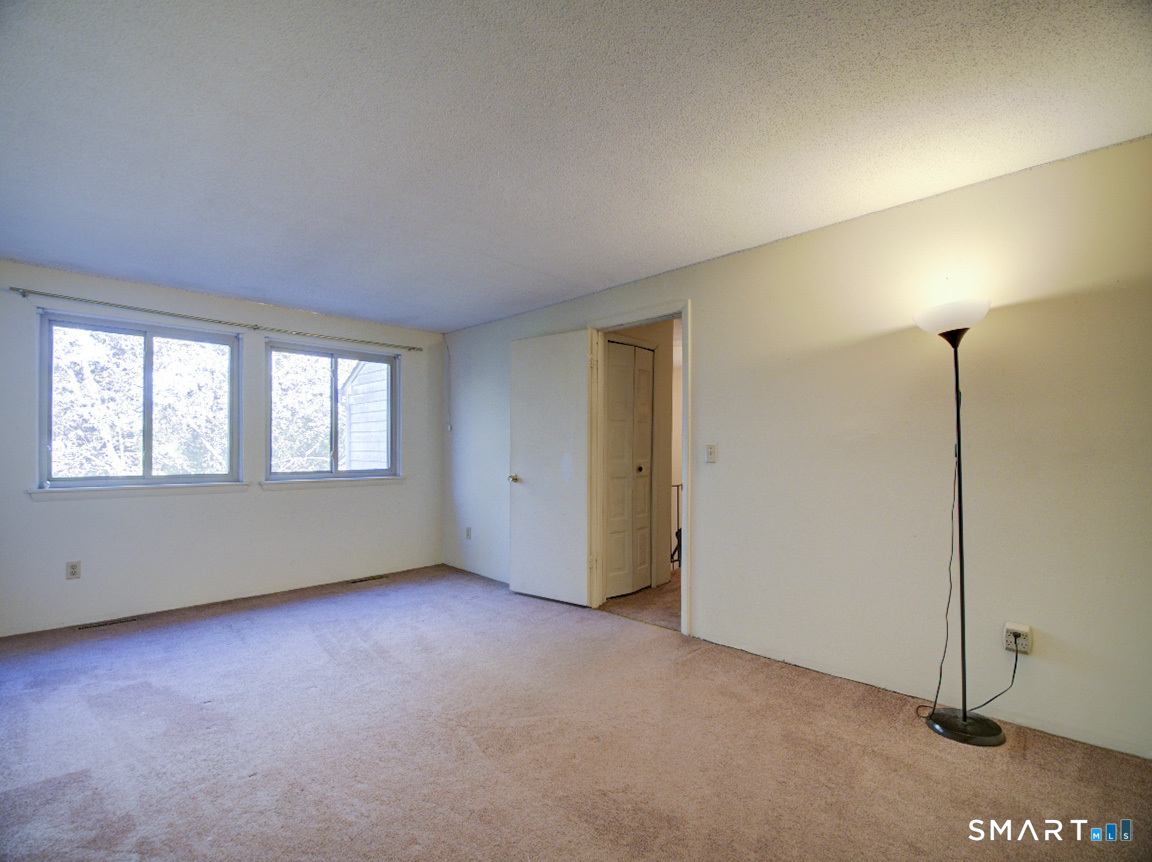
Primary Bedroom (Upper Level)
-
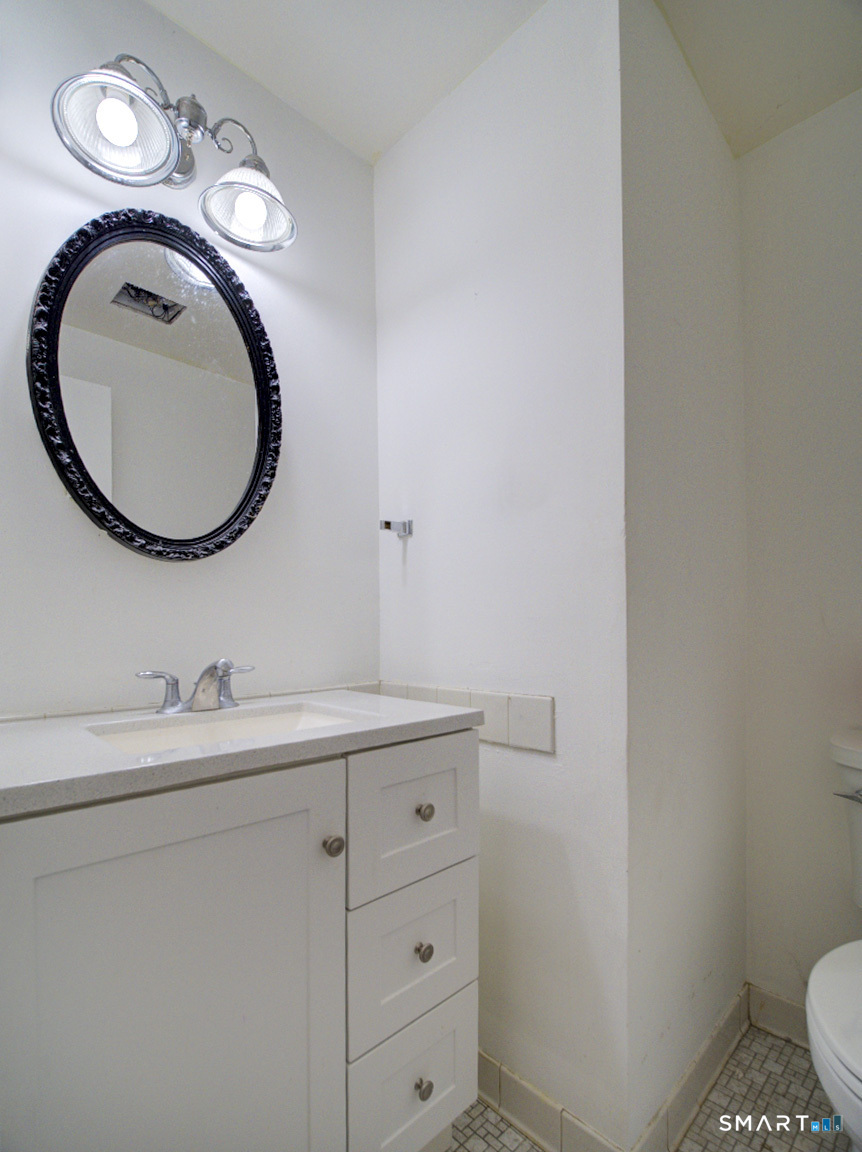
Half Bath (Main Level)
-
Bedroom (Upper Level)
Home Features
Heating
- Heating: hot air
- Heat fuel type: natural gas
Appliances
- Gas range
- Range hood
- Refrigerator
- Dishwasher
- Washer
- Dryer
Basement
- Full
- Partially finished
- Full with walk-out
Laundry
- Location: in basement
- Lower level
Property Details
Parking
- Off street parking
- Unassigned parking
Utilities
- Water: public water connected
- Sewage: pub. sewer connected
Construction Details
- Style
- townhouse
- Construction year
- 1975
- Exterior Siding
- vinyl siding
- Condo Complex -
Far Mill River
- Unit types
- townhouse
- Community features
- gated community
- Bedrooms
- 1, 2, 3 beds
- Year built
- 1973 - 1975
- Sport & health
- pool / health club / basketball court
- Recreation
- club house / gardening area / park
read more
Area & Town
This home is located in Oronoque neighborhood, in the town of Stratford.
- $440K med. price
- 29 homes for sale
- $461K med. price
- 165 homes for sale
Finance & Listing Info
| Status |
Cont. to show |
| Listing date |
October 07, 2026 |
| List price |
$ 305,000 |
| Current price |
$ 305,000 |
| Tax amount |
$ 8,153 |
| Tax year |
july 2026-june 2027 |
| MLS ID |
#24212696 |
| List Agent |
E. Tyler Della Valle |
| Co-List Agent |
Jeffrey Dow |
| List Office |
Dow Della Valle |
| Co-List Office |
dow realty company |
(c) 2026 Based on information provided to and compiled by the Smart MLS, Inc.
2 Meeting House Road
Home Photos