180 Turn Of River Rd Unit 1B, Stamford, CT, 06905

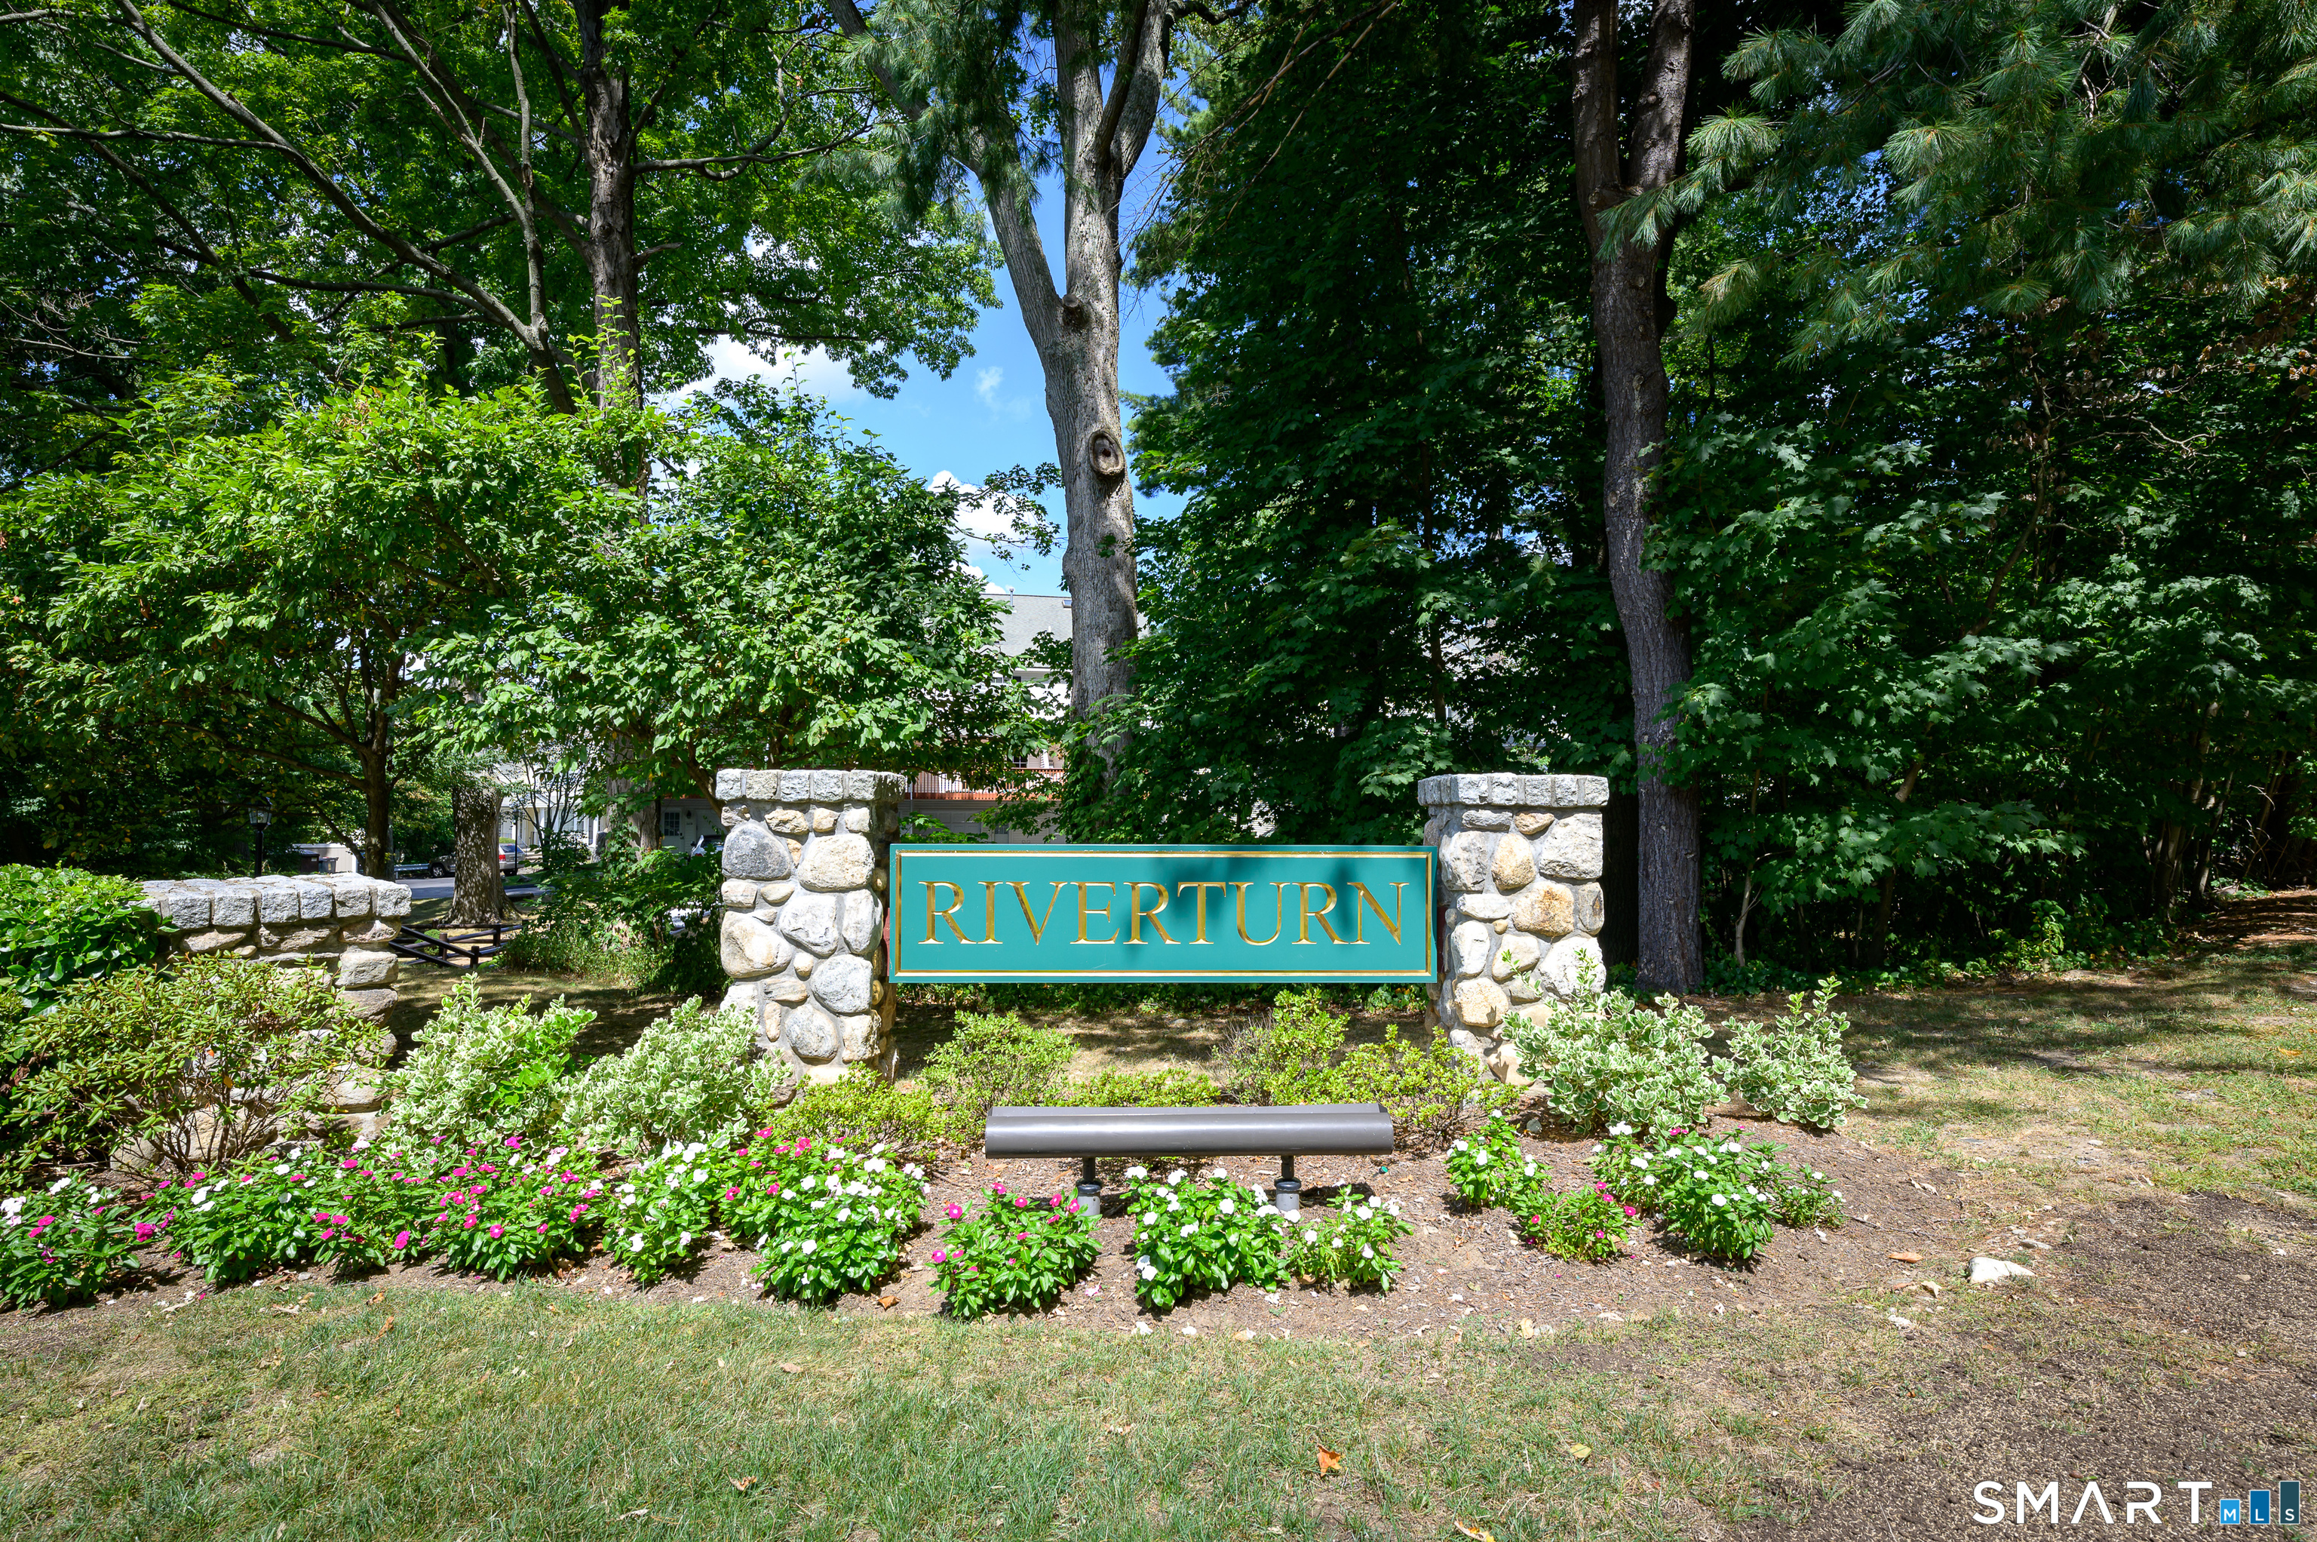
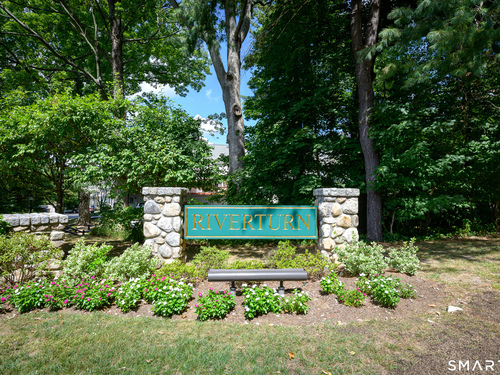
townhouse condo in Riverturn
$ 764,000 For Sale Active Aug 5, 2026
  • 2 beds
  • 4 baths
  • 1,945 sq ft
  • 1997 year built
  • 1 car garage

About the Home

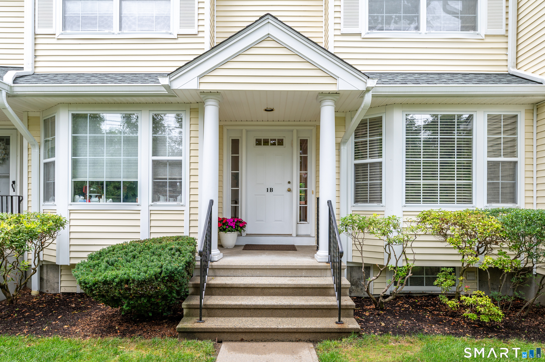
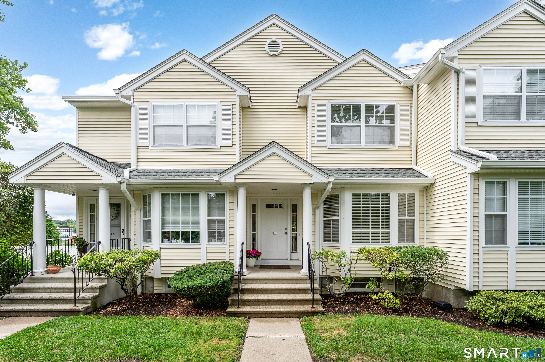
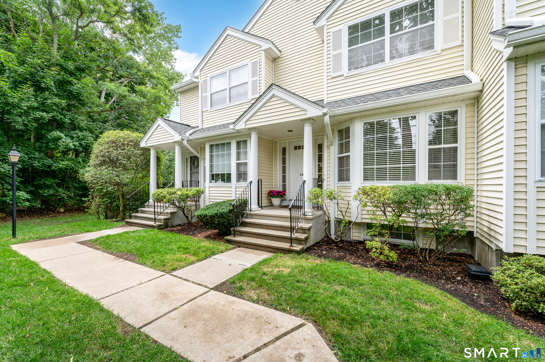
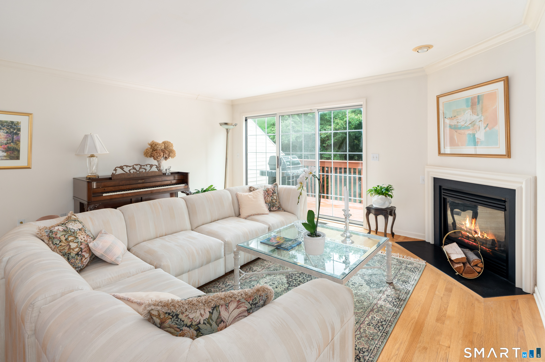
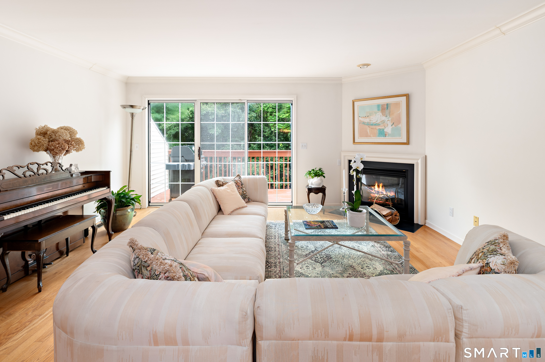
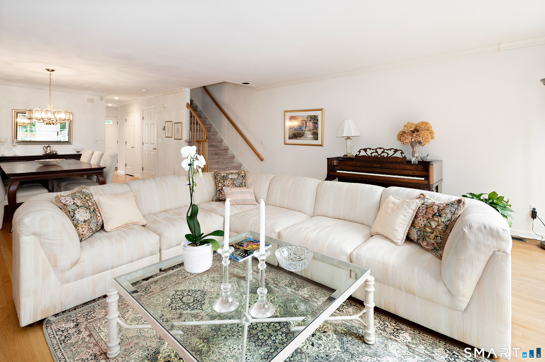
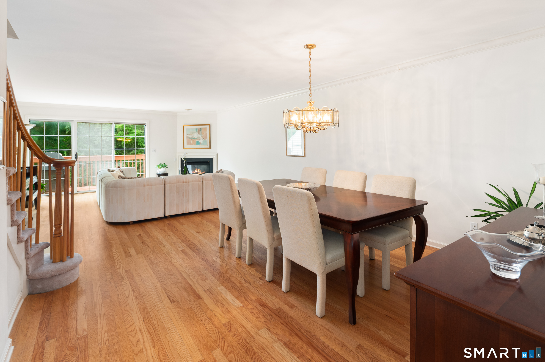
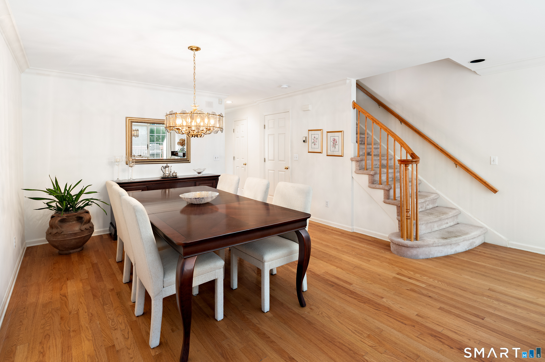
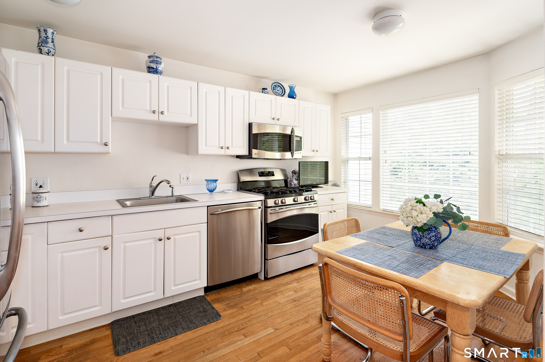
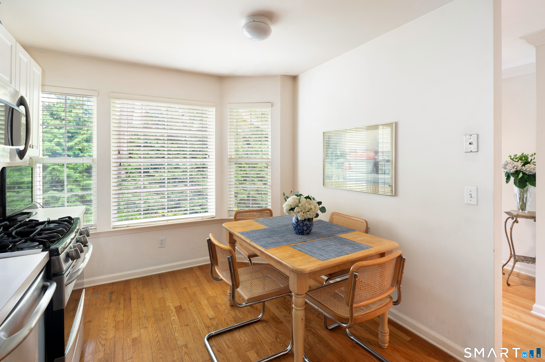
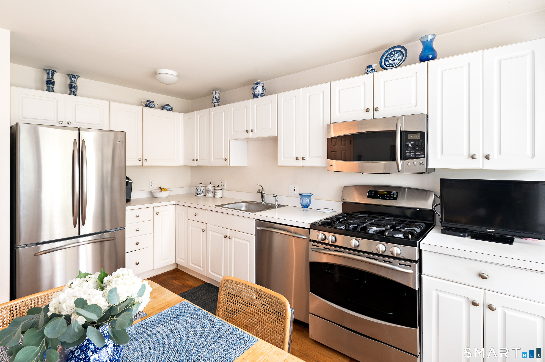
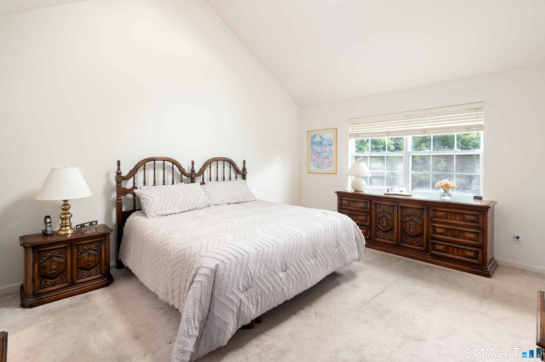
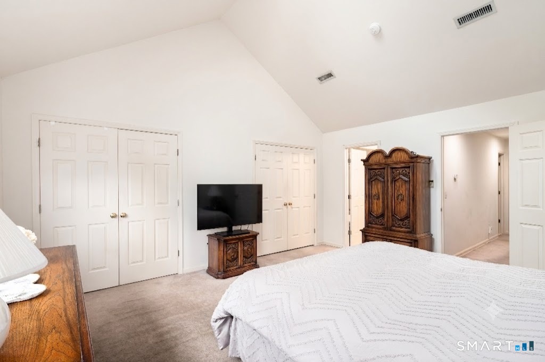
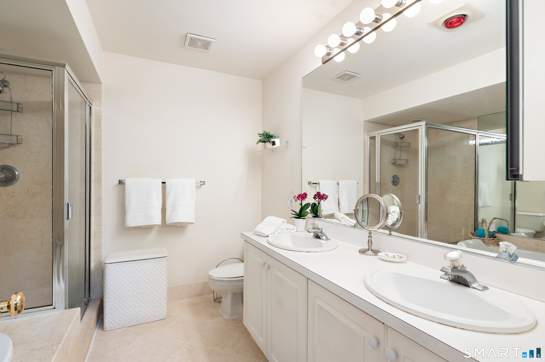
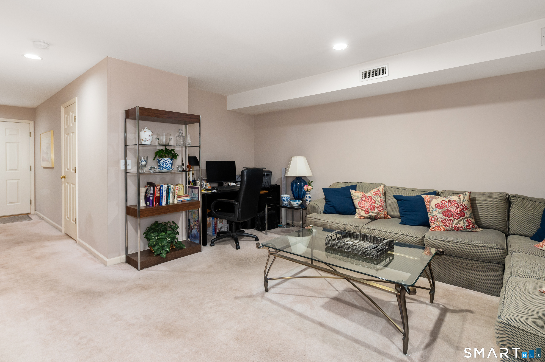
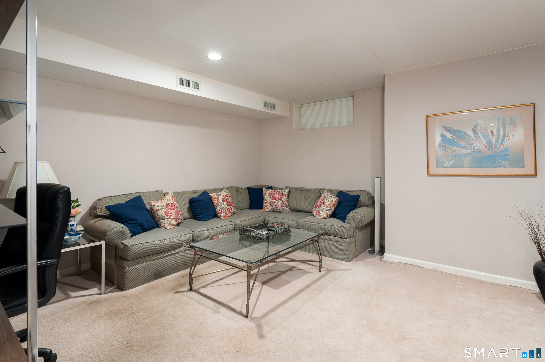
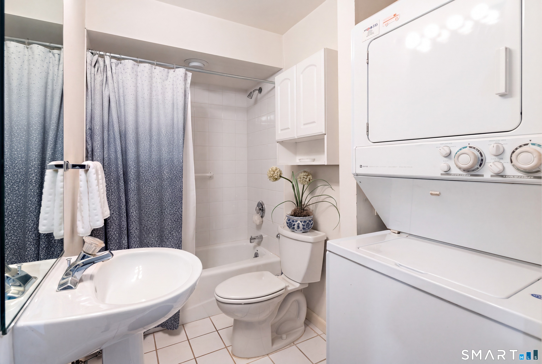
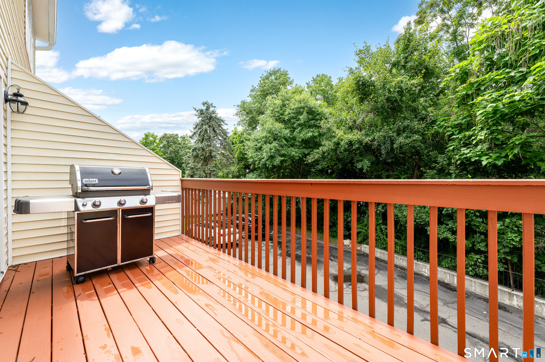
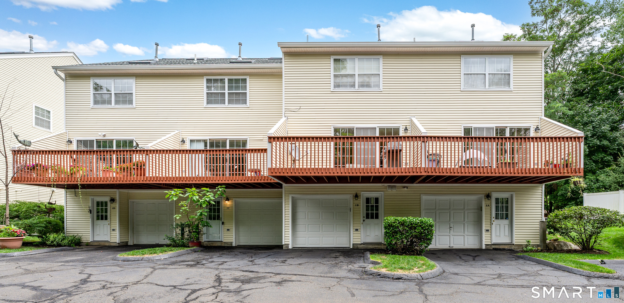
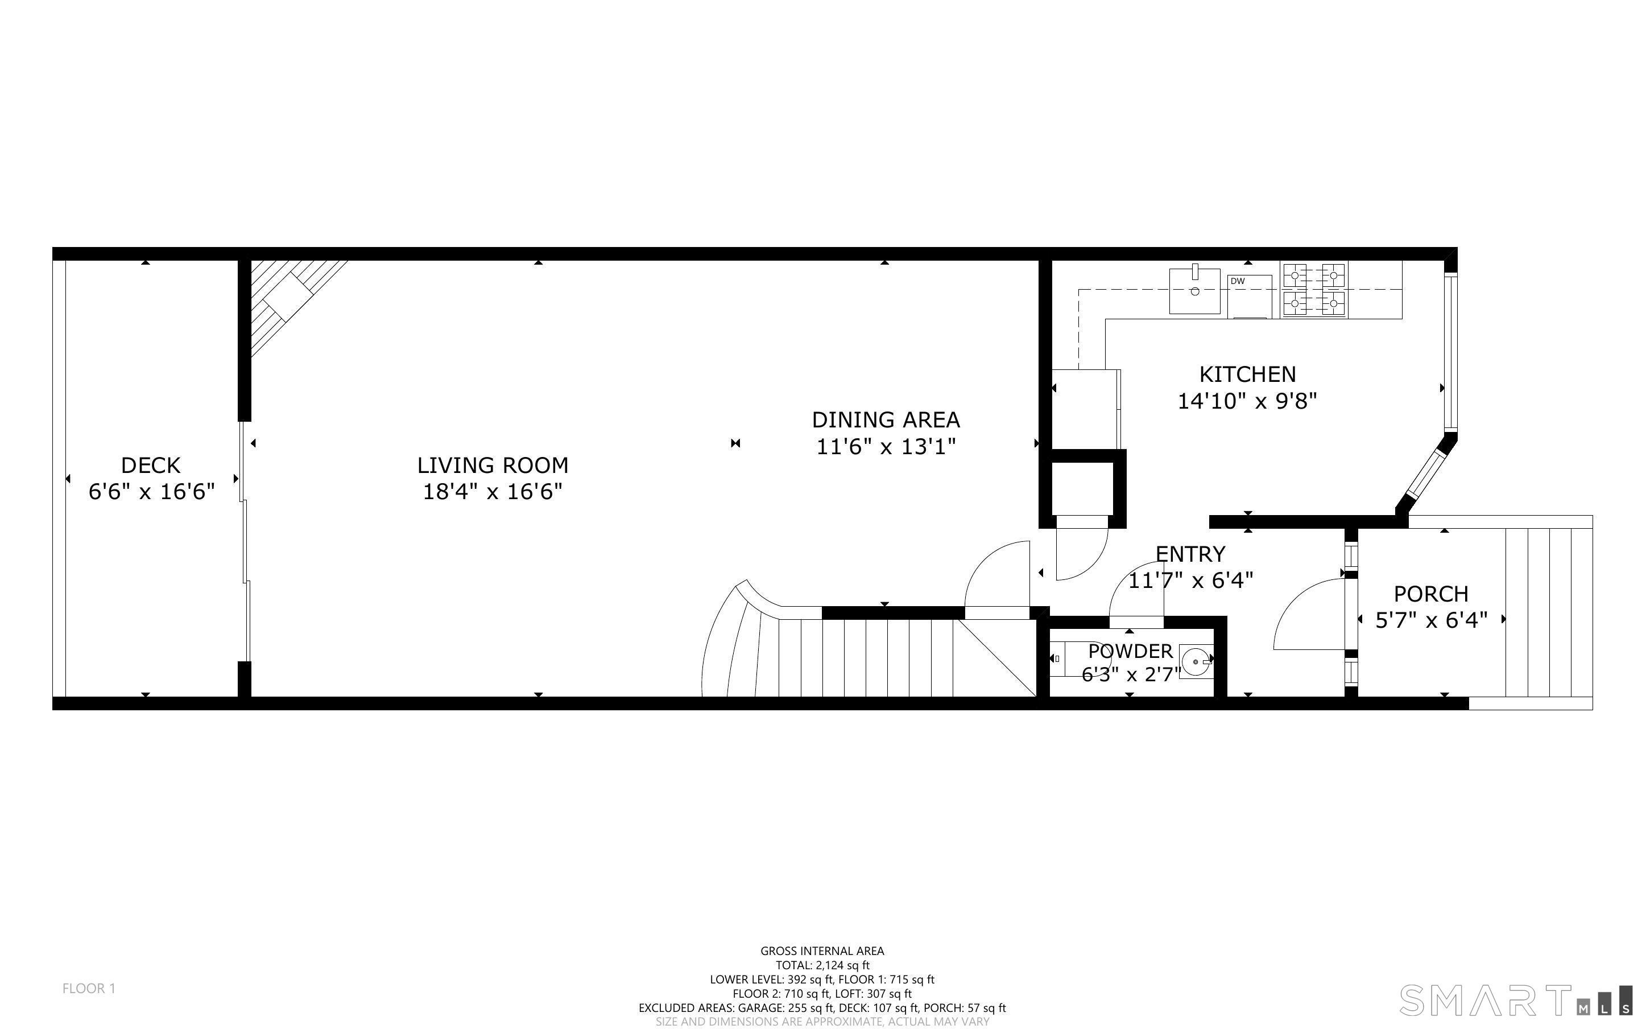
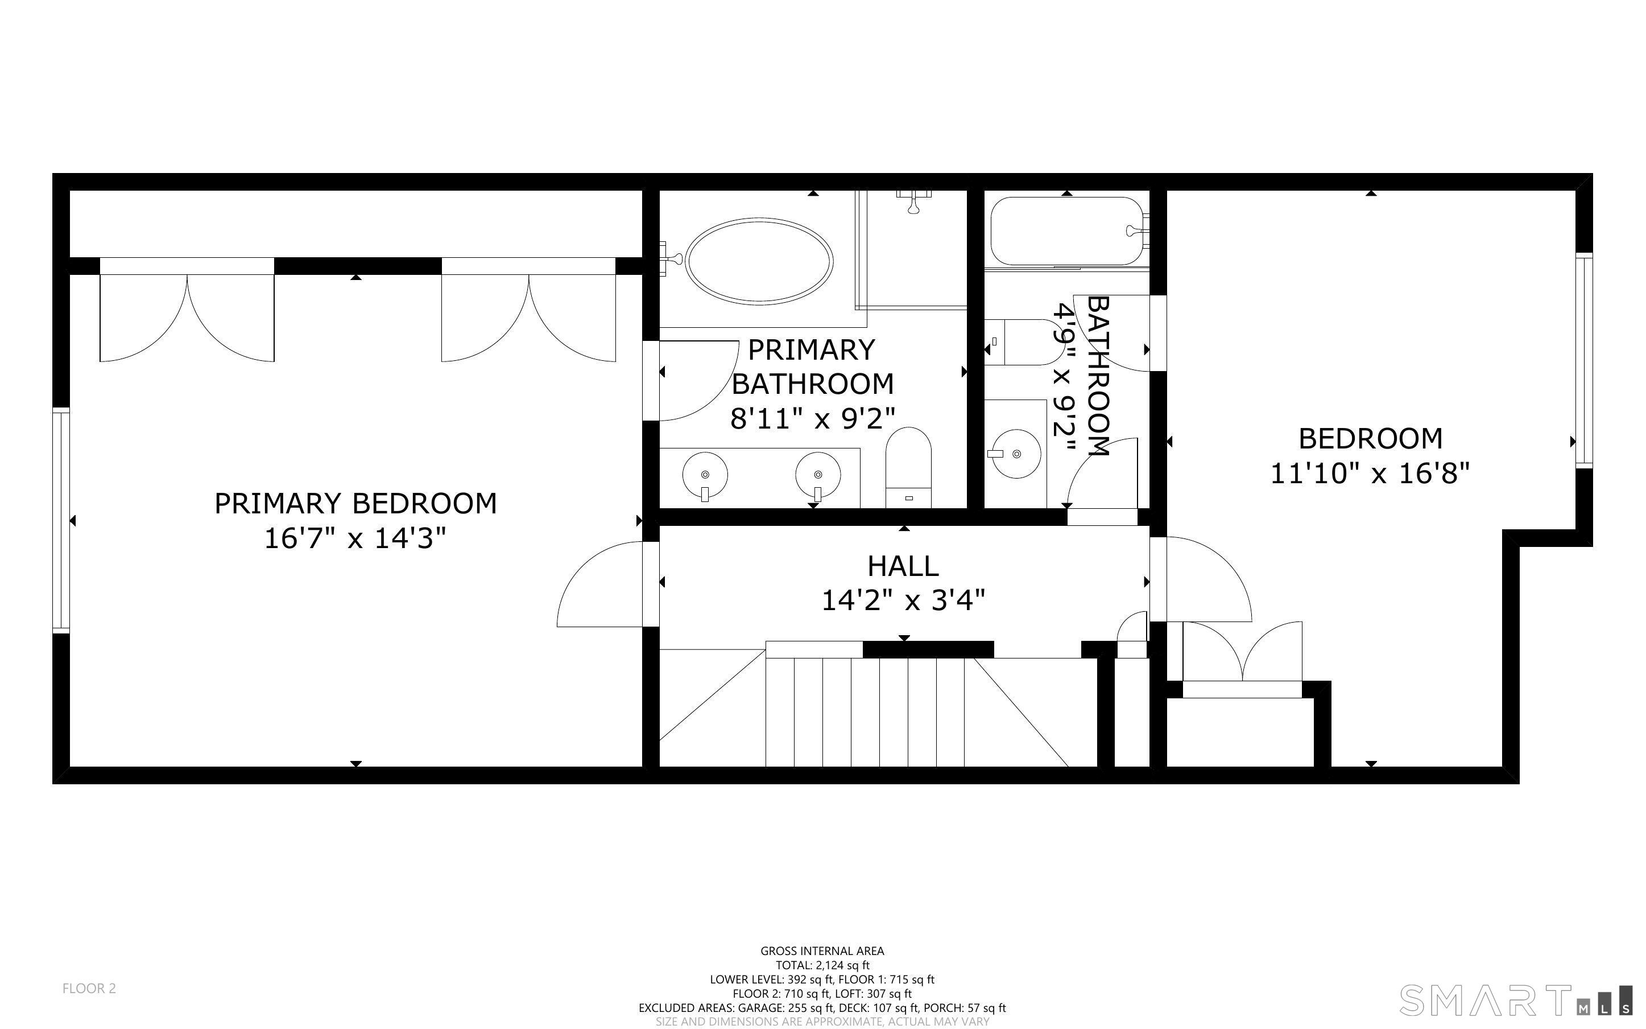
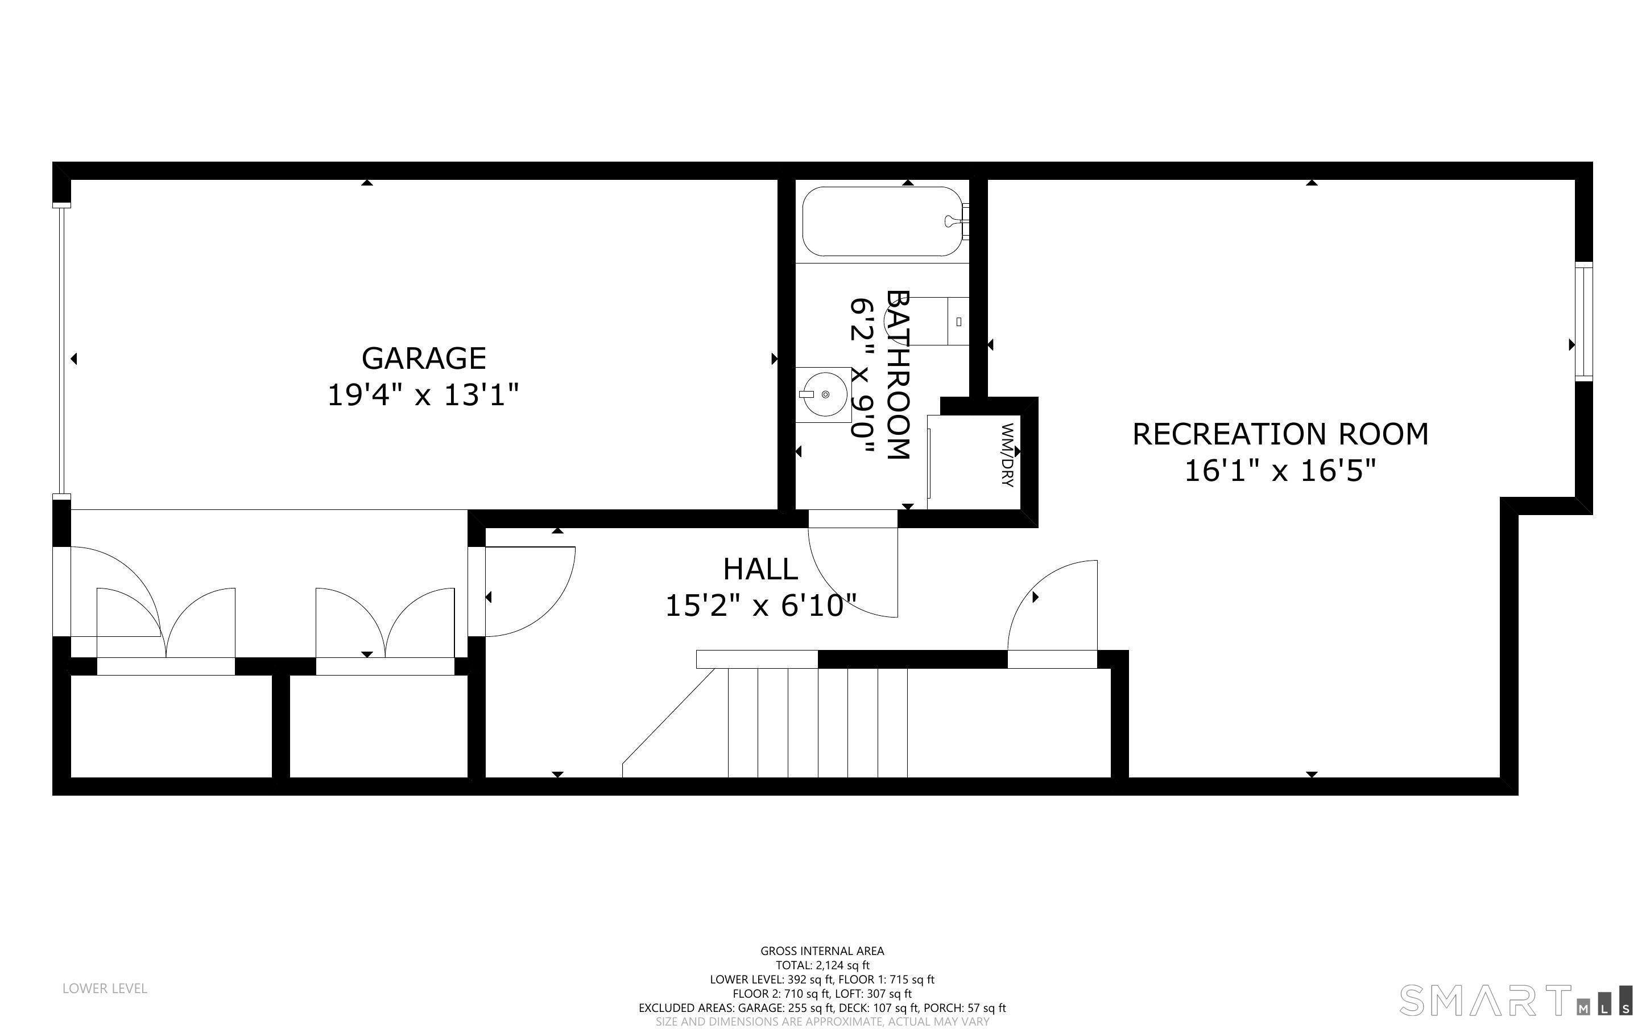
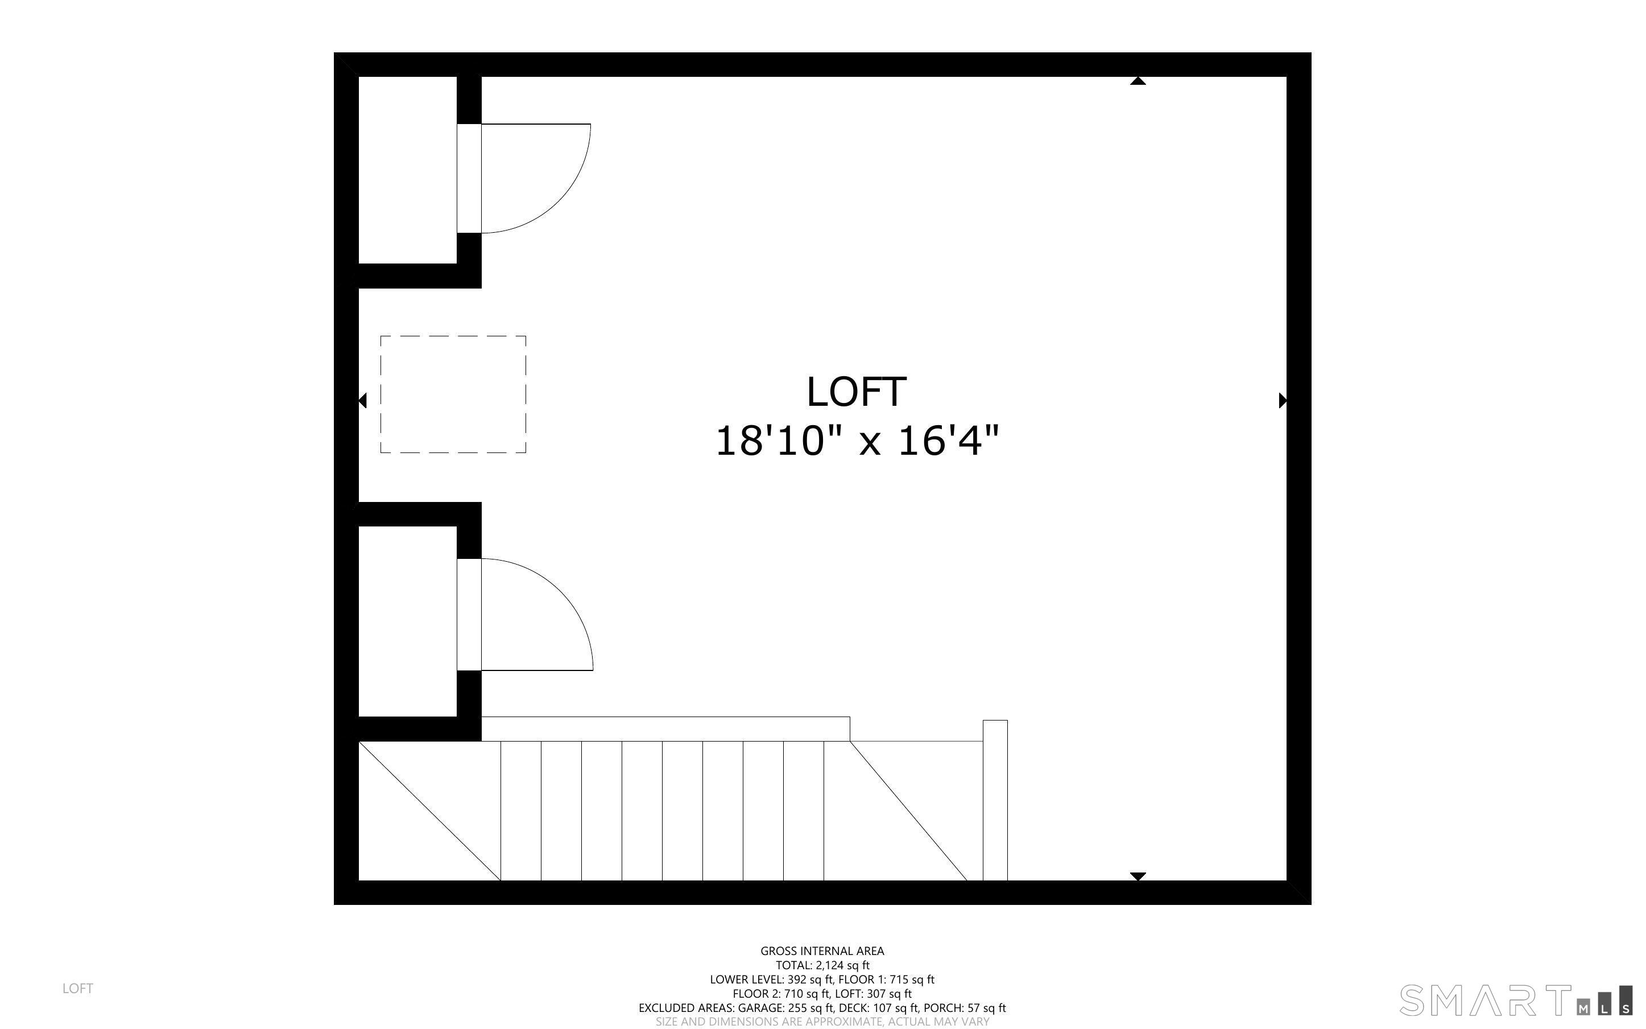
Spacious & Smart - Effortless Living Awaits. Welcome to Riverturn, a sought-after community where comfort, privacy, and convenience blend seamlessly in this multi-level townhouse. Designed for modern living, the home offers bright, open spaces paired with thoughtful details throughout. The main level features gleaming hardwood floors and a generous living/dining area with a cozy gas fireplace, and glass doors to a private deck. A powder room and an eat-in kitchen with a charming bay window and stainless appliances, complete this main floor. Upstairs, the primary suite impresses with vaulted ceilings, a skylight with electric shade, two large closets, and a private ensuite bath. The second bedroom is equally spacious, with easy access to the hall bath. A versatile loft - perfect as a home office, gym, or extra living space - includes additional walk-in storage. The lower level adds even more flexibility, with a large rec room, full bath, laundry, and direct access to your one-car garage. Riverturn's prime location puts shopping, dining, and the Merritt Parkway within easy reach - and Trader Joe's is just a private-gate walk away. Minutes from downtown Stamford, this home delivers peaceful, low-maintenance condo living with zero outdoor upkeep. A rare find - don't miss it! Seller prefers an "as-is" sale for convenience.

Rooms & Interior

2 bedrooms beds
3 full + 1 half baths
1,945 square feet sq ft

Room Details

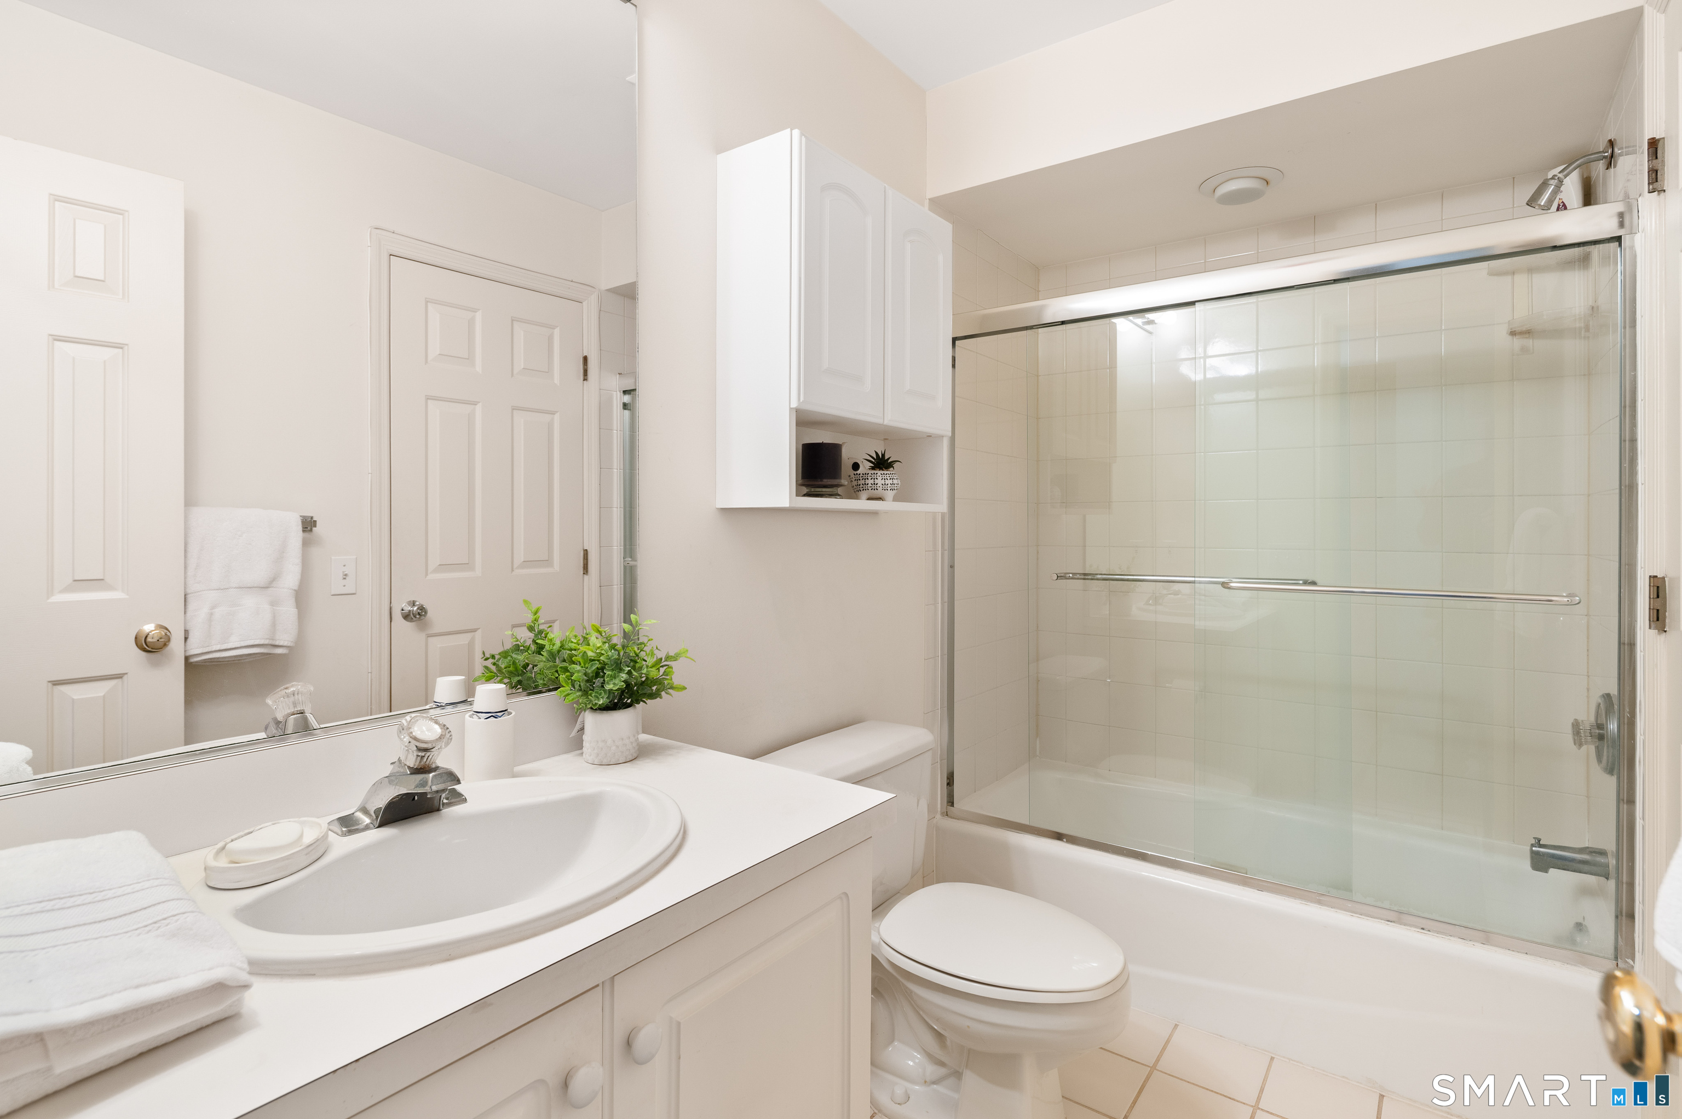
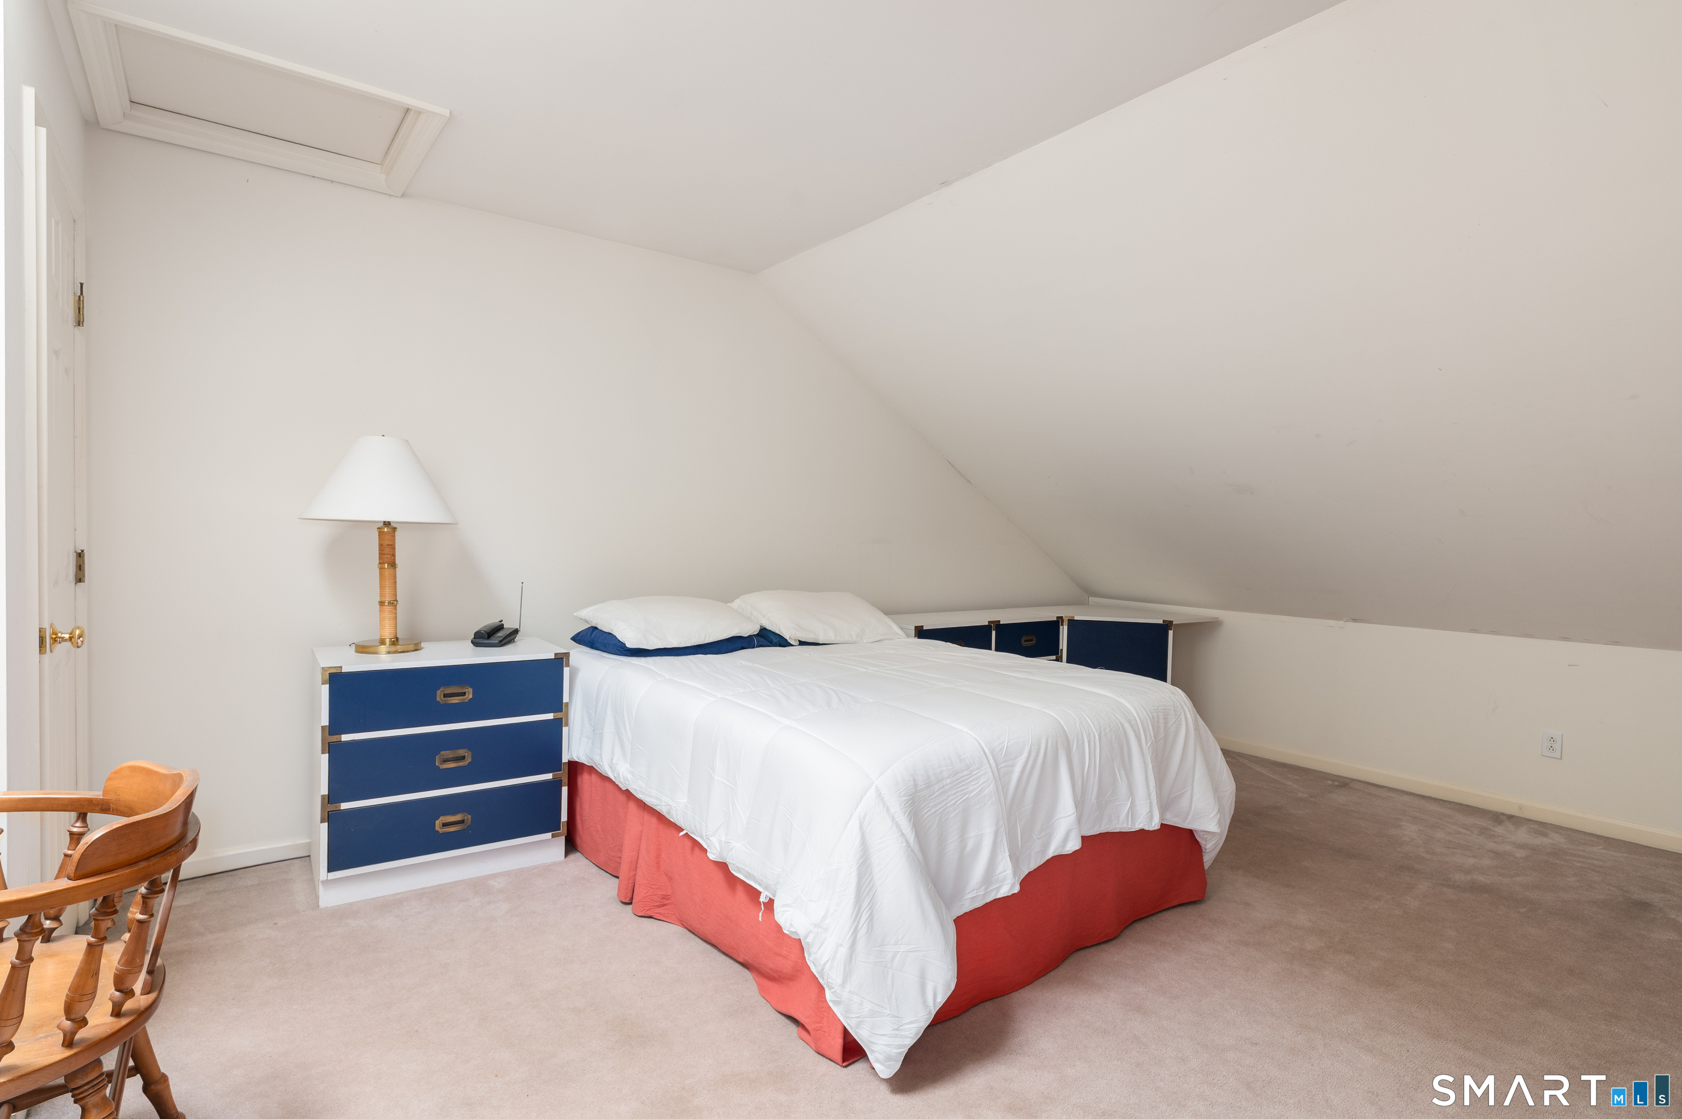
  • Bedroom (Upper Level) Full Bath, Wall/Wall Carpet
  • Dining Room (Main Level) Hardwood Floor
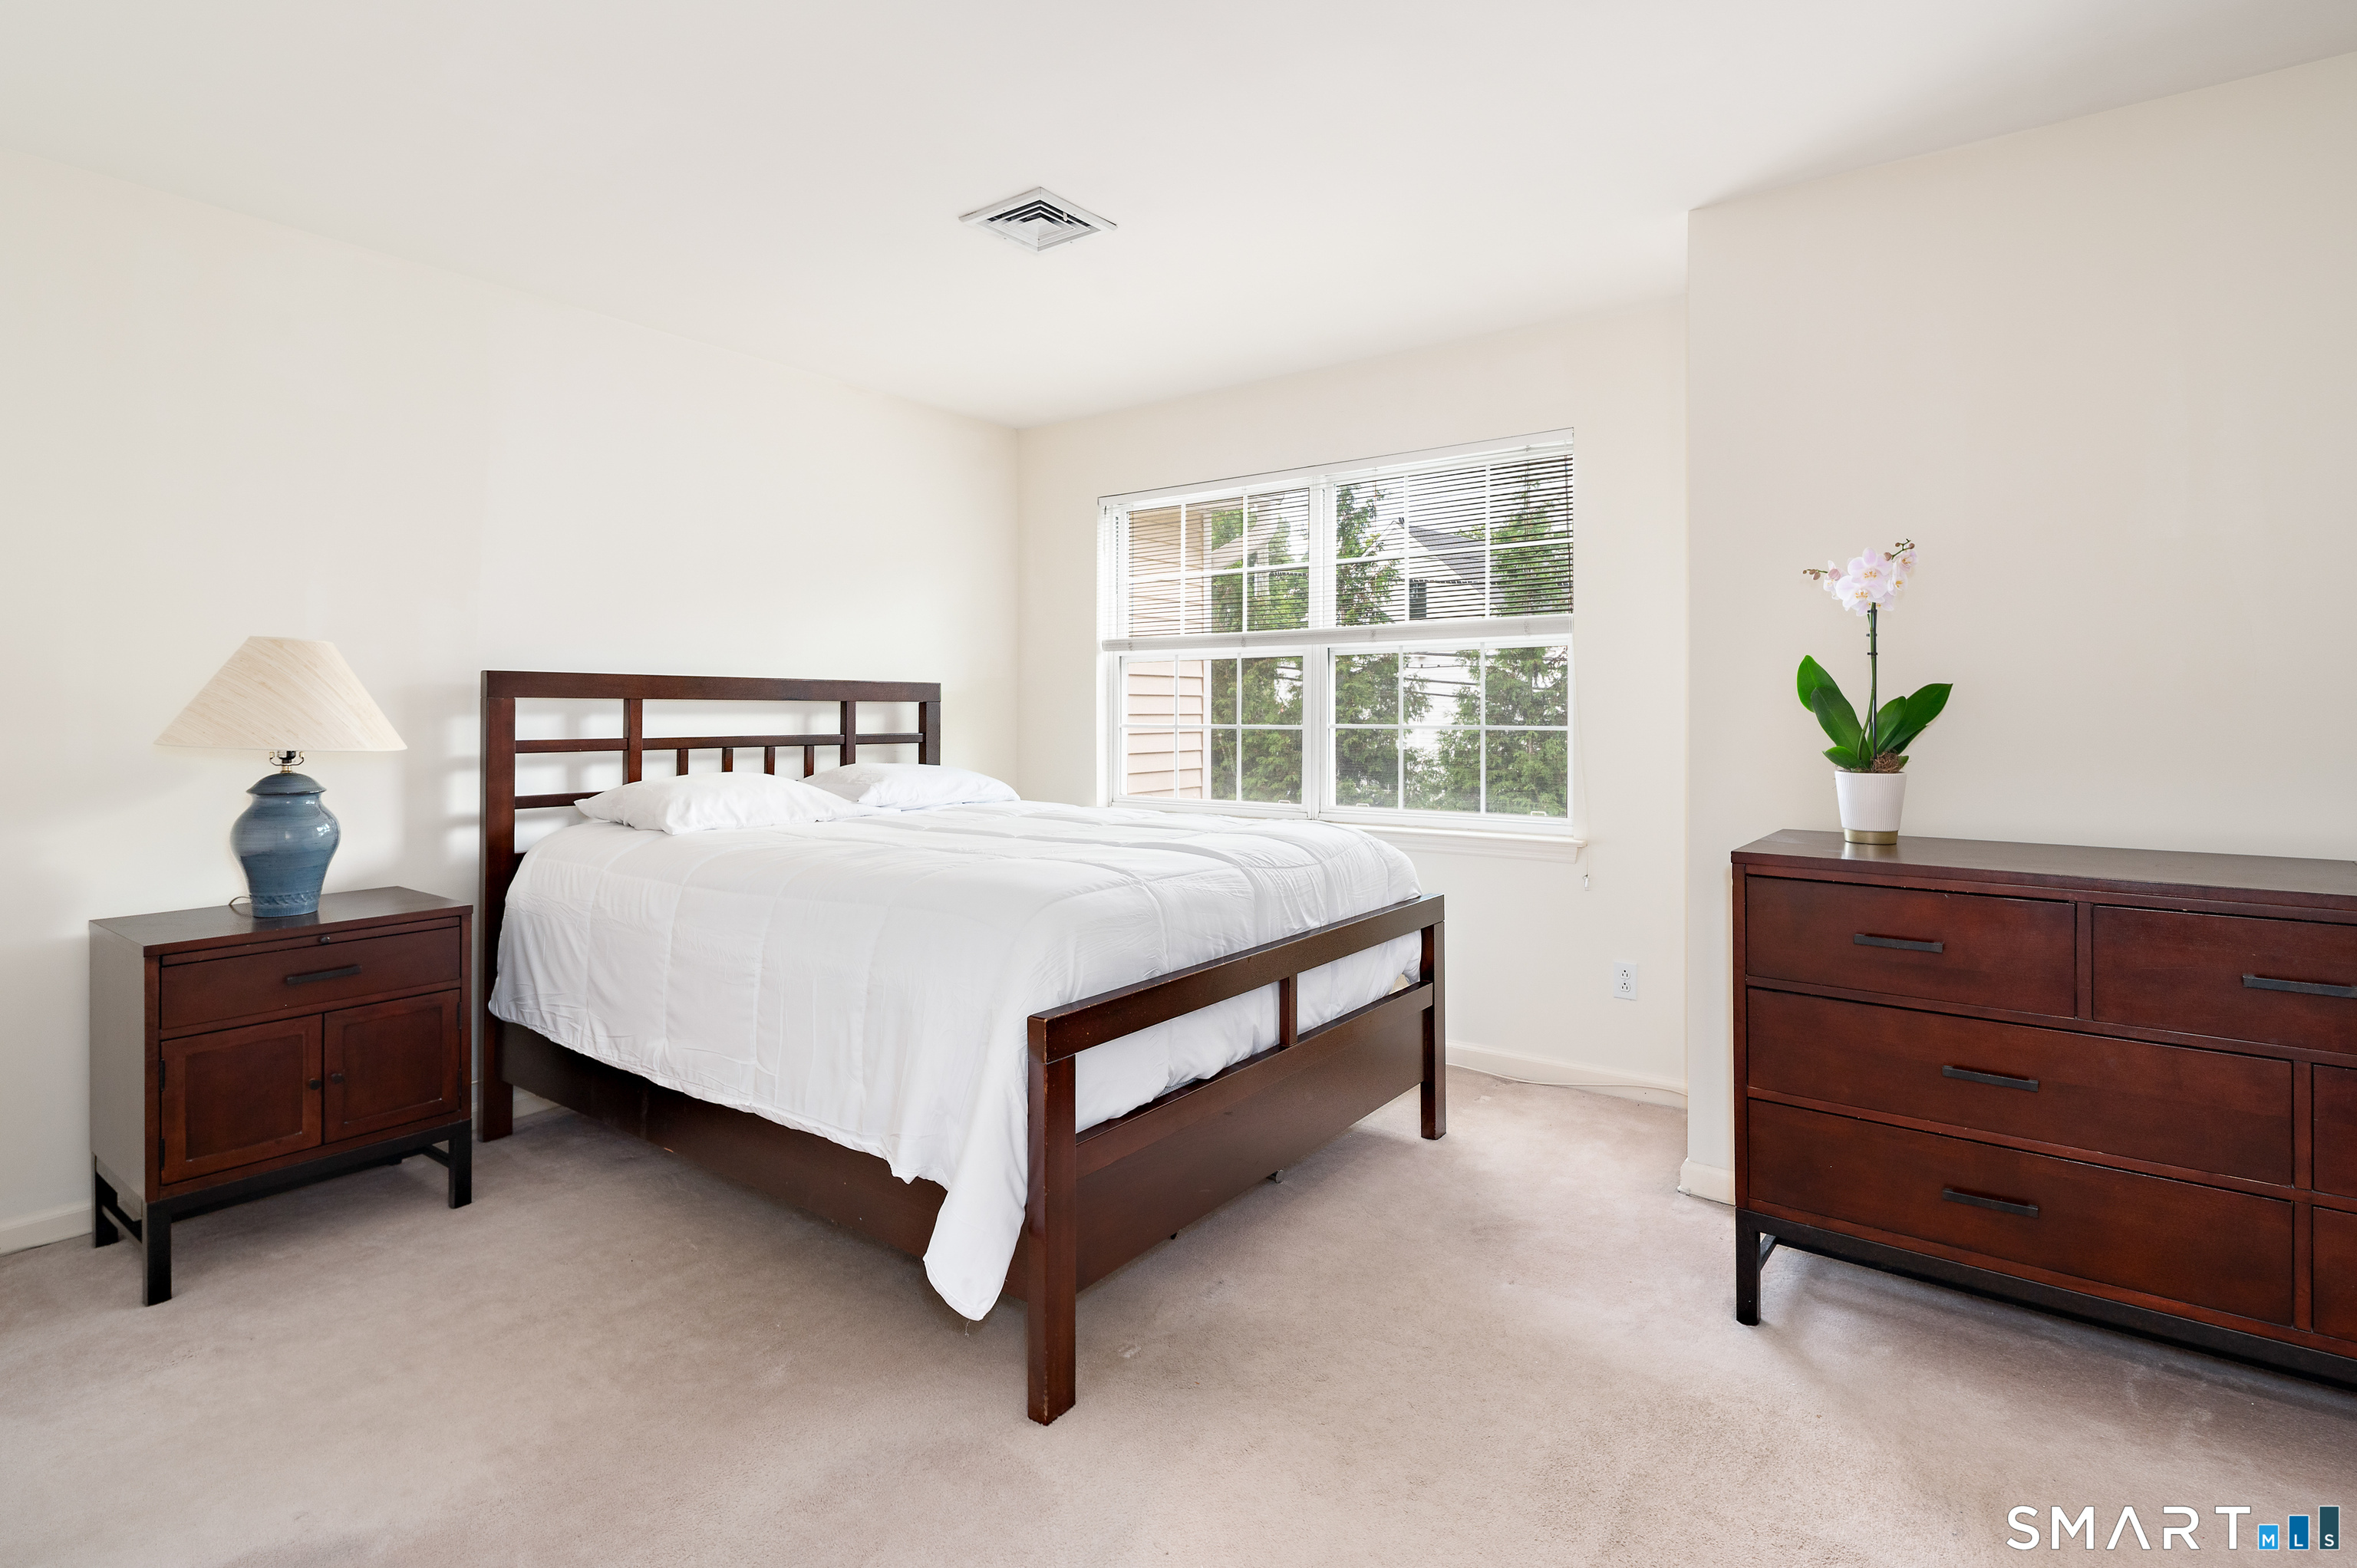
  • Primary Bedroom (Upper Level) Skylight, Vaulted Ceiling, Full Bath, Wall/Wall Carpet
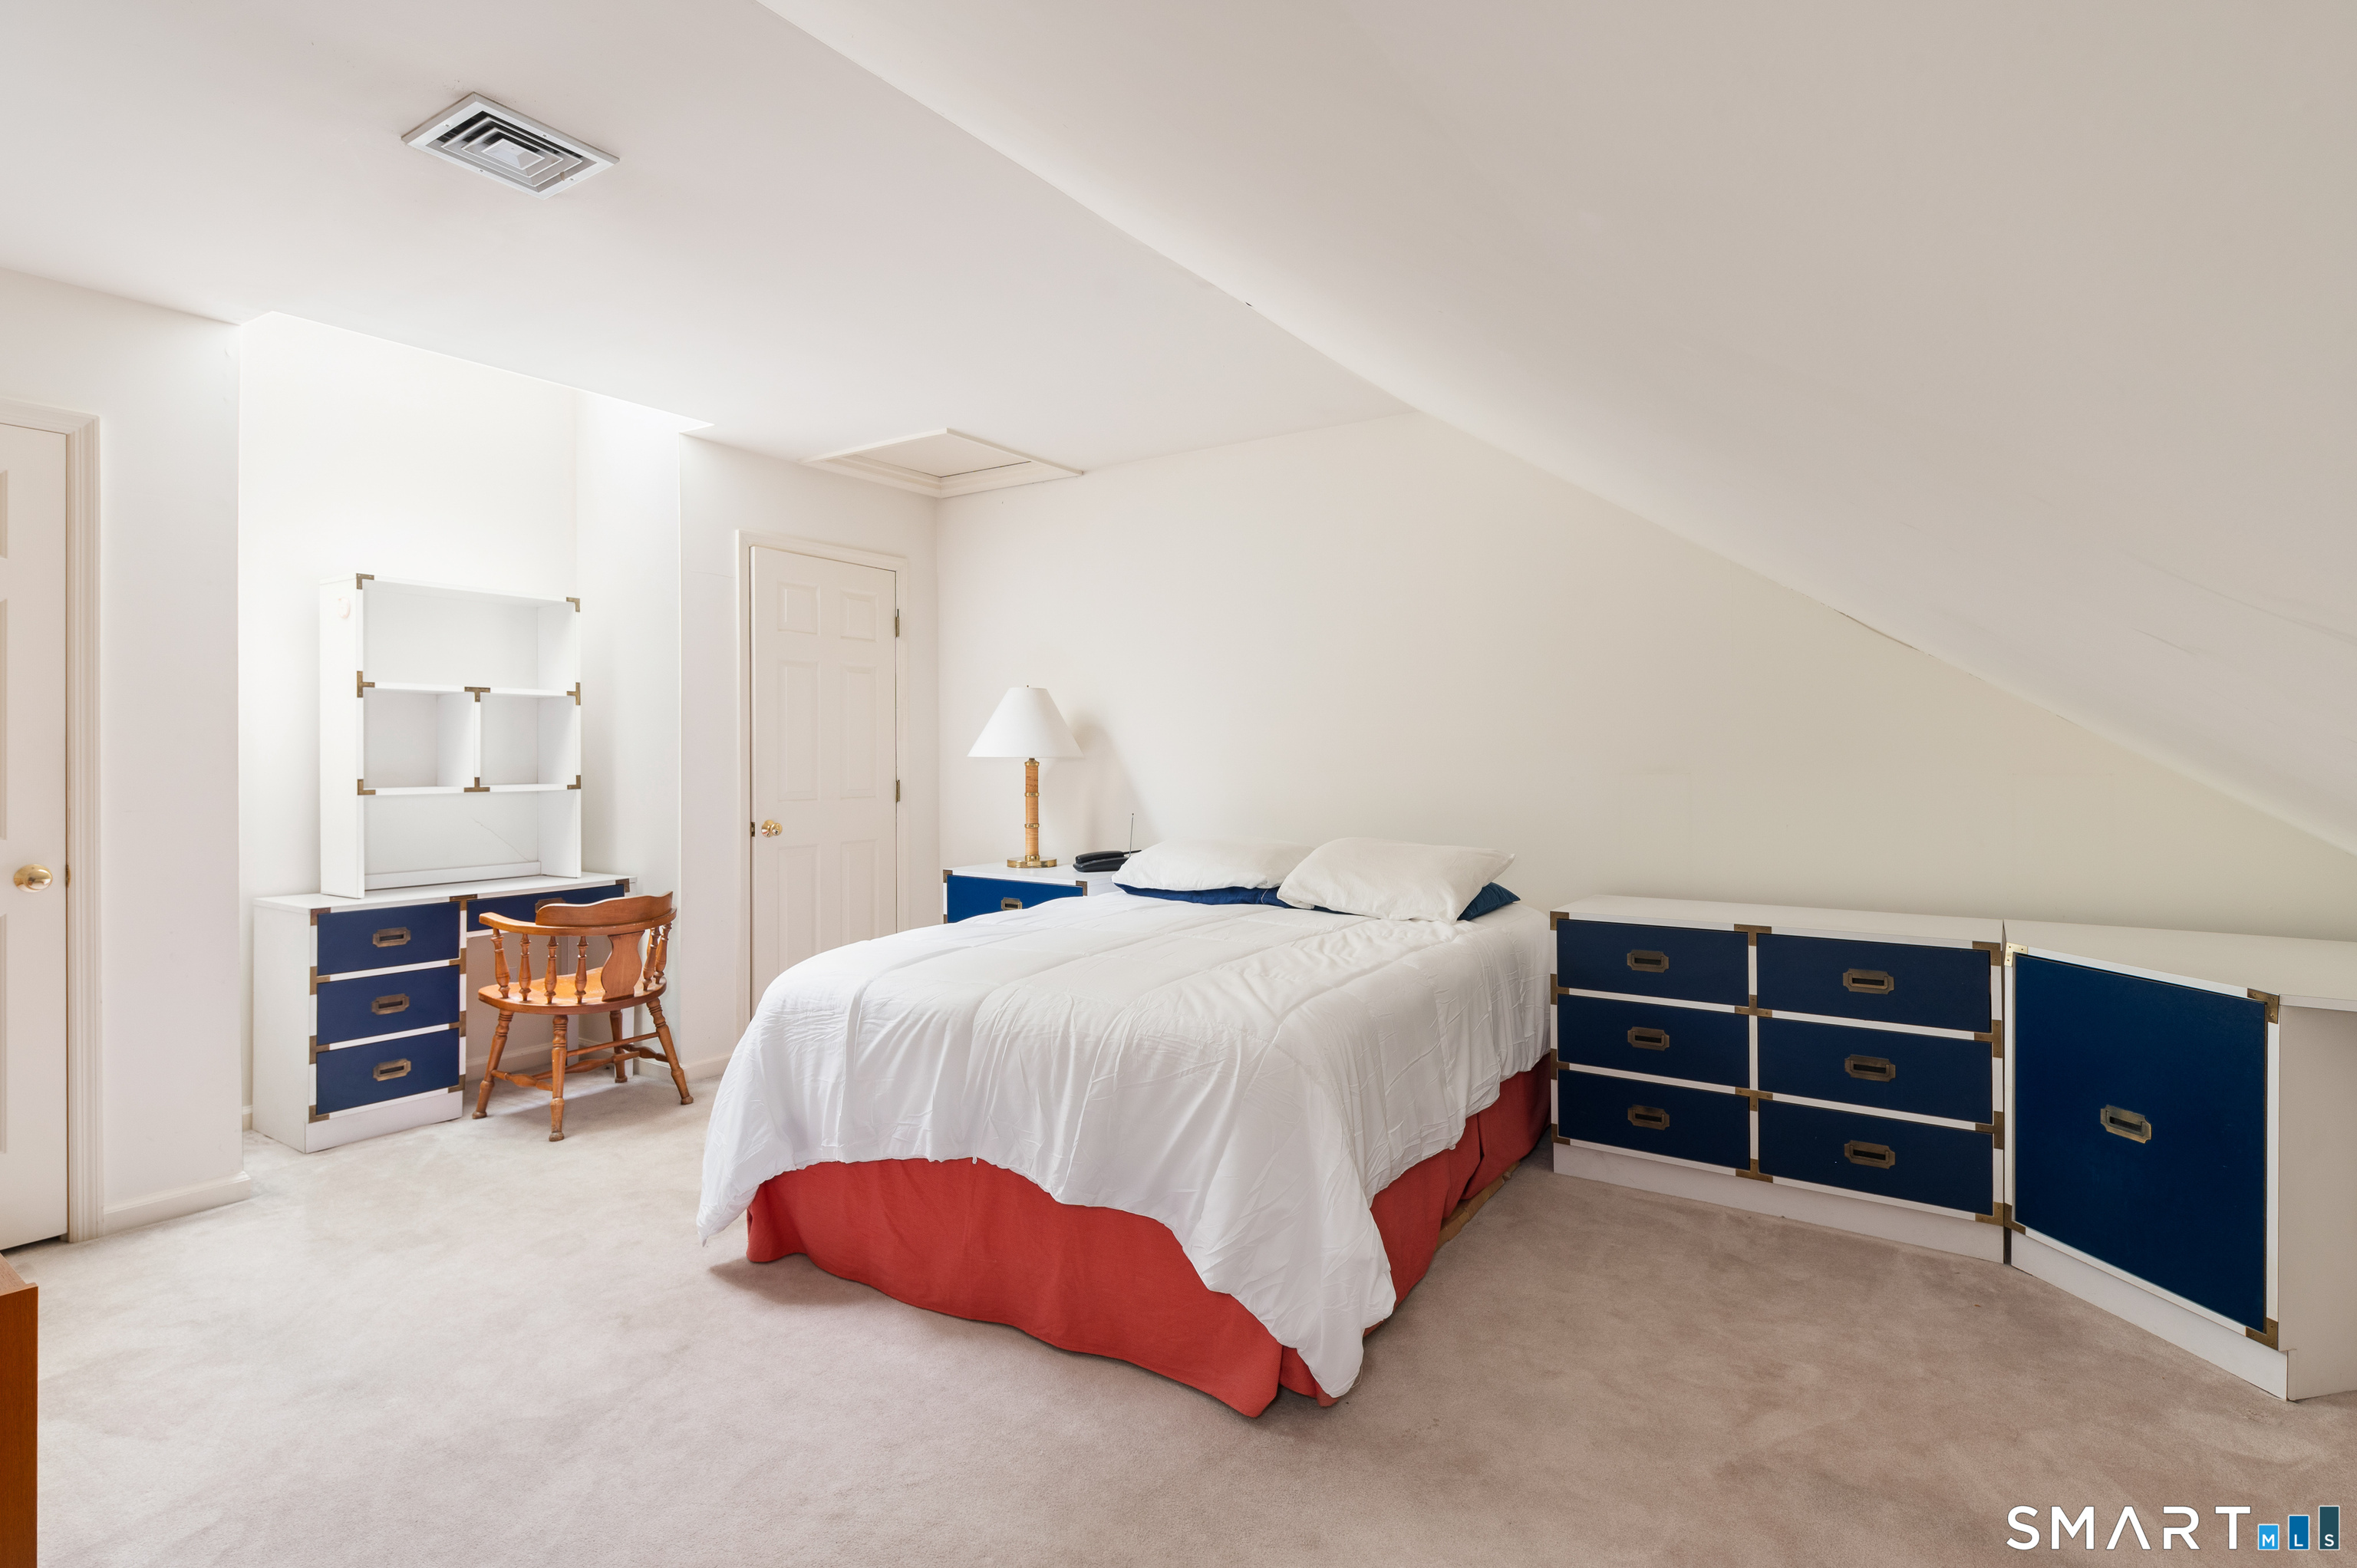
  • Loft (Upper Level) Skylight, Vaulted Ceiling, Wall/Wall Carpet, On 3rd Floor
  • Rec/Play Room (Lower Level) Full Bath, Wall/Wall Carpet
  • Living Room (Main Level) Balcony/Deck, Fireplace, Sliders, Hardwood Floor
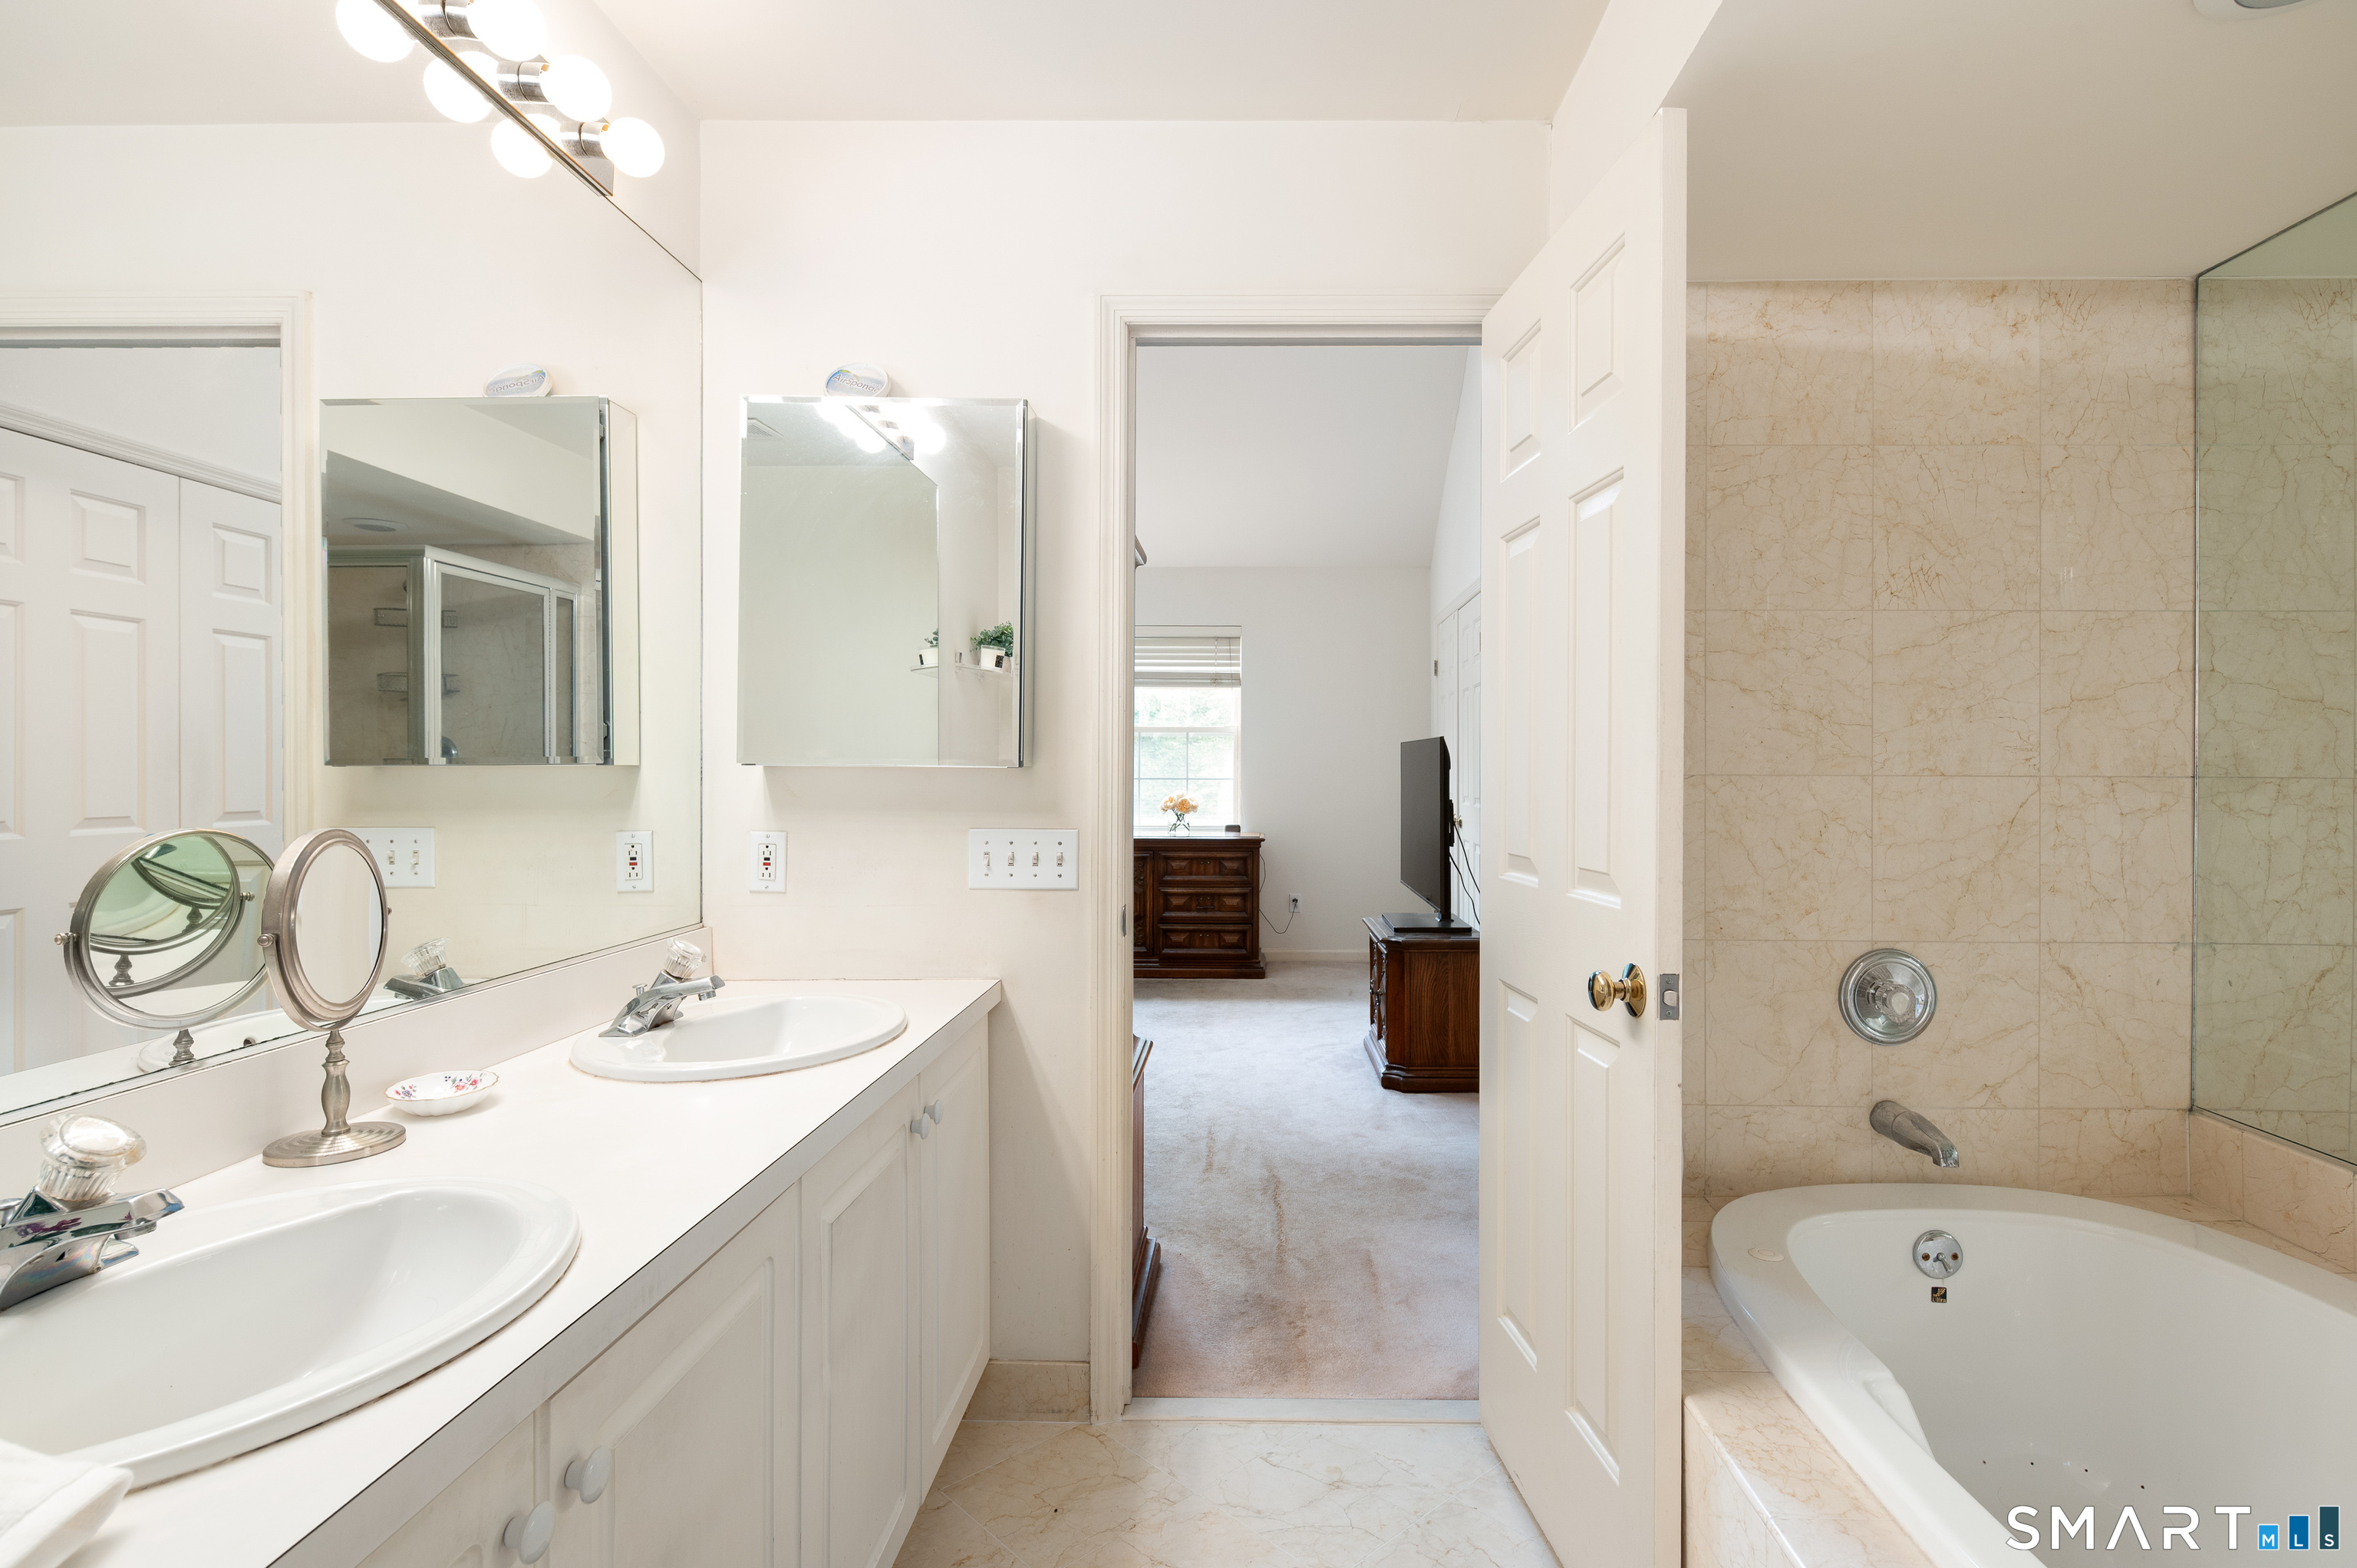
  • Primary Bath (Upper Level) Double-Sink, Hydro-Tub, Stall Shower, Tile Floor
  • Eat In Kitchen (Main Level) Dining Area, Hardwood Floor
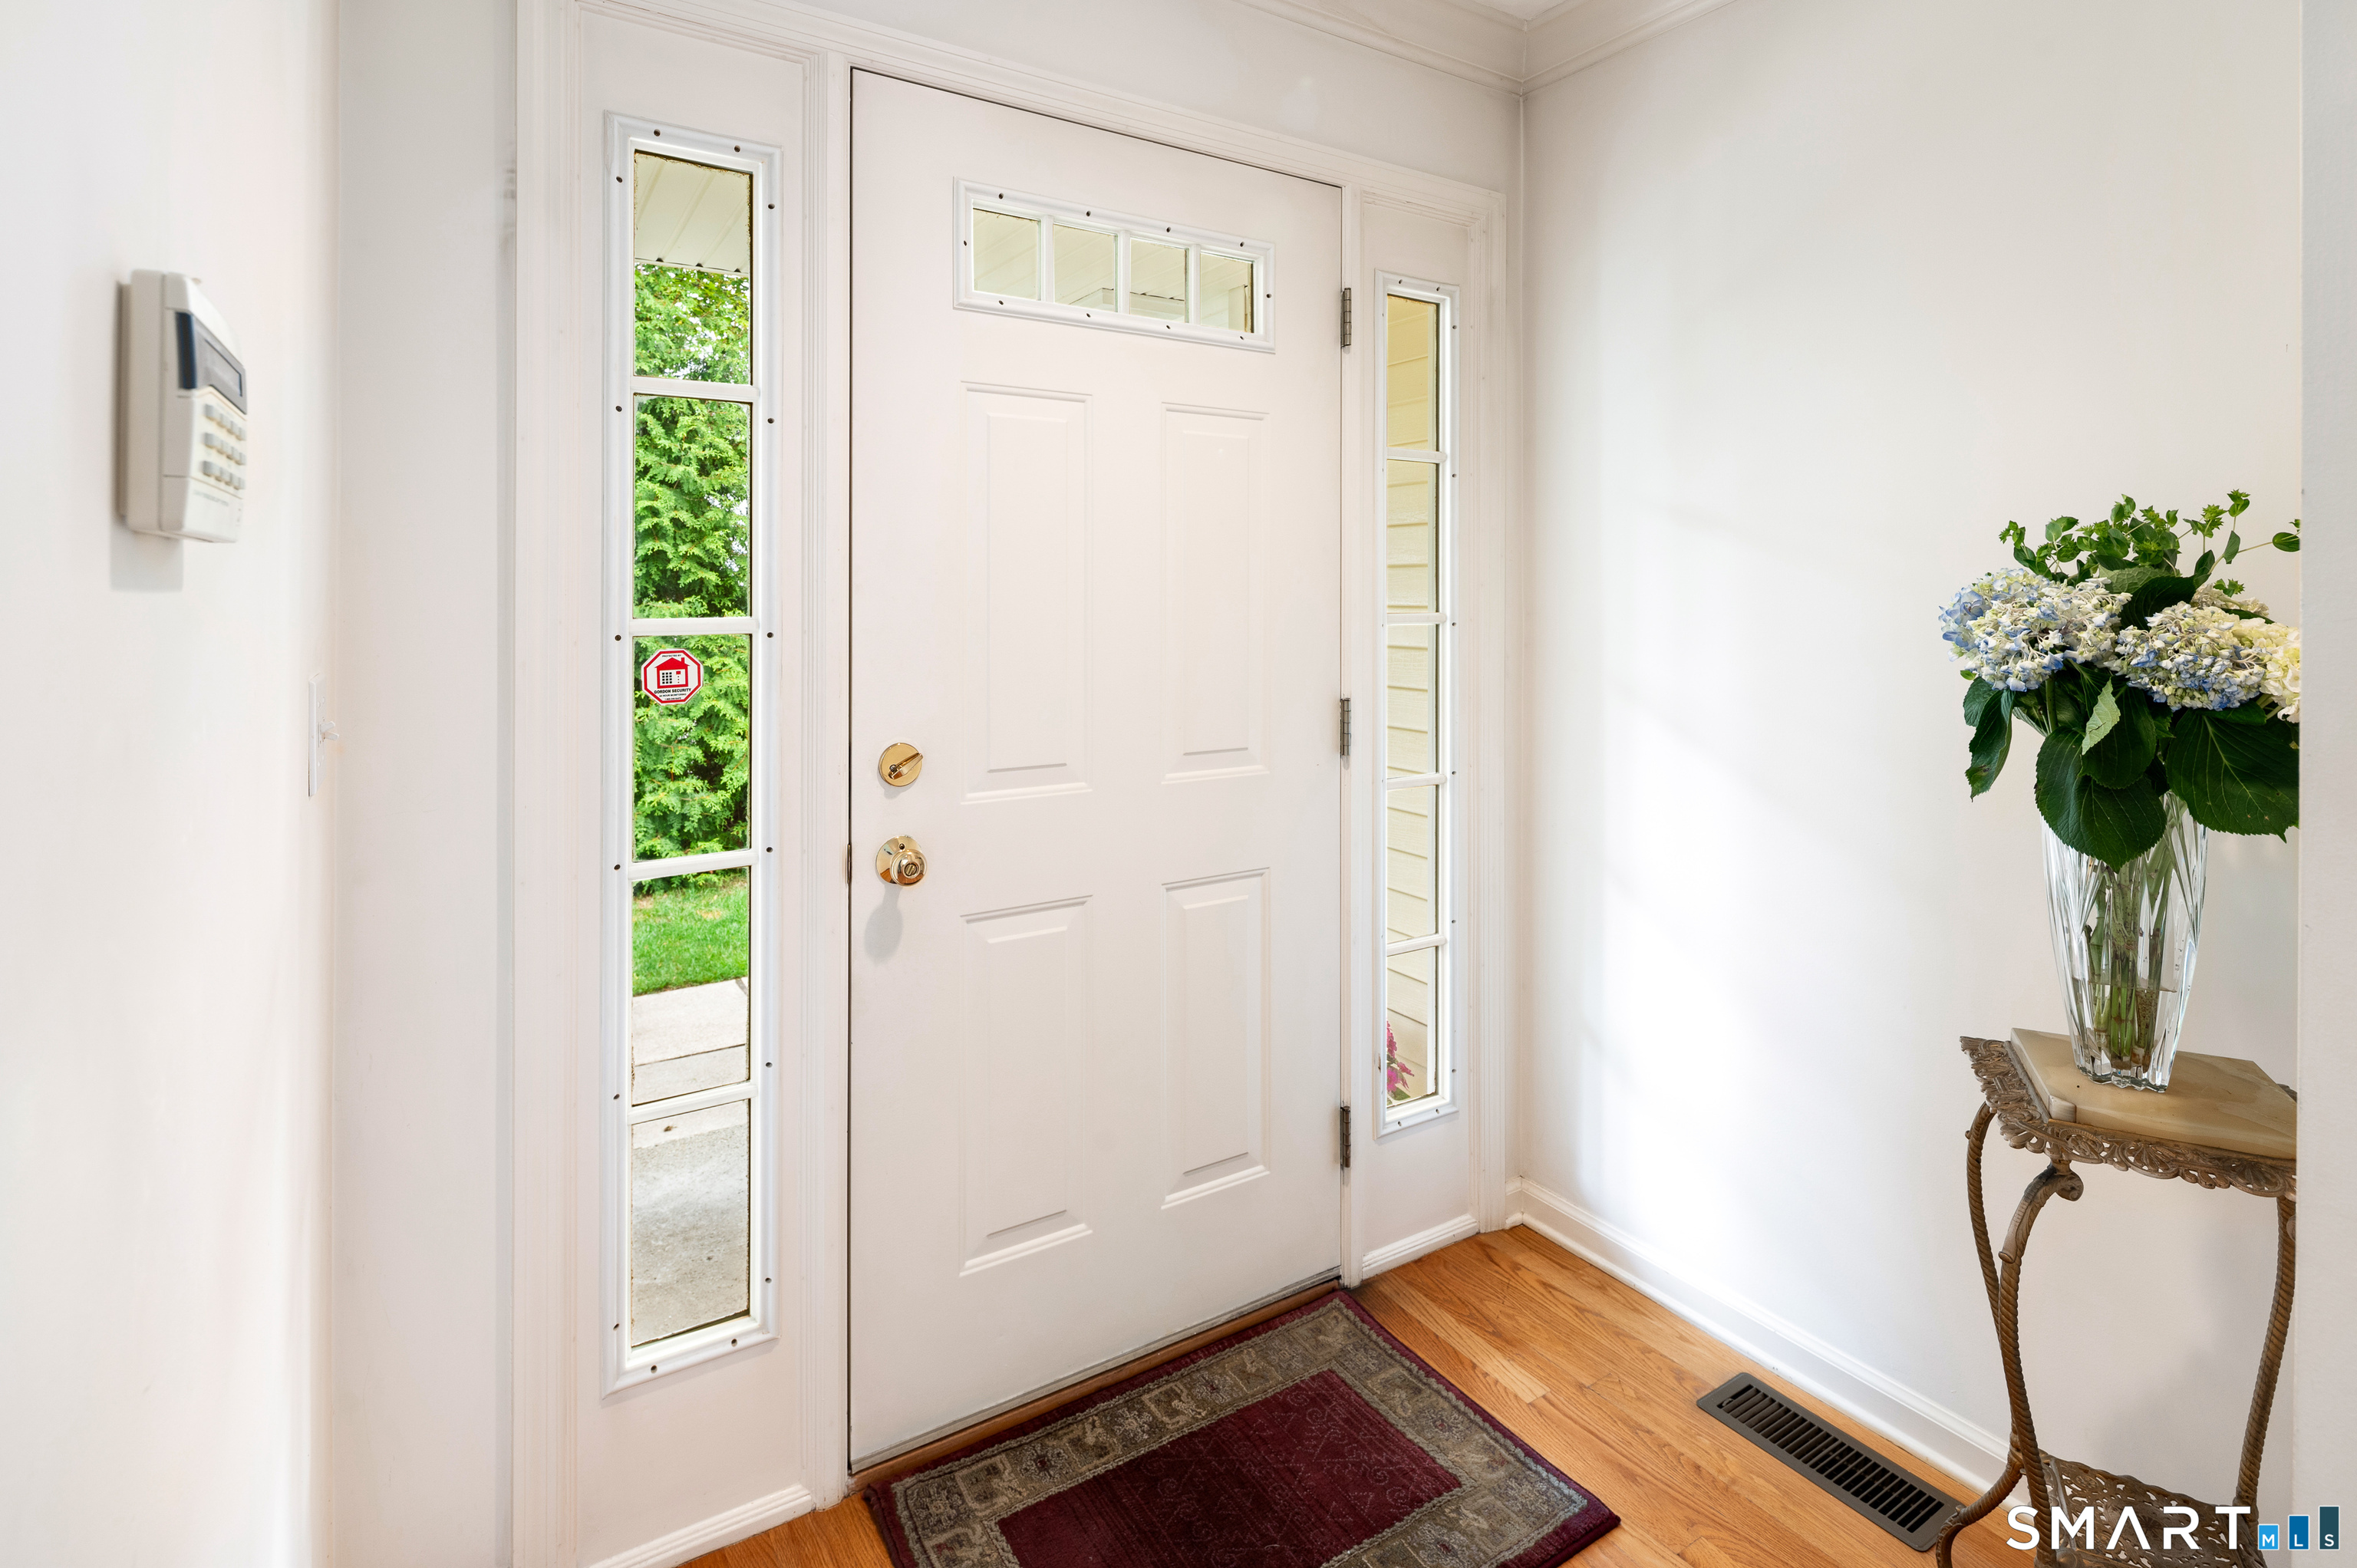
  • Other Rooms Foyer

Home Features

Heating

  • Fireplaces: 1
  • Heating: hot air
  • Heat fuel type: natural gas

Cooling

  • Central air

Interior Features

  • Auto garage door opener

Appliances

  • Gas cooktop
  • Gas range
  • Microwave
  • Refrigerator
  • Dishwasher
  • Disposal
  • Washer
  • Dryer

Attic

  • Storage space
  • Access via hatch

Basement

  • Full
  • Heated
  • Fully finished
  • Garage access
  • Cooled
  • Interior access
  • Liveable space

Laundry

  • Location: lower level bathroom
  • Lower level

Handicap Access

  • Bath grab bars

Exterior Features

  • Underground utilities
  • Sidewalk
  • Deck
  • Stone wall
  • Underground sprinkler

Property Details

Parking

  • Garage spaces: 1
  • Unit garage
  • Attached garage

Lot Details

  • Secluded
  • Treed

Utilities

  • Water: public water connected
  • Sewage: pub. sewer connected

Near-by Amenities

  • Commuter bus
  • Golf course
  • Library
  • Shopping/mall

HOA Fee

  • $ 695 monthly

Construction Details

Style
townhouse

Construction year
1997

Exterior Siding
vinyl siding


- Condo Complex - Riverturn

Unit types
townhouse

Bedrooms
2 beds

Year built
1997 - 1998

Facilities
guest parking

2 homes for sale / $783K med. price
read more

Area & Town

This home is located in Newfield neighborhood, in the town of Stamford.

Finance & Listing Info

Status Active
Listing date August 05, 2026
List price $ 764,000
Current price $ 764,000
Tax amount $ 9,455
Tax year july 2025-june 2026
MLS ID #24193358
List Agent Karen Sheftell
List Office William Pitt Sotheby's Int'l

180 Turn Of River Road Home Photos

Because we love Fairfield County!

© Copyright 1999 - 2026 Dagny's LLC. - 20 Windy Ridge Place Wilton, CT 06897 - Terms & Conditions