About the Home
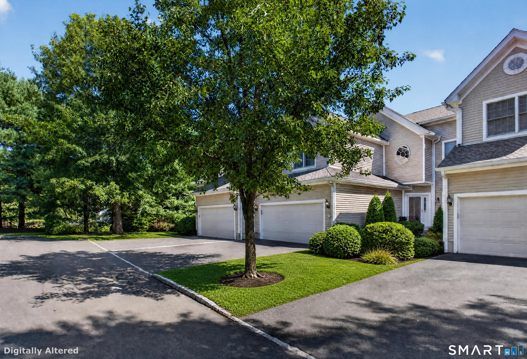
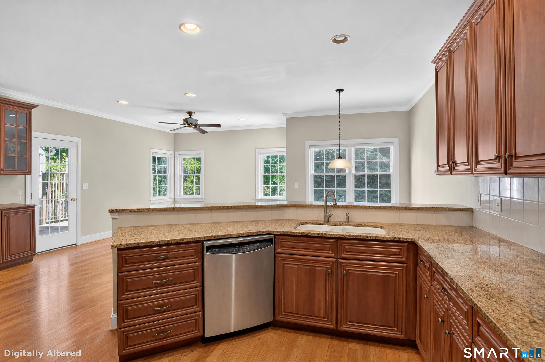
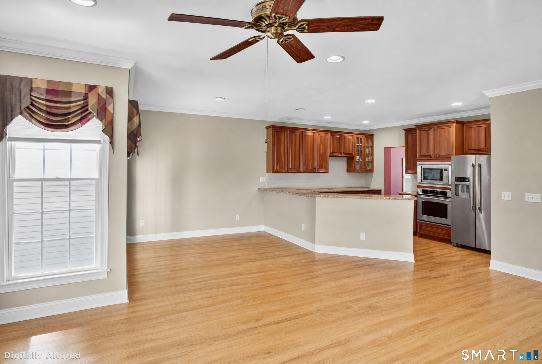
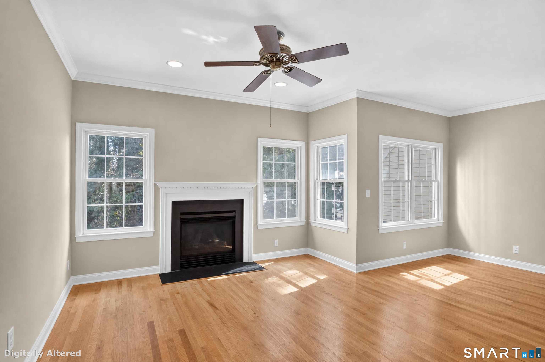
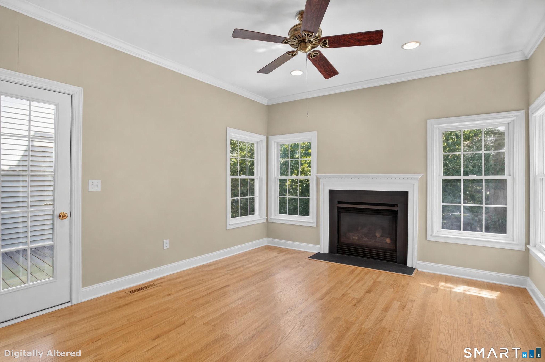
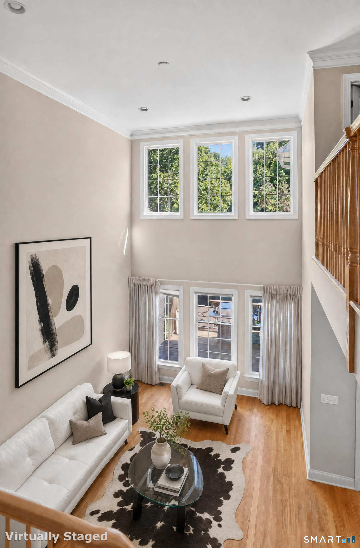
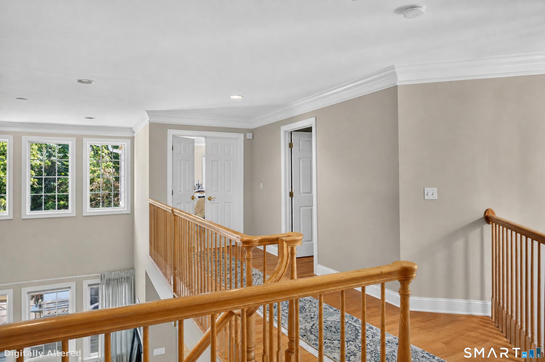
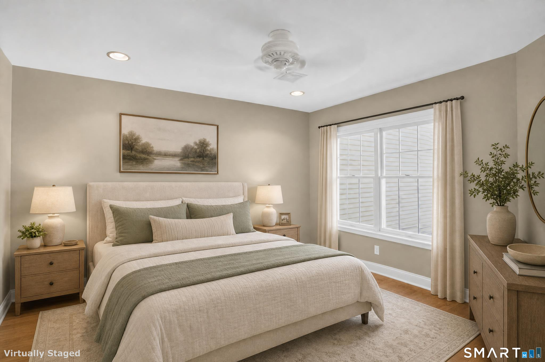
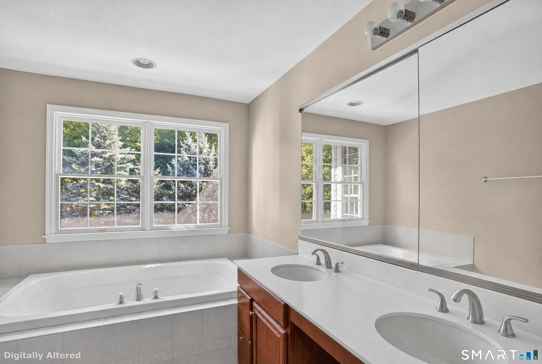
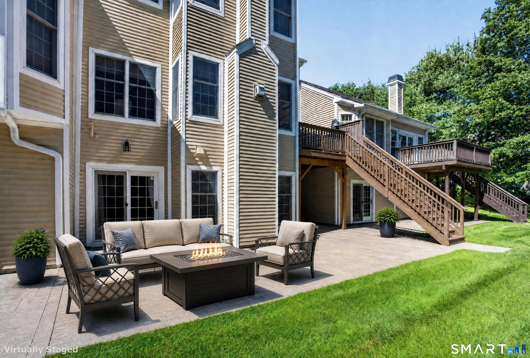
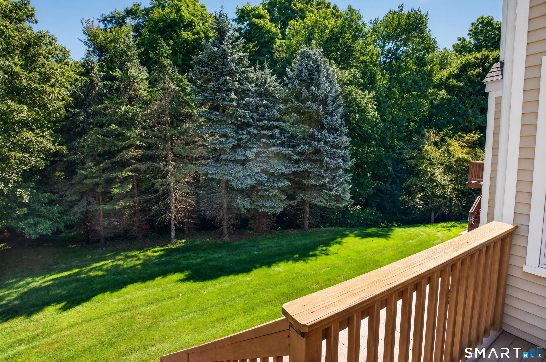
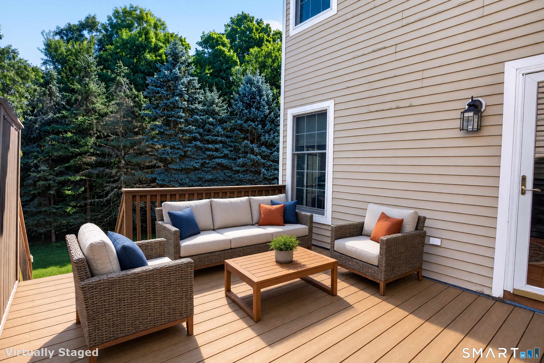
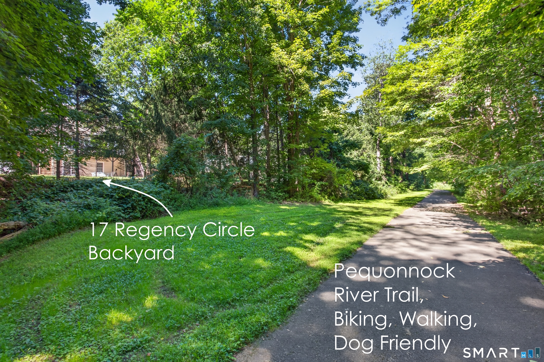
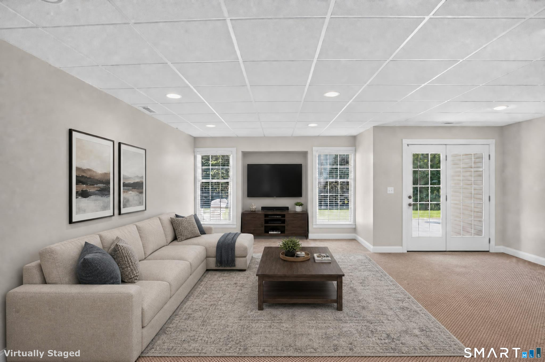
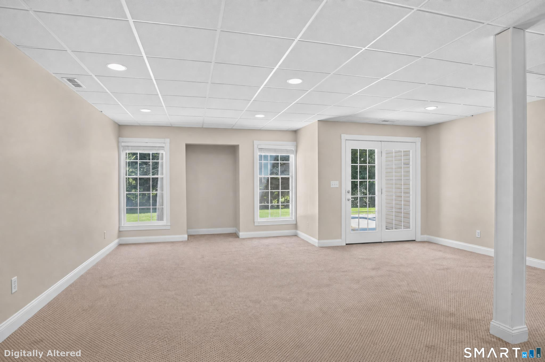
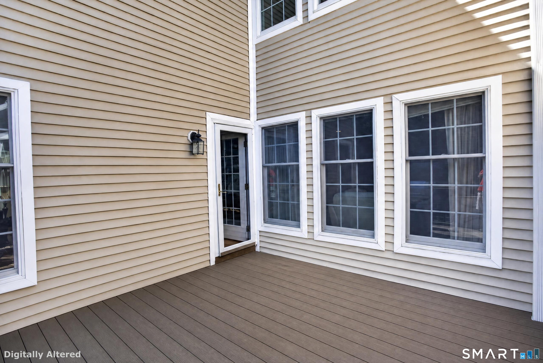
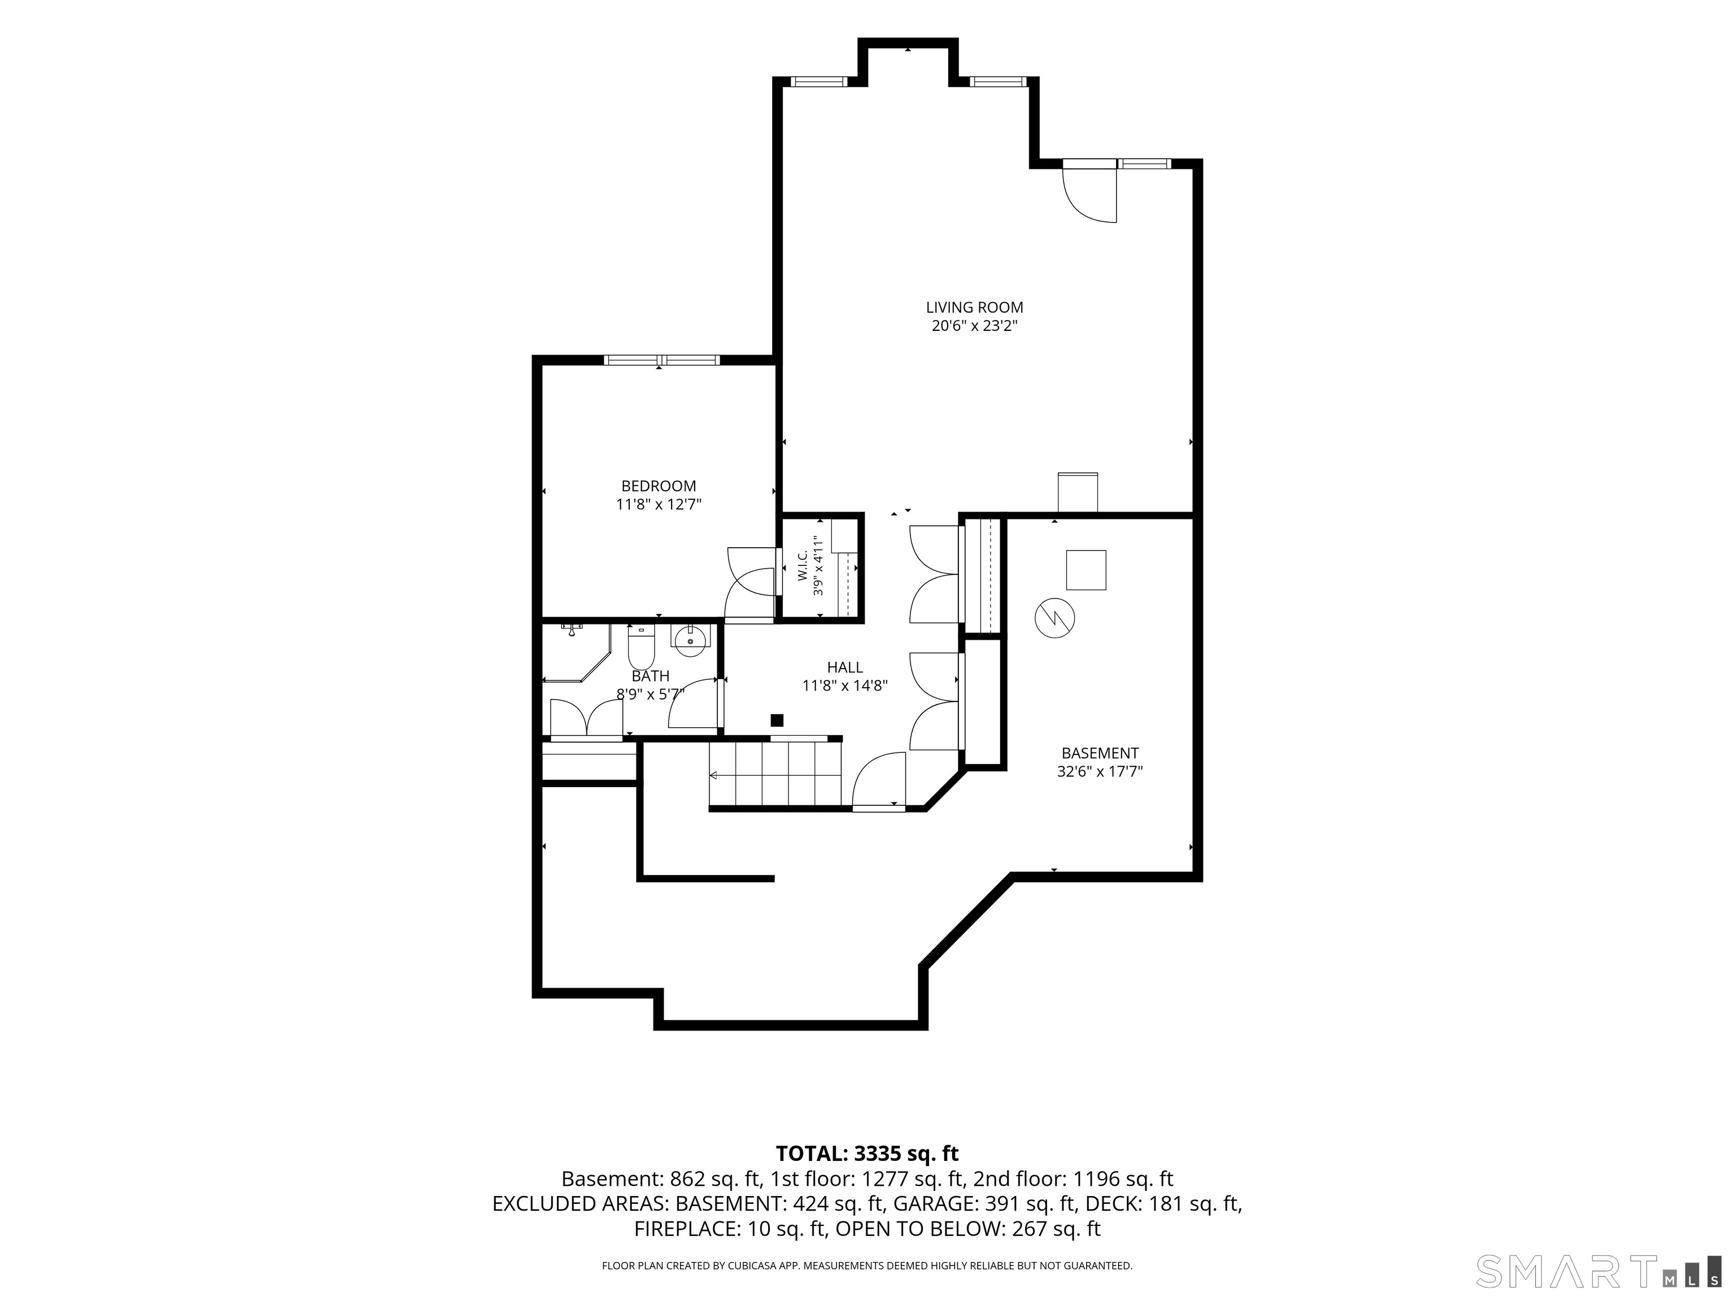
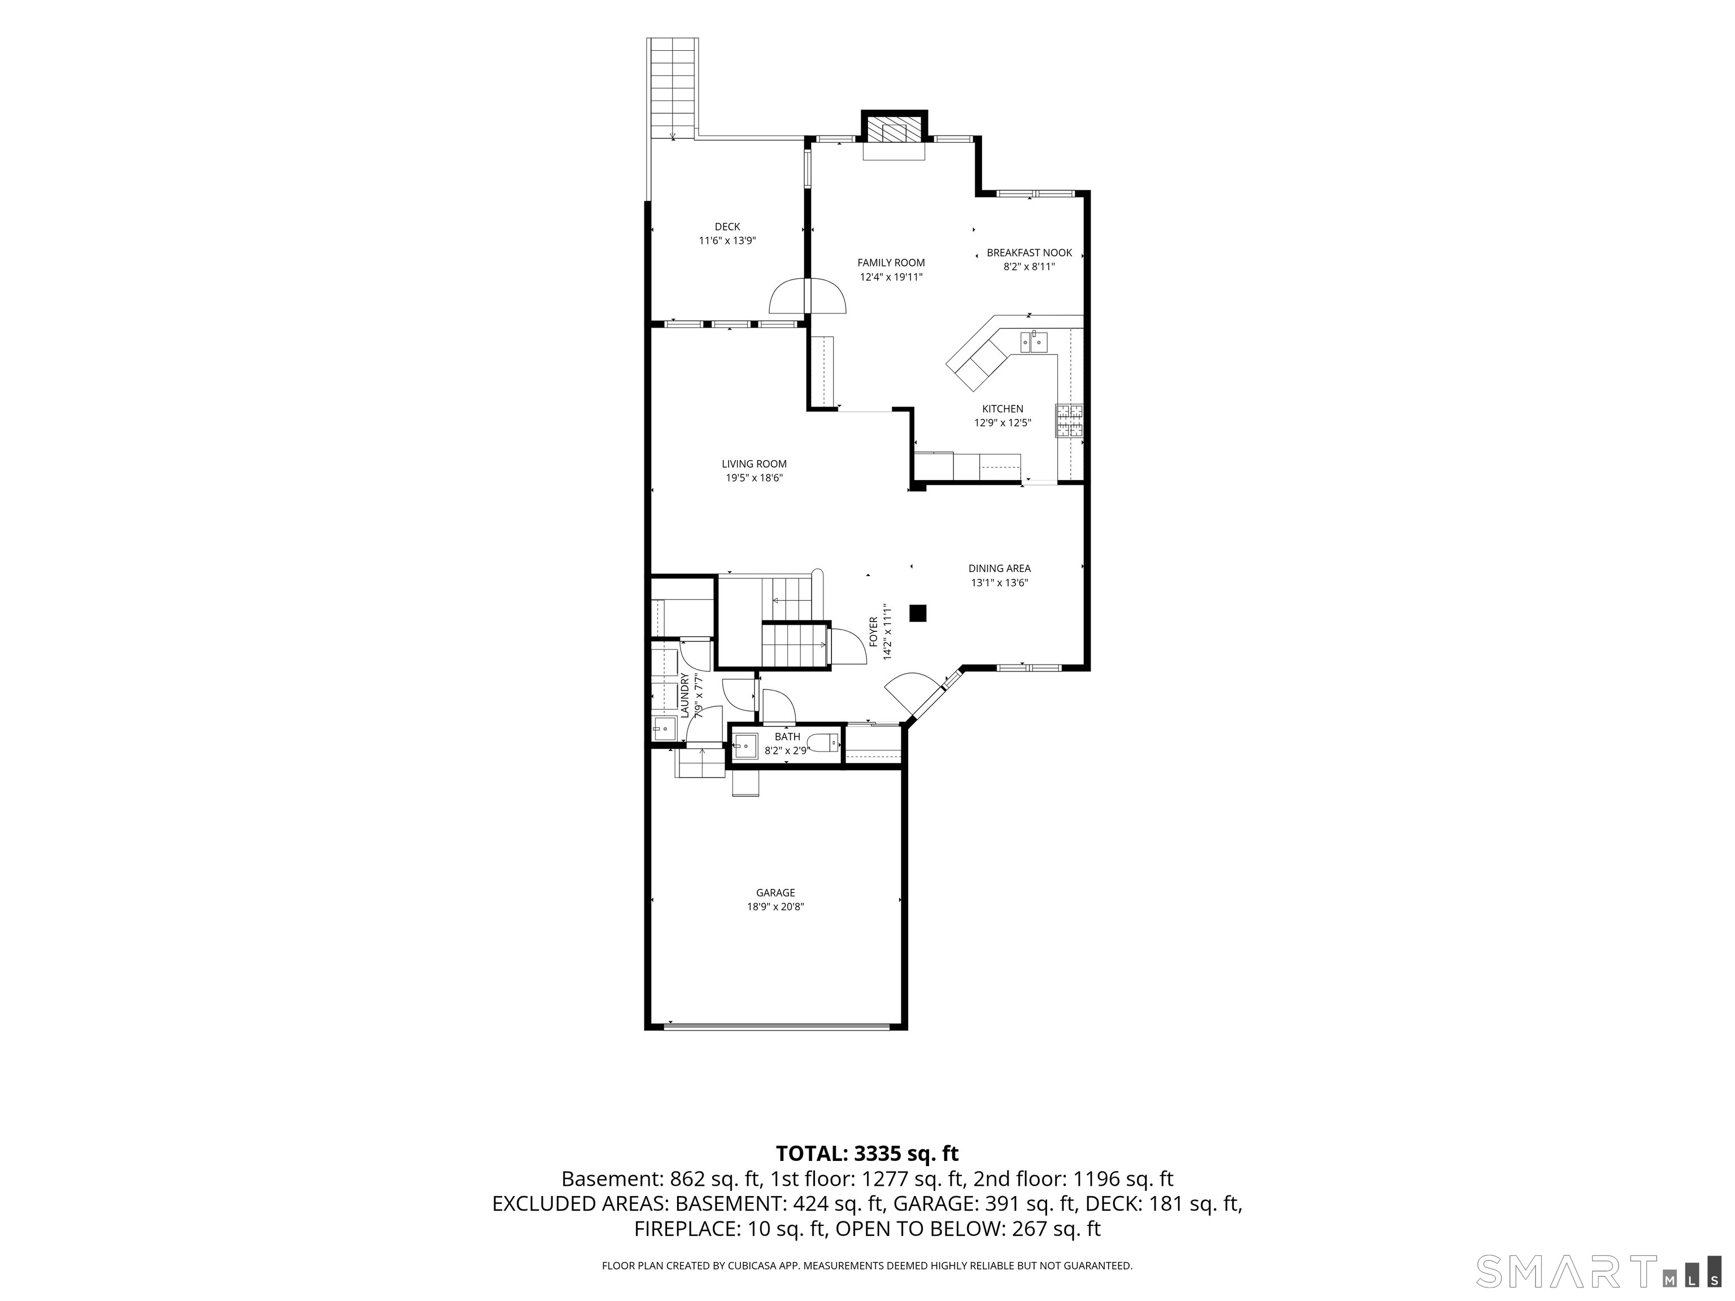
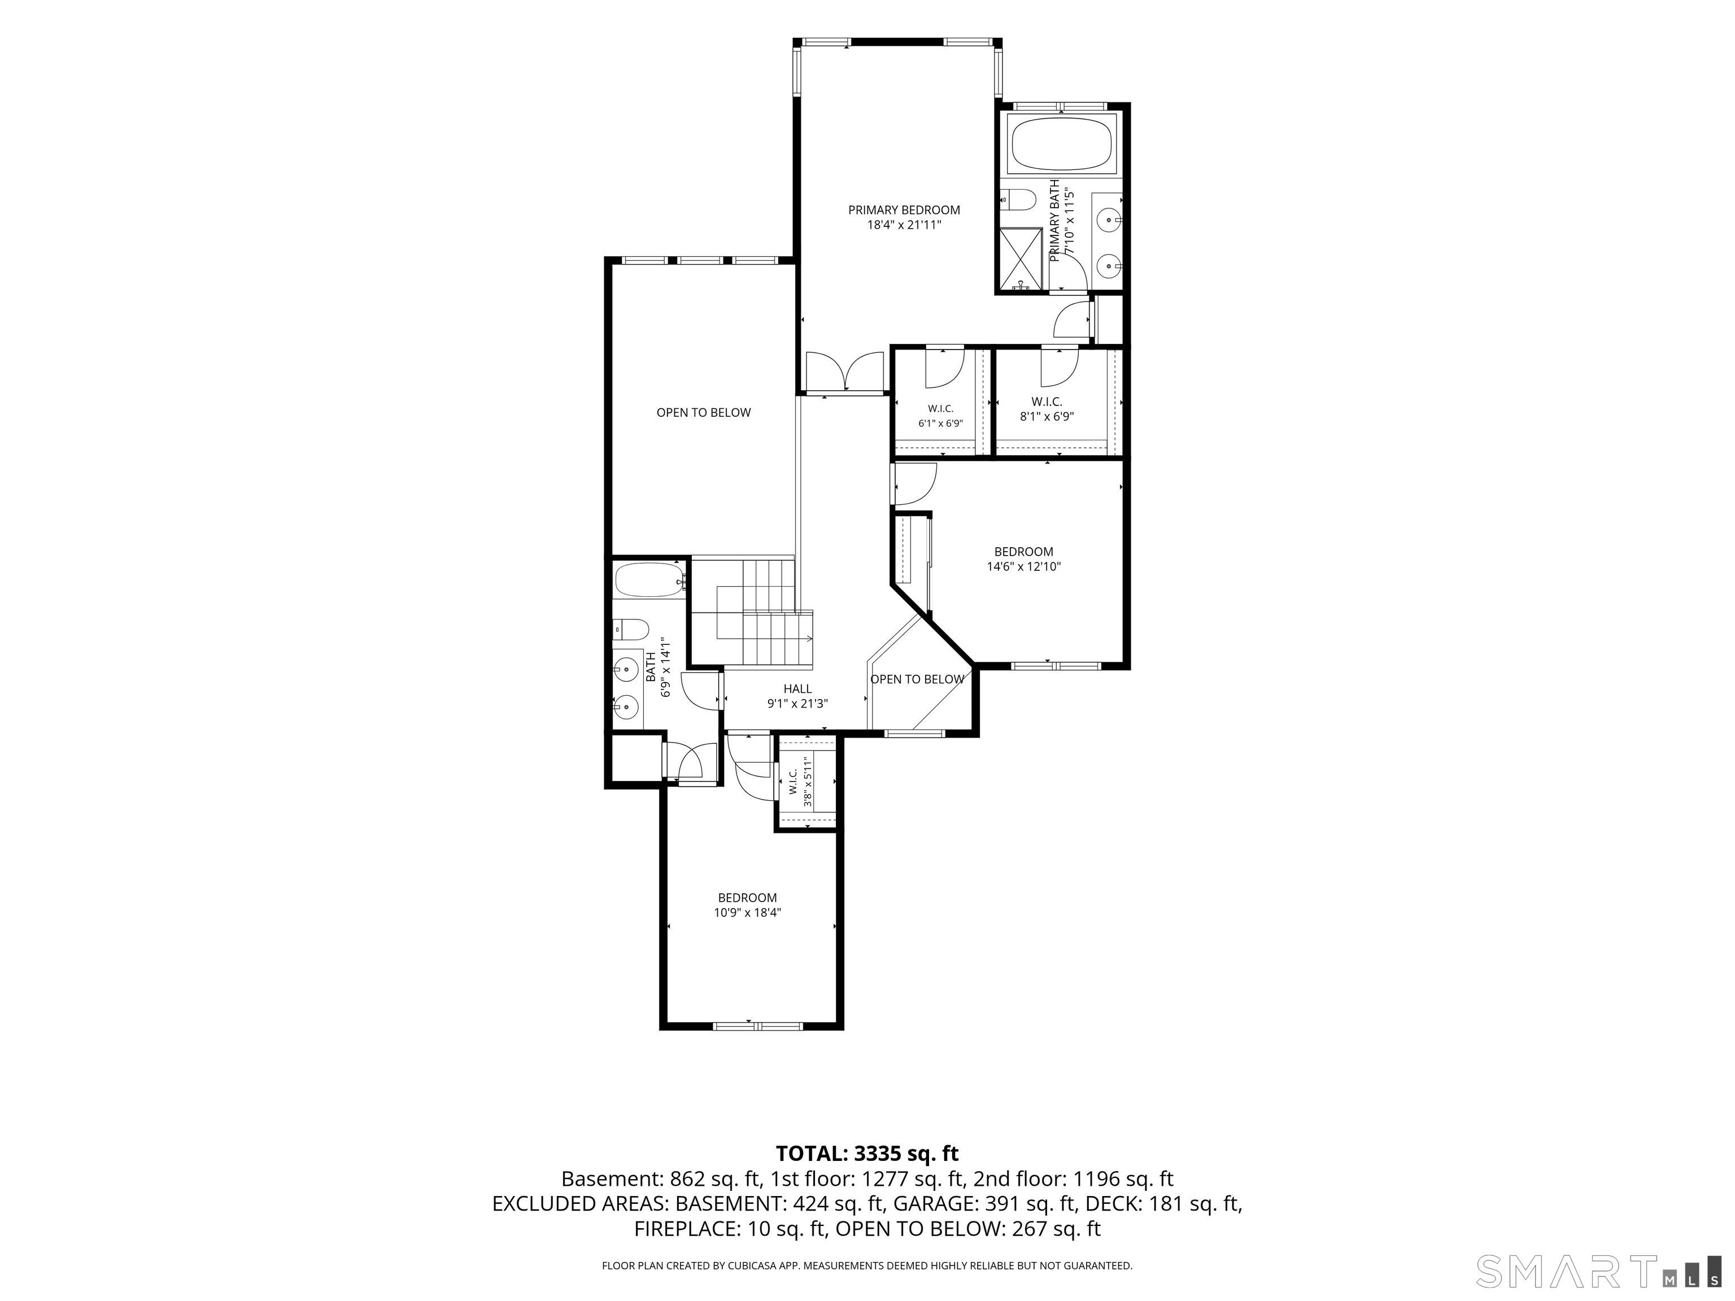
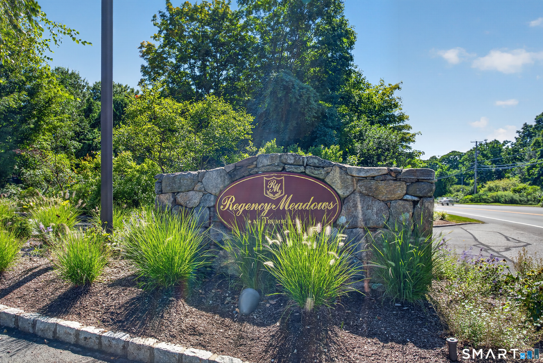
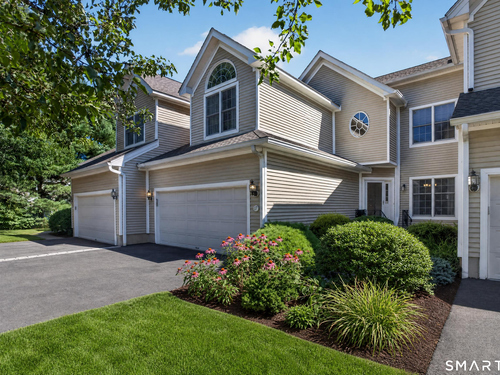
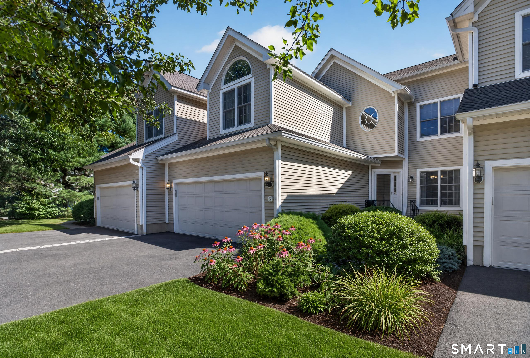
Welcome to 17 Regency Circle, offering a spacious and versatile three-level layout in desirable Regency Meadows. The bright, open main level features generous living and dining areas, an inviting family room with fireplace, and a well-designed kitchen with breakfast area. Step outside to the deck and enjoy a truly special setting-the backyard backs to the Pequonnock River Trail and surrounding parkland, putting miles of scenic walking and biking trails right outside your door. Upstairs, the spacious primary suite features a private bath and two walk-in closets, complemented by two additional bedrooms and another full bath. The walk-out lower level provides an exceptional in-law setup, complete with a bedroom, full bath and large living room, plus an abundance of storage. With 4 bedrooms, 3.5 baths, multiple living spaces, an attached garage, deck, walk-out lower level and approximately 3,335 sq. ft. of finished living space across three levels, this home delivers the space and flexibility of a single-family home with the convenience of low-maintenance living. A rare combination of space, versatility and nature at your doorstep.
Rooms & Interior
Room Details
-
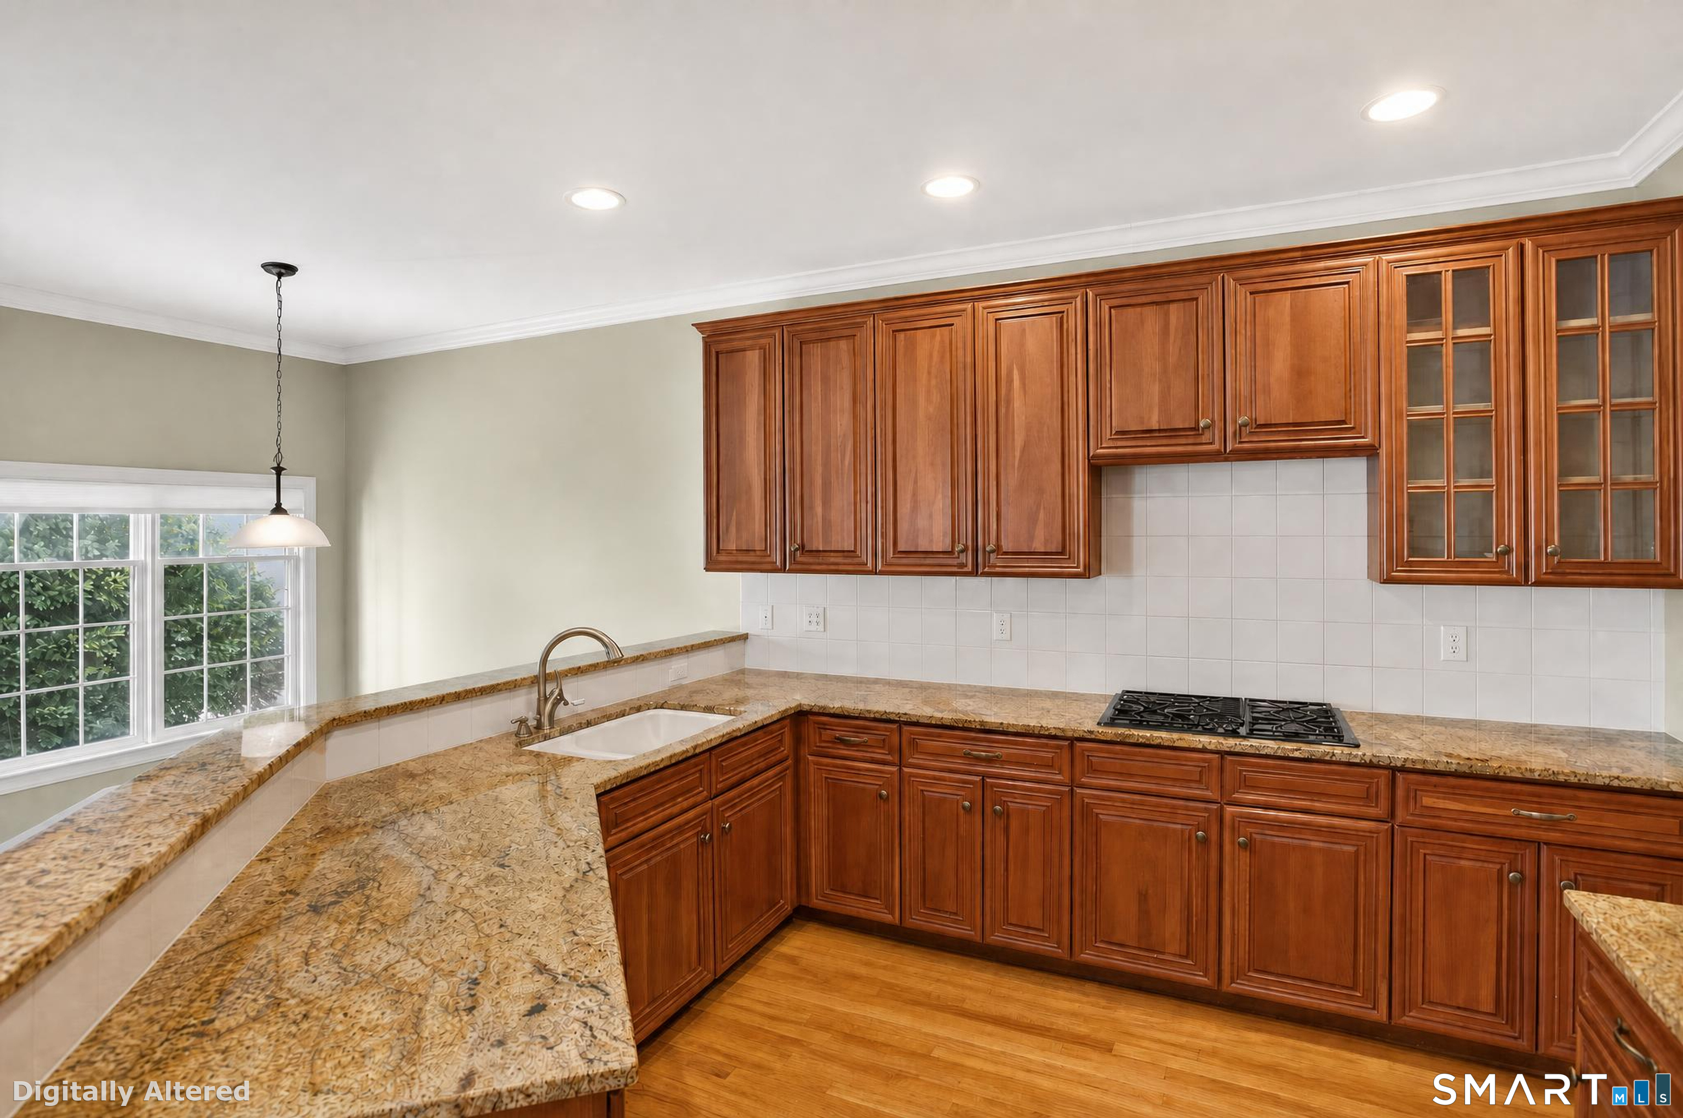
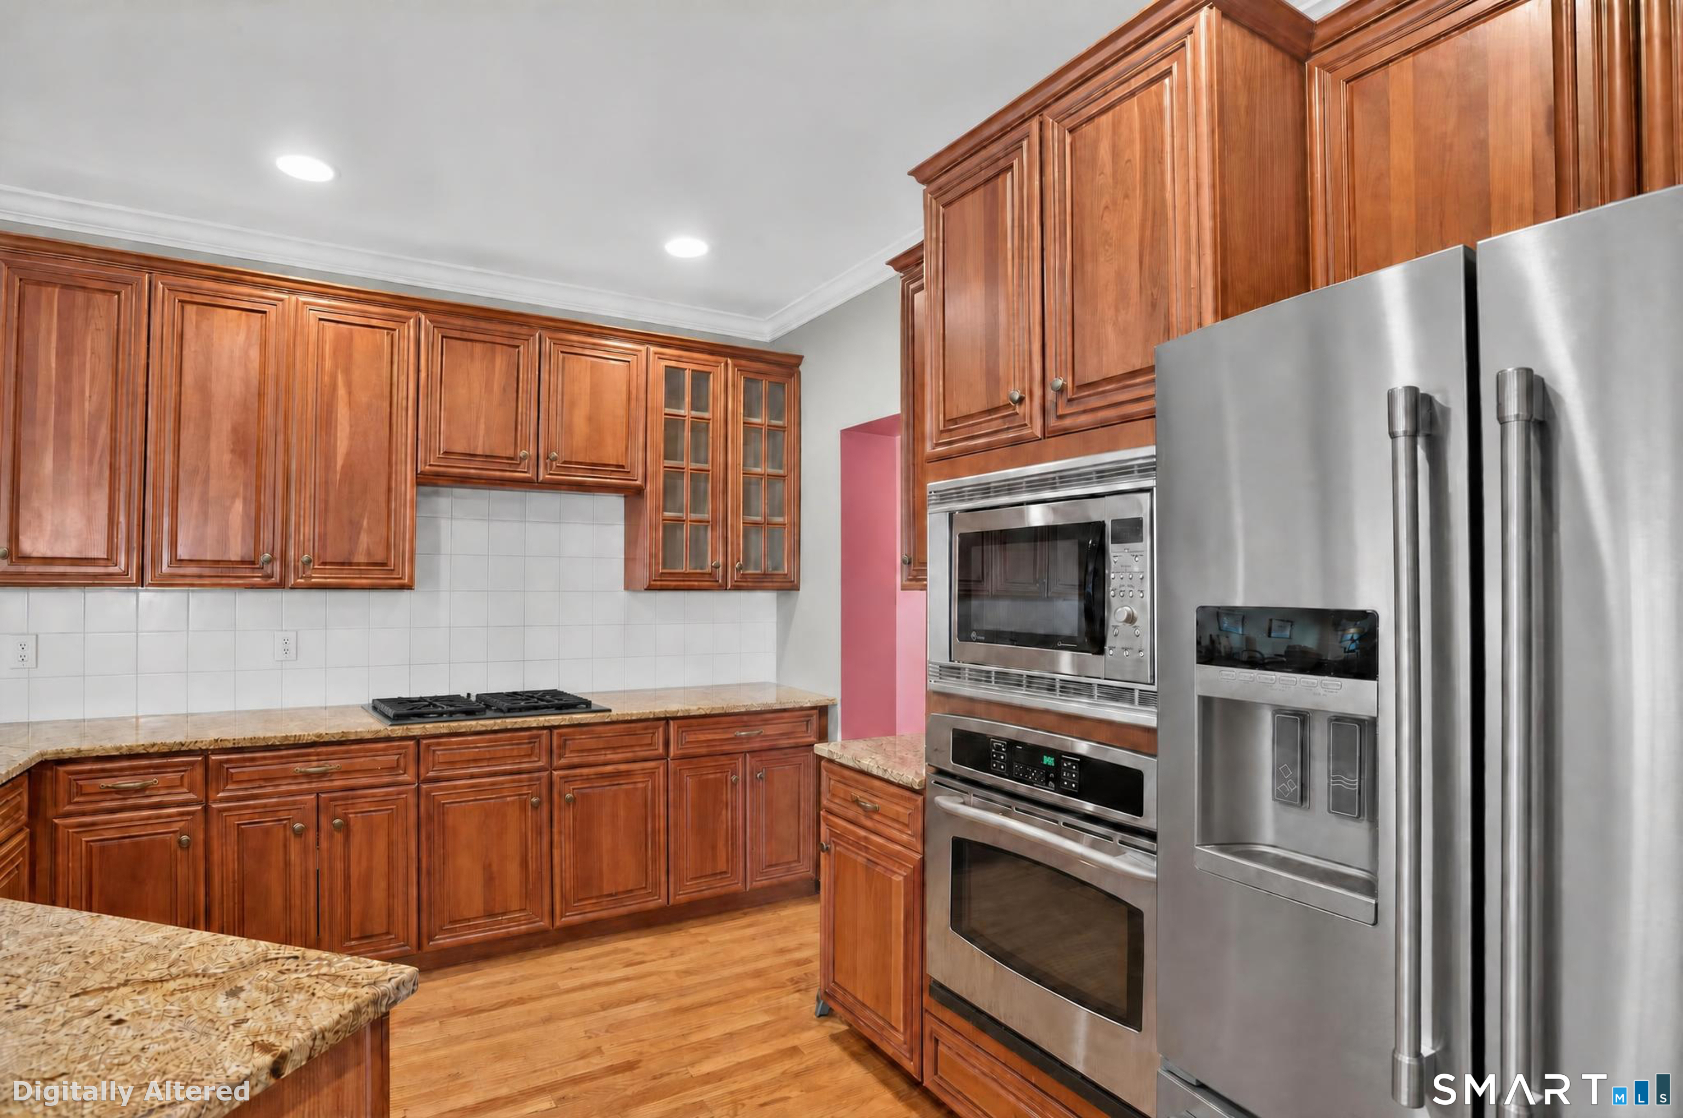
Eat In Kitchen (Main Level)
Granite Counters, Hardwood Floor
-
Primary Bedroom (Upper Level)
Ceiling Fan, Full Bath, Hydro-Tub, Tub w/Shower, Walk-In Closet, Hardwood Floor
-
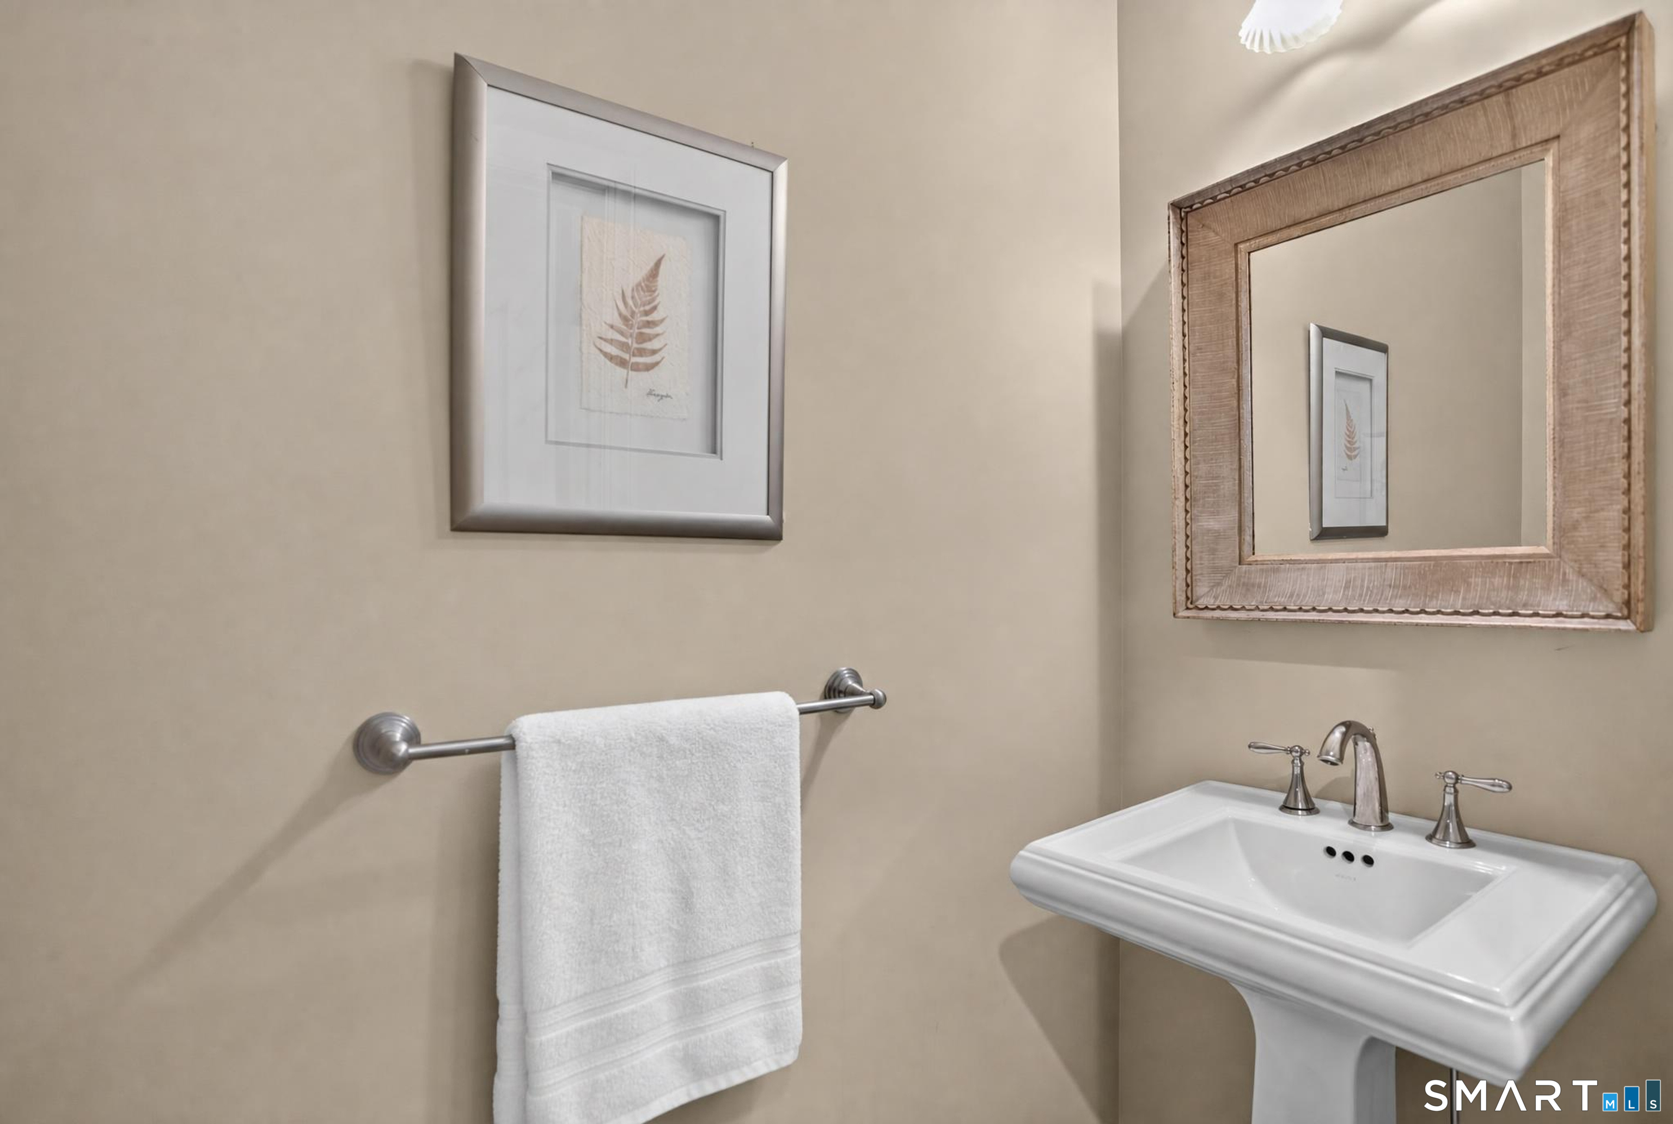
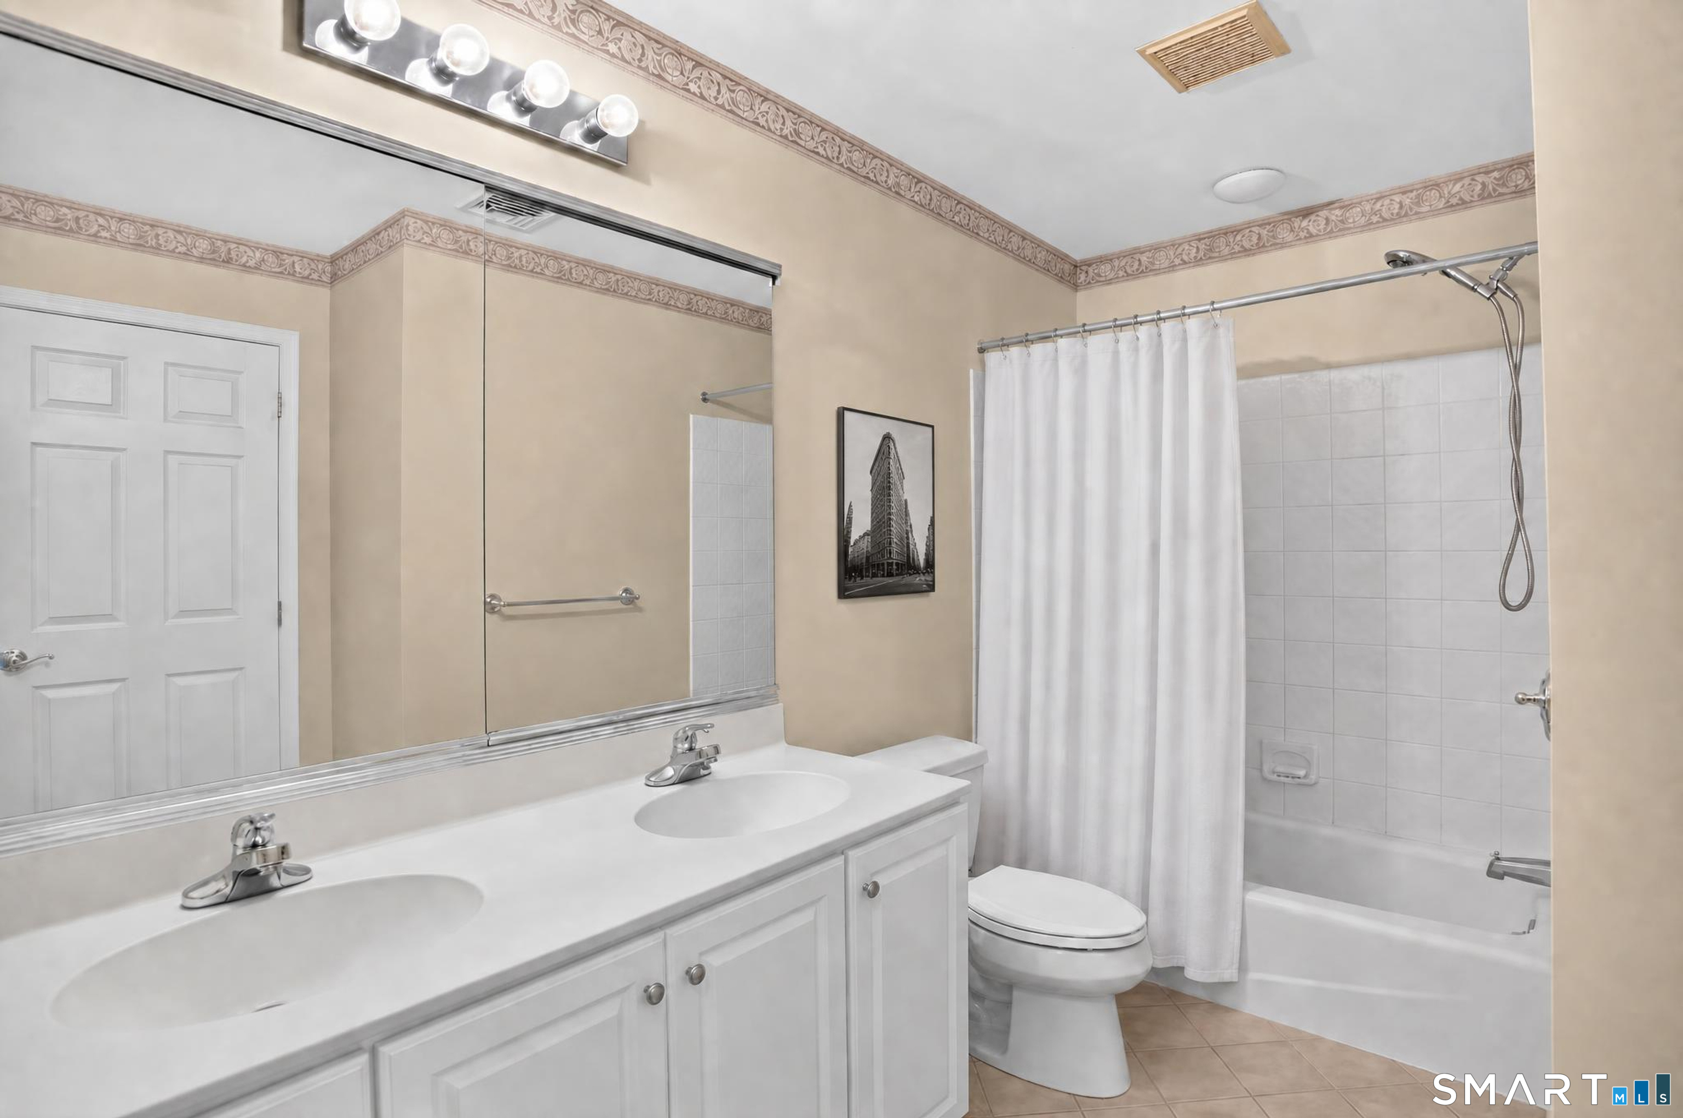
Full Bath (Upper Level)
Double-Sink, Tub w/Shower
-
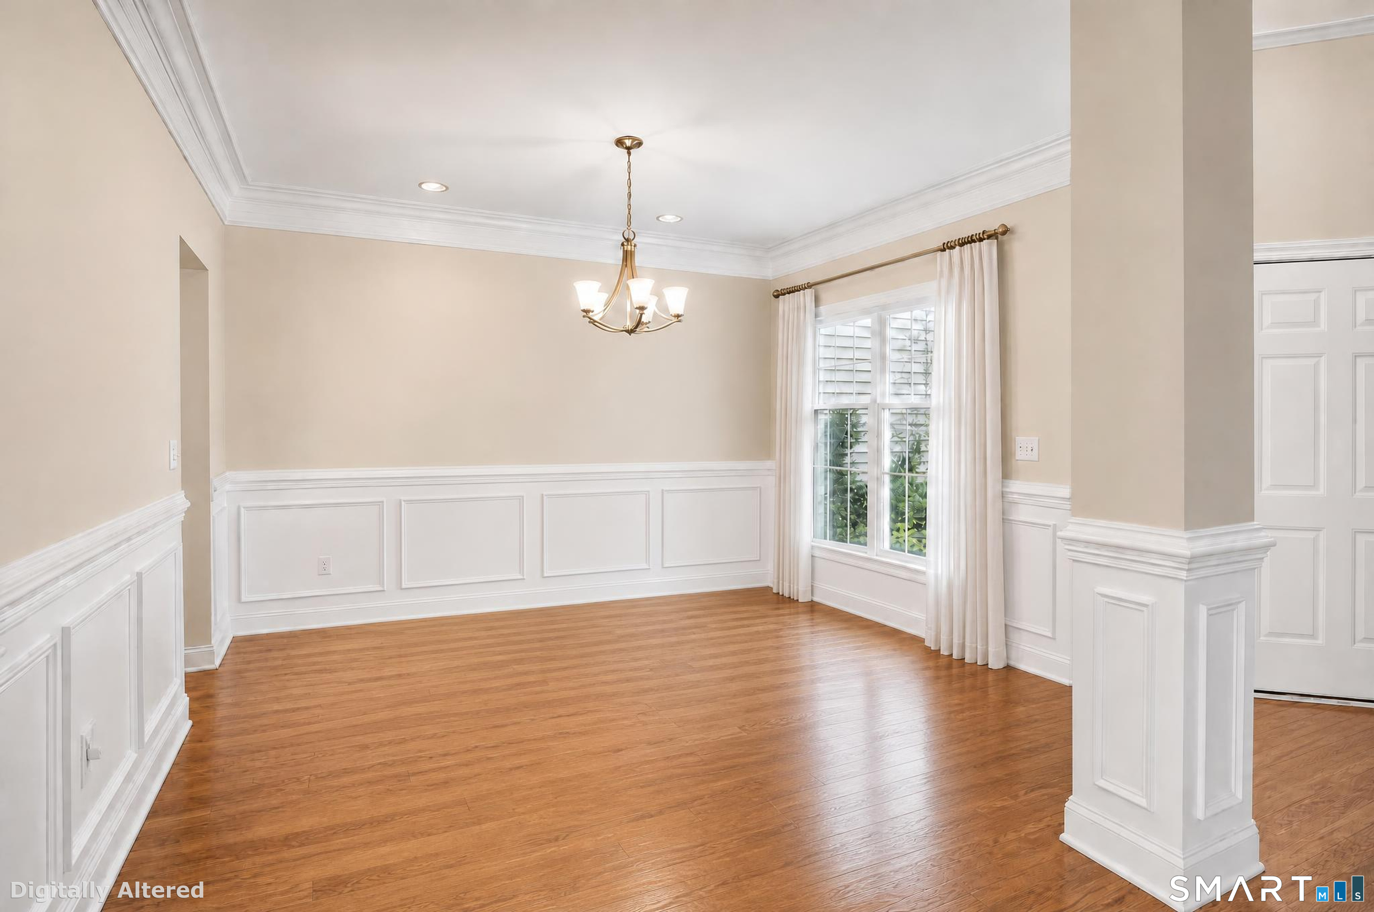
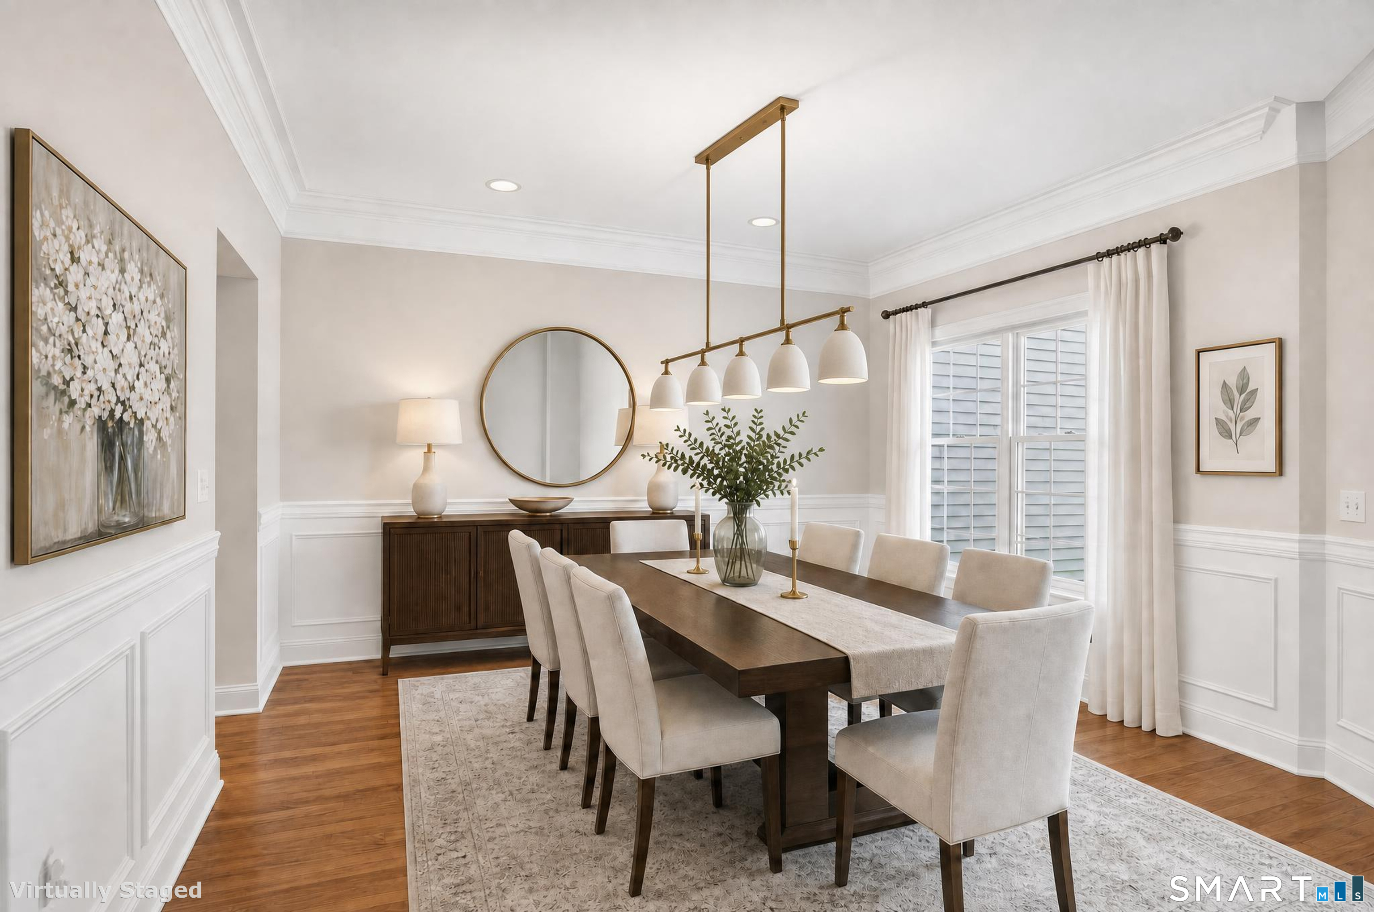
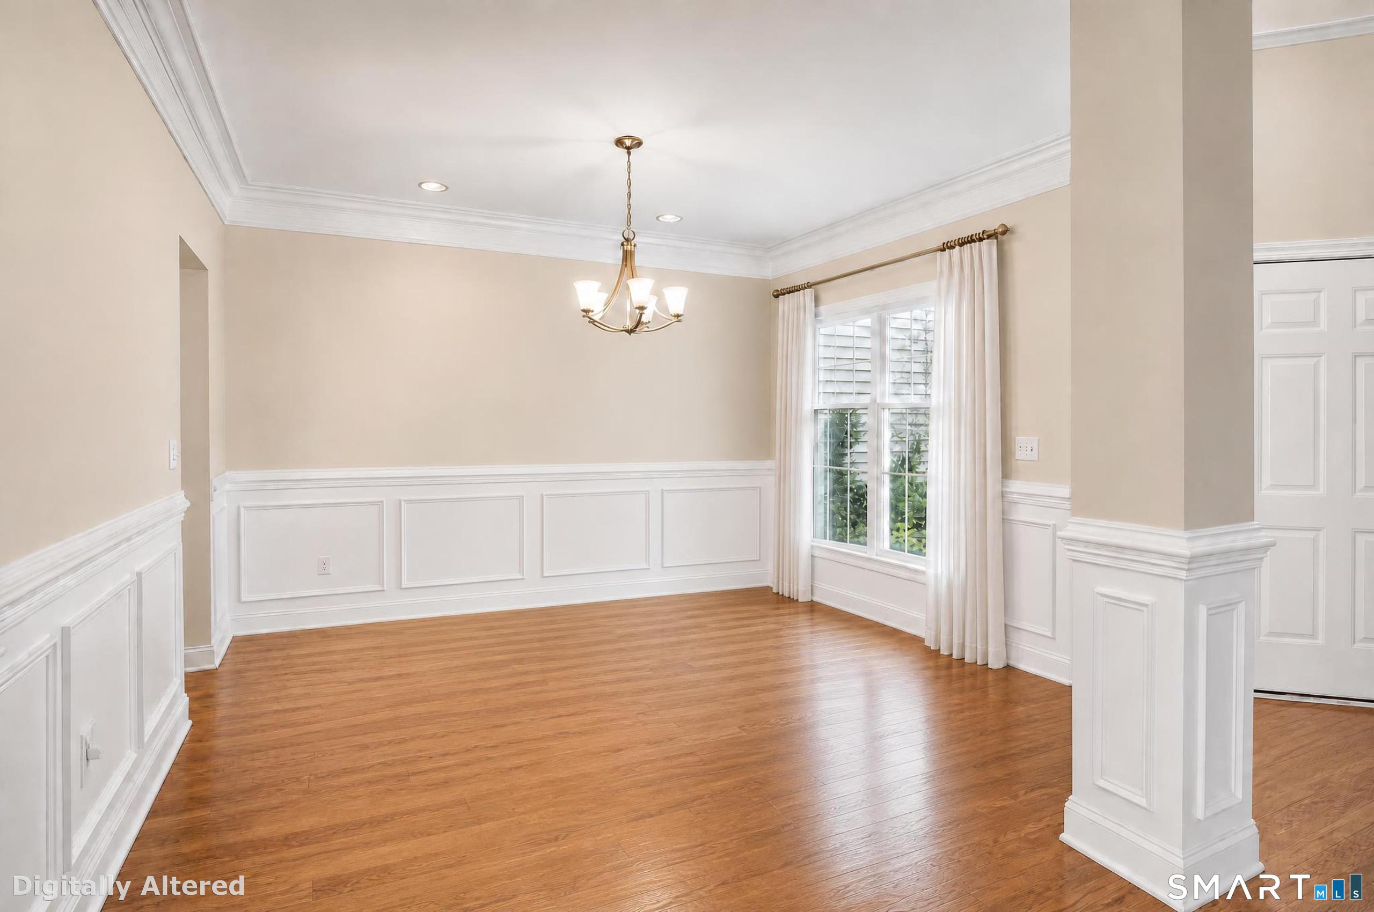
Dining Room (Main Level)
Hardwood Floor
-
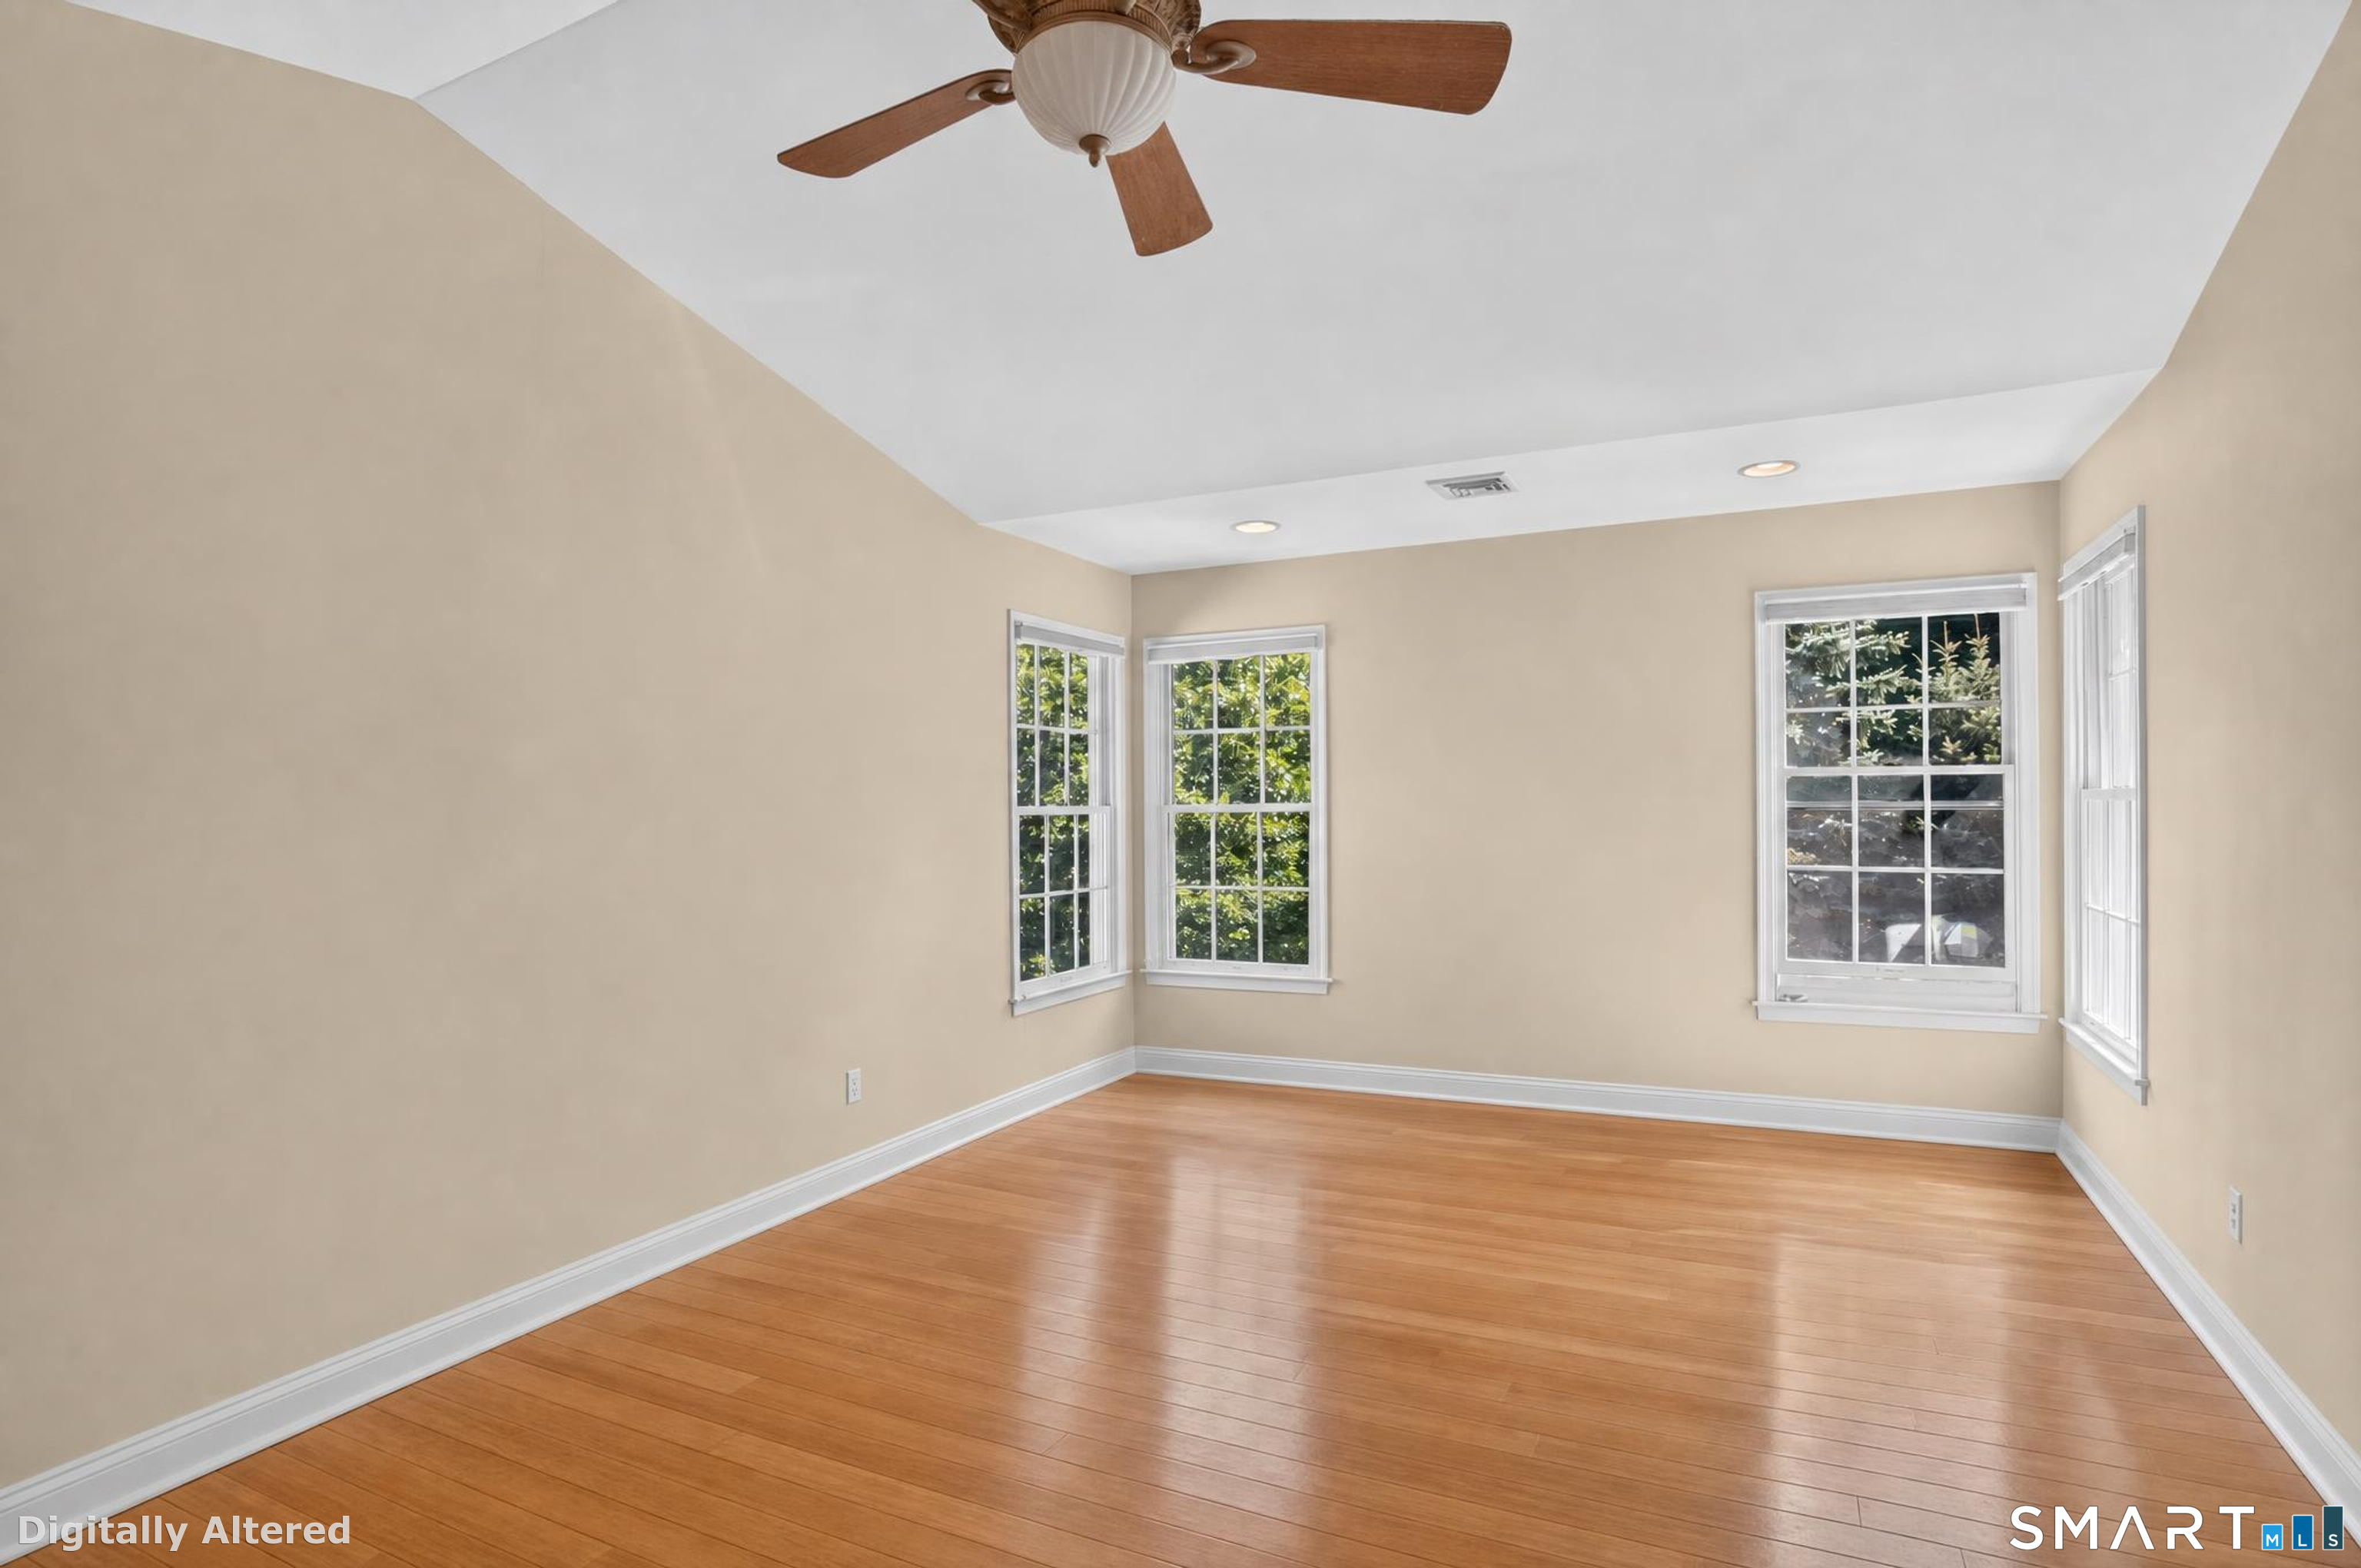
Bedroom (Upper Level)
Ceiling Fan, Hardwood Floor
-
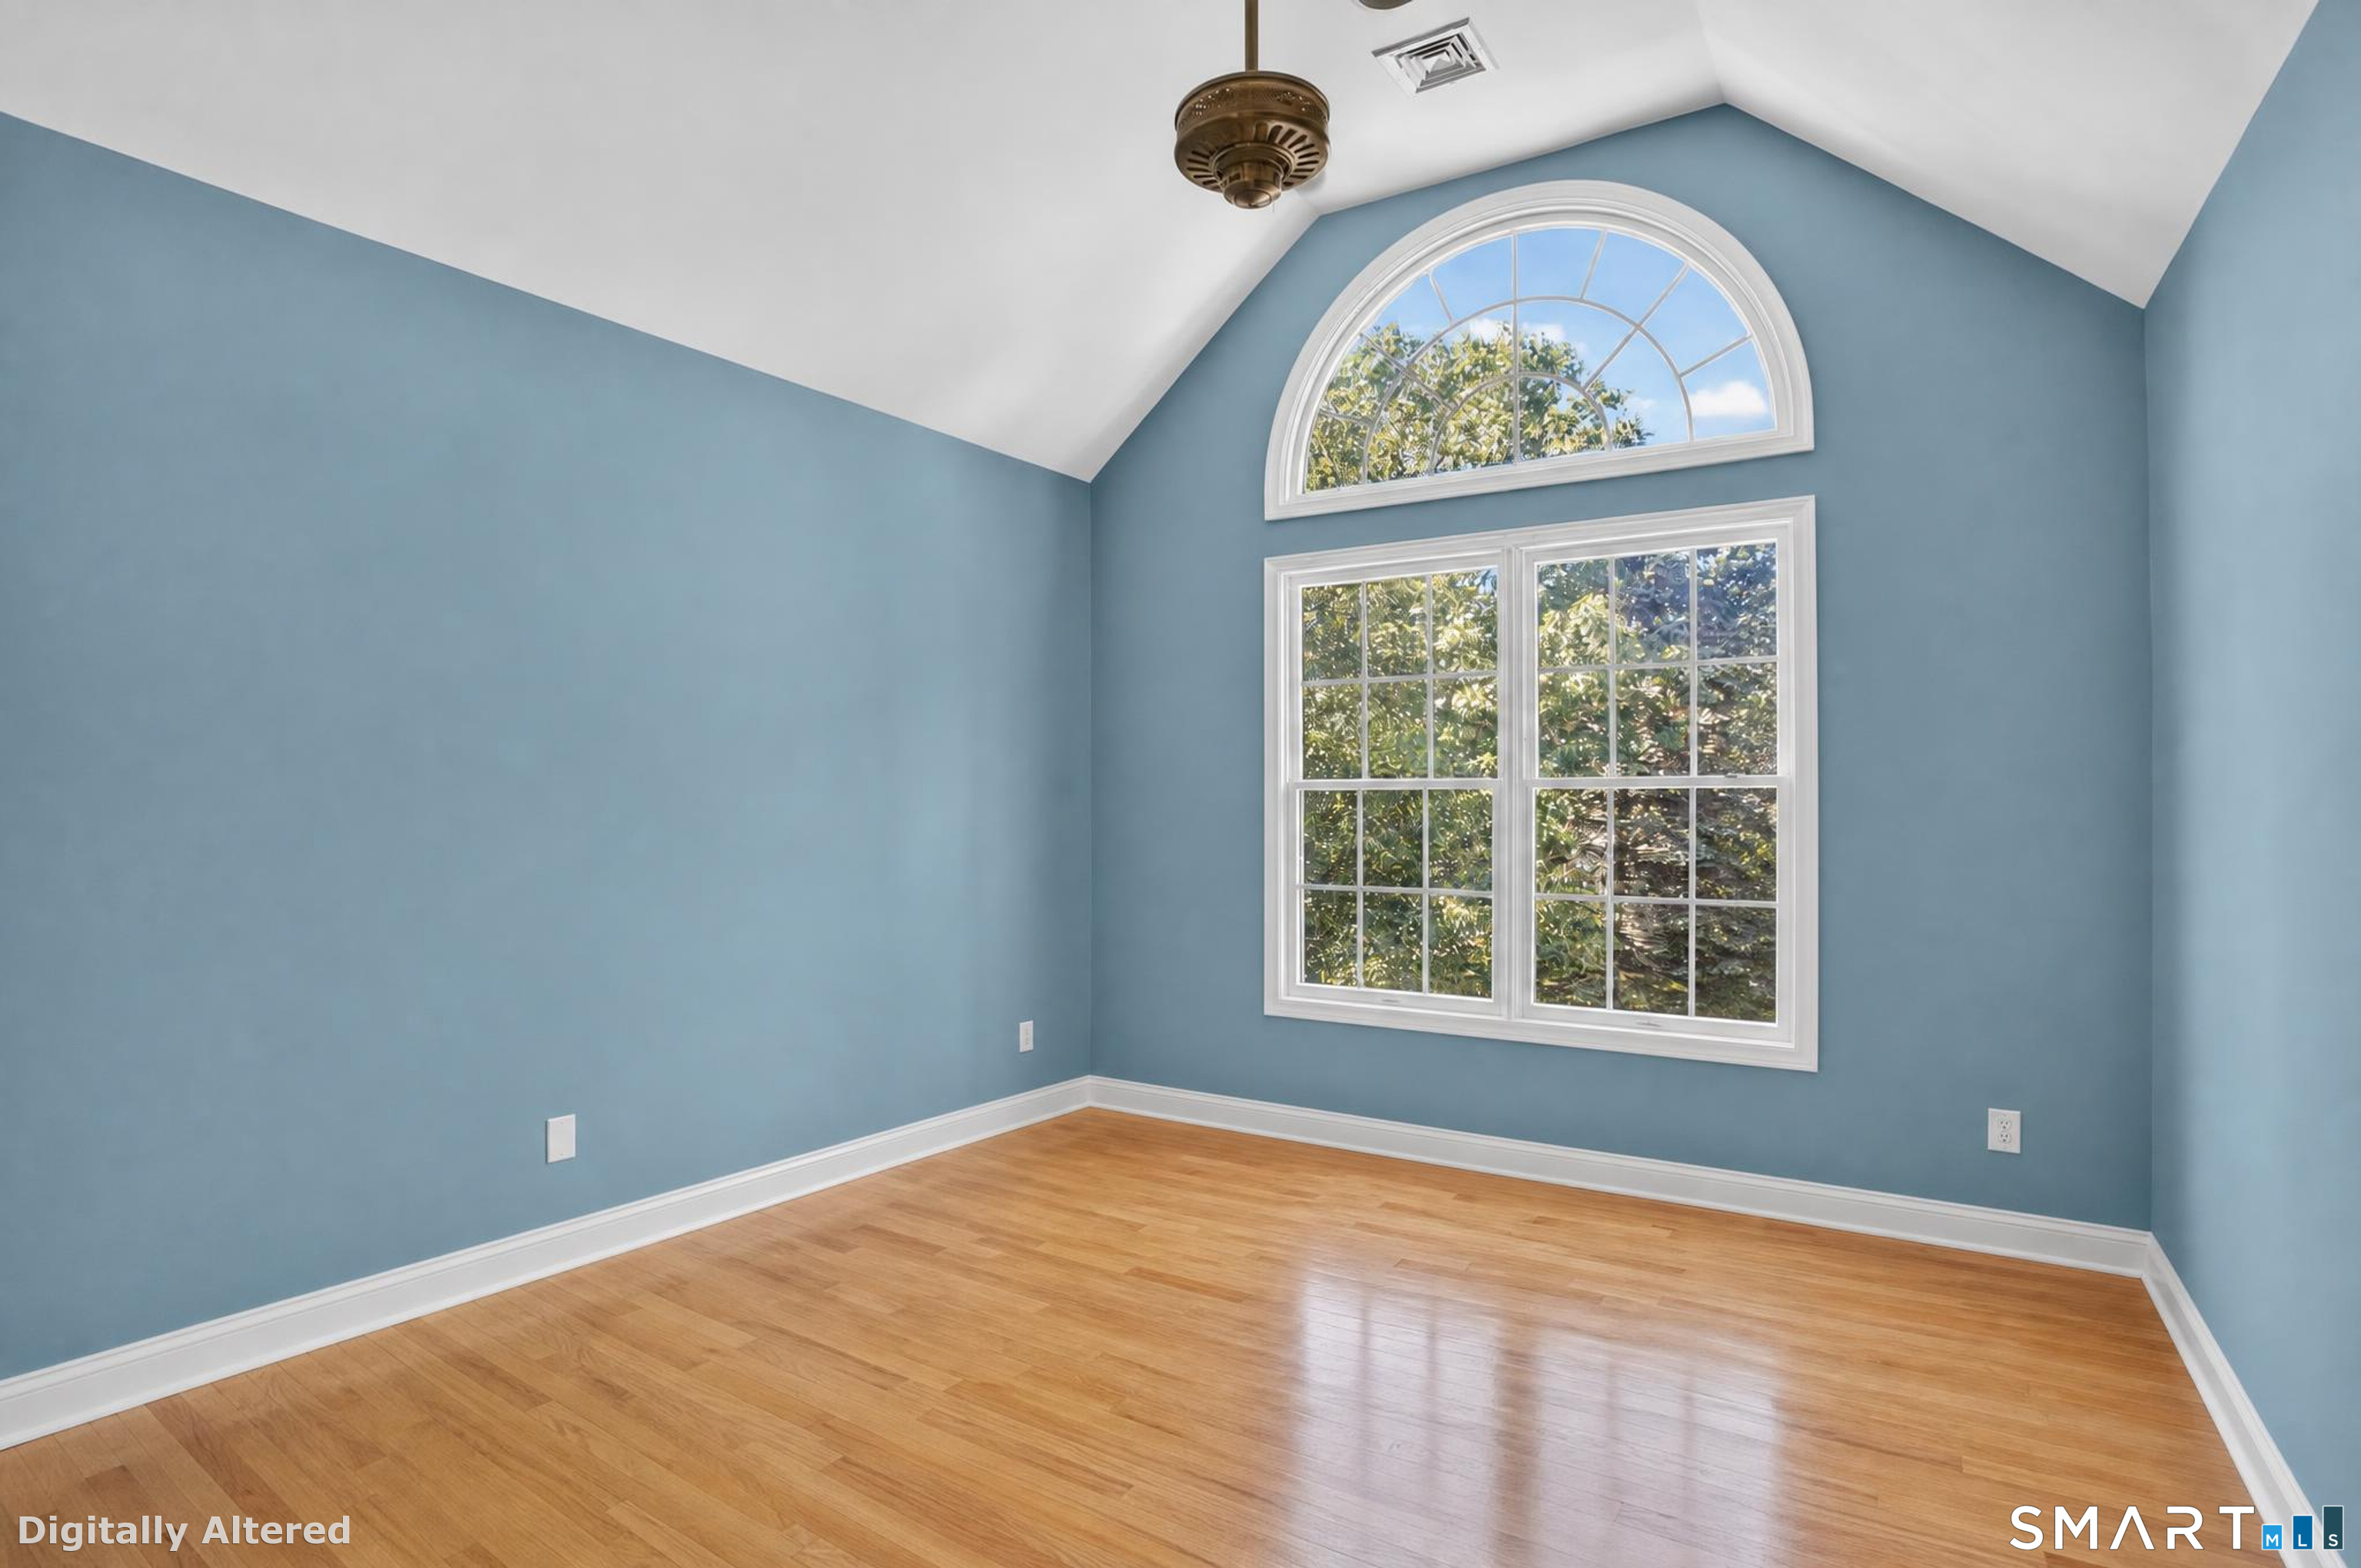
Bedroom (Upper Level)
Vaulted Ceiling, Ceiling Fan, Hardwood Floor
-
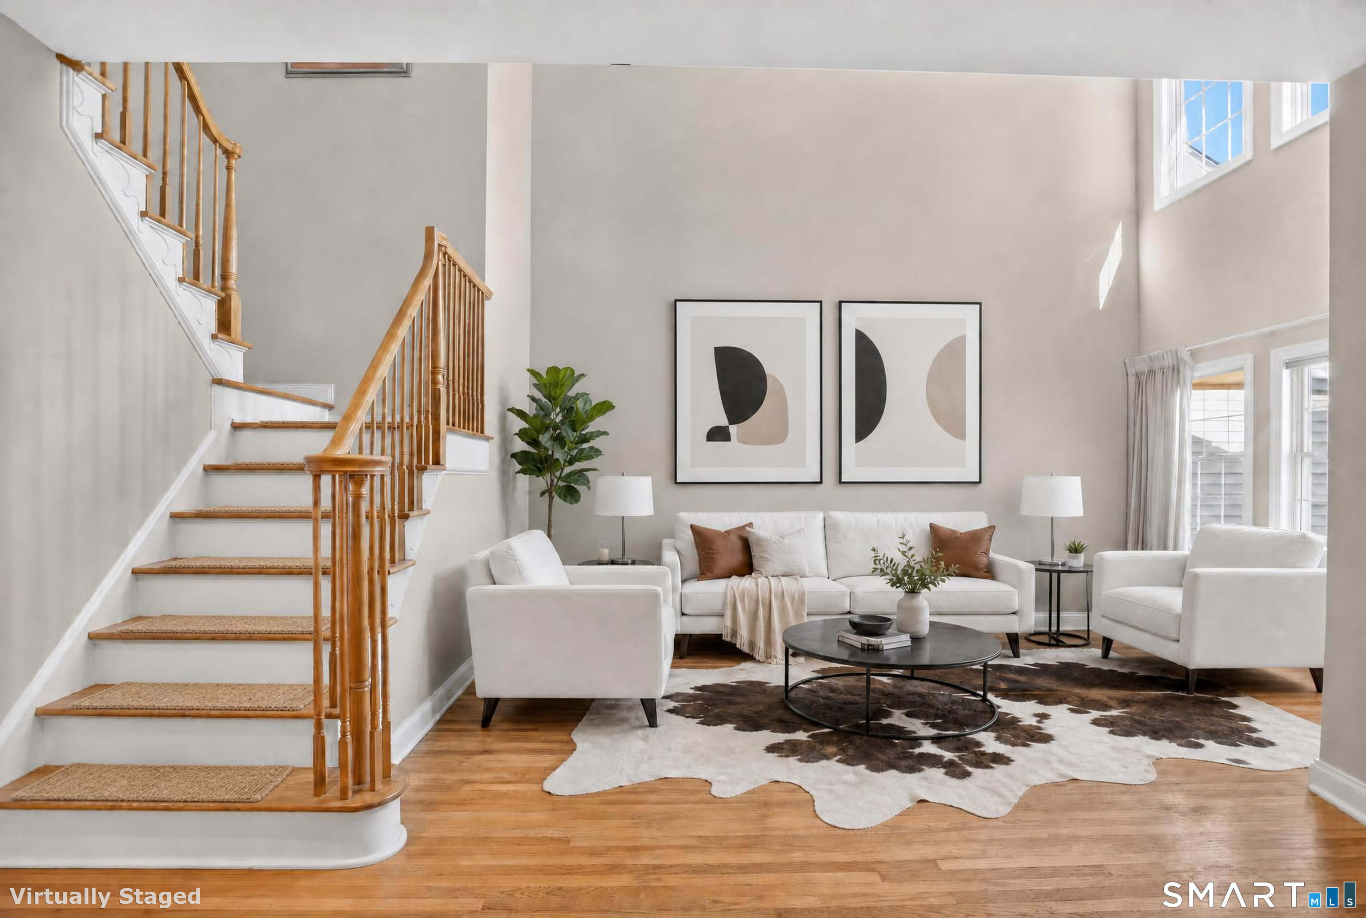
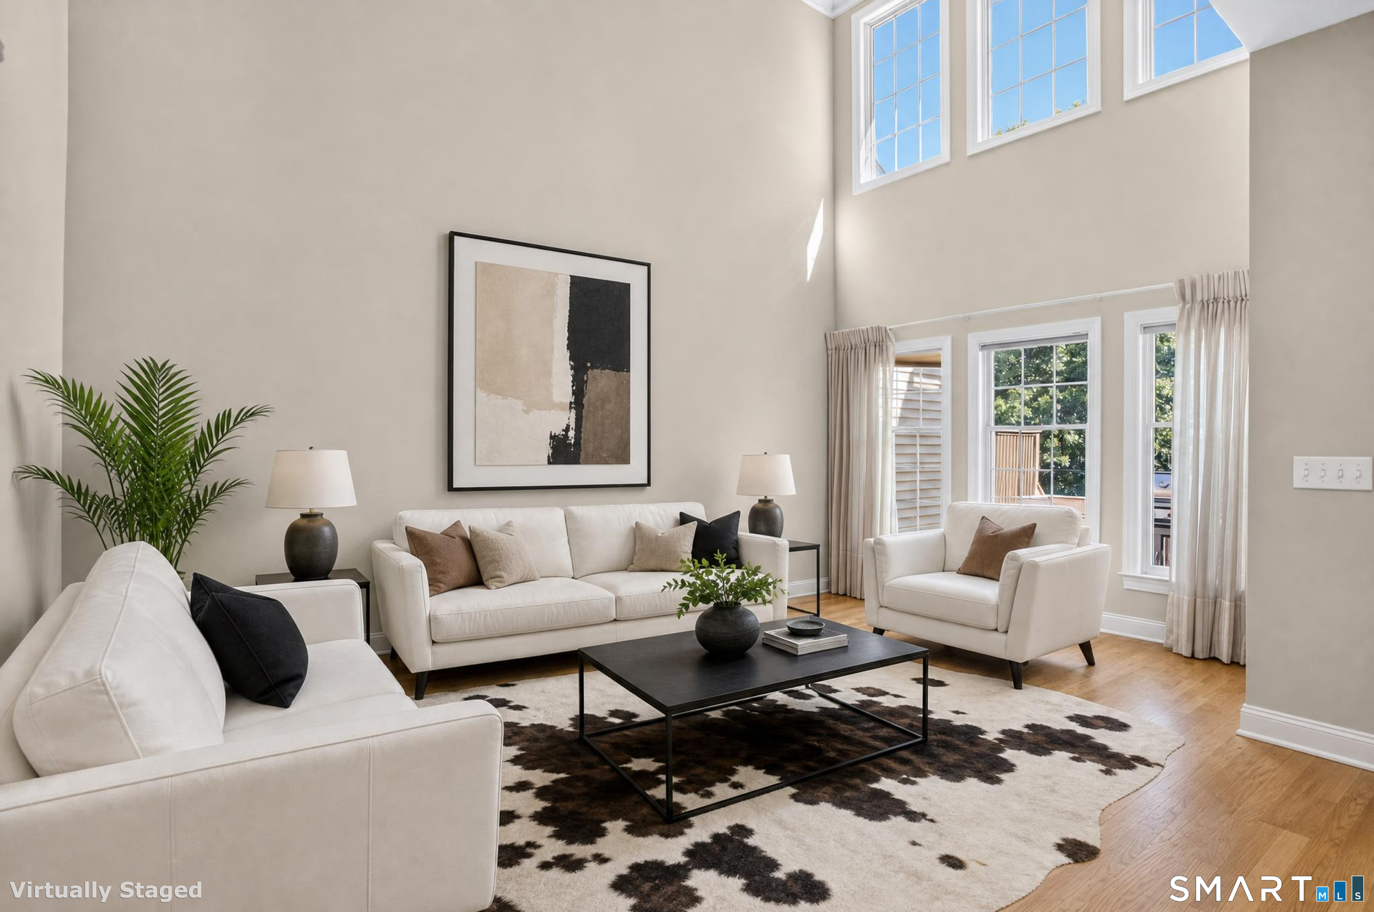
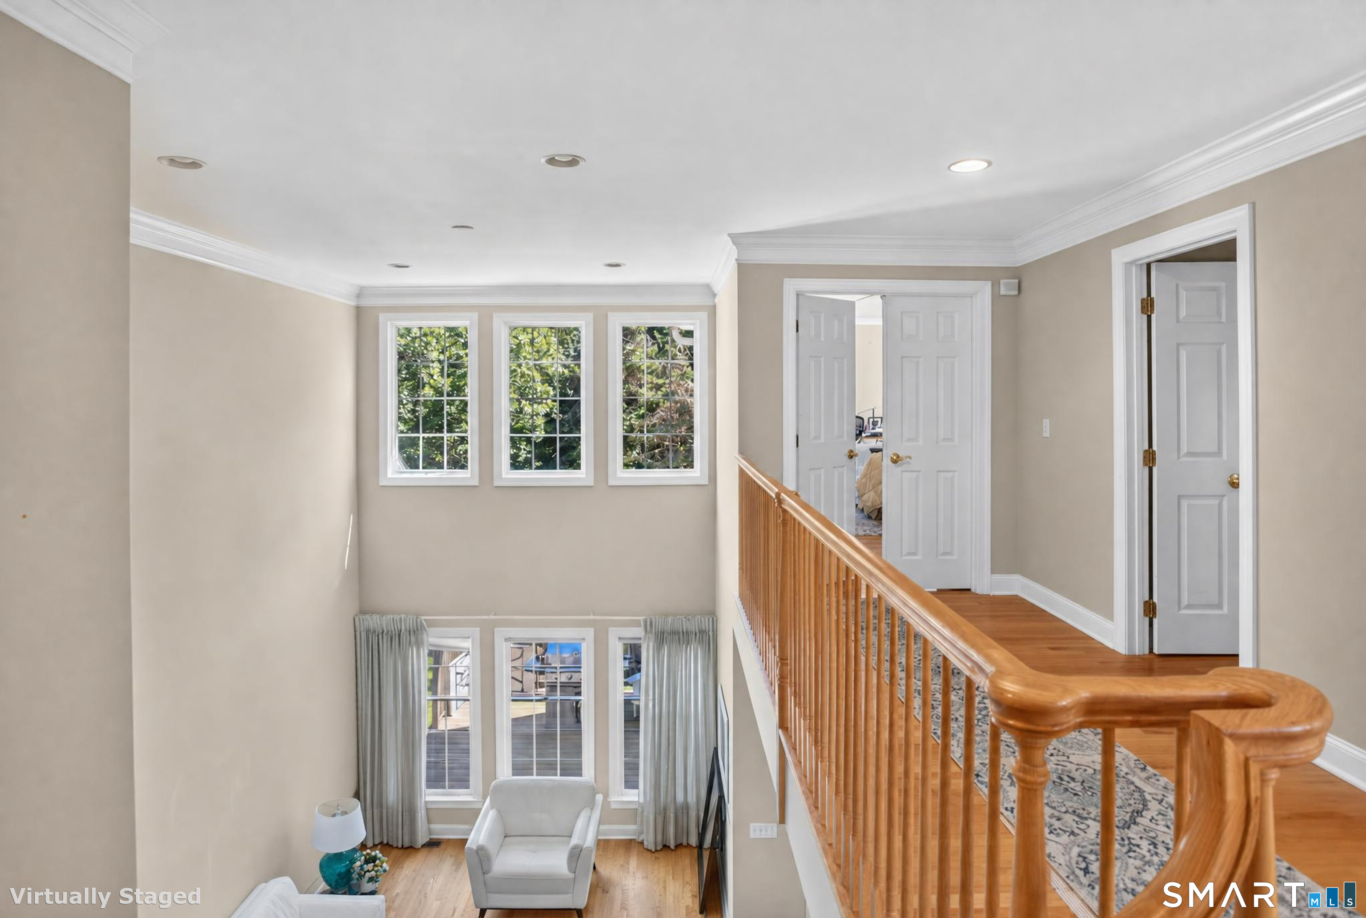
Living Room (Main Level)
2 Story Window(s), 9 ft+ Ceilings, Fireplace, Hardwood Floor
-
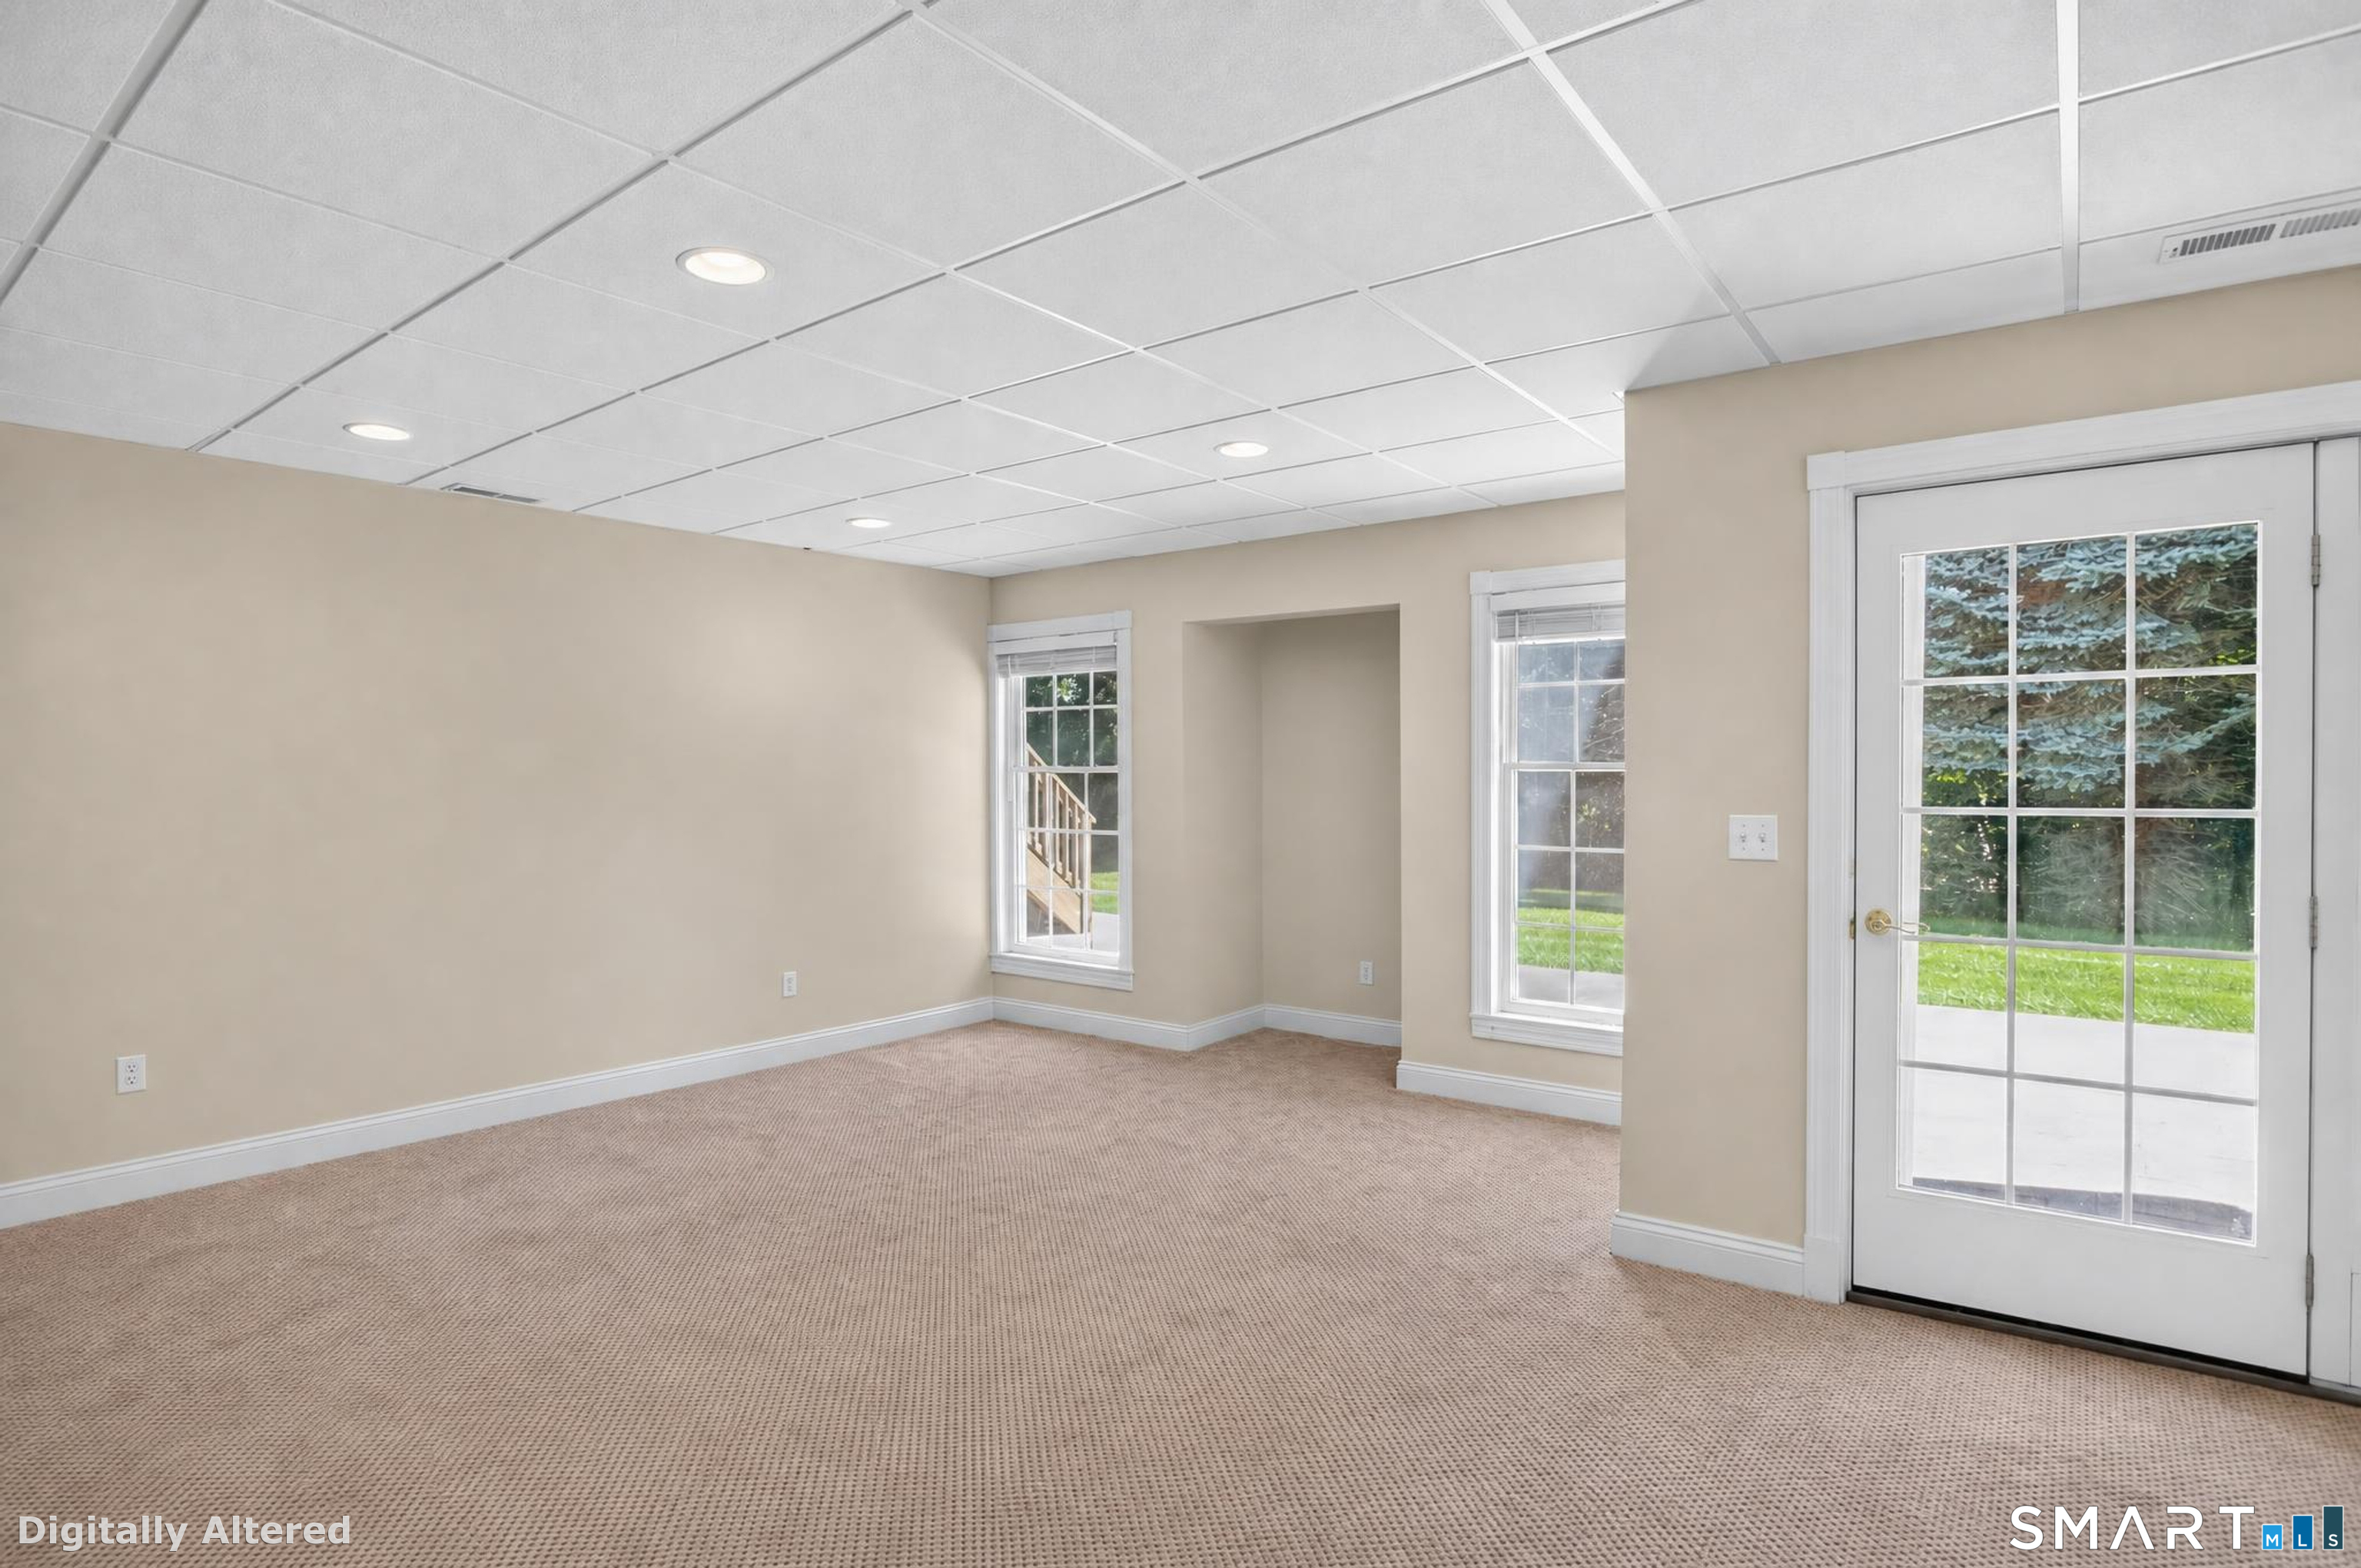
Living Room (Lower Level)
French Doors, Wall/Wall Carpet
-
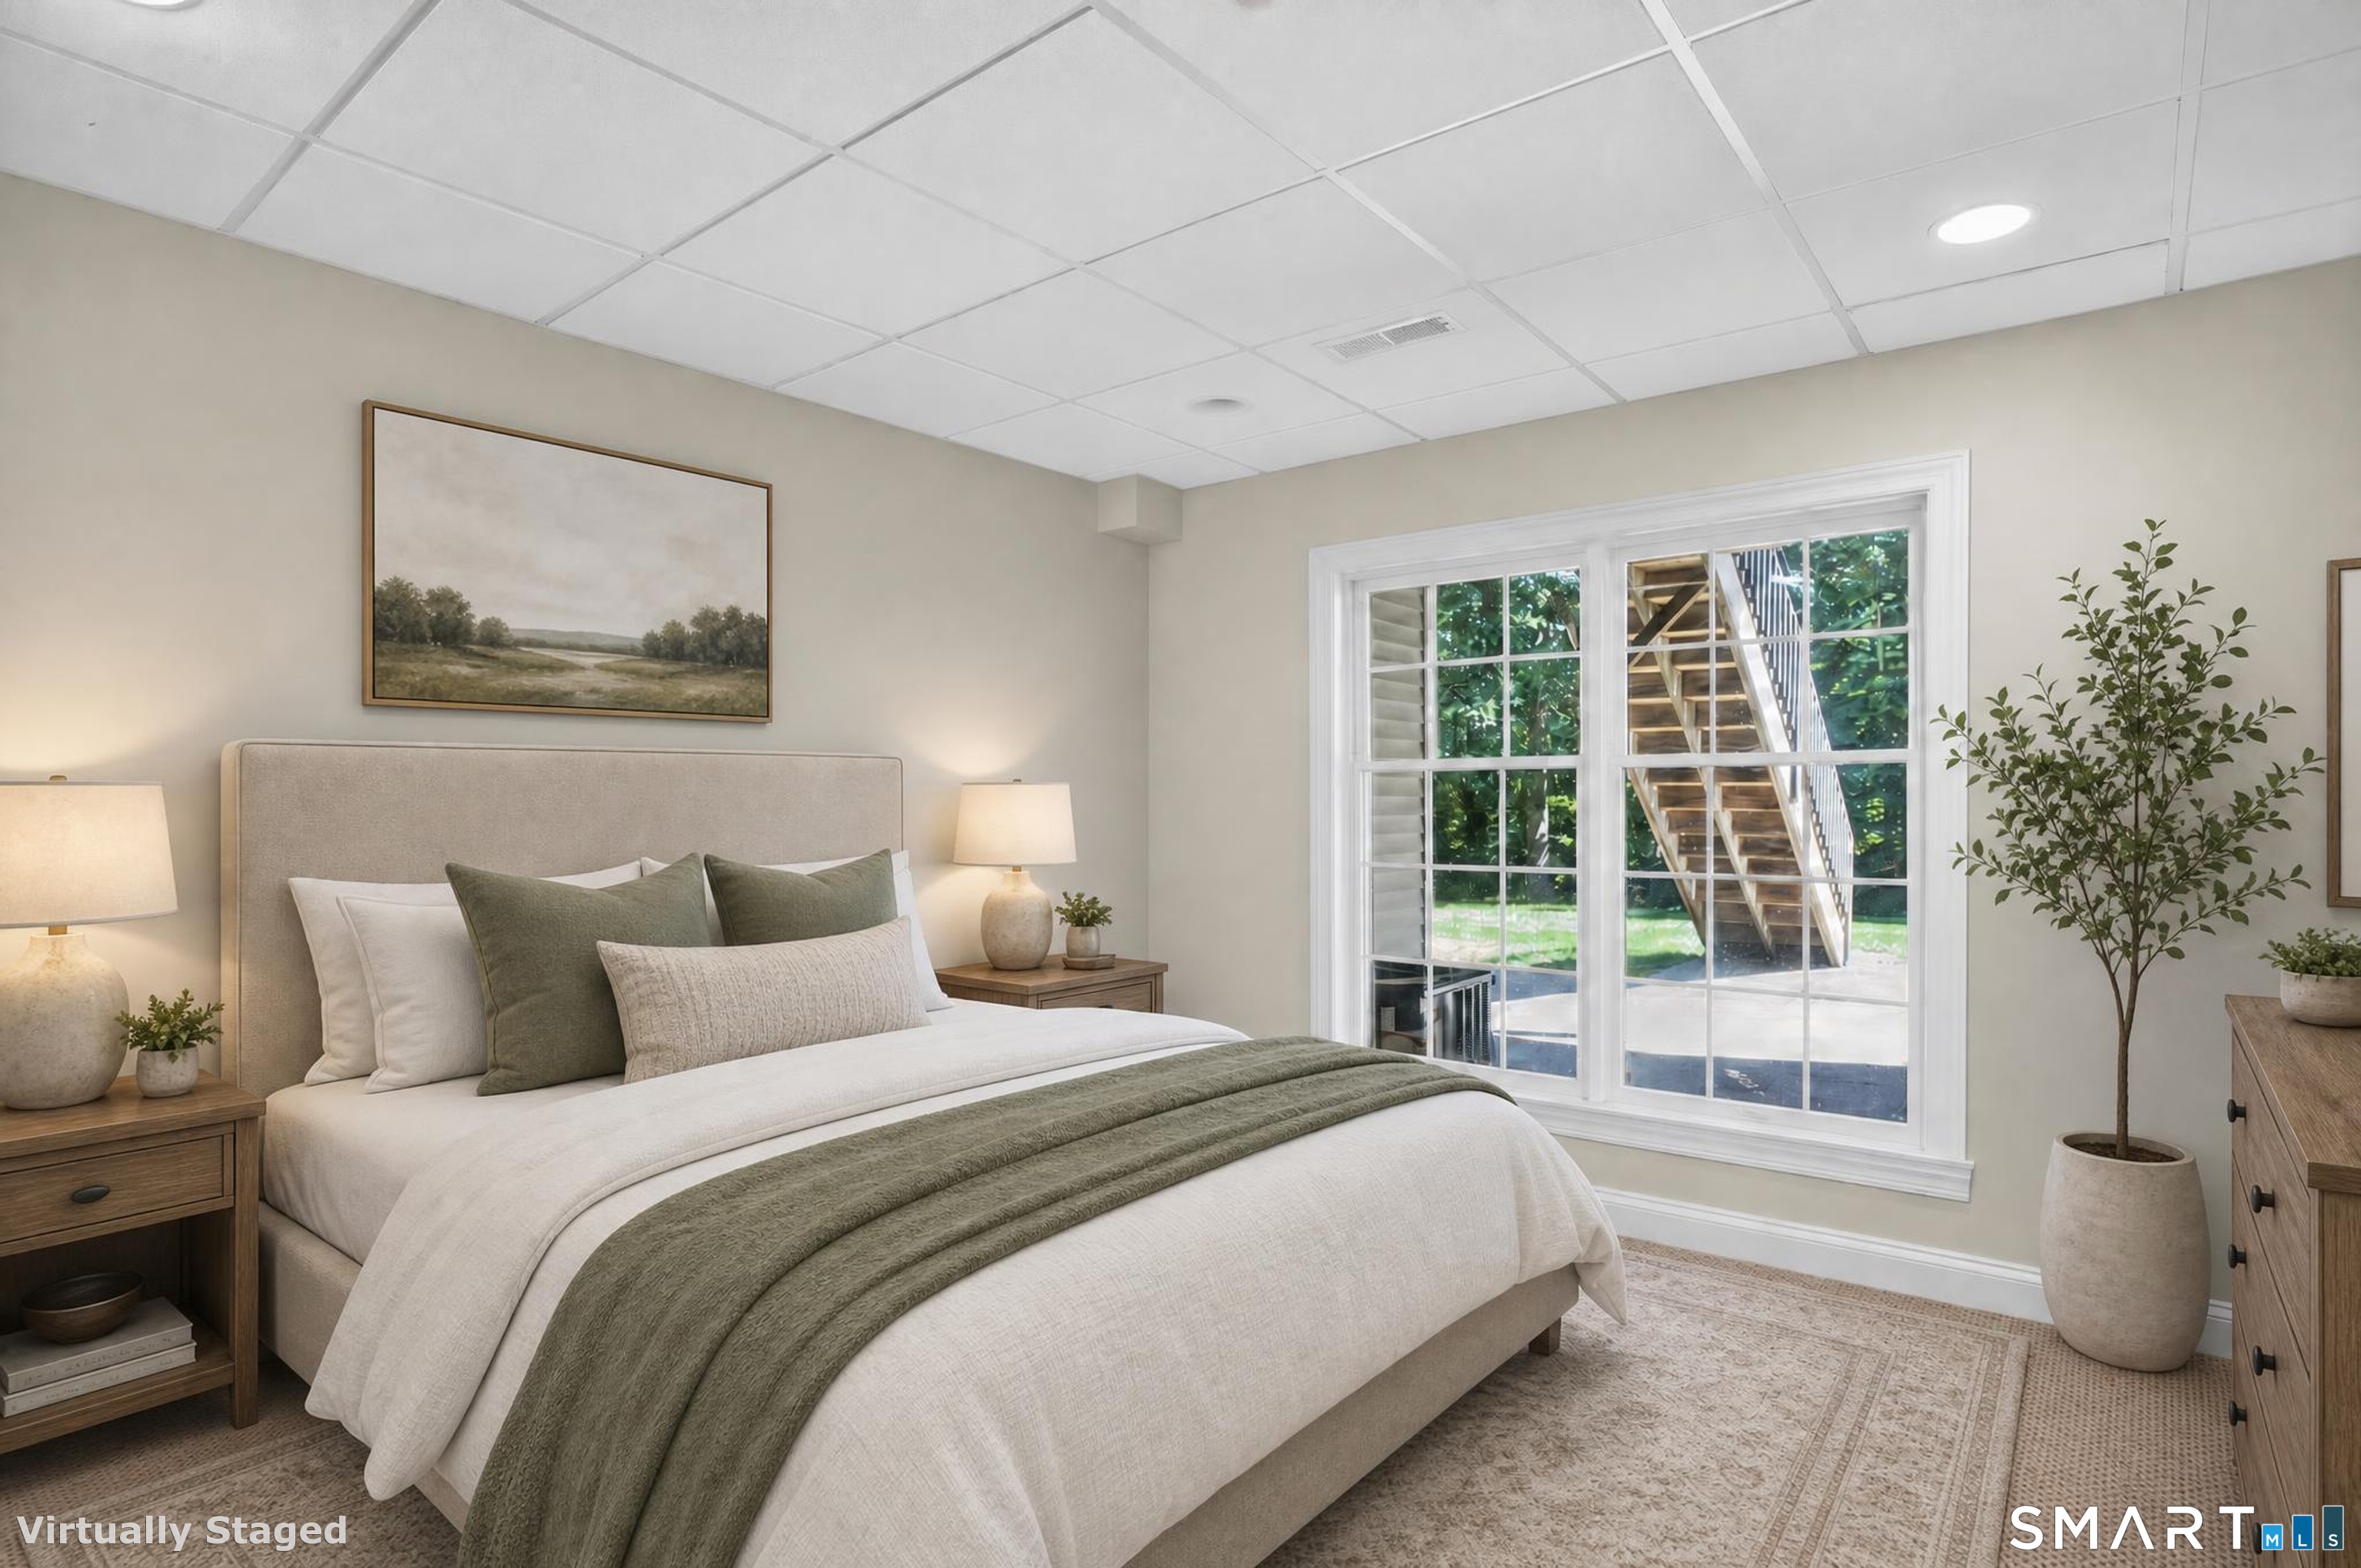
Bedroom (Lower Level)
Wall/Wall Carpet
-
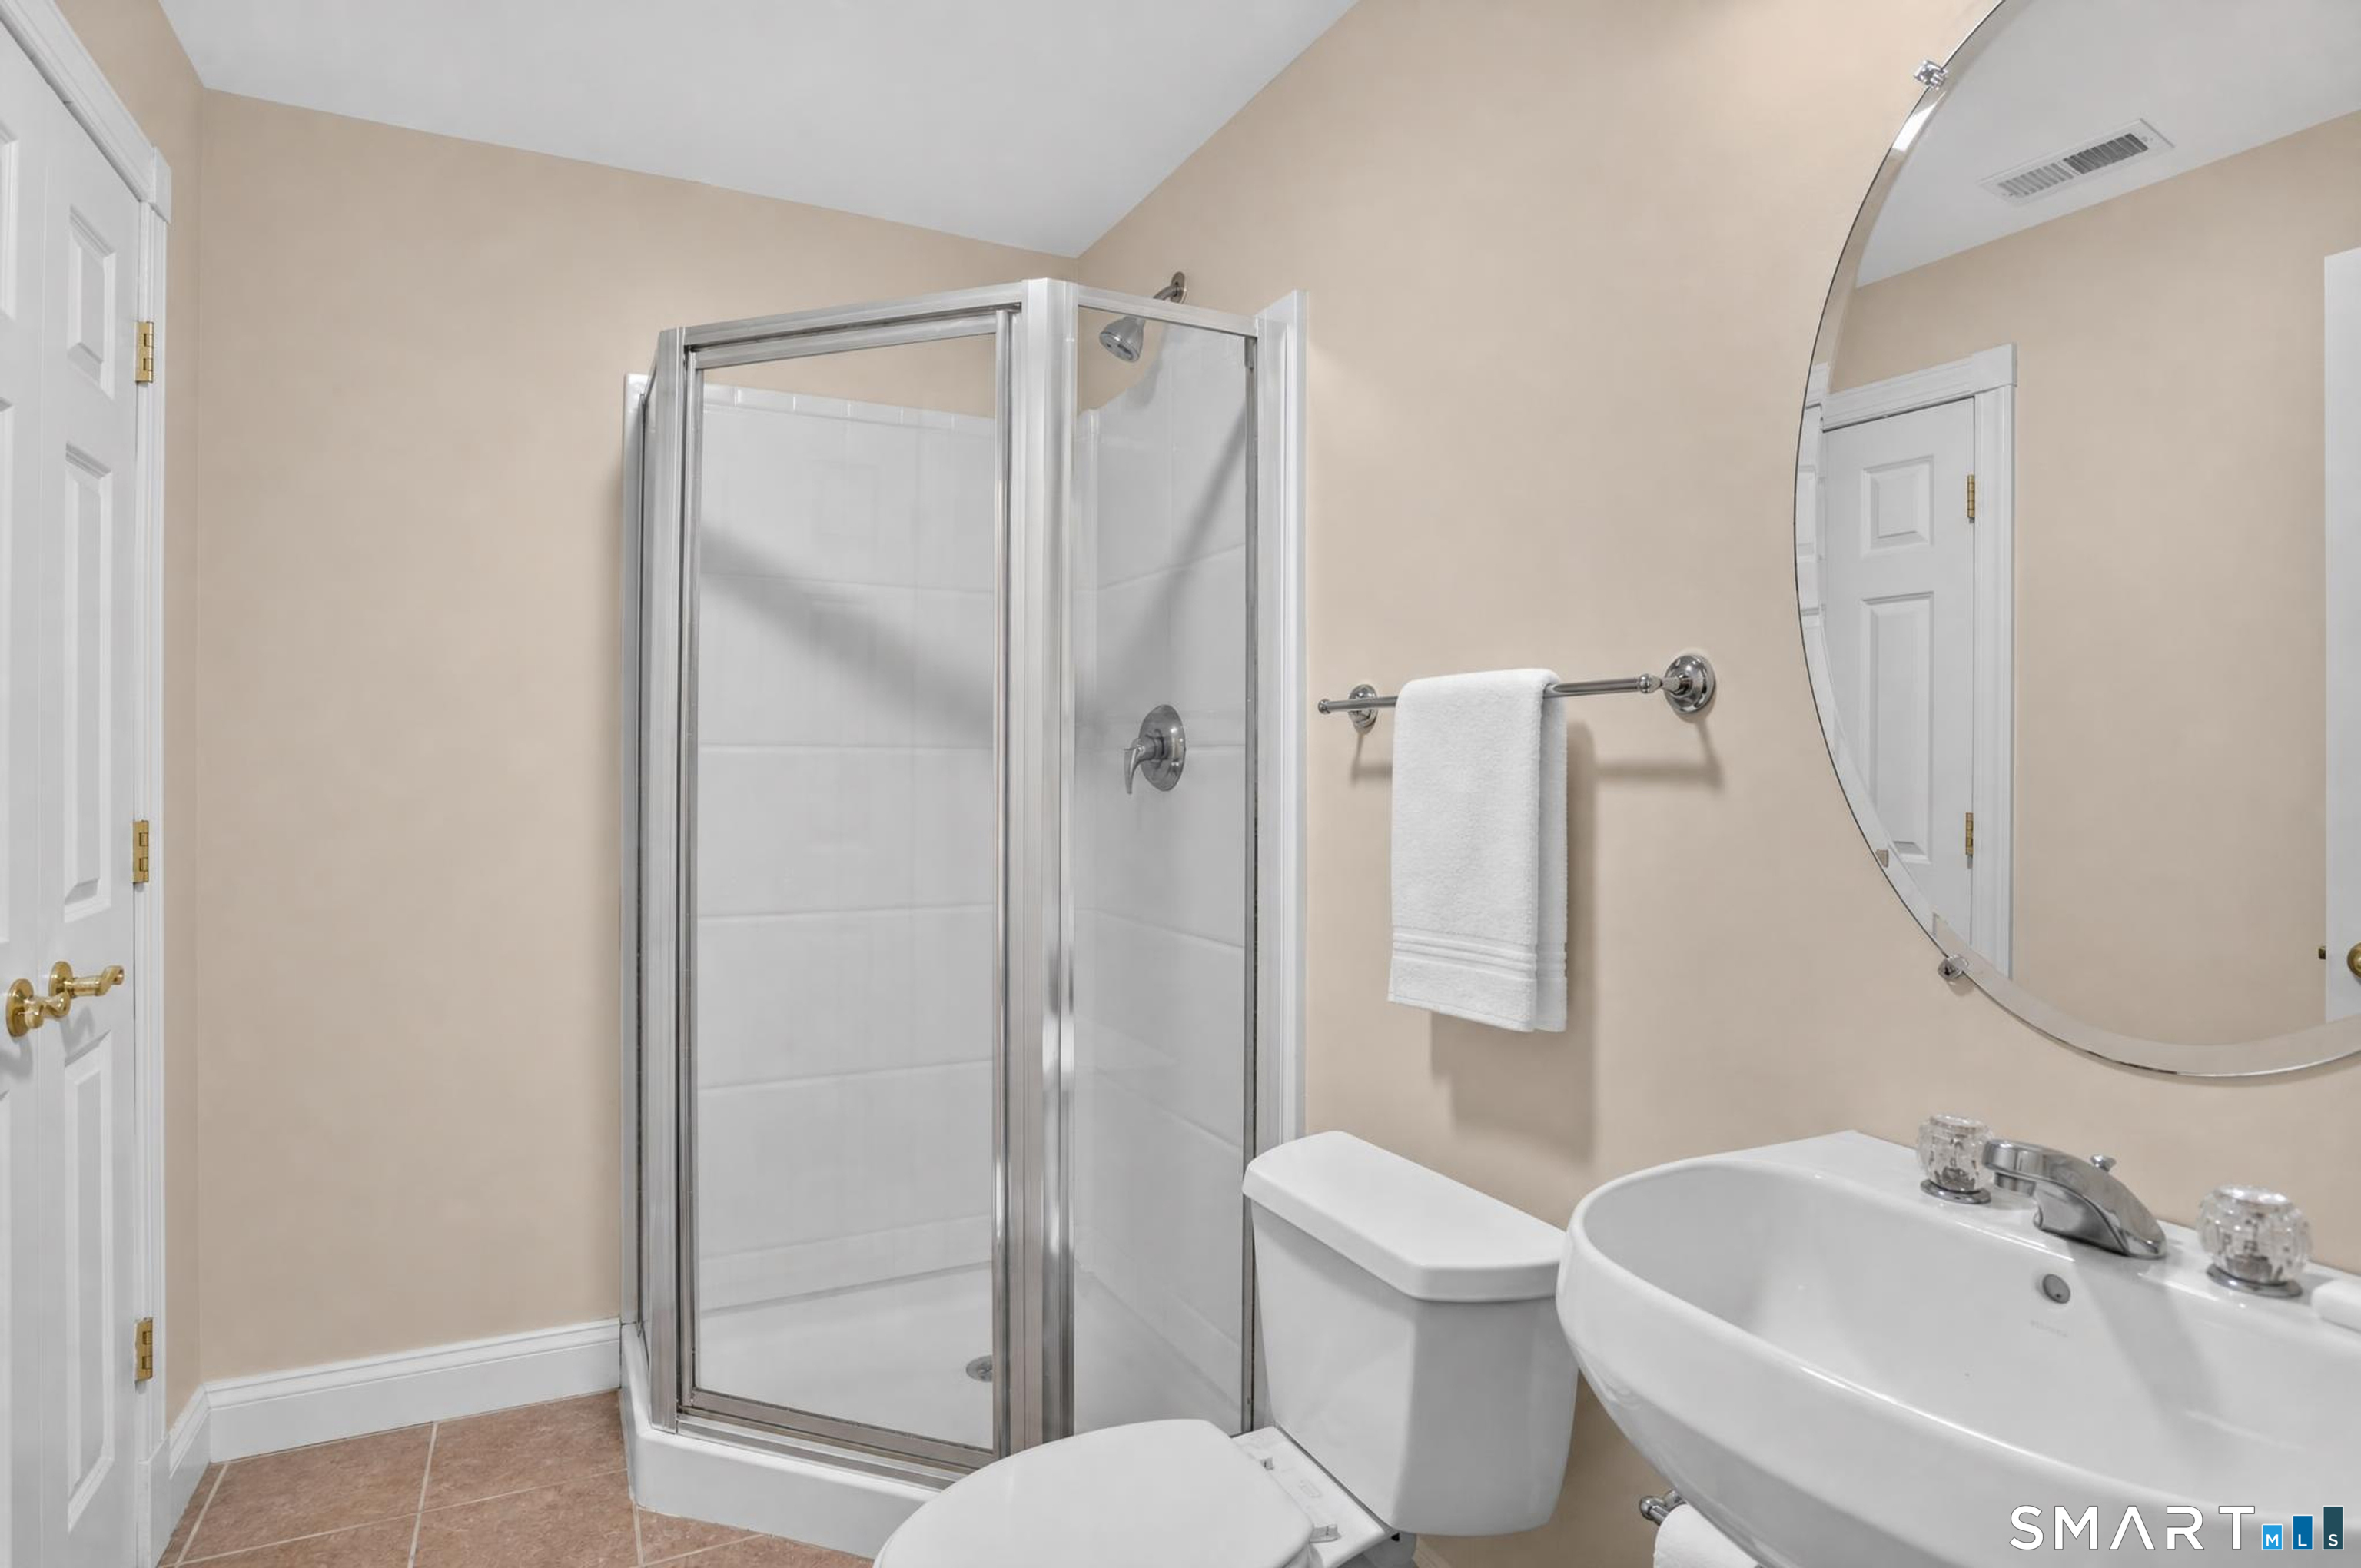
Full Bath (Lower Level)
Full Bath, Stall Shower, Tile Floor
-
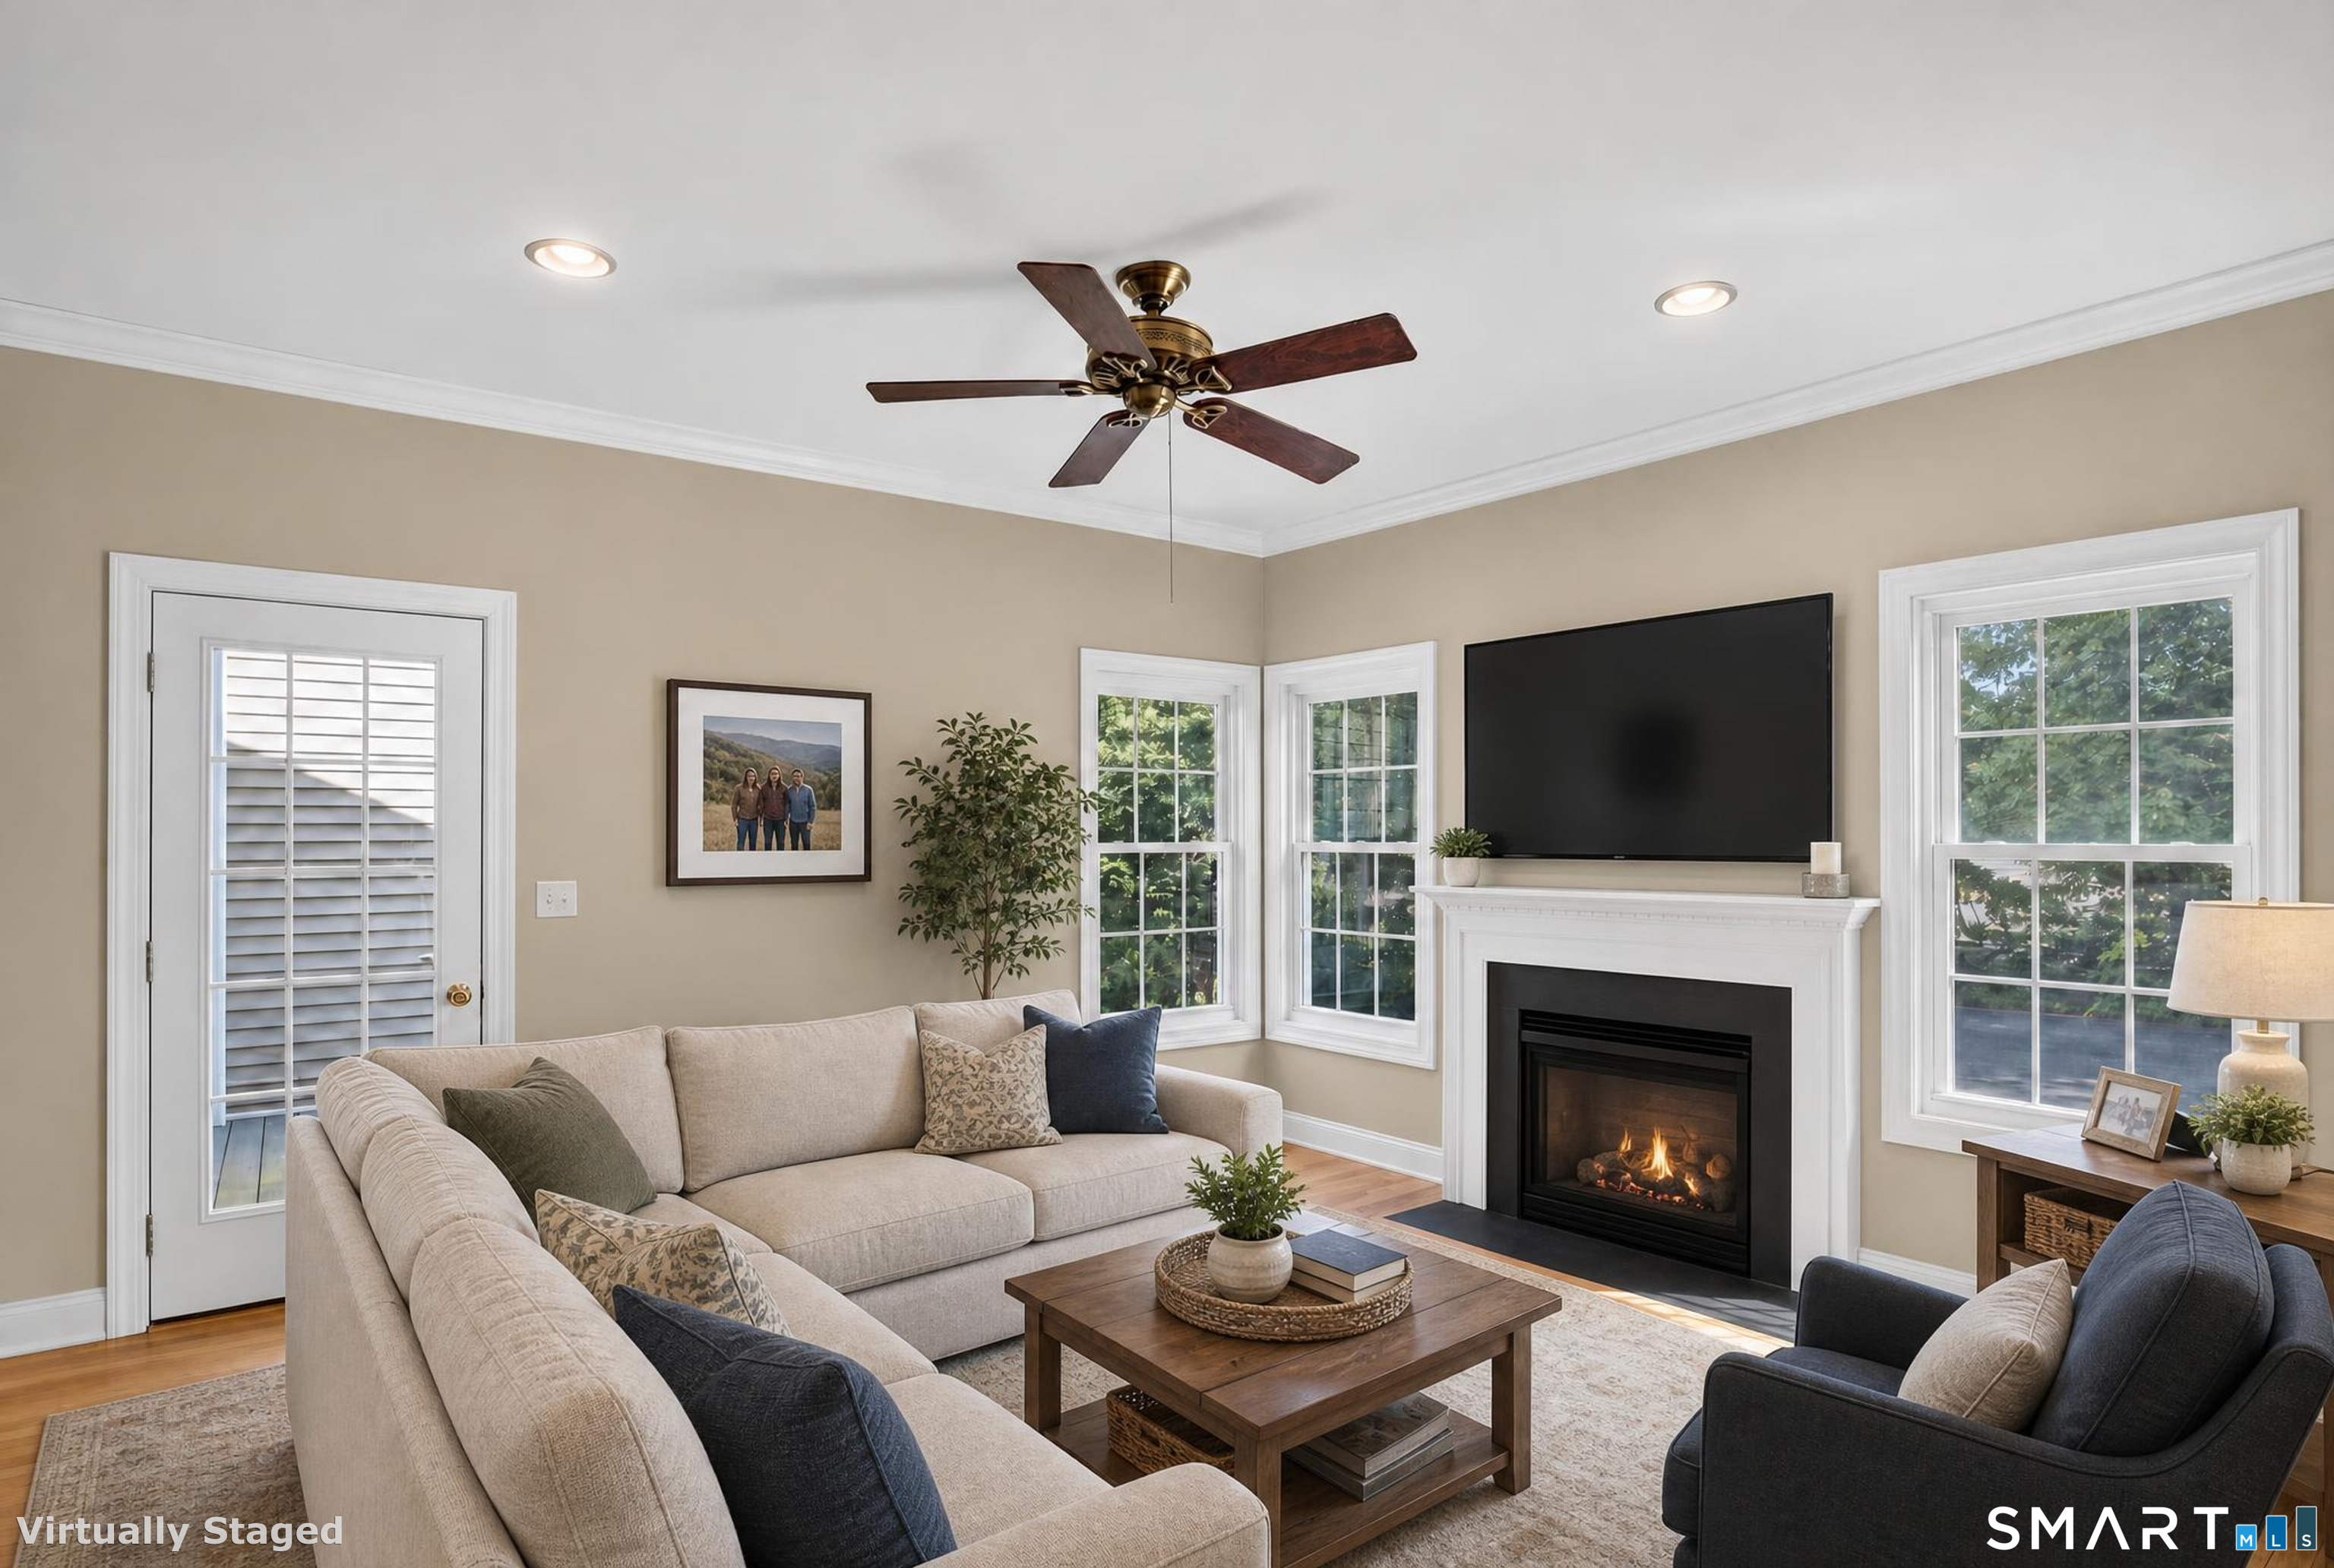
Family Room (Main Level)
Ceiling Fan, Fireplace, Hardwood Floor
Home Features
Heating
- Fireplaces: 1
- Heating: hot air
- Heat fuel type: natural gas
Interior Features
- Cable - pre-wired
- Open floor plan
Appliances
- Gas cooktop
- Wall oven
- Microwave
- Refrigerator
- Dishwasher
- Washer
- Dryer
Basement
- Full
- Heated
- Fully finished
- Apartment
- Cooled
- Walk-out
- Liveable space
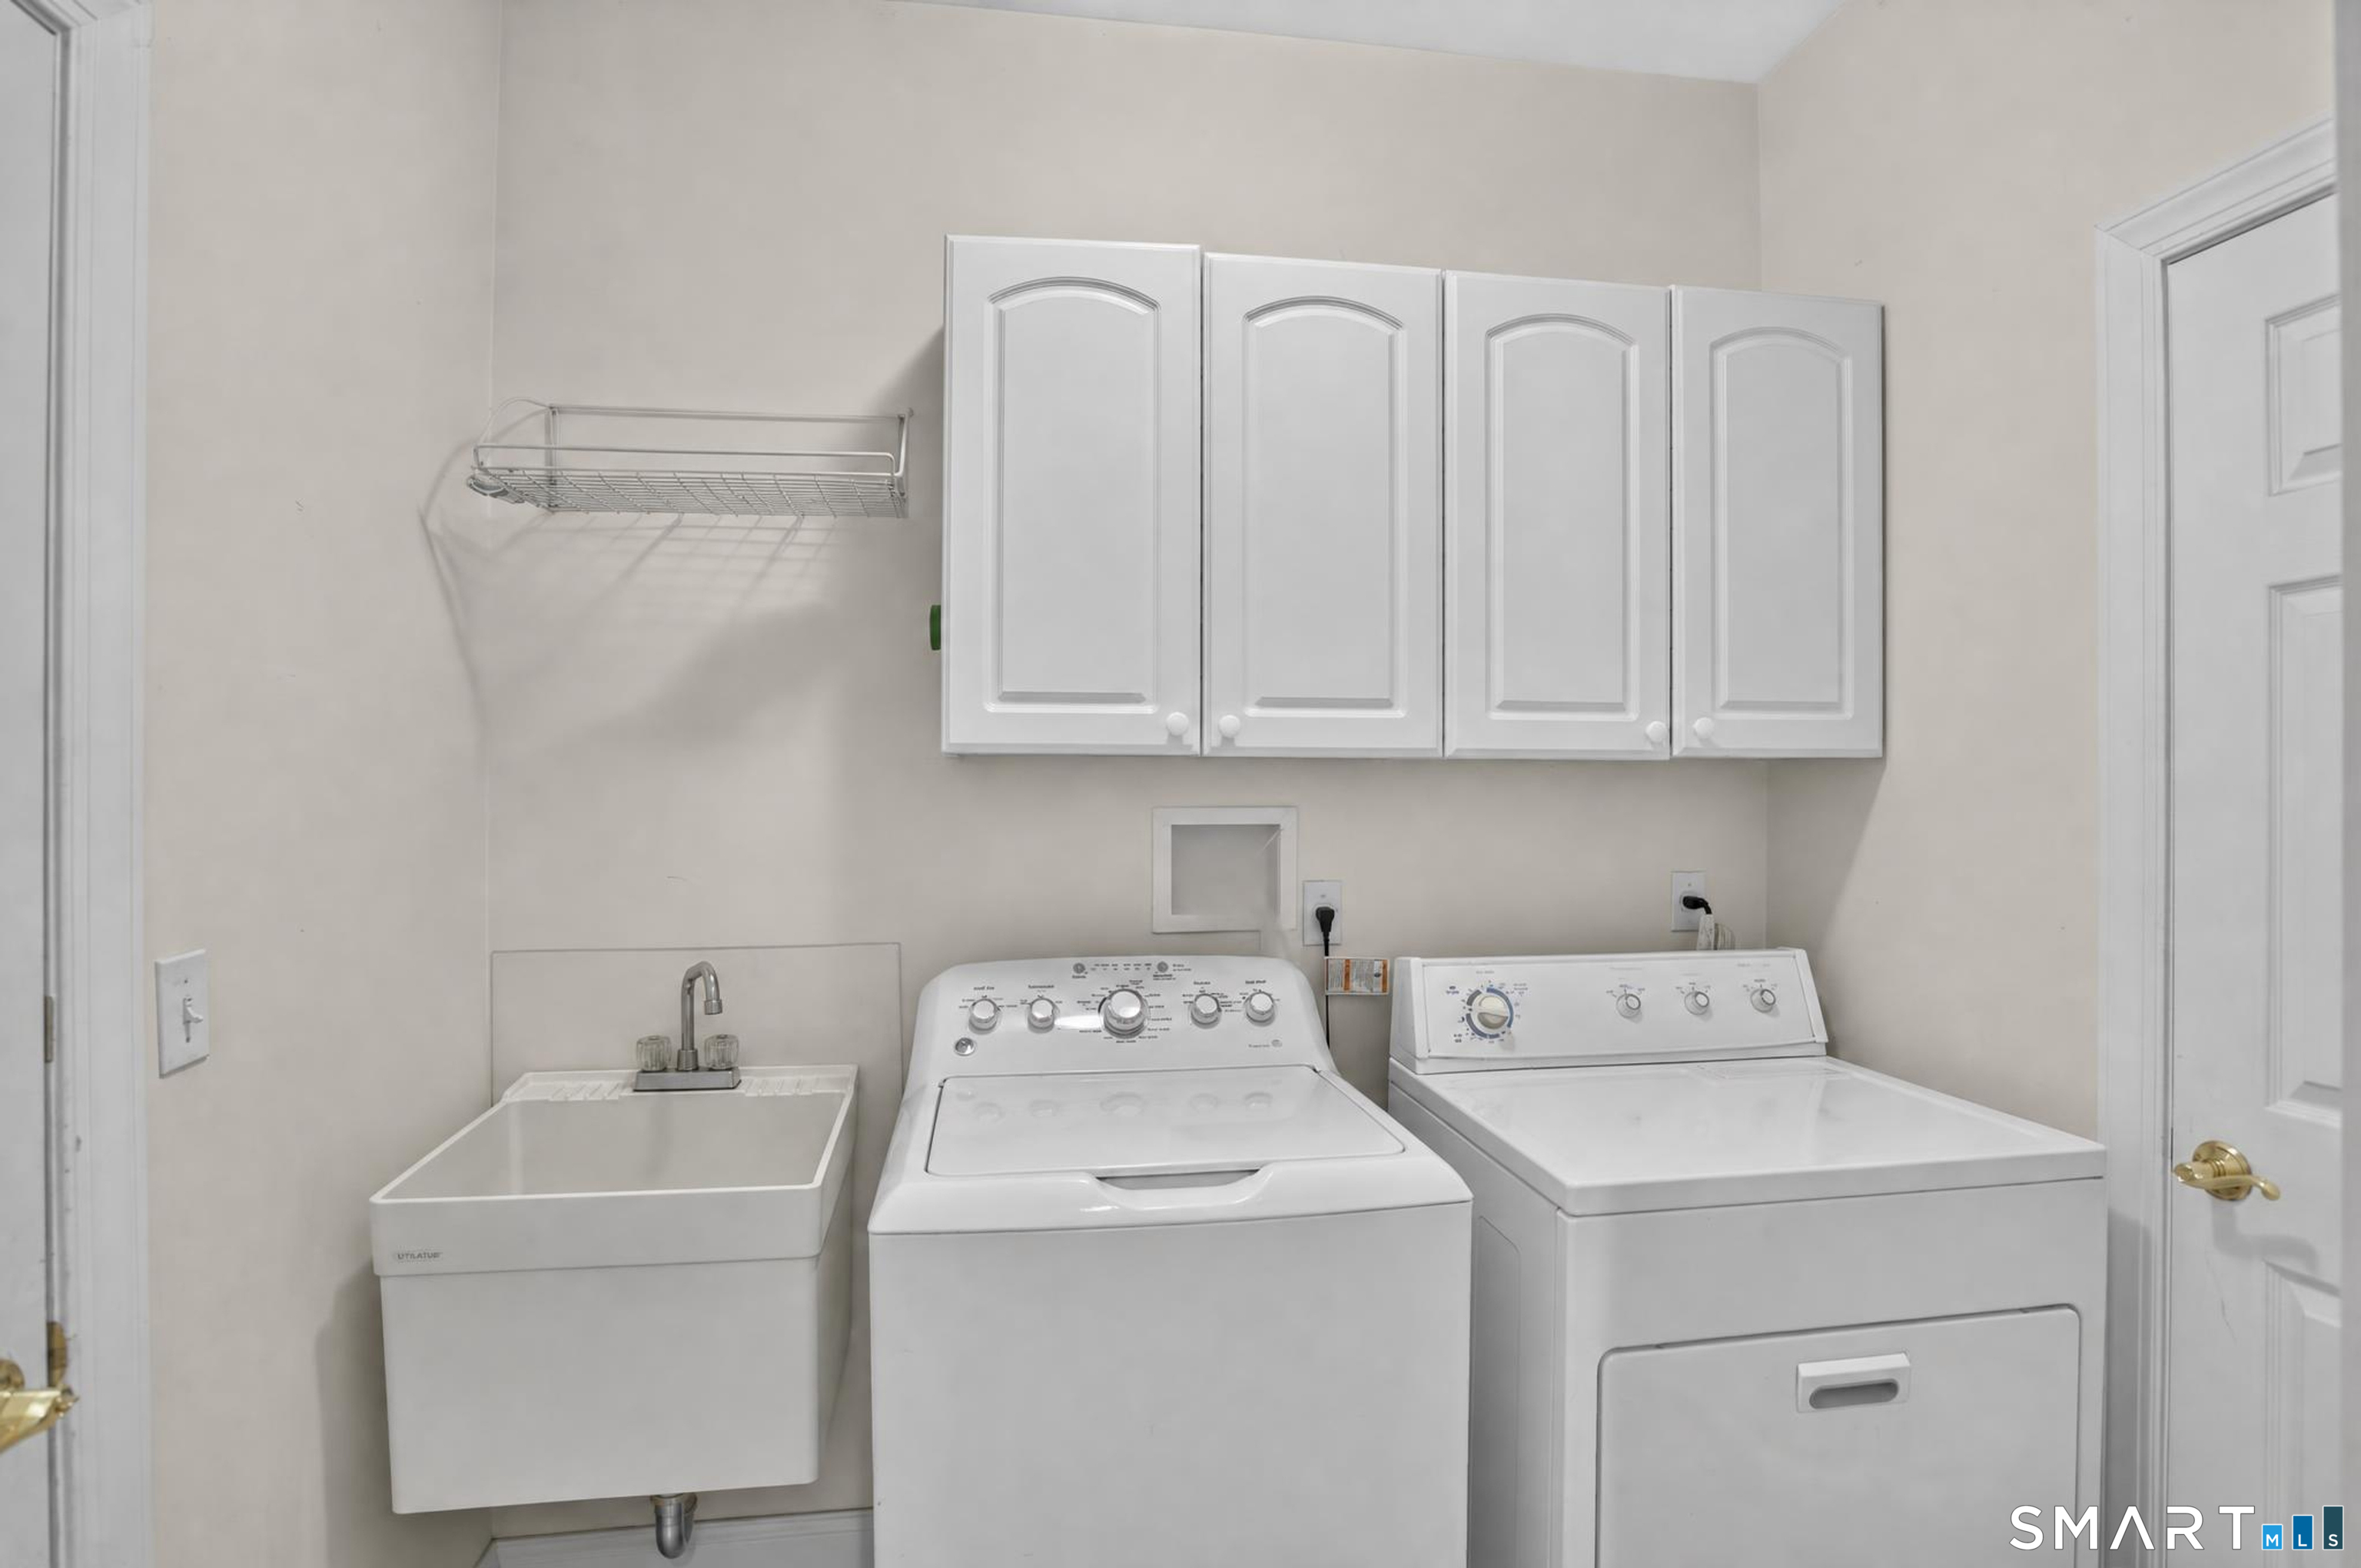
Laundry
- Location: main level
- Main level
Exterior Features
- Deck
- Gutters
- Lighting
- French doors
Property Details
Parking
- Garage spaces: 2
- Attached garage
Utilities
- Water: public water connected
- Sewage: pub. sewer connected
Near-by Amenities
- Basketball court
- Golf course
- Health club
- Medical facilities
- Park
- Public transportation
- Shopping/mall
Construction Details
- Style
- townhouse
- Construction year
- 2003
- Exterior Siding
- vinyl siding
- Condo Complex -
Regency Meadows
- Unit types
- townhouse
- Community features
- adult community
- Bedrooms
- studios & 2, 3, 4 beds
- Year built
- 2003 - 2005
- Facilities
- security services / guest parking
read more
Area & Town
This home is located in Tashua neighborhood, in the town of Trumbull.
- $692K med. price
- 16 homes for sale

- $660K med. price
- 87 homes for sale
Finance & Listing Info
| Status |
Active |
| Listing date |
September 18, 2026 |
| List price |
$ 765,000 |
| Current price |
$ 765,000 |
| Tax amount |
$ 13,216 |
| Tax year |
july 2025-june 2026 |
| MLS ID |
#24207519 |
| List Agent |
Alan Hamilton |
| Co-List Agent |
Melissa Hamilton |
| List Office |
William Raveis Real Estate |
| Co-List Office |
william raveis real estate |
(c) 2026 Based on information provided to and compiled by the Smart MLS, Inc.
17 Regency Circle
Home Photos