
- $718K med. price
- 13 homes for sale

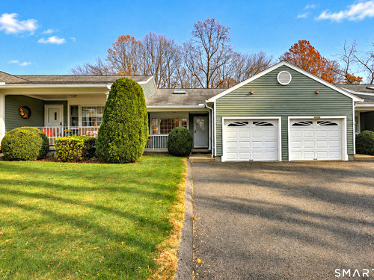
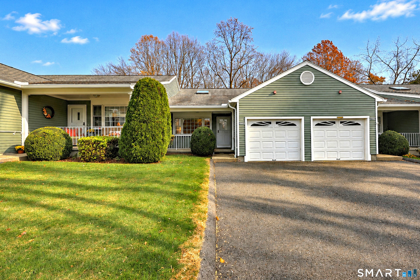
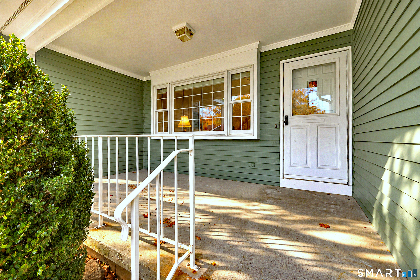
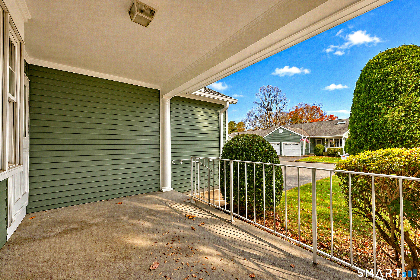
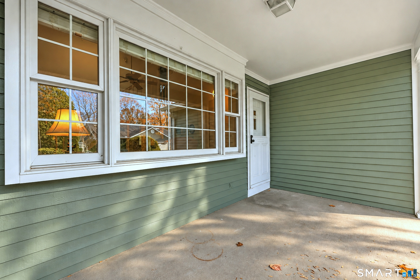
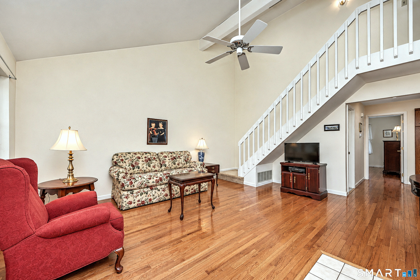
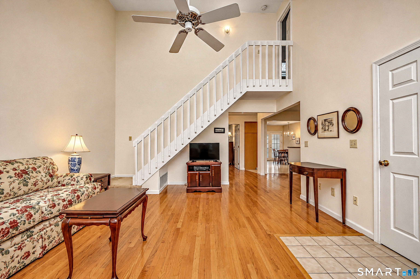
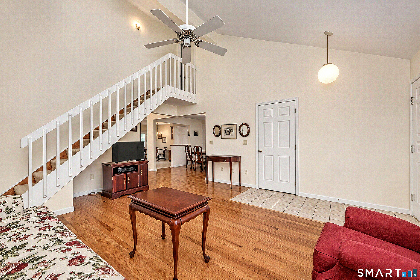
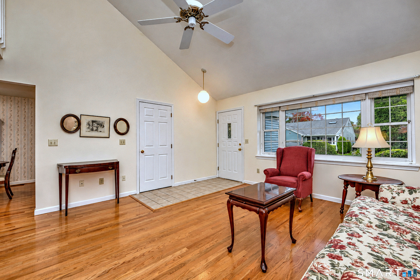
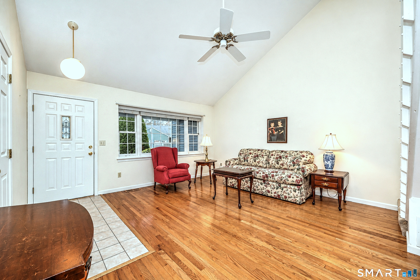
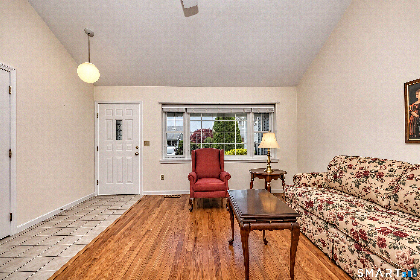
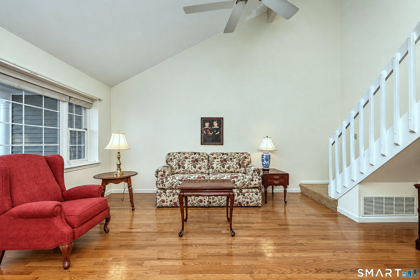
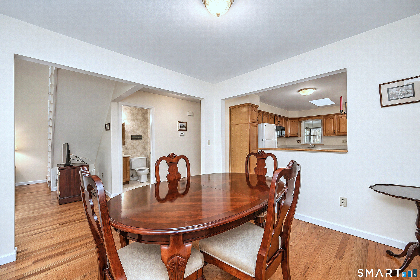
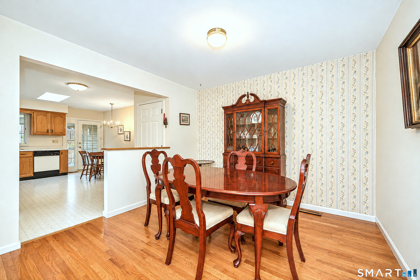
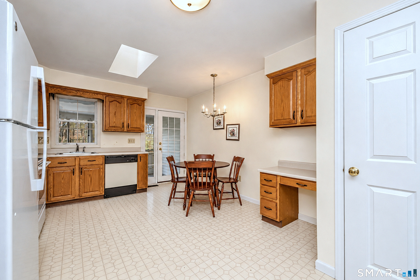
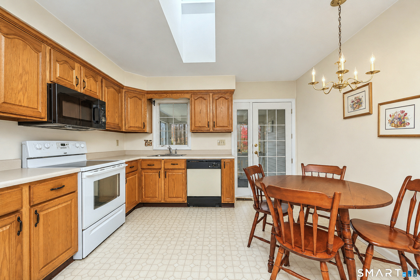
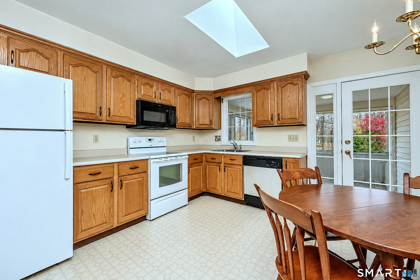
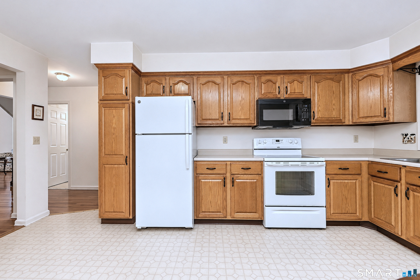
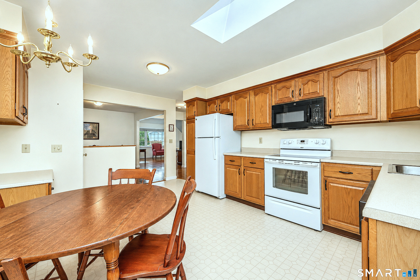
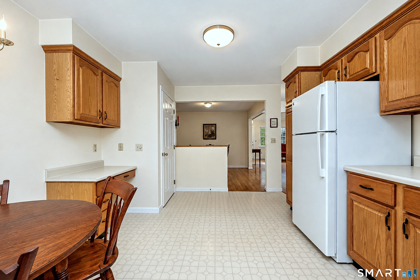
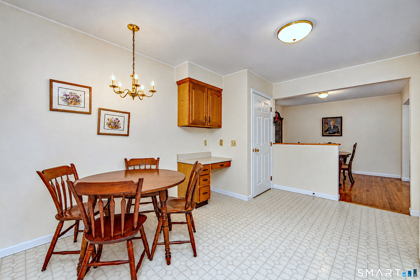
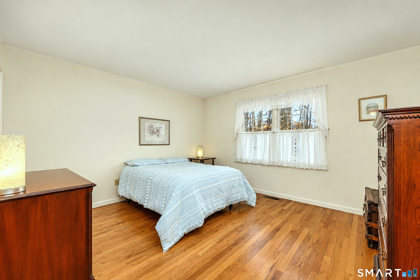
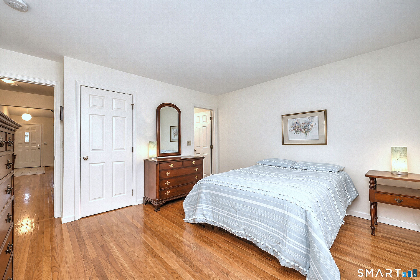
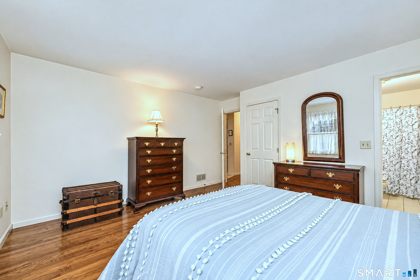
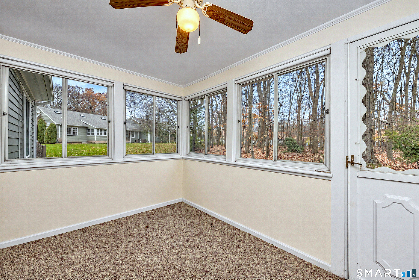
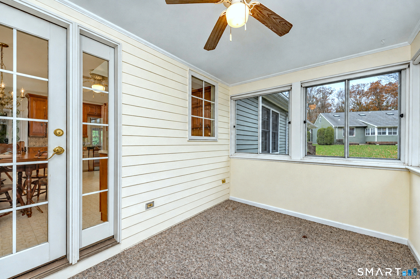
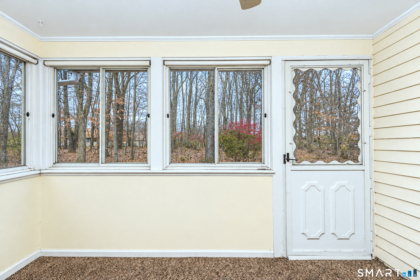
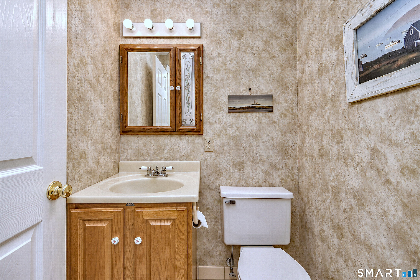
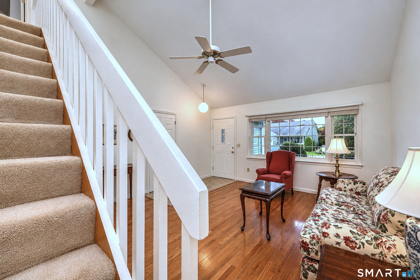
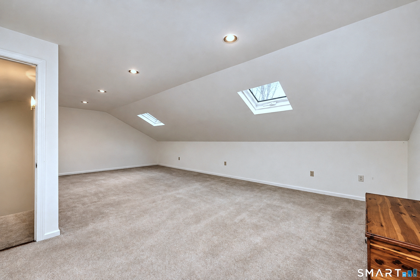
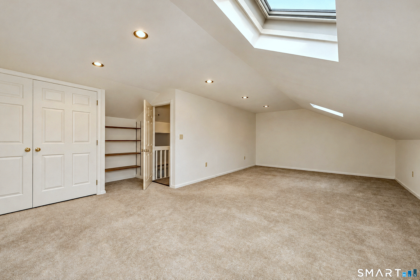
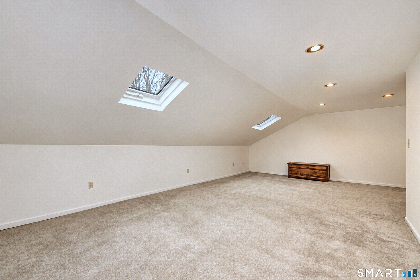
Welcome to High Meadows, Monroe's highly desirable 55+ community! Enjoy the ease and comfort of low-maintenance living in this beautifully appointed home, ideally situated just minutes from all that Monroe has to offer, with convenient access to major highways. The thoughtfully designed open floor plan offers the perfect blend of comfort and functionality. The spacious main-level primary suite features a private en-suite bath, complemented by a formal dining room and a generously sized eat-in kitchen that flows effortlessly into the impressive family room, highlighted by soaring cathedral ceilings. A conveniently located main-level laundry area and half bath make everyday living even easier. ~ Upstairs, discover a beautiful, light-filled loft featuring skylights and abundant closet space, offering endless possibilities for a home office, hobby room, or creative retreat. ~ The expansive unfinished lower level provides exceptional storage space and exciting potential for future use. ~ Outdoor living is equally inviting, with a charming front patio and a relaxing screened-in porch ideal for unwinding and enjoying the peaceful surroundings. With its versatile living spaces, desirable main-level primary suite, additional storage, inviting outdoor areas, and 1 car garage this home offers an exceptional opportunity to enjoy the comfort and convenience of life in High Meadows! Sold As Is, Where Is
A charming, rural feel with modern amenities
| Status | Active |
|---|---|
| Listing date | November 08, 2026 |
| List price | $ 329,000 |
| Current price | $ 329,000 |
| Tax amount | $ 6,394 |
| Tax year | july 2026-june 2027 |
| MLS ID | #24219460 |
| List Agent | Melissa Casey |
| List Office | Coldwell Banker Realty |




Because we love Fairfield County!
© Copyright 1999 - 2026 Dagny's LLC. - 20 Windy Ridge Place Wilton, CT 06897 - Terms & Conditions
