3 Coves End Rd Darien, CT, 06820

single family home
$ 7,995,000 For Sale Active Oct 6, 2026
  • 5 beds
  • 7 baths
  • 5,172 sq ft
  • 1912 year built
  • 2 cars garage
  • waterfront

About the Home

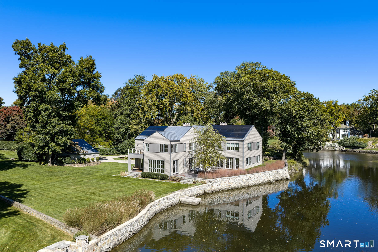
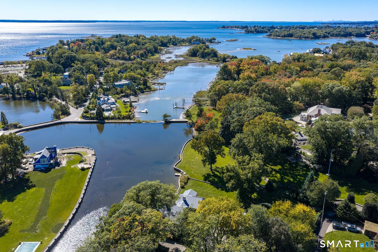
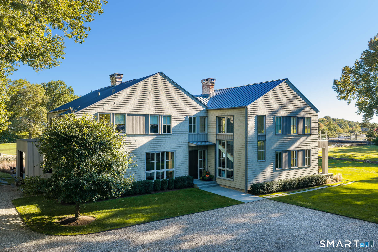
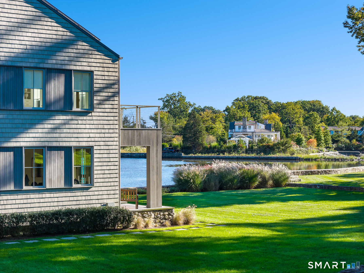
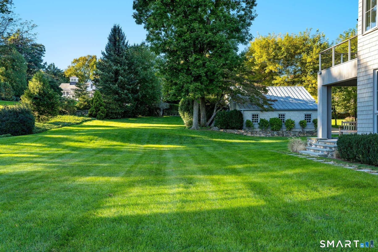
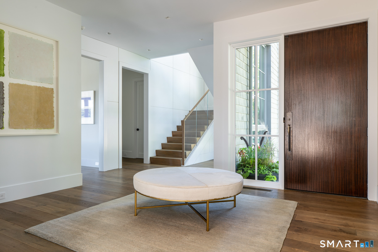
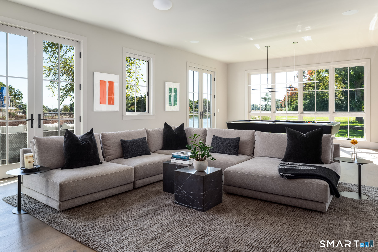
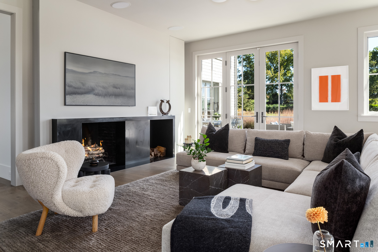
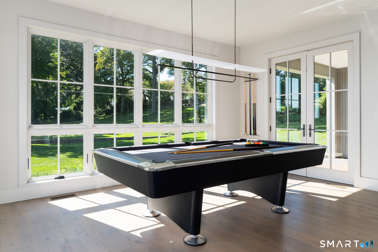
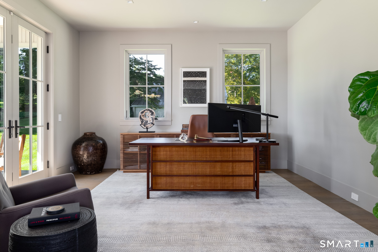
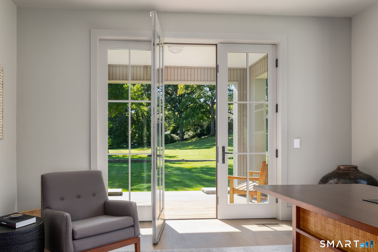
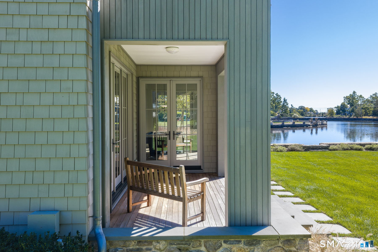
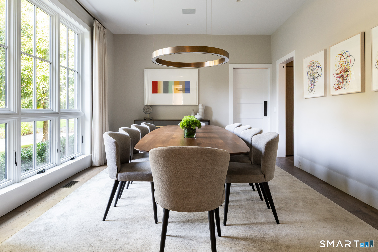
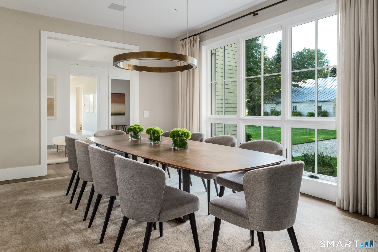
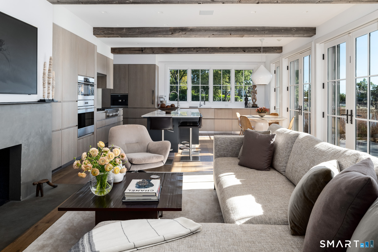
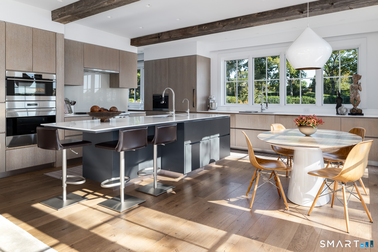
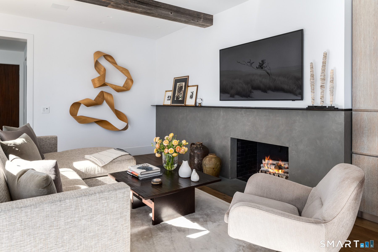
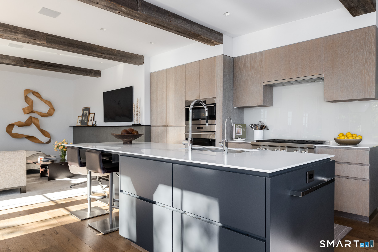
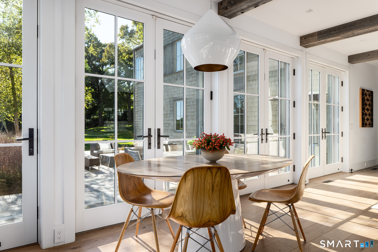
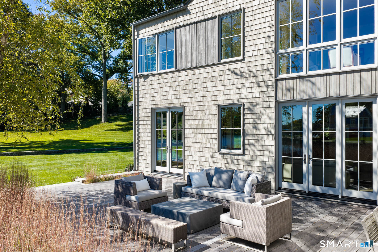
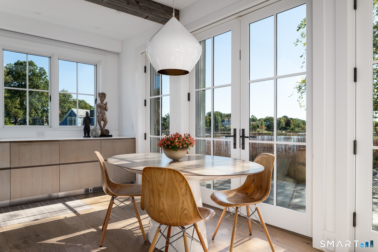
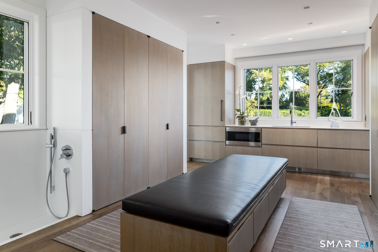
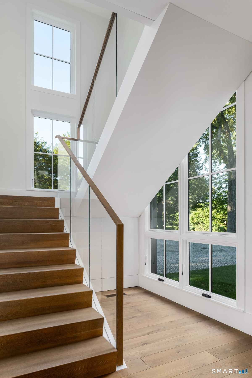
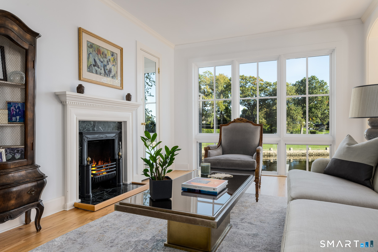
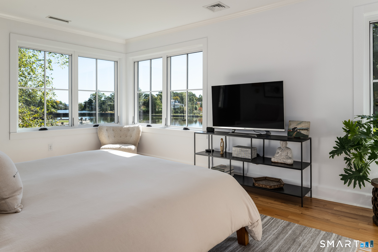
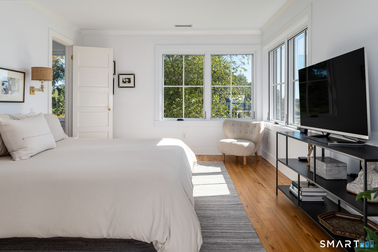
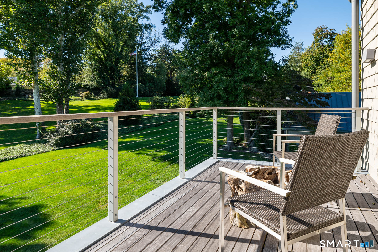
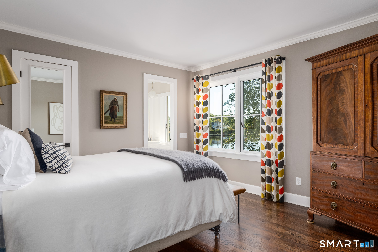
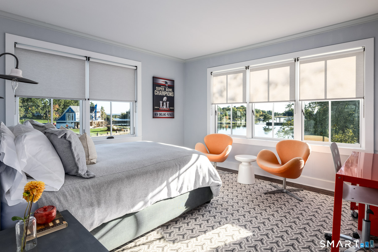
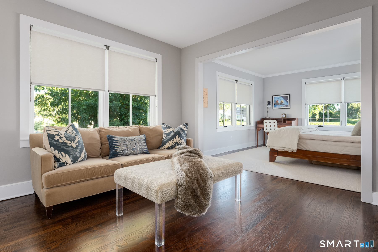
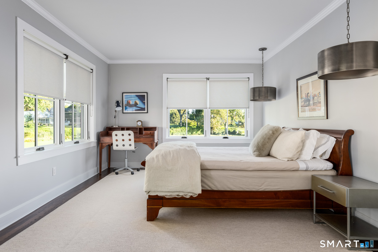
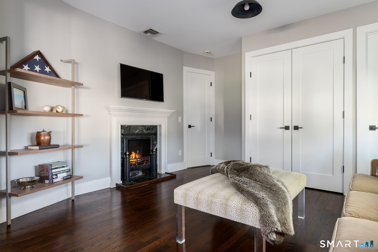
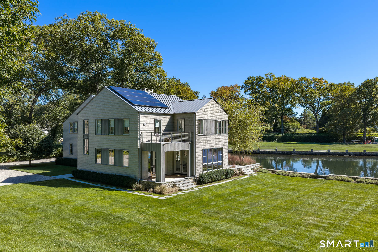
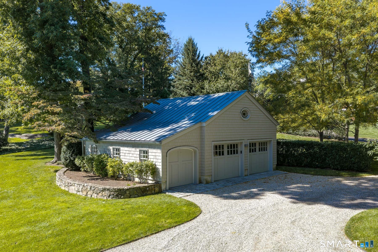
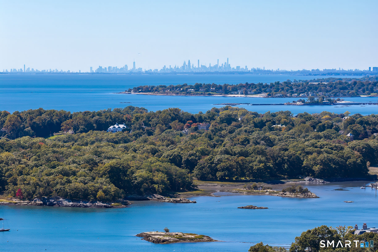
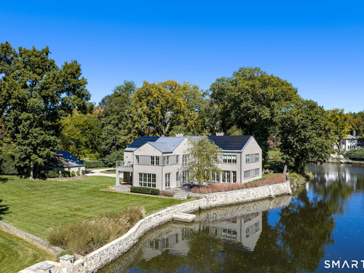
Set on a protected cove that never goes to mud flats even at low tide, 3 Coves End Road was a Colonial built in 1912, now completely reimagined as a stunning light-filled contemporary home on a quiet no-outlet street. Long water views and abundant sunlight from every side define the house, with multiple custom French doors opening to private decks. The custom kitchen is built for serious cooking and entertaining: wood beams, three sinks, Wolf 6-burner cooktop, two Wolf convection wall ovens, two Miele dishwashers and two Sub-Zero refrigerators, a wall of food pantry closets, an oversized mudroom and a Butler's Pantry with a 100+ bottle Sub-Zero wine cooler. Formal dining room, study/office with French doors and a private covered deck, four fireplaces, 9.5 ft first-floor ceilings and new wide-board oak floors. Five bedrooms, each with its own bath, and all bedrooms enjoy spectacular water views. The primary suite offers a sitting room with a fireplace, a wall of windows, a private balcony, two full baths and a large walk-in closet. Professionally landscaped grounds, new stone driveway, kayak/canoe/paddle-boarding launch dock, detached garage with EV charger plus a covered attached carport, lifetime zinc roof and gutters, unseen solar panels and a full-house generator. A rare waterfront offering in the historic Tokeneke Park area that showcases modern waterfront living, within an hour from Manhattan. Architect: Amanda Martocchio.

Rooms & Interior

5 bedrooms beds
6 full + 1 half baths
5,172 square feet sq ft

Room Details

  • Other (Main Level)
  • Family Room (Main Level) Remodeled, 9 ft+ Ceilings, Beams, Fireplace, French Doors, Wide Board Floor
  • Office (Main Level) Remodeled, Book Shelves, Built-Ins
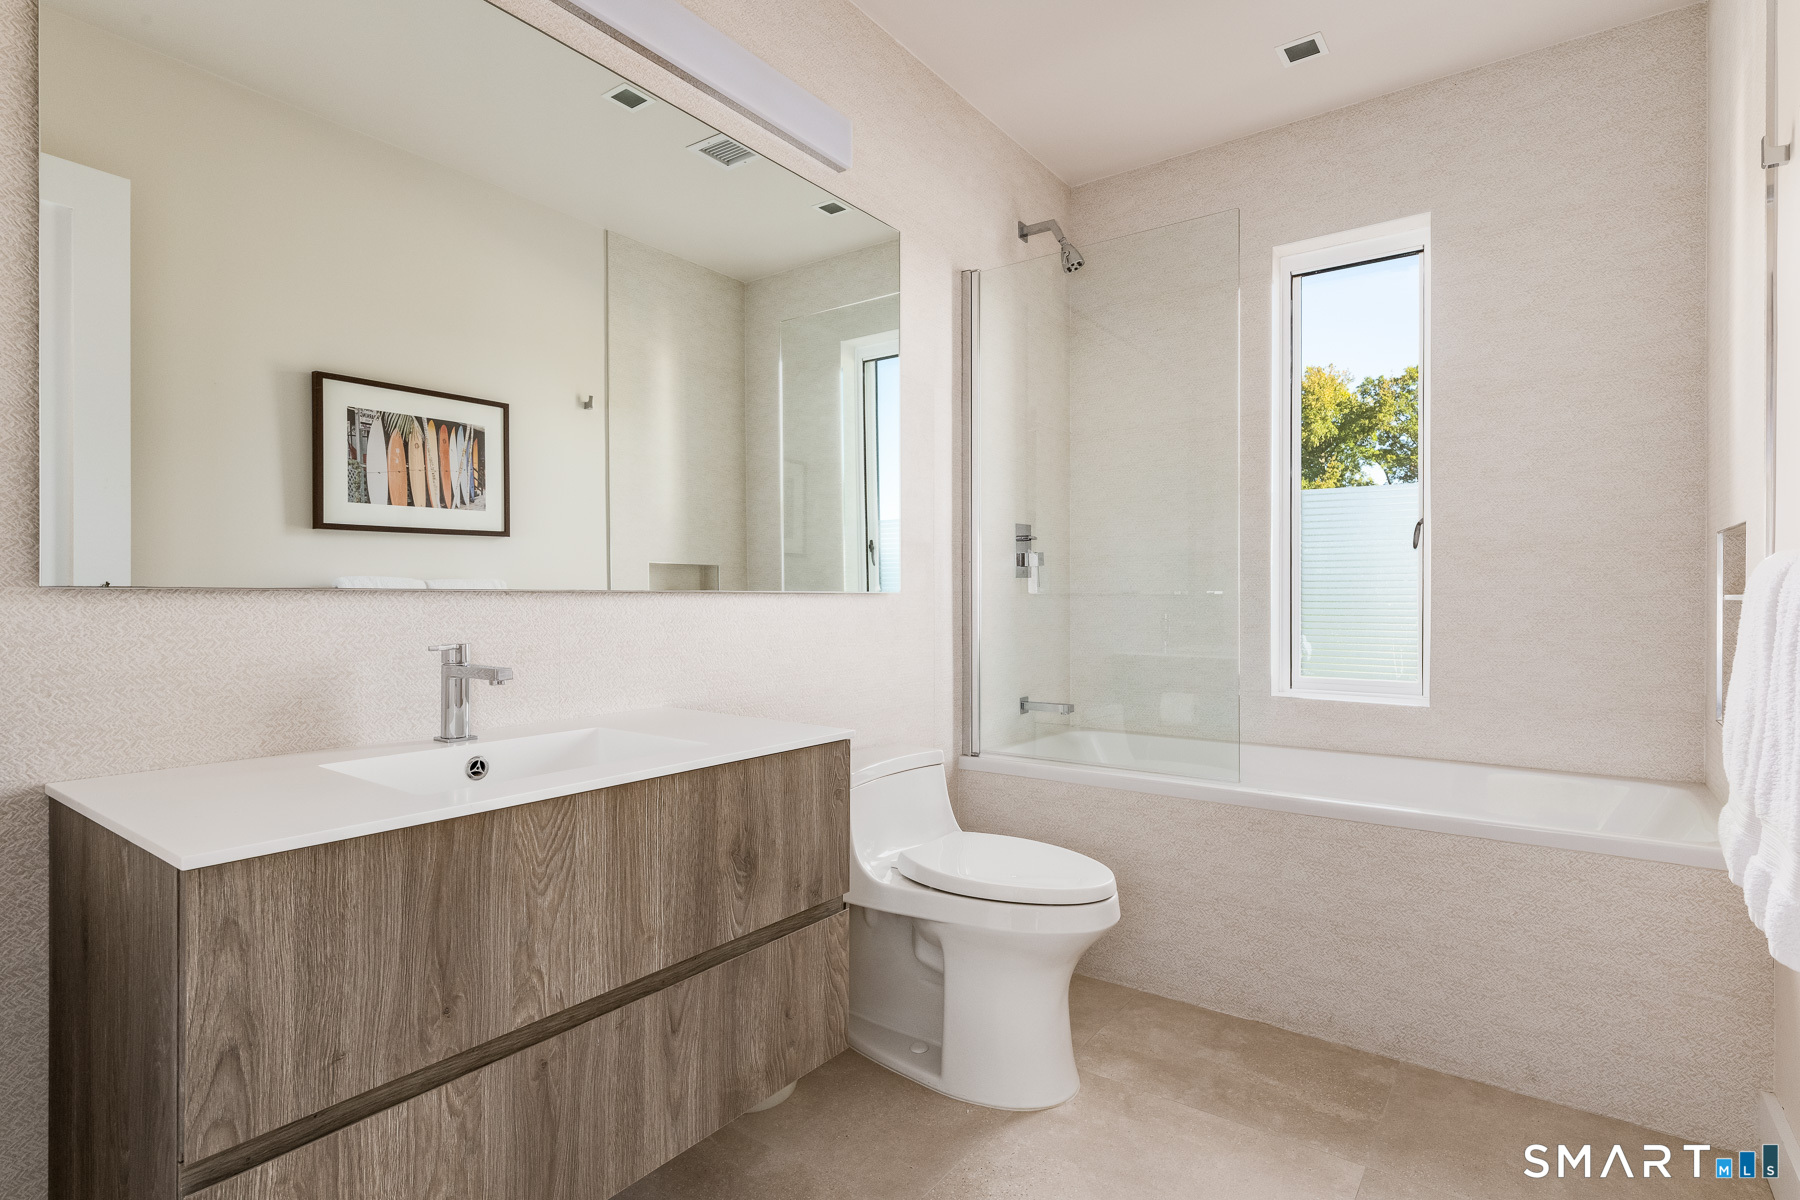
  • Bedroom (Upper Level) Remodeled, Full Bath, Hardwood Floor, Tub w/Shower
  • Other (Upper Level) Bedroom Suite, Fireplace, Full Bath, Hardwood Floor
  • Other (Main Level) Remodeled, 9 ft+ Ceilings, Built-Ins, Wet Bar, Patio/Terrace, Wide Board Floor
  • Primary Bedroom (Upper Level) Balcony/Deck, Full Bath, Walk-In Closet, Wide Board Floor
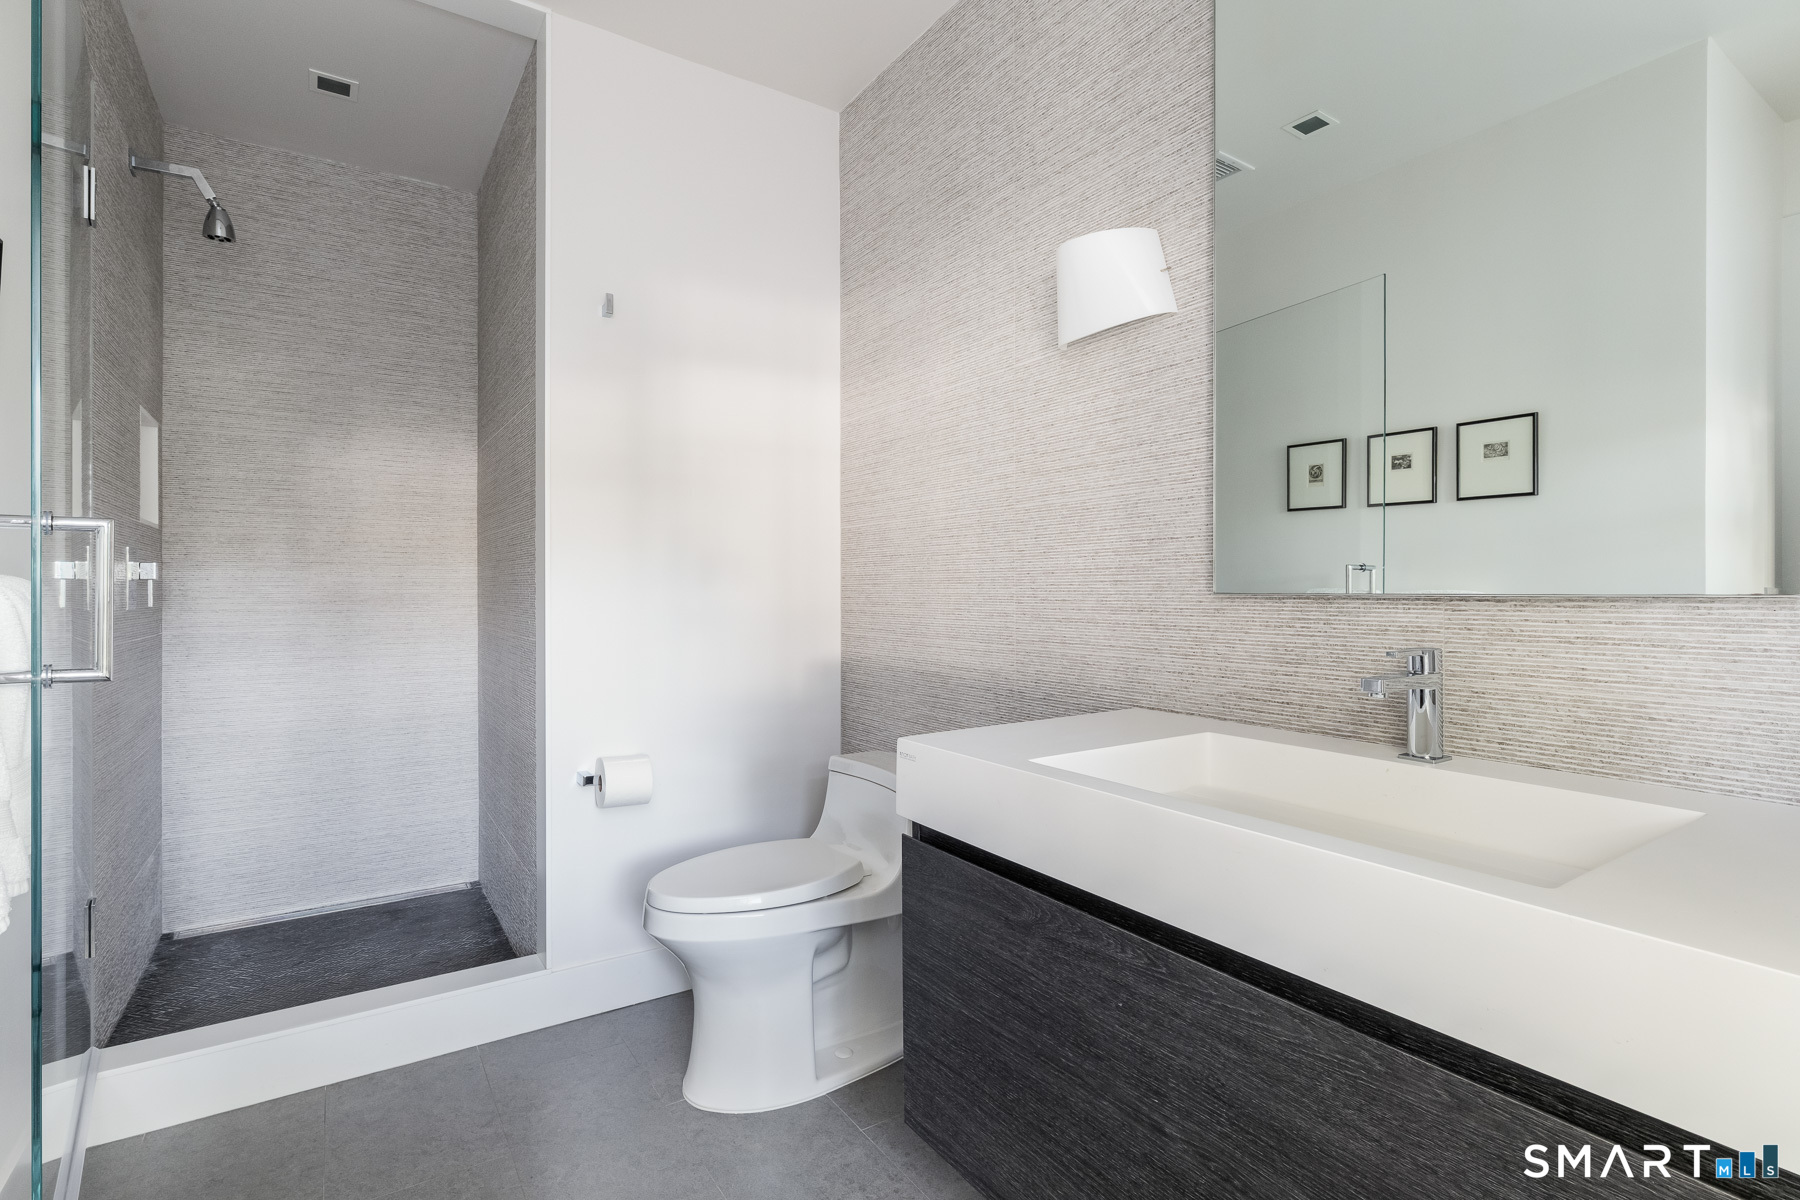
  • Bedroom (Upper Level) Remodeled, Full Bath, Hardwood Floor, Stall Shower
  • Living Room (Main Level) 9 ft+ Ceilings, Fireplace, French Doors, Engineered Wood Floor, Wide Board Floor
  • Other (Upper Level) Bedroom Suite, Fireplace, Full Bath, Tub w/Shower, Walk-In Closet
  • Bedroom (Upper Level) Remodeled, Bedroom Suite, Fireplace, Full Bath, Hardwood Floor, Stall Shower
  • Other (Upper Level) Built-Ins
  • Bedroom (Upper Level) Full Bath, Hardwood Floor, Stall Shower
  • Dining Room (Main Level) Remodeled, 9 ft+ Ceilings, Engineered Wood Floor, Wide Board Floor
  • Office (Main Level) Remodeled, 9 ft+ Ceilings, Balcony/Deck, French Doors, Engineered Wood Floor, Wide Board Floor
  • Eat In Kitchen (Main Level) Remodeled, 9 ft+ Ceilings, Beams, Dining Area, Fireplace, French Doors
  • Other Rooms Foyer, Laundry room, Mud room, Sitting room

Home Features

Heating

  • Fireplaces: 4
  • Heating: hot water
  • Heat fuel type: propane
  • Fuel tank: in ground

Cooling

  • Central air
  • Zoned

Interior Features

  • Audio system
  • Auto garage door opener
  • Cable - pre-wired
  • Security system

Appliances

  • Gas cooktop
  • Convection oven
  • Microwave
  • Refrigerator
  • Freezer
  • Subzero
  • Dishwasher
  • Washer
  • Dryer

Home Automation

  • Built in audio
  • Security system
  • Thermostat(s)

Attic

  • Storage space
  • Floored
  • Walk-up

Basement

  • Full
  • Unfinished
  • Sump pump
  • Storage
  • Interior access
  • Concrete floor

Laundry

  • Location: 2nd floor
  • Upper level

Energy Features

  • Active solar
  • Extra insulation
  • Generator
  • Ridge vents
  • Thermopane windows

Exterior Features

  • Gutters
  • French doors
  • Patio
  • Balcony
  • Deck
  • Garden area
  • Covered deck
  • Stone wall
  • Underground sprinkler

Property Details

Parking

  • Garage spaces: 2
  • Detached garage
  • Driveway

Waterfront

  • Direct waterfront
  • L. i. sound frontage
  • Dock or mooring
  • Beach rights
  • Water community
  • View

Lot Details

  • Lot surface: 0.8 acres
  • Some wetlands
  • Level lot
  • On cul-de-sac
  • Professionally landscaped
  • Water view
  • Flood zone: Yes

Driveway

  • Private
  • Circular
  • Gravel

Utilities

  • Water: public water connected
  • Sewage: septic

Near-by Amenities

  • Golf course
  • Library
  • Medical facilities
  • Park
  • Private rec facilities
  • Shopping/mall
  • Stables/riding
  • Tennis courts

Construction Details

Style
contemporary

Construction year
1912

Exterior Siding
wood

Foundation
concrete, stone

Roof
metal


Area & Town

This home is located in Tokeneke neighborhood, in the town of Darien.

Finance & Listing Info

Status Active
Listing date October 06, 2026
List price $ 7,995,000
Current price $ 7,995,000
Tax amount $ 56,136
Tax year july 2025-june 2026
MLS ID #24212593
List Agent Rachel Walsh
List Office Houlihan Lawrence

3 Coves End Road Home Photos

Because we love Fairfield County!

© Copyright 1999 - 2026 Dagny's LLC. - 20 Windy Ridge Place Wilton, CT 06897 - Terms & Conditions