148 Taunton Hill Rd Newtown, CT, 06470

single family home
$ 3,495,000 For Sale Active Aug 12, 2026
  • 6 beds
  • 9 baths
  • 6,321 sq ft
  • 8.13 acres
  • 1900 year built
  • in ground pool
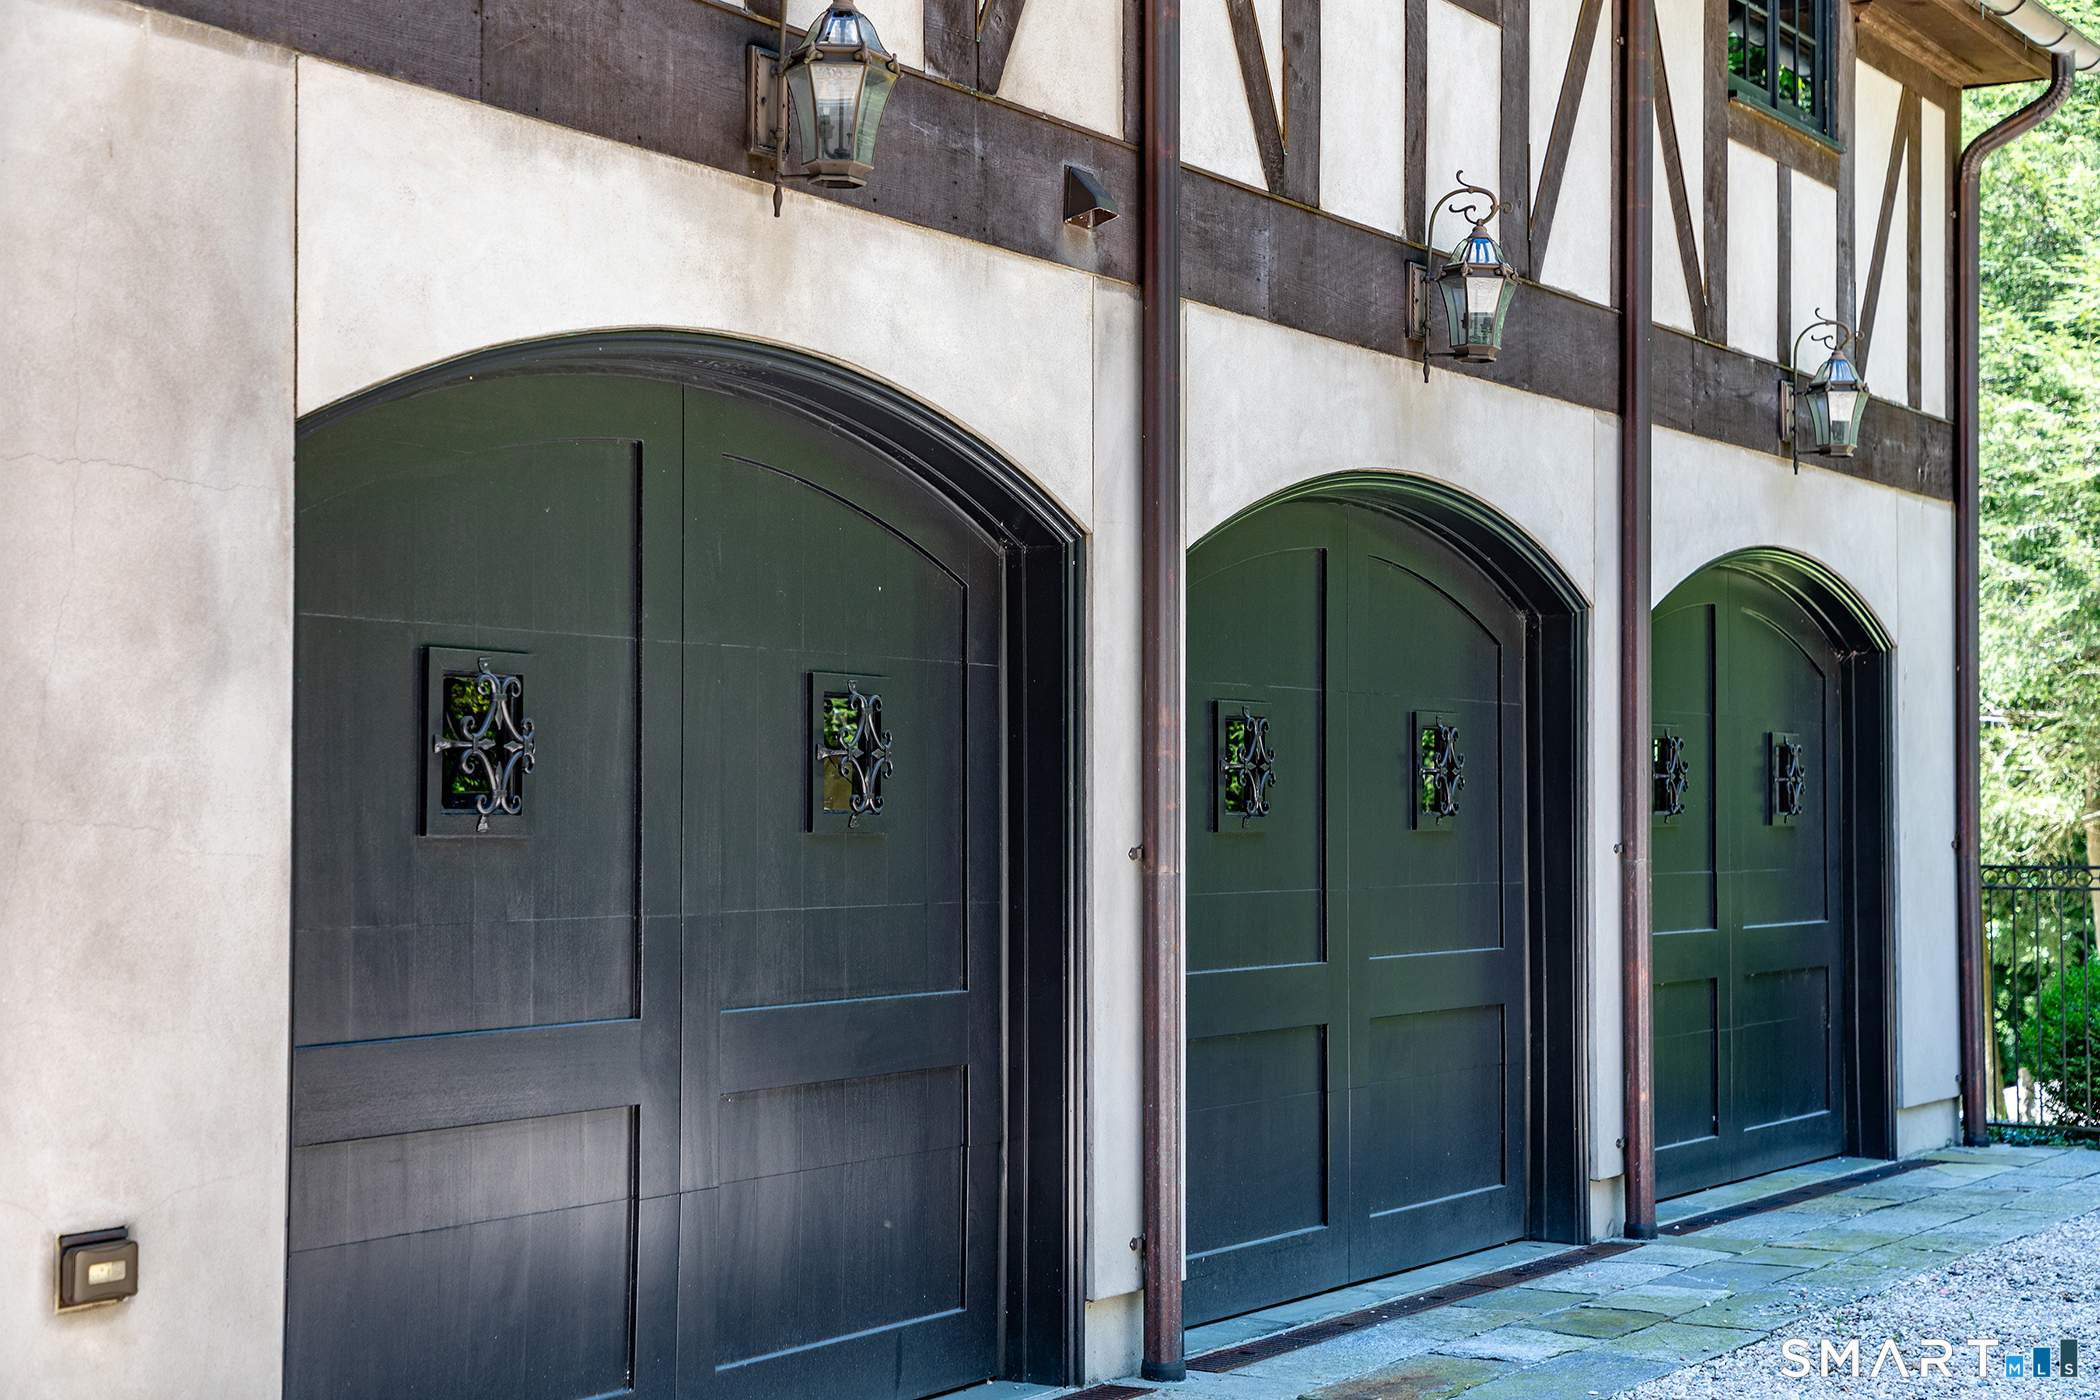
  • 4 cars garage
  • waterfront

About the Home

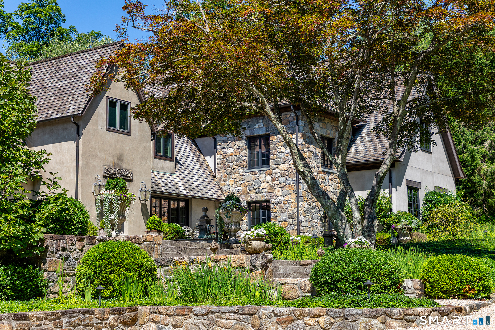
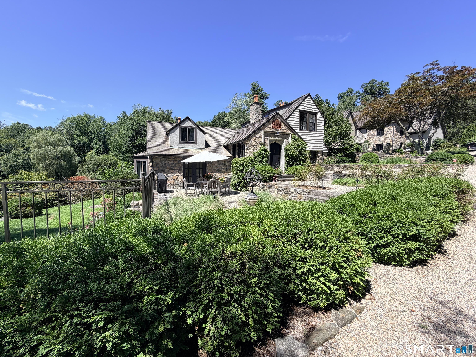
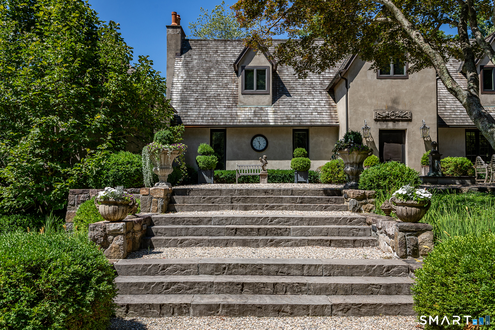
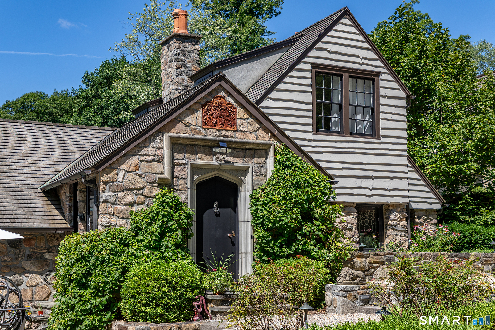
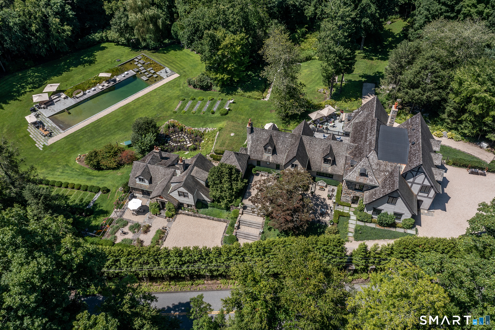
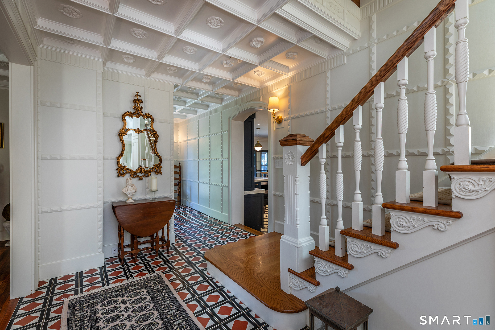
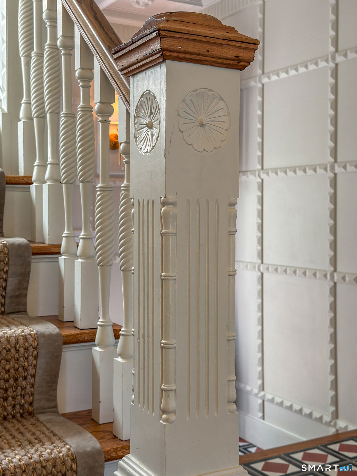
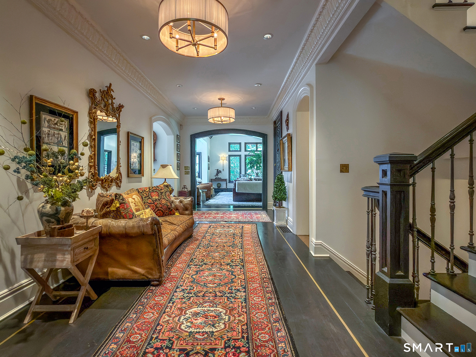
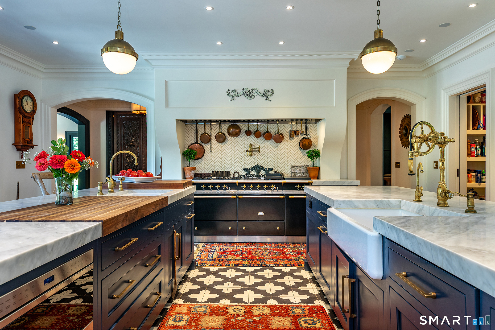
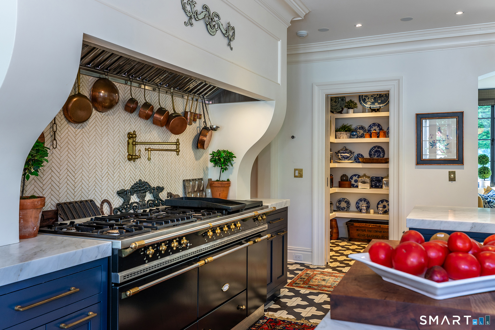
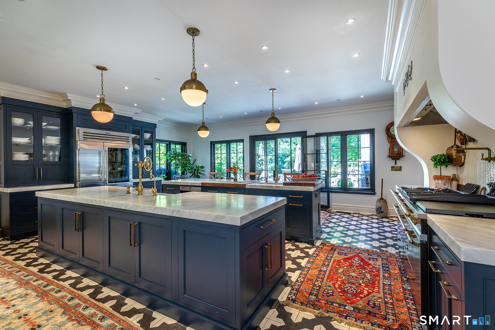
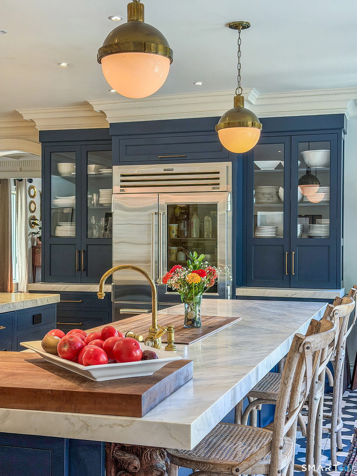
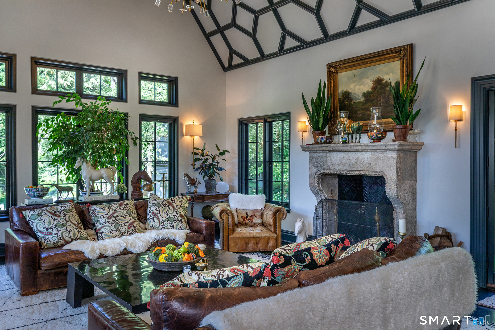
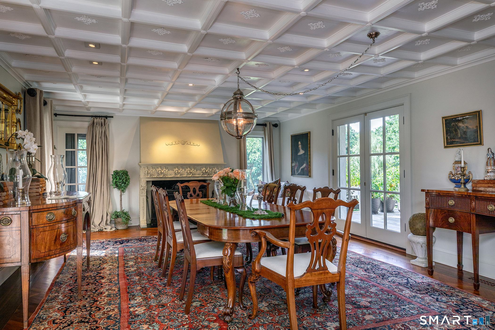
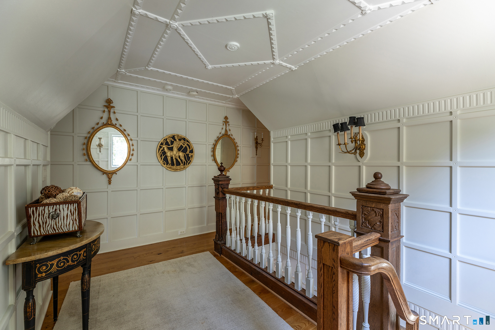
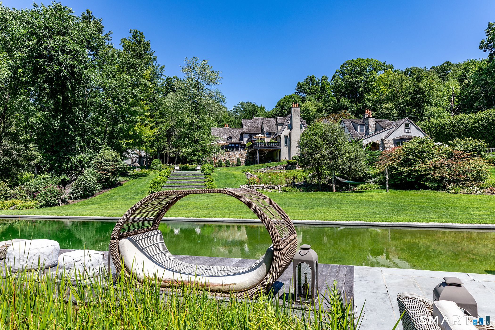
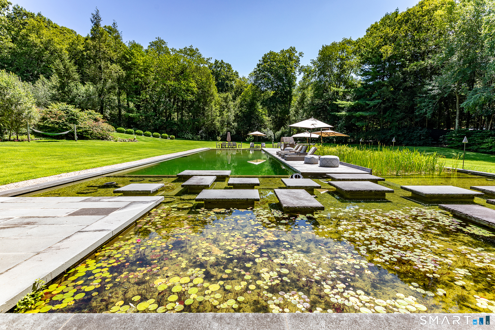
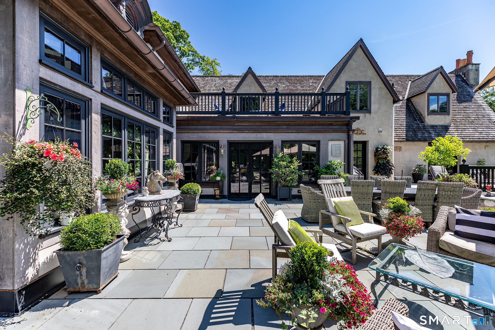
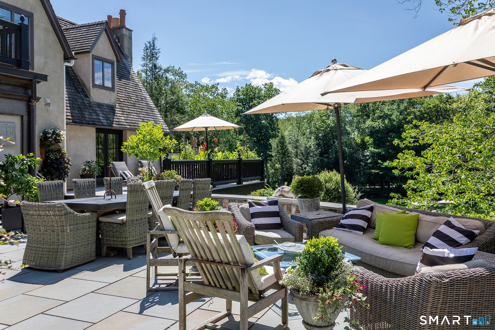
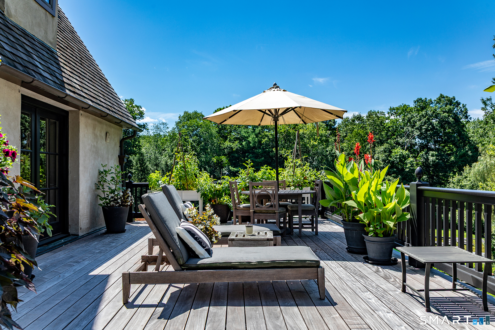
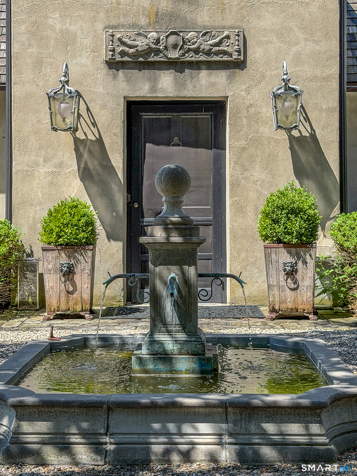
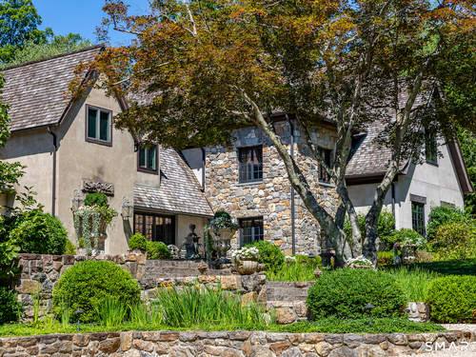
Hermitswood is a gracious French Norman-style country estate set on eight spectacular acres, features a natural swimming pool, extensive gardens, and two-bedroom guest suite. Originally renovated by renowned architect Theo Muller, the home has been reimagined by Charles Hilton Architects, transforming it into an exceptional country retreat offering 6,321 square feet of elegant living space. The award-winning landscape design is spectacular, with beautifully curated gardens, patios, terraces, a lily pond, and two sweeping grass stairways leading to the breathtaking 30' x 95' chemical-free swimming pool. The interior is highlighted by the award-winning chef's kitchen, featuring a 48" Sub-Zero, a Lacanche range with custom hood and limestone backsplash, Waterstone fixtures, and two impressive 11' islands topped with Calacatta marble. Exceptional craftsmanship is evident throughout, including custom millwork and moldings, hardwood floors with brass inlays, a 17th-century French fireplace, antique French stone flooring, and coffered ceilings. Designed for seamless indoor-outdoor living, a spacious new terrace just off the kitchen provides the perfect setting for dining and entertaining. An upper-level deck, and an additional main-level deck, offers peaceful spaces to relax and enjoy the surrounding landscape. Rarely does a property combine architectural pedigree, extraordinary craftsmanship, and such breathtaking natural beauty. Hermitswood is truly a one-of-a-kind country estate.

Rooms & Interior

6 bedrooms beds
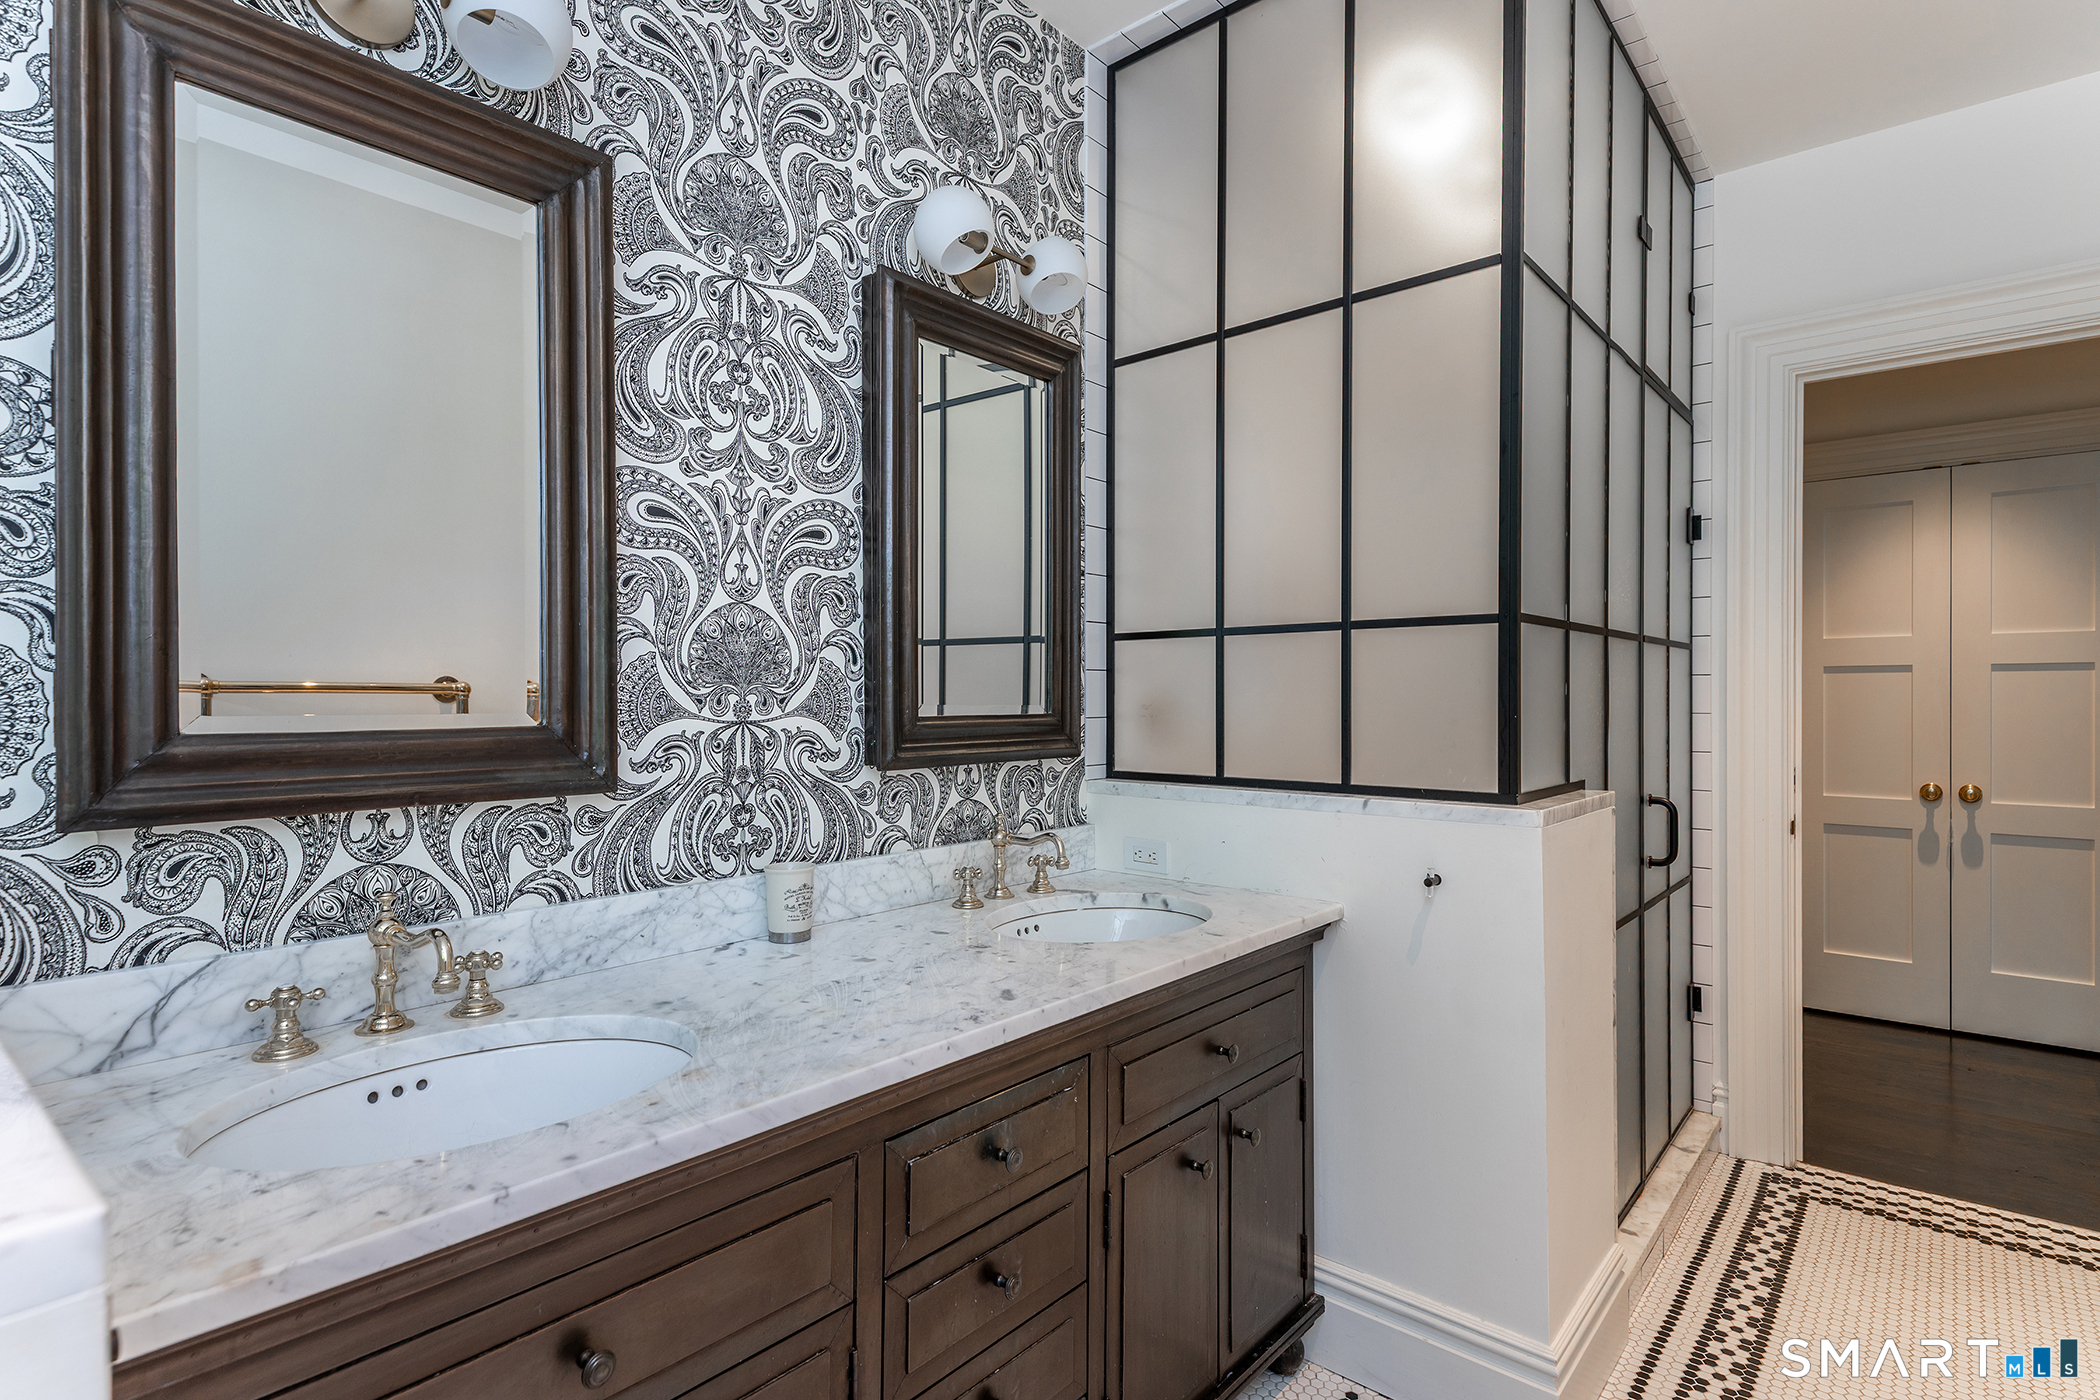
5 full + 4 half baths
6,321 square feet sq ft

Room Details

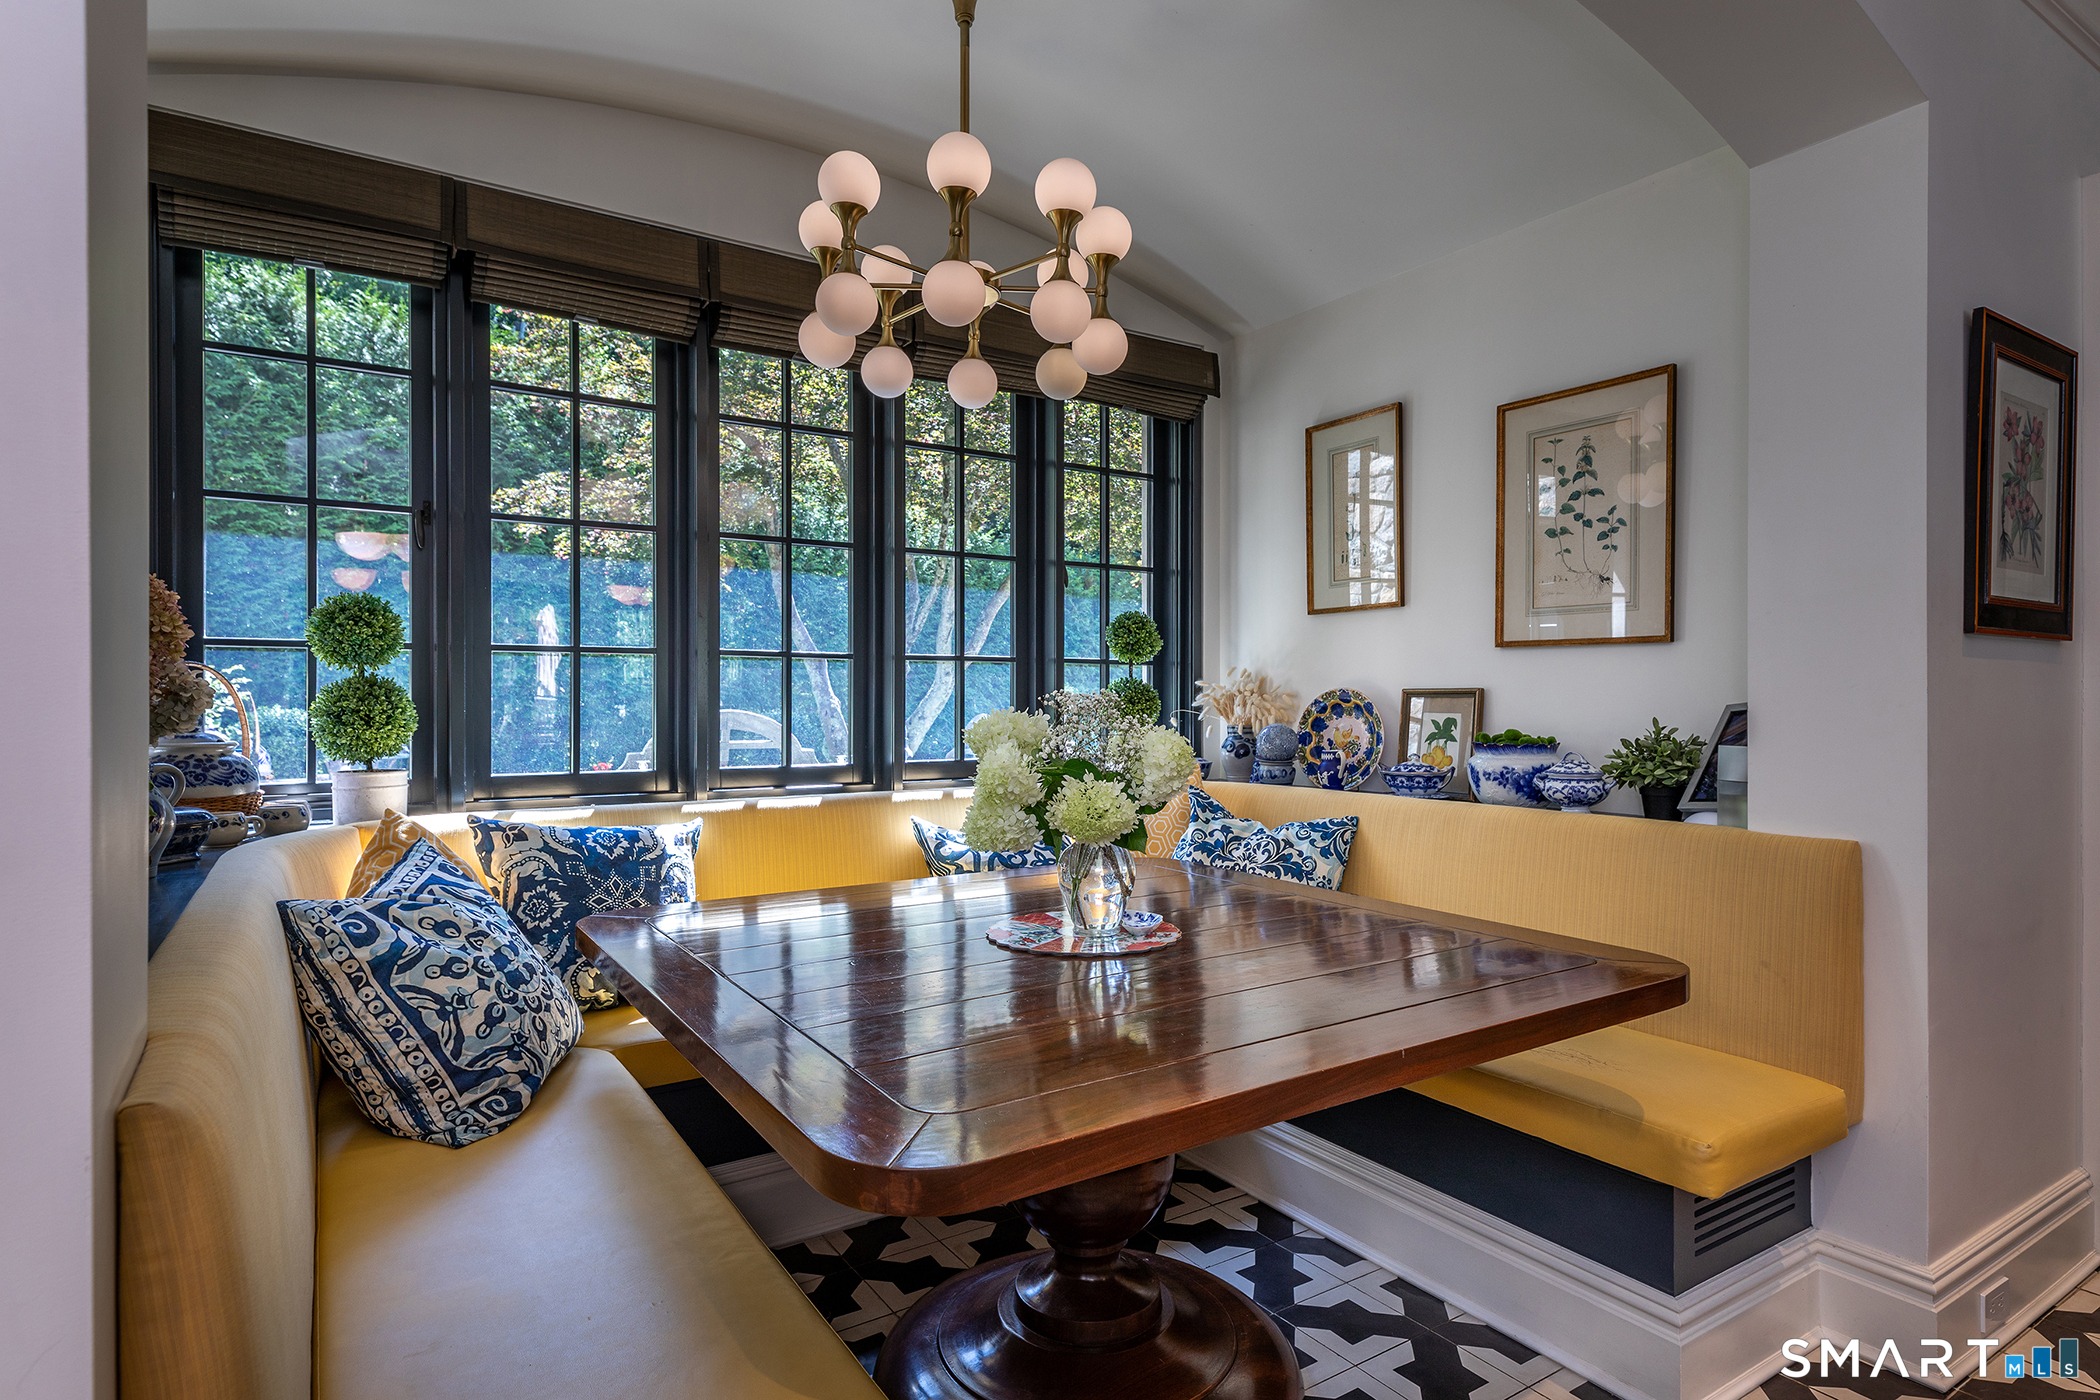
  • Kitchen (Main Level) 9 ft+ Ceilings, Breakfast Bar, French Doors, Island, Pantry, Patio/Terrace
  • Bedroom (Upper Level) Full Bath, Hardwood Floor
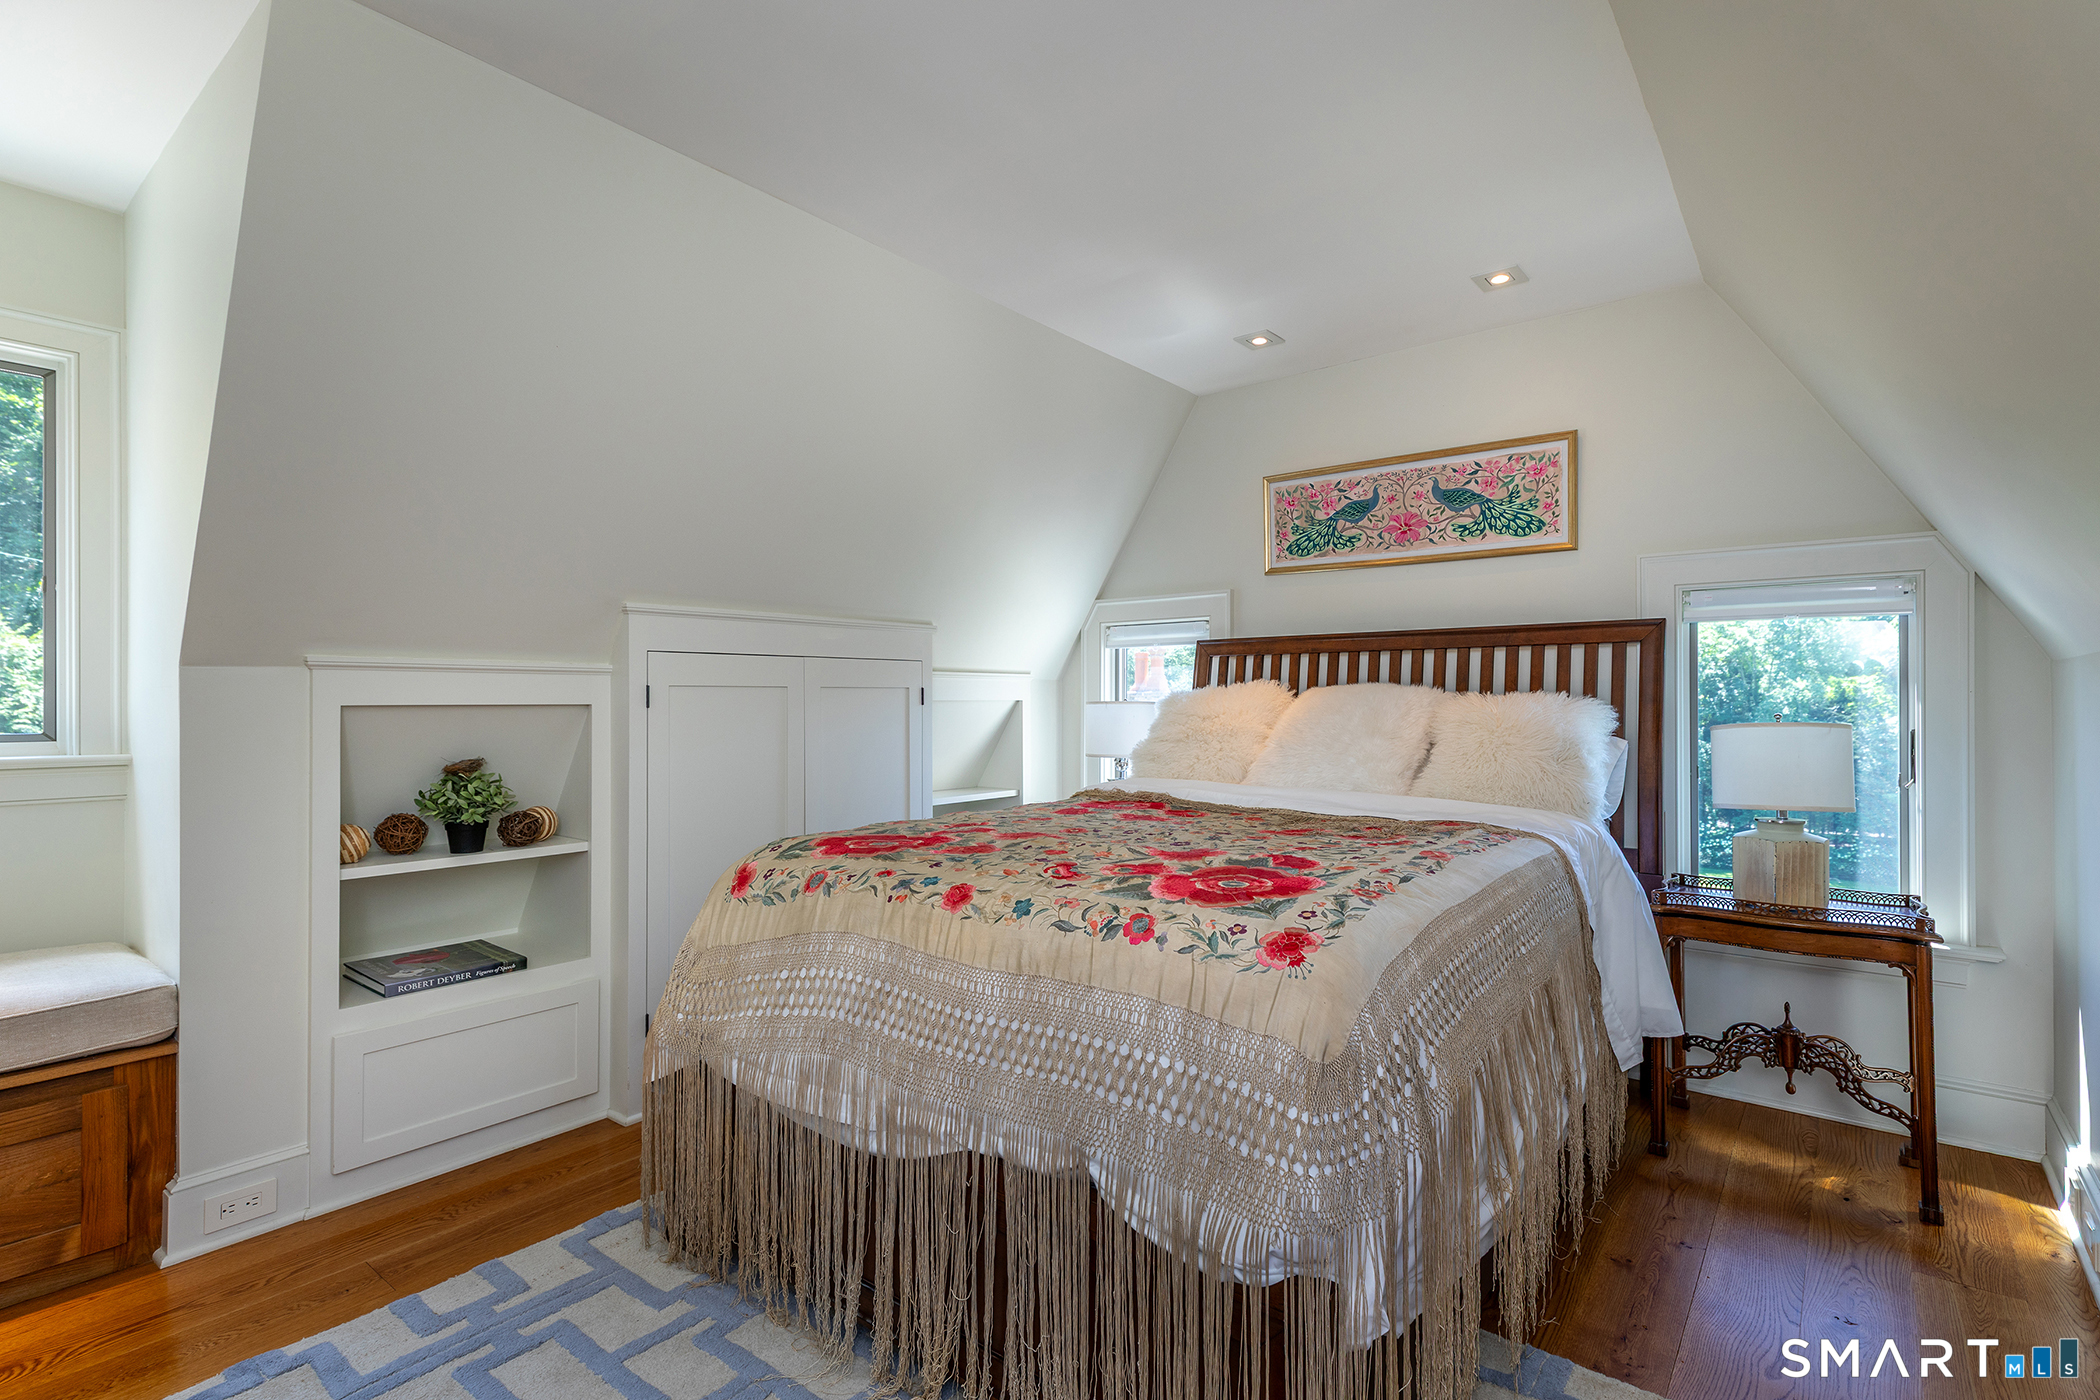
  • Bedroom (Upper Level) Vaulted Ceiling, Built-Ins, Full Bath, Hardwood Floor
  • Other (Upper Level) Built-Ins, Wall/Wall Carpet
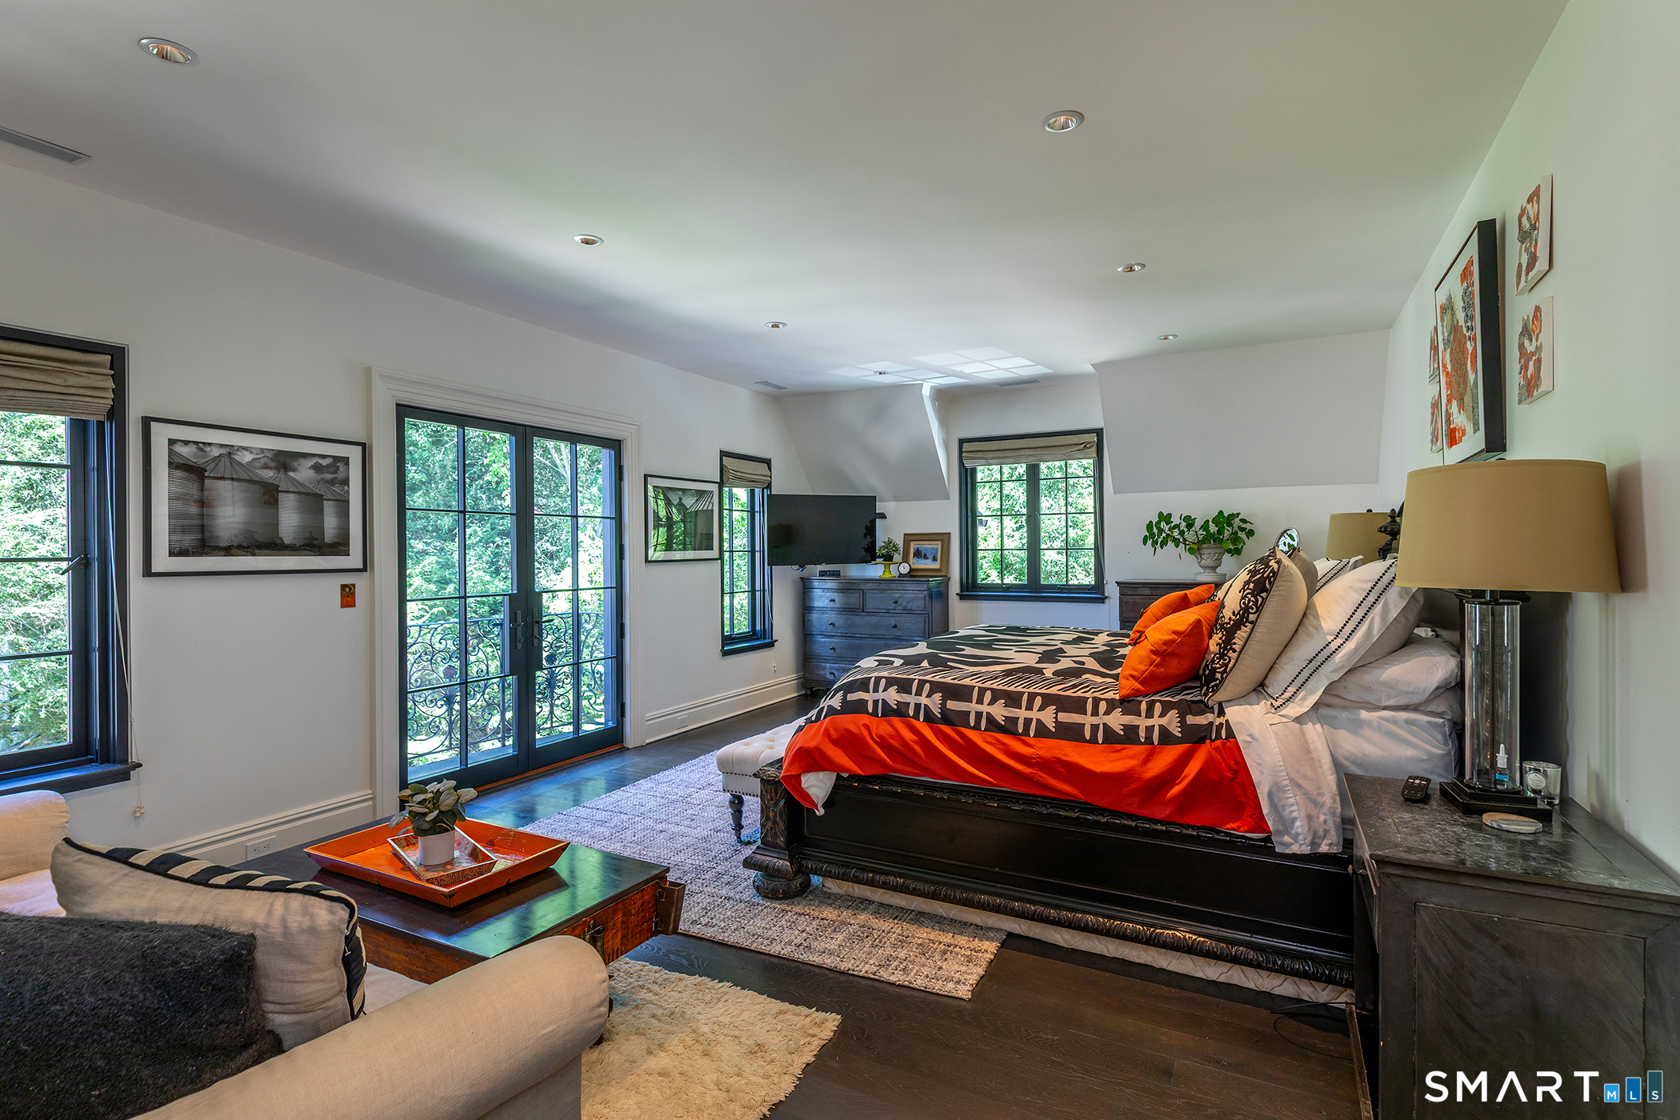
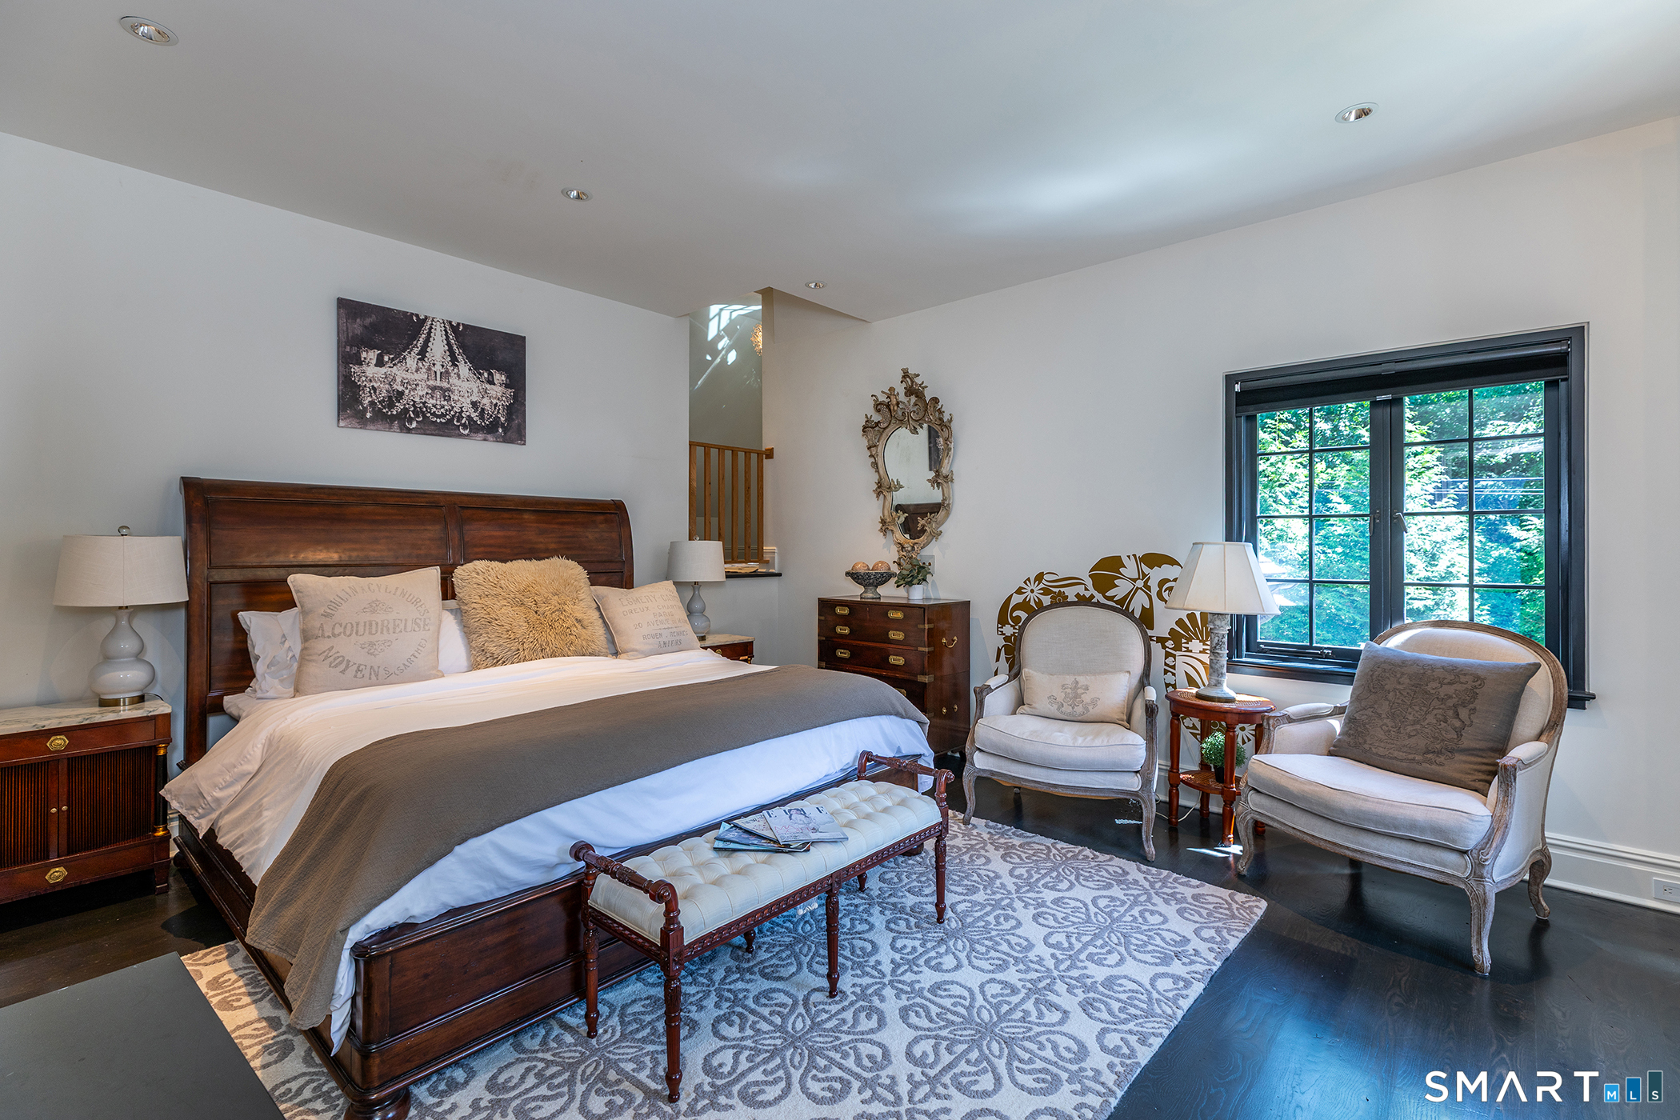
  • Primary Br Suite (Upper Level) 9 ft+ Ceilings, Balcony/Deck, Dressing Room, Full Bath, Hardwood Floor
  • Study (Upper Level) 9 ft+ Ceilings, Hardwood Floor
  • Office (Upper Level) Vaulted Ceiling, Hardwood Floor
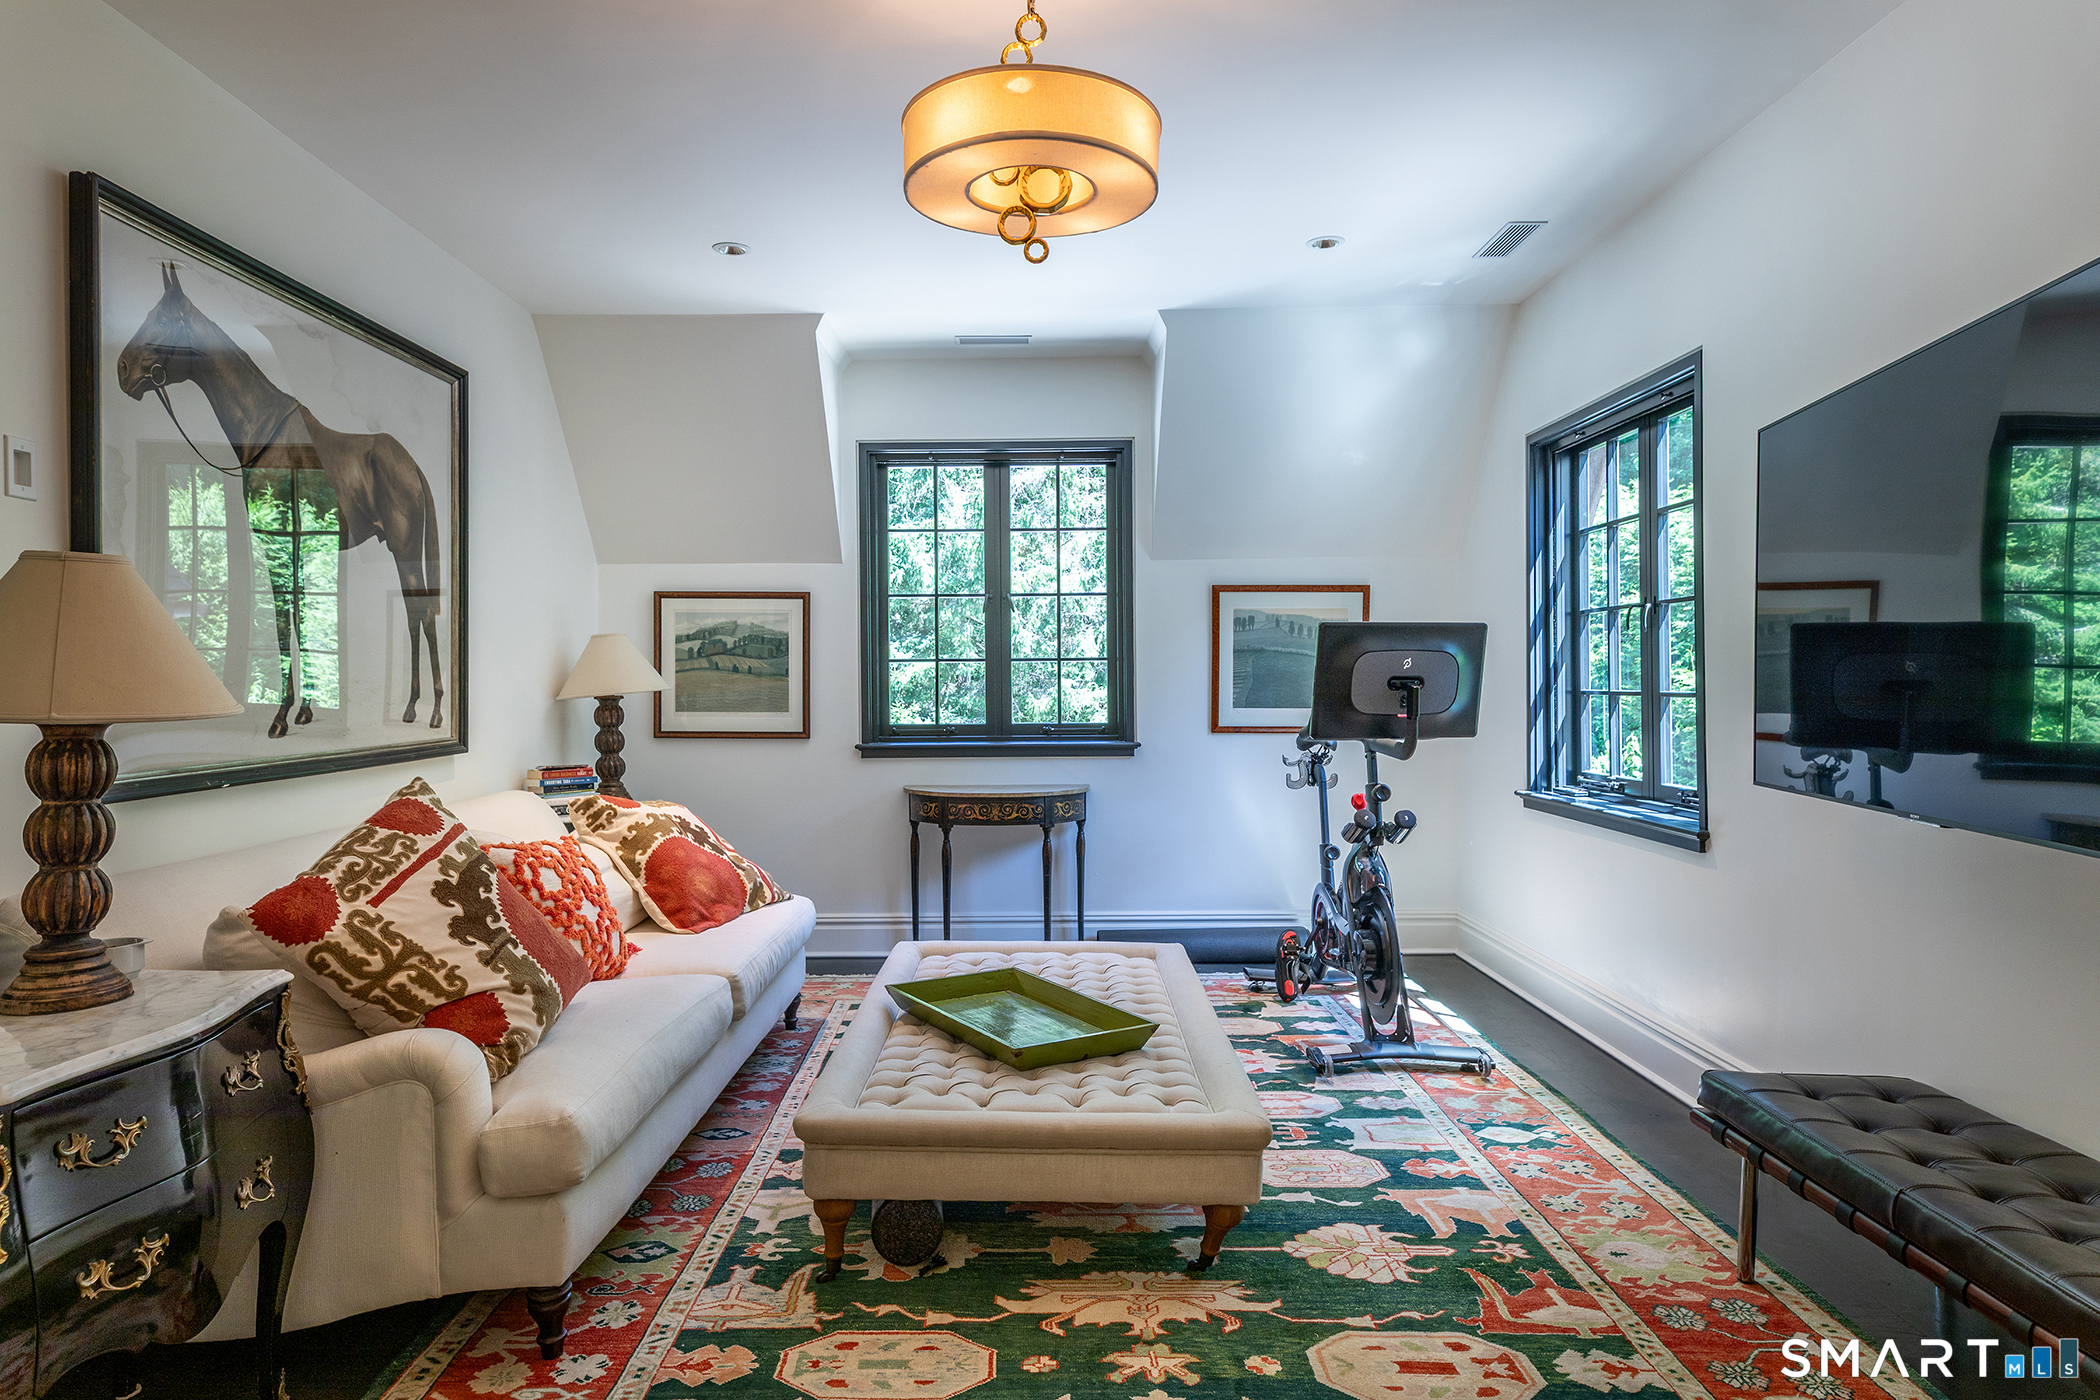
  • Family Room (Upper Level) Balcony/Deck, French Doors, Interior Balcony, Hardwood Floor
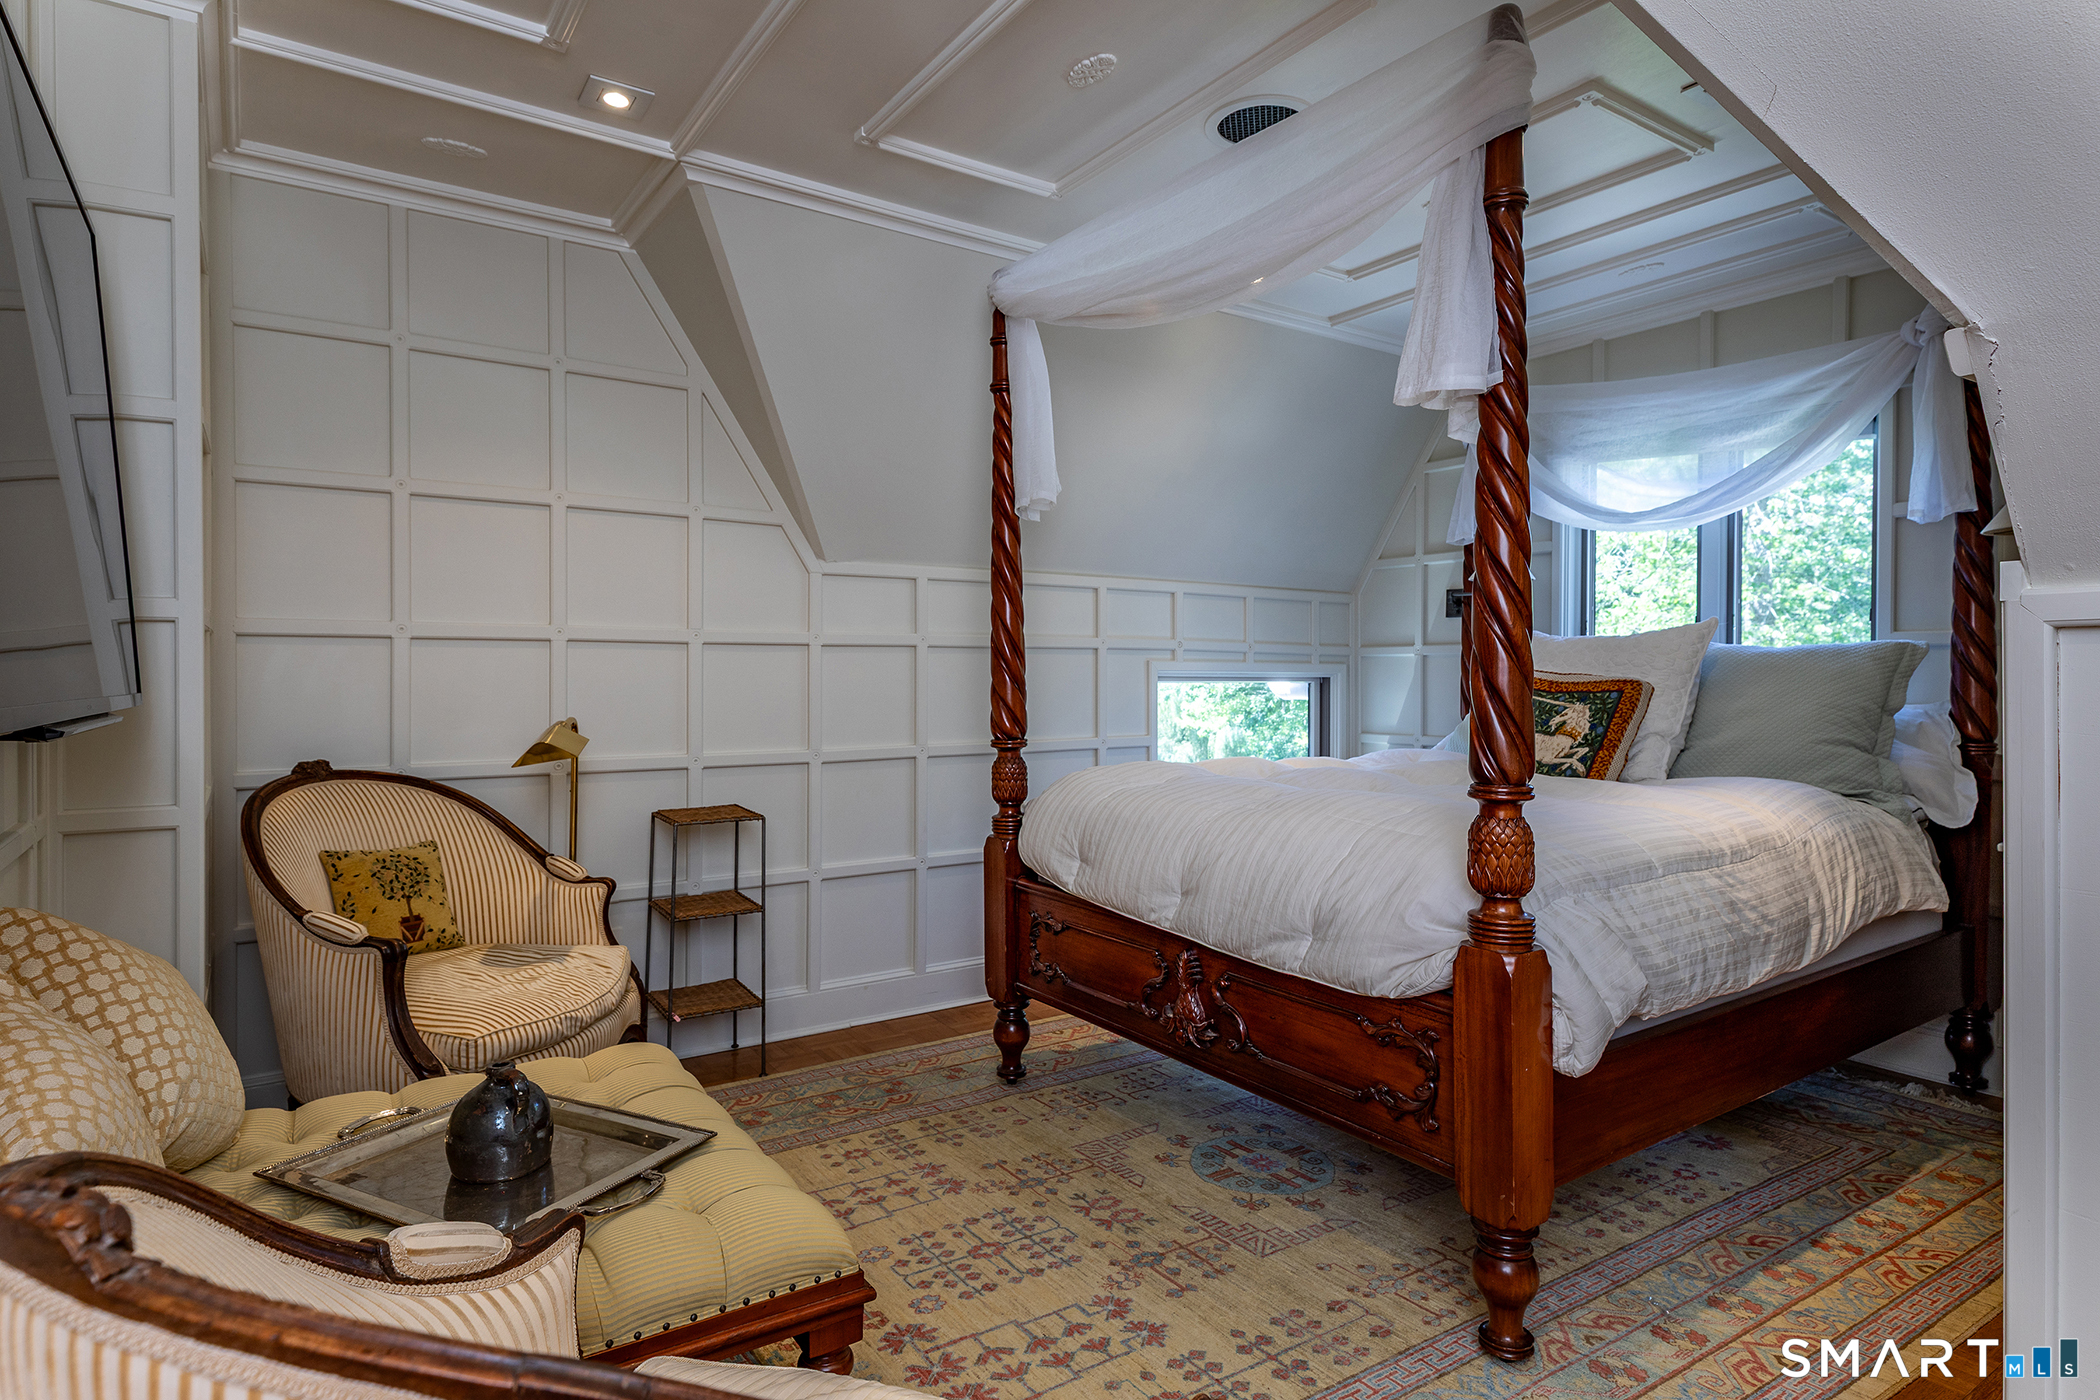
  • Bedroom (Upper Level) Vaulted Ceiling, Hardwood Floor
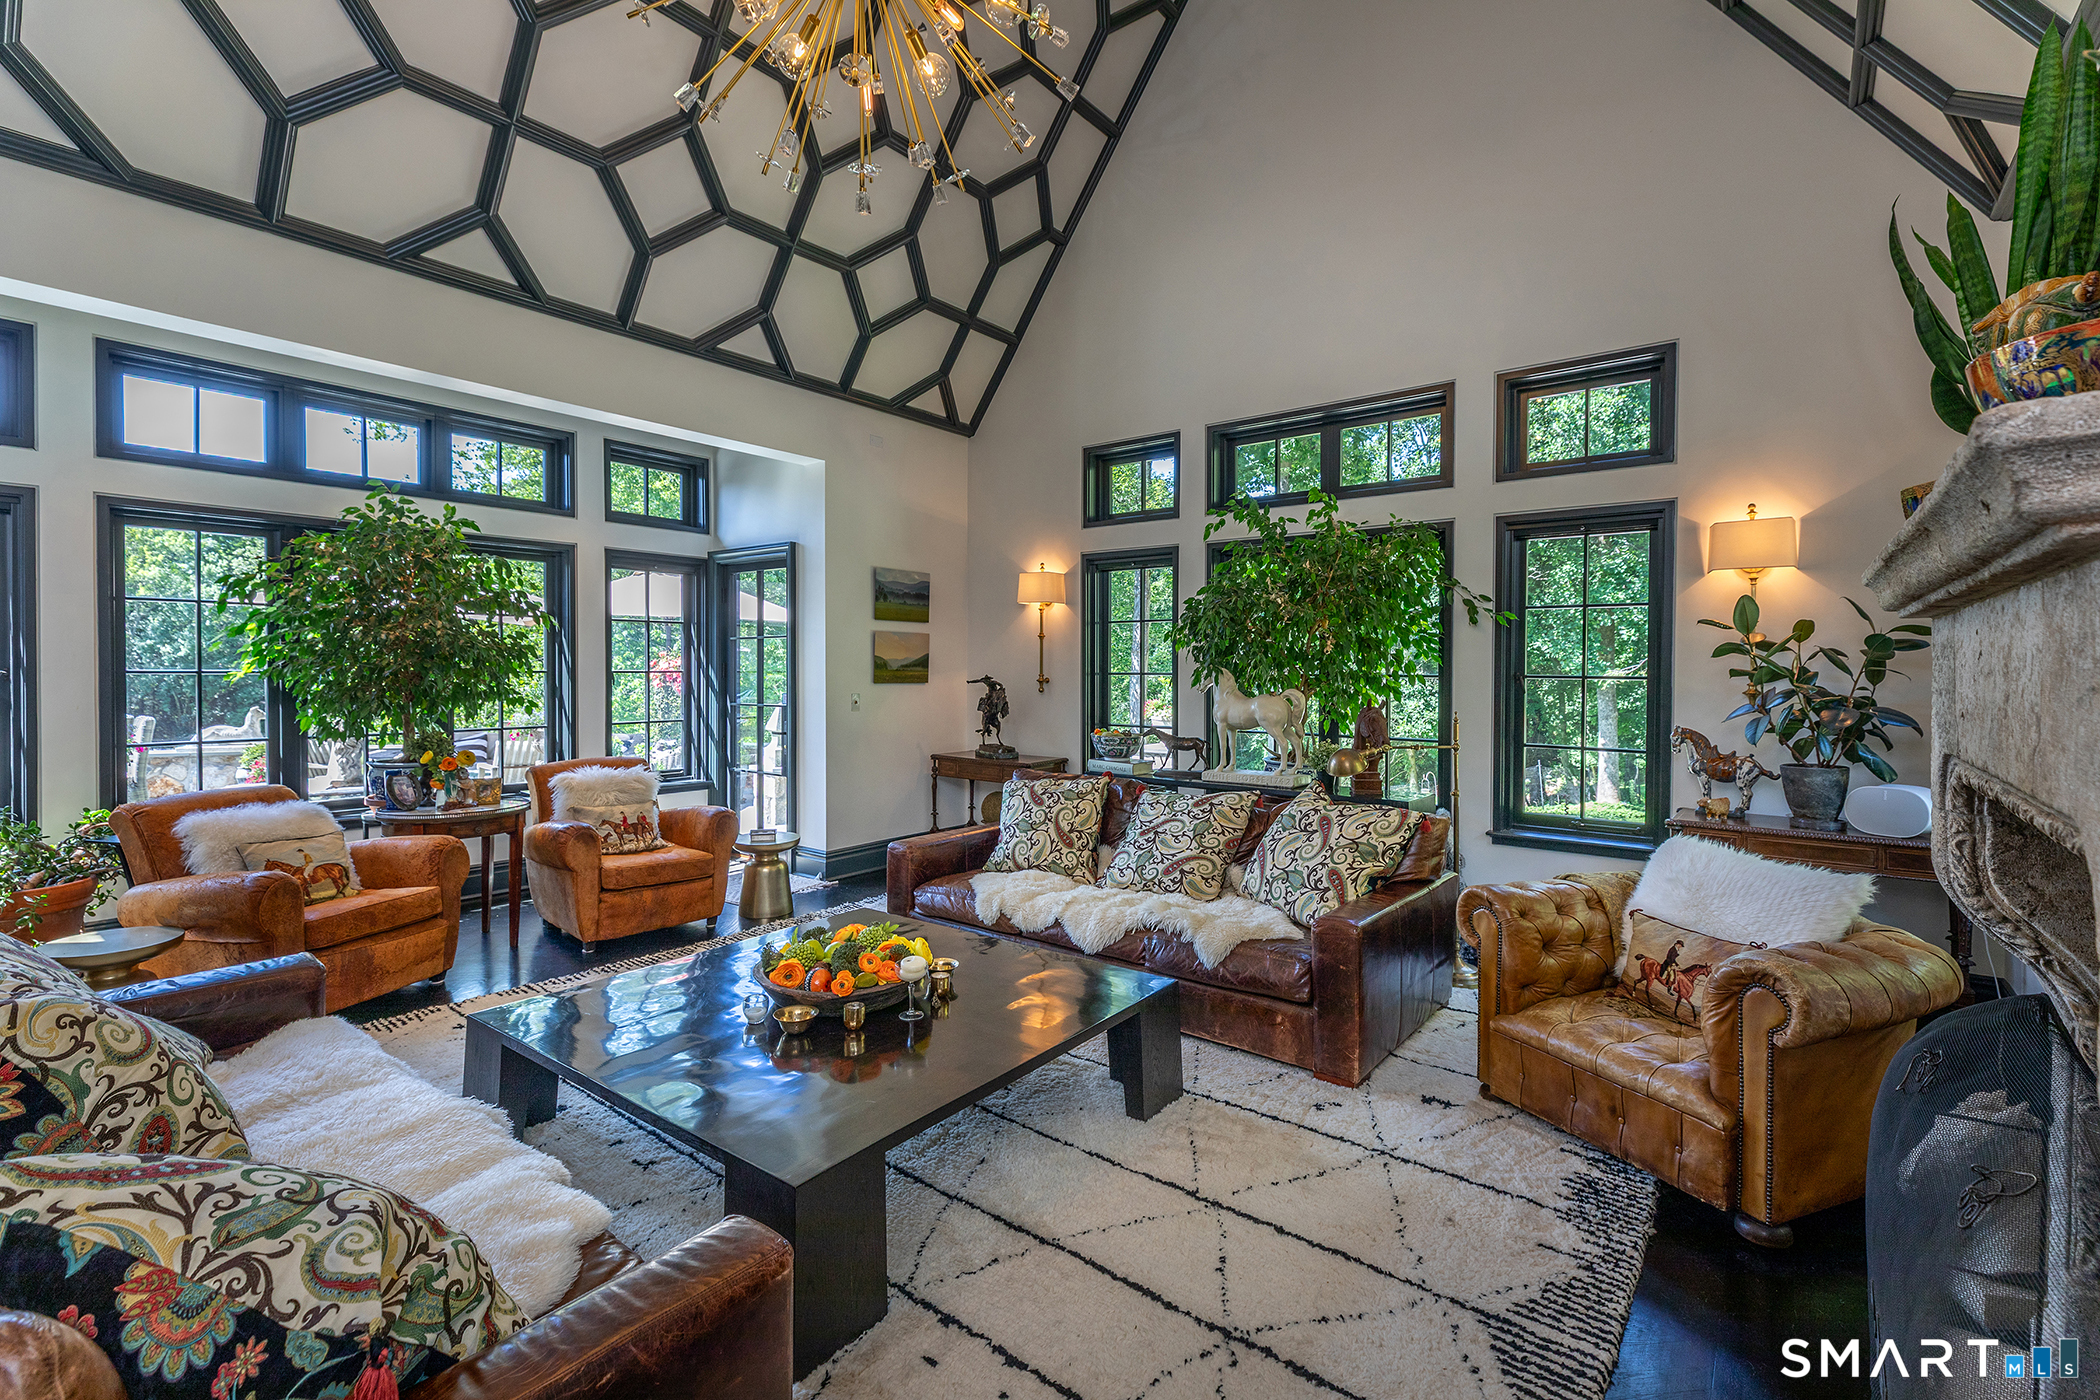
  • Living Room (Main Level) Cathedral Ceiling, Fireplace, French Doors, Hardwood Floor
  • Dining Room (Main Level) Wet Bar, Fireplace, French Doors, Hardwood Floor
  • Bedroom (Upper Level) Vaulted Ceiling, Full Bath
  • Other (Main Level) Hardwood Floor
  • Primary Bedroom (Upper Level) Vaulted Ceiling, Ceiling Fan, Full Bath, Hardwood Floor
  • Living Room (Main Level) Fireplace, Hardwood Floor
  • Family Room (Main Level) Balcony/Deck, Book Shelves, Fireplace, French Doors, Hardwood Floor
  • Kitchen (Main Level) Fireplace, Hardwood Floor
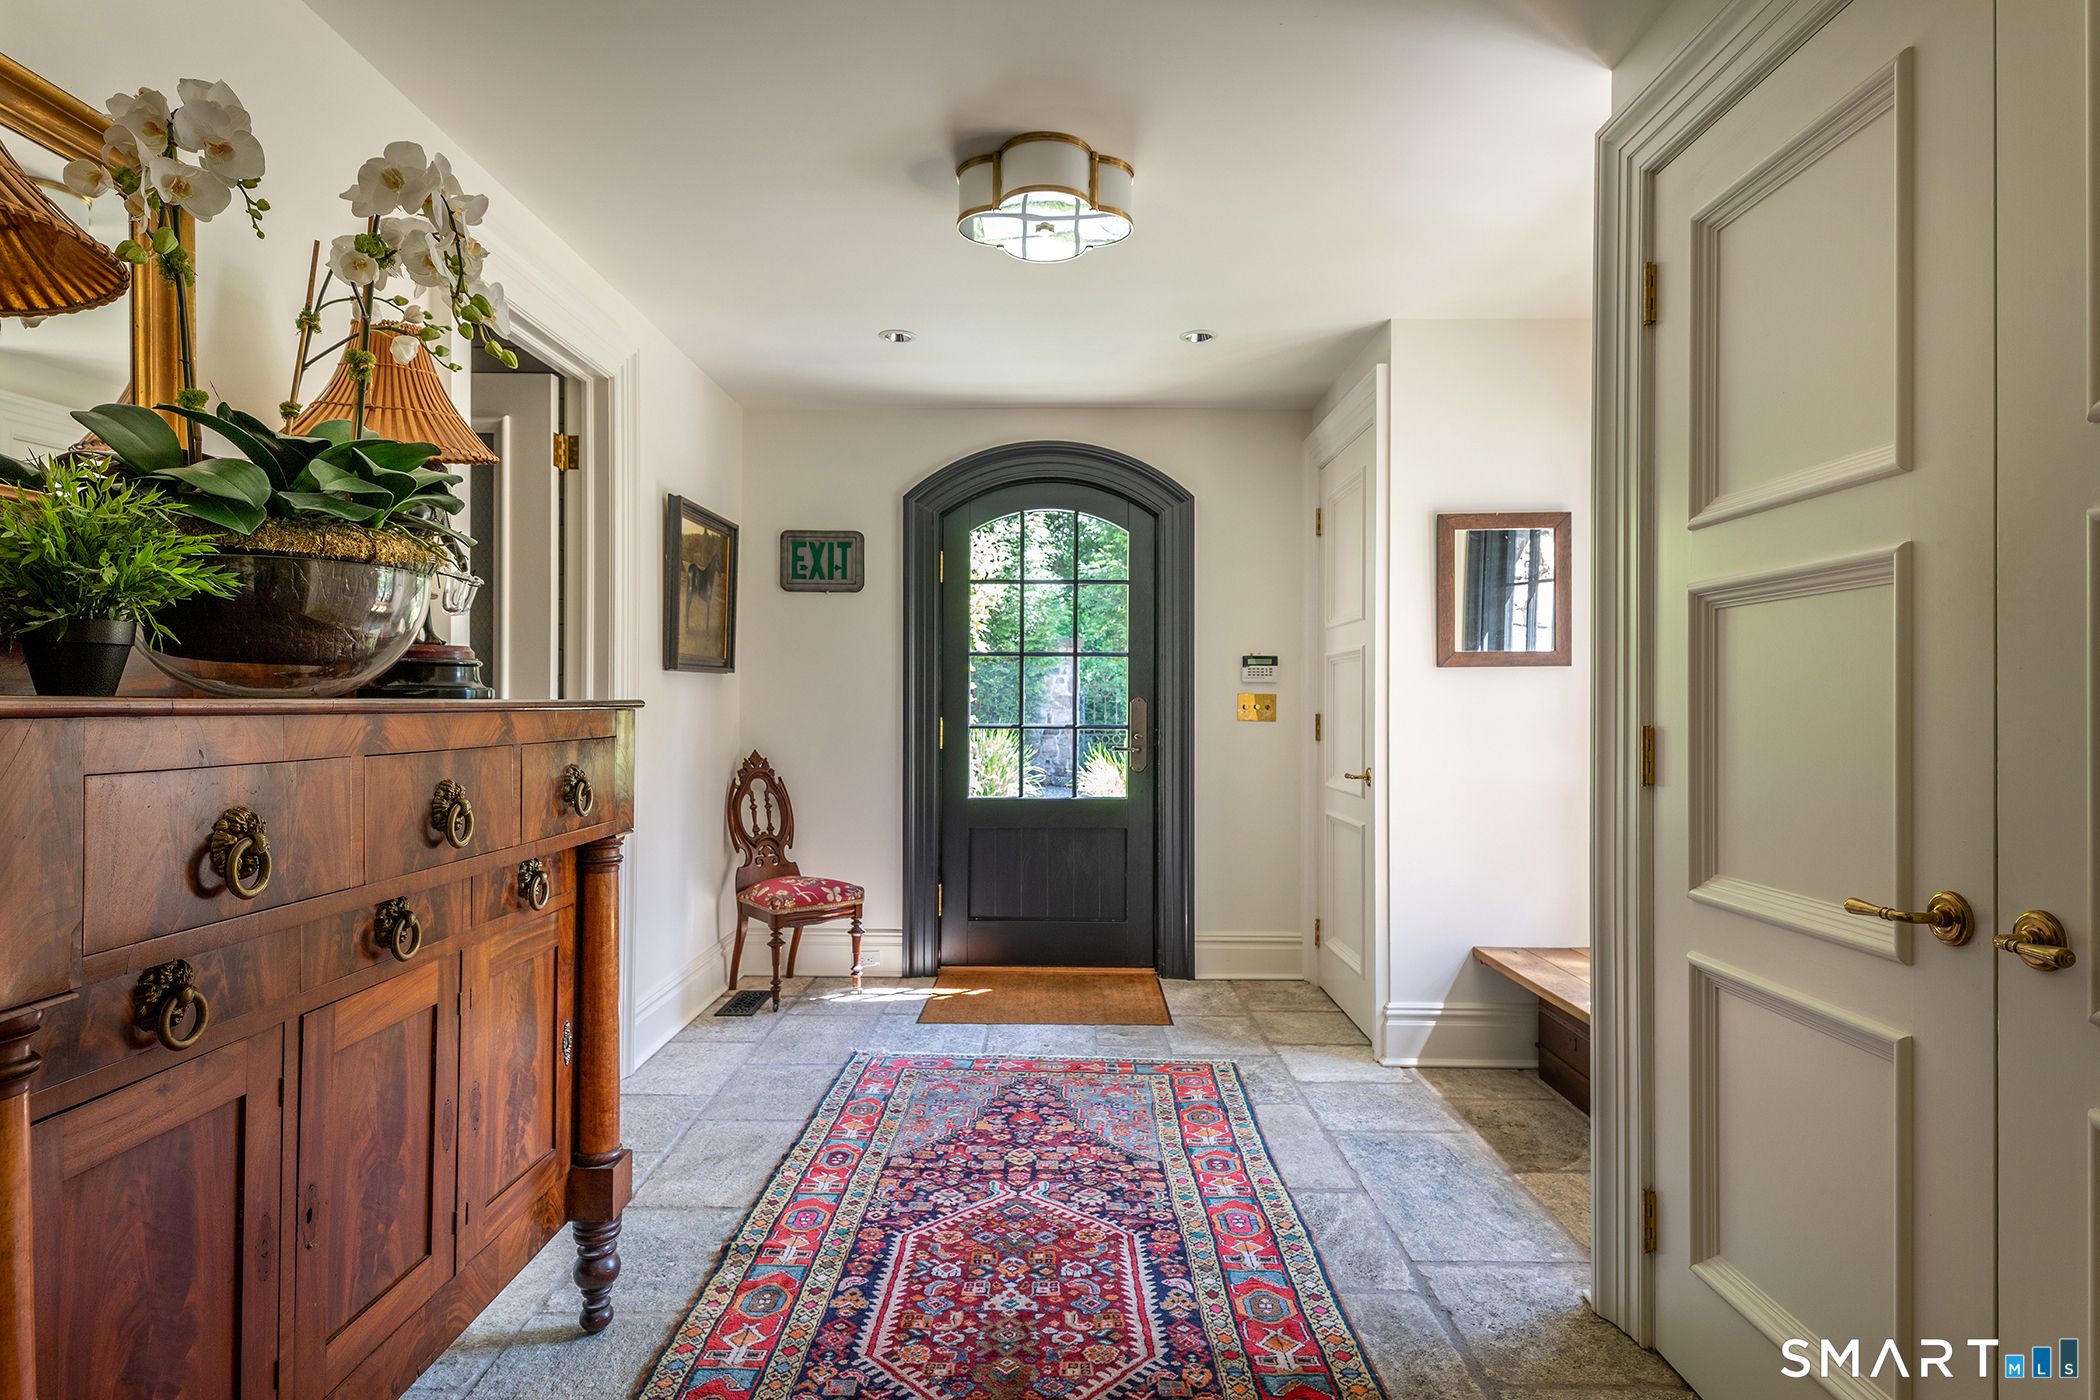
  • Other Rooms Foyer, Laundry room

Home Features

Heating

  • Fireplaces: 7
  • Heating: hot air, radiant, steam, zoned
  • Heat fuel type: propane
  • Fuel tank: above ground

Cooling

  • Central air
  • Wall unit
  • Zoned

Interior Features

  • Auto garage door opener
  • Cable - available
  • Security system

Appliances

  • Gas cooktop
  • Oven/range
  • Microwave
  • Range hood
  • Subzero
  • Dishwasher
  • Washer
  • Dryer

Attic

  • Pull-down stairs

Basement

  • Partial
  • Unfinished
  • Storage
  • Interior access
  • Walk-out
  • Concrete floor

Laundry

  • Lower level
  • Main level

Exterior Features

  • Balcony
  • Underground utilities
  • Fruit trees
  • Garden area
  • Lighting
  • Stone wall
  • French doors
  • Patio

Property Details

Parking

  • Garage spaces: 4
  • Attached garage

Swimming Pool

  • Gunite
  • In ground pool

Waterfront

  • Direct waterfront
  • Brook

Lot Details

  • Lot surface: 8.13 acres
  • Some wetlands
  • Lightly wooded
  • Level lot
  • Professionally landscaped
  • Rolling
  • Open lot

Utilities

  • Water: private well
  • Sewage: septic

Near-by Amenities

  • Golf course
  • Health club
  • Lake
  • Library
  • Medical facilities
  • Park
  • Stables/riding

Construction Details

Style
antique, european

Construction year
1900

Exterior Siding
stone, stucco

Foundation
concrete

Roof
wood shingle


Area & Town

This home is located in Taunton neighborhood, in the town of Newtown.

Finance & Listing Info

Status Active
Listing date August 12, 2026
List price $ 3,495,000
Current price $ 3,495,000
Tax amount $ 27,589
Tax year july 2025-june 2026
MLS ID #24196787
List Agent Maria Taylor
Co-List Agent Claudine McHugh
List Office Klemm Real Estate Inc
Co-List Office klemm real estate inc

148 Taunton Hill Road Home Photos

Because we love Fairfield County!

© Copyright 1999 - 2026 Dagny's LLC. - 20 Windy Ridge Place Wilton, CT 06897 - Terms & Conditions