700 Hollow Tree Ridge Rd Darien, CT, 06820

single family home
$ 3,950,000 For Sale Active Aug 12, 2026
  • 5 beds
  • 6 baths
  • 5,500 sq ft
  • 1.98 acres
  • 1960 year built
  • 2 cars garage
  • waterfront

About the Home

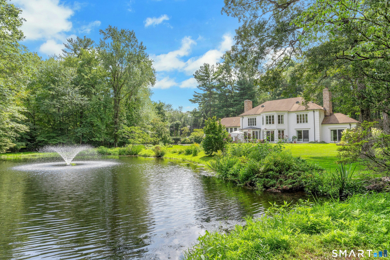
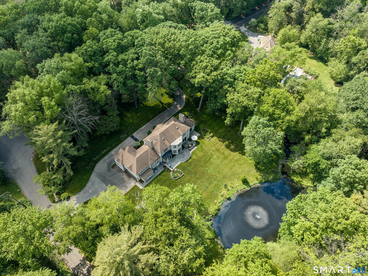
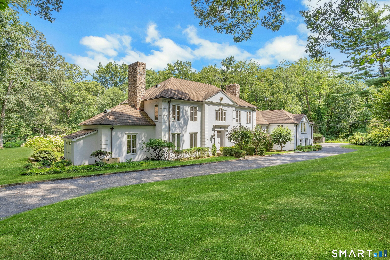
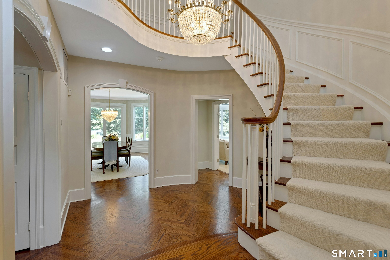
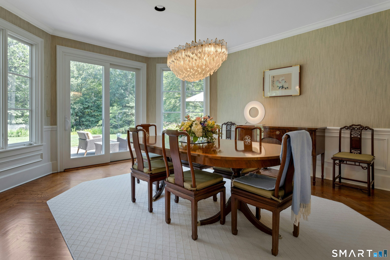
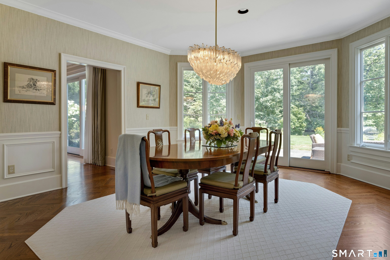
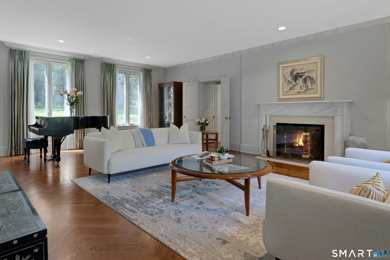
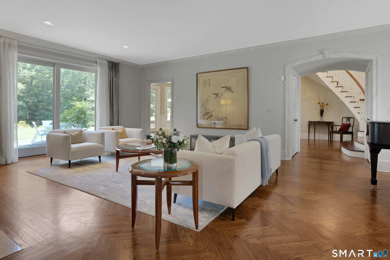
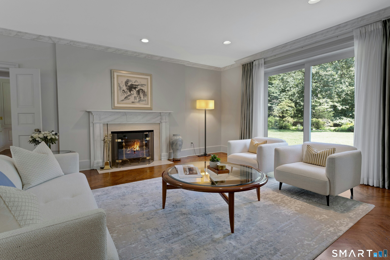
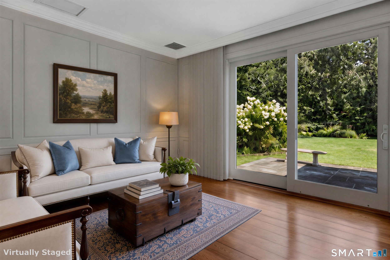
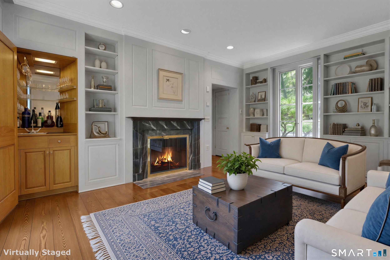
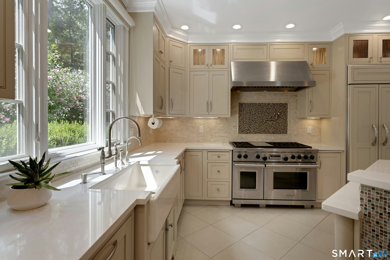
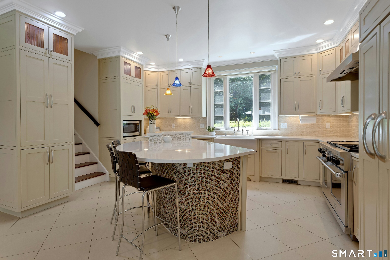
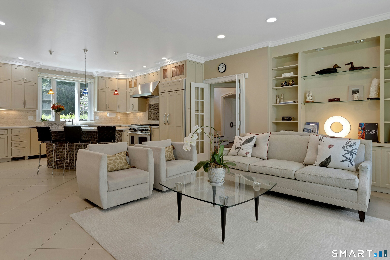
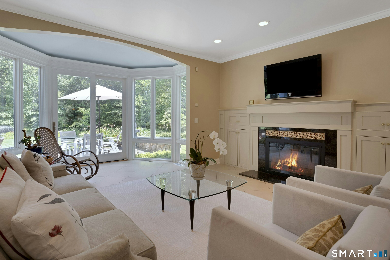
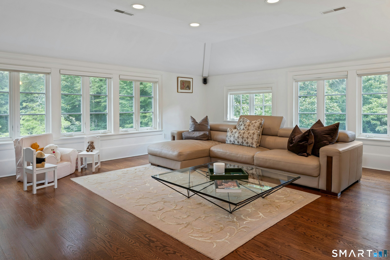
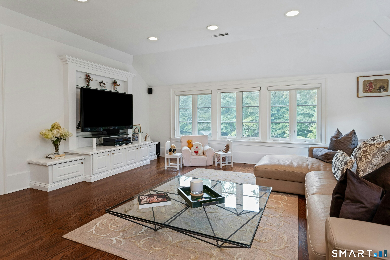
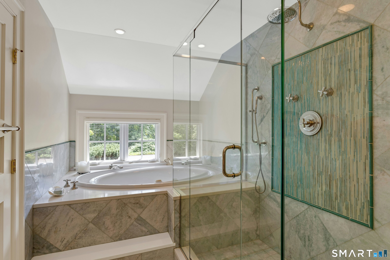
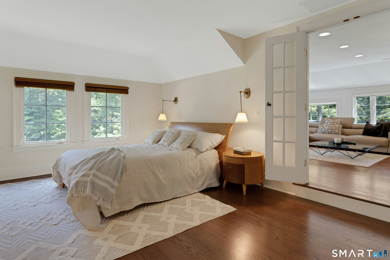
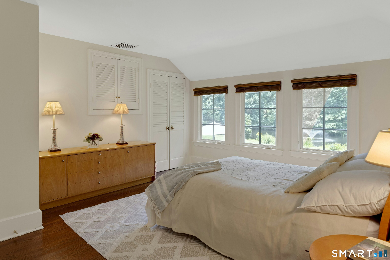
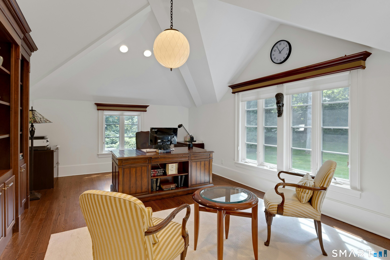
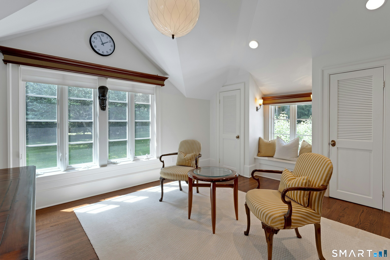
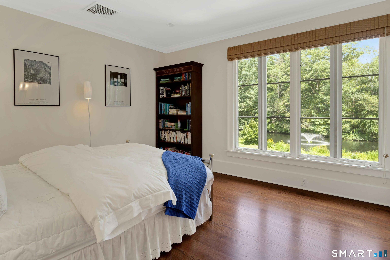
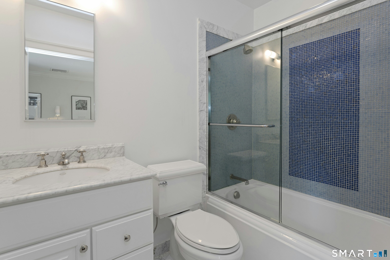
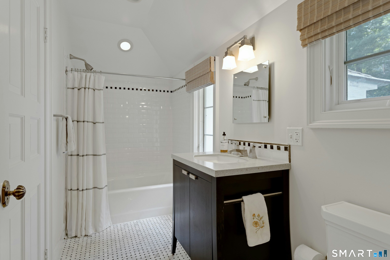
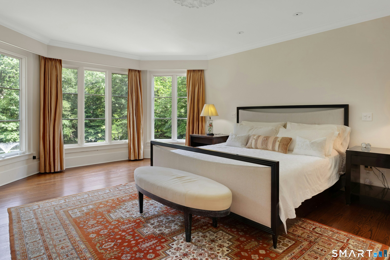
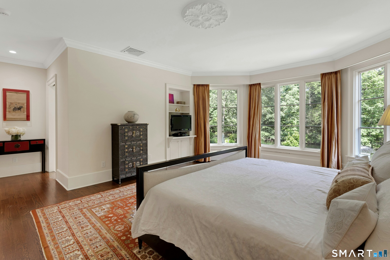
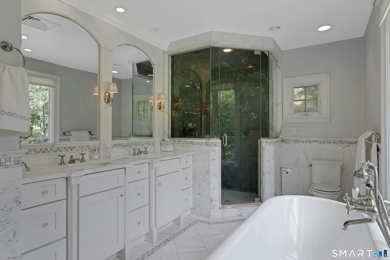
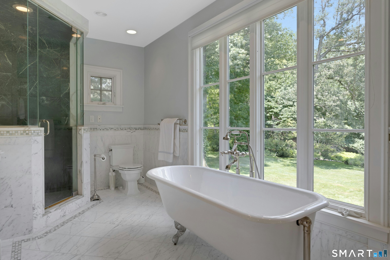
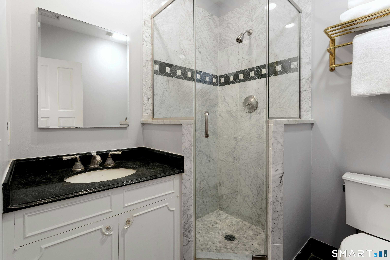
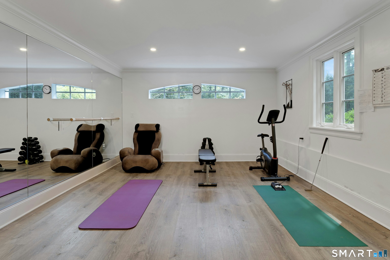
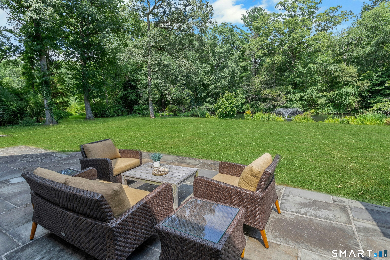
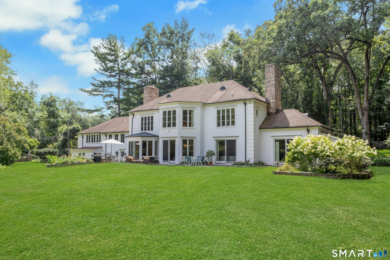
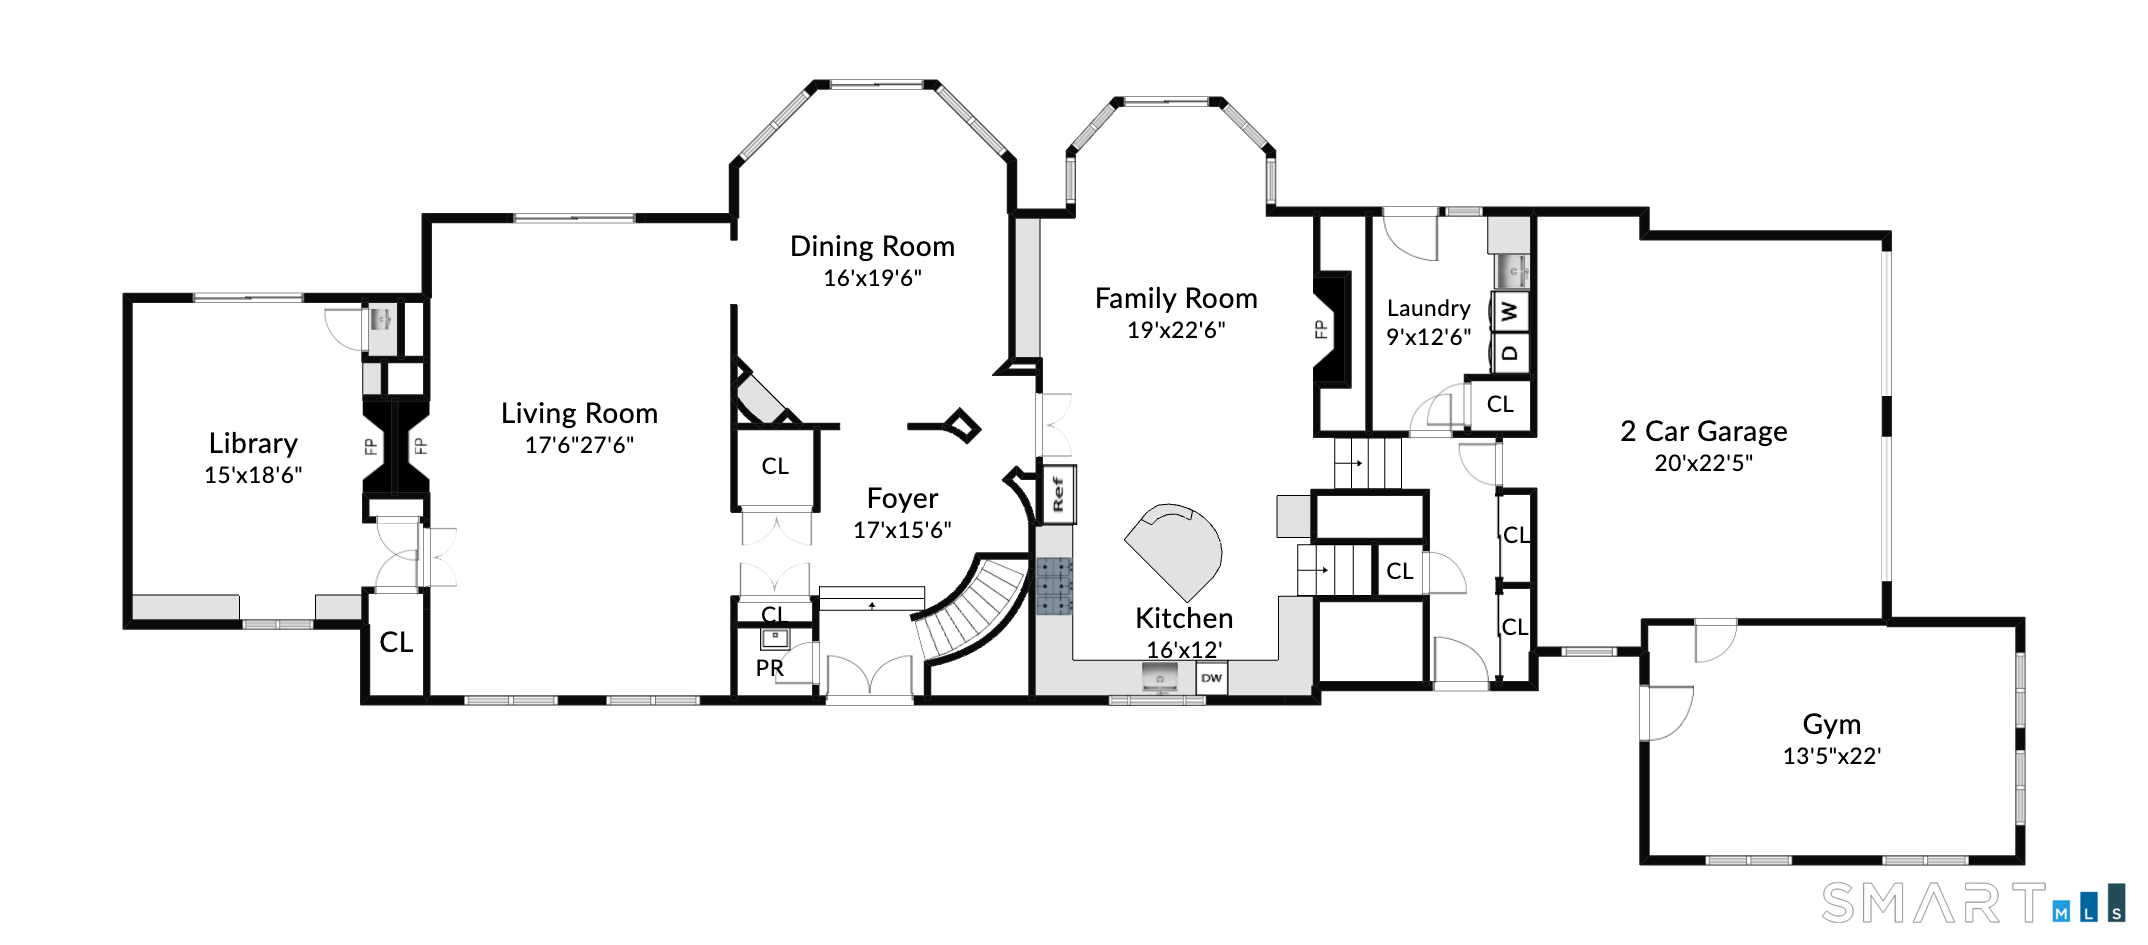
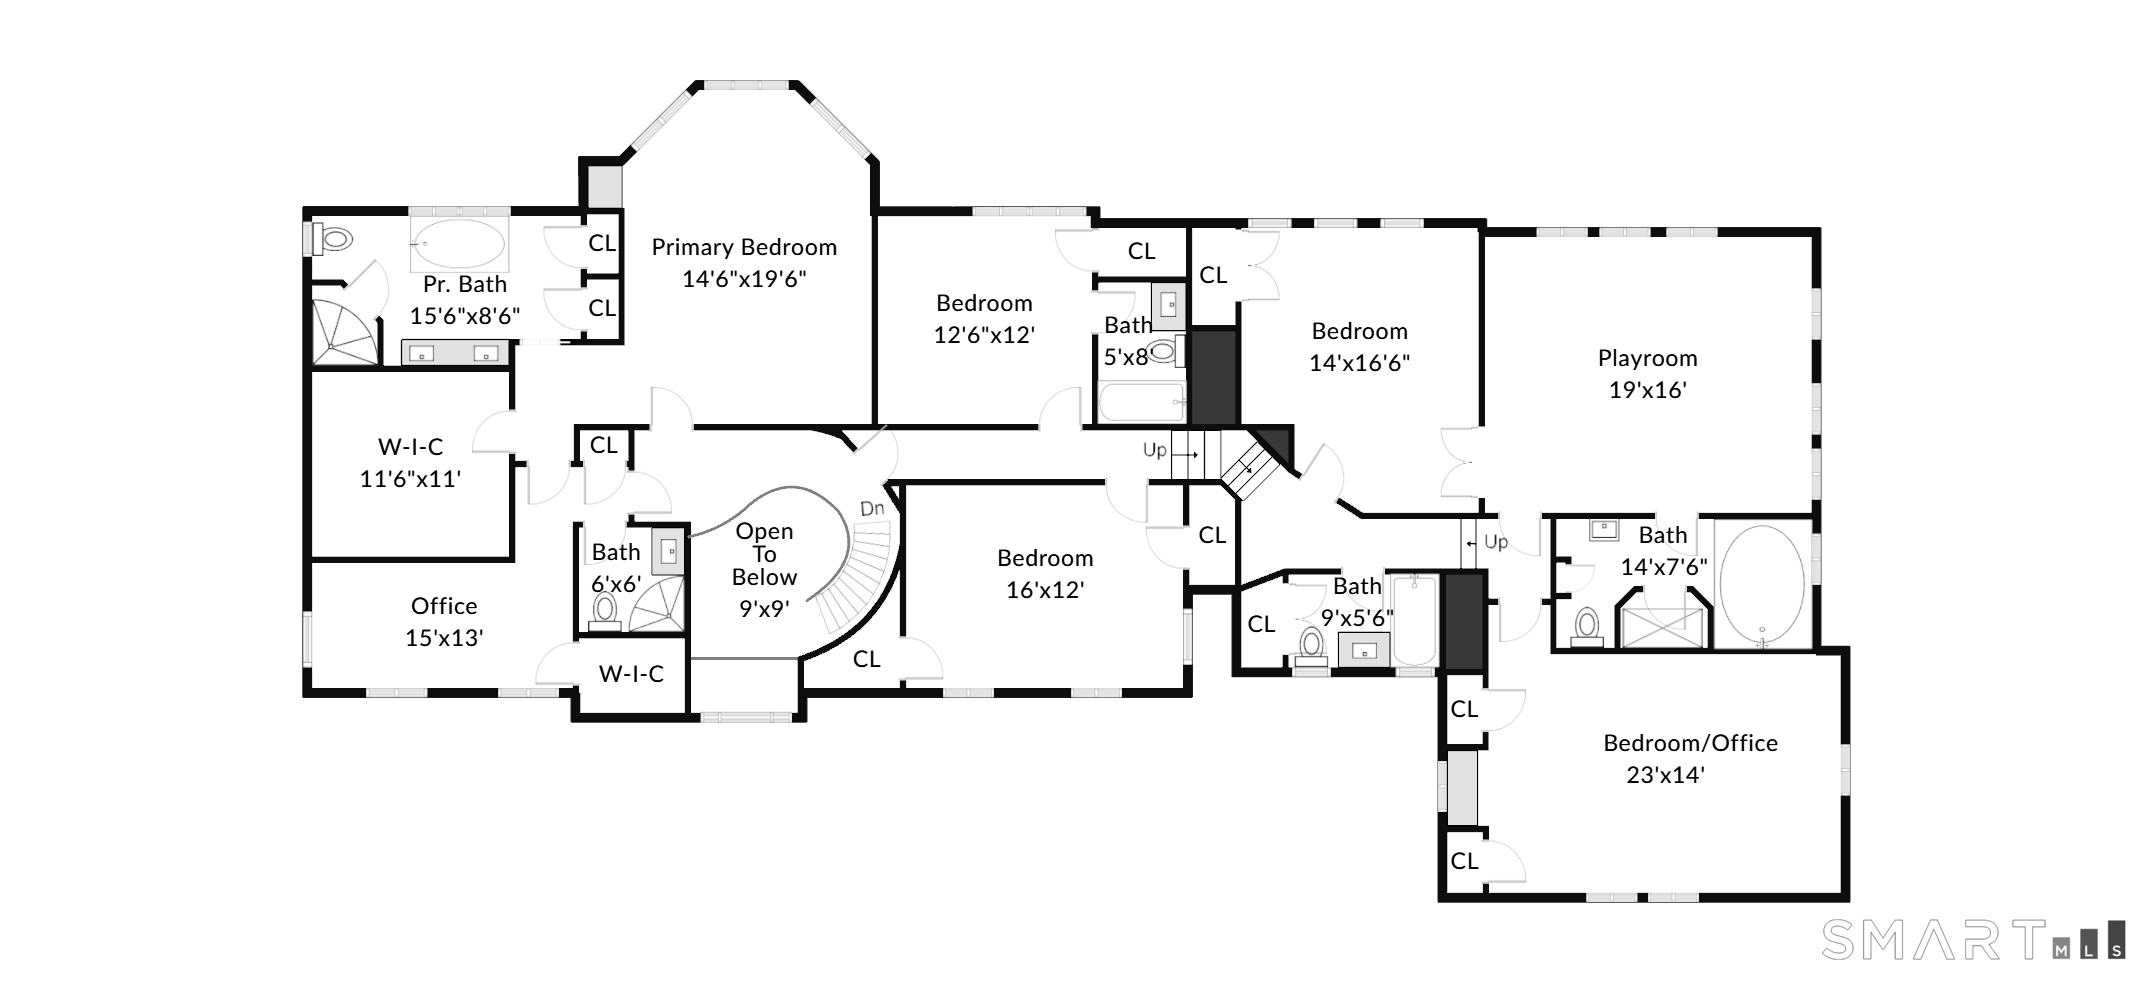
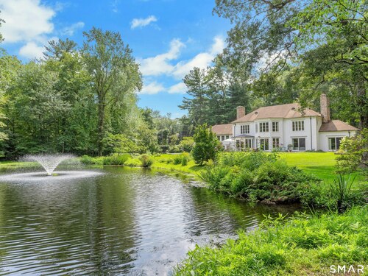
Set behind stone walls on nearly 2 acres, this exceptional 5-bedroom home offers over 5,000 SF of refined living in a truly extraordinary setting. A dramatic 2-story foyer w/circular staircase and exquisite herringbone floors sets the tone for elegance throughout. Walls of windows fill the gracious interiors with natural light and frame manicured grounds and lush gardens. The formal living room, w/classic wood-burning fireplace, is complemented by a handsome library w/fireplace and wet bar, while an elegant dining room, detailed w/wainscoting and custom built-ins, sets the stage for memorable gatherings. At the heart of the home, a gourmet kitchen with custom cabinetry and oversized island flows into a sun-drenched family room w/fireplace and a wall of glass opening to the expansive terrace - perfect for indoor/outdoor entertaining. The luxurious primary suite features generous walk-in closets and spa-like bath with dual vanities, soaking tub and radiant-heated floors. Four additional bedrooms each enjoy private baths. A separate wing with bedroom, bath and playroom offers an ideal retreat for guests. Additional amenities include a private vaulted-ceiling office, first-floor gym, mudroom, laundry, two-car garage and generator. Beyond the interiors lies a secluded oasis: a level lawn, tranquil pond and fountain, charming footbridge, and secret garden, w/protected land-trust property beyond. A rare expression of privacy, beauty, space, and enduring distinction

Rooms & Interior

5 bedrooms beds
5 full + 1 half baths
5,500 square feet sq ft

Room Details

  • Eat In Kitchen (Main Level) 9 ft+ Ceilings, Book Shelves, Fireplace, Granite Counters, Island, Tile Floor
  • Rec/Play Room (Upper Level) Hardwood Floor
  • Primary Br Suite (Upper Level) Bay/Bow Window, Full Bath, Hardwood Floor, Steam/Sauna, Tile Floor, Walk-In Closet
  • Office (Upper Level) Walk-In Closet, Hardwood Floor
  • Library (Main Level) 9 ft+ Ceilings, Book Shelves, Fireplace, Hardwood Floor, Sliders
  • Formal Dining Room (Main Level) 9 ft+ Ceilings, Bay/Bow Window, Built-In Hutch, Hardwood Floor, Sliders
  • Bedroom (Upper Level) Vaulted Ceiling, Hardwood Floor
  • Living Room (Main Level) 9 ft+ Ceilings, Fireplace, Sliders, Hardwood Floor
  • Family Room (Main Level) 9 ft+ Ceilings, Built-Ins, Fireplace, Sliders, Tile Floor
  • Bedroom (Upper Level) Full Bath, Hardwood Floor, Tile Floor, Walk-In Closet
  • Bedroom (Upper Level) Hardwood Floor, Walk-In Closet
  • Bedroom (Upper Level) Hardwood Floor
  • Other Rooms Foyer, Gym, Laundry room, Mud room

Home Features

Heating

  • Fireplaces: 3
  • Heating: hot air
  • Heat fuel type: oil
  • Fuel tank: above ground

Cooling

  • Central air
  • Zoned

Interior Features

  • Auto garage door opener
  • Cable - available
  • Open floor plan
  • Security system

Appliances

  • Gas cooktop
  • Oven/range
  • Wall oven
  • Microwave
  • Range hood
  • Refrigerator
  • Dishwasher
  • Washer
  • Electric dryer
  • Wine chiller

Home Automation

  • Built in audio
  • Lock(s)
  • Security system
  • Thermostat(s)

Attic

  • Pull-down stairs

Basement

  • Crawl space
  • None

Laundry

  • Location: separate laundry room on mail level
  • Main level

Energy Features

  • Energy star rated

Exterior Features

  • Terrace
  • Shed
  • Porch
  • French doors
  • Underground sprinkler
  • Patio

Property Details

Parking

  • Garage spaces: 2
  • Attached garage

Waterfront

  • Direct waterfront
  • Pond
  • Beach rights
  • View

Lot Details

  • Lot surface: 1.98 acres
  • Corner lot
  • Some wetlands
  • Lightly wooded
  • Borders open space
  • Professionally landscaped

Utilities

  • Water: private well
  • Sewage: septic

Near-by Amenities

  • Golf course
  • Paddle tennis
  • Park
  • Playground/tot lot
  • Private school(s)
  • Private rec facilities
  • Tennis courts

Construction Details

Style
colonial

Construction year
1960

Exterior Siding
stucco

Foundation
slab

Roof
shingle


Area & Town

This home is located in Northern Darien neighborhood, in the town of Darien.

Finance & Listing Info

Status Active
Listing date August 12, 2026
List price $ 3,950,000
Current price $ 3,950,000
Tax amount $ 34,624
Tax year july 2025-june 2026
MLS ID #24198712
List Agent Serena Richards
Co-List Agent Becky Munro
List Office Brown Harris Stevens
Co-List Office brown harris stevens

700 Hollow Tree Ridge Road Home Photos

Because we love Fairfield County!

© Copyright 1999 - 2026 Dagny's LLC. - 20 Windy Ridge Place Wilton, CT 06897 - Terms & Conditions