61 Five Mile River Rd Darien, CT, 06820

single family home
$ 4,750,000 For Sale Active Aug 6, 2026
  • 4 beds
  • 3 baths
  • 3,207 sq ft
  • 1966 year built
  • 1 car garage
  • waterfront

About the Home

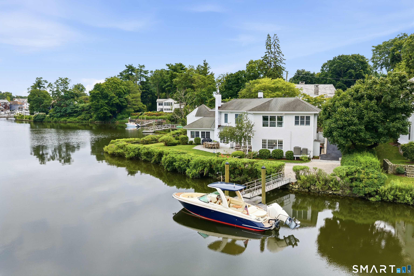
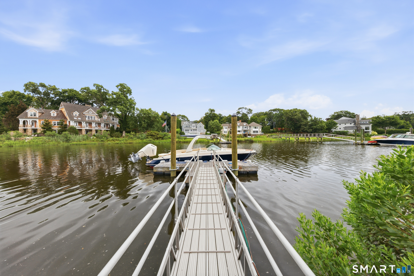
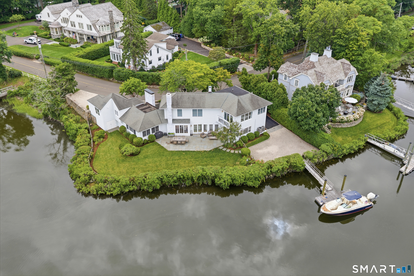
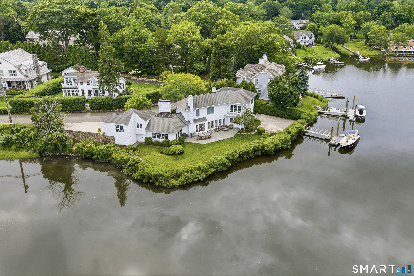
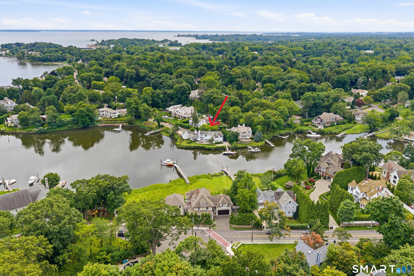
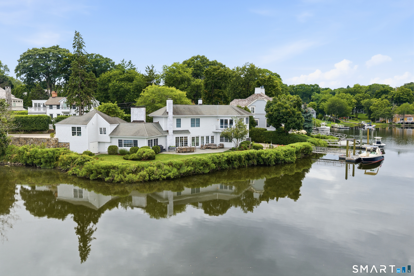
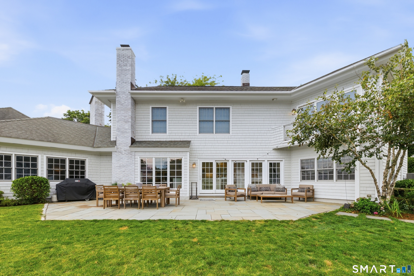
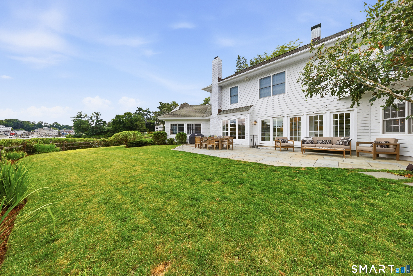
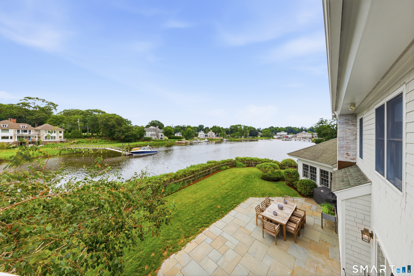
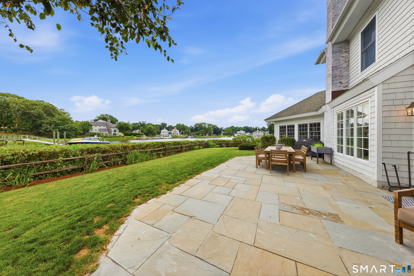
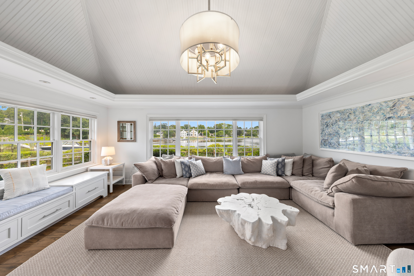
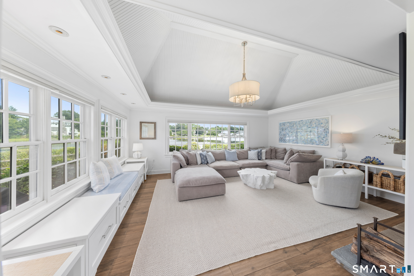
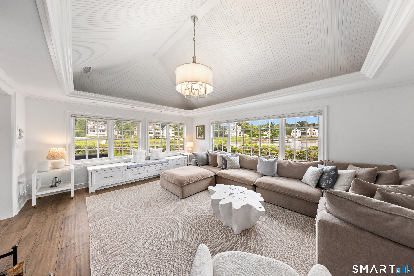
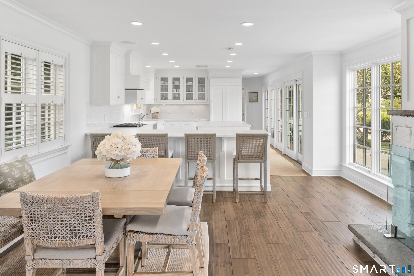
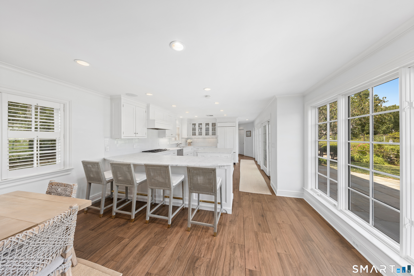
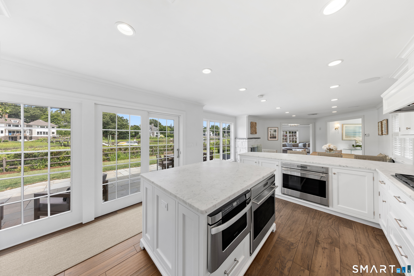
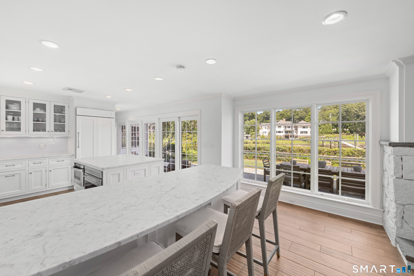
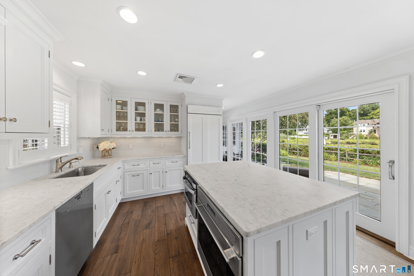
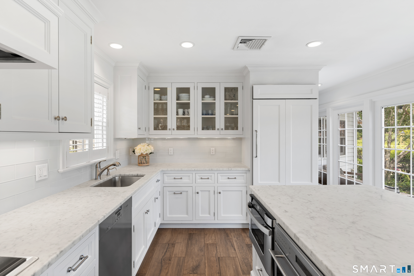
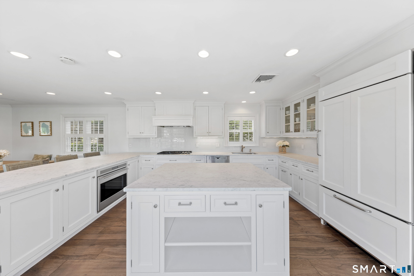
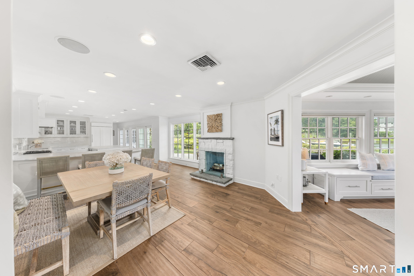
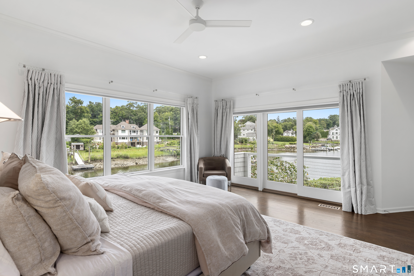
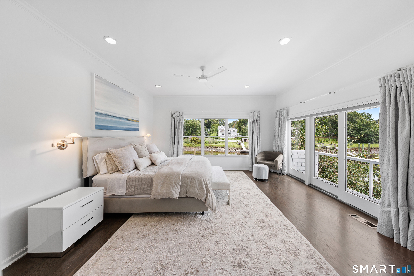
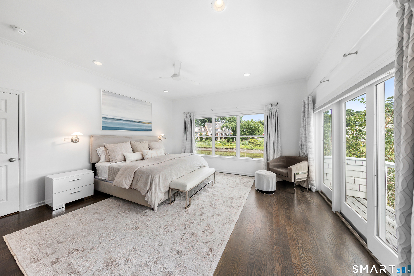
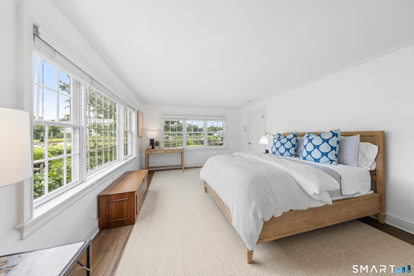
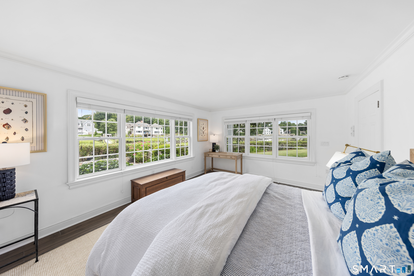
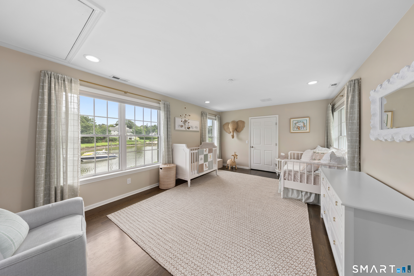
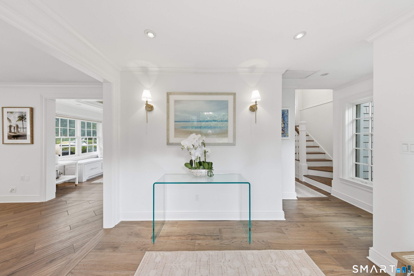
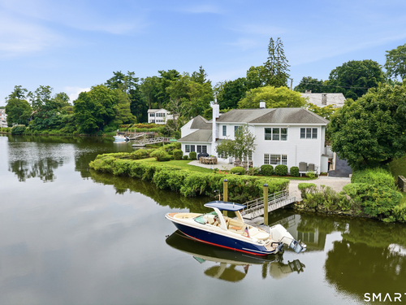
Rare opportunity to experience waterfront living at its finest. Perfectly positioned on the picturesque Five Mile River with 240 feet of direct water frontage, this exceptional shingle-style residence offers panoramic water views, an all-tide dock, & direct access to Long Island Sound for boating, paddleboarding, kayaking, fishing, and waterfront entertaining. Designed to embrace its setting, the turnkey 4-bedroom, 3-bath home features a light-filled floor plan with vaulted ceilings, a chef's kitchen appointed with a new Sub-Zero refrigerator, Wolf oven, and gas cooktop, and seamless indoor-outdoor living extending to a private, enclosed waterfront yard, perfect for entertaining or enjoying sunrises over the harbor. Equipped with a full-house generator, underground irrigation, and abundant storage. Ideally located within walking distance of Rowayton Village, Metro-North, and the scenic roads of Tokeneke, this exceptional home offers the best of Fairfield County's coastal lifestyle. Spend your days enjoying Darien's beaches, charming cafes, boutique shops, and local restaurants, while taking advantage of a direct commute to Manhattan, less than an hour away. Combining an all-tide dock, expansive water frontage, and unparalleled access to both nature and amenities, this is a rare offering in one of Fairfield County's most coveted coastal communities. The listing agent can secure your private appointment. Available to move in immediately (before closing).

Rooms & Interior

4 bedrooms beds
3 full baths
3,207 square feet sq ft

Room Details

  • Eat In Kitchen (Main Level) Balcony/Deck, Dining Area, Fireplace, Island, Patio/Terrace, Tile Floor
  • Family Room (Main Level) Vaulted Ceiling, Built-Ins, Fireplace, Tile Floor
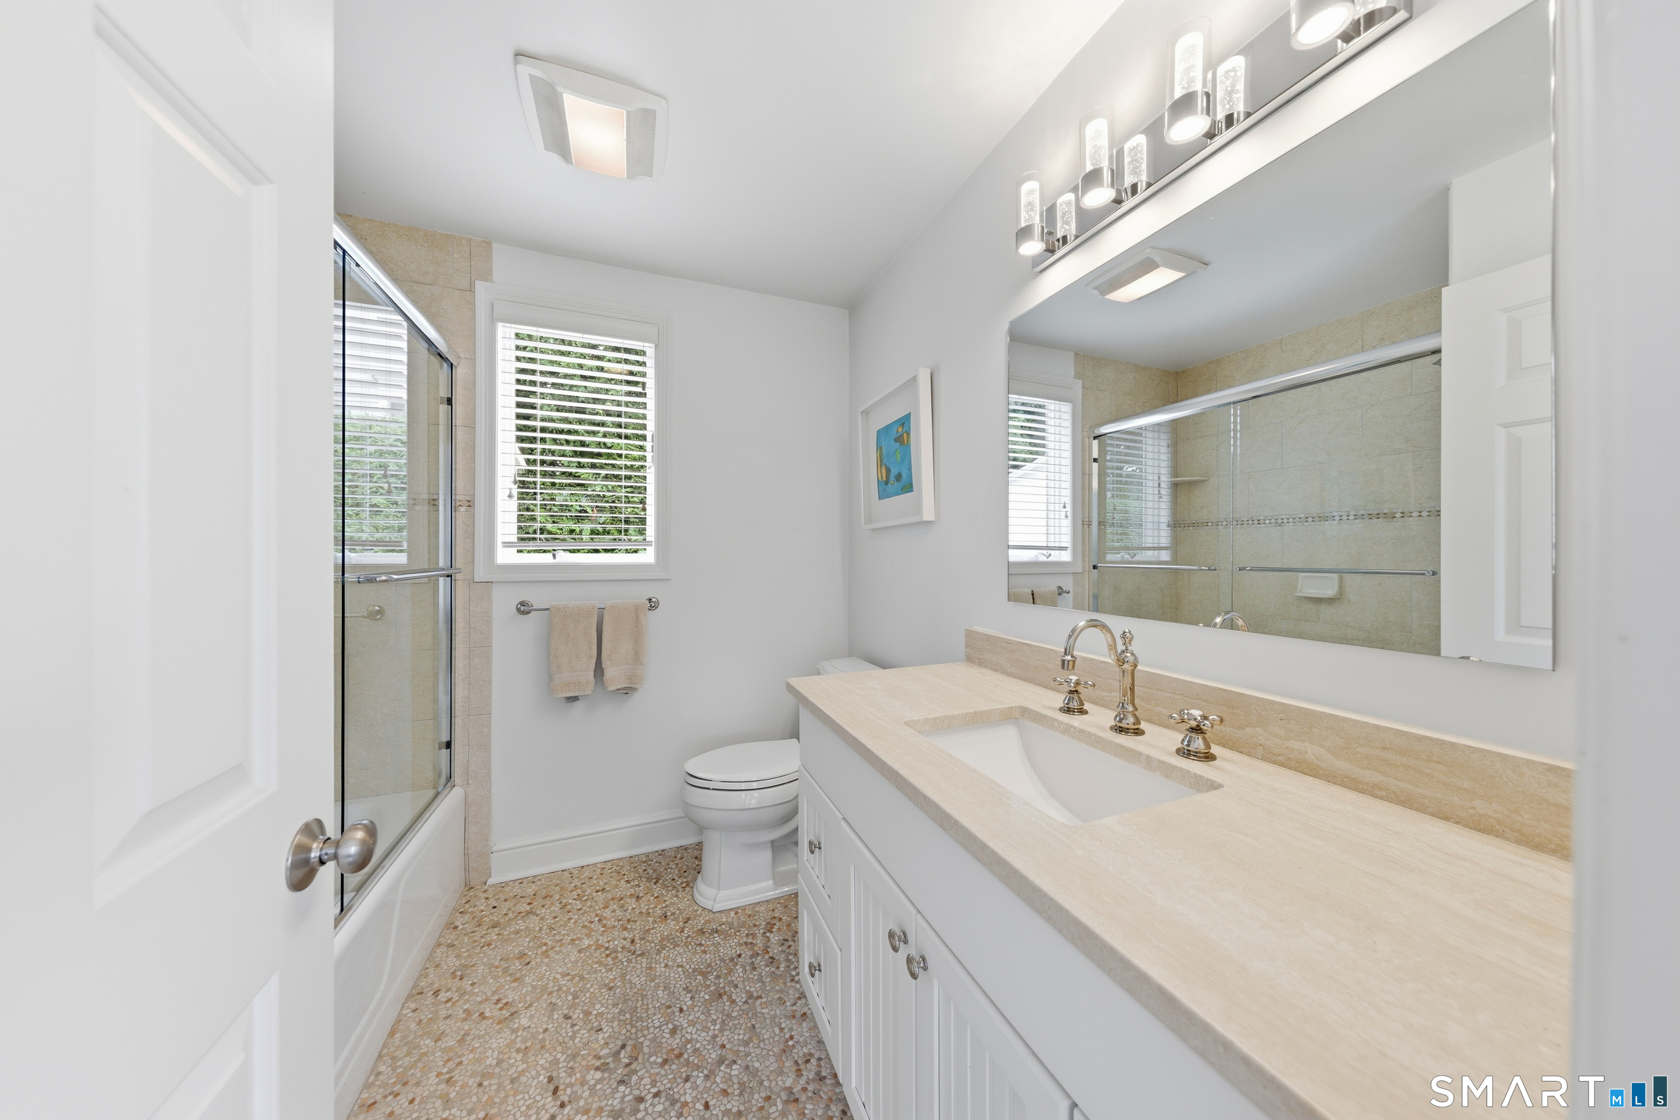
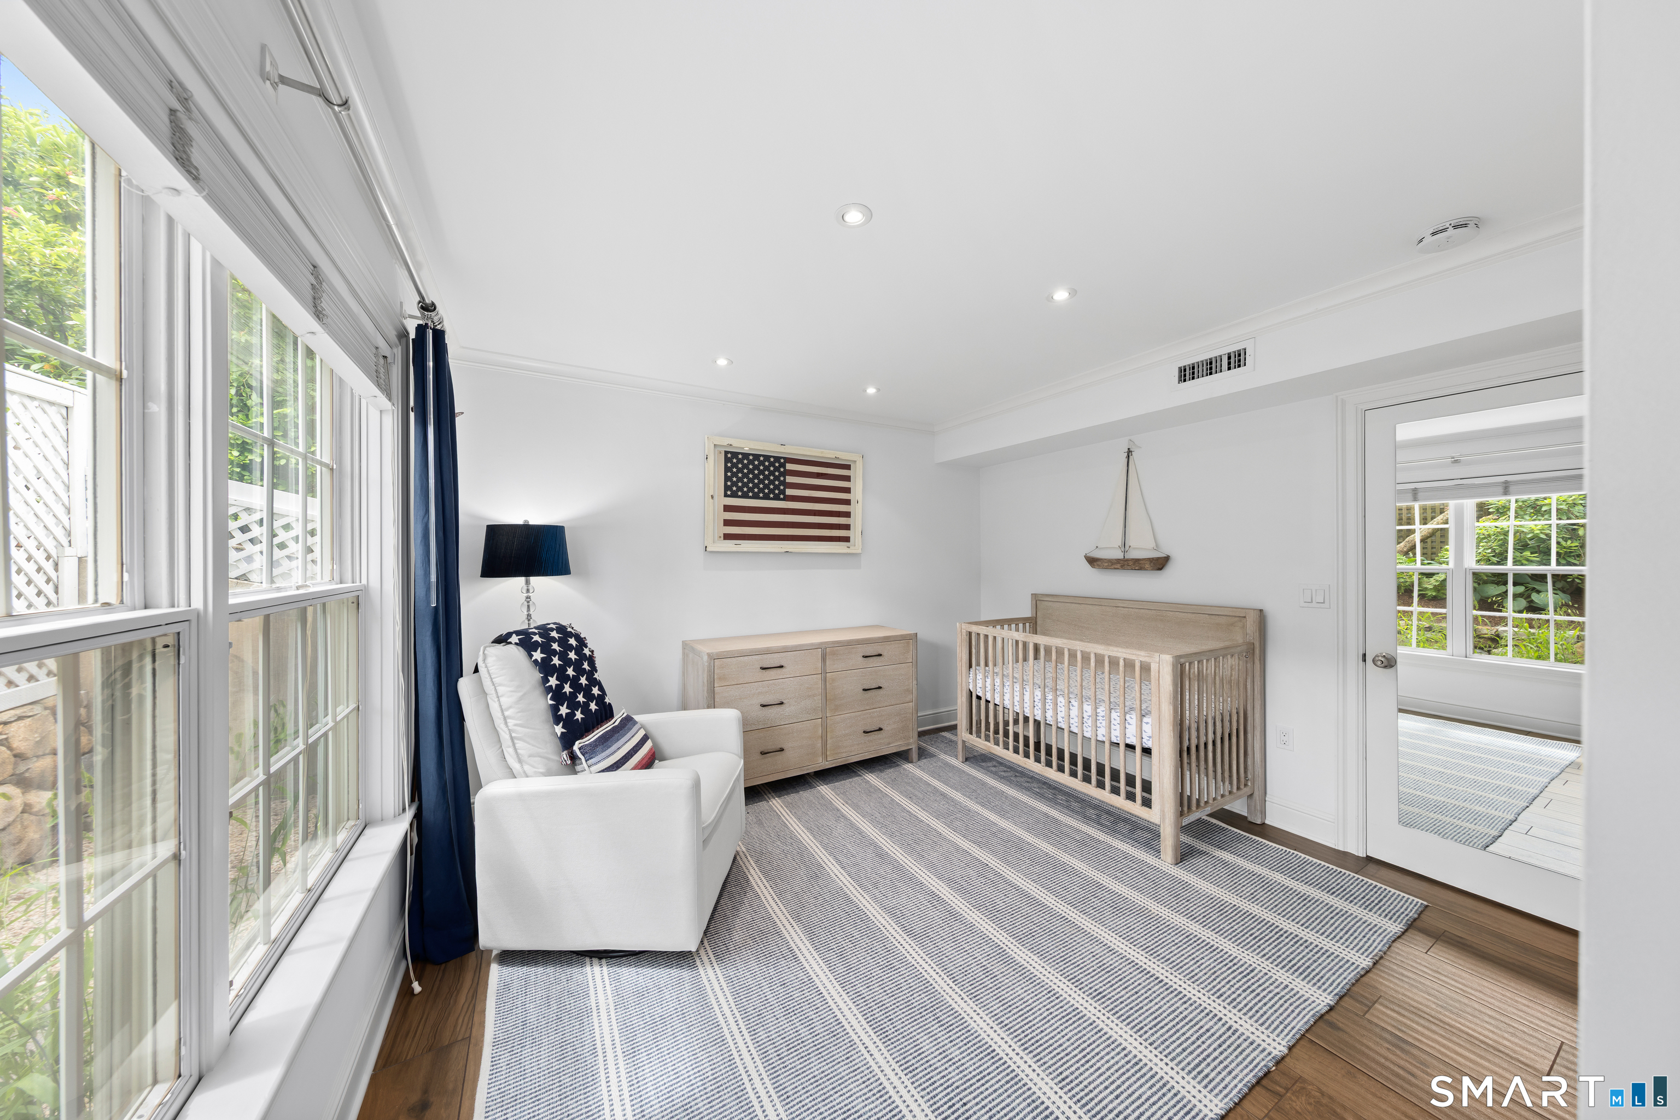
  • Bedroom (Main Level) Bedroom Suite, Full Bath, Stone Floor, Tile Floor, Tub w/Shower
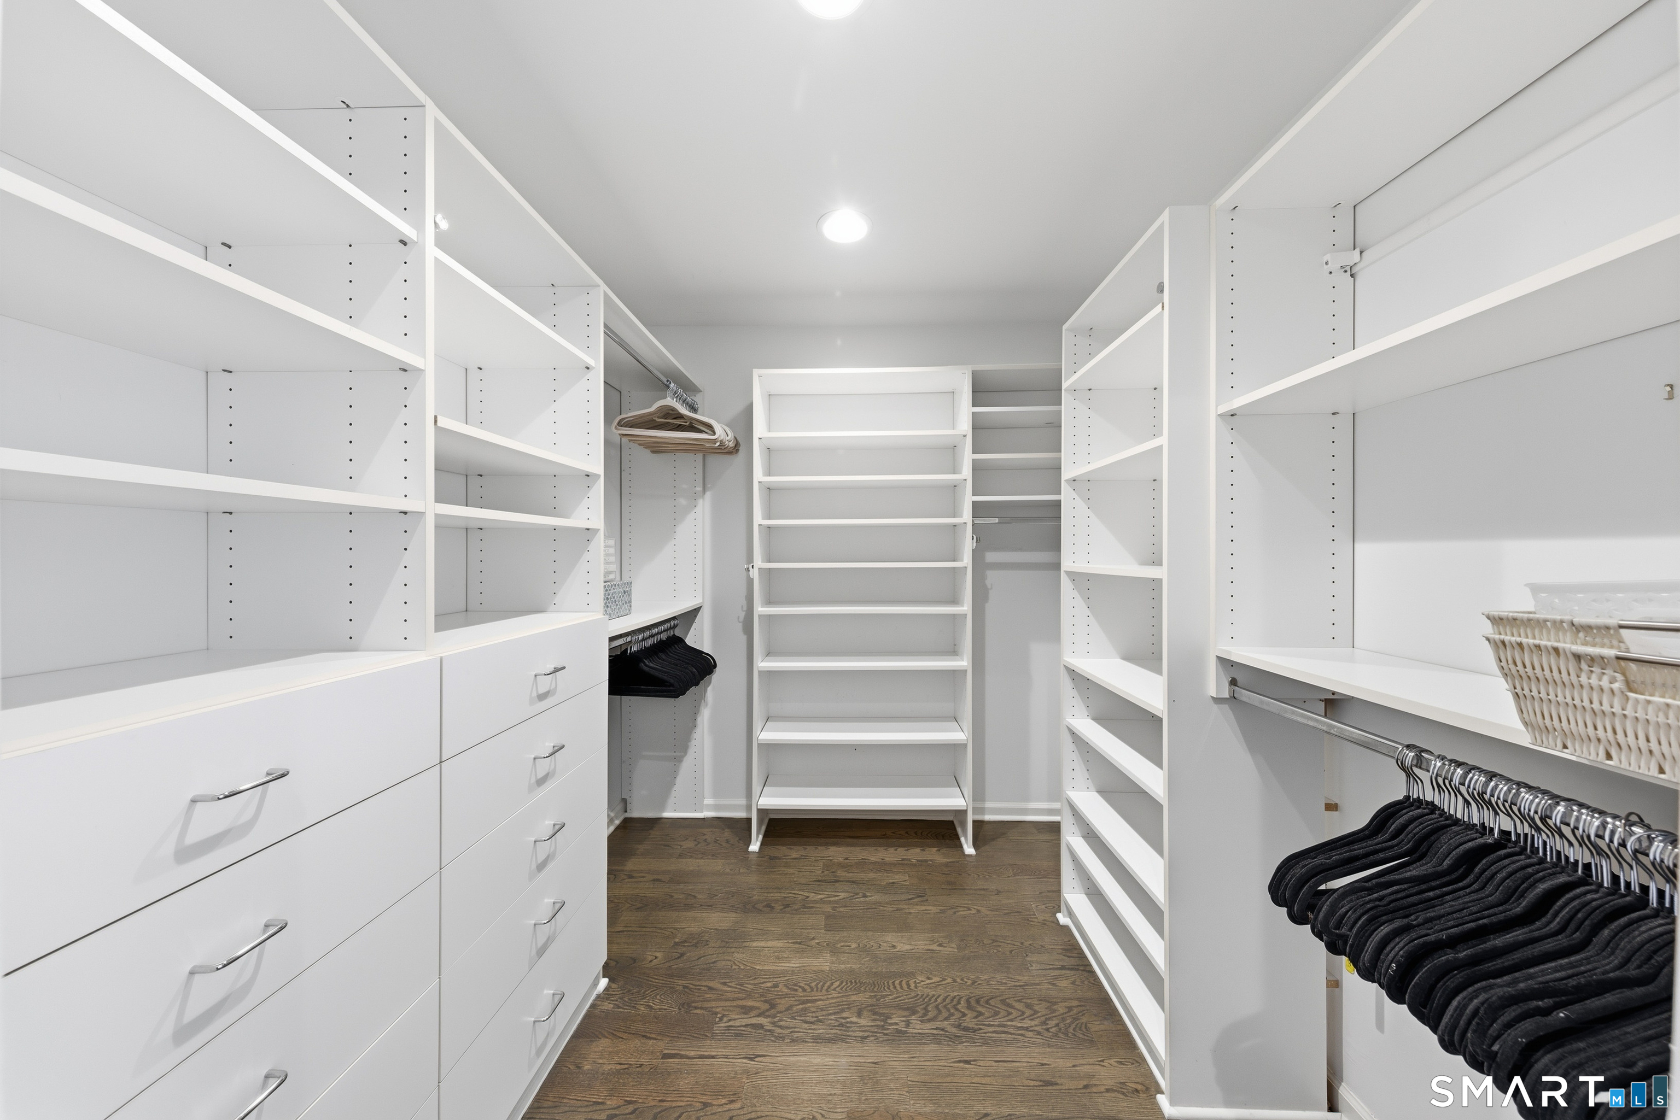
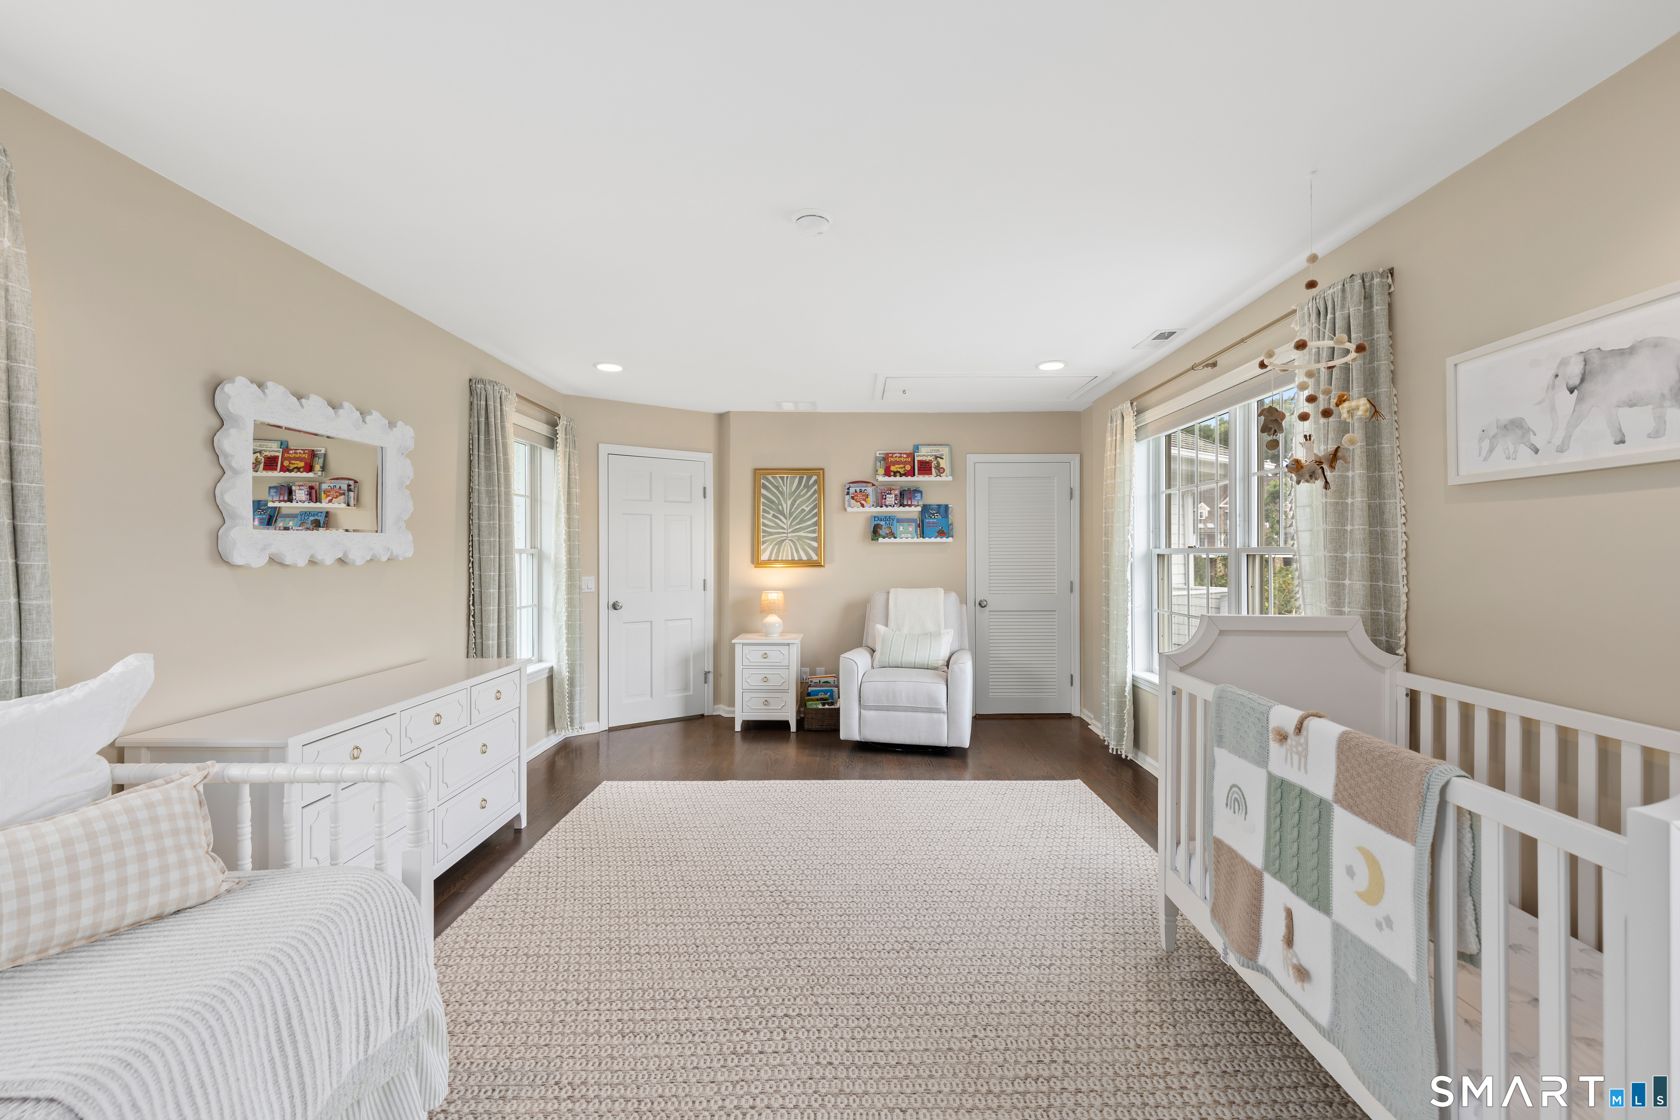
  • Bedroom (Upper Level) Walk-In Closet, Hardwood Floor
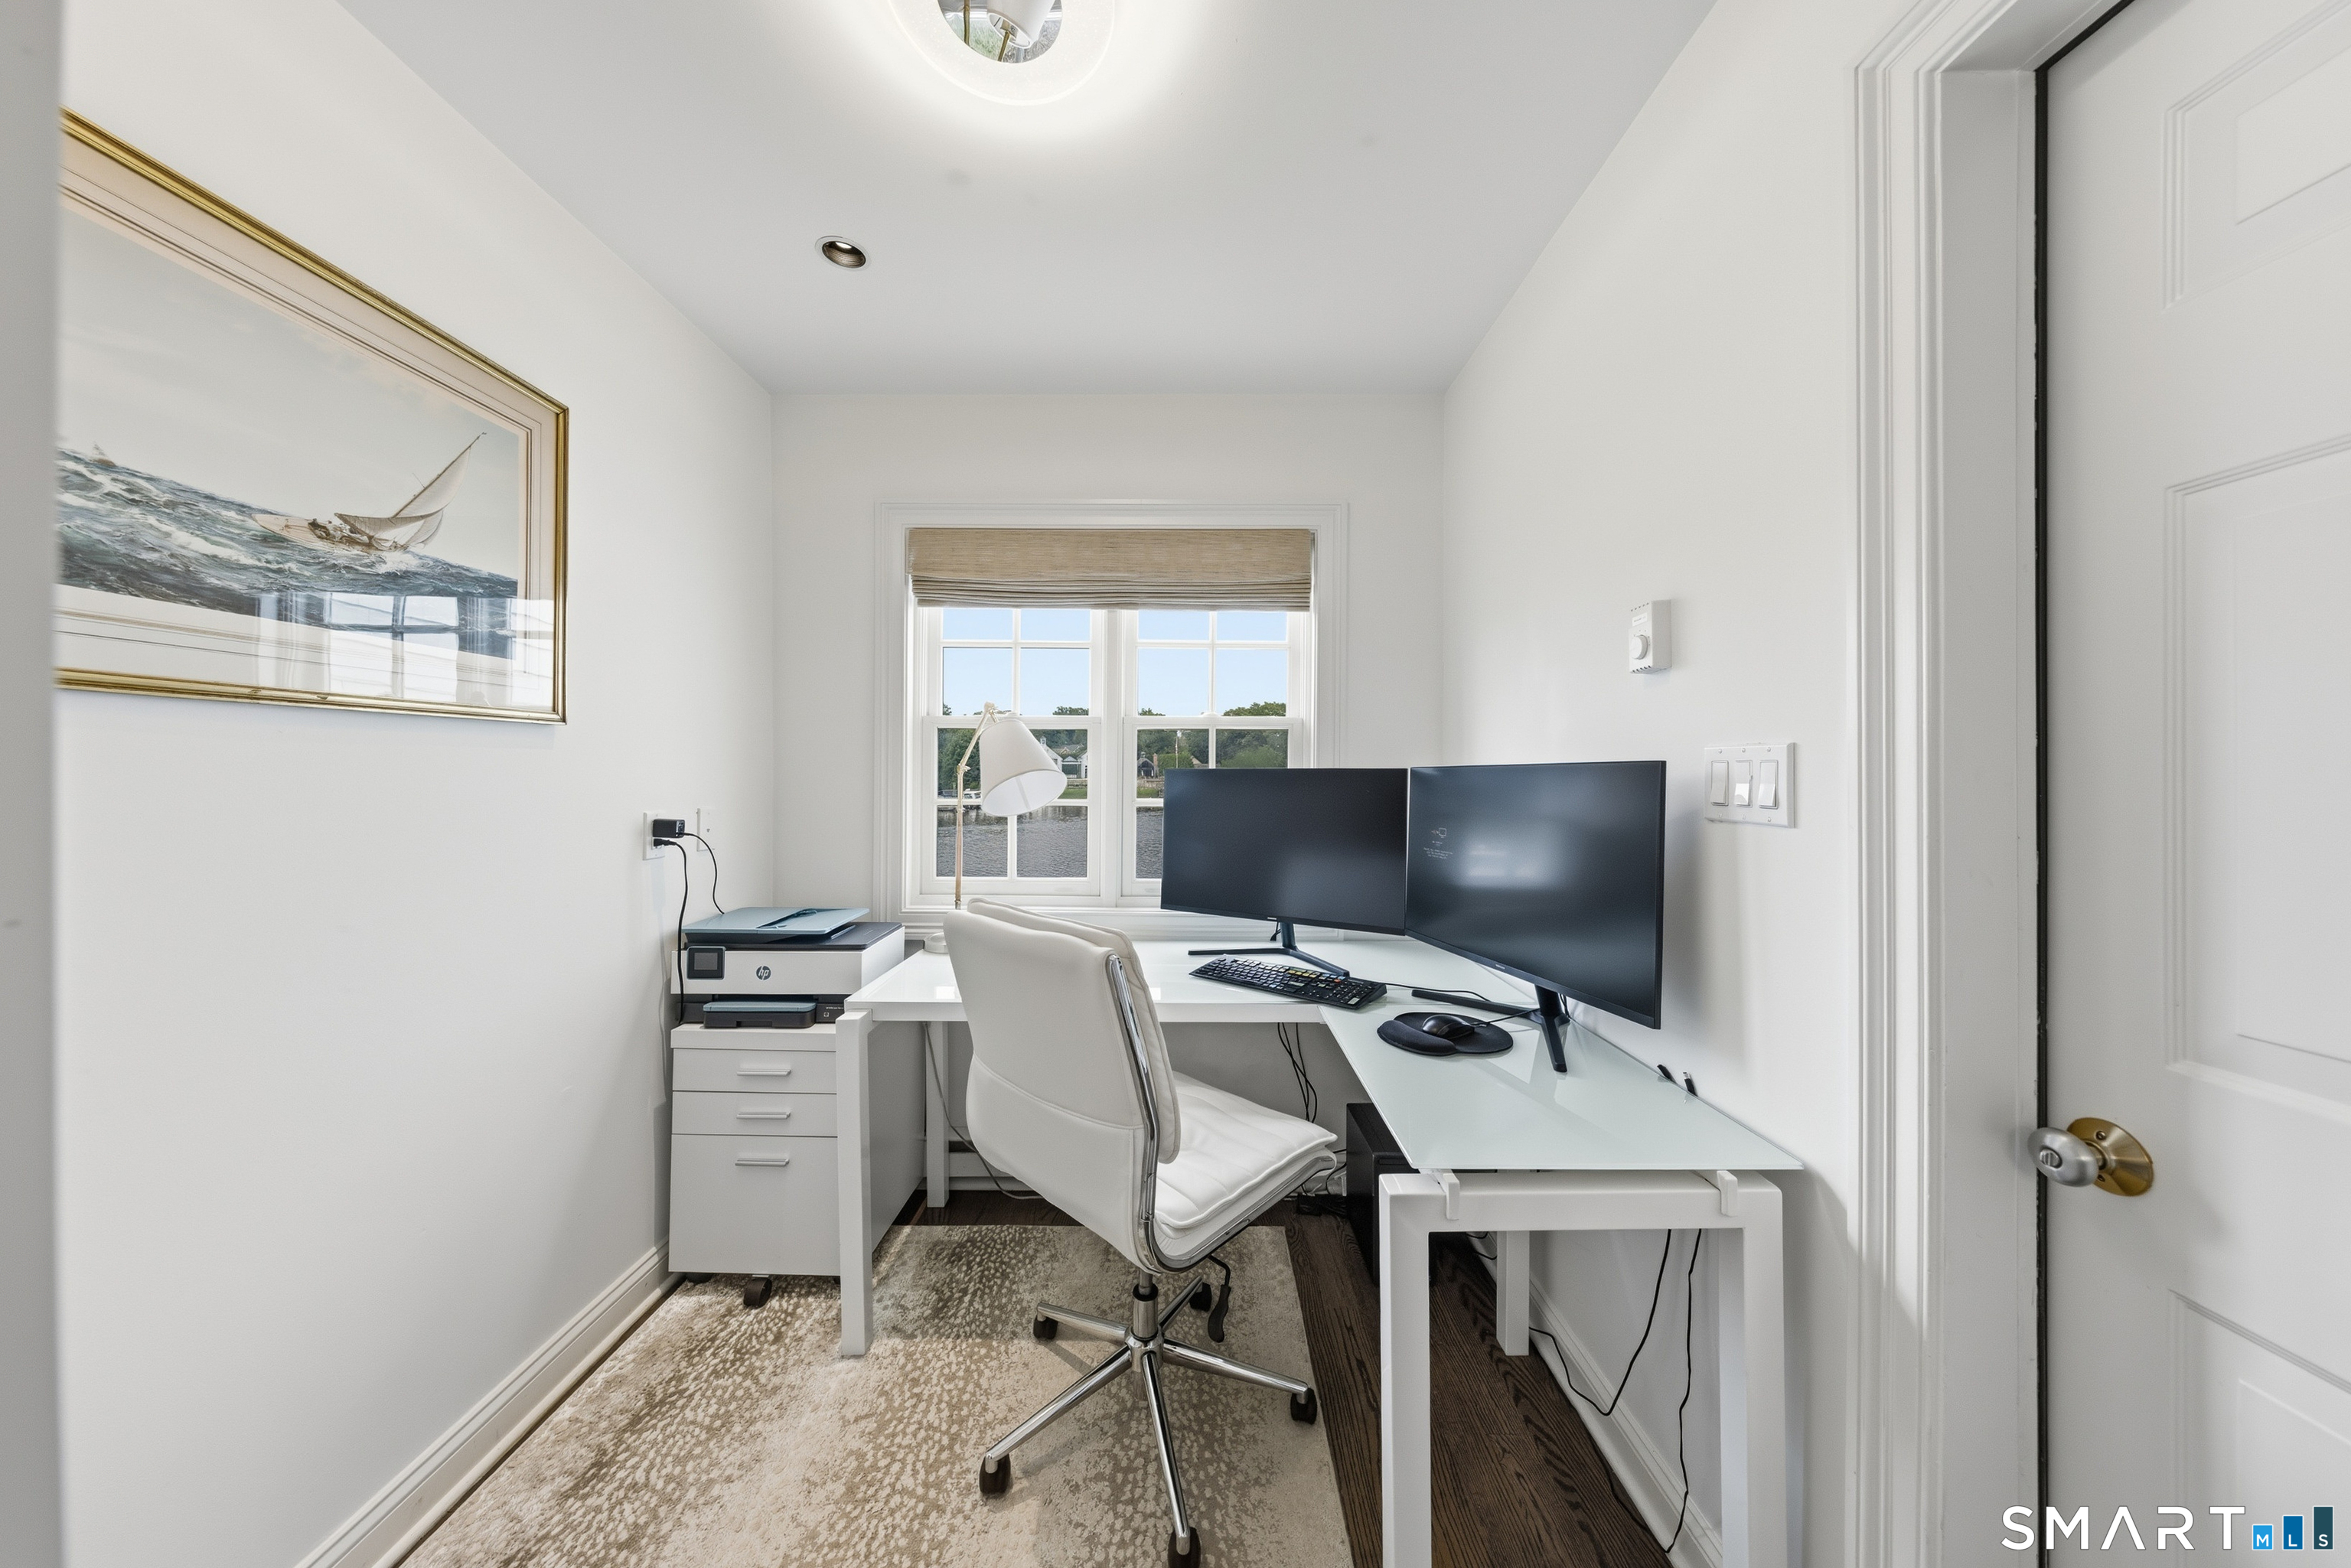
  • Office (Upper Level) Hardwood Floor
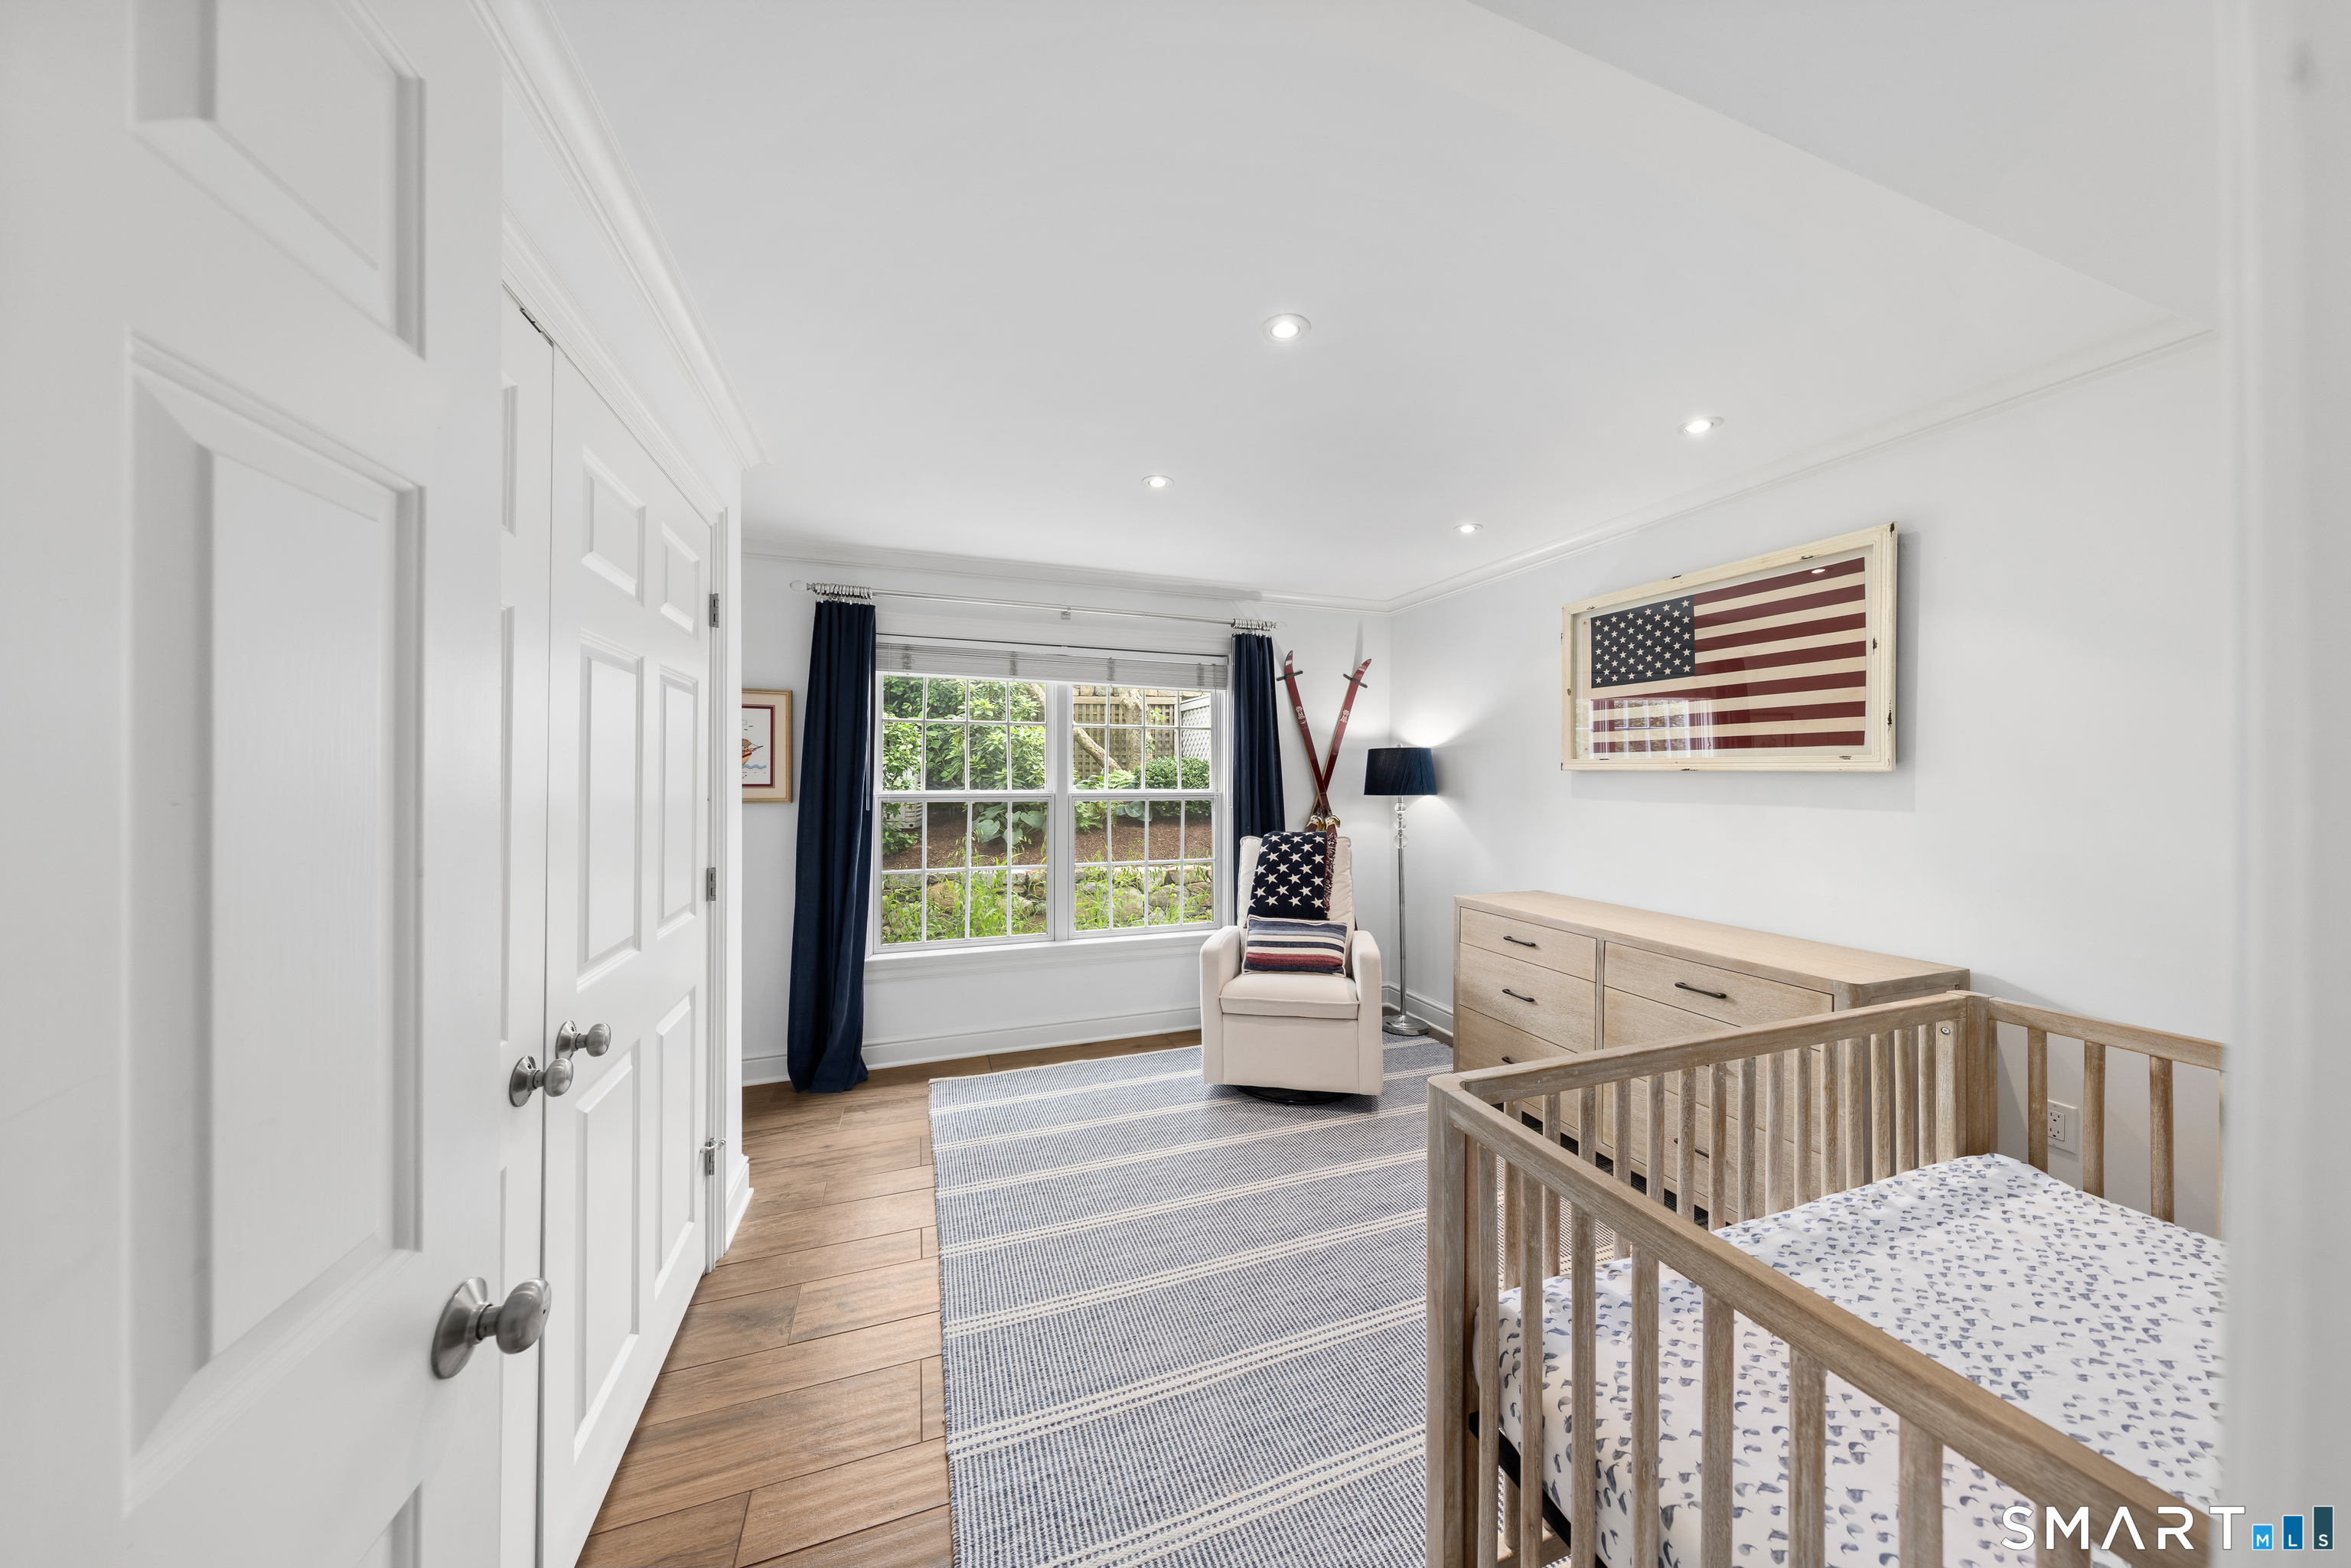
  • Bedroom (Main Level) Tile Floor
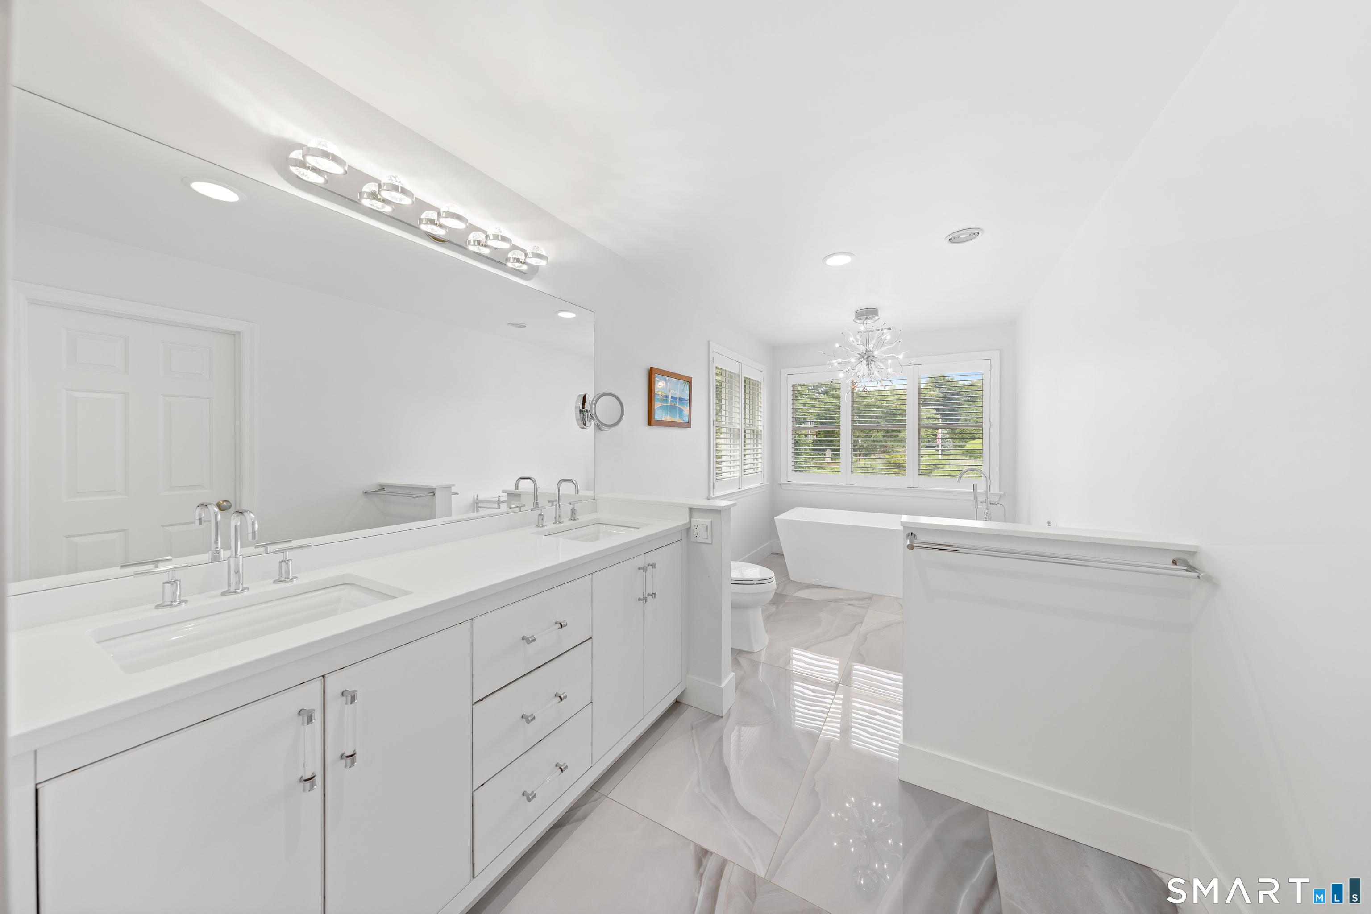
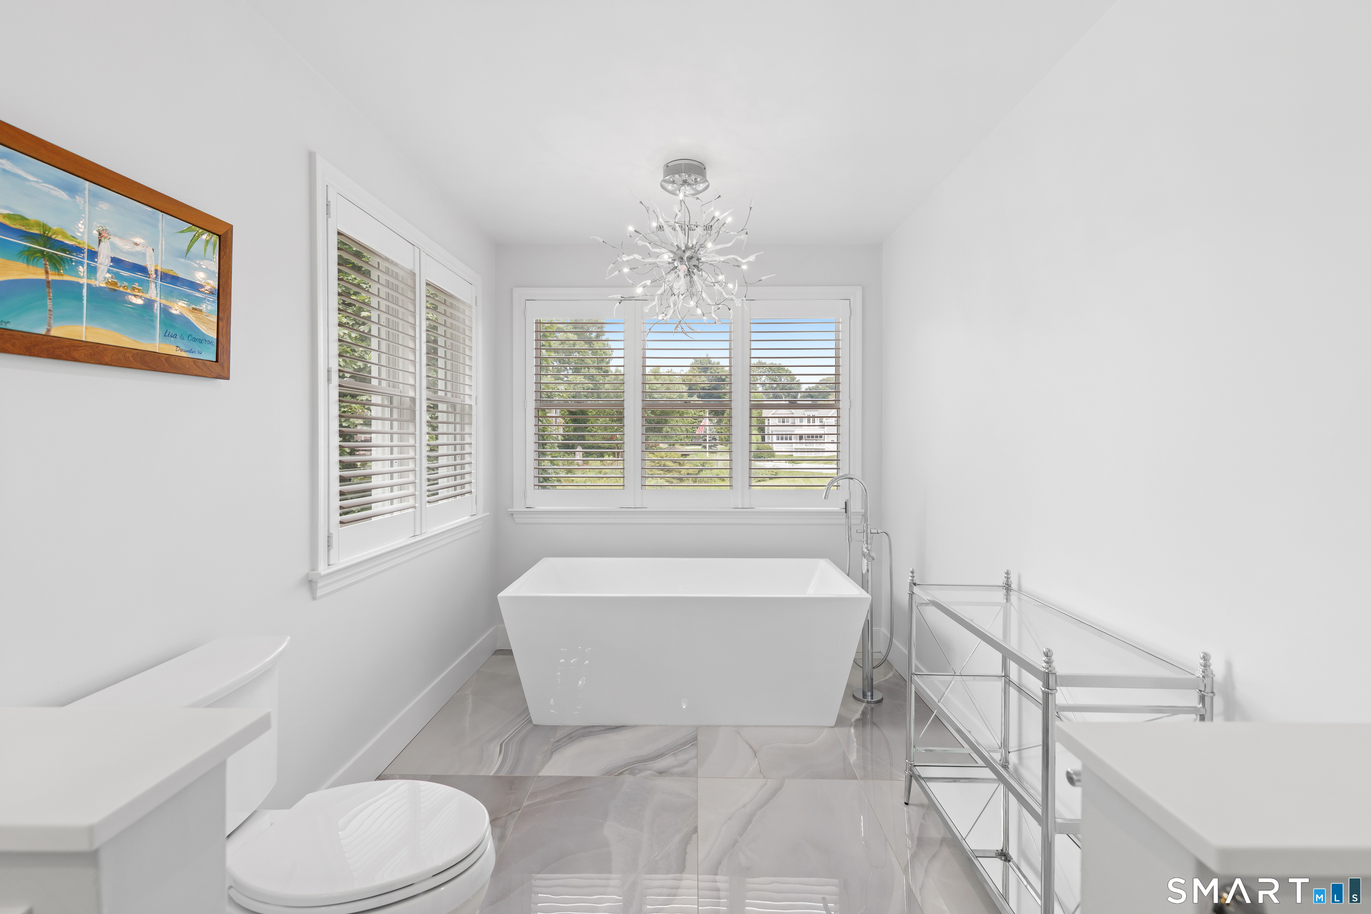
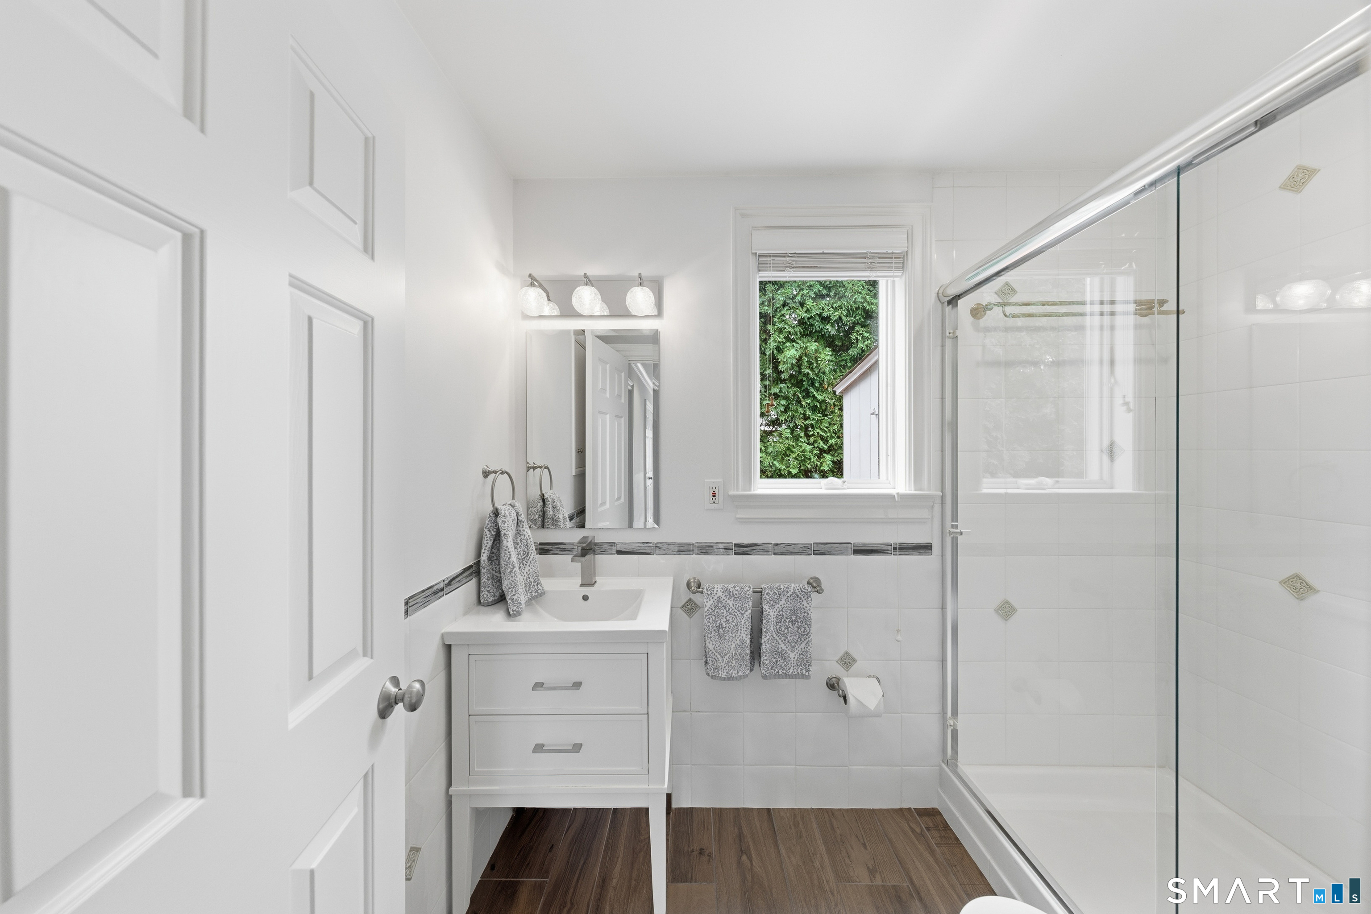
  • Full Bath (Main Level) Quartz Counters, Stall Shower, Tile Floor
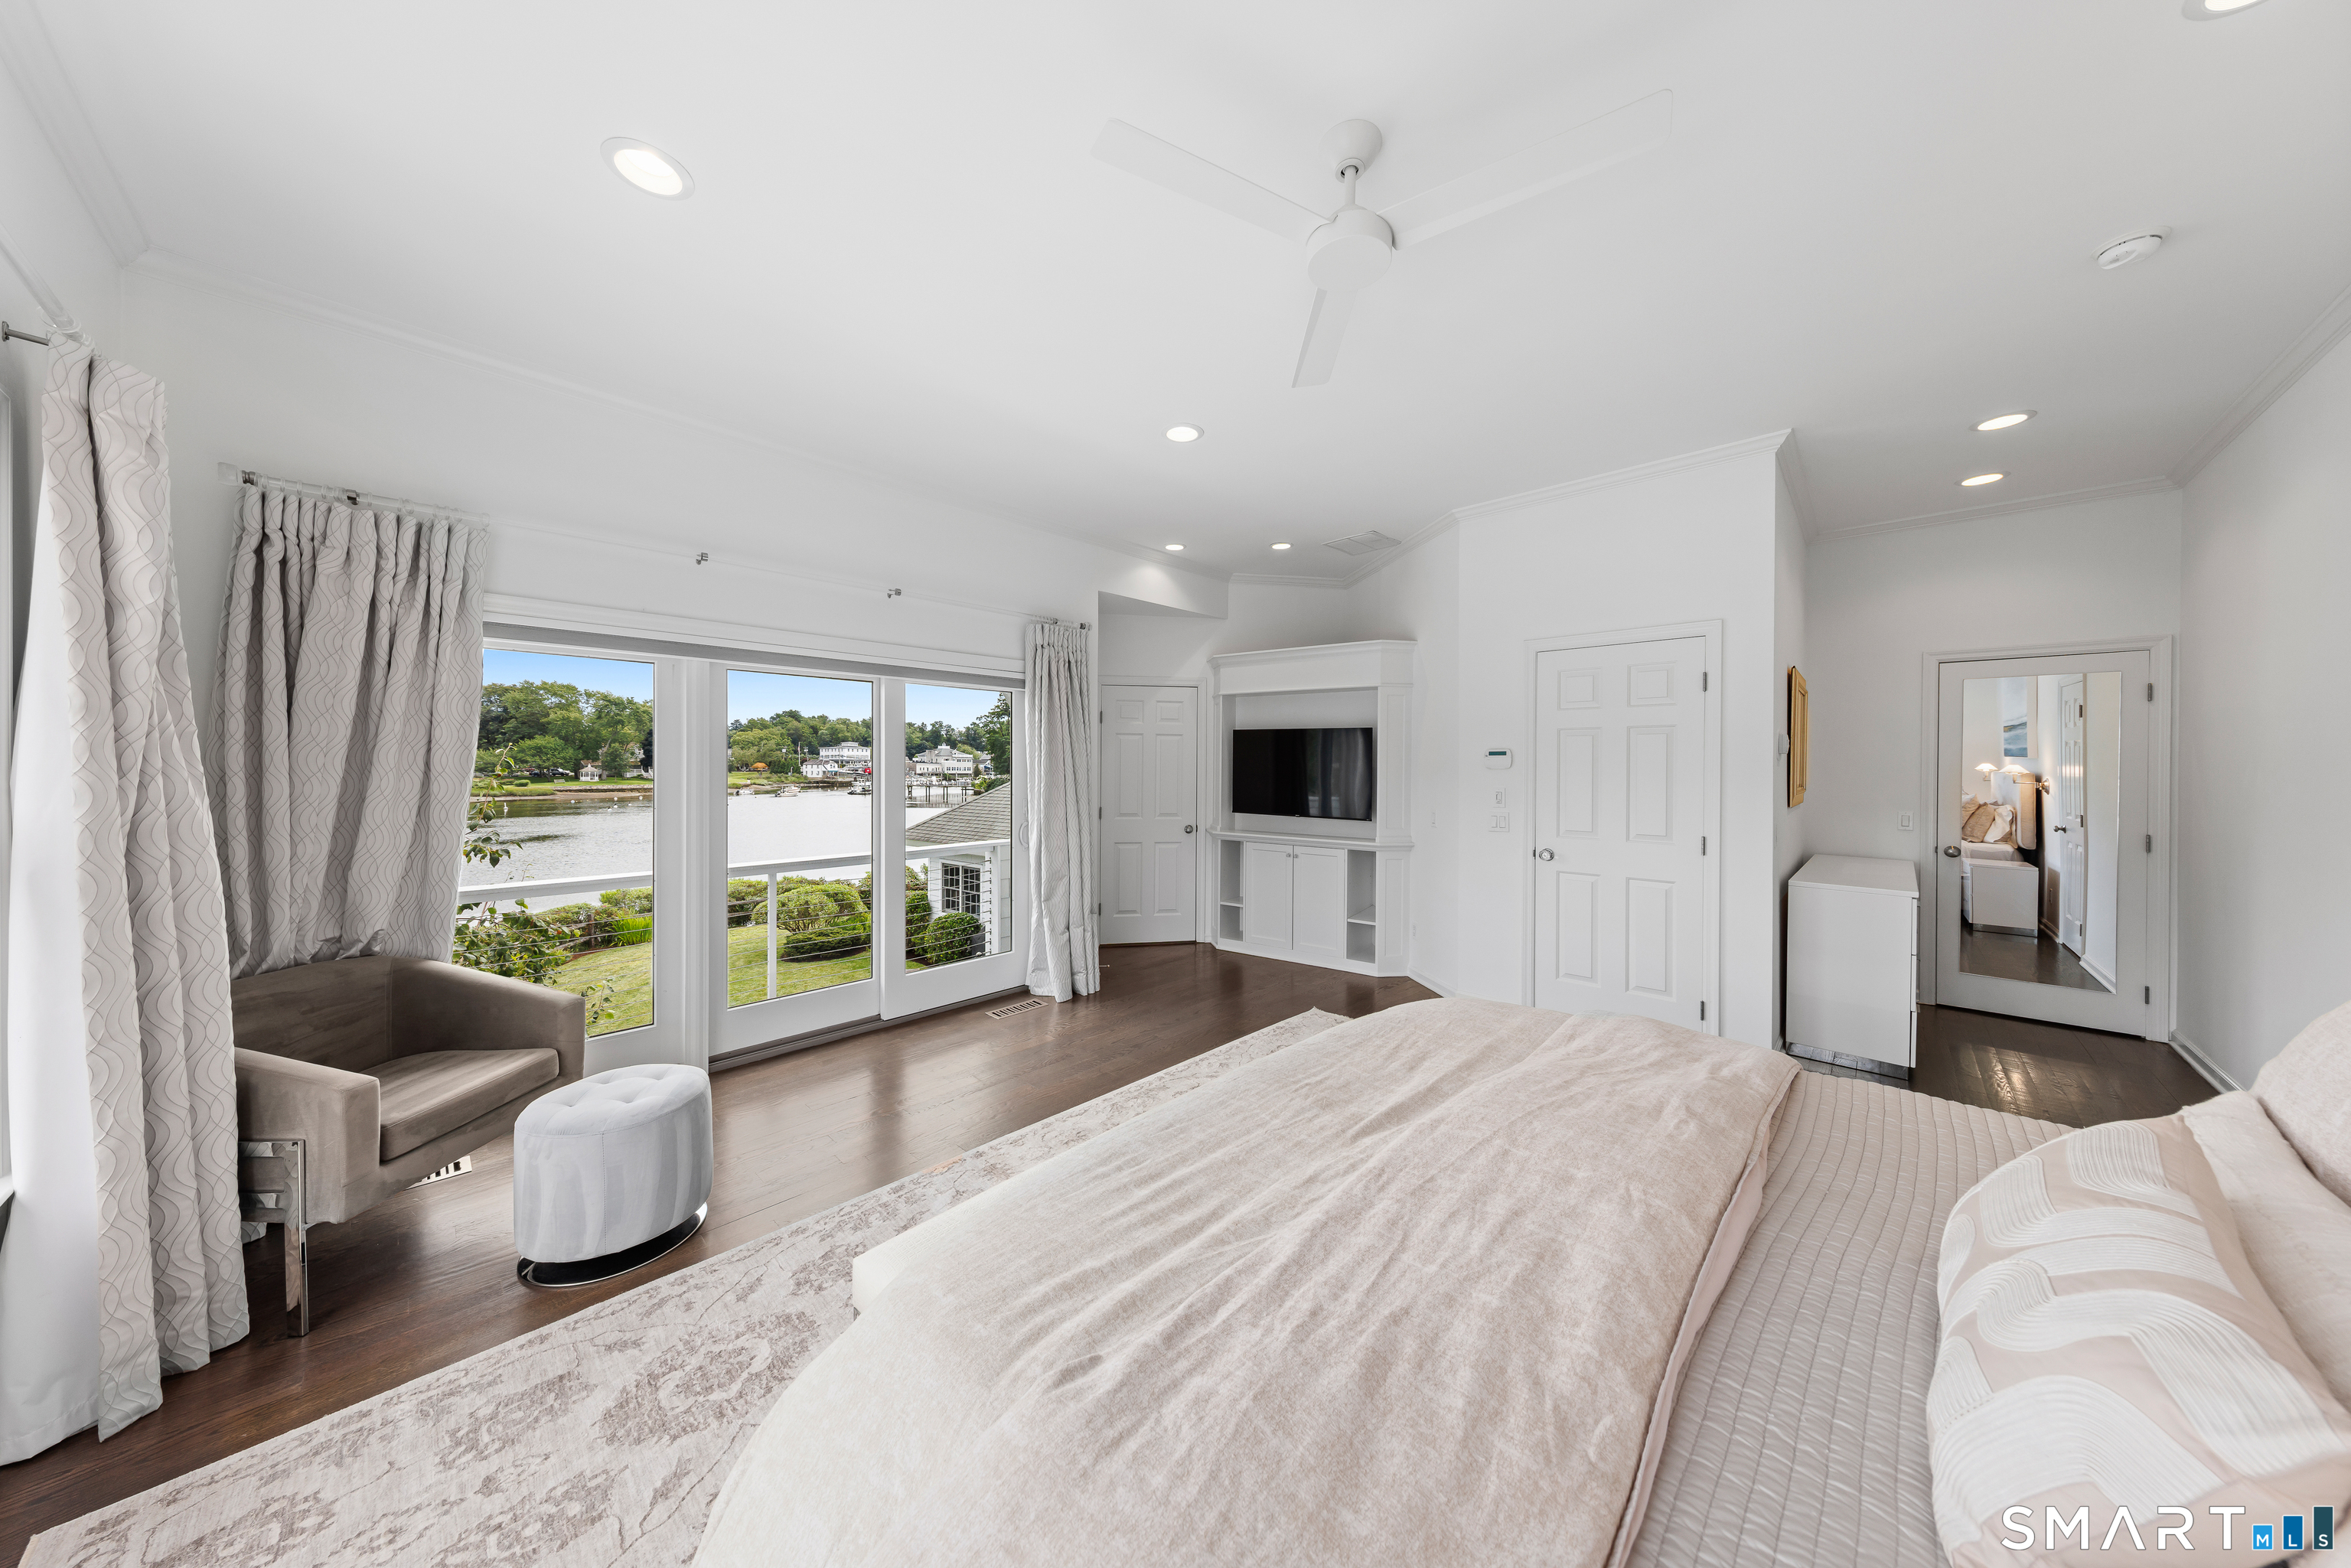
  • Primary Br Suite (Upper Level) Balcony/Deck, Built-Ins, Stall Shower, Sliders, Walk-In Closet, Hardwood Floor
  • Eat In Kitchen (Main Level) Balcony/Deck, Dining Area, Fireplace, Island, Patio/Terrace, Tile Floor
  • Family Room (Main Level) Vaulted Ceiling, Built-Ins, Fireplace, Tile Floor
  • Bedroom (Main Level) Bedroom Suite, Full Bath, Stone Floor, Tile Floor, Tub w/Shower
  • Bedroom (Upper Level) Walk-In Closet, Hardwood Floor
  • Office (Upper Level) Hardwood Floor
  • Bedroom (Main Level) Tile Floor
  • Full Bath (Main Level) Quartz Counters, Stall Shower, Tile Floor
  • Primary Br Suite (Upper Level) Balcony/Deck, Built-Ins, Stall Shower, Sliders, Walk-In Closet, Hardwood Floor
  • Other Rooms Laundry room

Home Features

Heating

  • Fireplaces: 2
  • Heating: hydro air, radiant, zoned
  • Heat fuel type: propane
  • Fuel tank: above ground

Cooling

  • Ceiling fans
  • Central air
  • Zoned

Interior Features

  • Auto garage door opener
  • Open floor plan
  • Security system

Appliances

  • Gas cooktop
  • Wall oven
  • Microwave
  • Range hood
  • Refrigerator
  • Subzero
  • Icemaker
  • Dishwasher
  • Disposal
  • Washer
  • Dryer

Attic

  • Unfinished
  • Storage space
  • Pull-down stairs

Basement

  • None

Laundry

  • Upper level

Energy Features

  • Generator

Exterior Features

  • Balcony
  • Terrace
  • Shed
  • Gutters
  • Underground sprinkler
  • Patio

Property Details

Parking

  • Garage spaces: 1
  • Attached garage

Waterfront

  • Direct waterfront
  • Harbor
  • River
  • Walk to water
  • Dock or mooring
  • Beach rights
  • Water community
  • View
  • Access

Lot Details

  • Lot surface: 0.24 acres
  • Fence - partial
  • Professionally landscaped
  • Water view
  • Flood zone: Yes

Utilities

  • Water: public water connected
  • Sewage: pub. sewer connected

Near-by Amenities

  • Library
  • Park
  • Playground/tot lot
  • Public transportation
  • Shopping/mall

Construction Details

Style
colonial

Construction year
1966

Exterior Siding
shingle, cedar, wood

Foundation
concrete

Roof
asphalt shingle


Area & Town

This home is located in Tokeneke neighborhood, in the town of Darien.

Finance & Listing Info

Status Active
Listing date August 06, 2026
List price $ 4,750,000
Current price $ 4,750,000
Tax amount $ 26,689
Tax year july 2025-june 2026
MLS ID #24196499
List Agent Mitch Ross
List Office William Raveis Real Estate

61 Five Mile River Road Home Photos

Because we love Fairfield County!

© Copyright 1999 - 2026 Dagny's LLC. - 20 Windy Ridge Place Wilton, CT 06897 - Terms & Conditions