
- $590K med. price
- 33 homes for sale

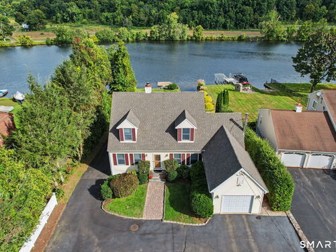
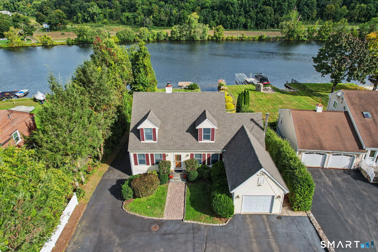
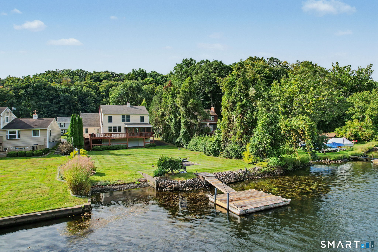
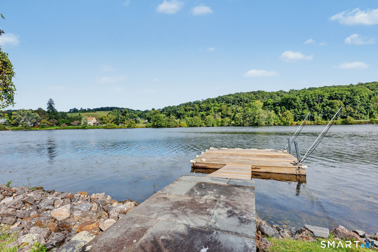
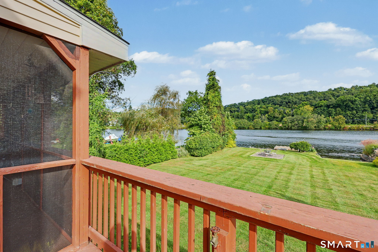
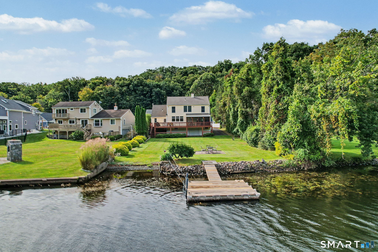
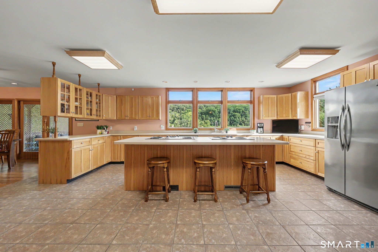
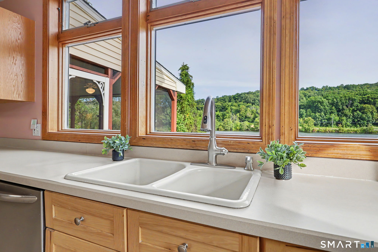
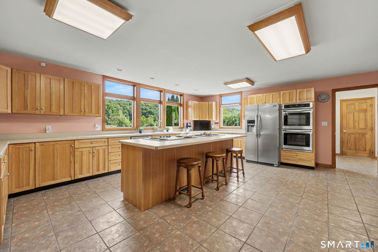
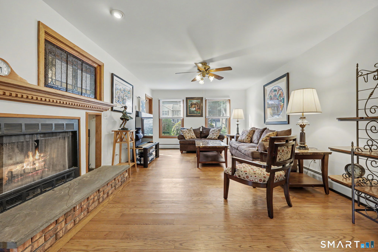
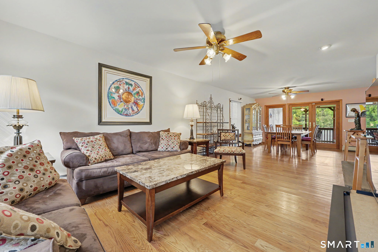
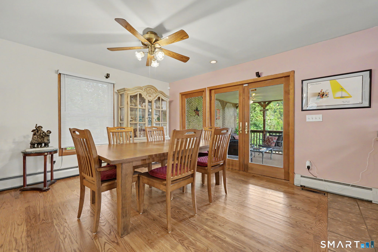
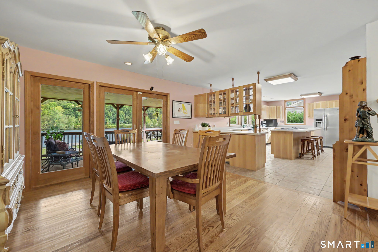
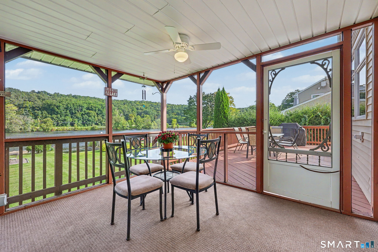
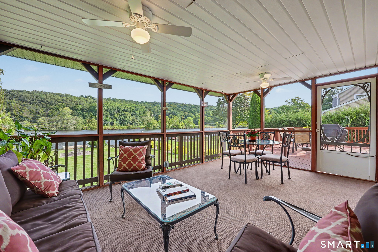
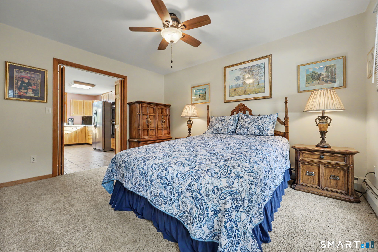
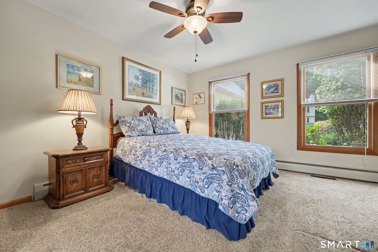
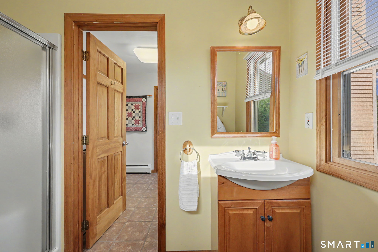
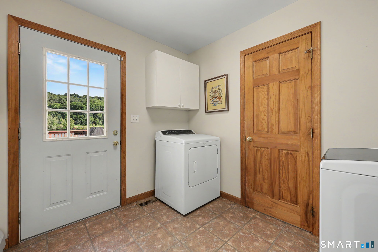
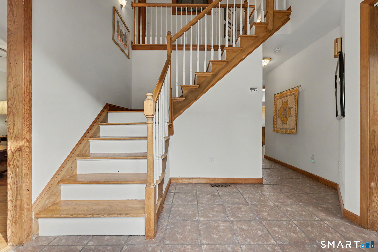
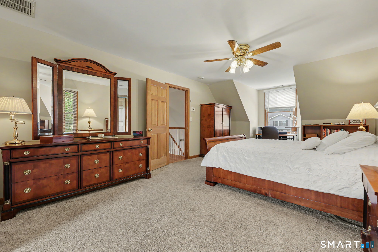
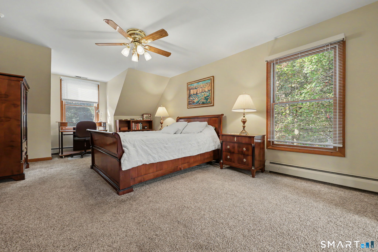
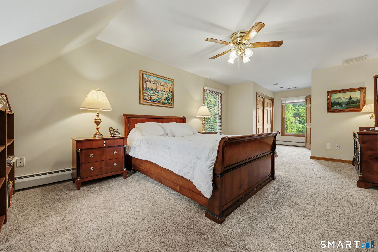
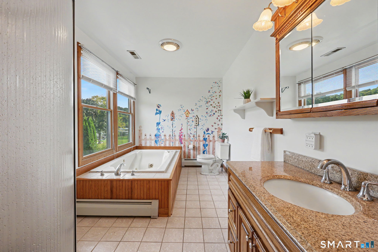
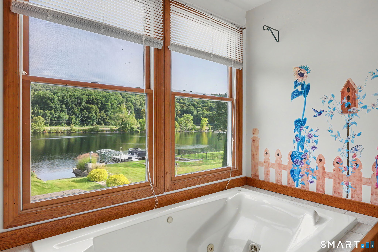
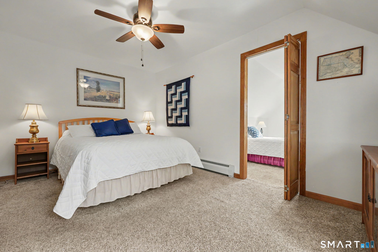
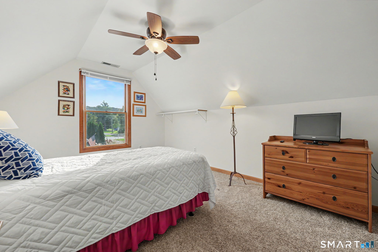
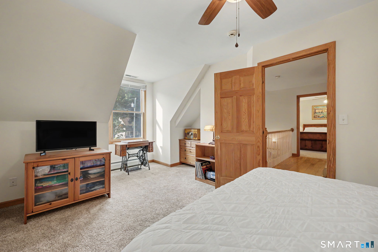
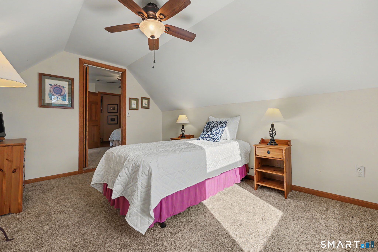
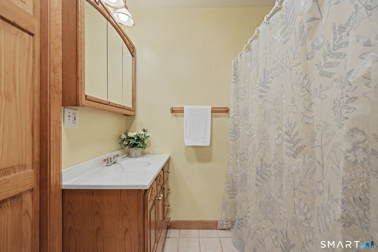
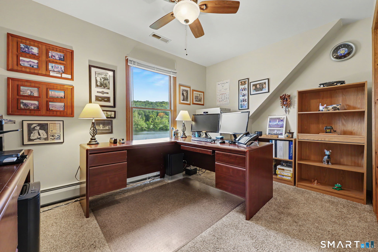
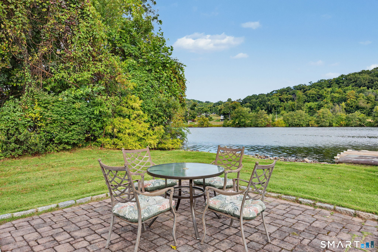
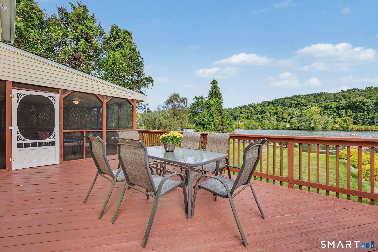
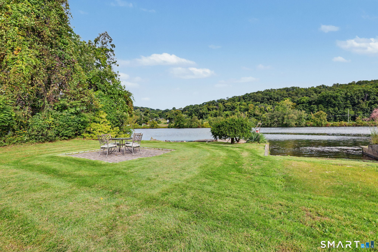
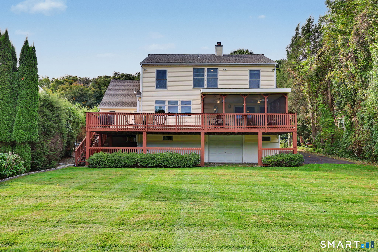
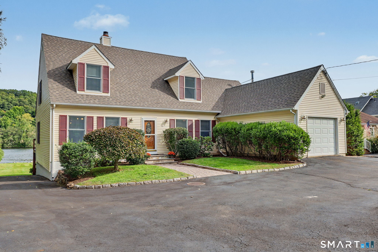
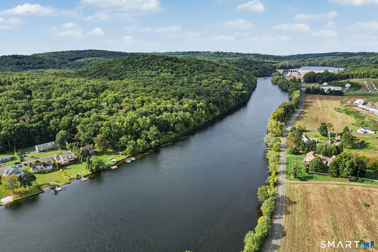
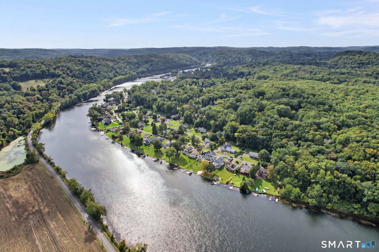
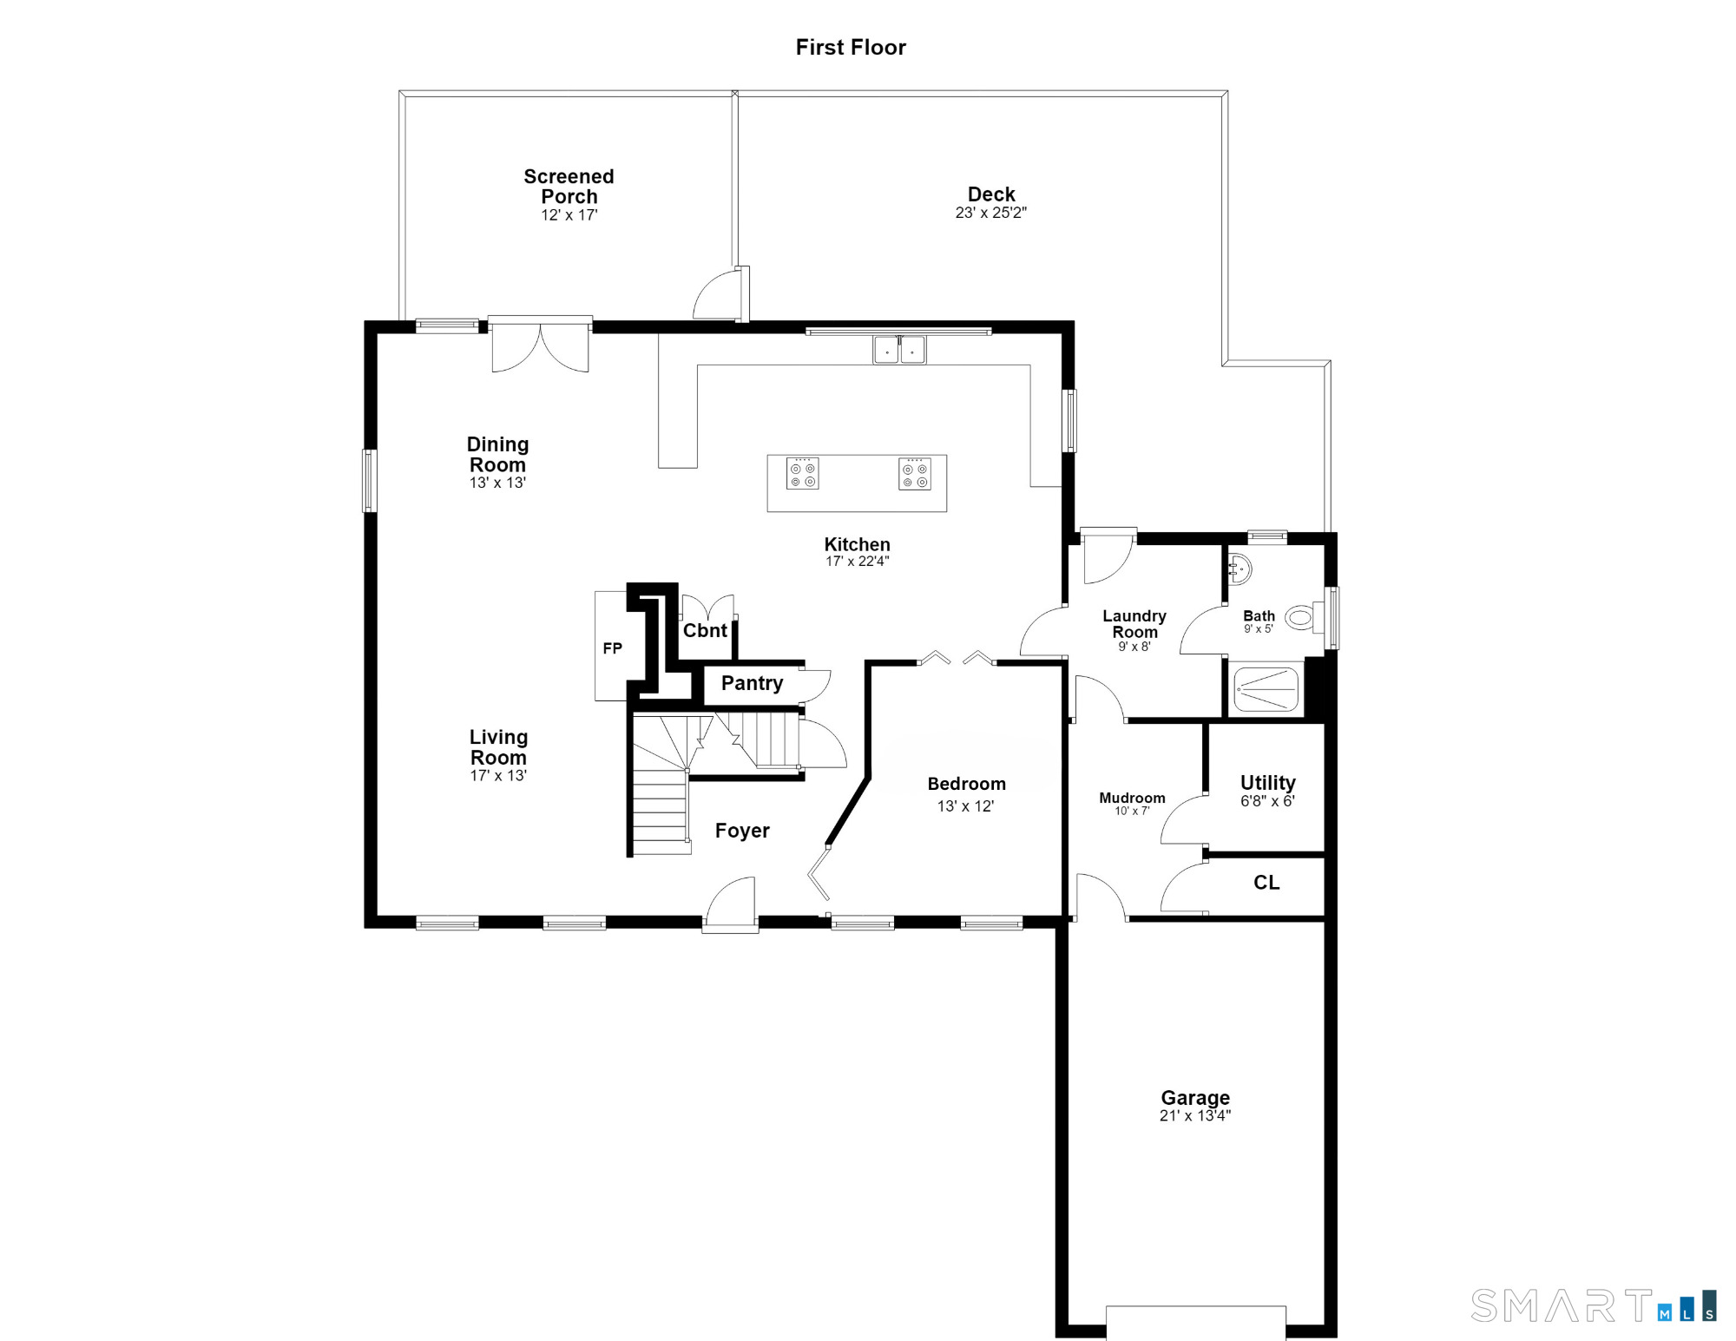
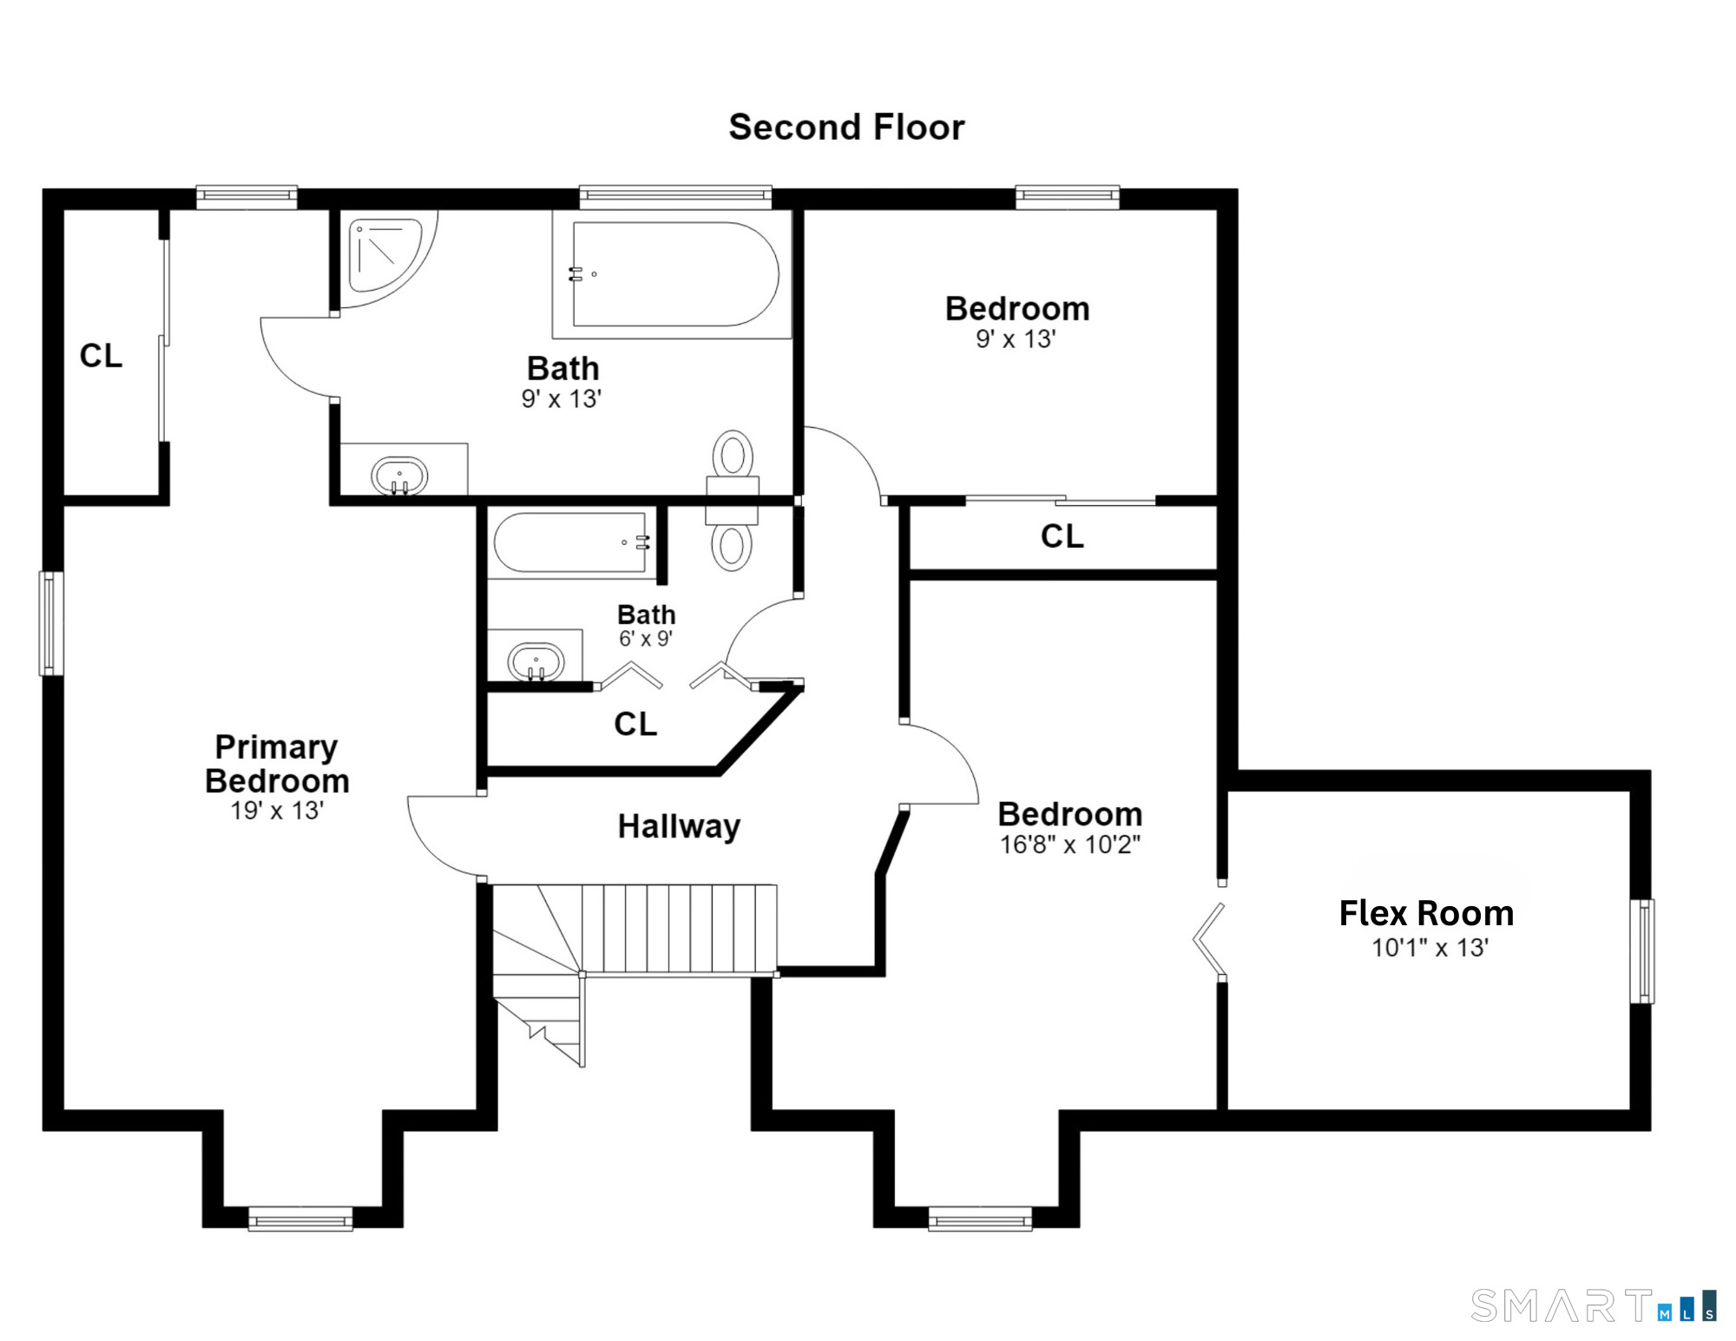
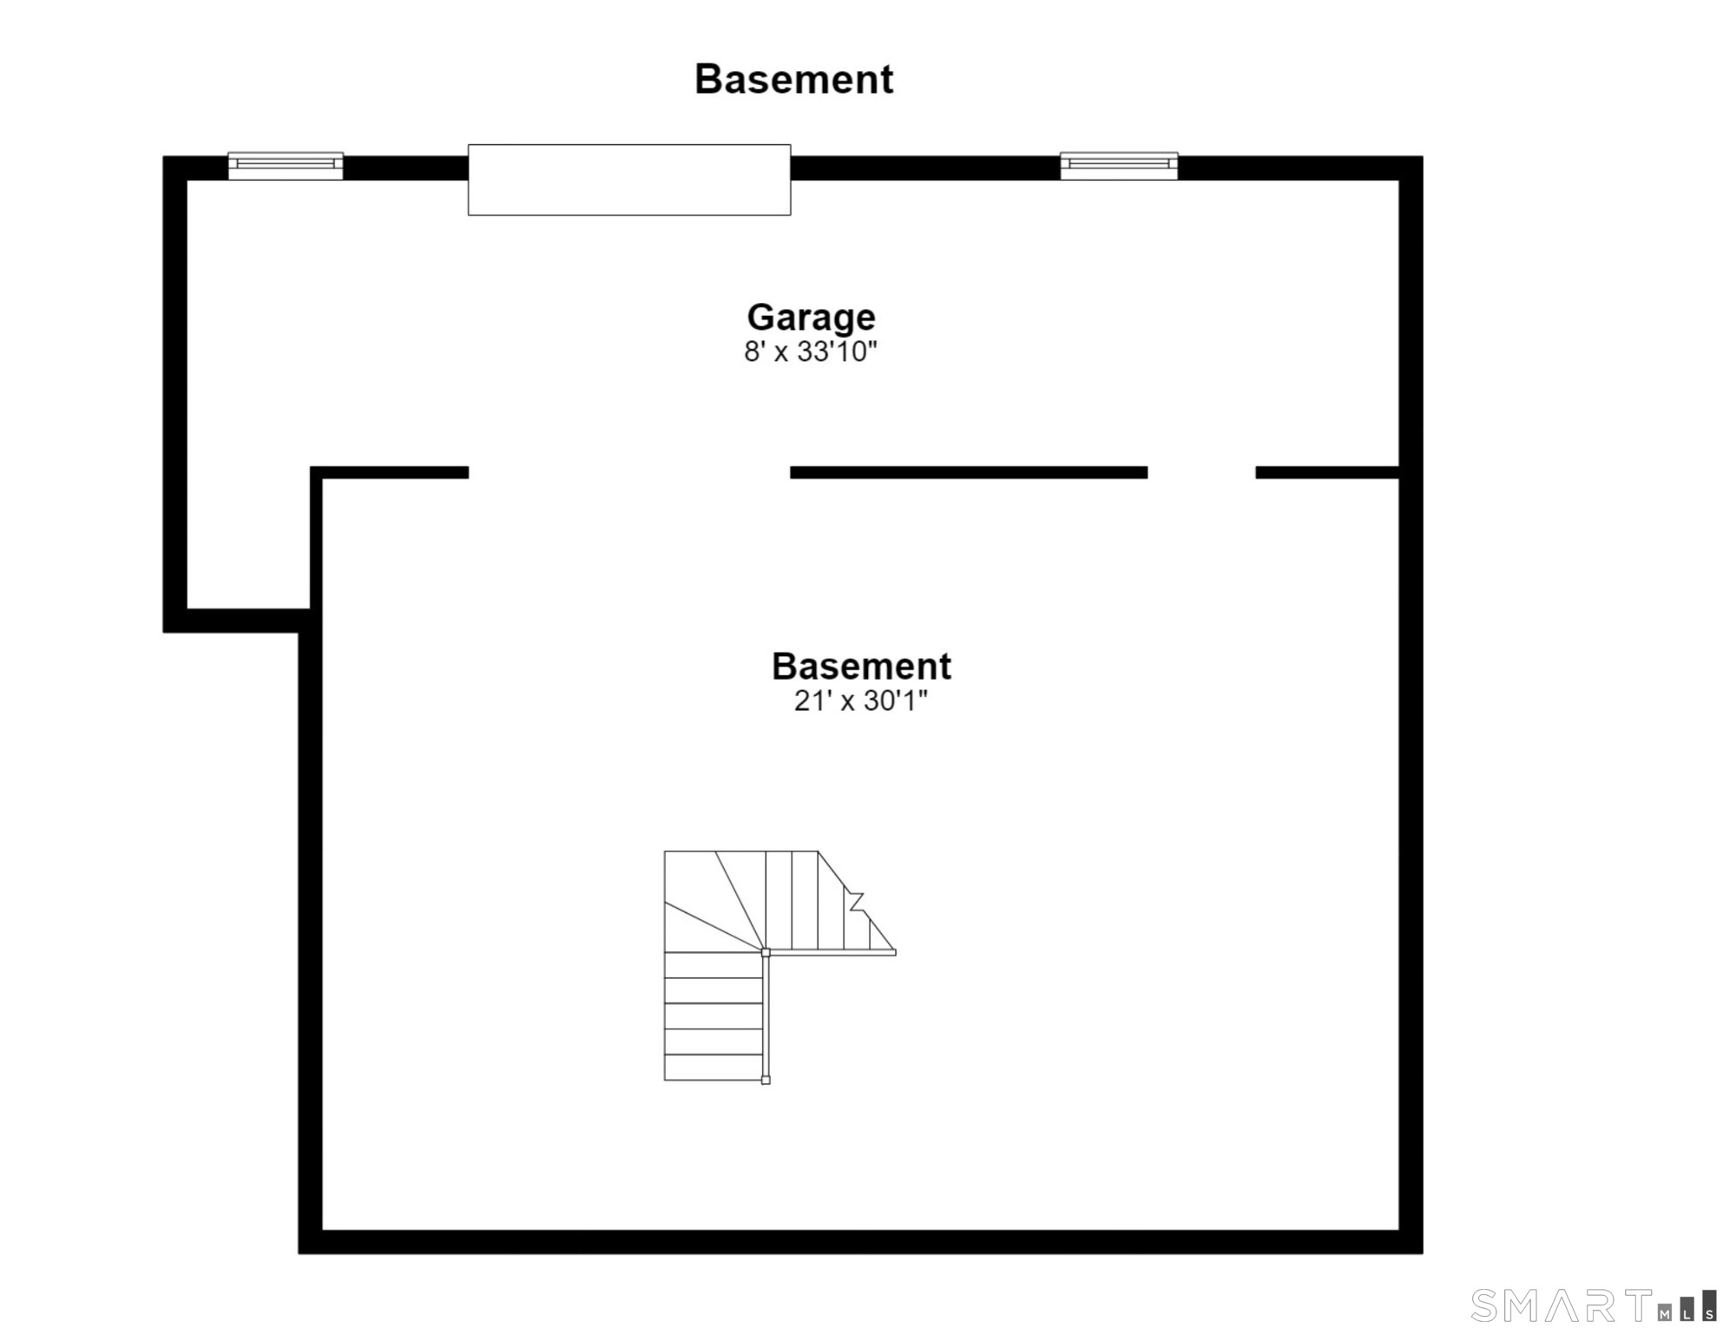
60 Housatonic Drive offers something you don't find at every waterfront home - a backyard that slopes gently down to 75 feet of direct waterfront on Lake Zoar. Located in Sandy Hook's Shady Rest community, this home features a private dock, boat launch and lower-level storage space for kayaks, paddleboards and other water toys, with an exterior garage door for convenient access. The screened porch and spacious deck offer places to relax, dine outdoors or gather with family and friends. Whether you're boating, kayaking or simply enjoying the view, there are plenty of ways to spend time by the water.This 2,522-square-foot Cape offers a flexible floor plan with four bedrooms and three full baths. The open combination living and dining room features hardwood floors and a wood-burning fireplace. The oversized kitchen provides generous counter space, a large island with seating and two cooktops, double wall ovens, and a sink overlooking the backyard and Lake Zoar. The main level includes a bedroom, while upstairs you'll find the primary suite, two additional bedrooms and a flex space for an office, den, exercise or playroom. The home also has a one-car garage with interior access, a new roof and a dedicated connection for a portable generator. Whether you're looking forward to weekends on the water or making lake living part of your everyday routine, Sandy Hook Center is just minutes away, keeping you close to town and restaurants.
Small town with great countryside amenities
| Status | Active |
|---|---|
| Listing date | August 21, 2026 |
| List price | $ 889,000 |
| Current price | $ 889,000 |
| Tax amount | $ 15,561 |
| Tax year | july 2026-june 2027 |
| MLS ID | #24200671 |
| List Agent | Richelle Ward |
| Co-List Agent | Bob Ward |
| List Office | Coldwell Banker Realty |
| Co-List Office | coldwell banker realty |

Because we love Fairfield County!
© Copyright 1999 - 2026 Dagny's LLC. - 20 Windy Ridge Place Wilton, CT 06897 - Terms & Conditions
