556 Pepper St Monroe, CT, 06468

single family home
$ 634,000 For Sale Active Aug 5, 2026
  • 4 beds
  • 3 baths
  • 3,140 sq ft
  • 1.33 acres
  • 1932 year built
  • waterfront

About the Home

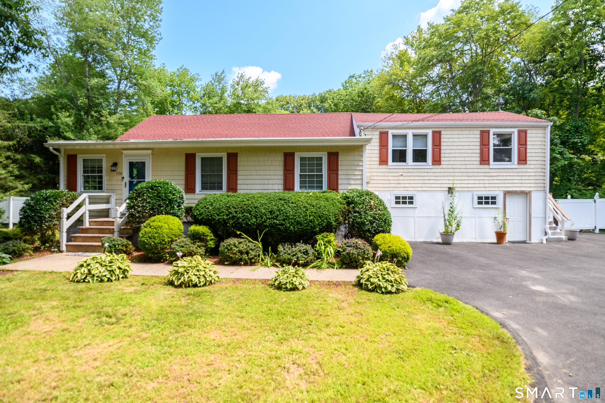
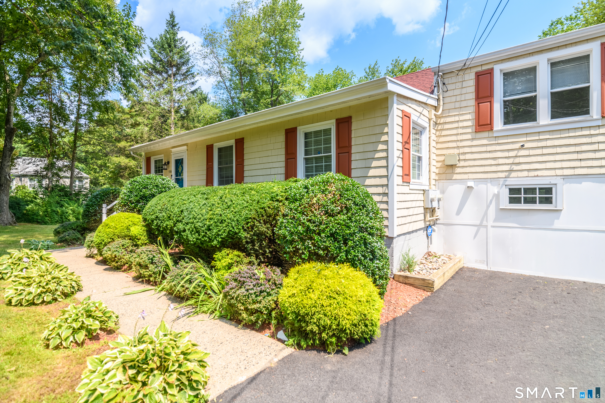
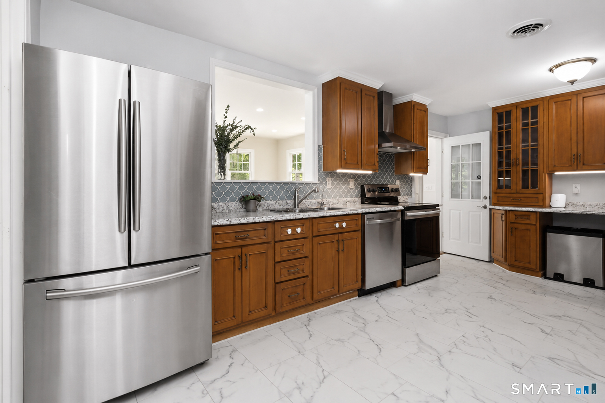
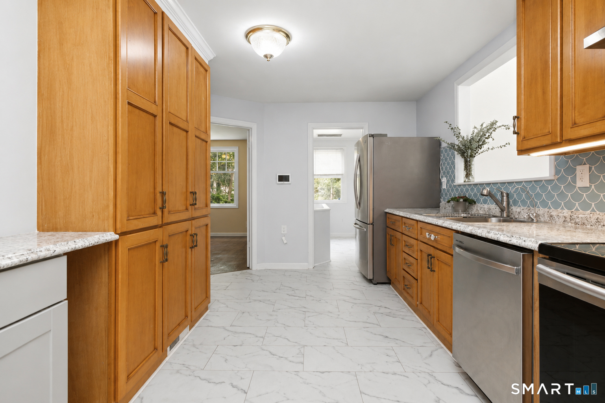
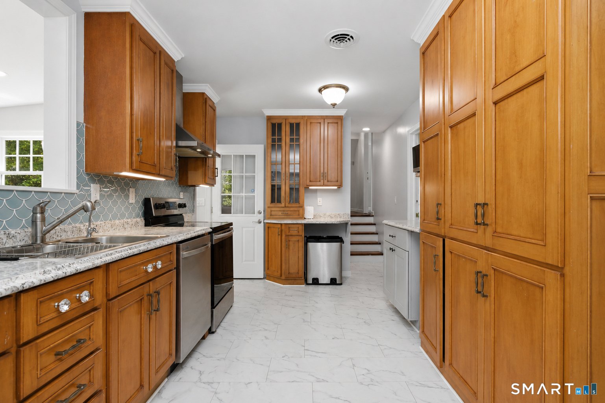
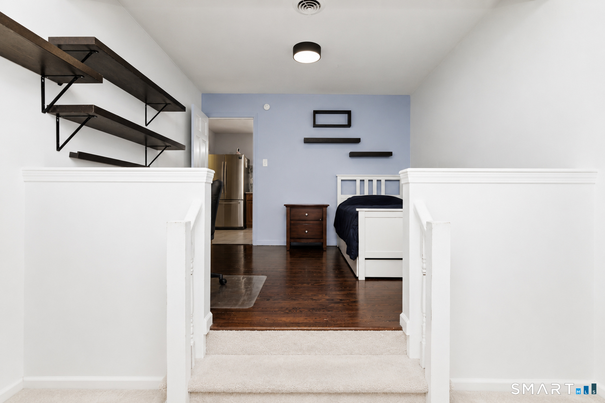
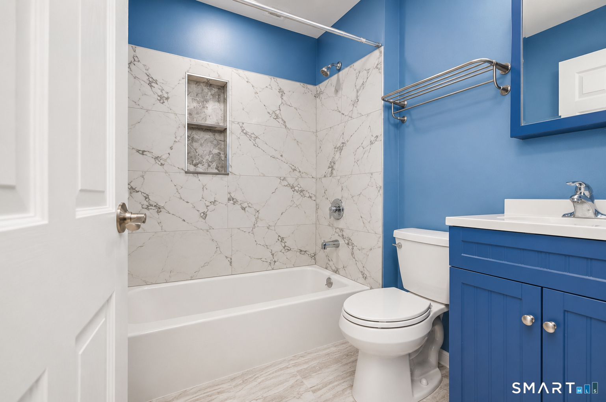
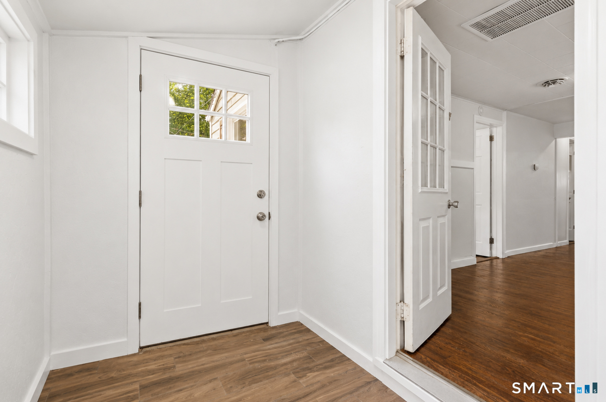
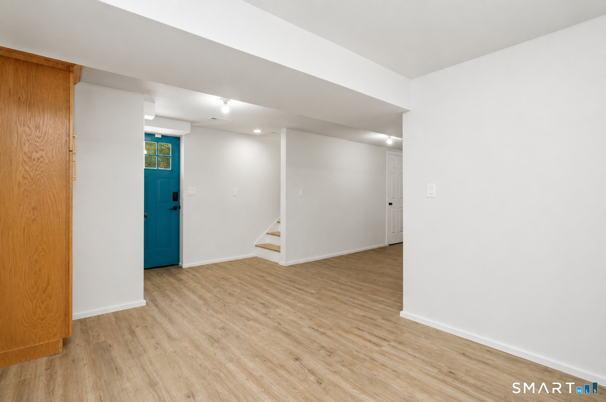
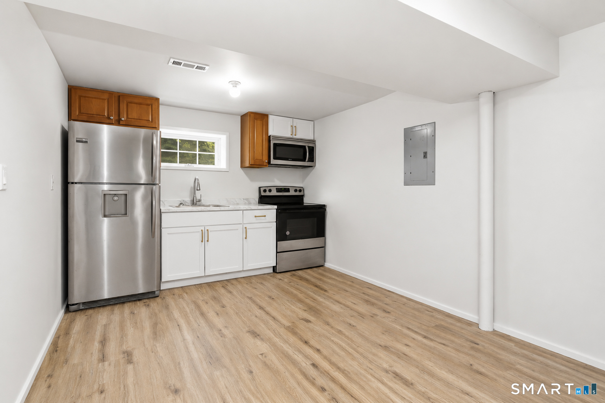
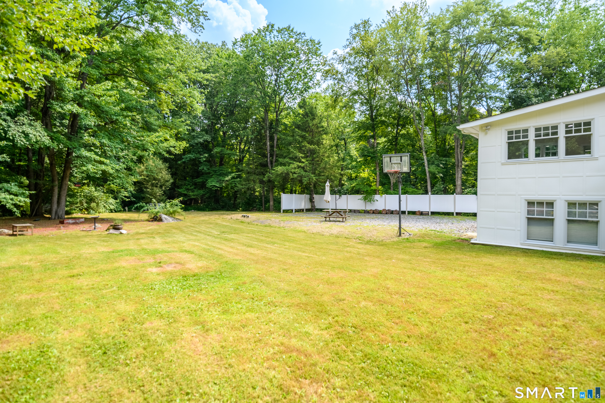
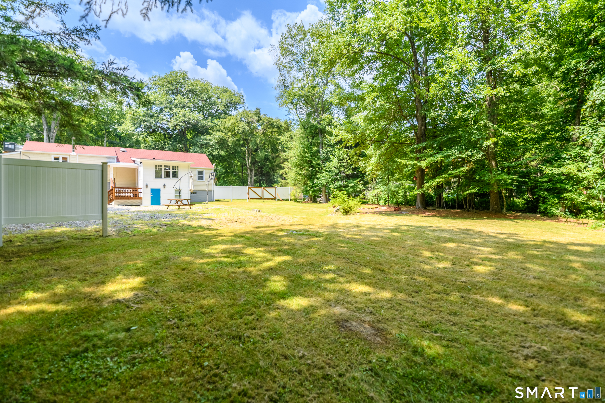
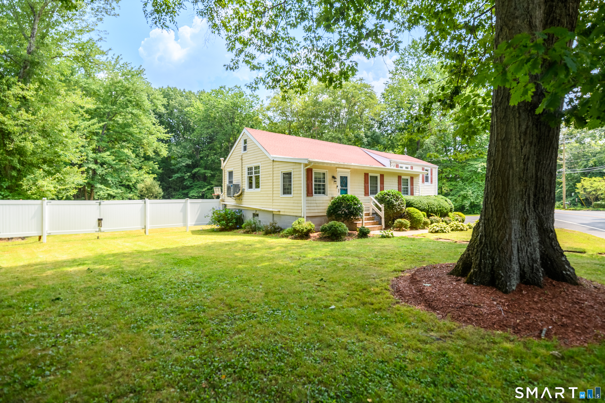
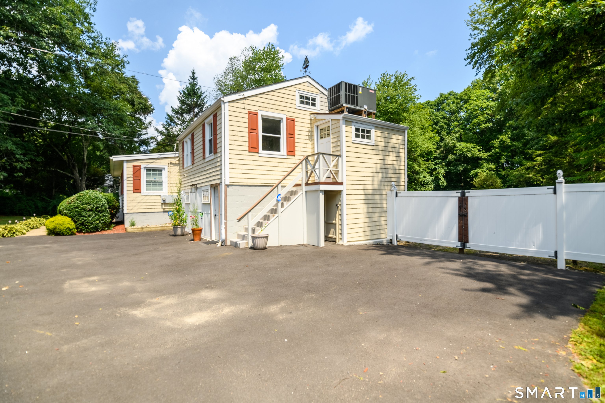
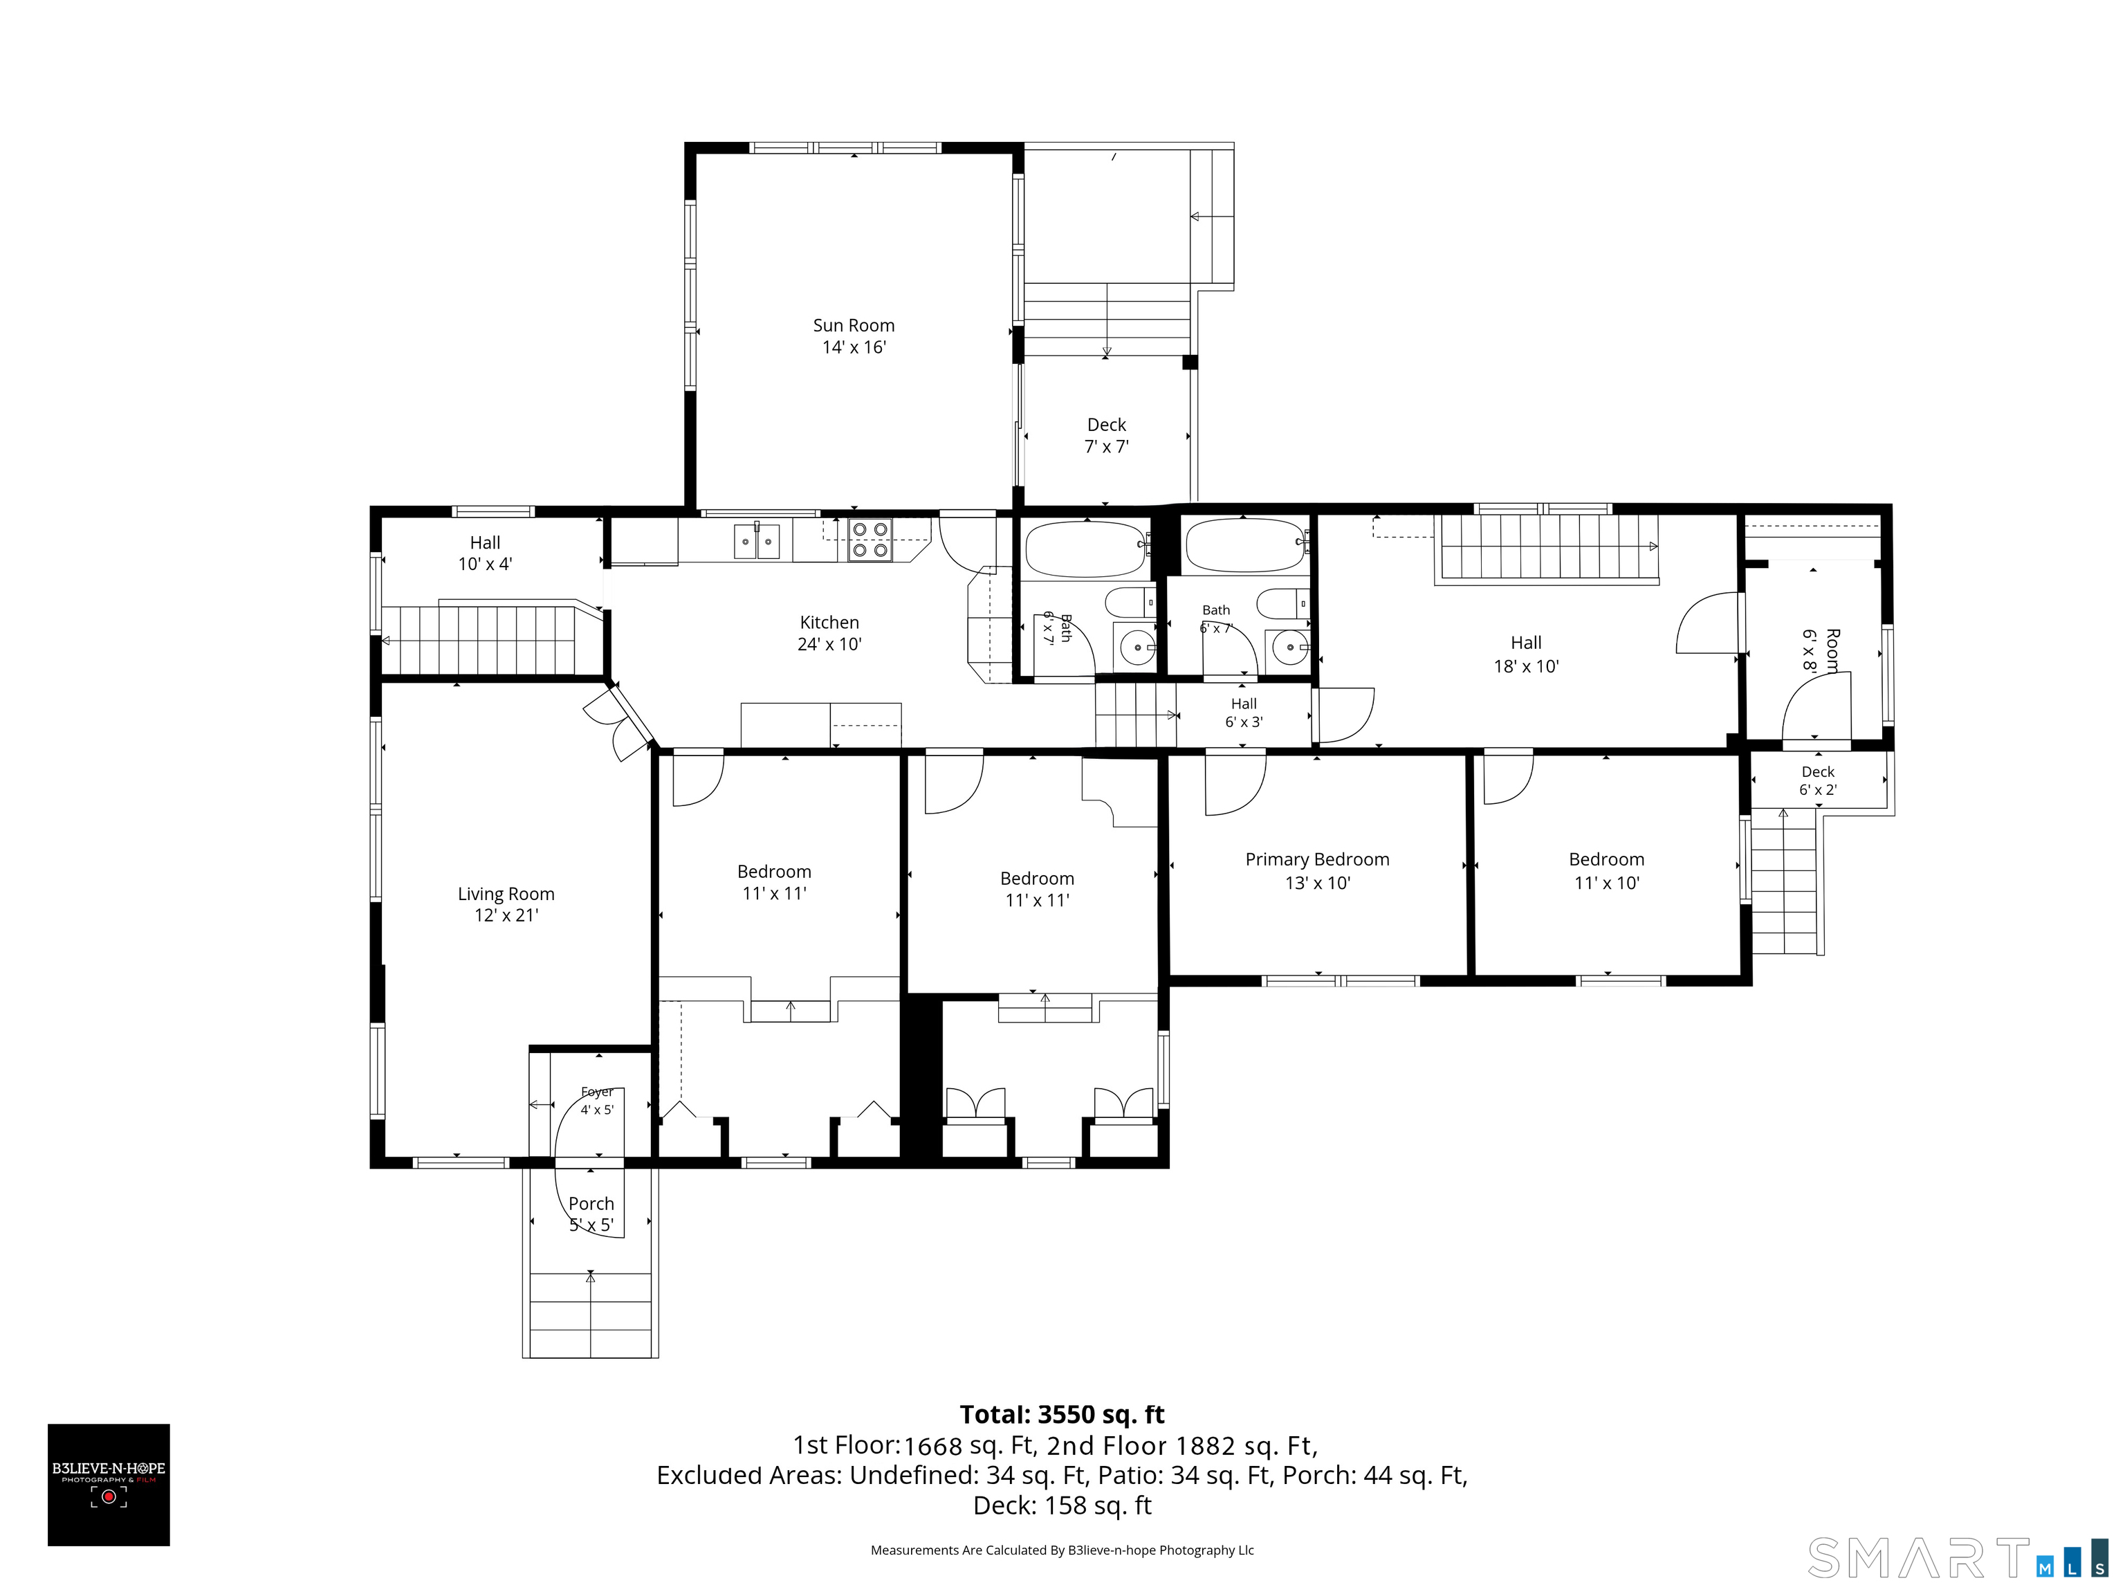
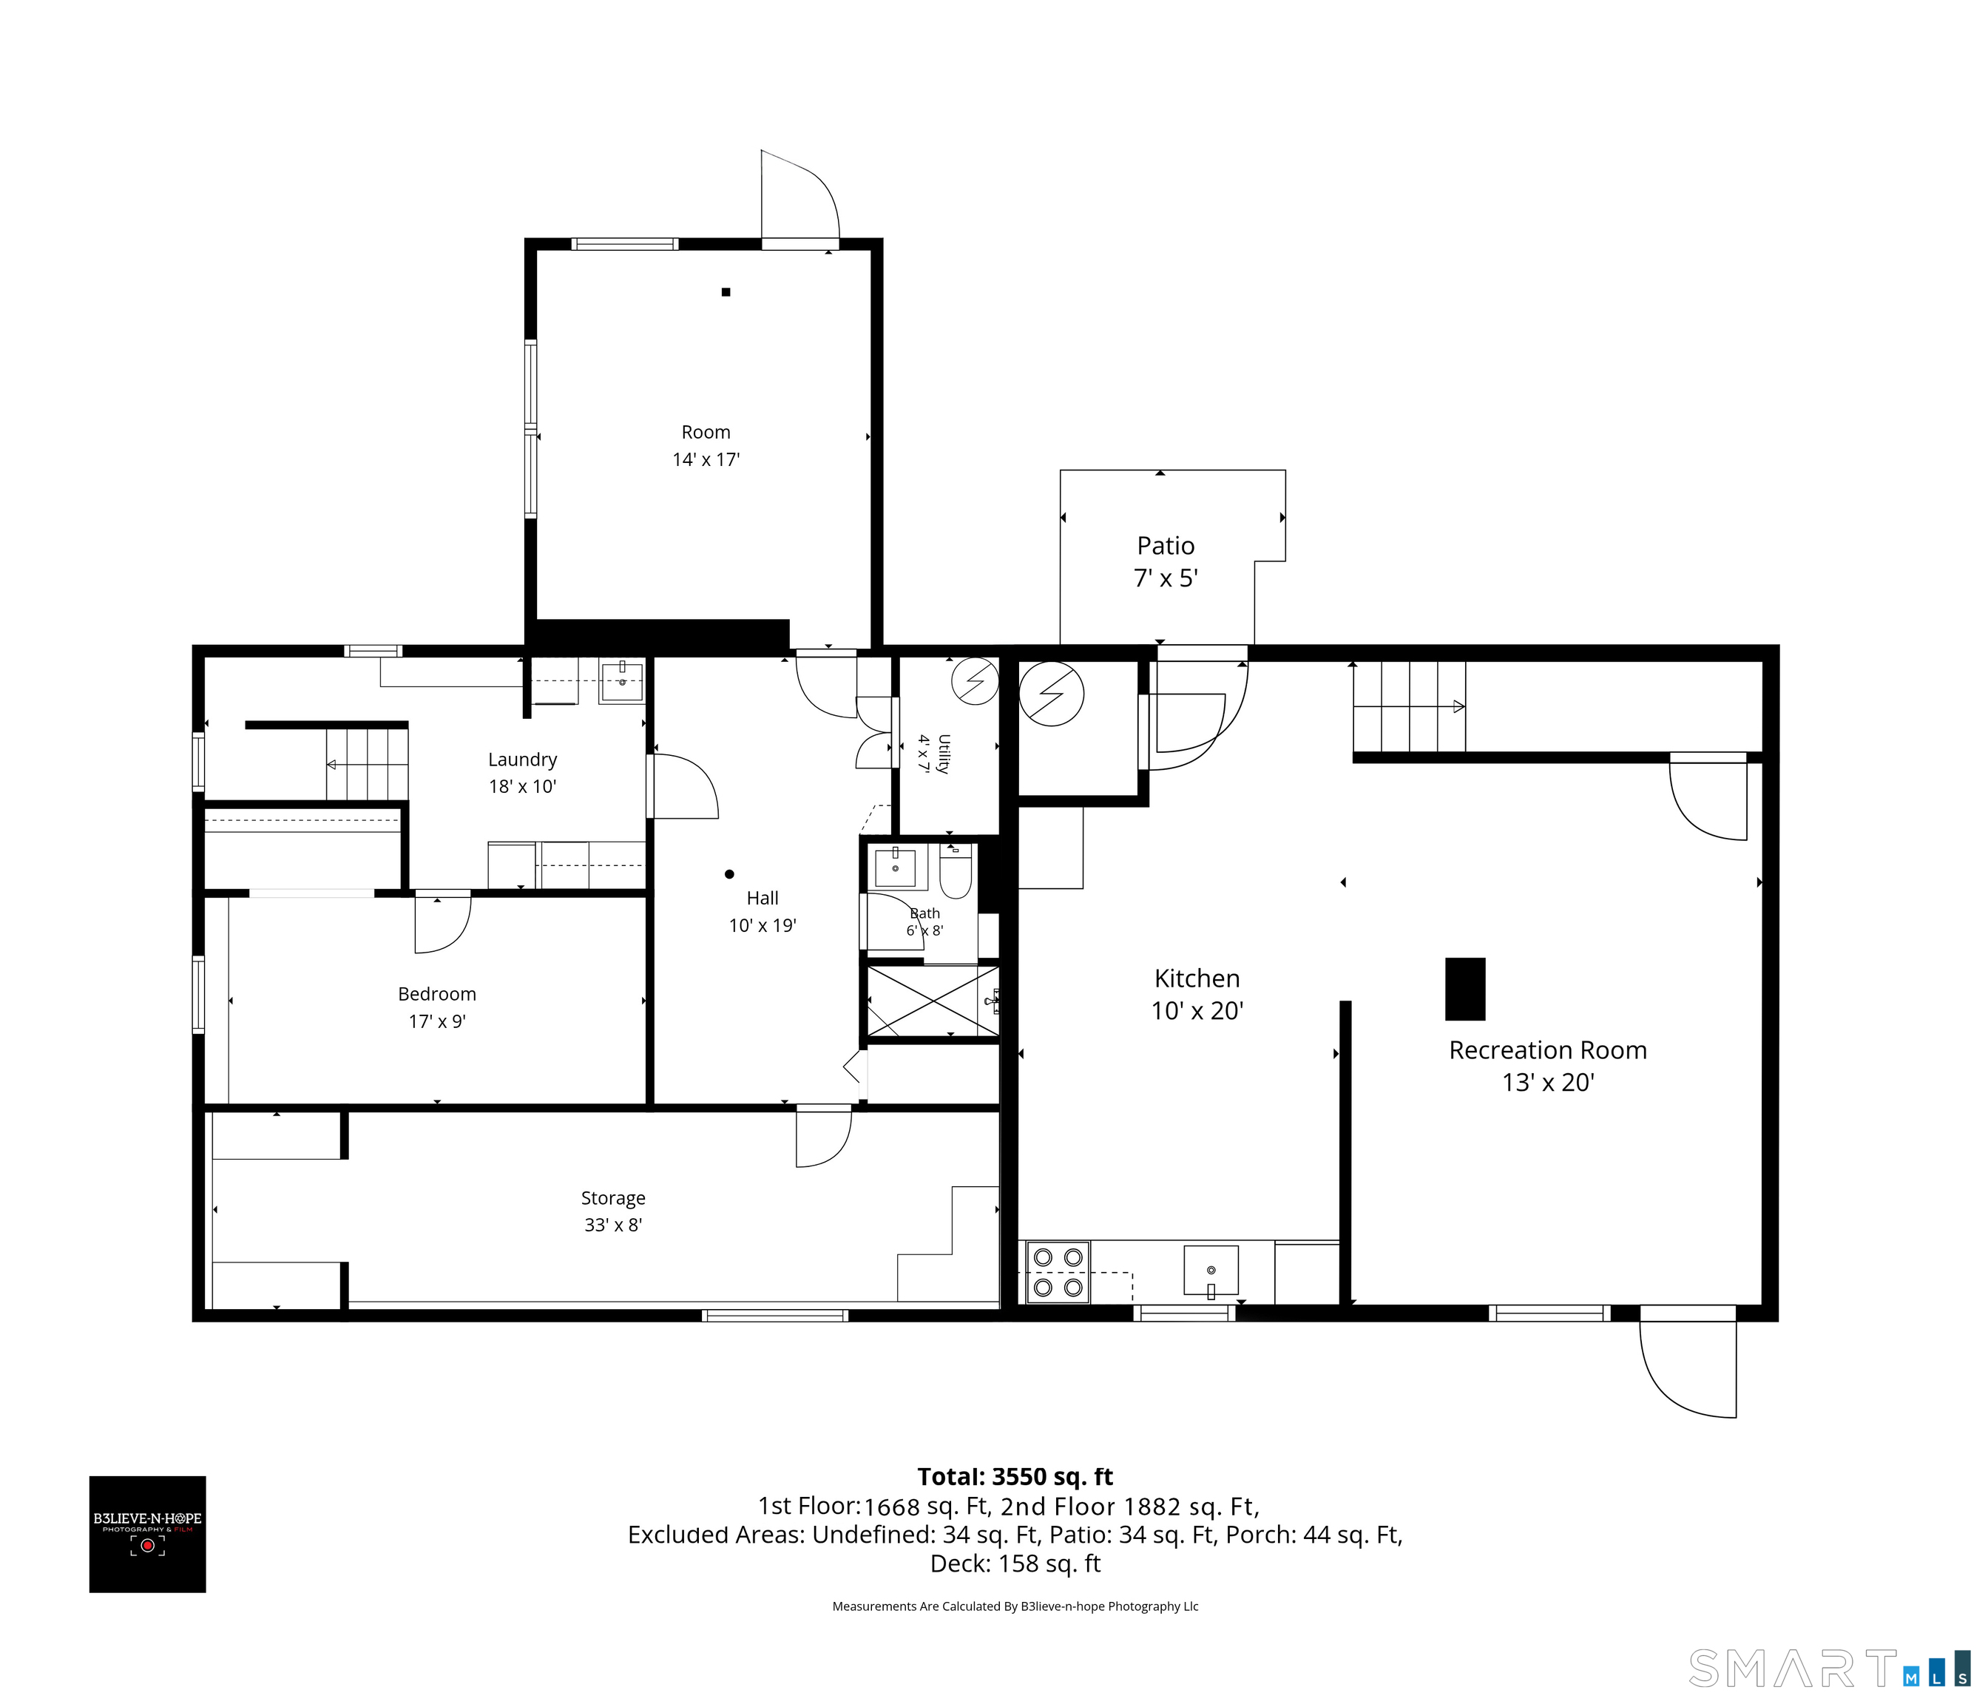
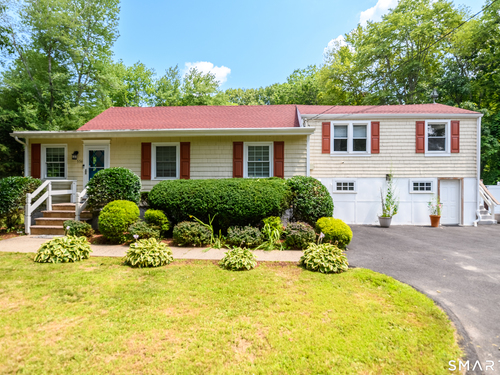
Don't let the exterior fool you, this home offers much more space than meets the eye! Welcome to this versatile 4-bedroom, 3-bath single-family home with over 3,100 sq. ft. of living space on 1.33 private acres. Featuring 2 kitchens and 2 spacious living rooms, the flexible layout is ideal for multigenerational living, a potential private in-law suite, or the potential for rental income. Recent updates include beautifully renovated kitchens and bathrooms with modern cabinetry and stainless steel appliances, a new roof (2025), and AireForce heat pump systems (2021 & 2025). Move right in and enjoy the comfort, space, and flexibility this home has to offer. Outside, you'll find an expansive lot with abundant parking for multiple vehicles, RVs, boats, trailers, or work equipment. The property also backs up to the Pequonnock Valley Trail, providing direct access to miles of scenic hiking and biking. As a legal non-conforming single-family residence located in Monroe's I-2 Industrial Zone, this property offers a rare combination of home, lifestyle, and opportunity! Whether you're dreaming of a home-based business, need space for commercial vehicles or equipment, or simply want the flexibility that few properties can offer, this home delivers. Opportunities like this are hard to find, don't miss your chance to own a truly one-of-a-kind property with endless possibilities!

Rooms & Interior

4 bedrooms beds
3 full baths
3,140 square feet sq ft

Room Details

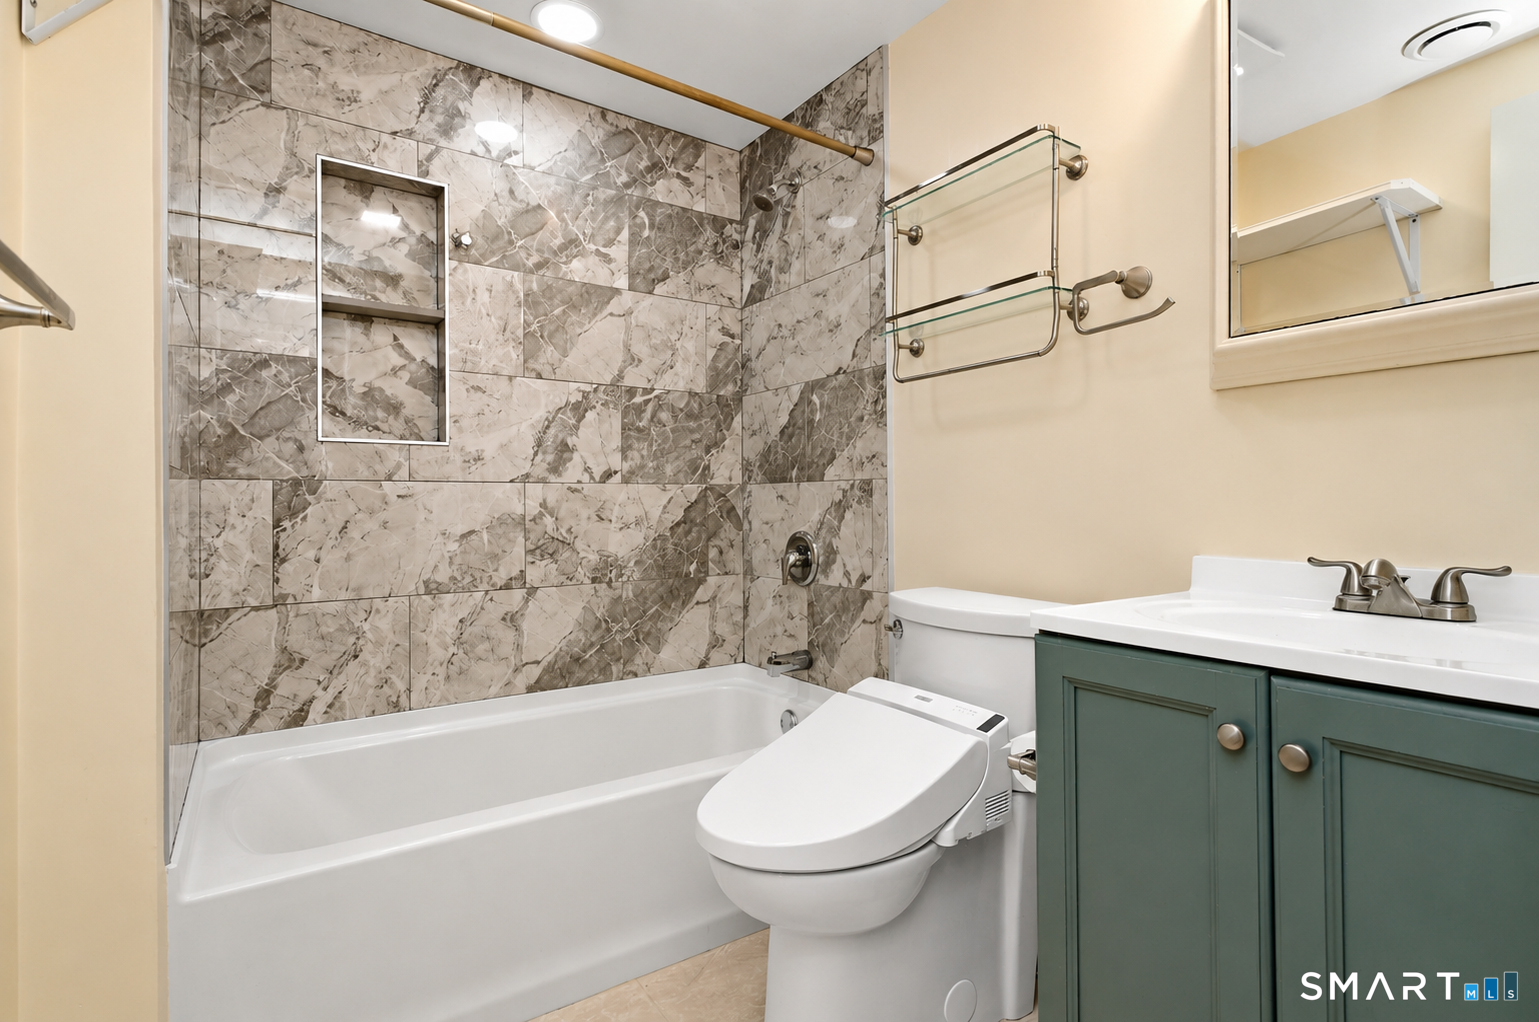
  • Full Bath (Main Level) Tub w/Shower, Tile Floor
  • Full Bath (Main Level) Full Bath, Tile Floor
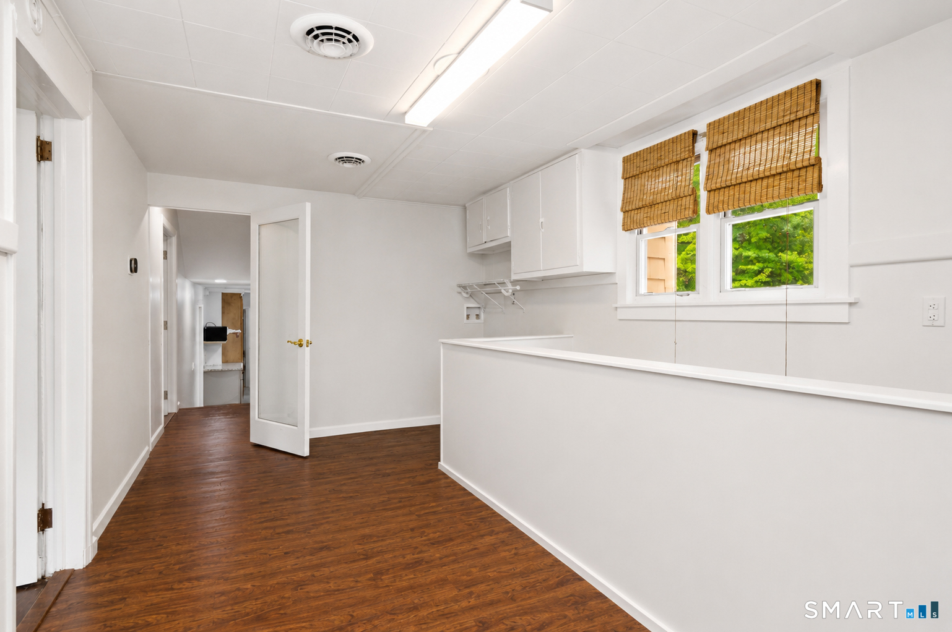
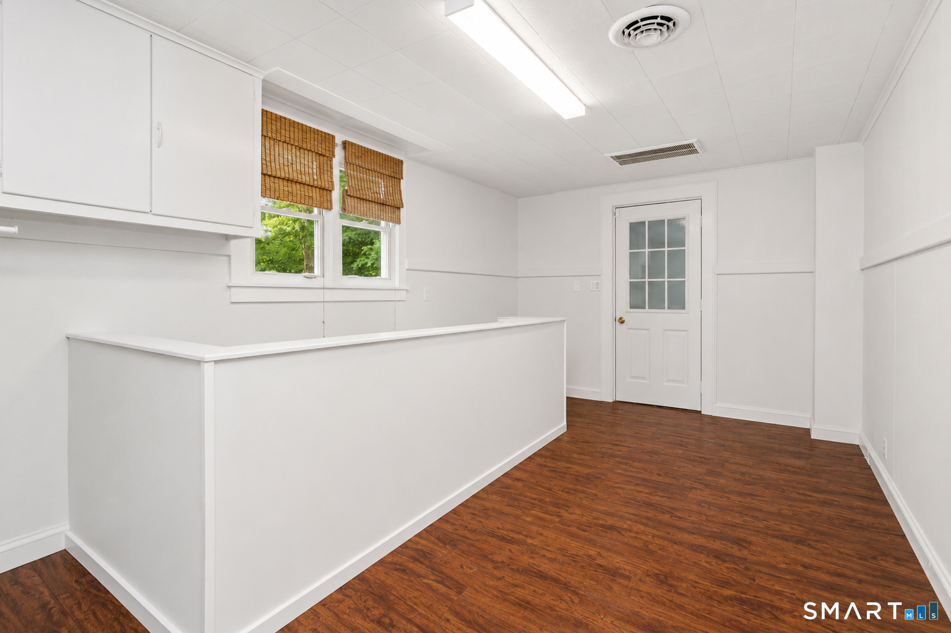
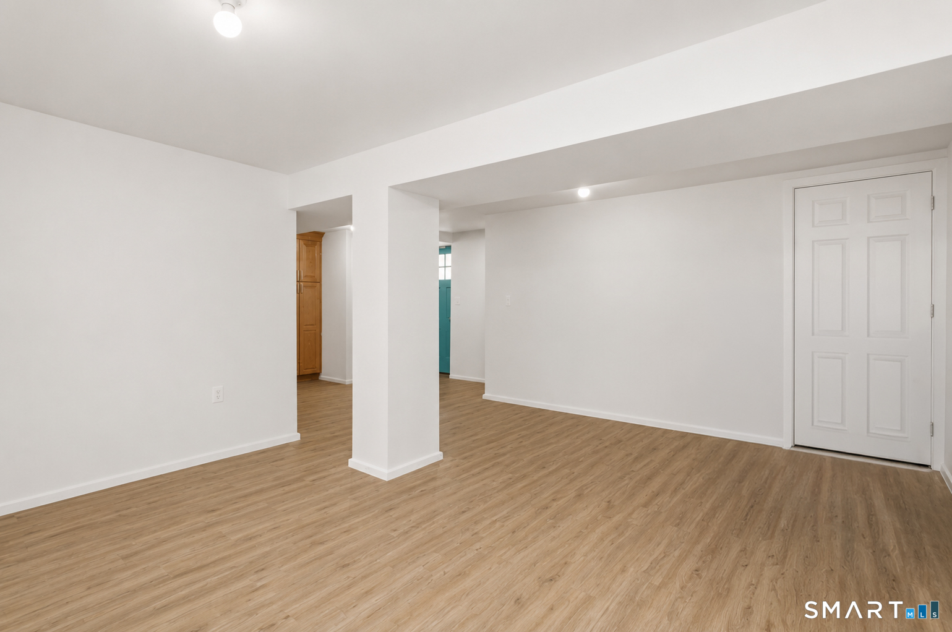
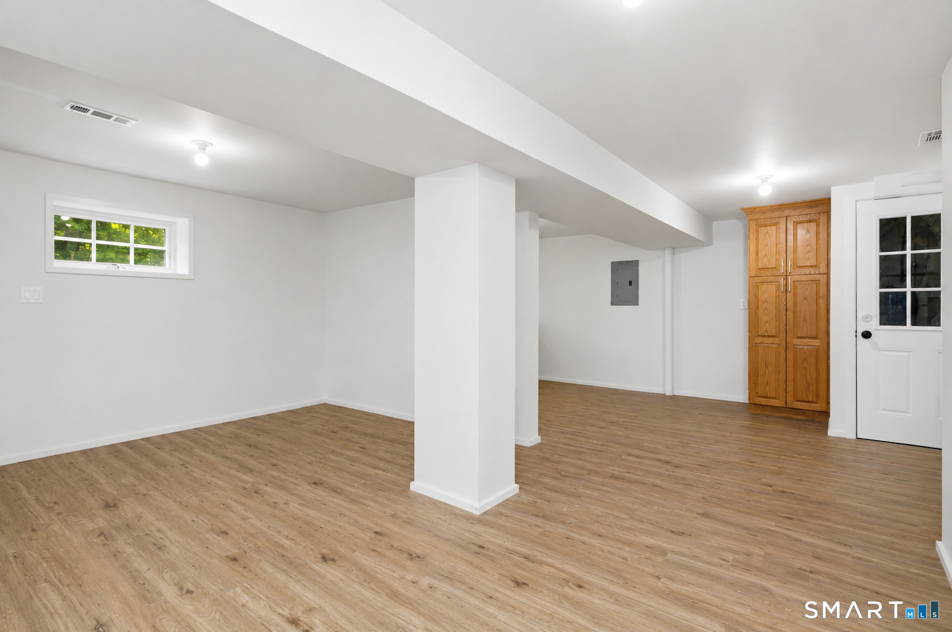
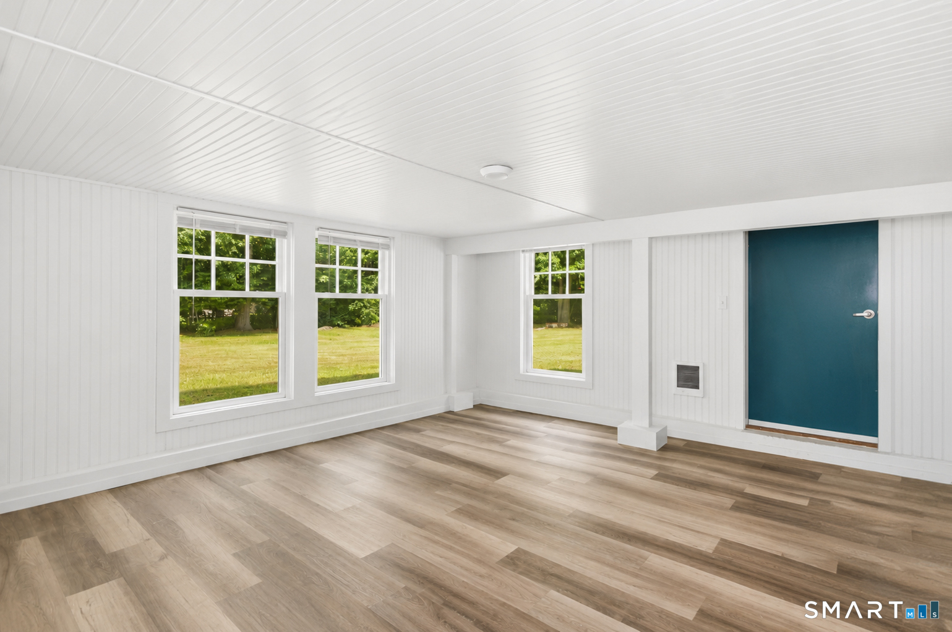
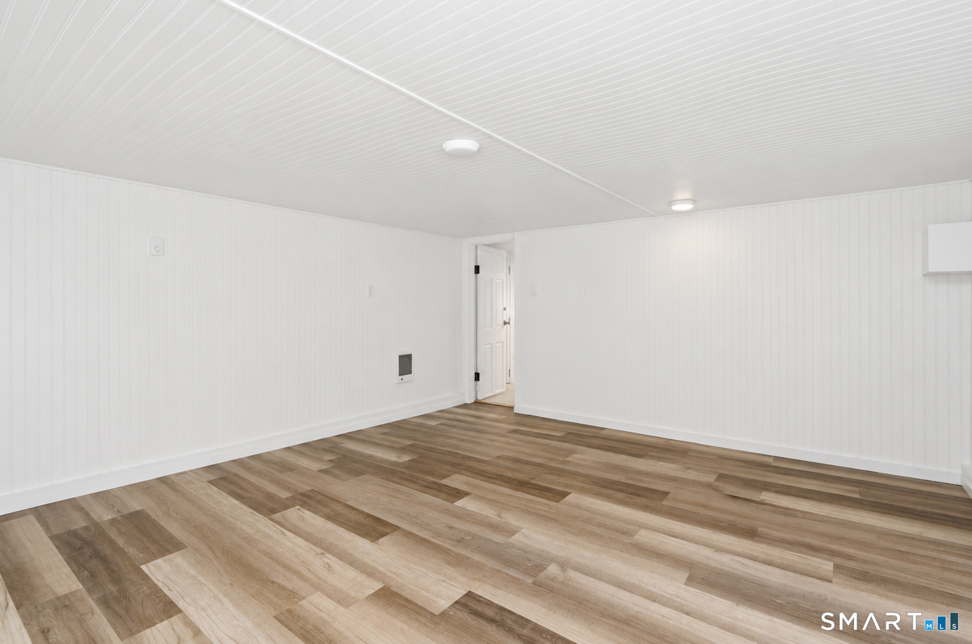
  • Living Room (Lower Level) Laminate Floor
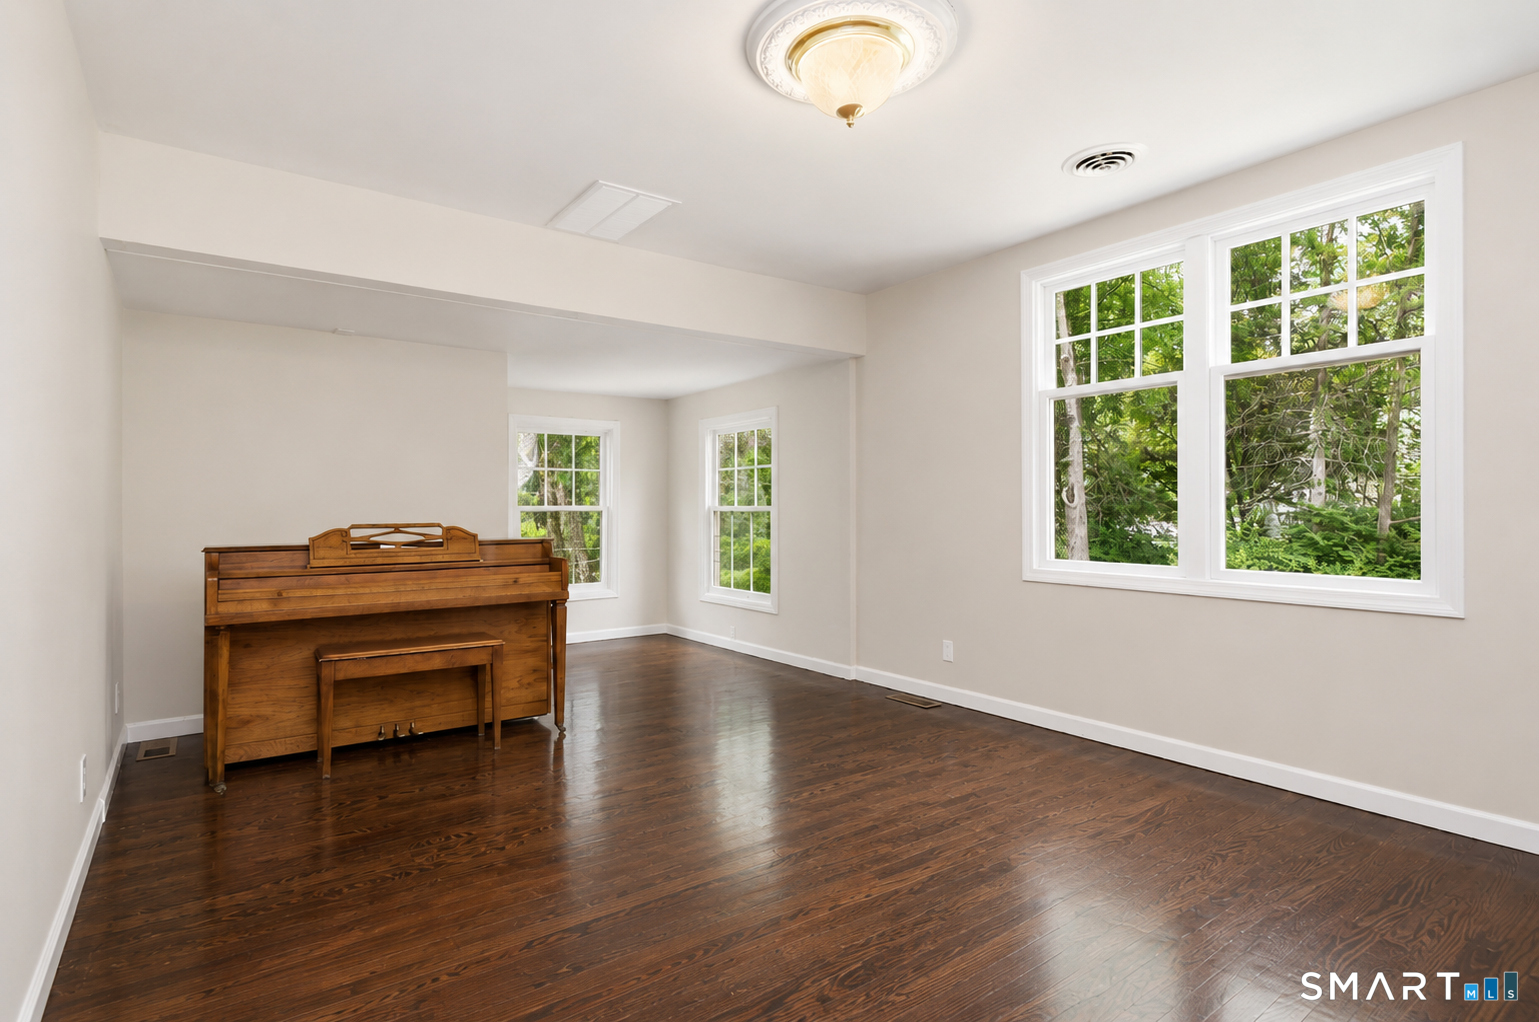
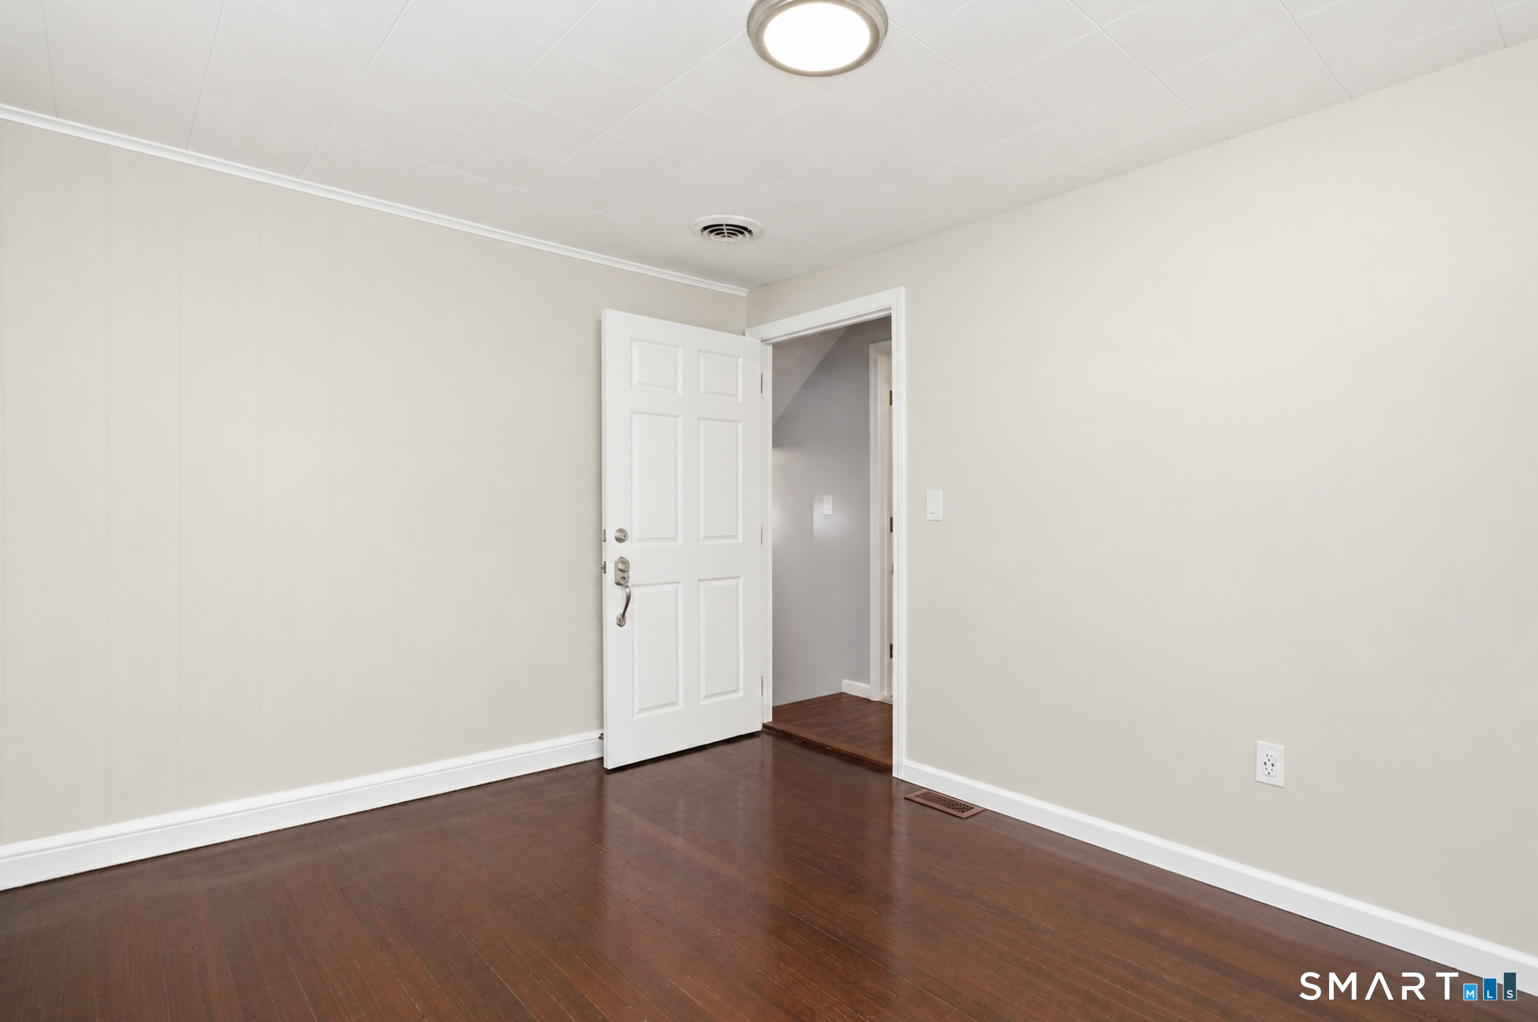
  • Living Room (Main Level) Hardwood Floor
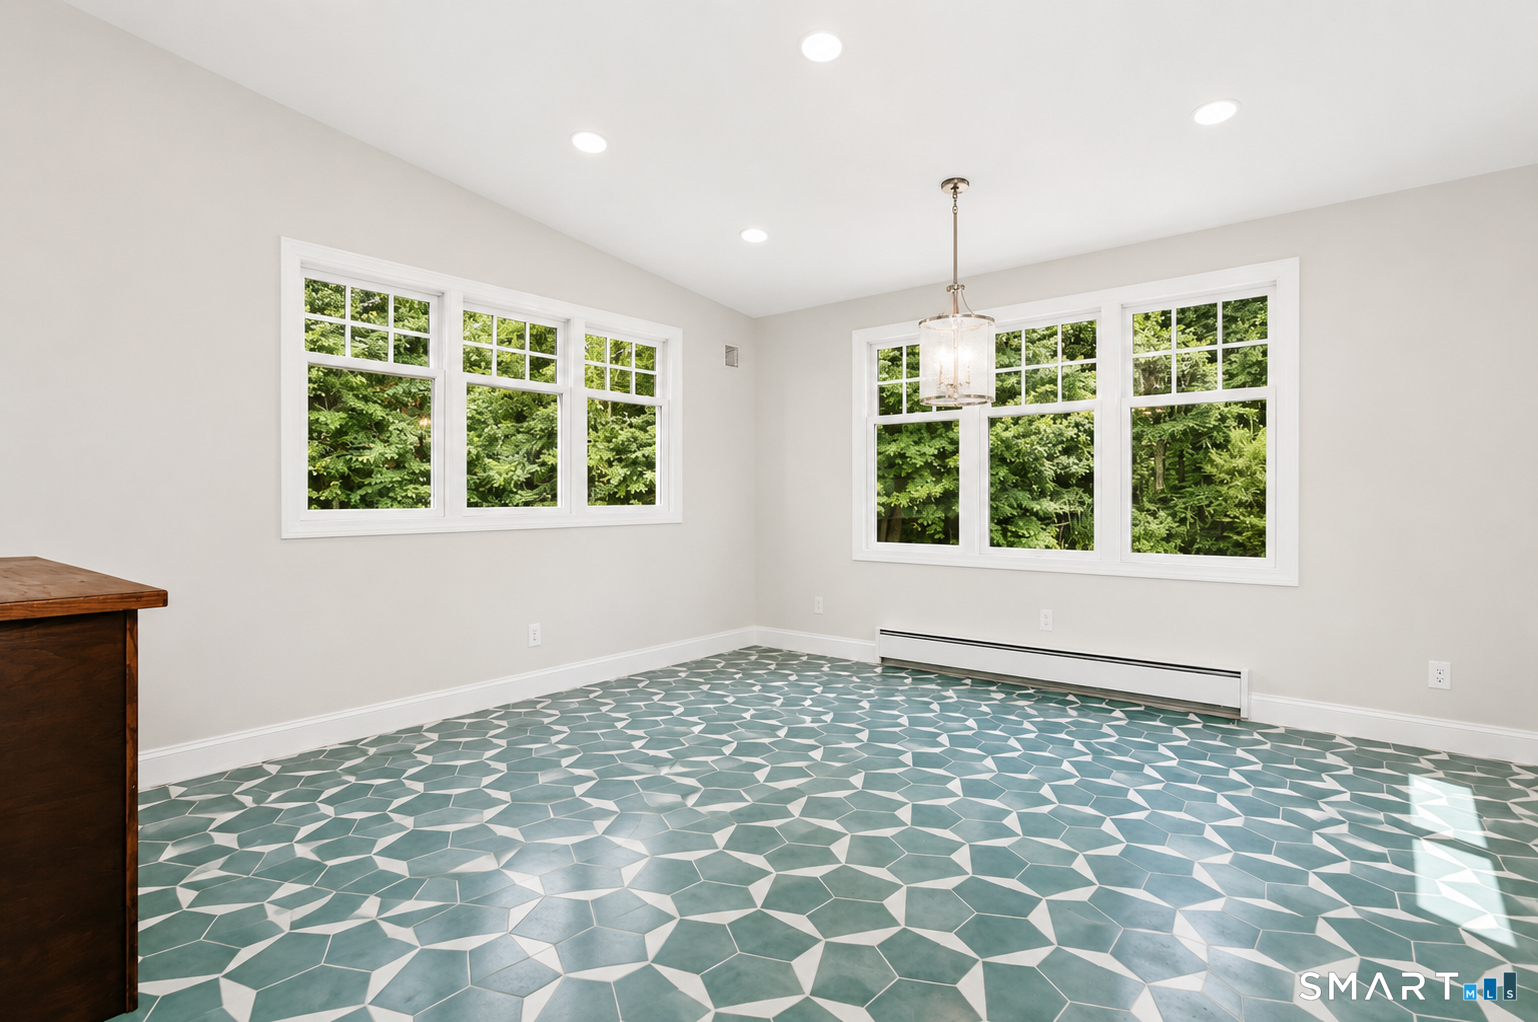
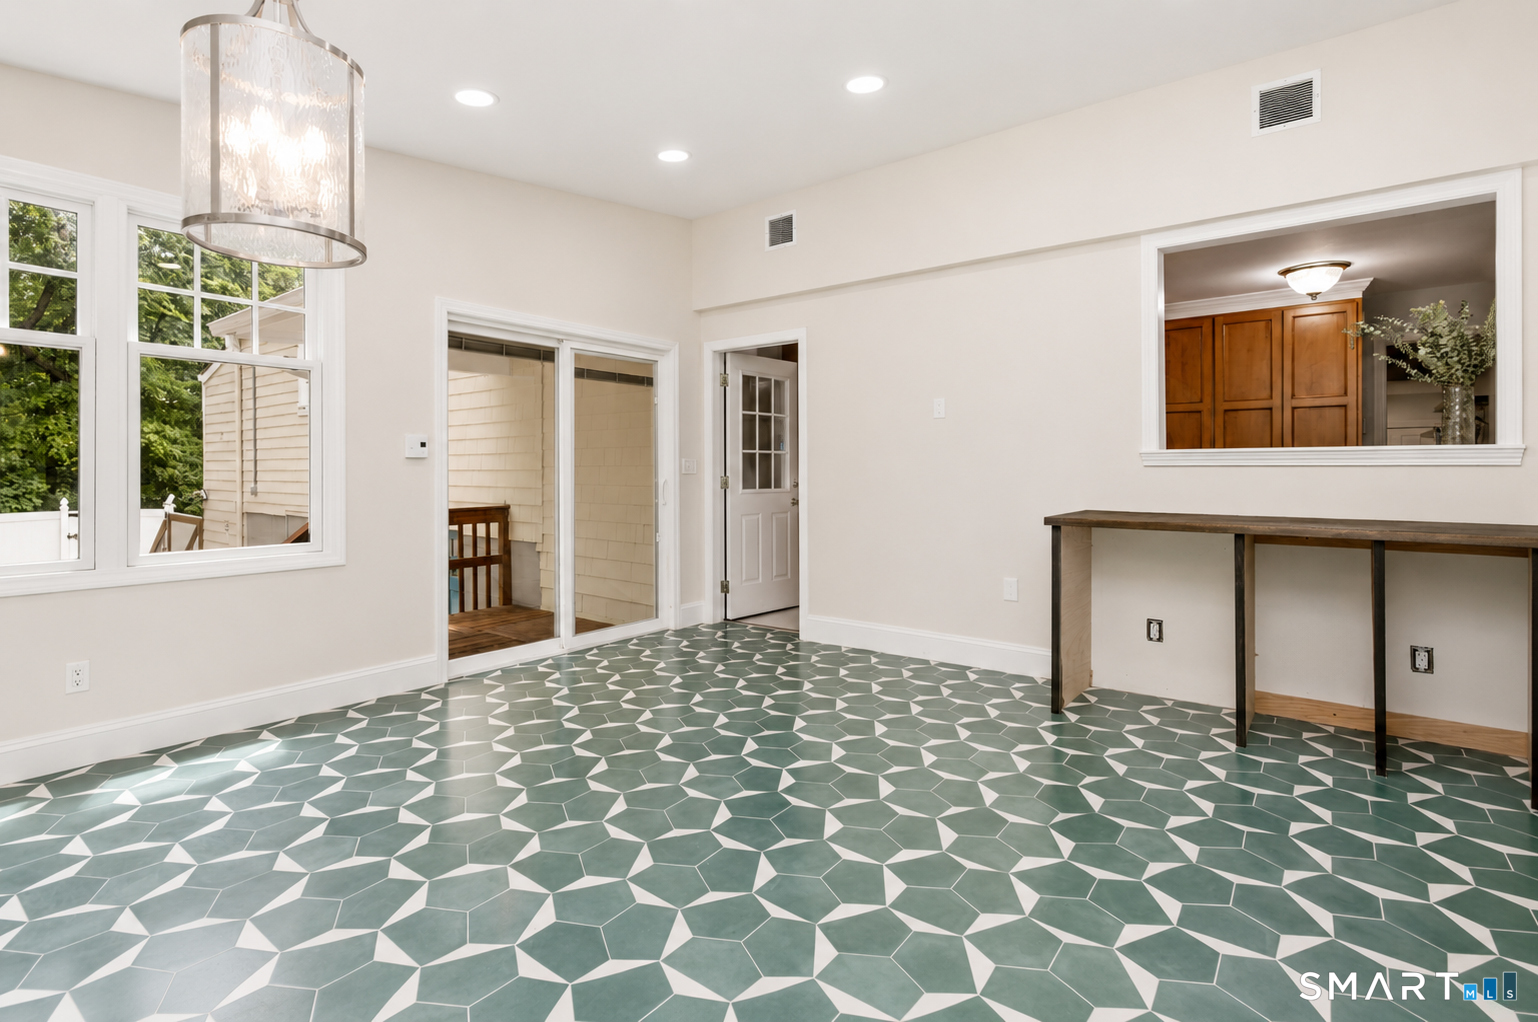
  • Dining Room (Main Level) Remodeled, Sliders
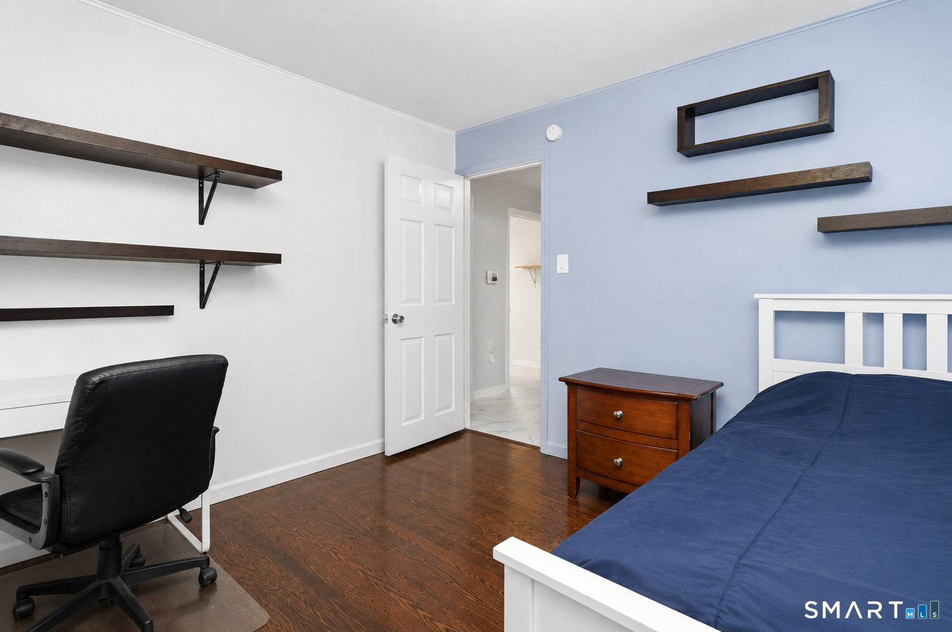
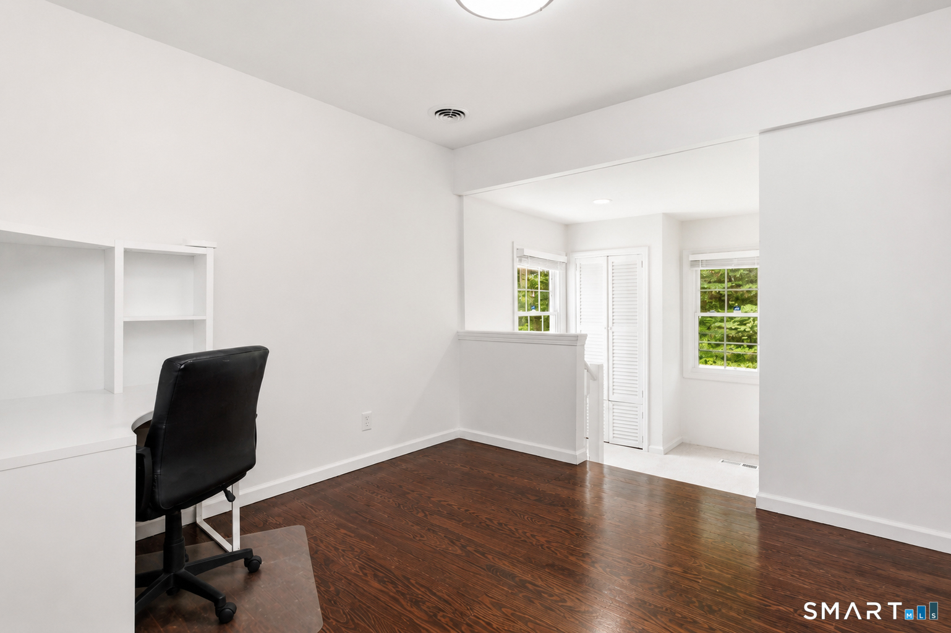
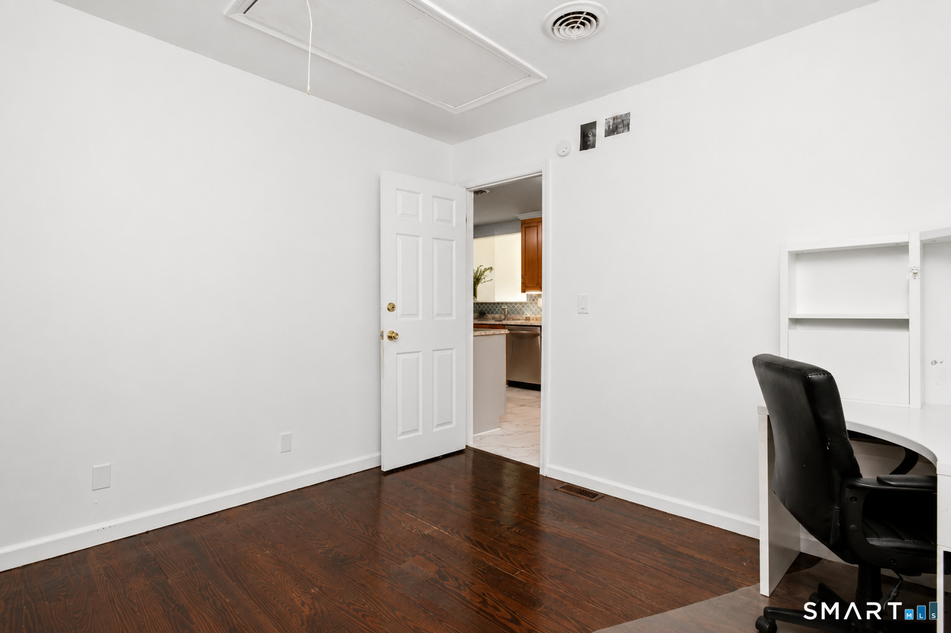
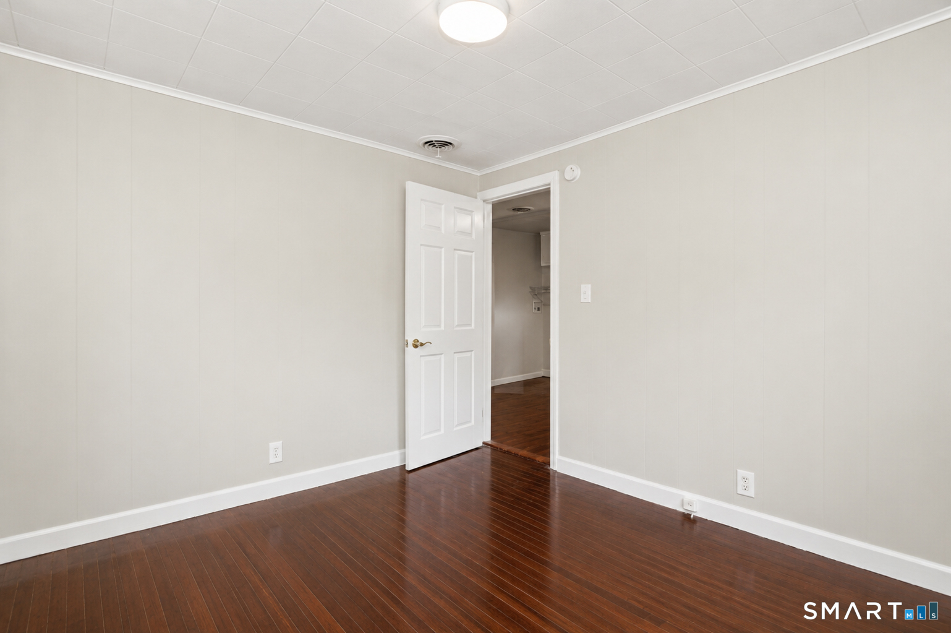
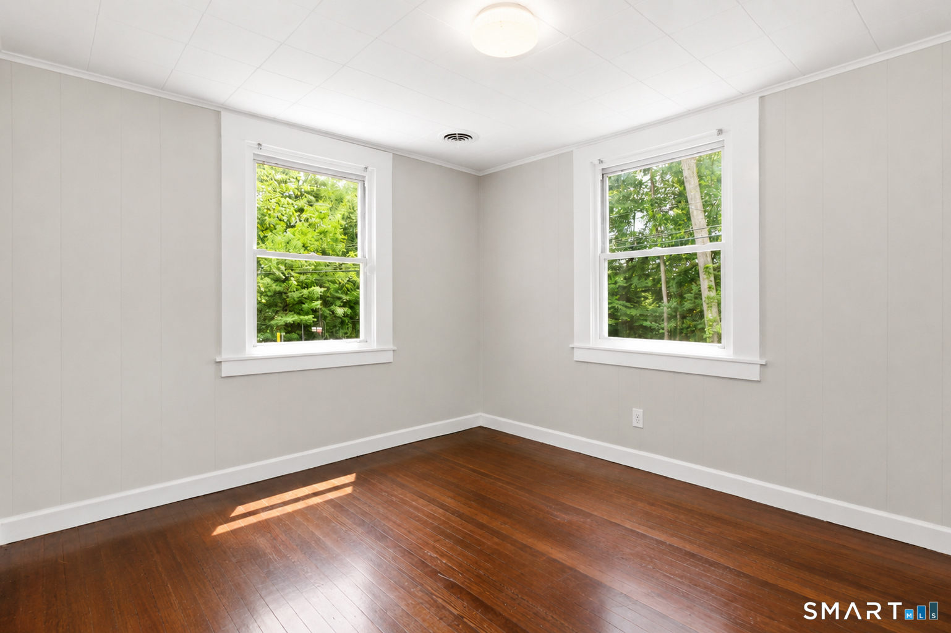
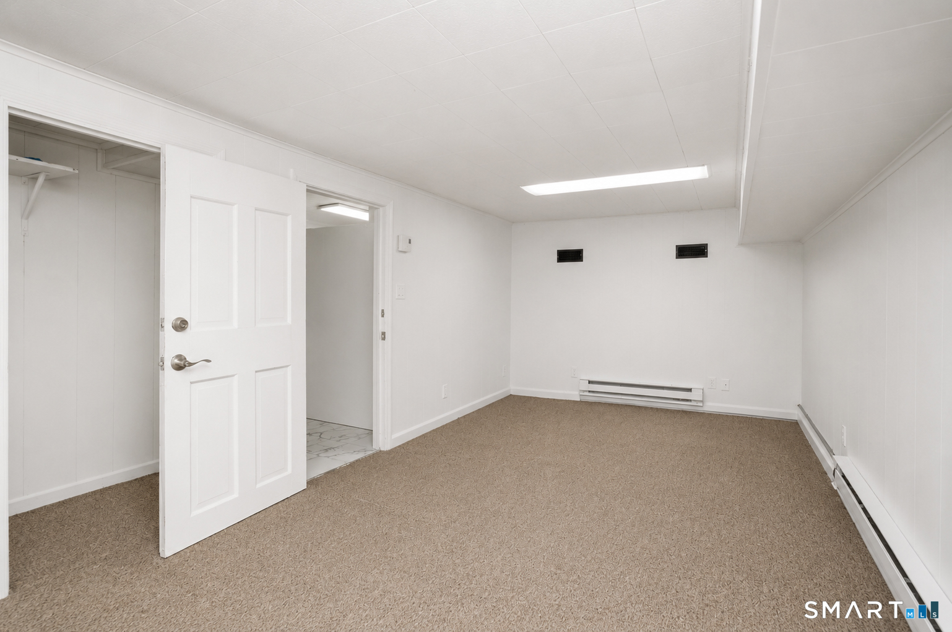
  • Bedroom (Main Level) Built-Ins, Hardwood Floor
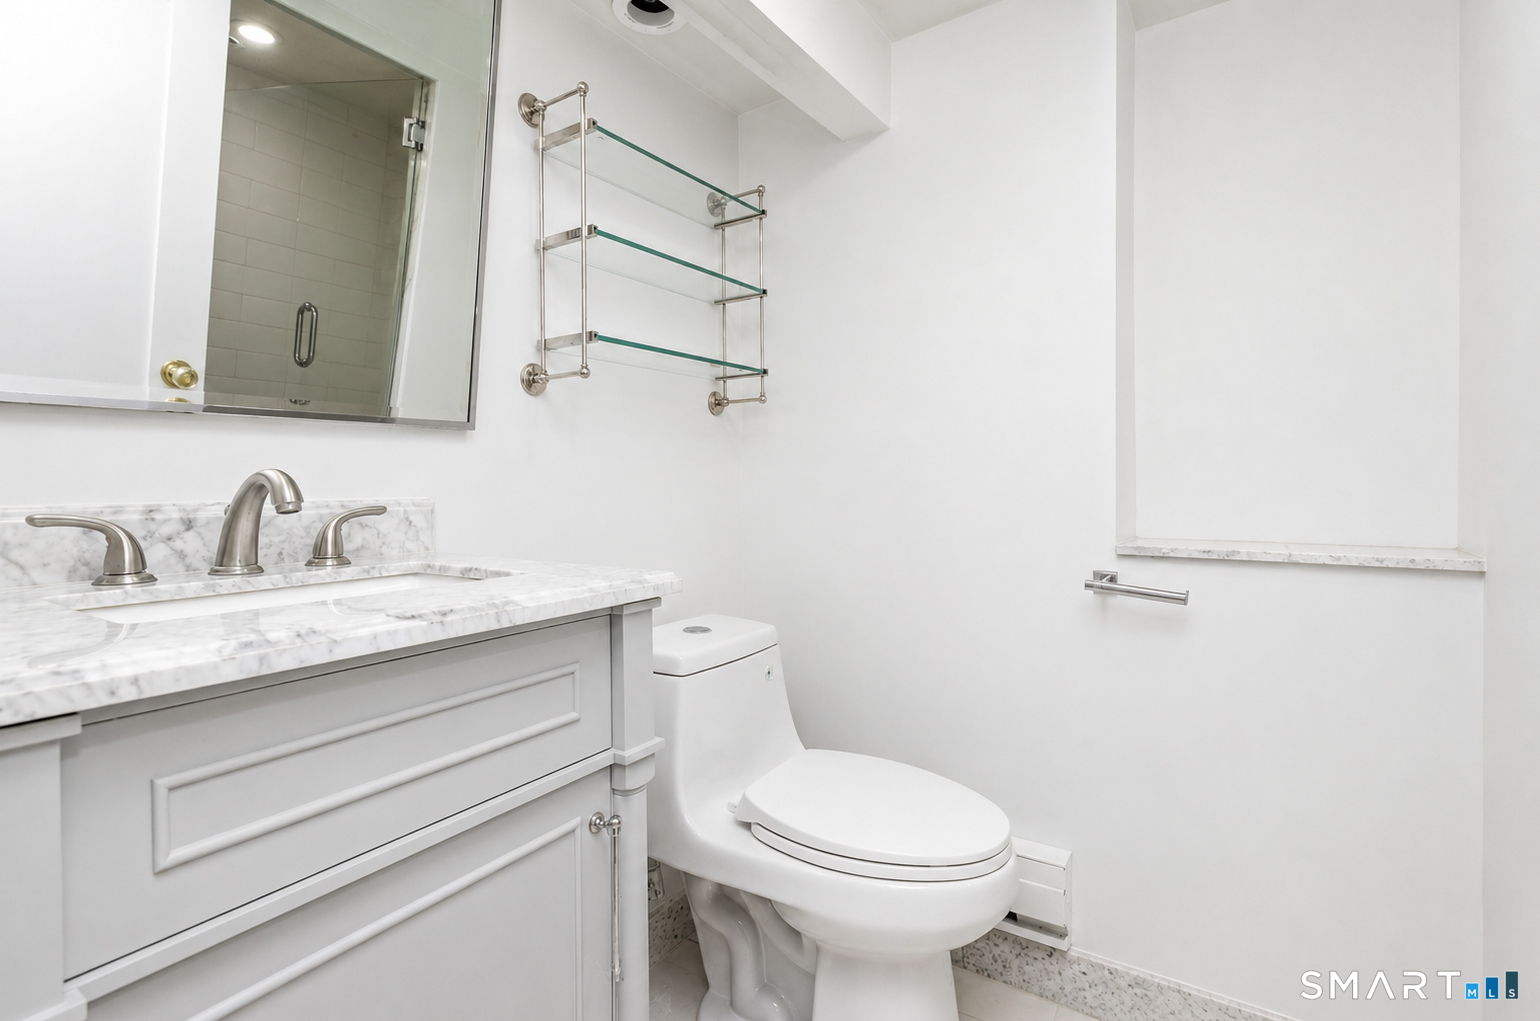
  • Full Bath (Lower Level) Granite Counters, Stall Shower
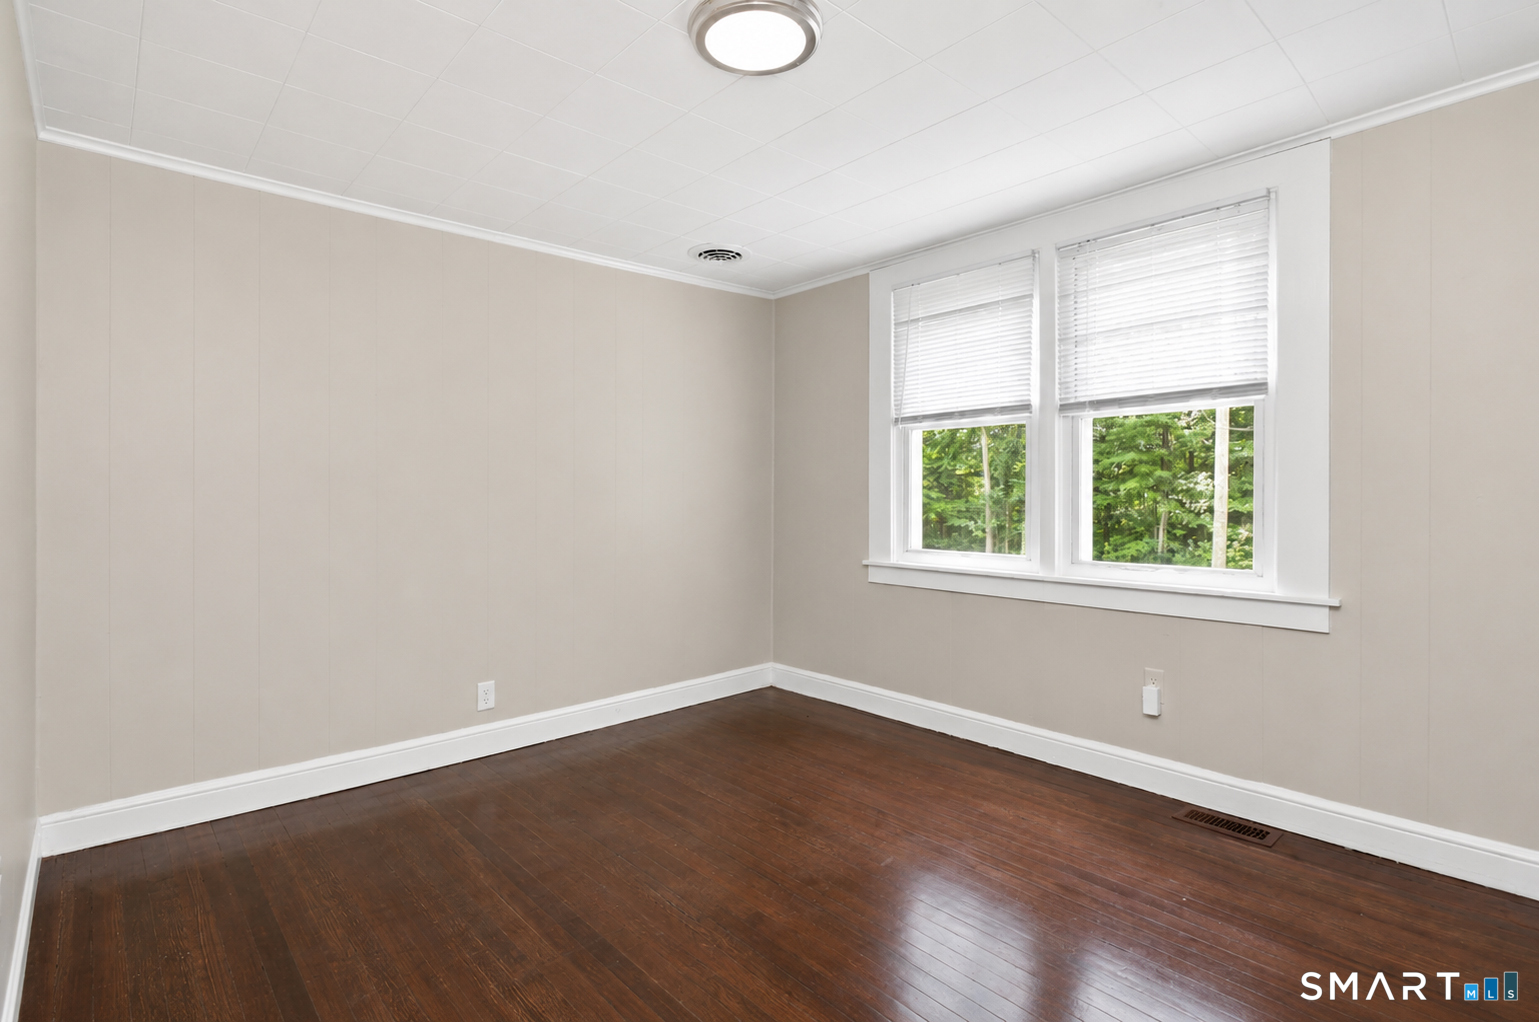
  • Bedroom (Main Level) Hardwood Floor
  • Kitchen (Main Level) Breakfast Bar, Built-In Hutch, Tile Floor
  • Primary Bedroom (Main Level) Built-Ins, Hardwood Floor
  • Bedroom (Main Level) Hardwood Floor
  • Kitchen (Lower Level) Vinyl Floor

Home Features

Heating

  • Heating: hot air
  • Heat fuel type: electric

Cooling

  • Central air

Interior Features

  • Cable - pre-wired
  • Security system

Appliances

  • Oven/range
  • Range hood
  • Refrigerator
  • Icemaker
  • Dishwasher
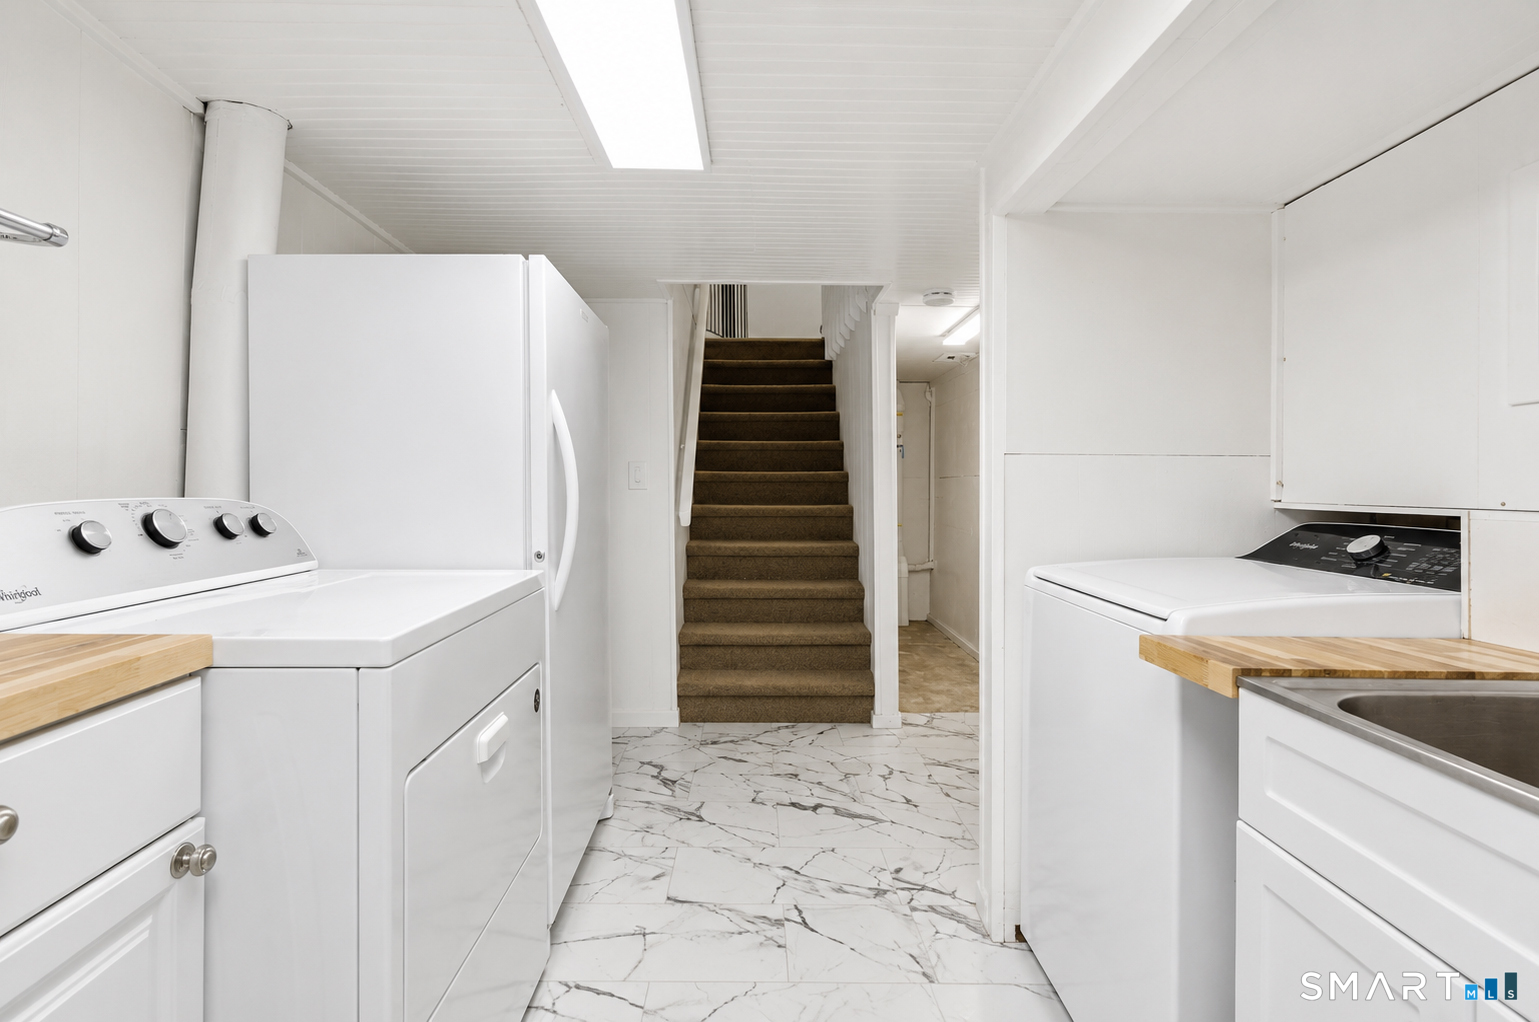
  • Washer
  • Dryer

Home Automation

  • Lighting
  • Security system
  • Thermostat(s)

Attic

  • Storage space
  • Pull-down stairs

Basement

  • Full
  • Heated
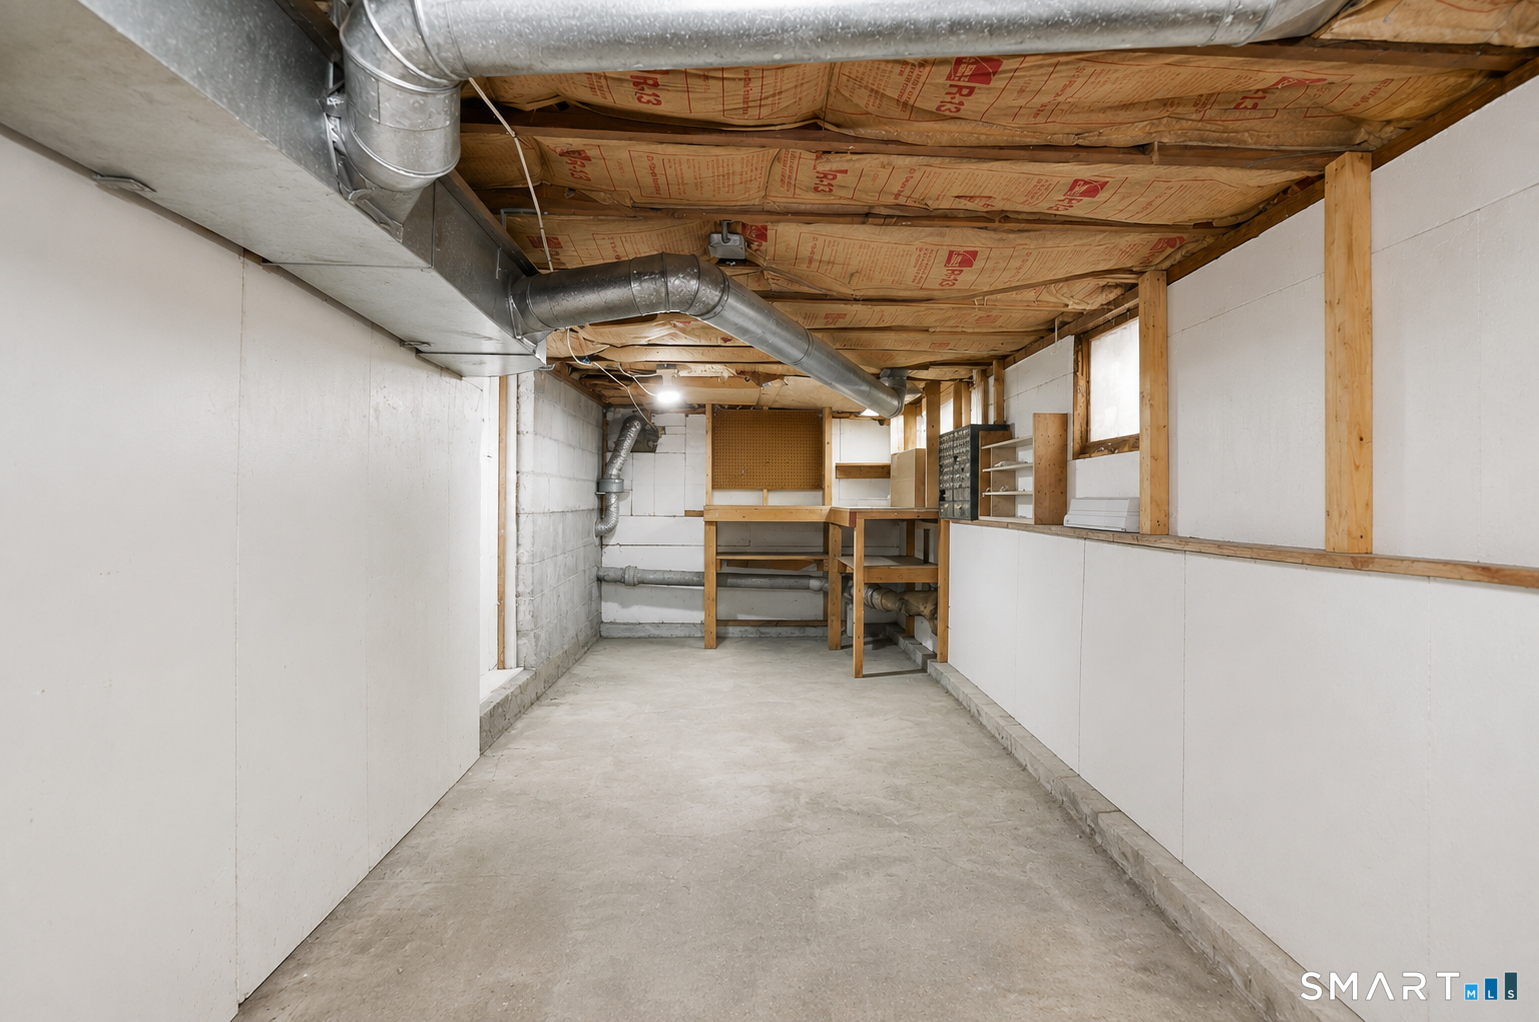
  • Fully finished
  • Cooled
  • Full with walk-out

Laundry

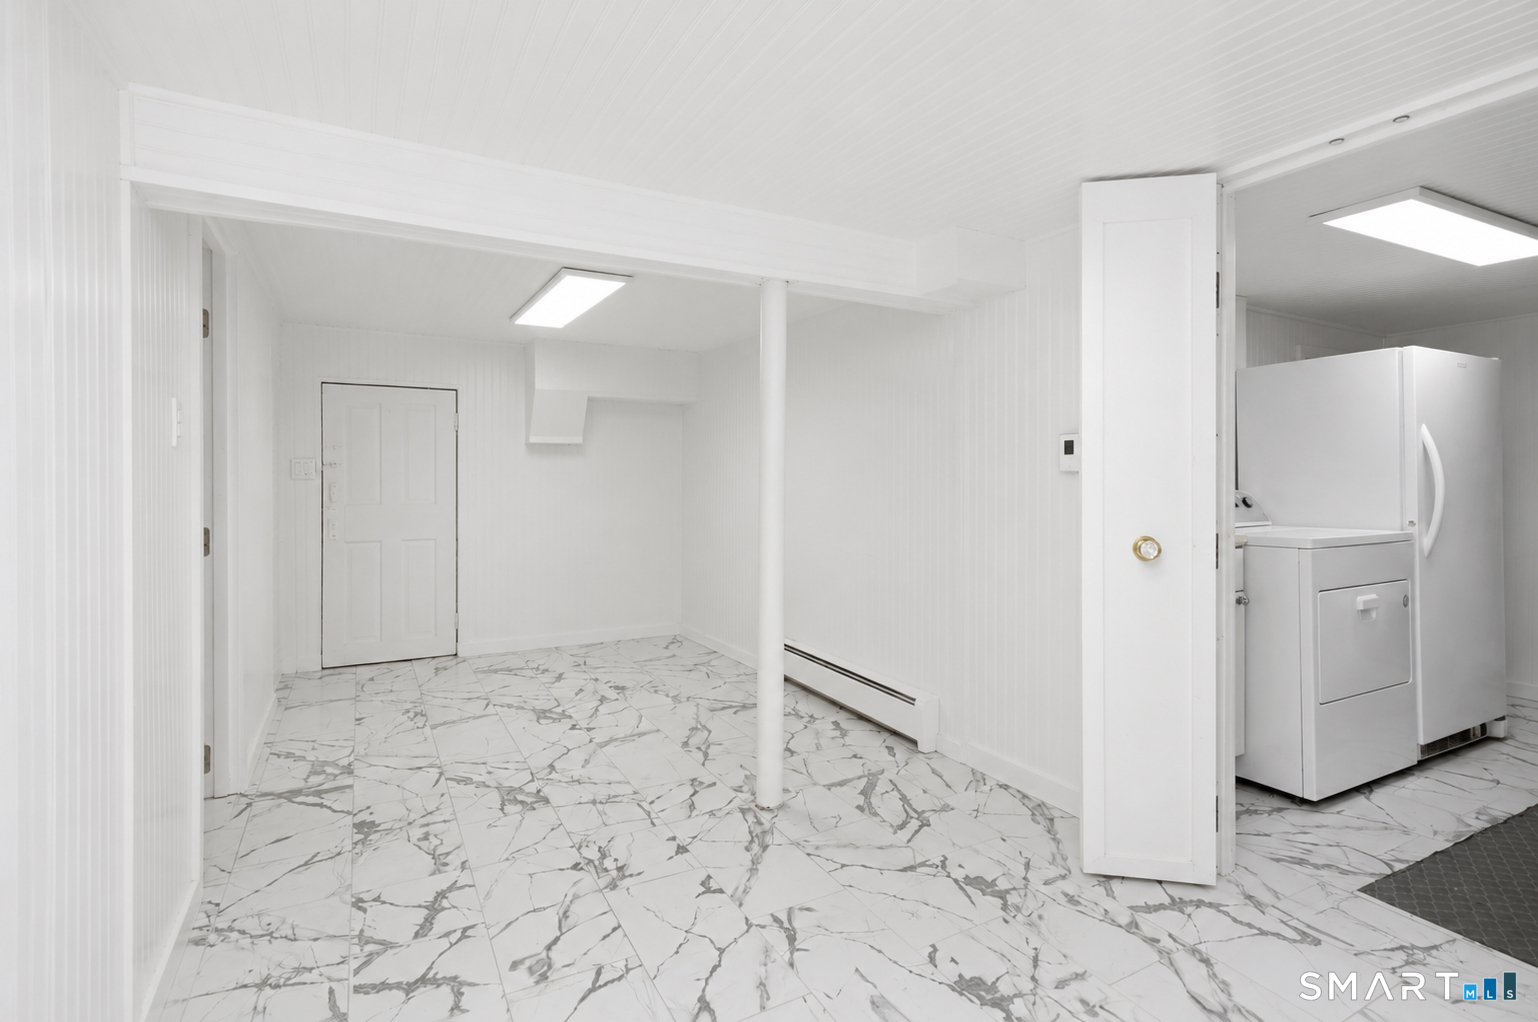
  • Location: washer/dryer in ll, hookup on main level
  • Lower level

Energy Features

  • Energy star rated
  • Storm doors
  • Storm windows
  • Thermopane windows

Exterior Features

  • Deck
  • Gutters
  • Lighting

Property Details

Parking

  • Off street parking

Waterfront

  • Direct waterfront
  • Brook
  • Walk to water
  • View
  • Access

Lot Details

  • Lot surface: 1.33 acres
  • Some wetlands
  • Lightly wooded
  • Level lot
  • Water view

Utilities

  • Water: private well
  • Sewage: septic

Near-by Amenities

  • Golf course
  • Health club
  • Lake
  • Library
  • Park
  • Playground/tot lot
  • Public pool
  • Private rec facilities

Construction Details

Style
split level

Construction year
1932

Exterior Siding
shingle, cedar

Foundation
block

Roof
asphalt shingle


Area & Town

This home is located in Stepney neighborhood, in the town of Monroe.

Monroe Connecticut

A charming, rural feel with modern amenities

  • $630K med. price
  • 73 homes for sale

Finance & Listing Info

Status Active
Listing date August 05, 2026
List price $ 634,000
Current price $ 634,000
Tax amount $ 9,065
Tax year july 2025-june 2026
MLS ID #24196379
List Agent Jennifer Vargas
List Office Coldwell Banker Realty

556 Pepper Street Home Photos

Because we love Fairfield County!

© Copyright 1999 - 2026 Dagny's LLC. - 20 Windy Ridge Place Wilton, CT 06897 - Terms & Conditions