
- $603K med. price
- 20 homes for sale

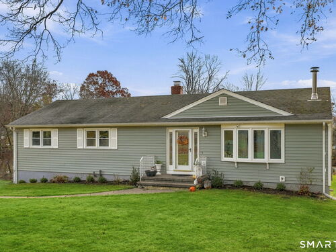
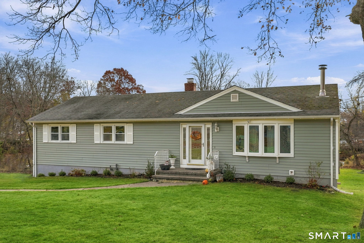
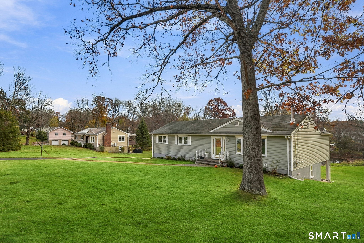
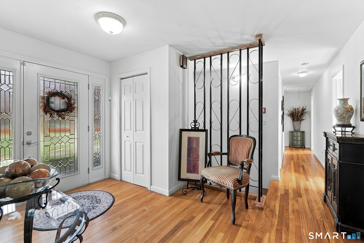
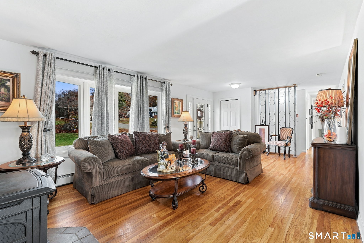
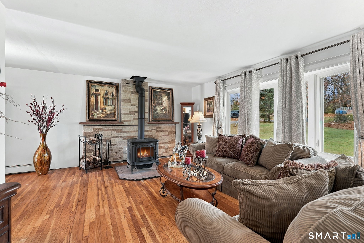
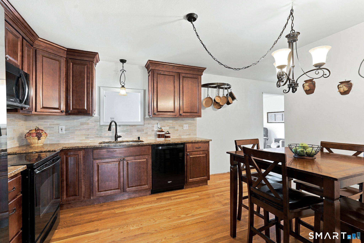
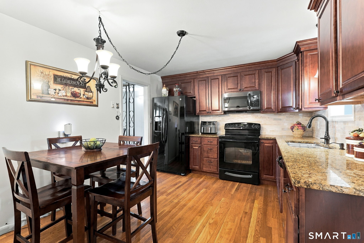
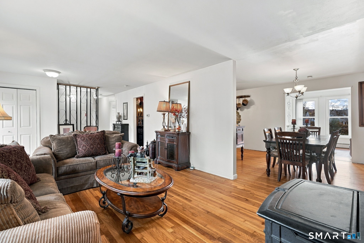
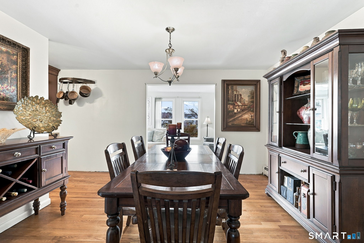
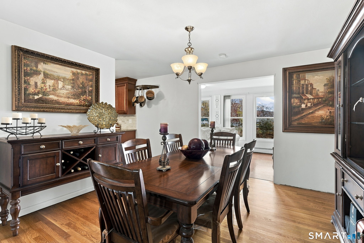
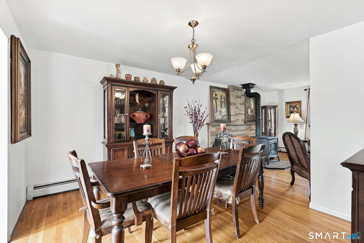
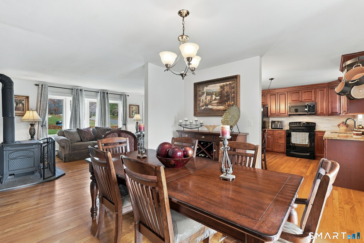
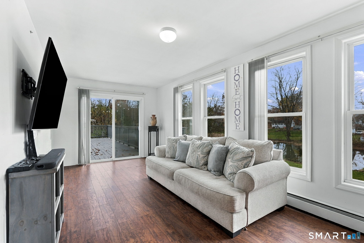
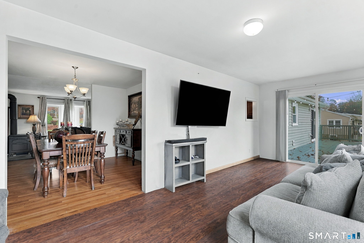
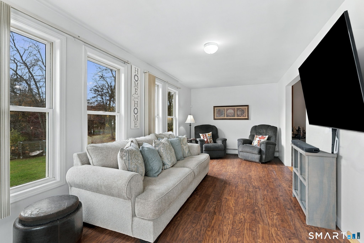
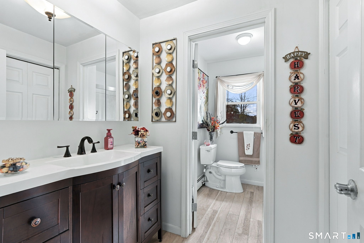
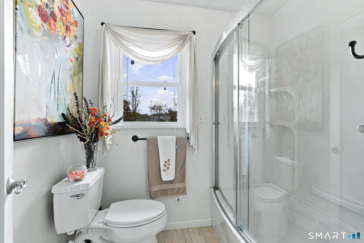
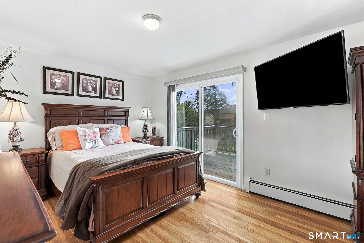
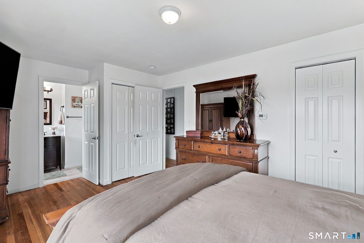
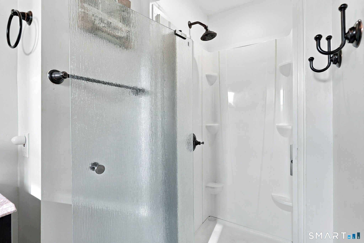
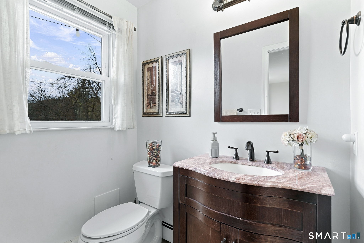
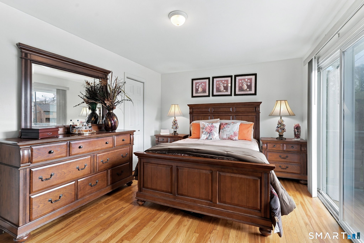
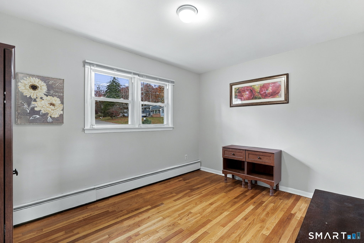
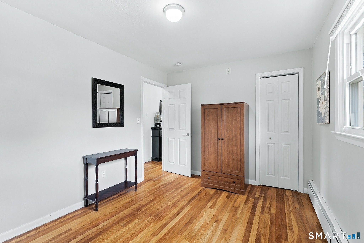
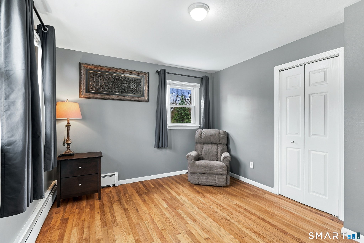
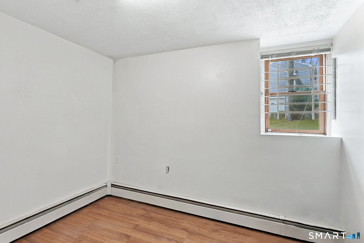
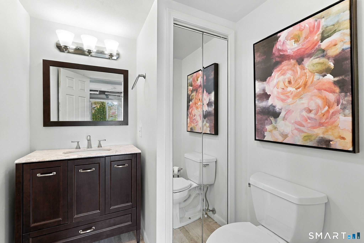
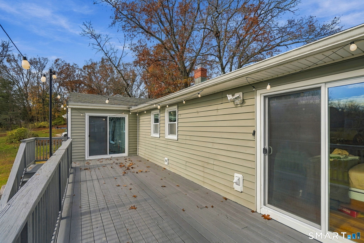
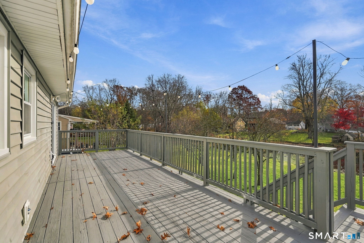
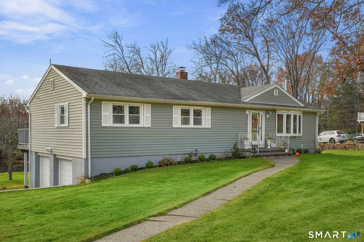
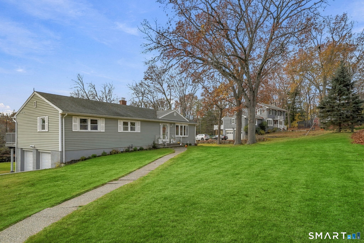
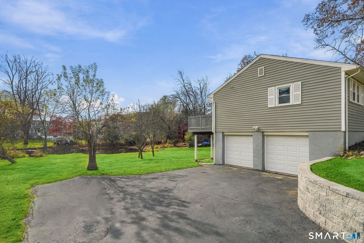
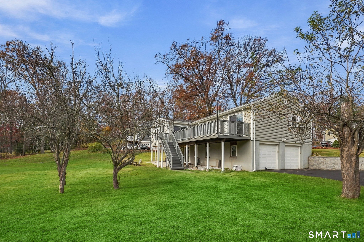
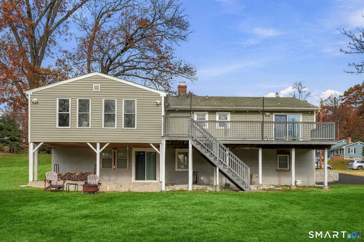
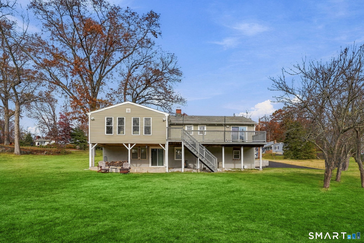
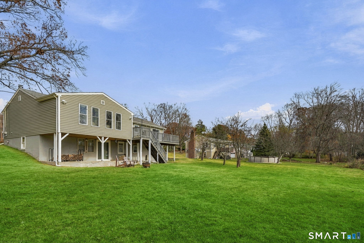
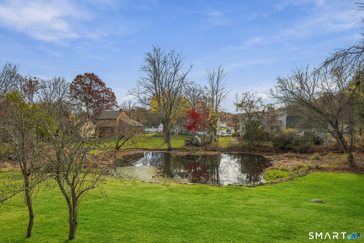
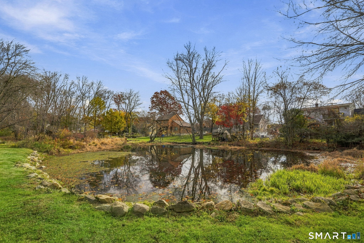
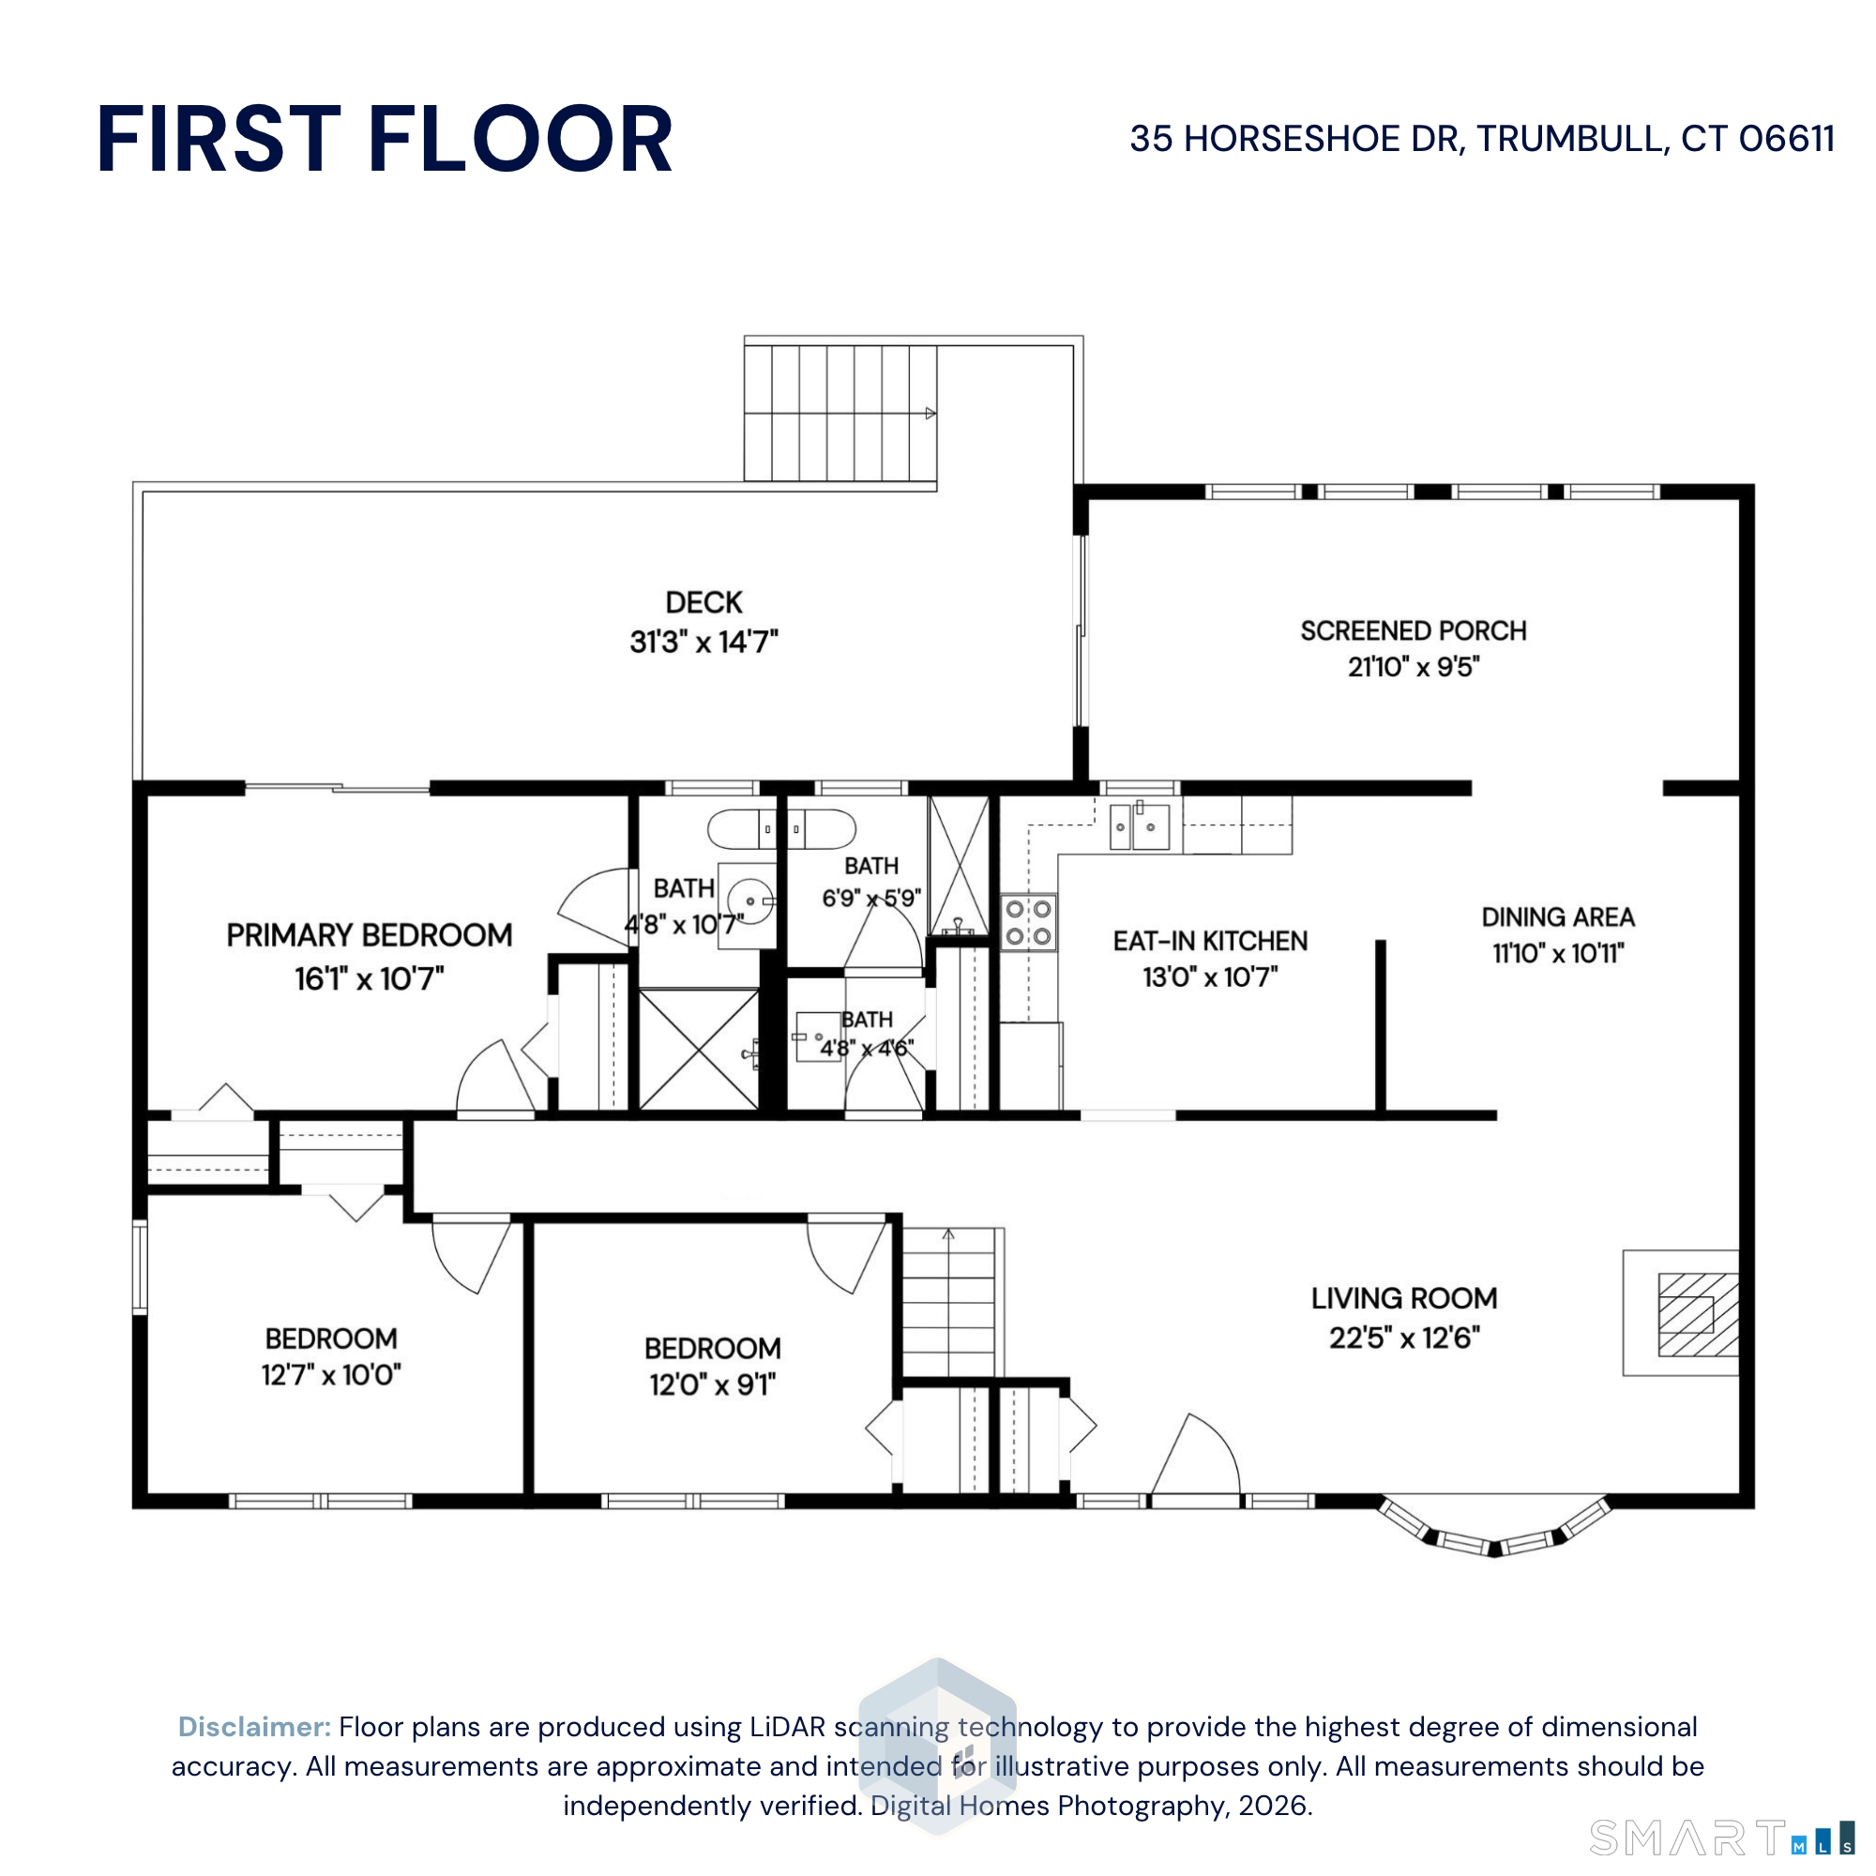
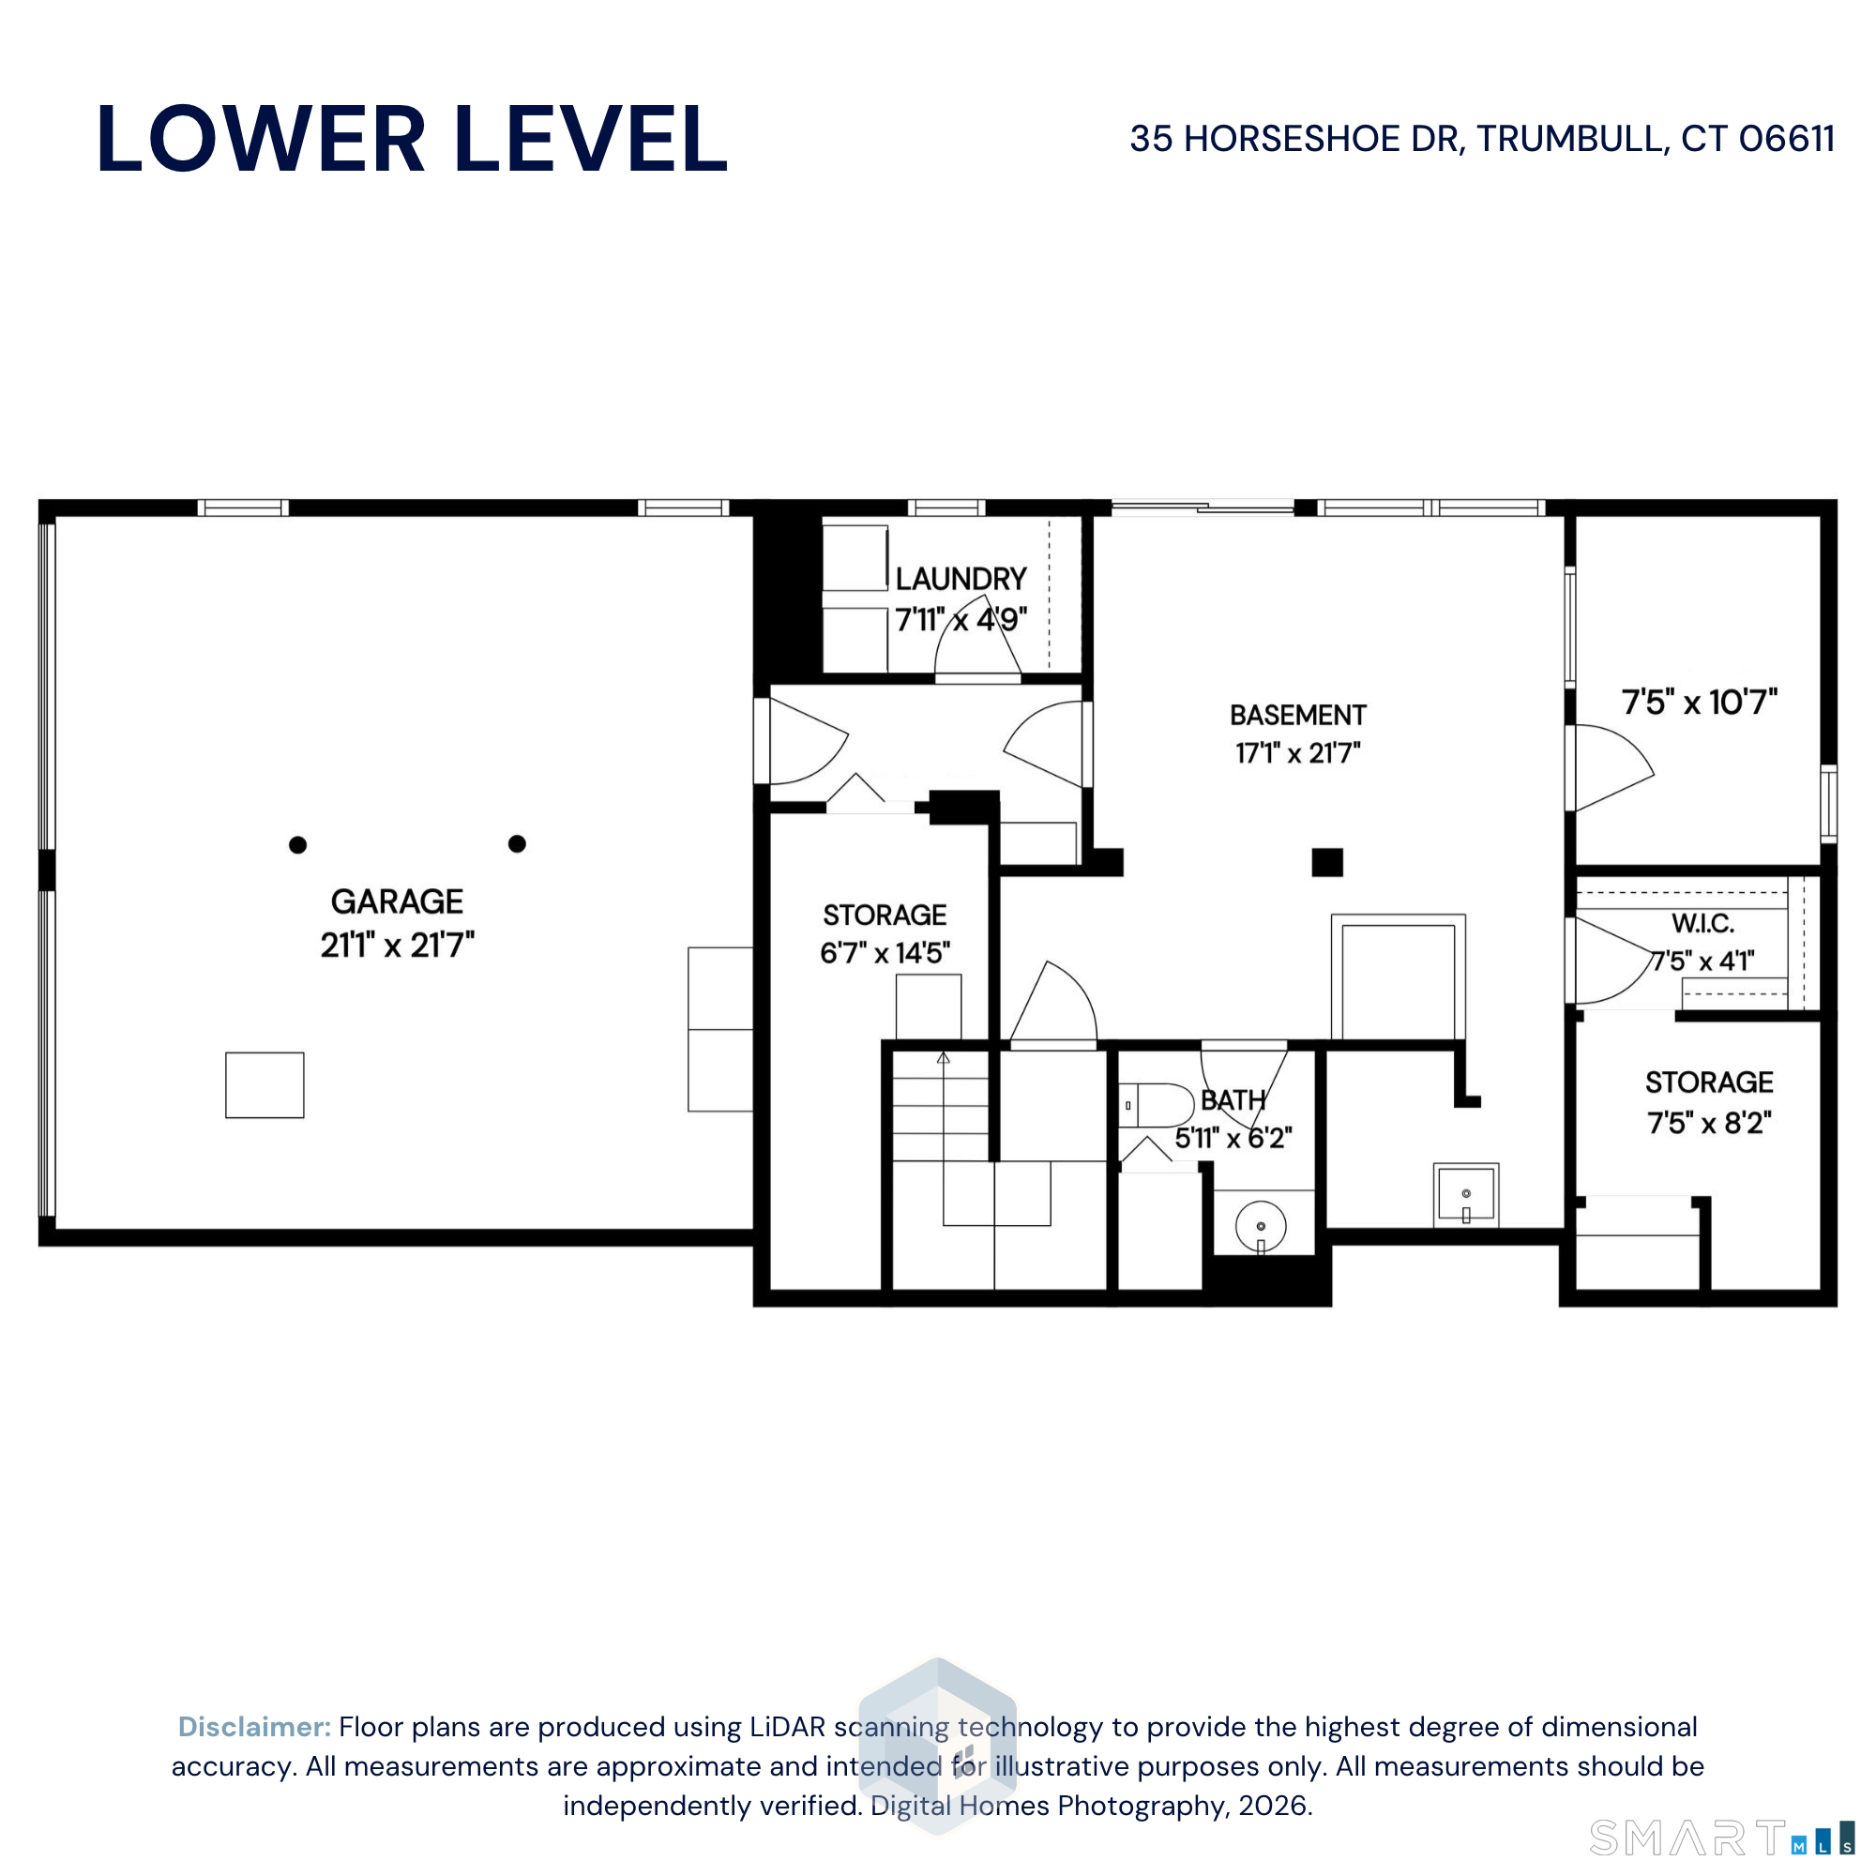
Welcome home to this beautifully maintained, modern ranch in a desirable Trumbull neighborhood! Ideally situated near shopping, major commuting routes, & train service, this home also offers access to Trumbull's outstanding public schools. The main level features an inviting granite kitchen w/ custom tile backsplash & stainless steel appliances, open to the dining area, along w/ a beautiful living room featuring a wood-burning stove. The spacious family room overlooks the spectacular, level backyard & opens through sliders to an expansive deck, perfect for entertaining. The primary suite offers a luxurious full bath w/ stall shower & sliders to the deck. Hardwood floors throughout most of the main level, modern bathrooms, abundant natural light, & a separate laundry room add to the appeal. The full walkout basement is a tremendous blank slate bonus area, offering incredible flexibility for an in-law arrangement, extended family, home office, playroom, additional living space, or whatever your needs may be. Filled w/ natural light & offering plenty of storage, the possibilities are endless! Set toward the end of a cul-de-sac, the private backyard is truly special, featuring fruit trees, a beautiful pond, fire pit, and peaceful views. Enjoy entertaining, relaxing, or even ice skating in the winter! Additional highlights include public water & sewer, a top-of-the-line Weil-McLain furnace, two-car garage. A wonderful opportunity to move right into a true turn key home is awaiting
Urban amenities, vast parks, great location
| Status | Active |
|---|---|
| Listing date | November 12, 2026 |
| List price | $ 599,900 |
| Current price | $ 599,900 |
| Tax amount | $ 9,030 |
| Tax year | july 2026-june 2027 |
| MLS ID | #24220499 |
| List Agent | Drew Slack |
| List Office | ERA Insite Realty Services |

Because we love Fairfield County!
© Copyright 1999 - 2026 Dagny's LLC. - 20 Windy Ridge Place Wilton, CT 06897 - Terms & Conditions
