- $547K med. price
- 14 homes for sale

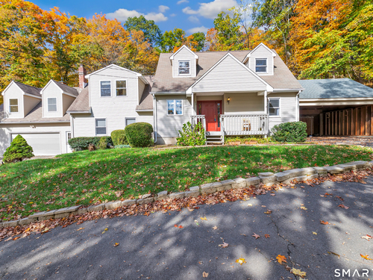
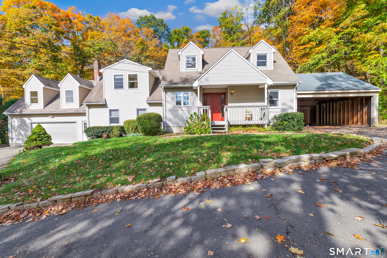
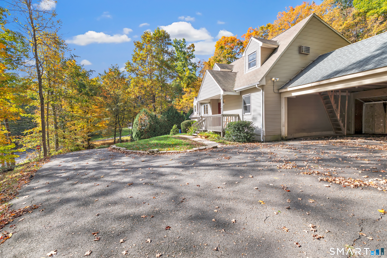
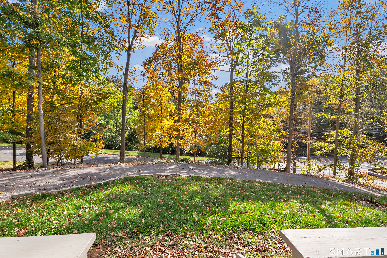
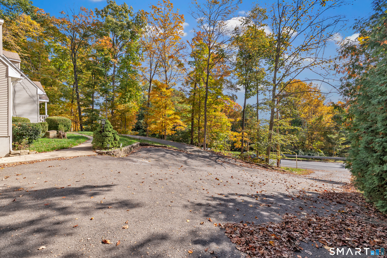
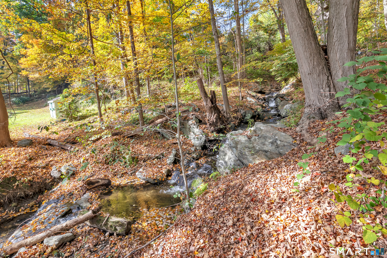
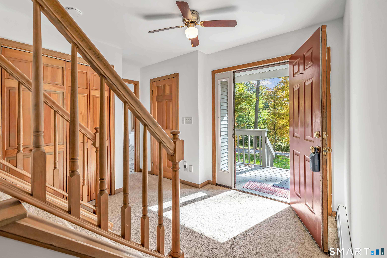
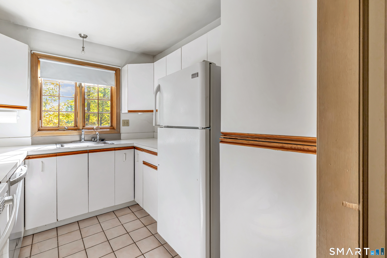
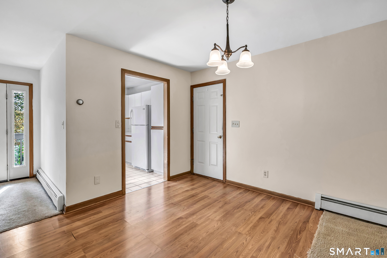
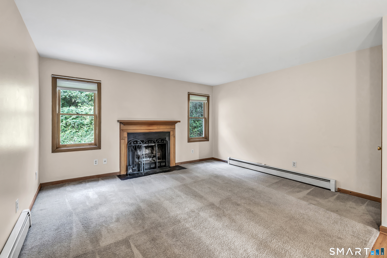
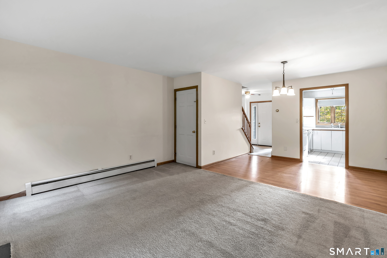
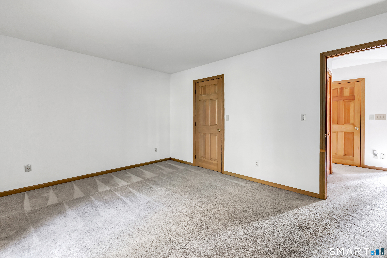
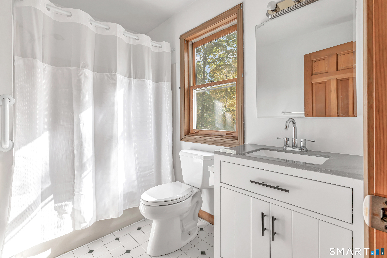
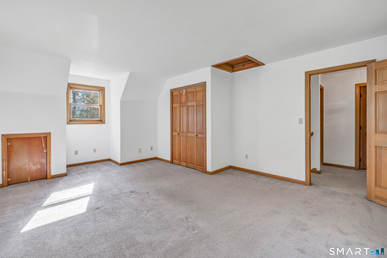
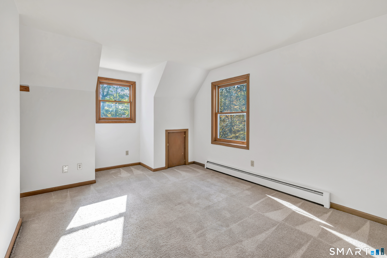
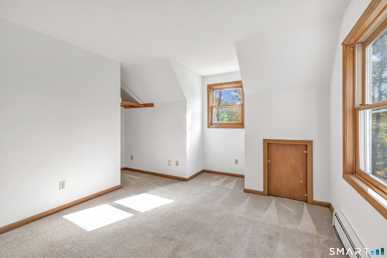
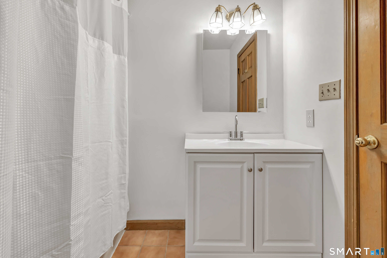
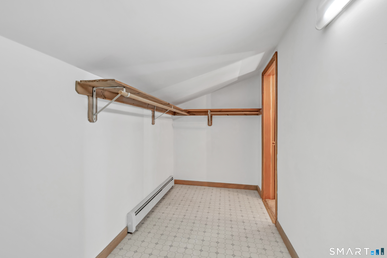
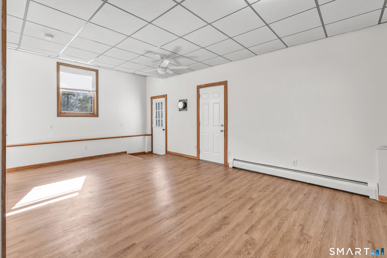
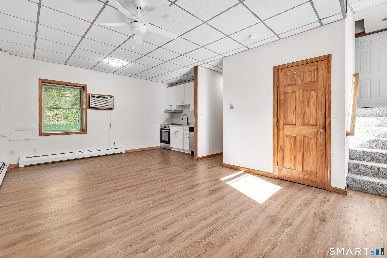
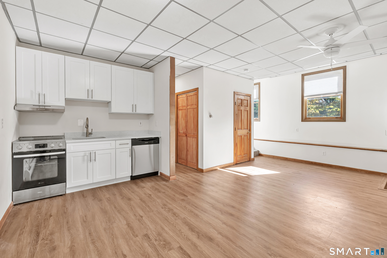
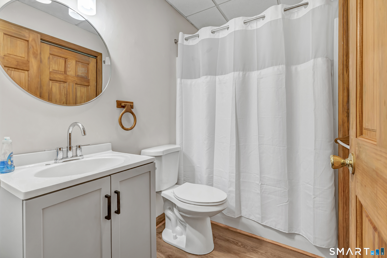
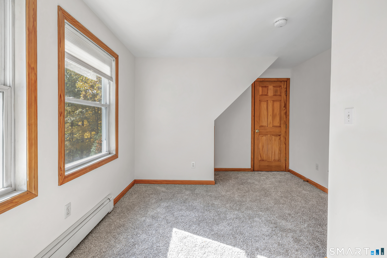
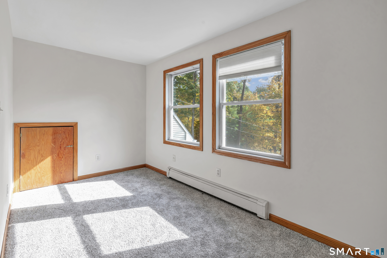
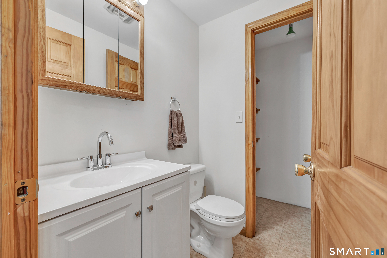
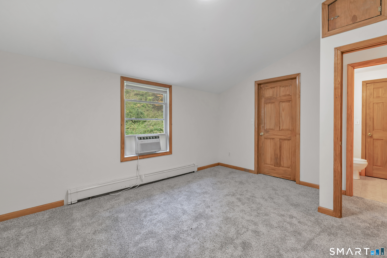
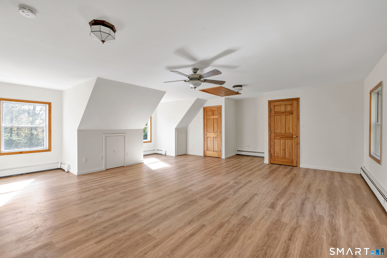
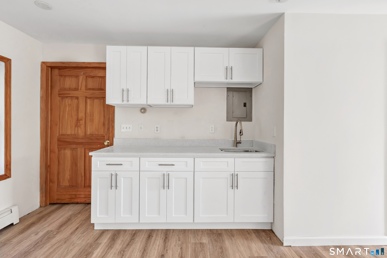
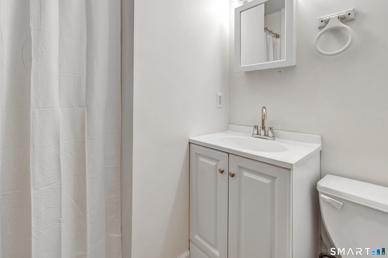
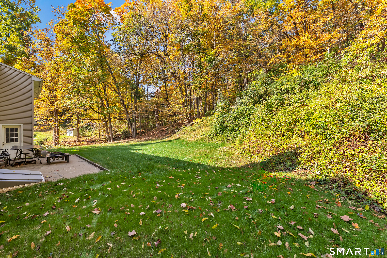
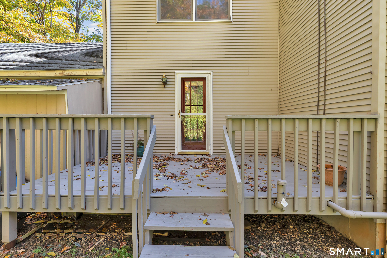
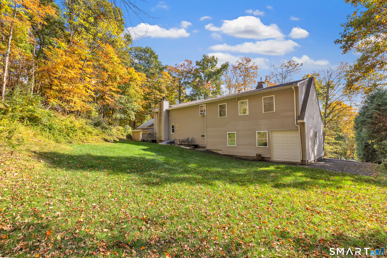
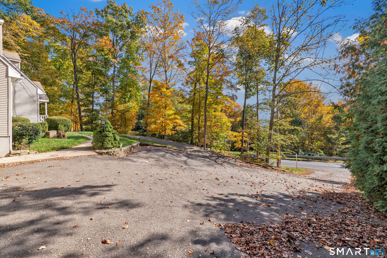
One of A Kind Gem, where memories are made.This truly unique Cape style home nestled on 1.1 acres of beautiful private grounds, a babbling brook and secluded patio is waiting for just the right Buyer. With 5 bedrooms and 4.5 bathrooms, this home offers exceptional flexibility for multi-generational living, guests or simply having room for everyone to spread out and enjoy their own space. The main residence offers inviting living space with 3 bedrooms and 2 full baths, while the separate in-law apartment features it's own kitchen, 2 bedrooms, 1.5 baths, laundry hookups and private living quarters, ideal for extended family or guests. Above the garage is an additional private retreat with a full bath, 2 walk in closets and space for a home office or au-pair lodging. The spacious basement can become a recreation room, home gym or additional storage. With a large 2 car garage, additional carport parking and a convenient location just minutes from RT 8, 15 & 25, shopping, restaurants, local farms, wineries and parks, this property offers a rare combination of privacy, convenience and versatility. Unique homes like this don't come along every day. Come experience the charm, possibilities and peaceful beauty of this one of a kind property and imagine the memories to be made.
Quiet rural, quaint historic, hip downtown
| Status | Active |
|---|---|
| Listing date | September 21, 2026 |
| List price | $ 798,900 |
| Current price | $ 798,900 |
| Tax amount | $ 8,391 |
| Tax year | july 2026-june 2027 |
| MLS ID | #24208985 |
| List Agent | Ellen Zern |
| List Office | Pepe Realty, Inc |

Because we love Fairfield County!
© Copyright 1999 - 2026 Dagny's LLC. - 20 Windy Ridge Place Wilton, CT 06897 - Terms & Conditions
