
- $550K med. price
- 12 homes for sale

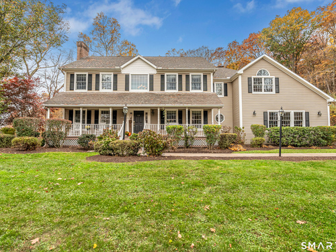
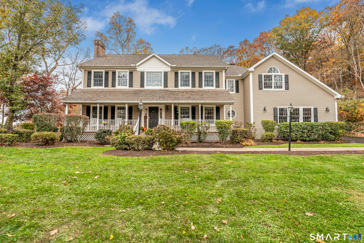
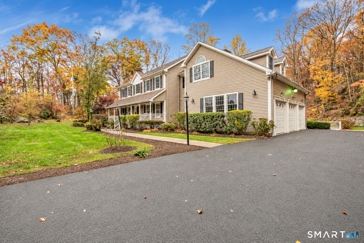
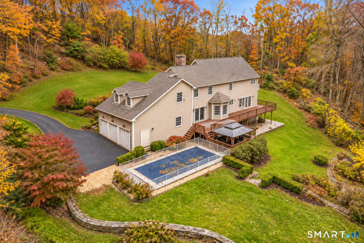
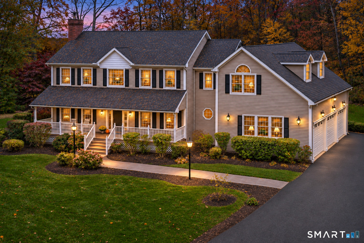
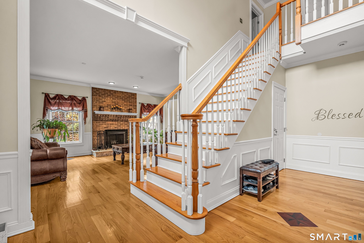
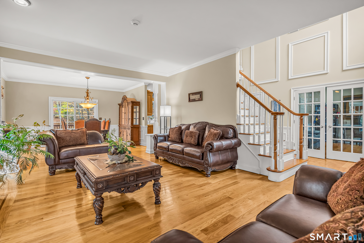
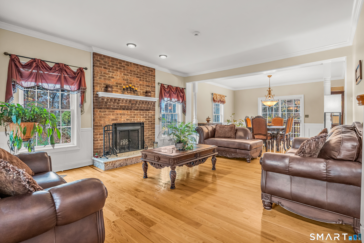
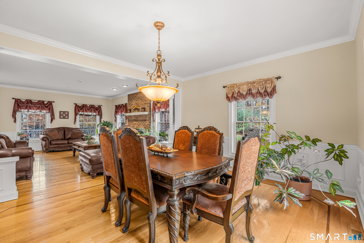
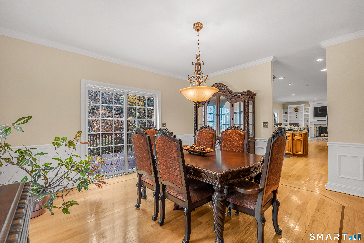
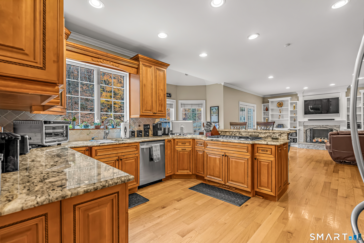
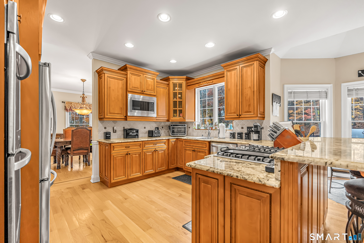
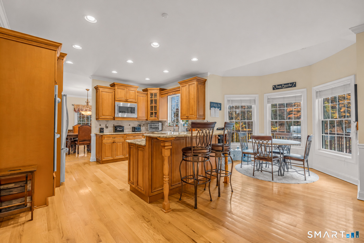
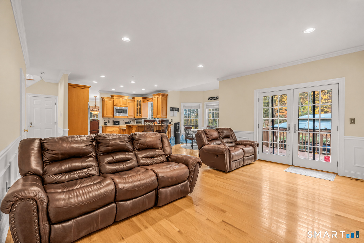
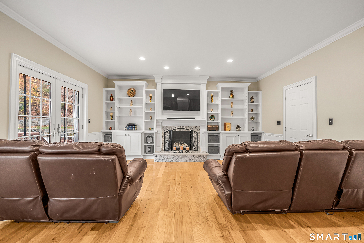
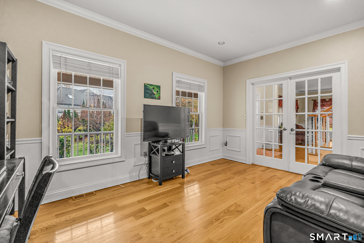
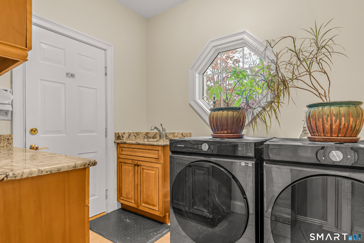
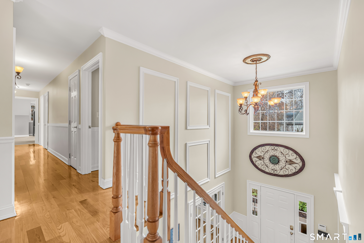
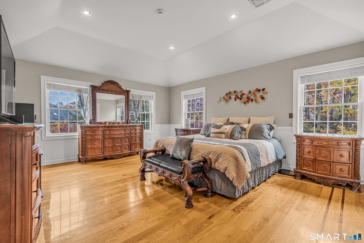
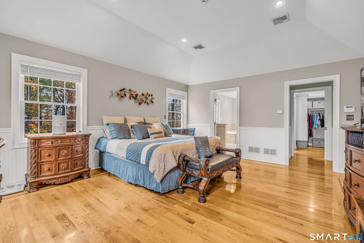
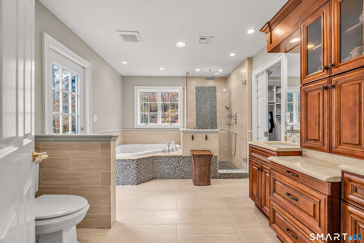
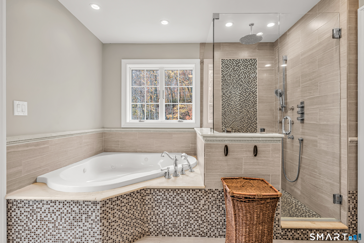
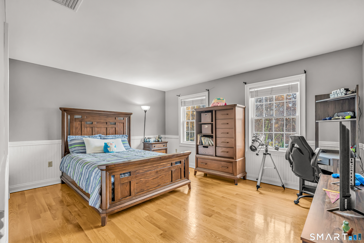
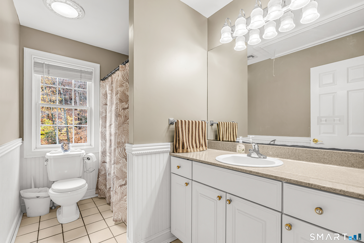
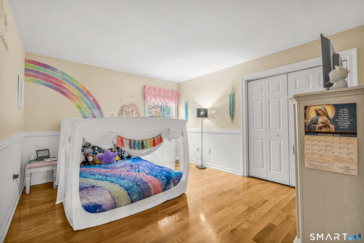
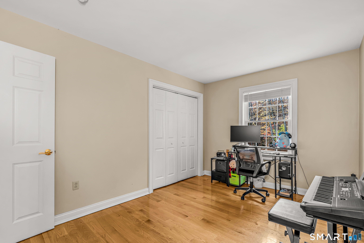
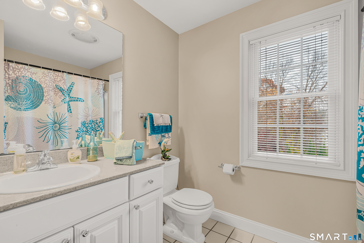
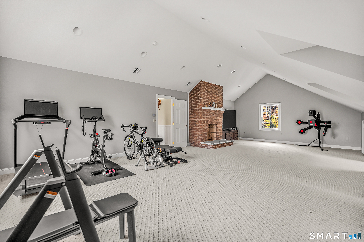
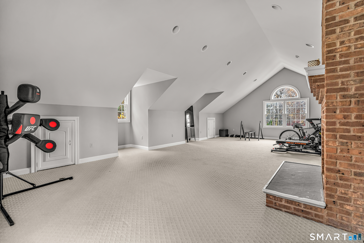
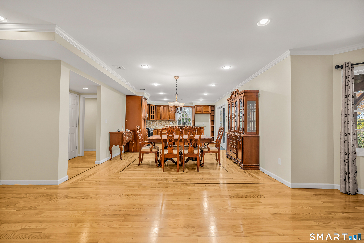
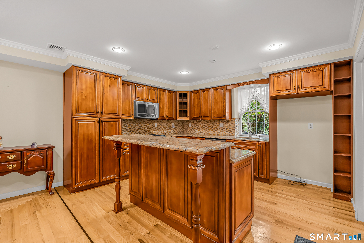
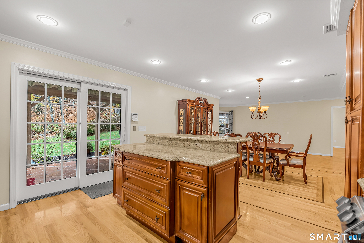
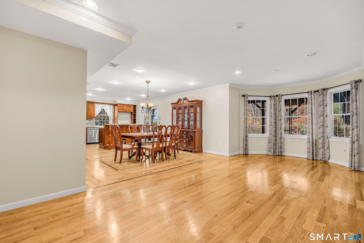
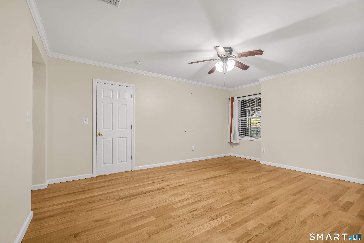
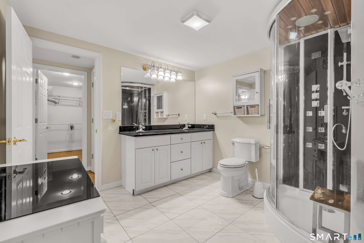
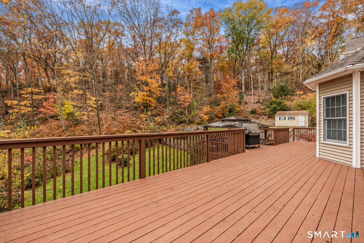
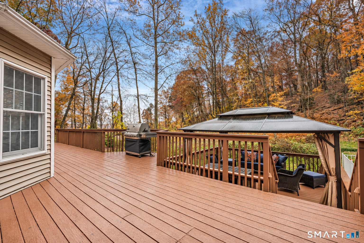
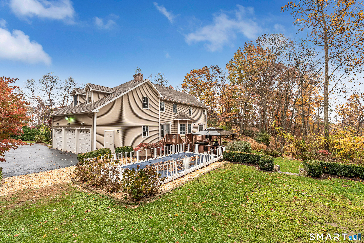
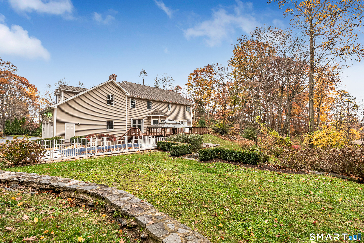
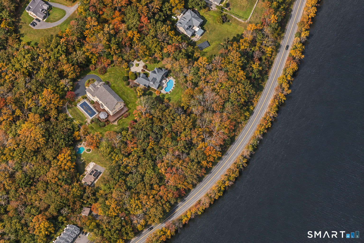
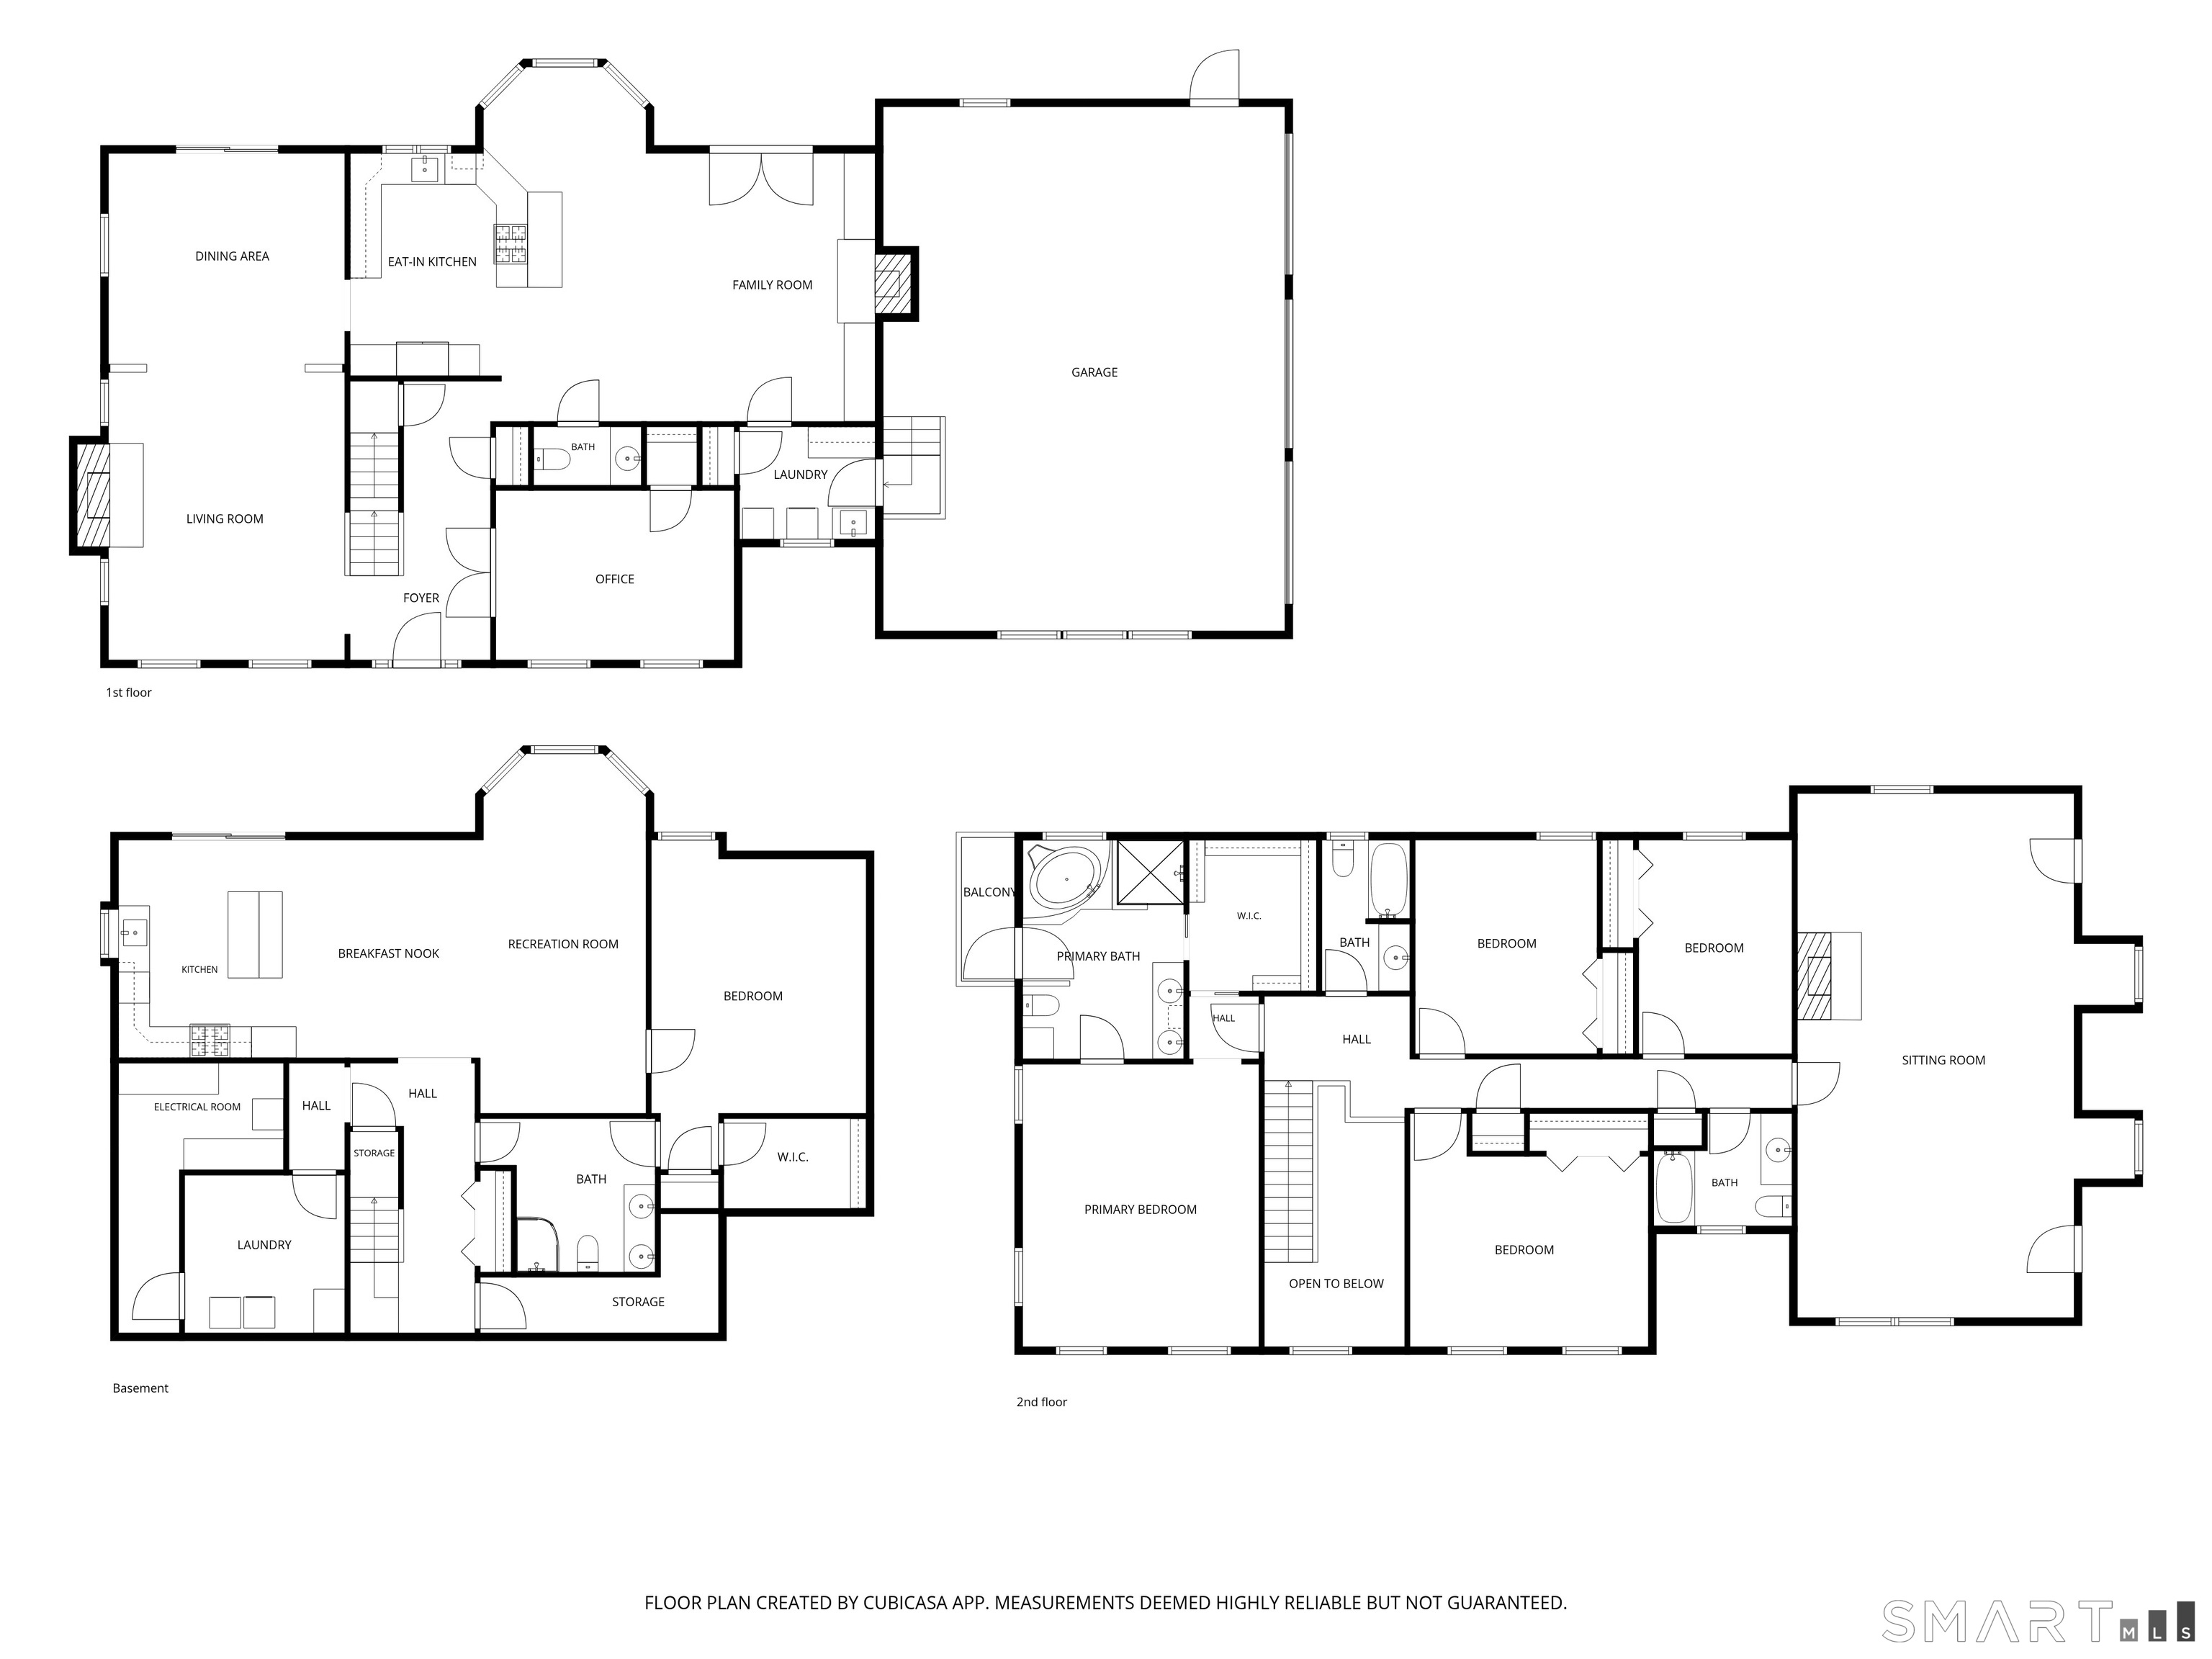
Stunning Colonial set on a private lot at the end of a picturesque cul-de-sac in a gorgeous subdivision along the Housatonic River. Offering approximately 3,850 square feet of main living space plus an additional 1,300 square feet in the finished walkout lower level in-law set up, this impressive home blends generous proportions with an effortless flow. An inviting 360' floor plan and abundant windows fill the home with natural light. The beautifully updated chef's kitchen opens to a welcoming family room with a fireplace, creating the perfect setting for everyday living and entertaining. Upstairs, the spacious primary suite features a walk-in closet, a beautifully updated modern bath, and a private balcony overlooking the river. Three additional ample bedrooms, an expansive bonus room, and two additional full baths complete the second floor. The finished walkout lower level offers a full in-law setup, providing flexible space for extended family or additional living and entertaining. A three-car garage adds convenience and storage. Outside, the expansive private grounds offer an exceptional retreat, with a large deck leading to an in-ground pool and plenty of room to relax or entertain. A beautiful setting, generous living space, and exceptional privacy, all tucked down a long private driveway at the end of a desirable cul-de-sac yet convenient to everything. Subject to seller finding suitable housing.
Quiet rural, quaint historic, hip downtown
| Status | Active |
|---|---|
| Listing date | November 13, 2026 |
| List price | $ 985,000 |
| Current price | $ 985,000 |
| Tax amount | $ 11,708 |
| Tax year | july 2026-june 2027 |
| MLS ID | #24221263 |
| List Agent | Basil Amso |
| List Office | RE/MAX Right Choice |

Because we love Fairfield County!
© Copyright 1999 - 2026 Dagny's LLC. - 20 Windy Ridge Place Wilton, CT 06897 - Terms & Conditions
