About the Home
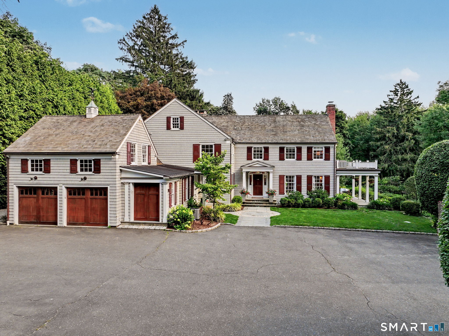
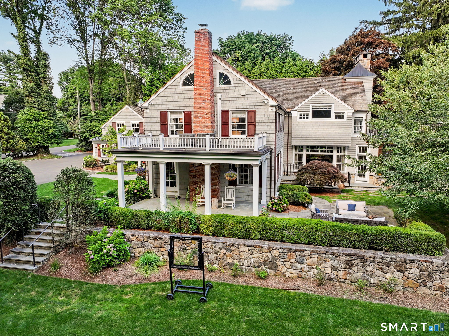
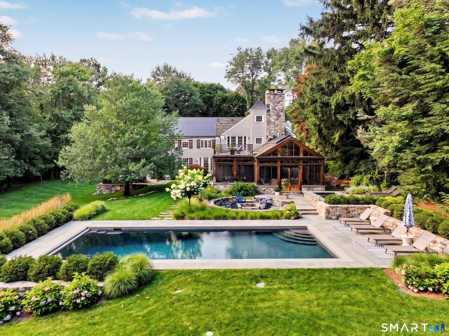
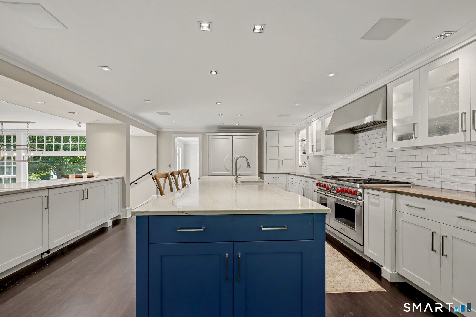
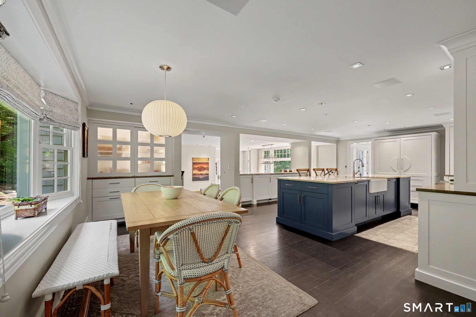
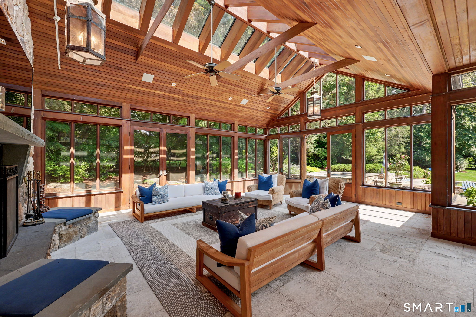
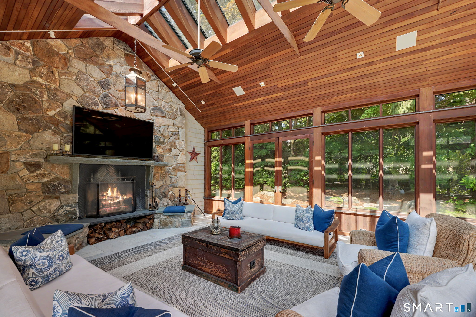
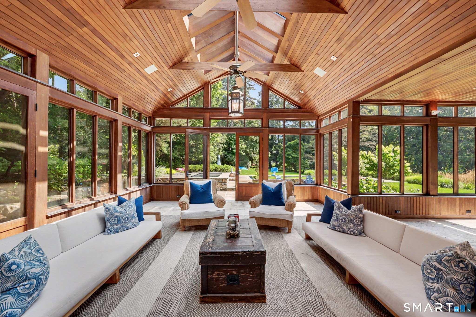
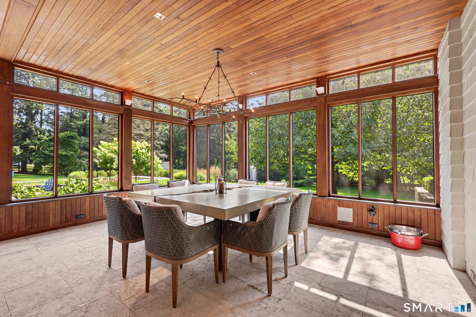
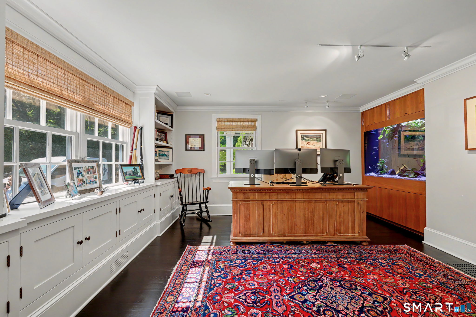
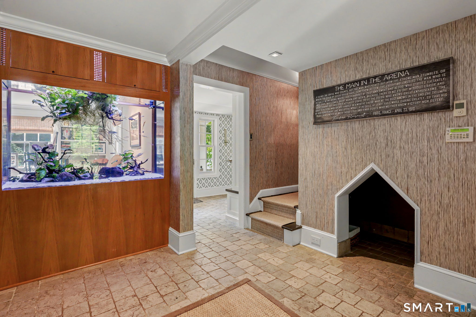
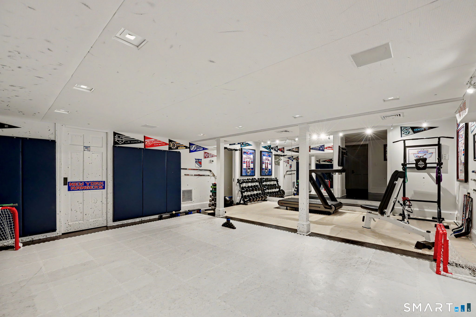
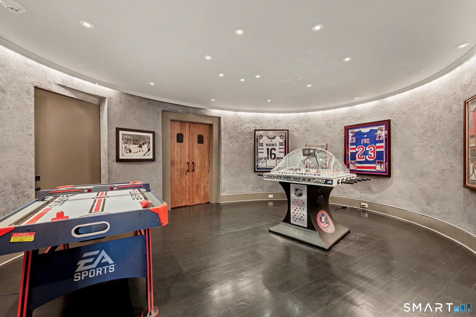
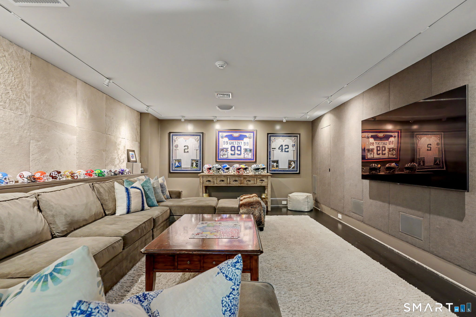
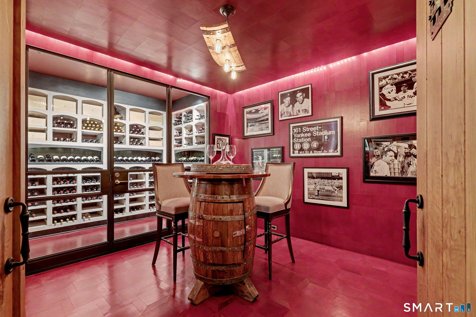
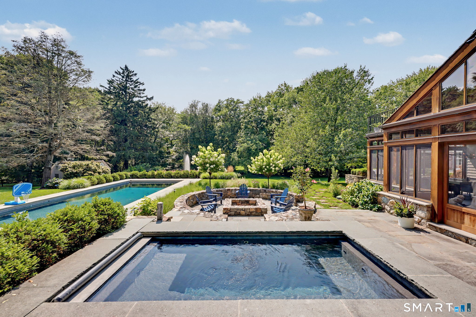
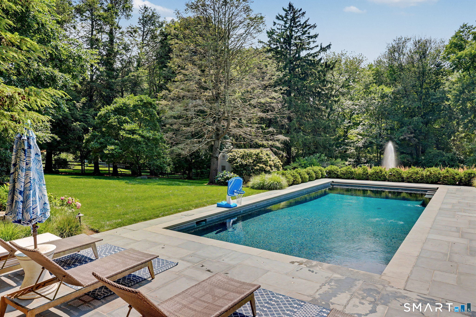
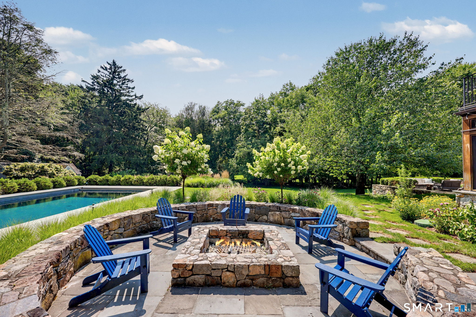
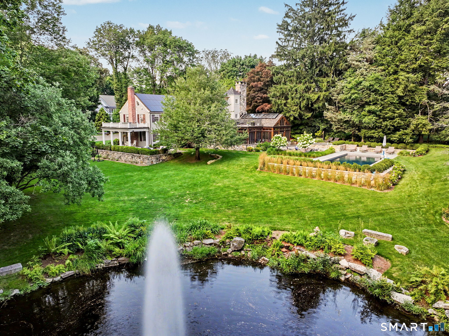
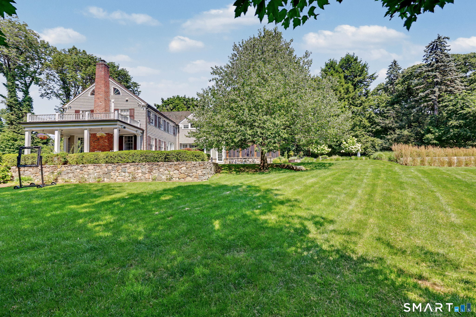
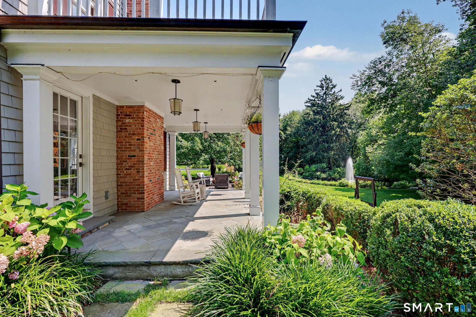
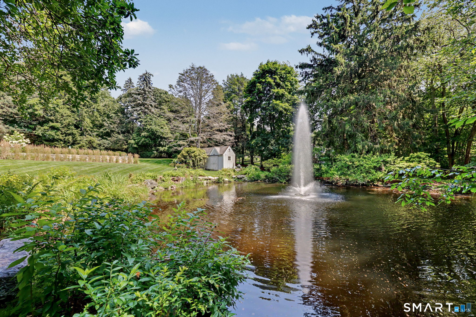
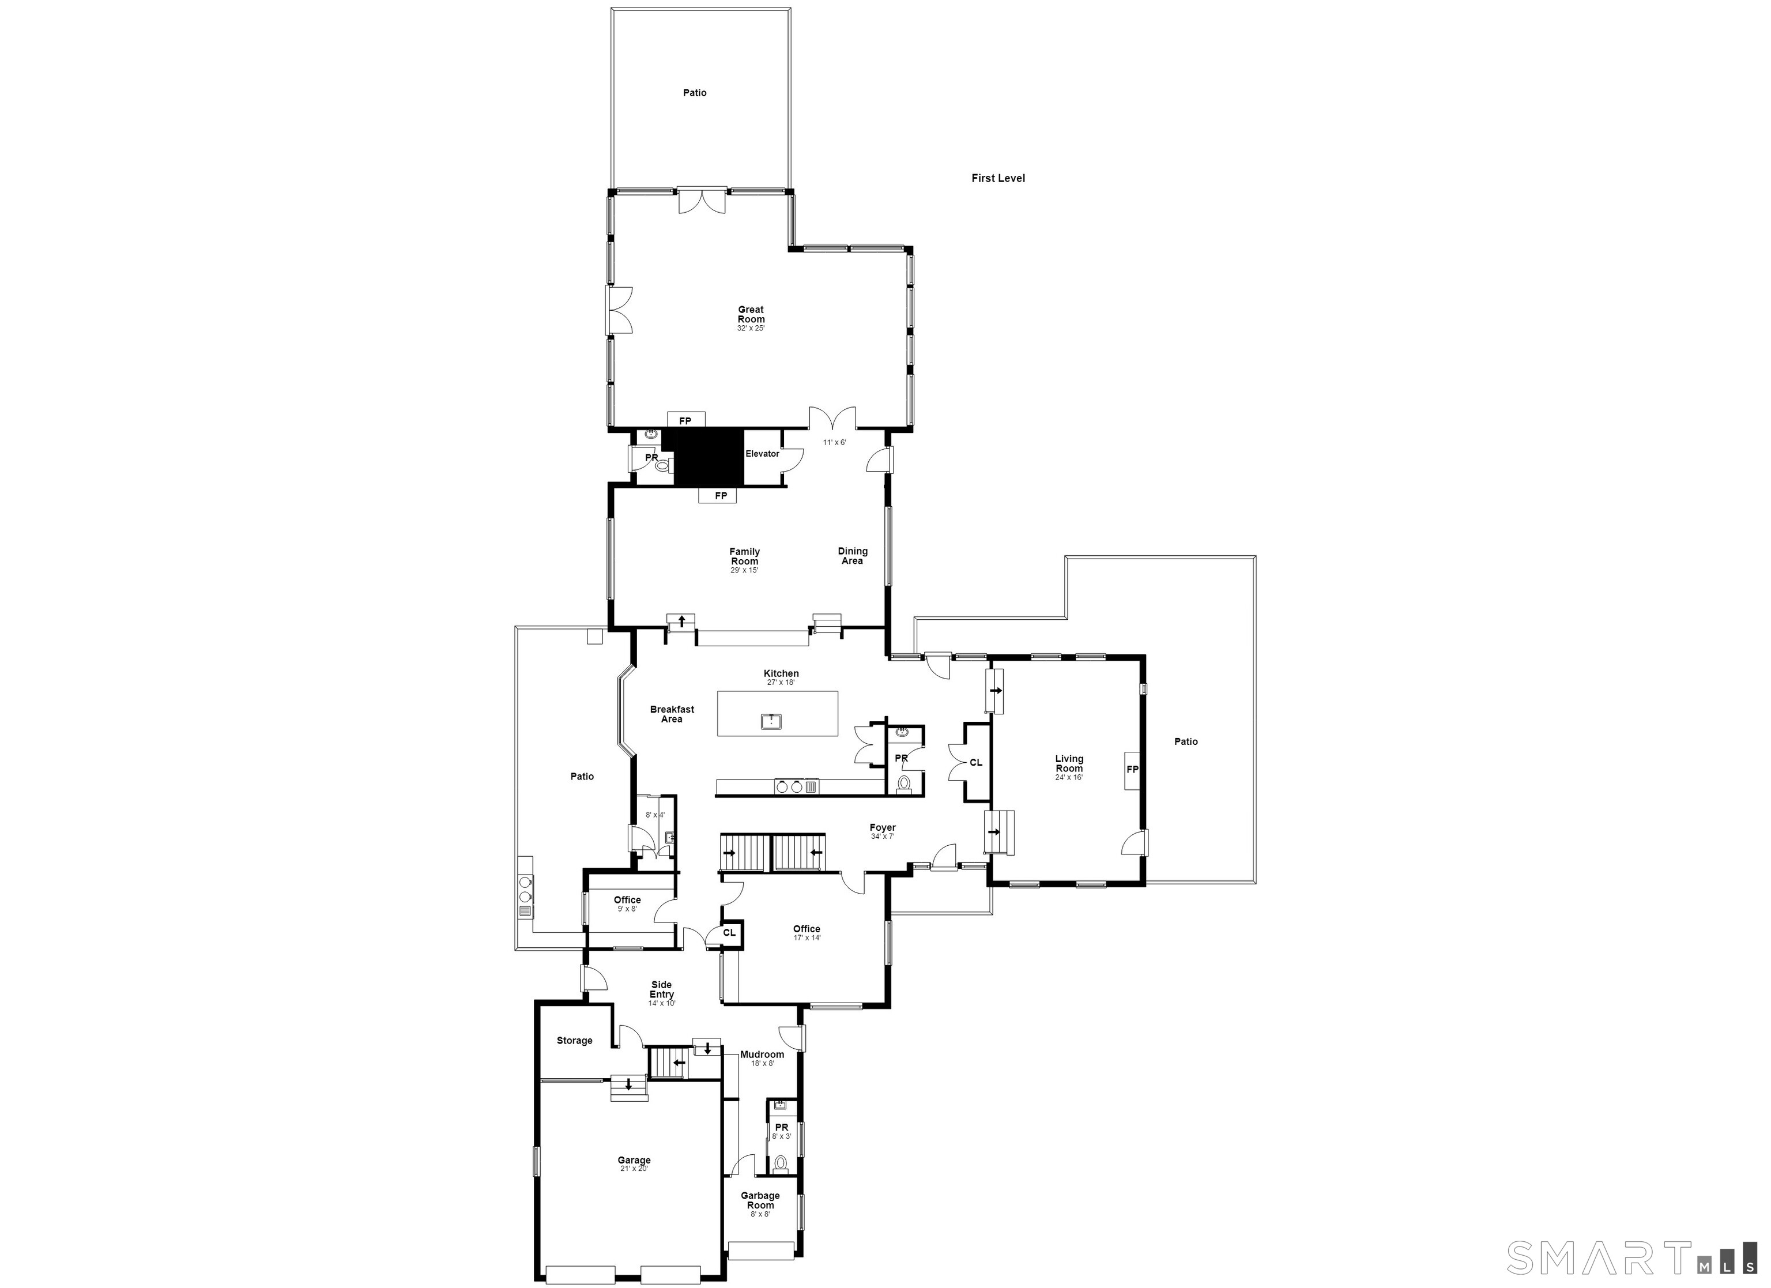
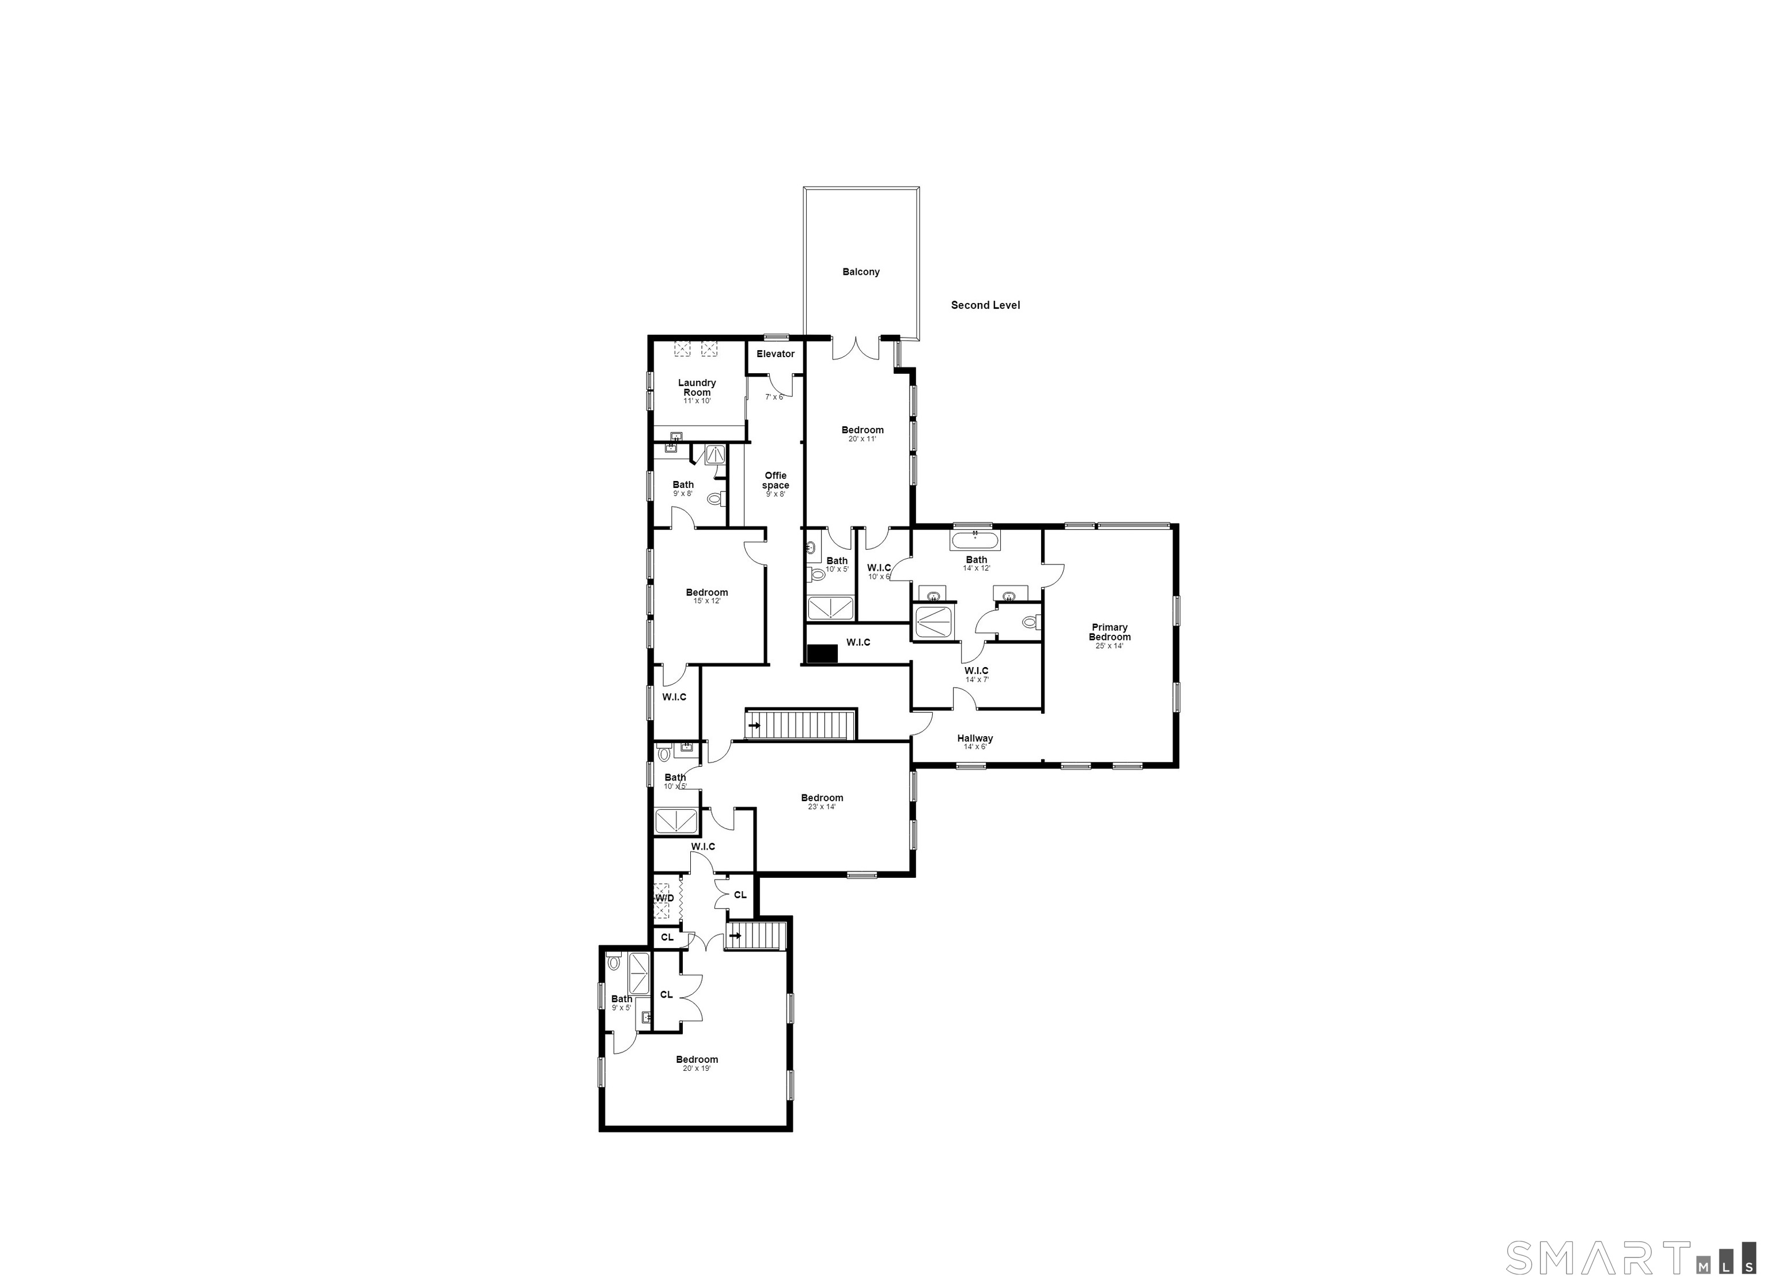
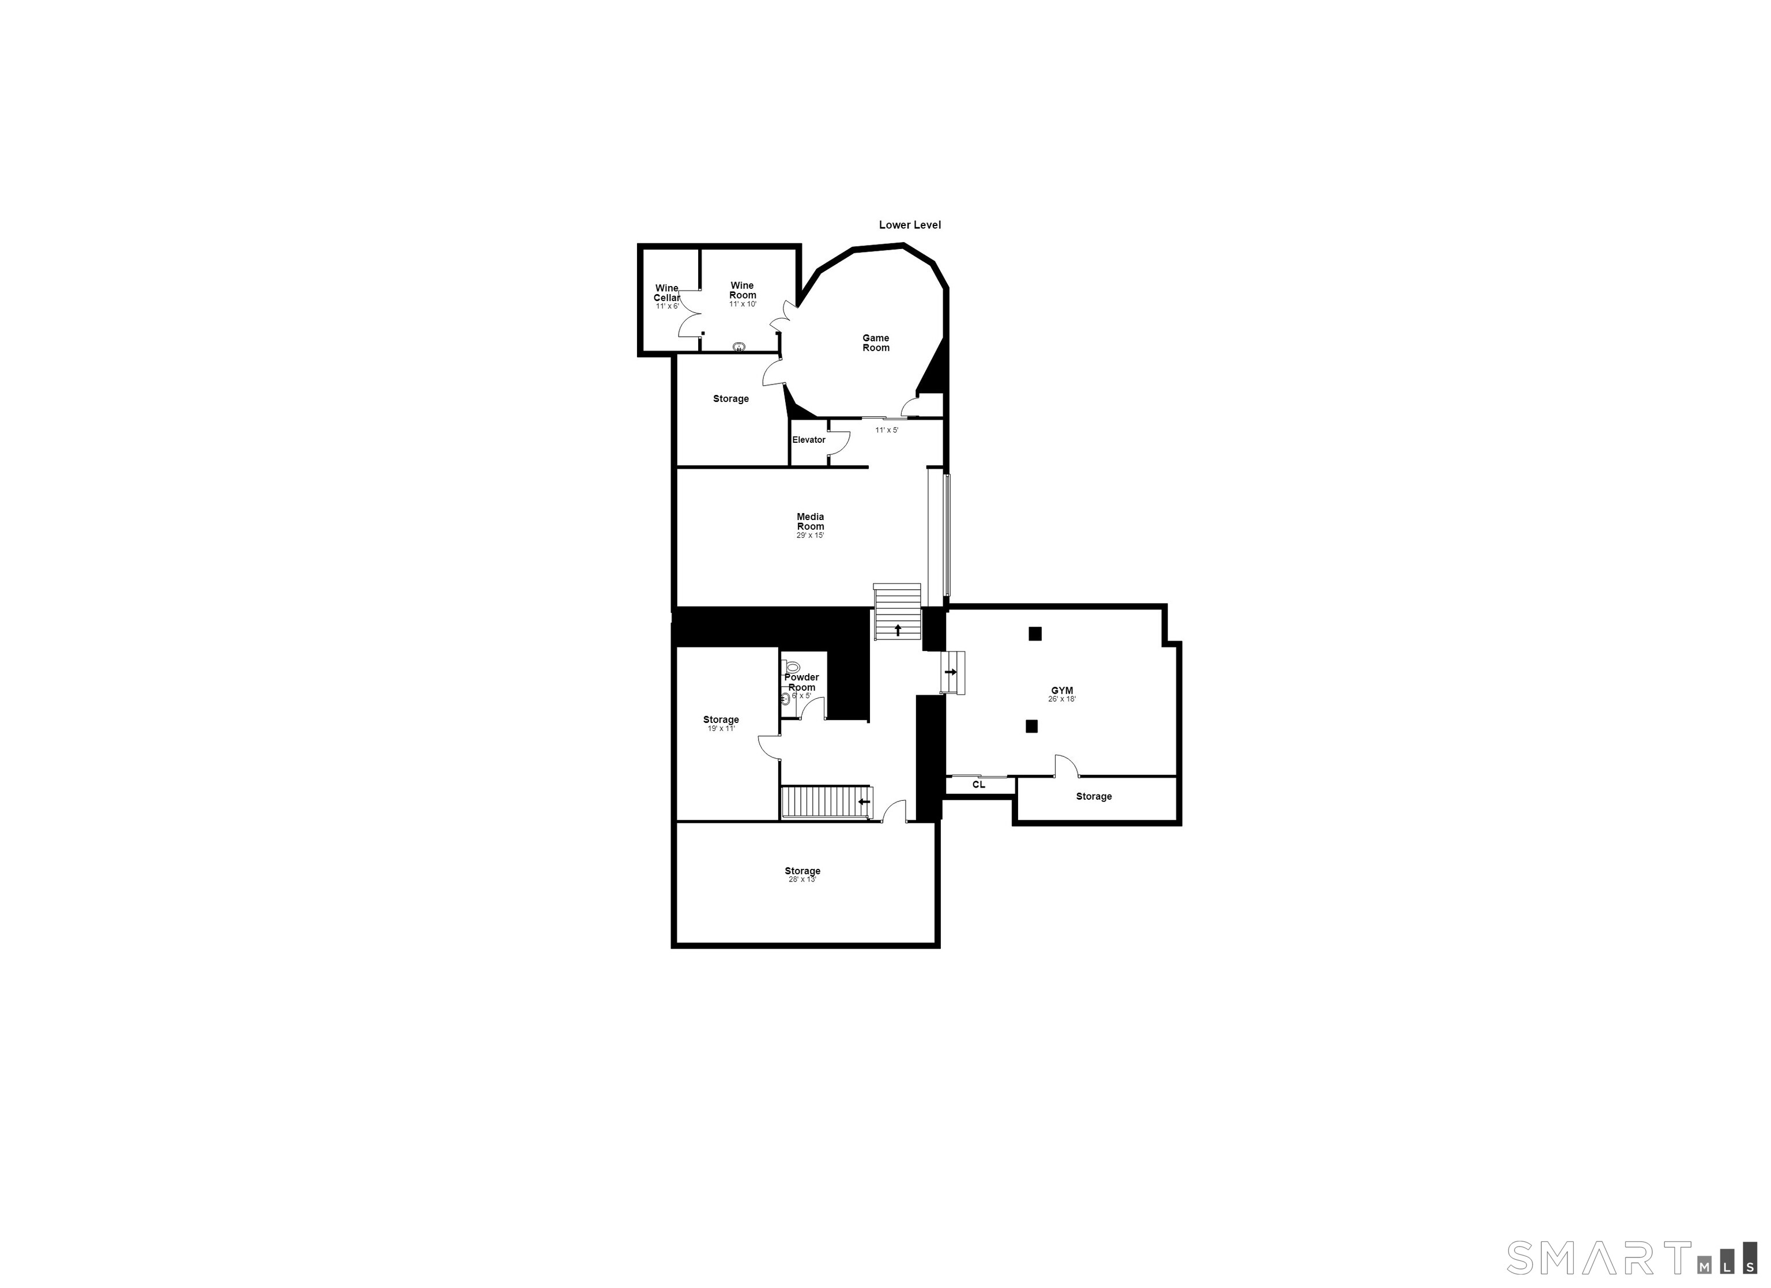
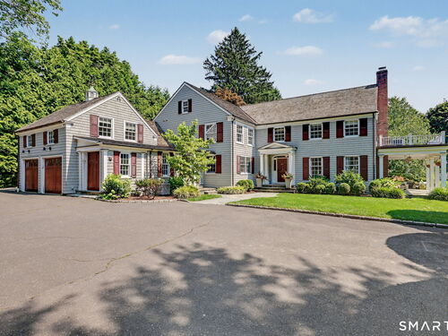
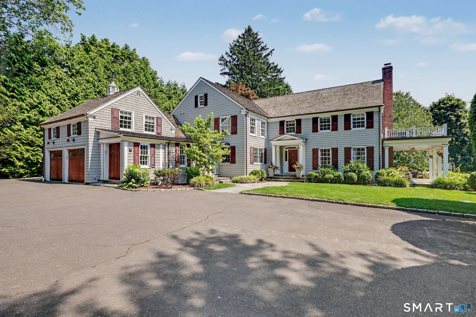
Tucked away on one of Darien's most sought-after cul-de-sacs, this masterfully renovated custom estate sits on a picturesque 1.3-acre lot that feels like a private sanctuary. The home reveals nearly 8,000 square feet of living space, blending sophisticated entertaining areas with effortless everyday comfort. At the heart of the home, the chef's kitchen is a study in clean lines and high-end function. The thoughtful layout includes the rare luxury of two dedicated offices, ensuring quiet space for productivity. The private quarters are equally impressive, featuring five sun-filled bedrooms, each with its own private en suite bath. One of the most captivating retreats is the three-season screened porch. With soaring cathedral ceilings and a magnificent stone fireplace it's the perfect spot to entertain or enjoy the views year-round. The lower level serves as a true destination for recreation, boasting a media room, a spacious rec room, and a dramatic wine cellar. The resort-style experience continues outdoors. A sprawling terrace leads to a sleek pool and refreshing plunge pool, complemented by an outdoor kitchen and a dedicated fire pit. Beyond the manicured lawn, the property's natural beauty takes center stage with a private pond that serves as a year-round playground-perfect for summer fishing or winter ice skating. Every inch of this estate has been designed to offer a lifestyle that is as grand as it is inviting.
Rooms & Interior
Room Details
-
Media Room (Lower Level)
-
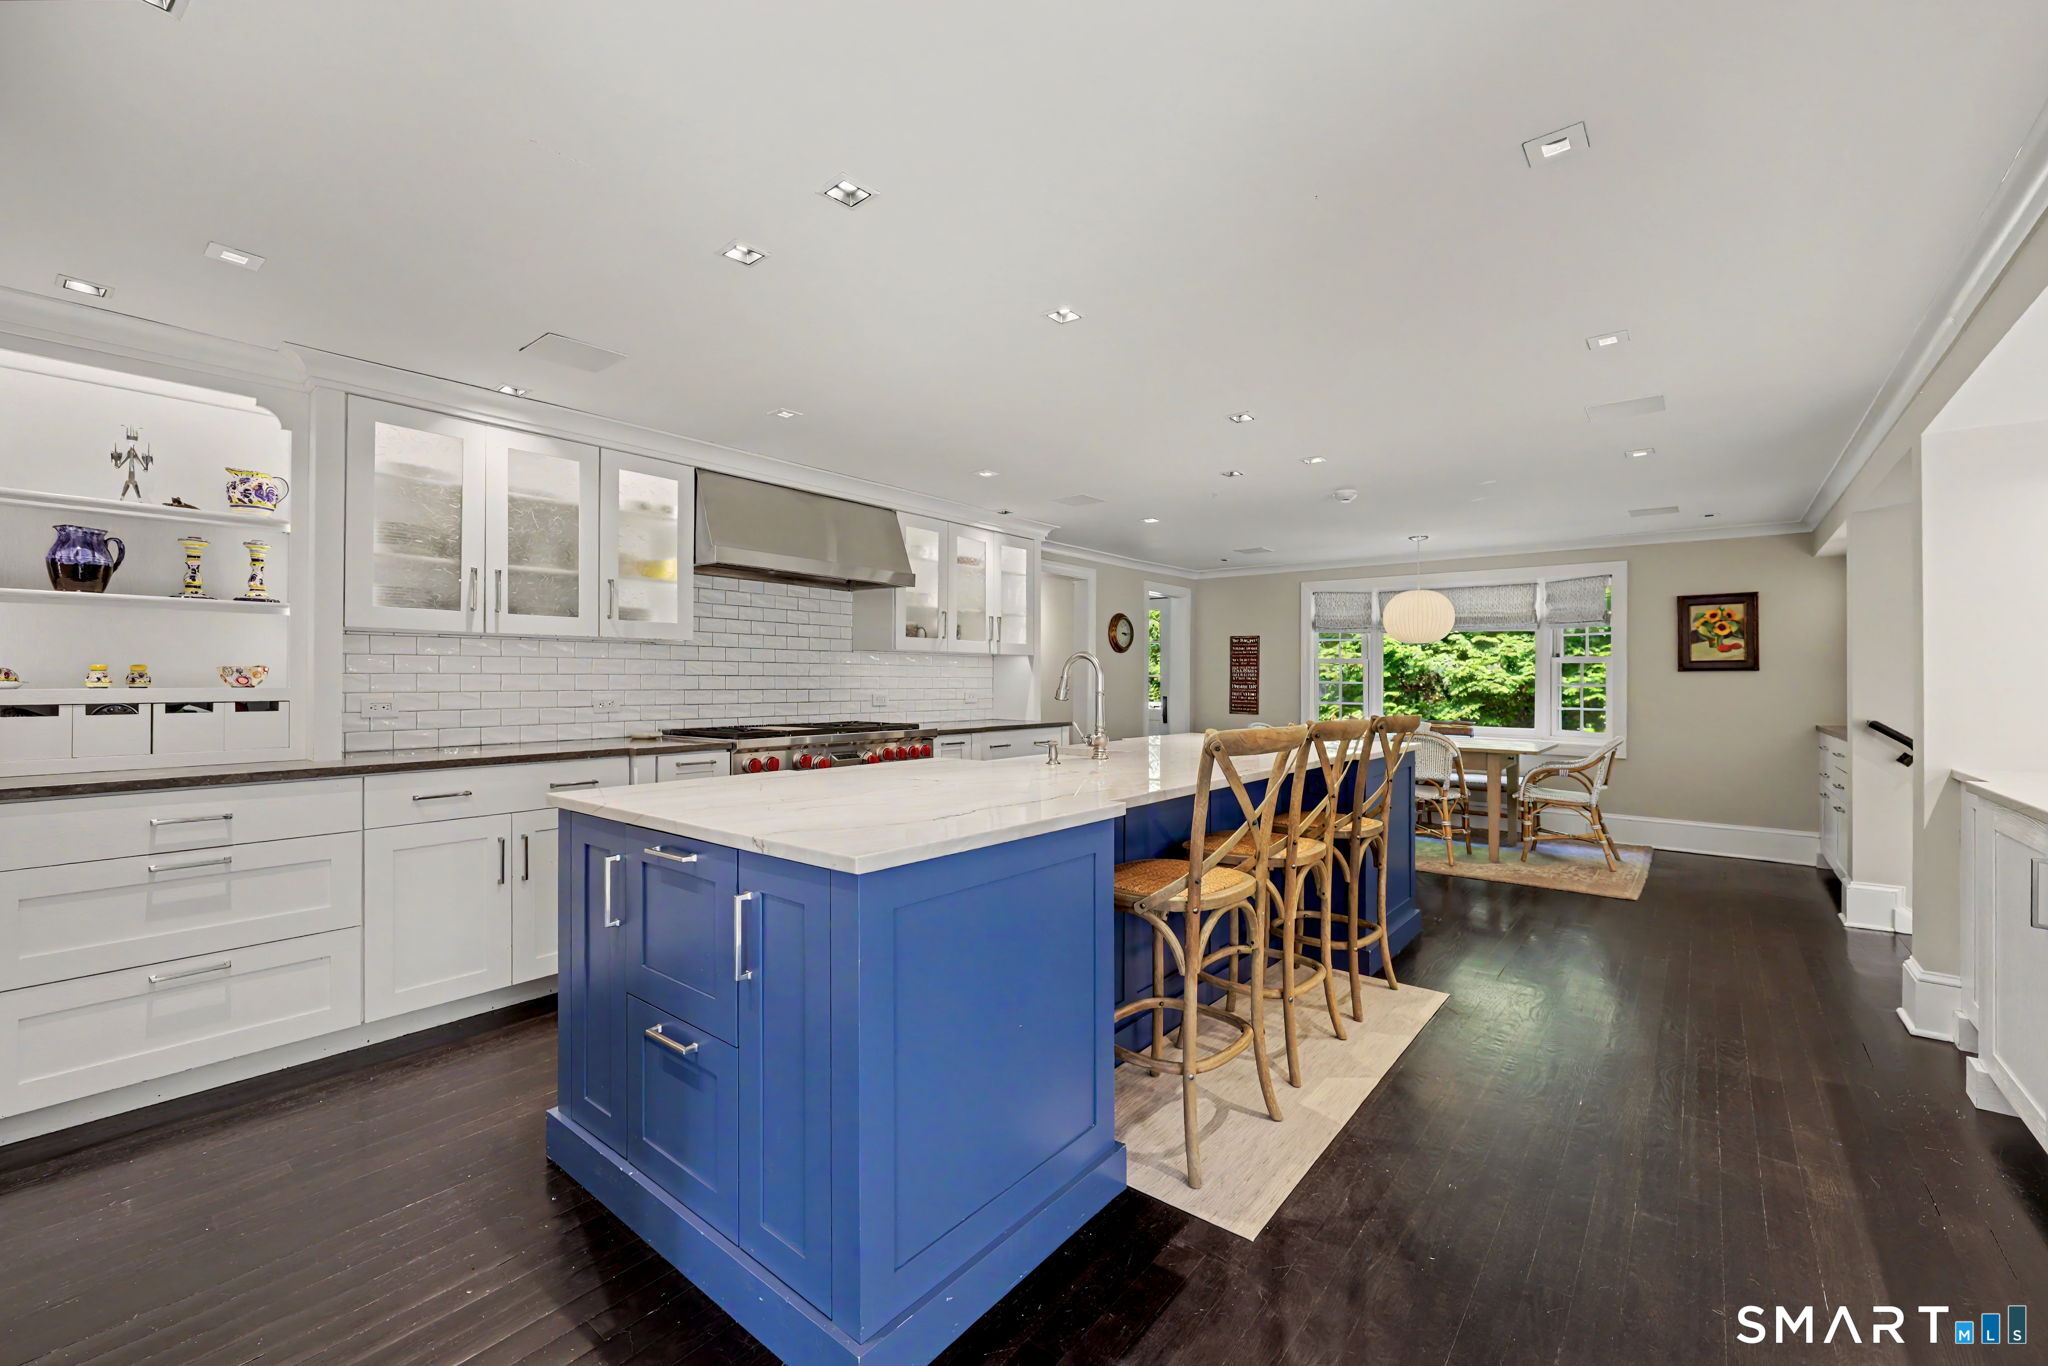
Eat In Kitchen (Main Level)
Breakfast Bar, Built-In Hutch, Island, Pantry, Patio/Terrace
-
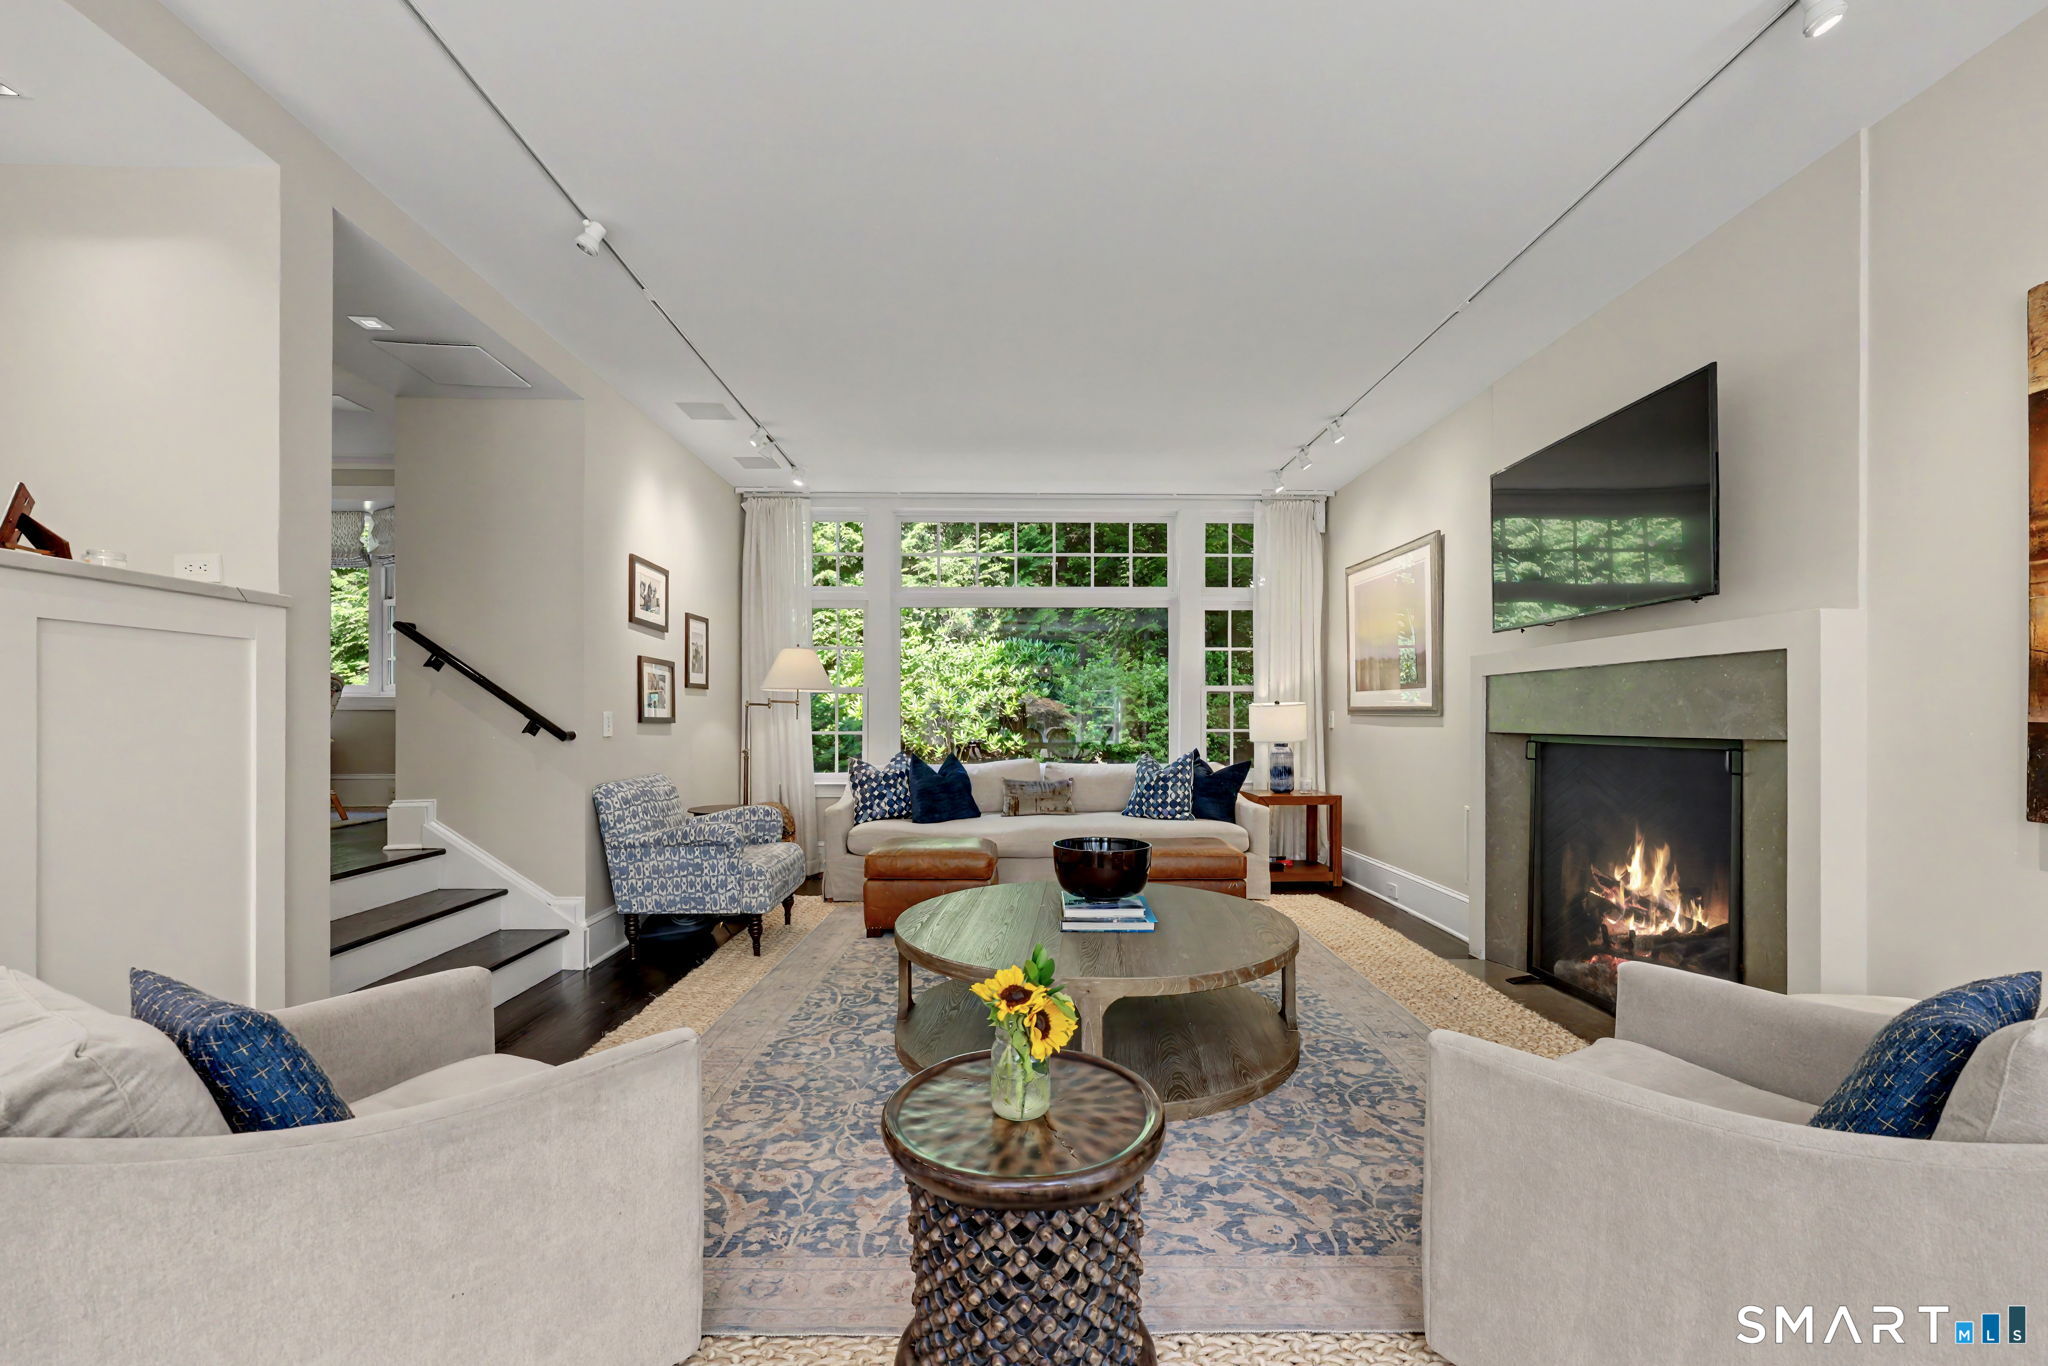
Family Room (Main Level)
Fireplace
-
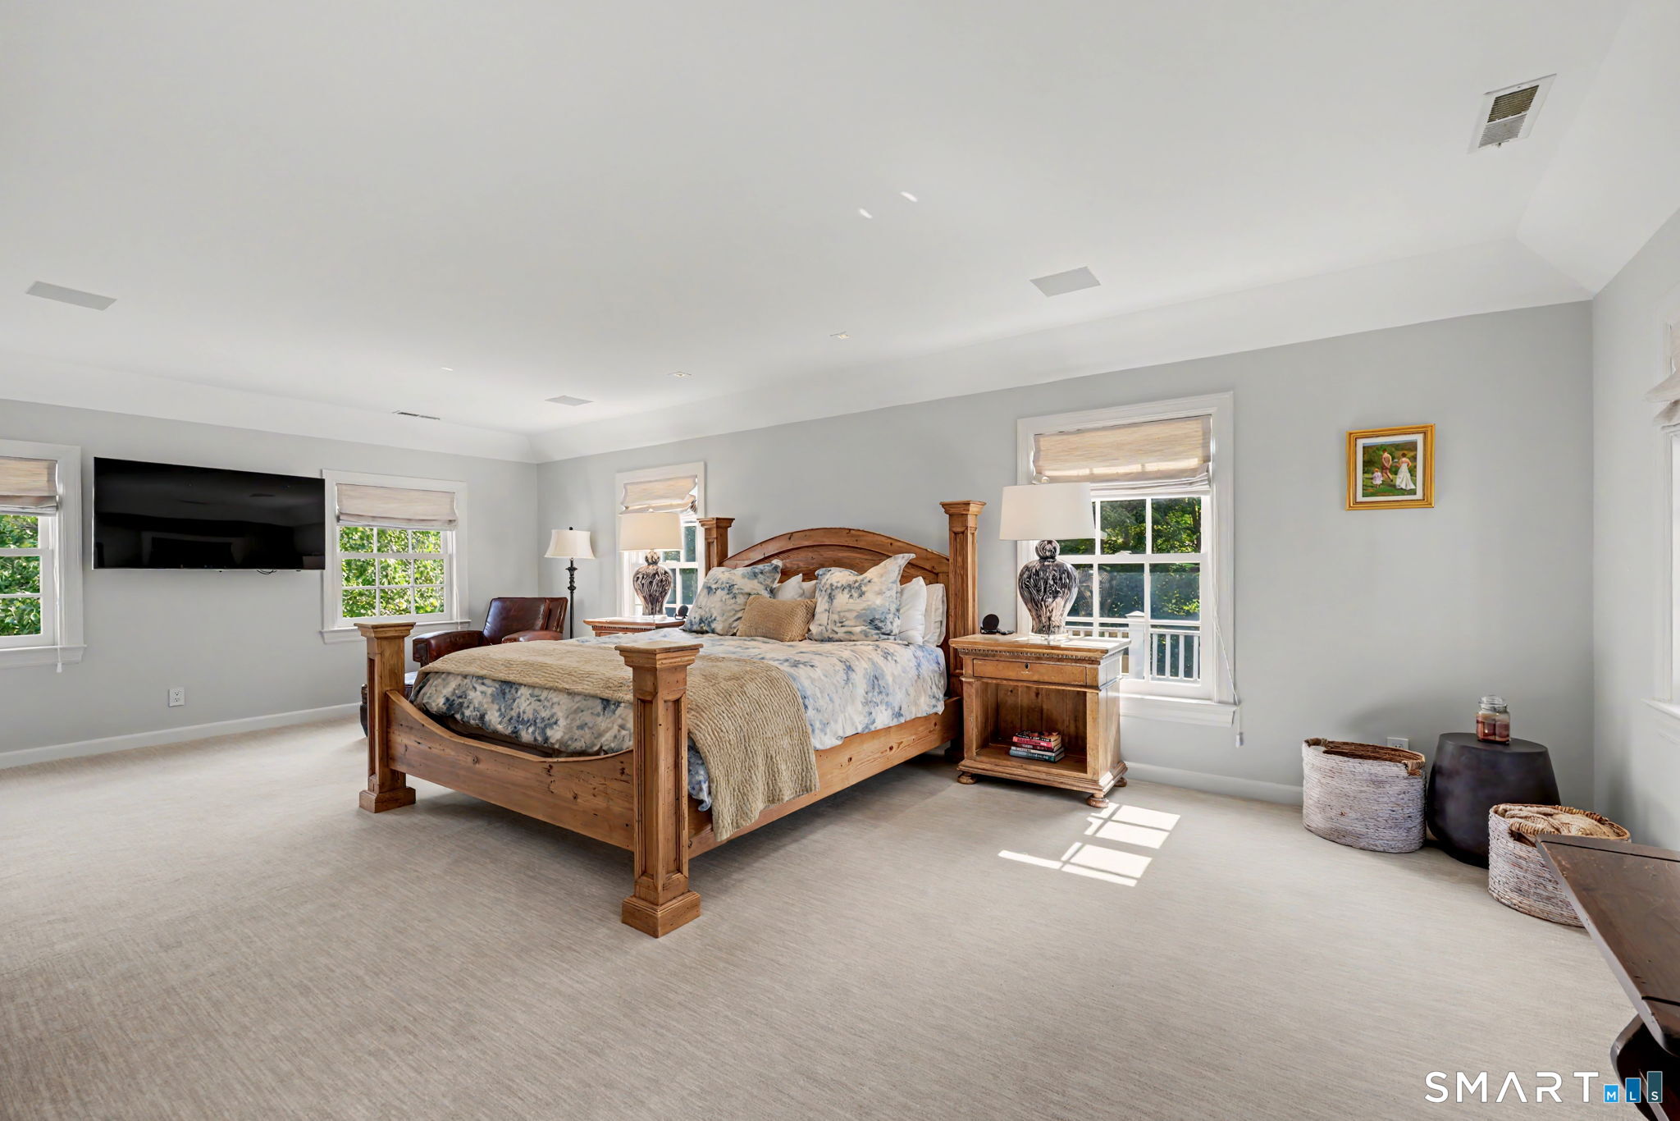
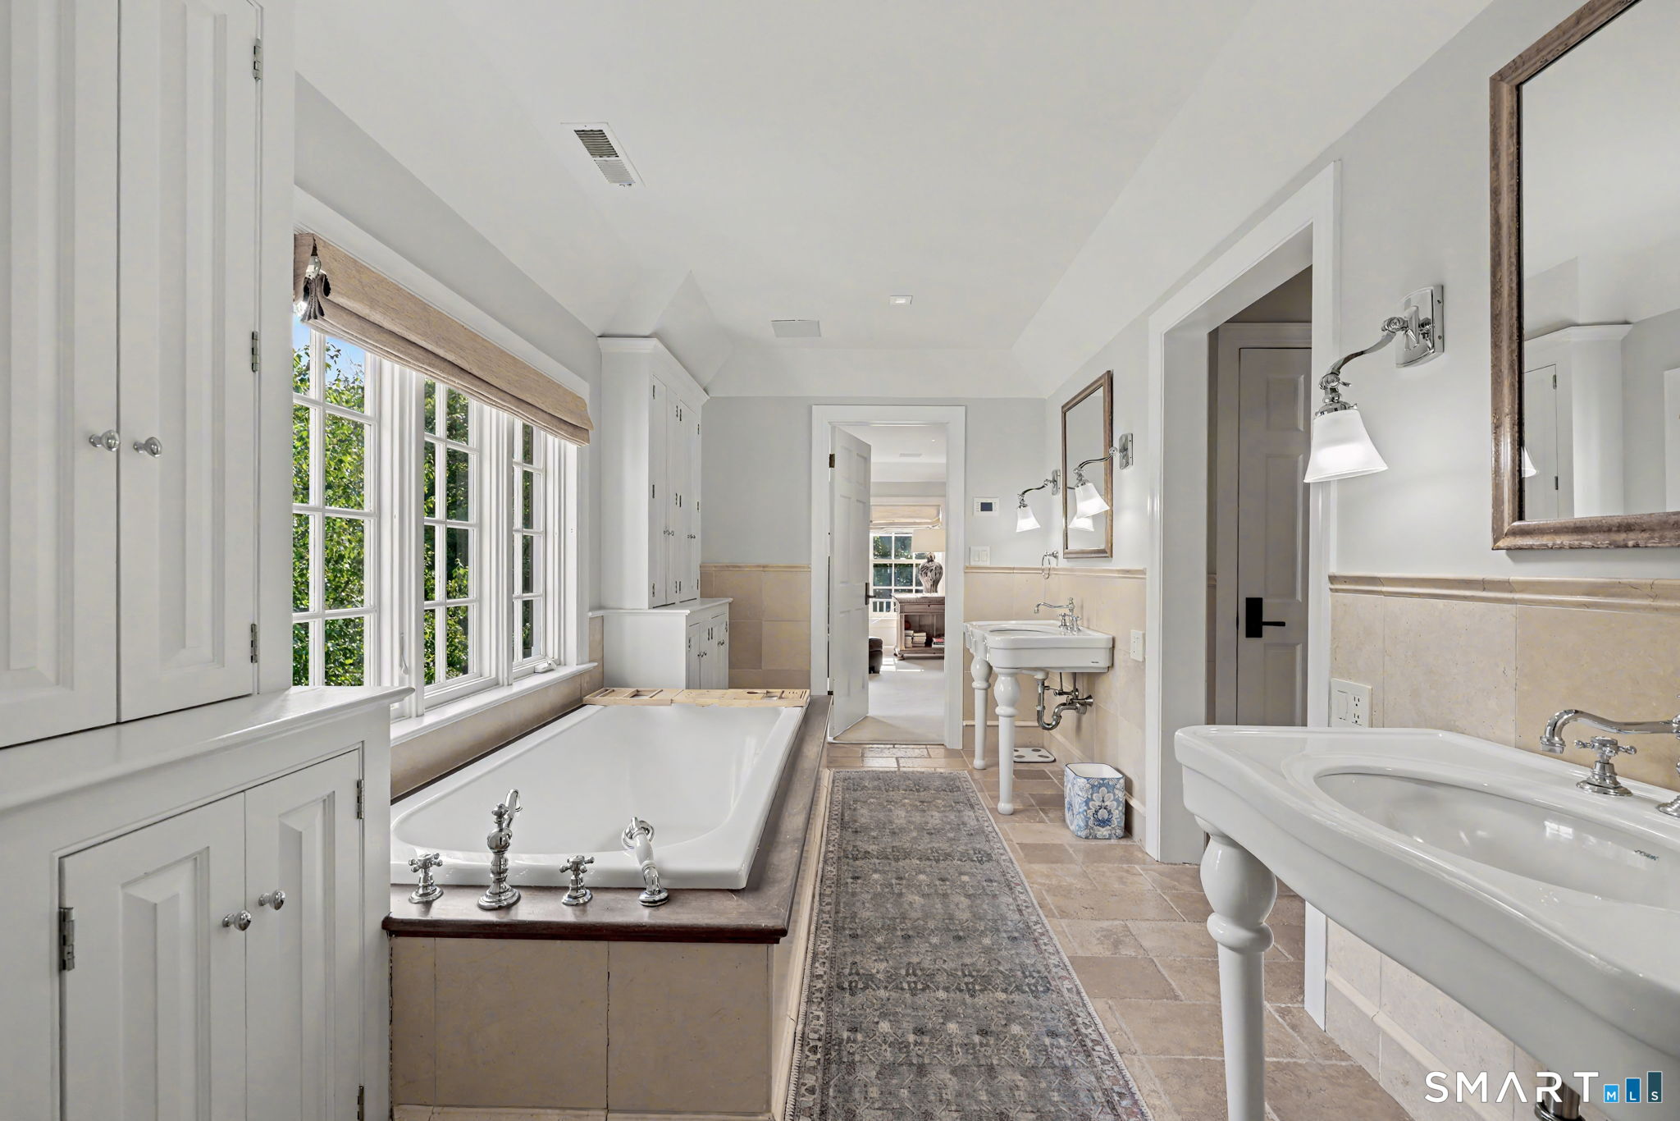
Primary Bedroom (Upper Level)
Book Shelves, Bedroom Suite, Built-Ins, Dressing Room, Walk-In Closet
-
Rec/Play Room (Lower Level)
-
Other (Main Level)
Cathedral Ceiling, Eating Space, Fireplace, Patio/Terrace
-
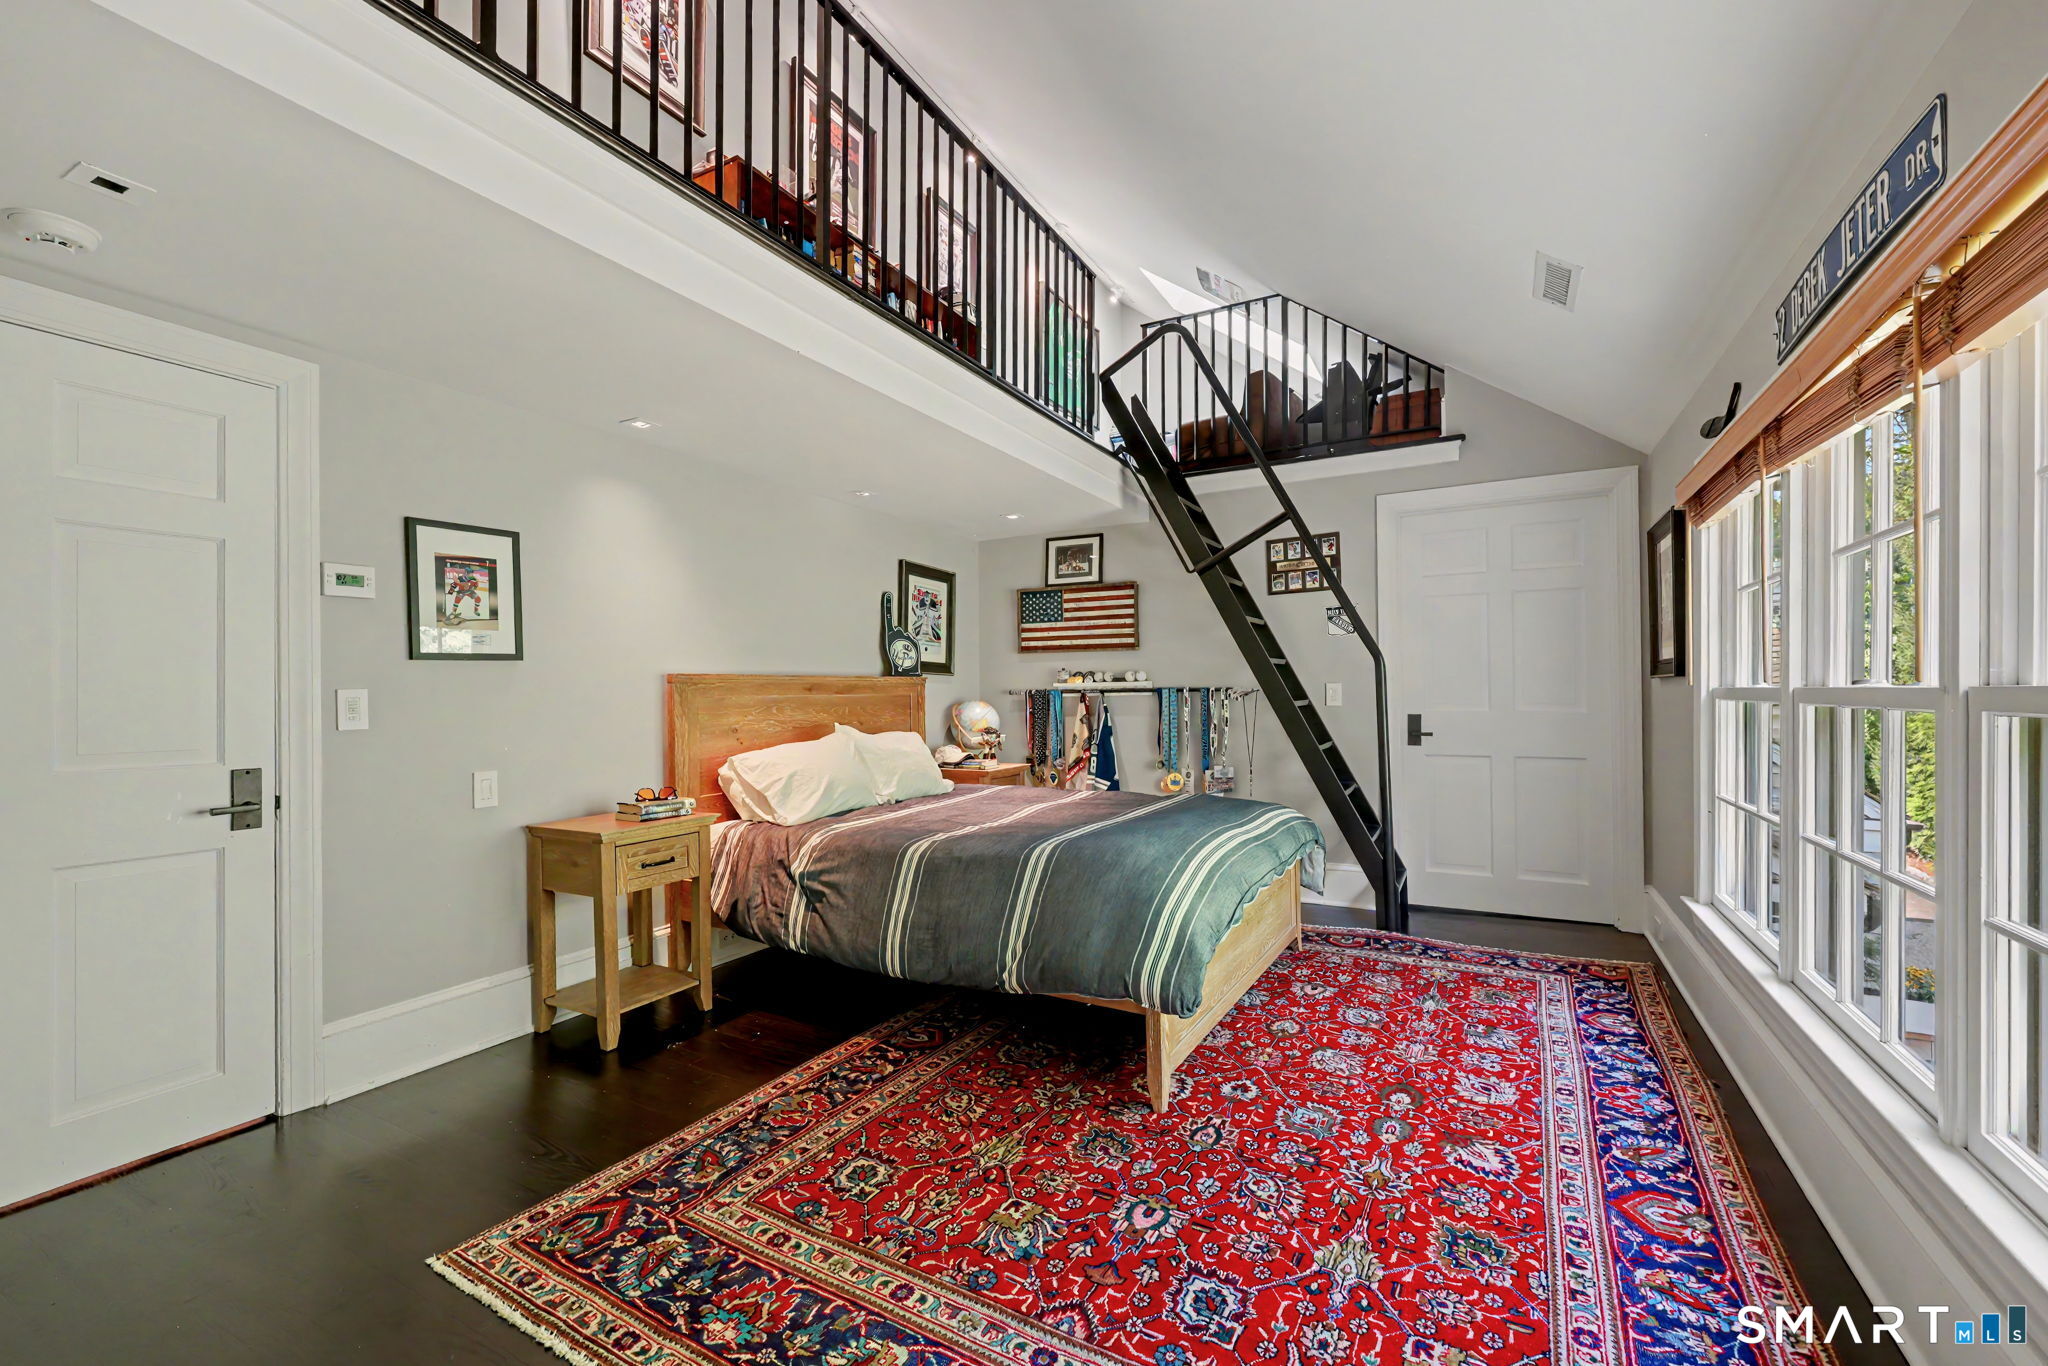
Bedroom (Upper Level)
Vaulted Ceiling, Walk-In Closet
-
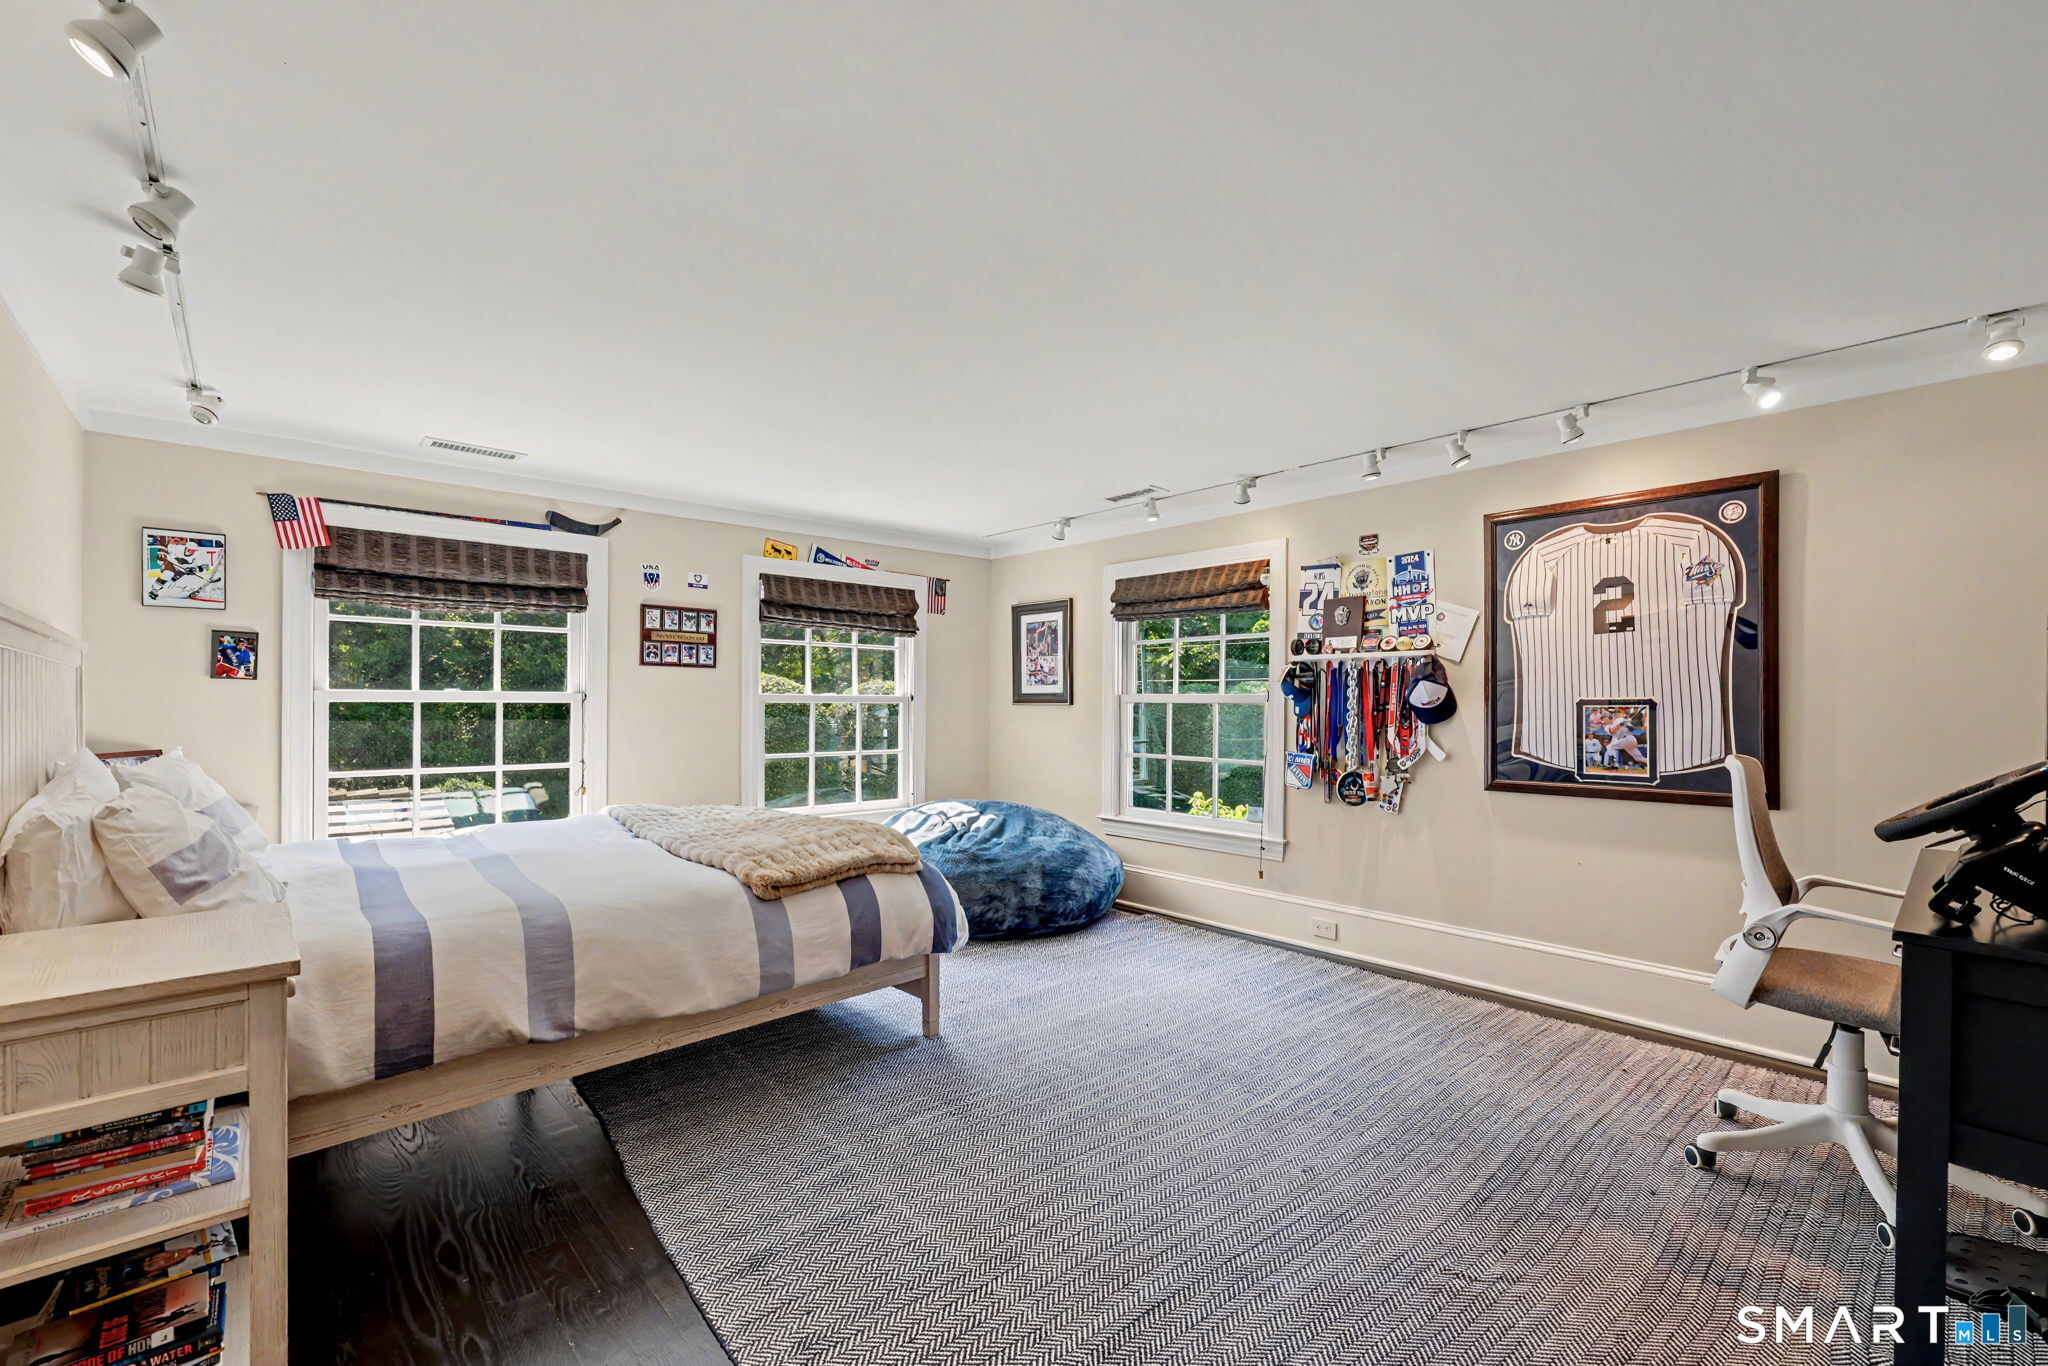
Bedroom (Upper Level)
-
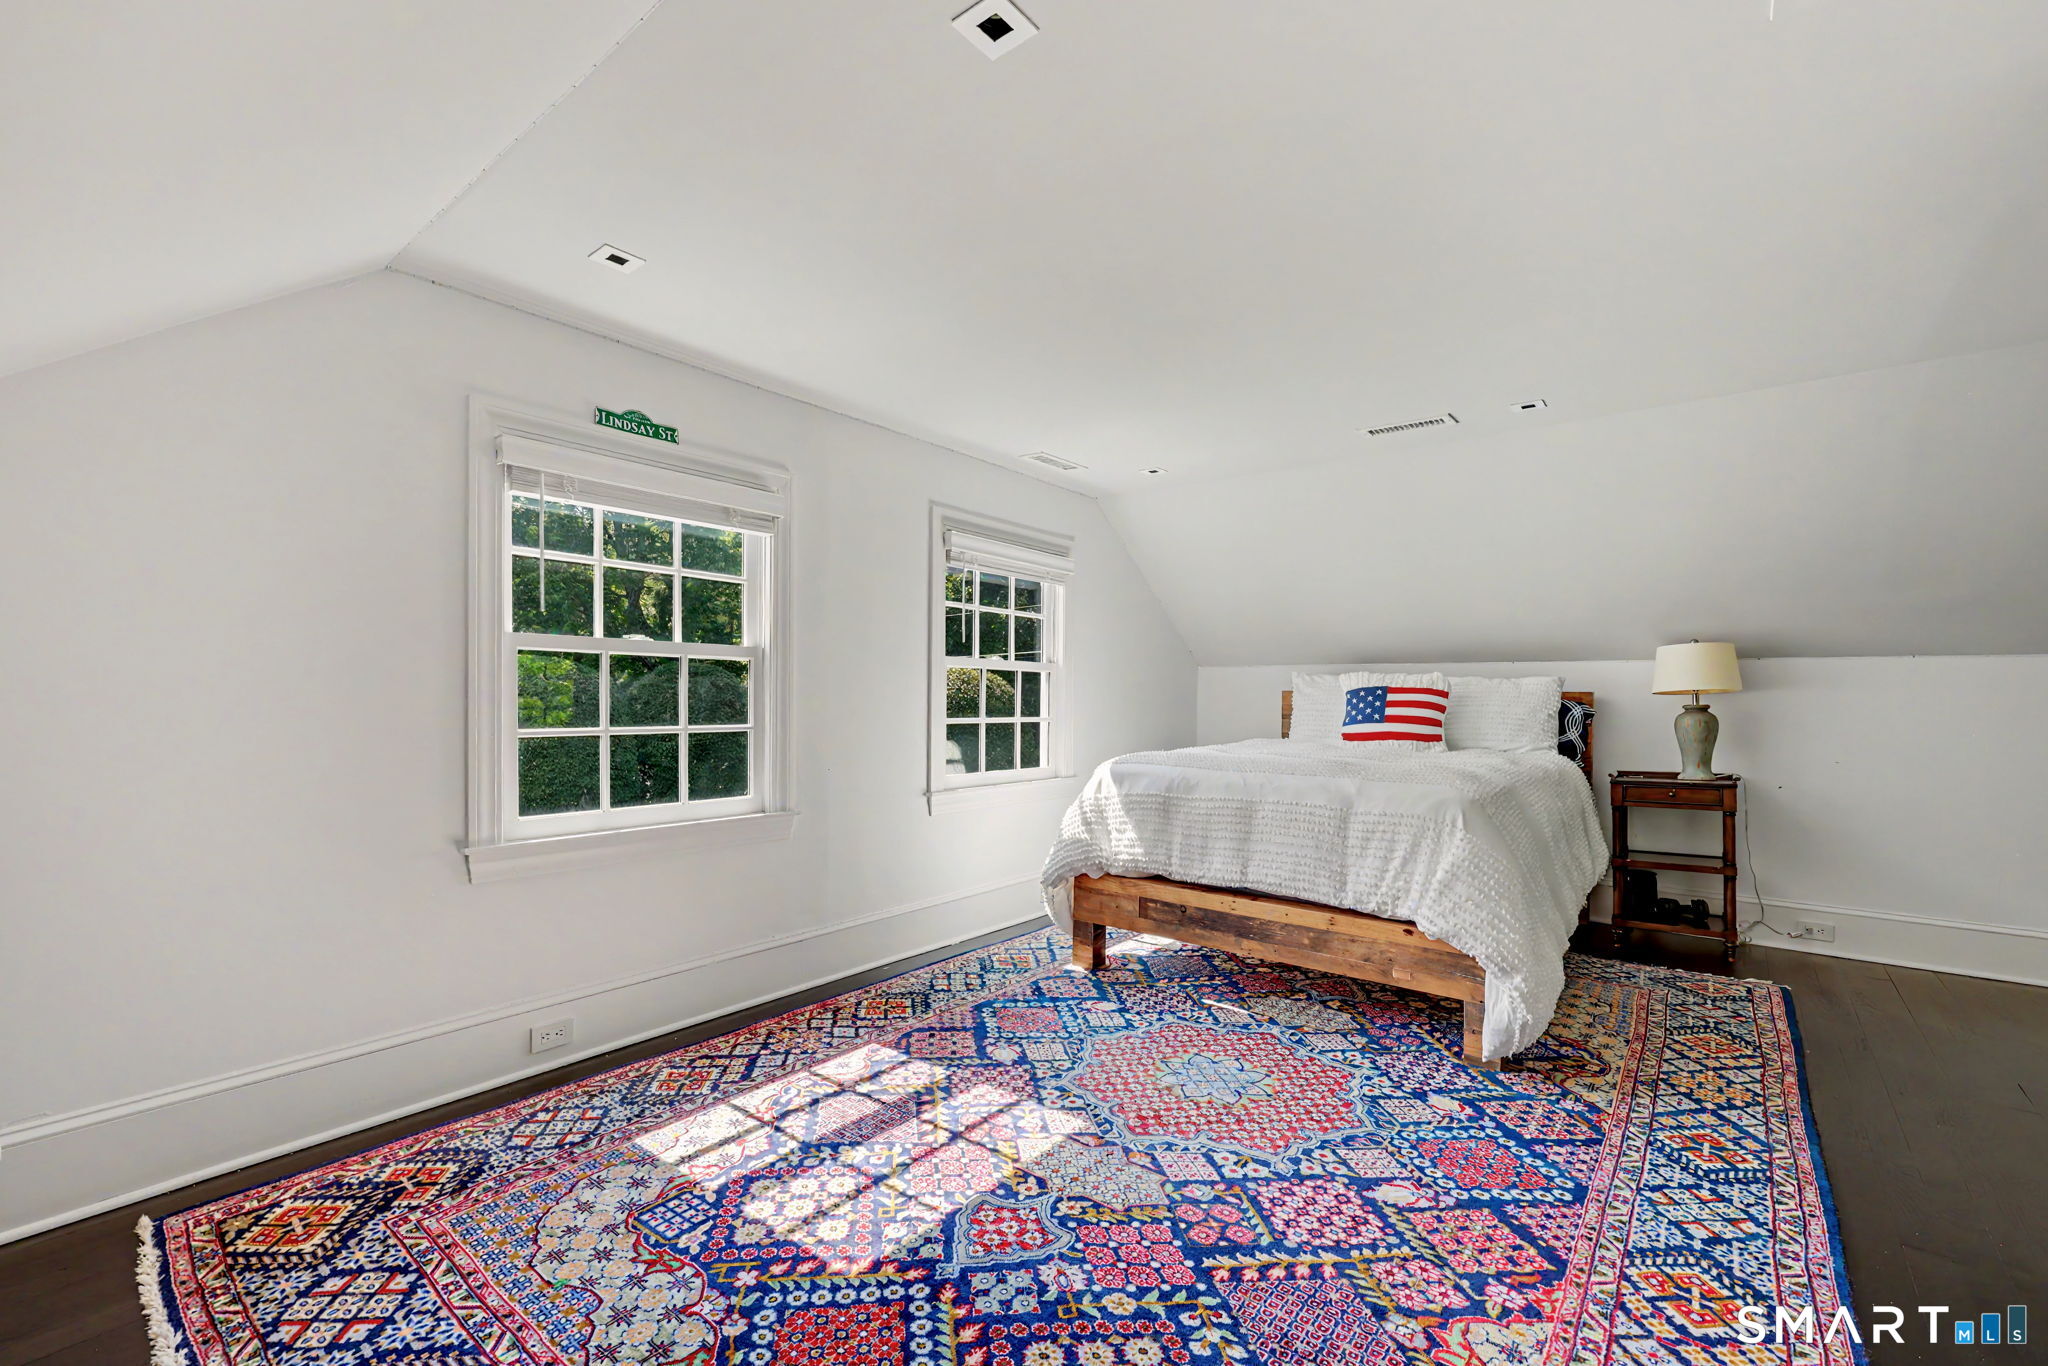
Bedroom (Upper Level)
-
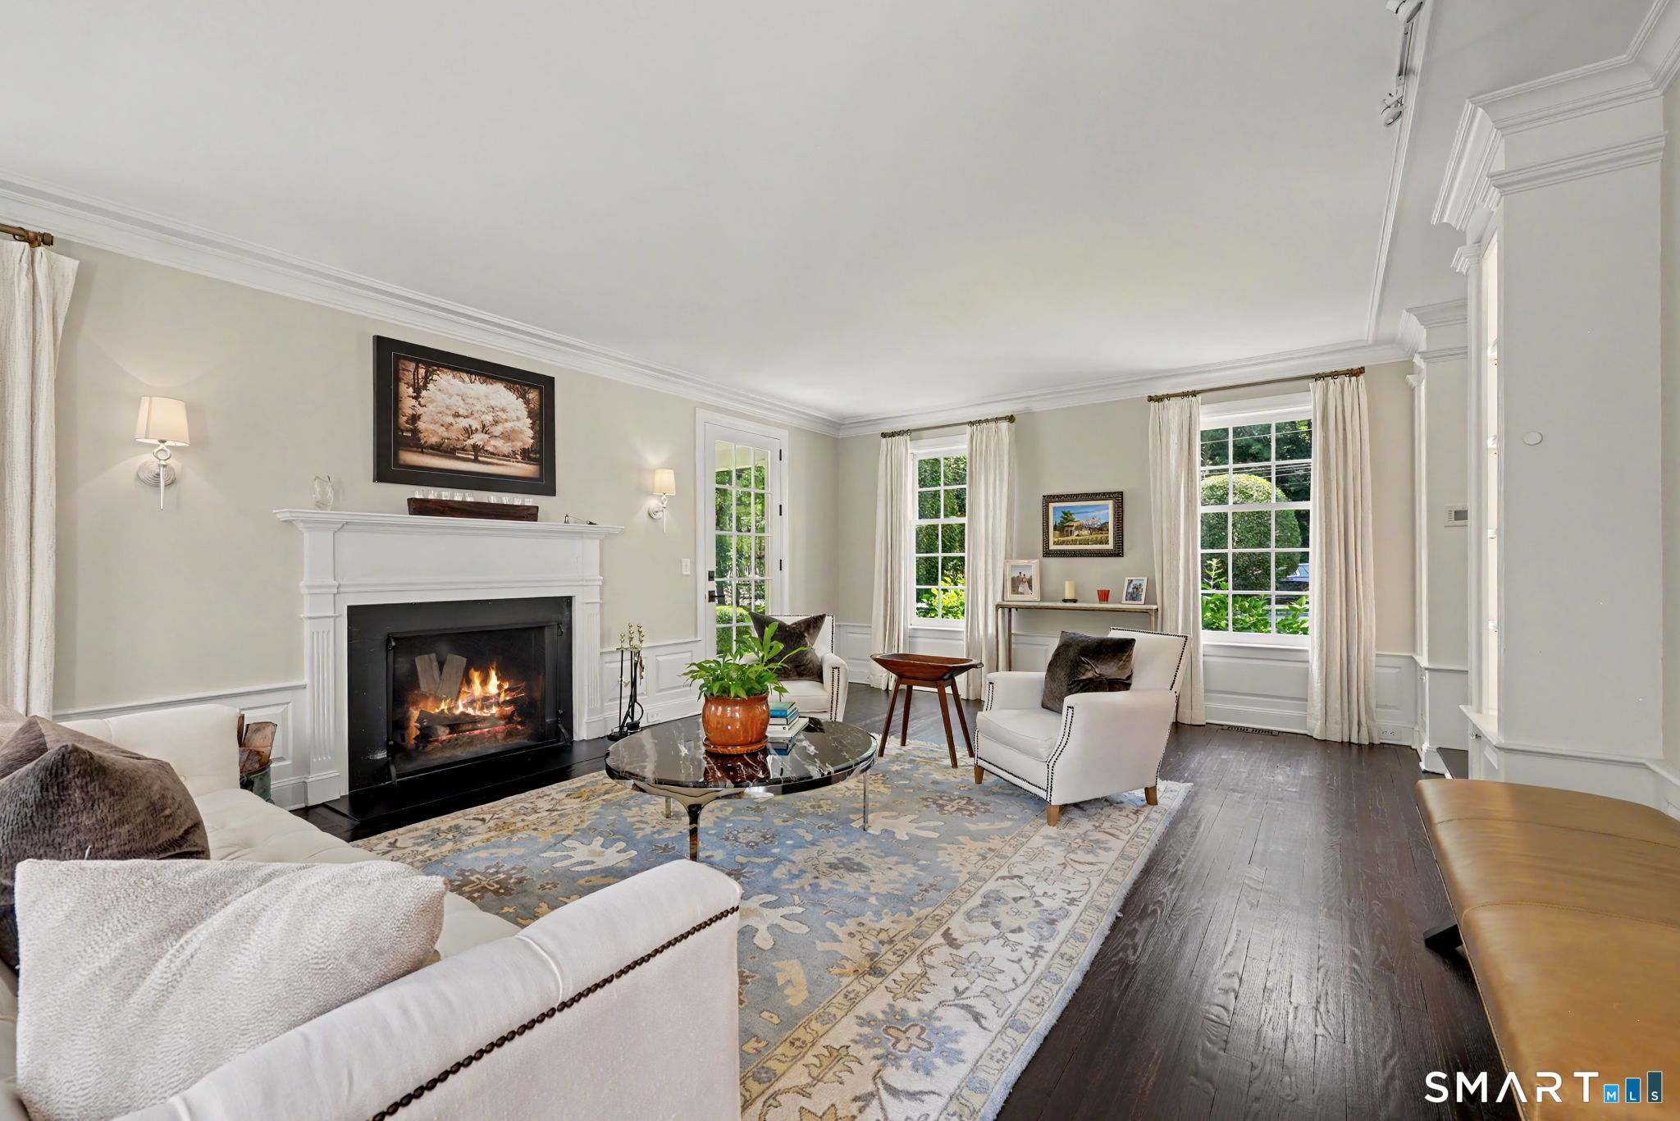
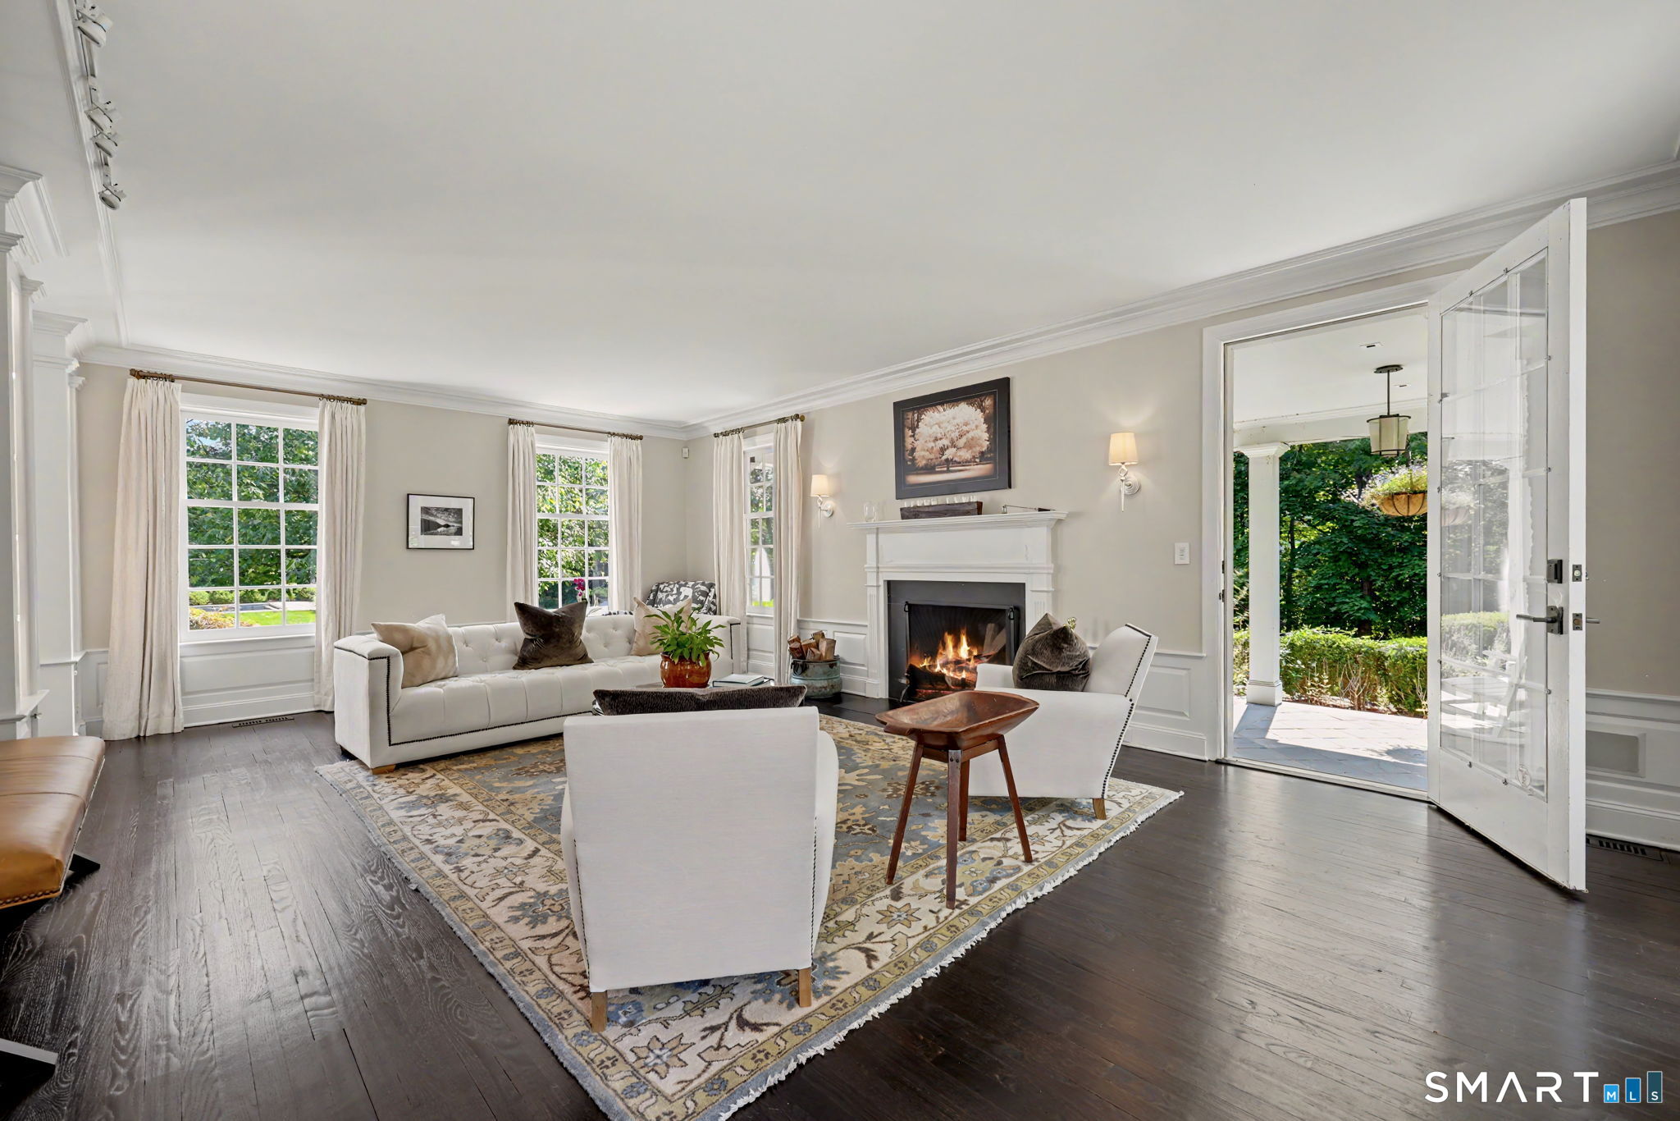
Living Room (Main Level)
Built-Ins, Fireplace, French Doors, Patio/Terrace
-
Office (Main Level)
Built-Ins
-
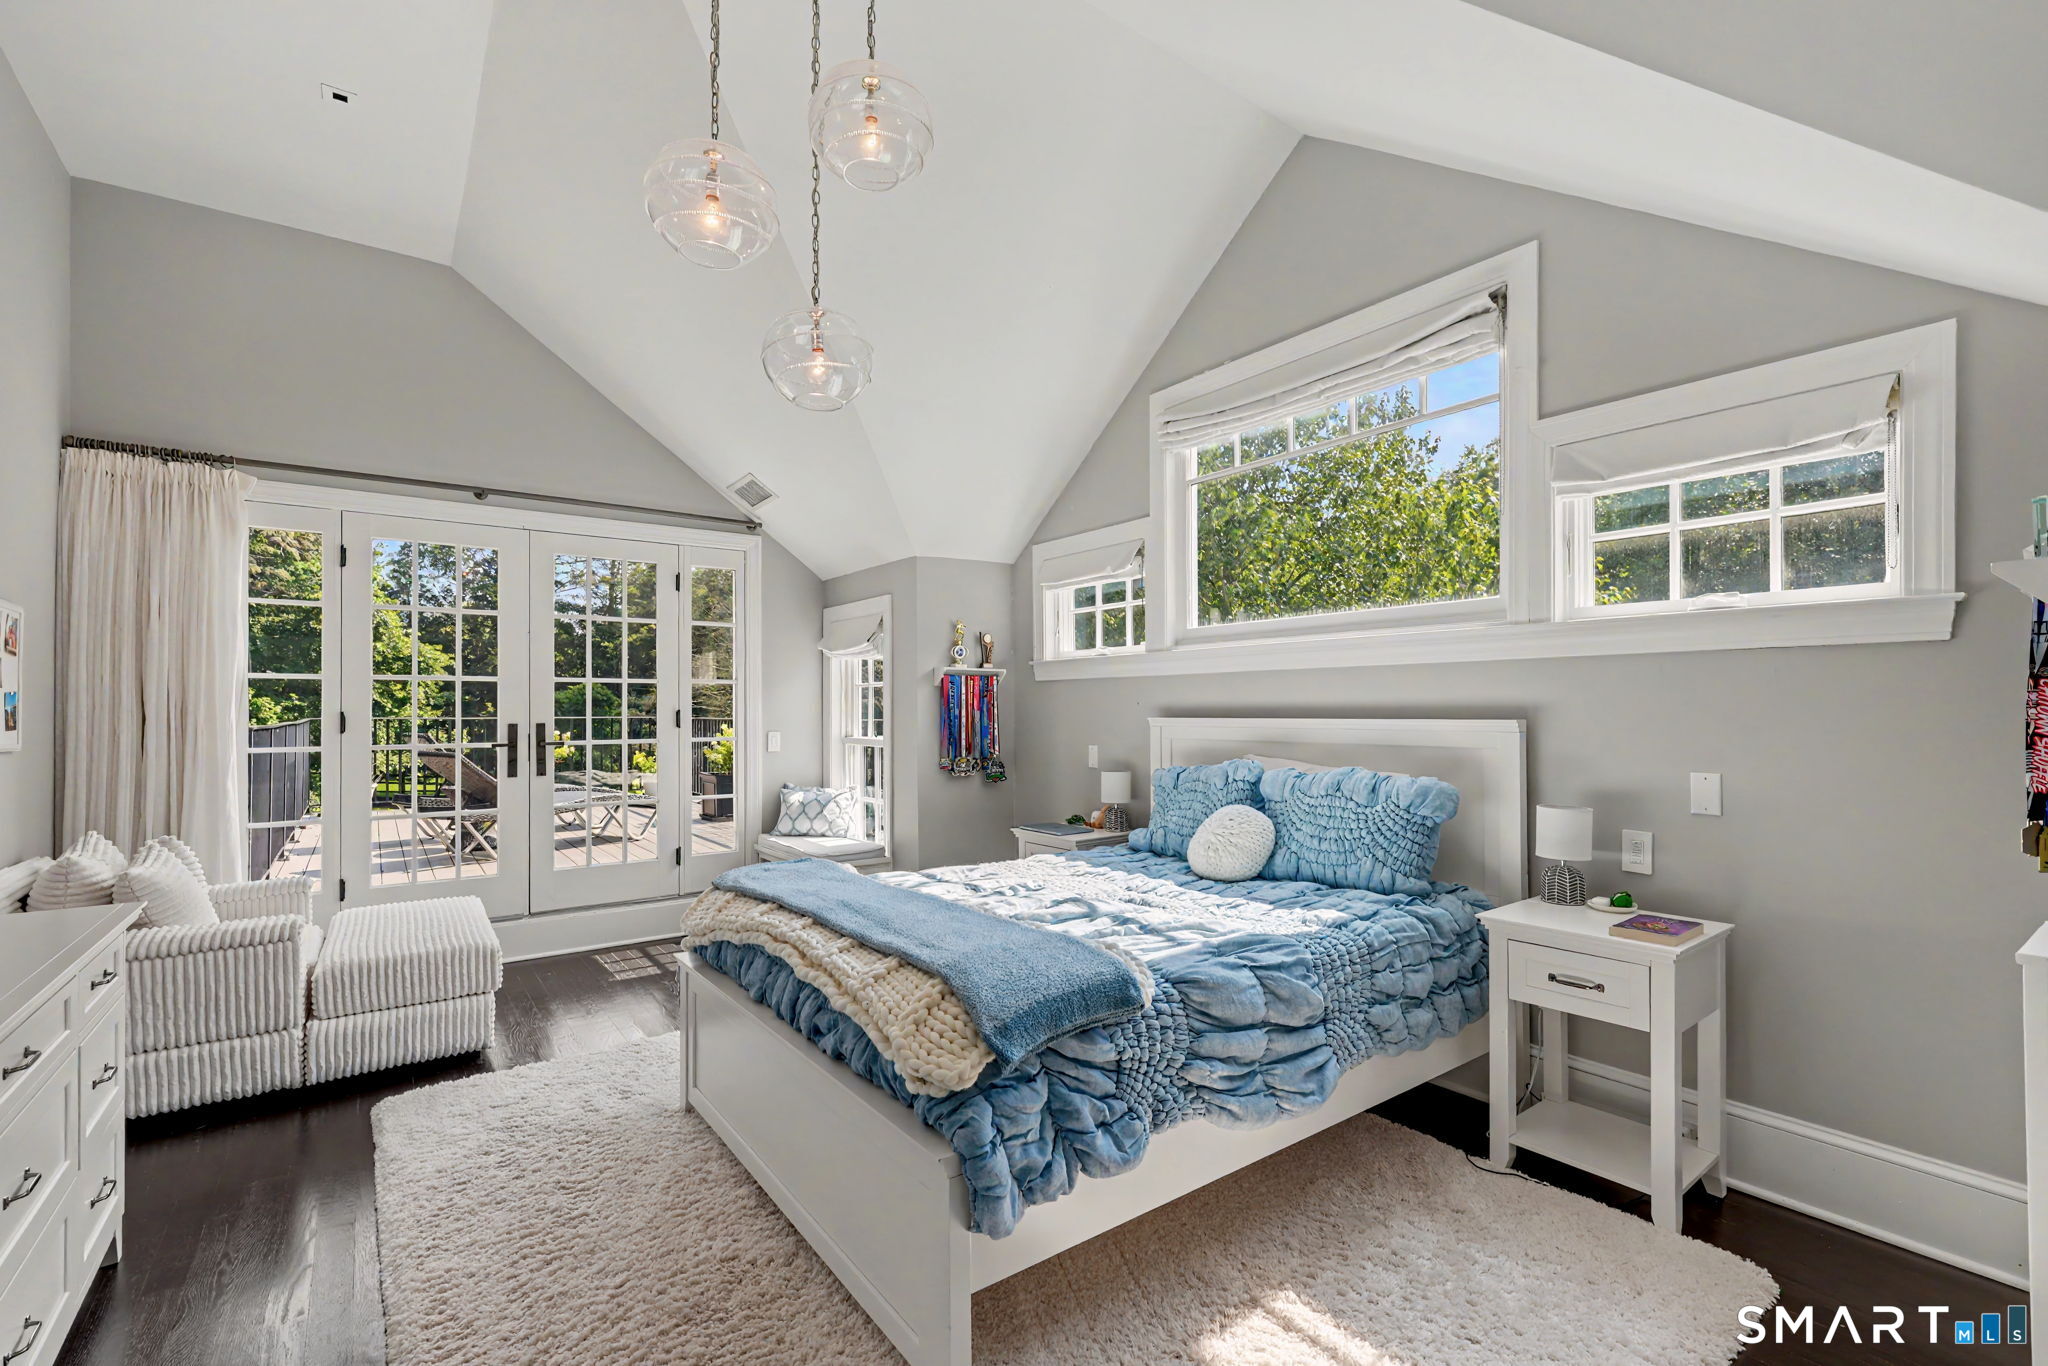
Bedroom (Upper Level)
9 ft+ Ceilings, Balcony/Deck, French Doors, Walk-In Closet
-
Other Rooms
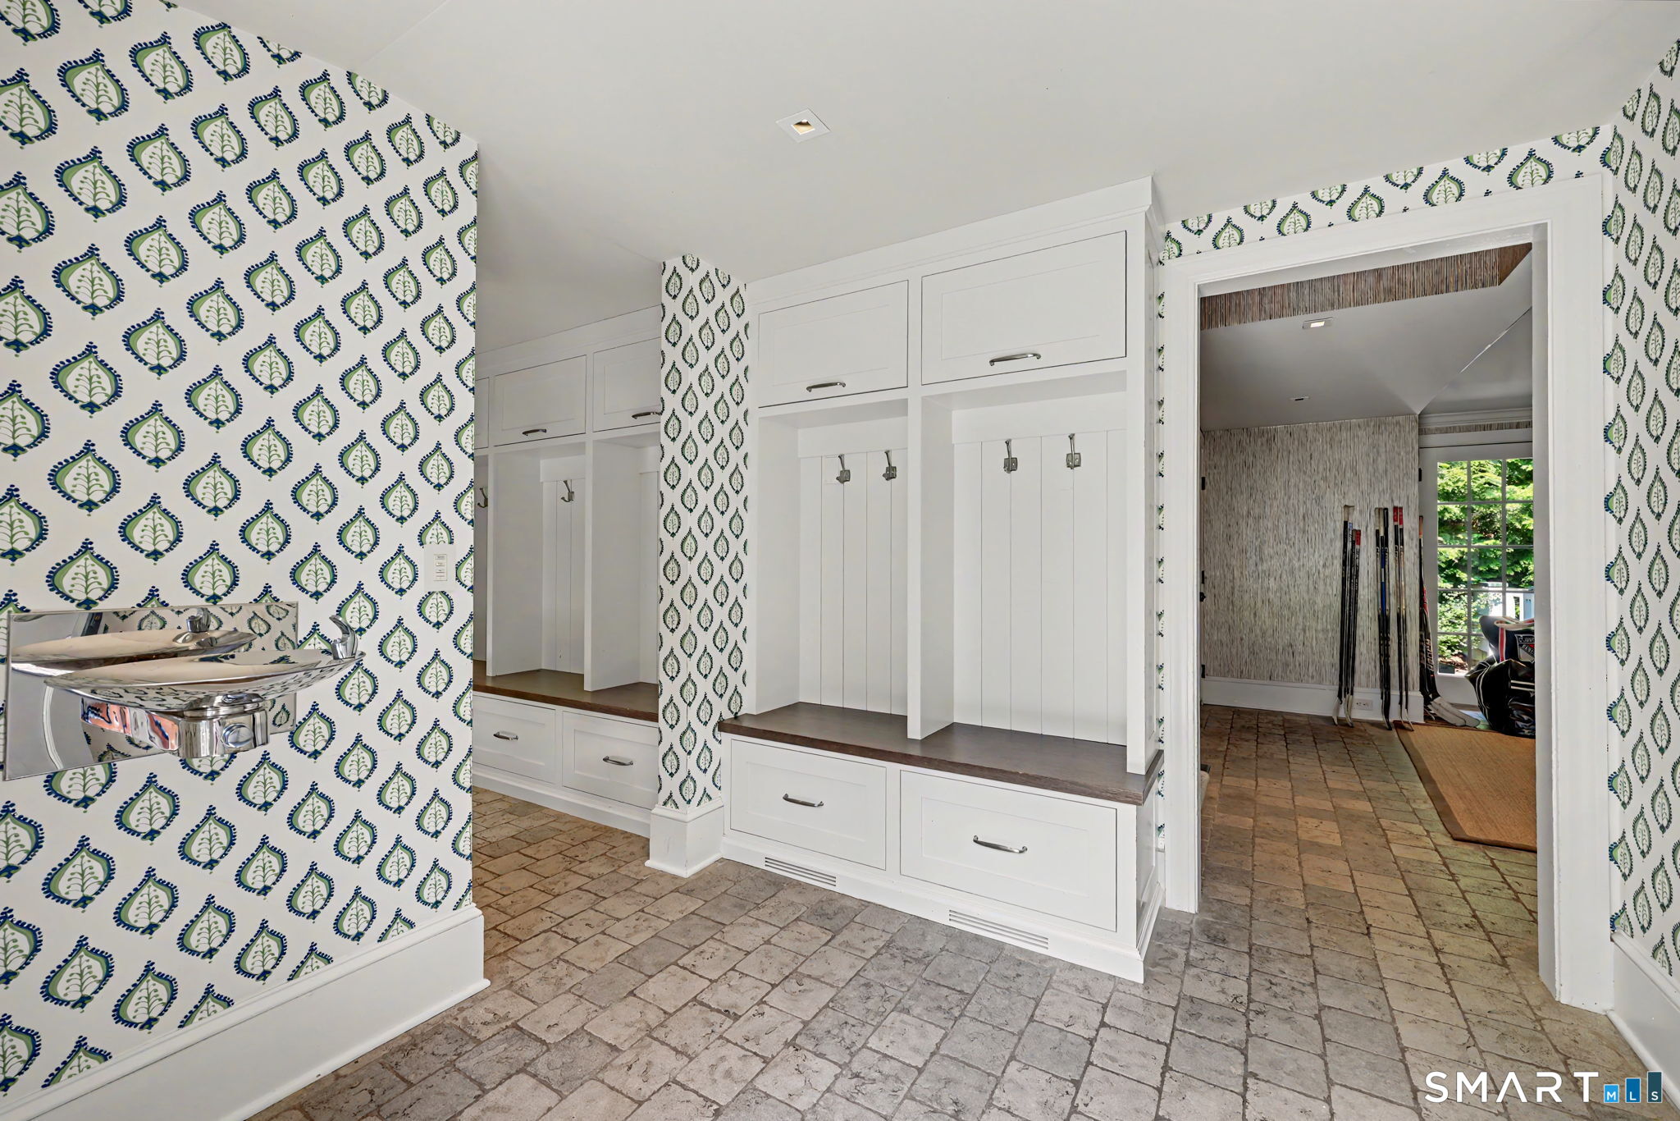
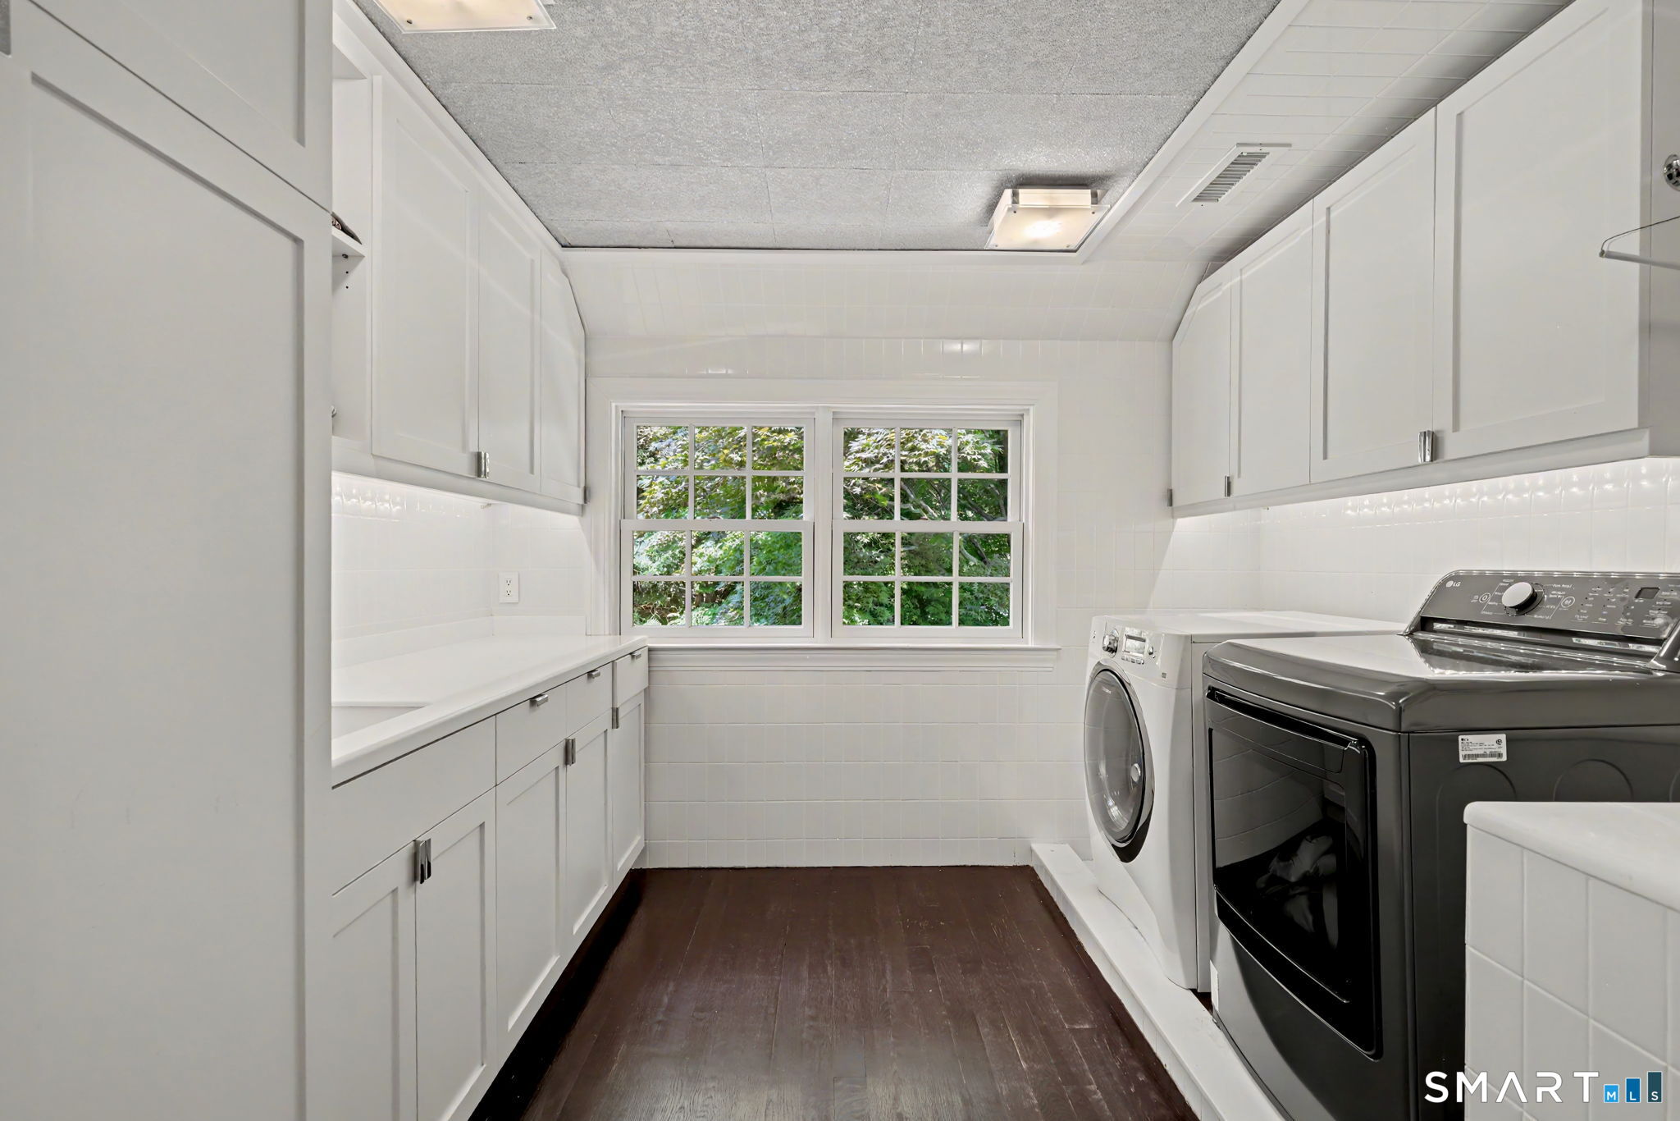
Laundry room, Mud room, Wine cellar
Home Features
Heating
- Fireplaces: 3
- Heating: hydro air, radiant, zoned
- Heat fuel type: propane
- Fuel tank: in ground
Cooling
- Ceiling fans
- Central air
- Zoned
Interior Features
- Audio system
- Auto garage door opener
- Elevator
- Intercom
- Security system
Appliances
- Gas range
- Microwave
- Range hood
- Refrigerator
- Freezer
- Subzero
- Icemaker
- Dishwasher
- Disposal
- Washer
- Dryer
- Wine chiller
Home Automation
- Entertainment system
- Lighting
- Security system
- Thermostat(s)
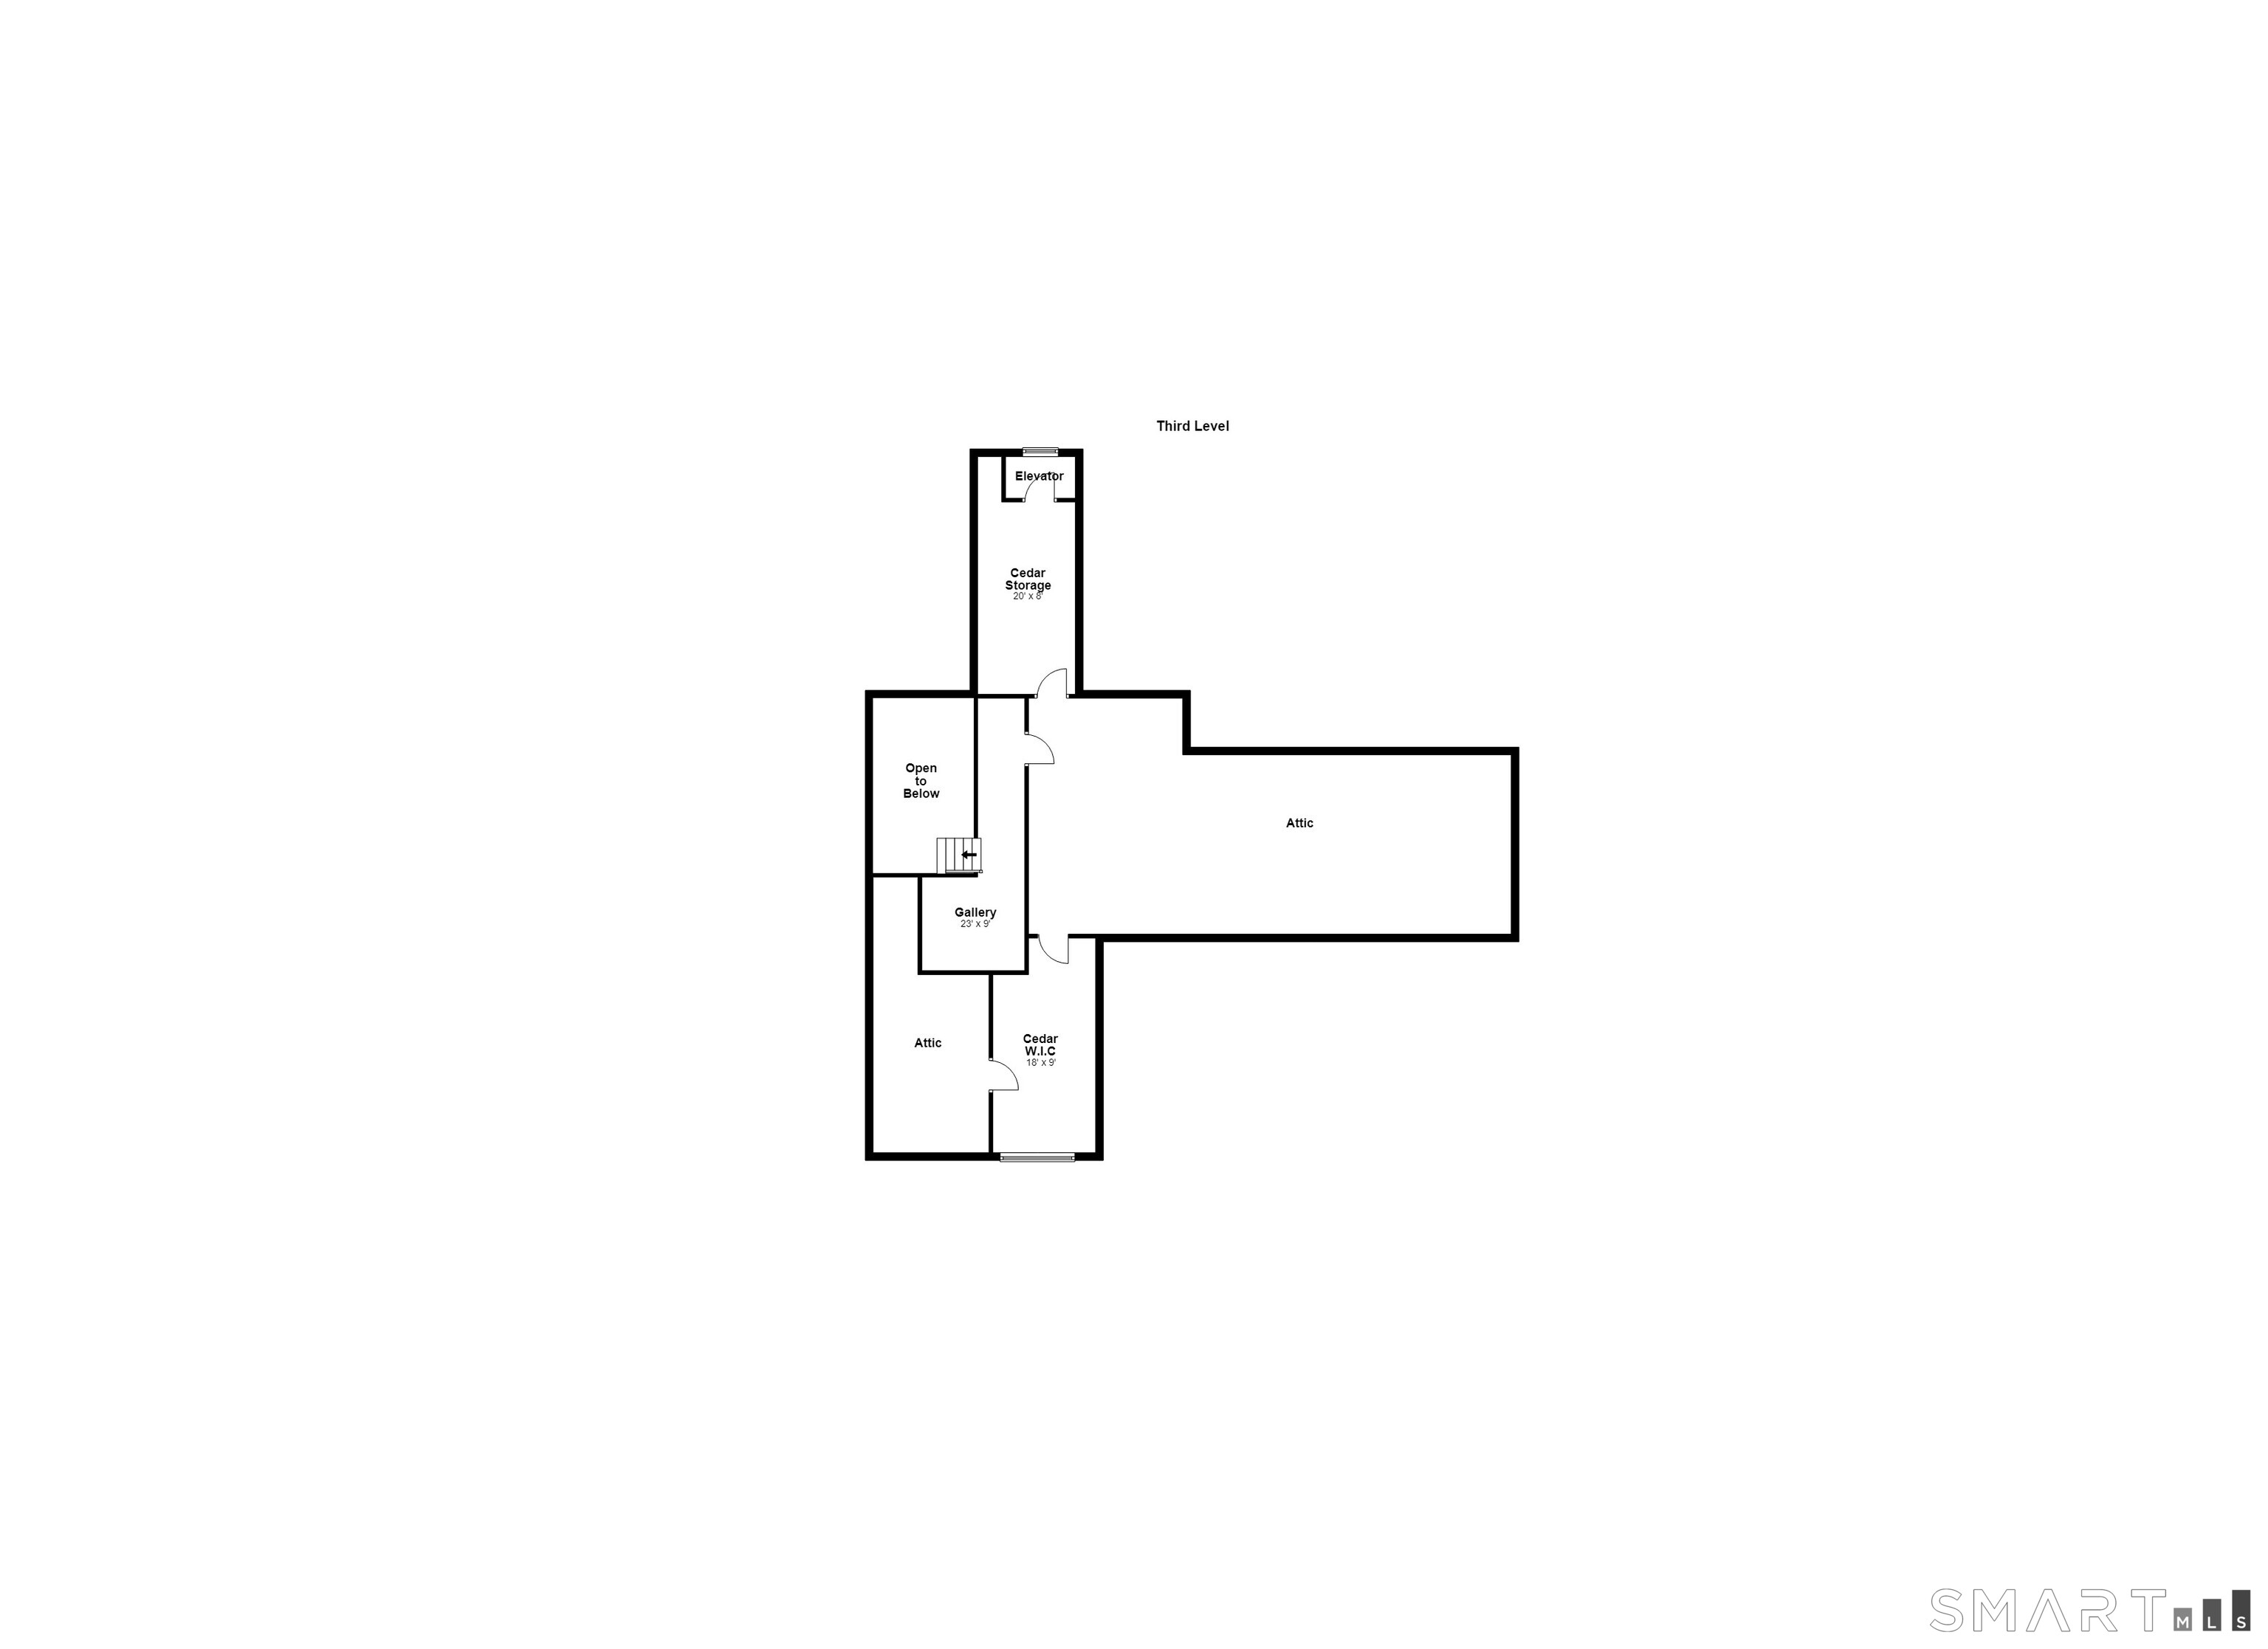
Attic
- Heated
- Storage space
- Partially finished
- Walk-in
Basement
- Full
- Unfinished
- Heated
- Storage
- Fully finished
- Cooled
Energy Features
- Extra insulation
- Generator
- Programmable thermostat
- Thermopane windows
Exterior Features
- Porch-screened
- Grill
- Shed
- Porch
- Deck
- Lighting
- Hot tub
- French doors
- Underground sprinkler
Property Details
Parking
- Garage spaces: 2
- Attached garage
Swimming Pool
- Gunite
- Heated
- Spa
- In ground pool
Waterfront
- Direct waterfront
- Pond
- Beach rights
Lot Details
- Lot surface: 1.33 acres
- On cul-de-sac
Utilities
- Water: public water connected
- Sewage: pub. sewer connected
Near-by Amenities
- Health club
- Library
- Medical facilities
- Paddle tennis
- Park
- Public transportation
- Stables/riding
- Tennis courts
Construction Details
- Style
- colonial
- Construction year
- 1939
- Exterior Siding
- shingle, cedar, stone
- Foundation
- block, concrete
- Roof
- wood shingle, metal
Area & Town
This home is located in Northern Darien neighborhood, in the town of Darien.
- $3.00M med. price
- 10 homes for sale
- $2.80M med. price
- 29 homes for sale
Finance & Listing Info
| Status |
Active |
| Listing date |
November 09, 2026 |
| List price |
$ 6,795,000 |
| Current price |
$ 6,795,000 |
| Tax amount |
$ 41,599 |
| Tax year |
july 2025-june 2026 |
| MLS ID |
#24219540 |
| List Agent |
Stephanie O'Grady |
| List Office |
Compass Connecticut, LLC |
(c) 2026 Based on information provided to and compiled by the Smart MLS, Inc.
20 Saint Nicholas Road
Home Photos