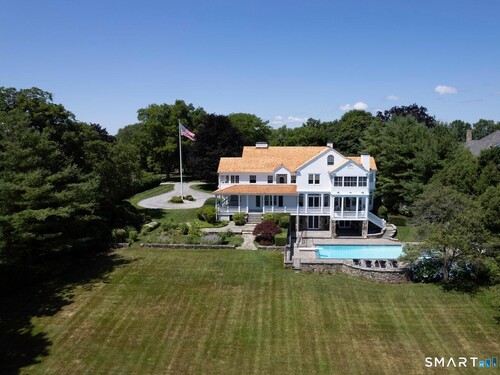
155 Long Neck Point Rd Darien, CT, 06820

single family home
$ 16,495,000 For Sale Active Sep 21, 2026
  • 10 beds
  • 12 baths
  • 11,944 sq ft
  • 2.93 acres
  • 1850 year built
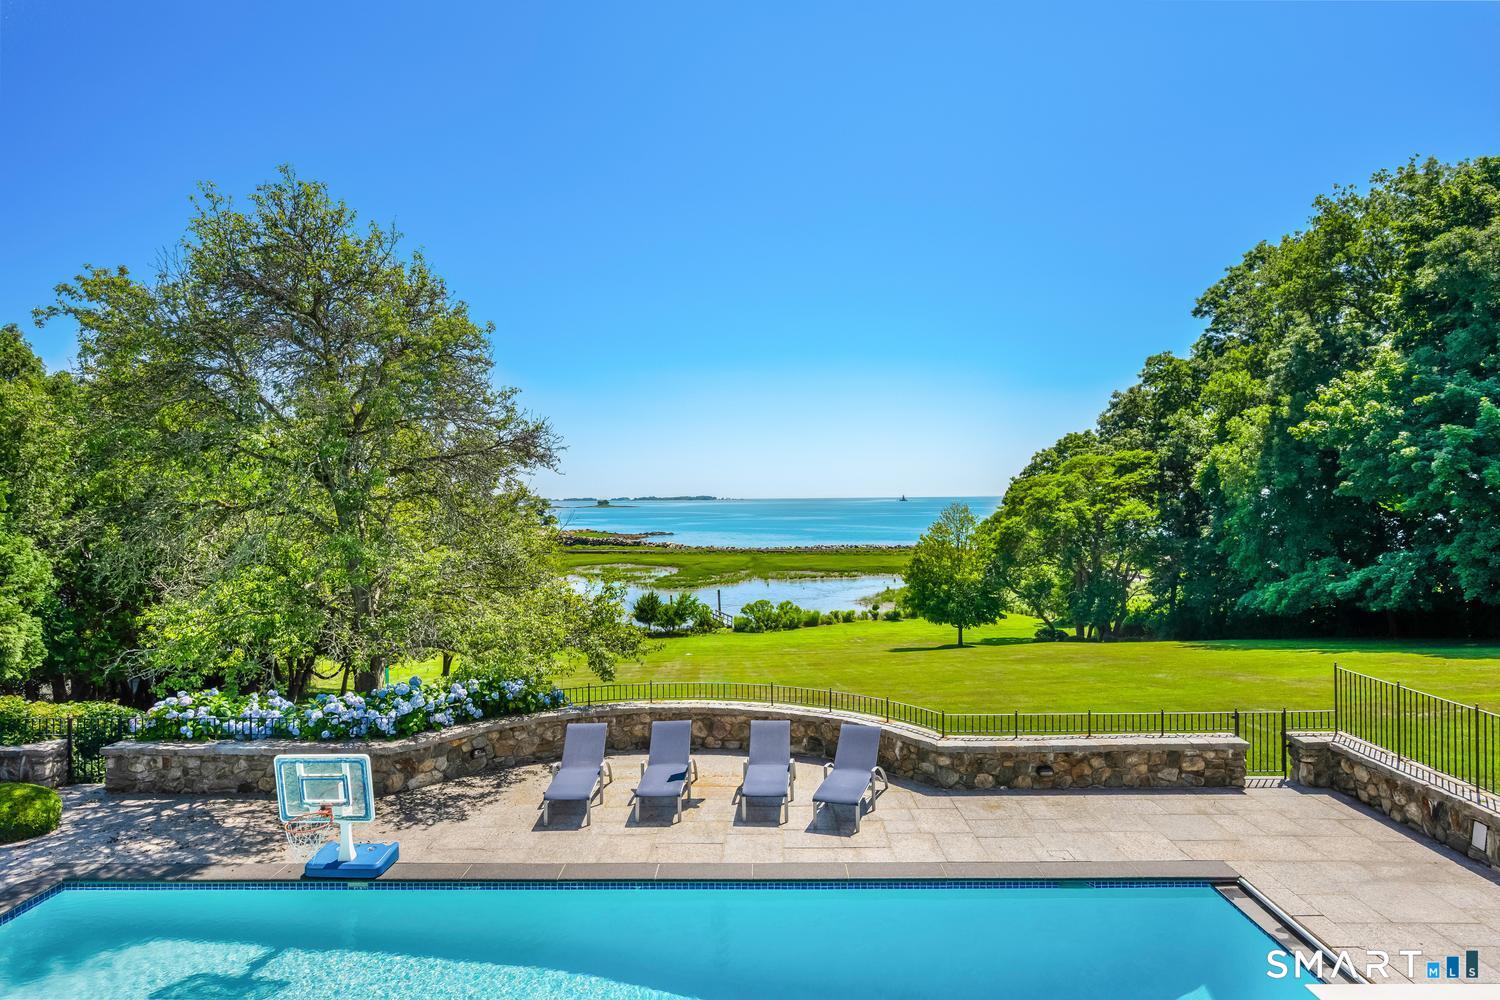
  • in ground pool
  • 3 cars garage
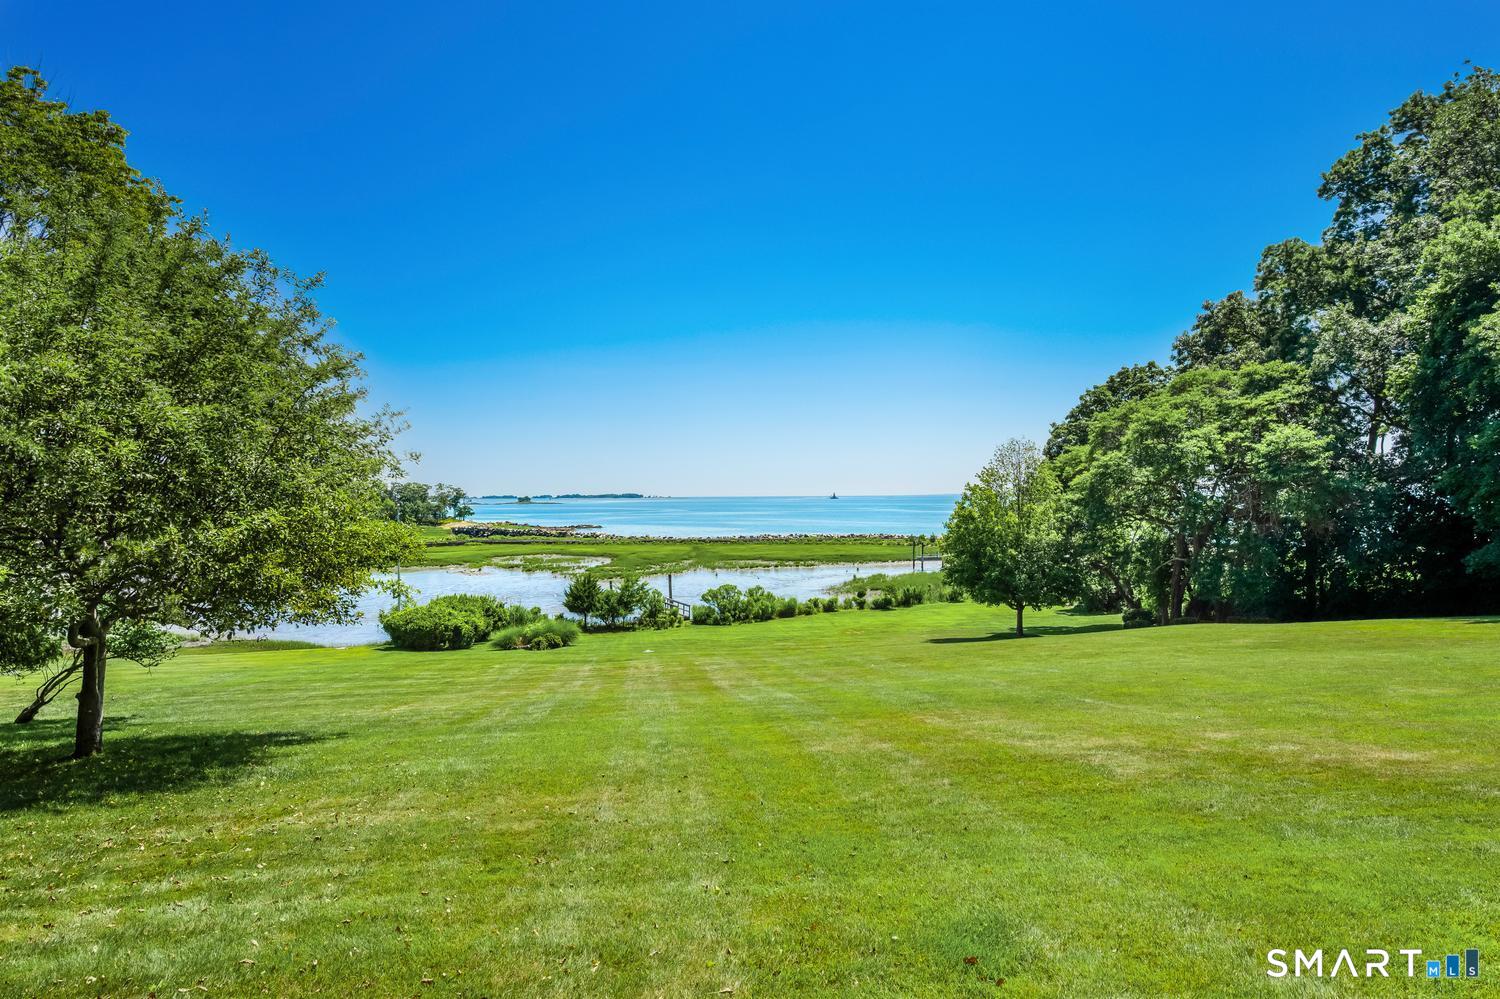
  • waterfront
Open House

About the Home

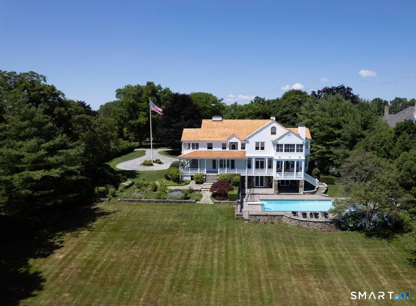
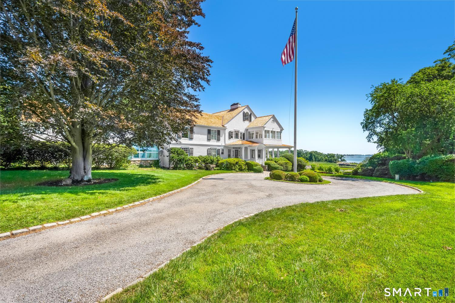
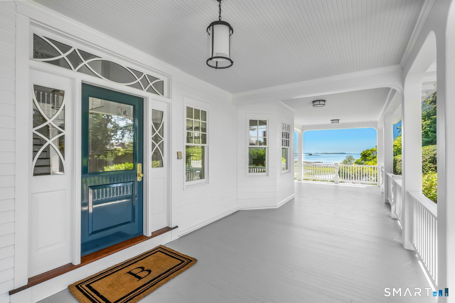
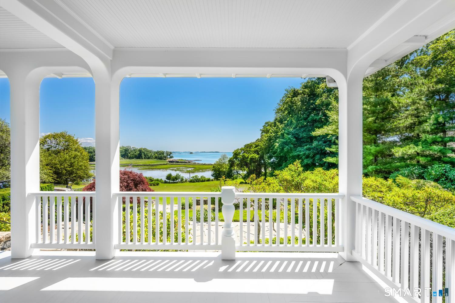
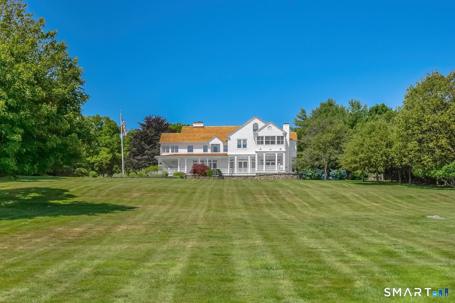
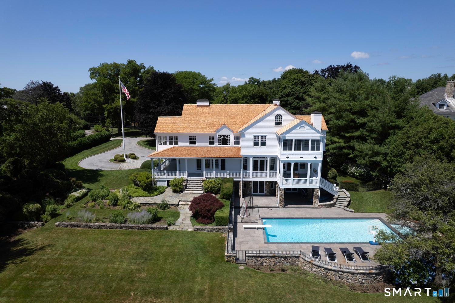
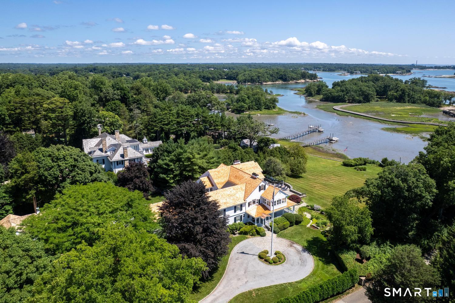
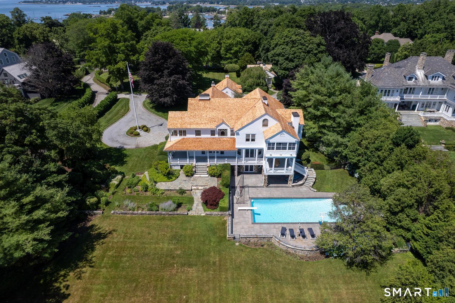
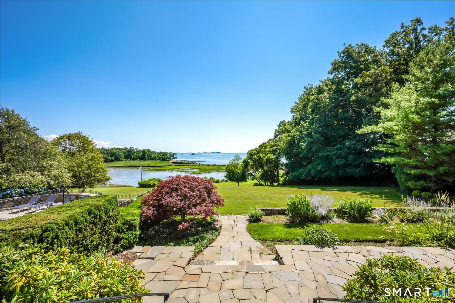
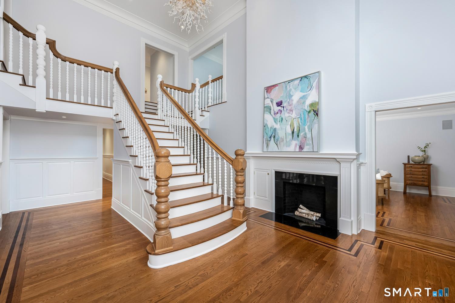
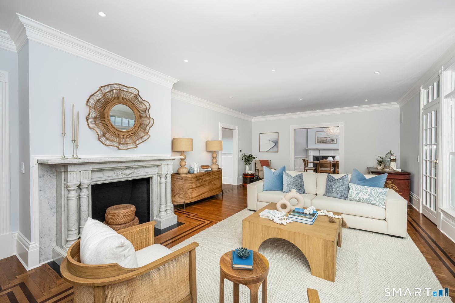
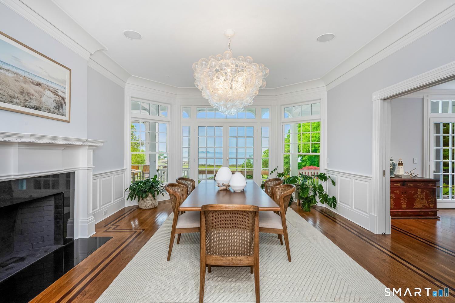
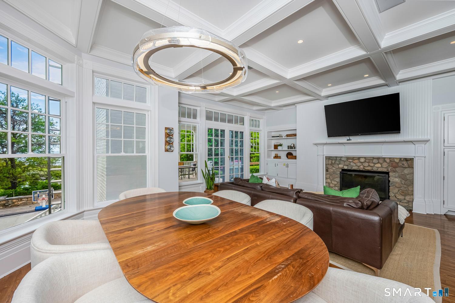
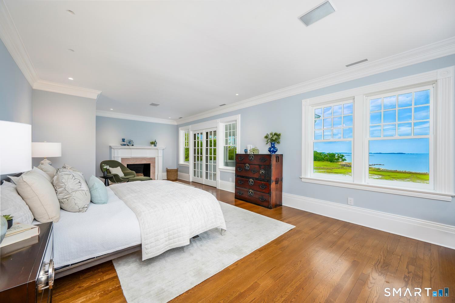
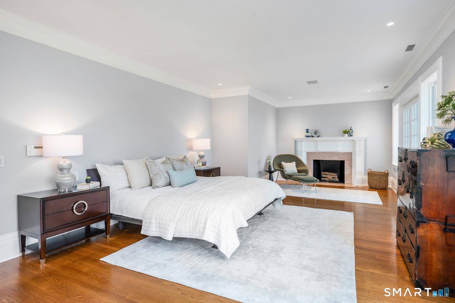
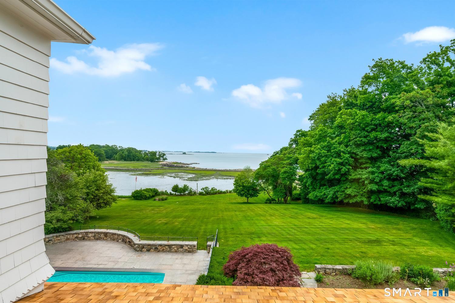
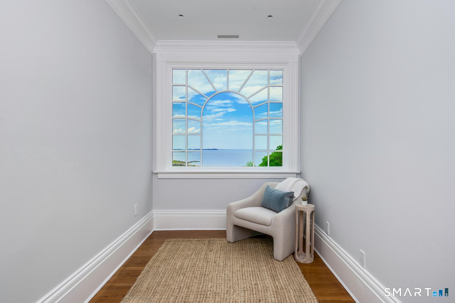
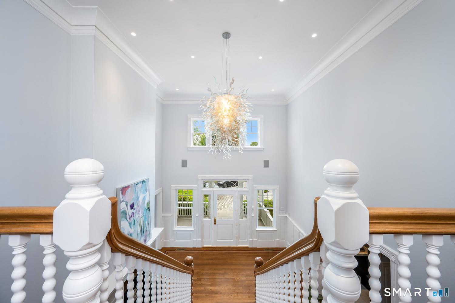
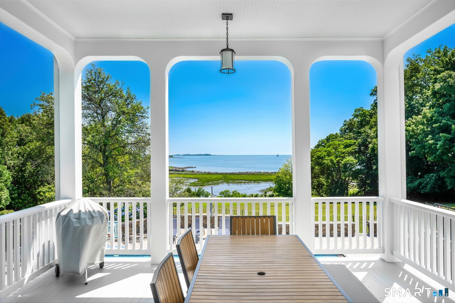
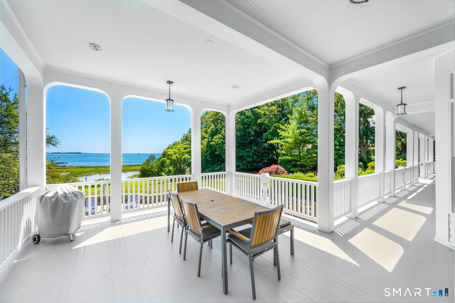
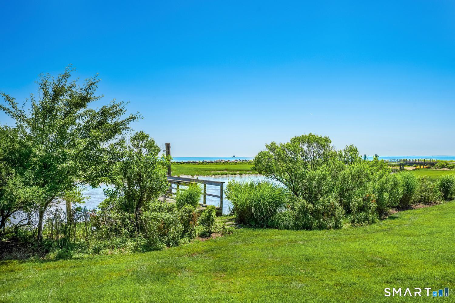
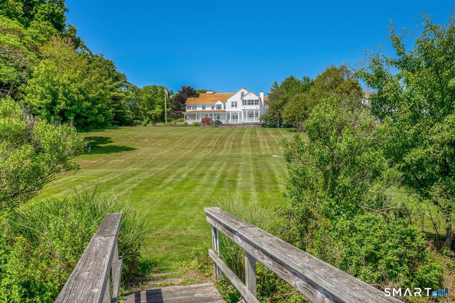
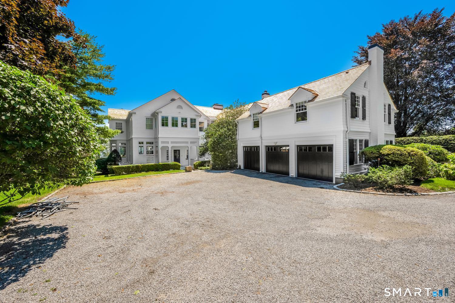
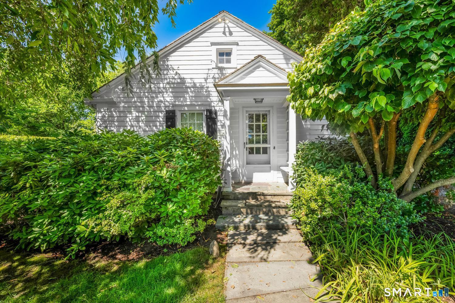
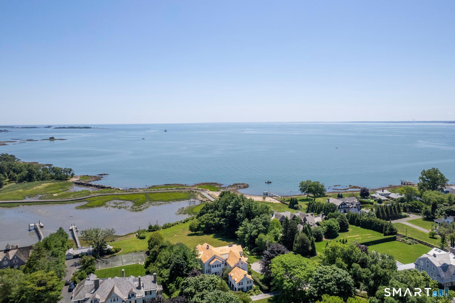
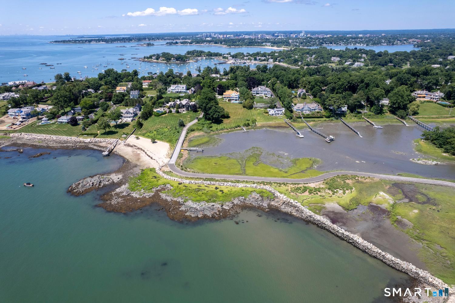
Set on 2.93 private acres along coveted Long Neck Point, this extraordinary waterfront Colonial offers a rare combination of sweeping water views, privacy, and direct access to the water. Spanning more than 10,000 square feet, the residence is designed to embrace its spectacular setting, with expansive living spaces and breathtaking vistas from nearly every room. The eight-bedroom main residence features seven full and three half baths, eight fireplaces, and an effortless flow between gracious entertaining spaces and comfortable everyday living. A pool and private dock extend the experience outdoors, creating an idyllic setting for waterfront living and entertaining. A charming two-bedroom, two-bath guest cottage offers additional space and privacy for family and guests. Distinguished by its scale, setting, and direct water access, this remarkable Long Neck Point estate offers a rare opportunity to experience the quintessential coastal lifestyle.

Rooms & Interior

10 bedrooms beds
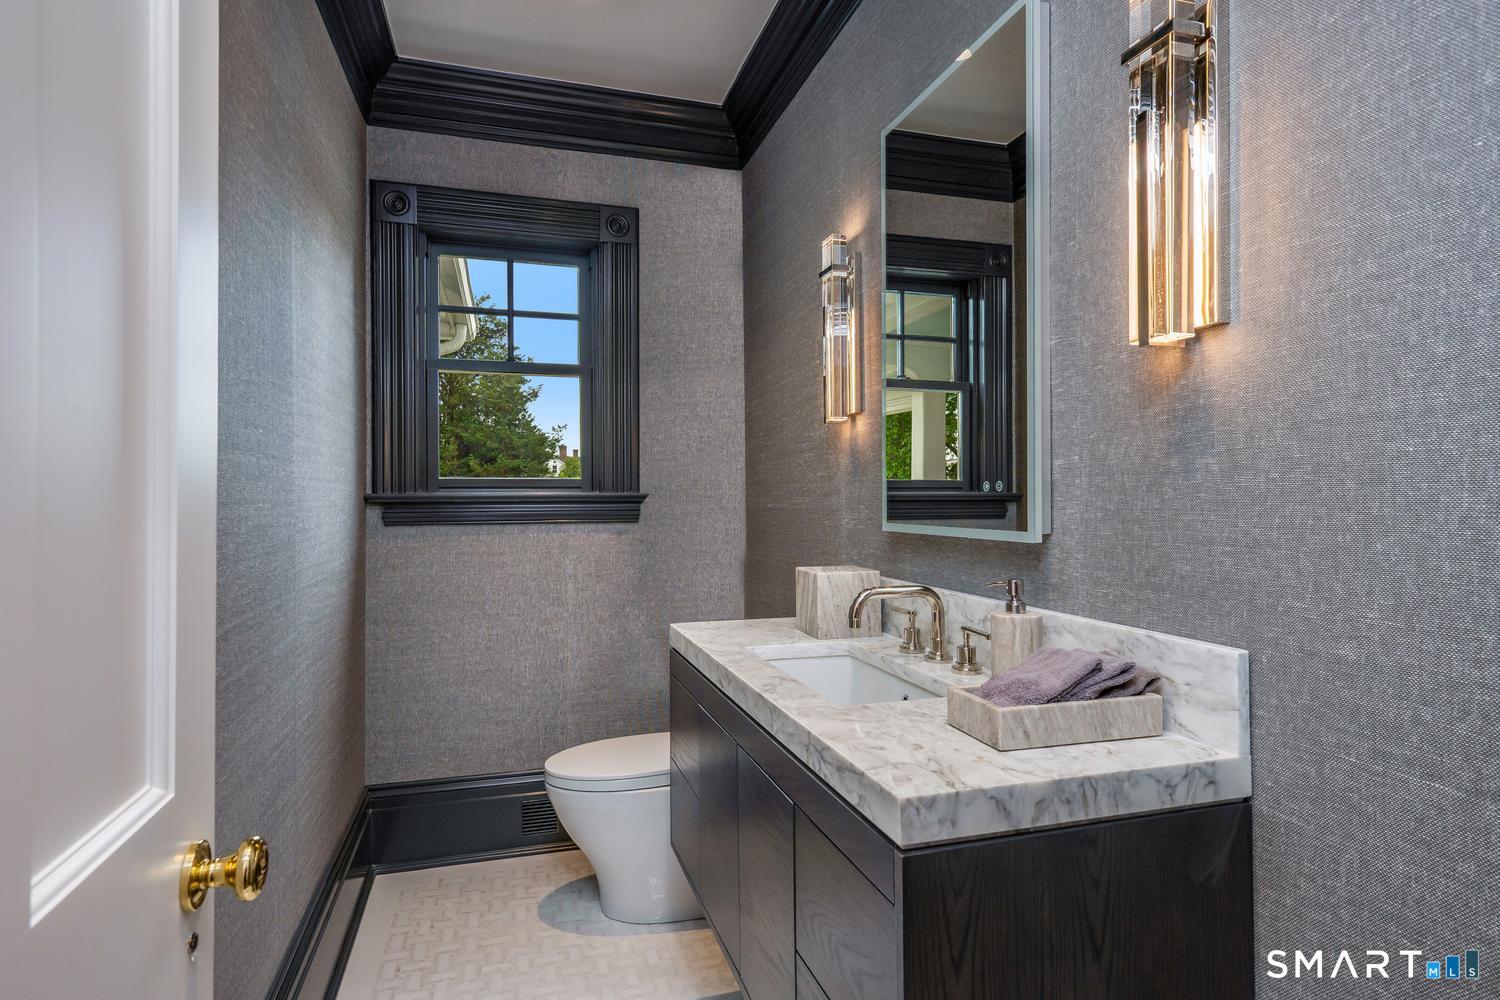
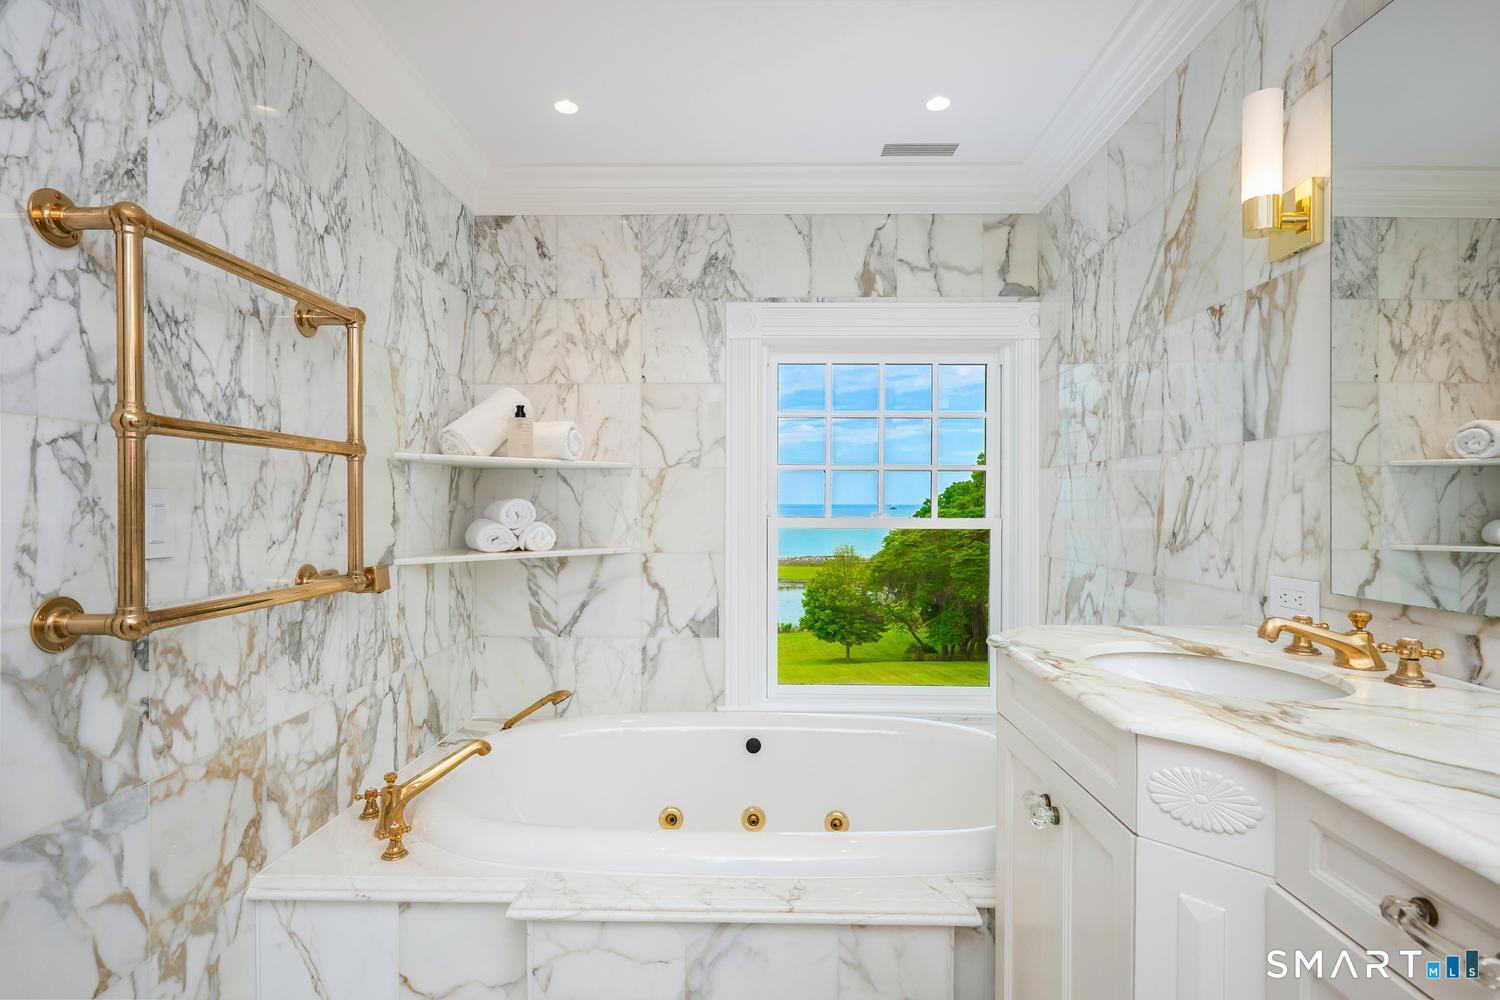
9 full + 3 half baths
11,944 square feet sq ft

Room Details

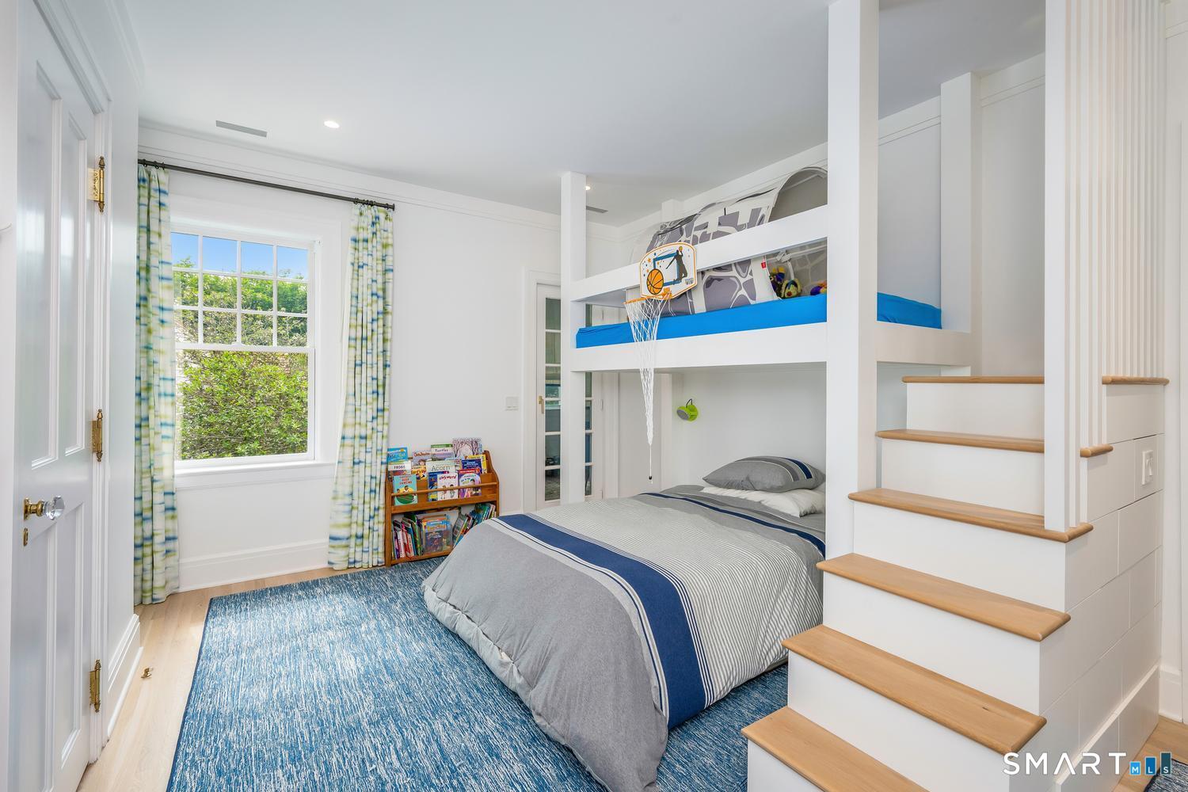
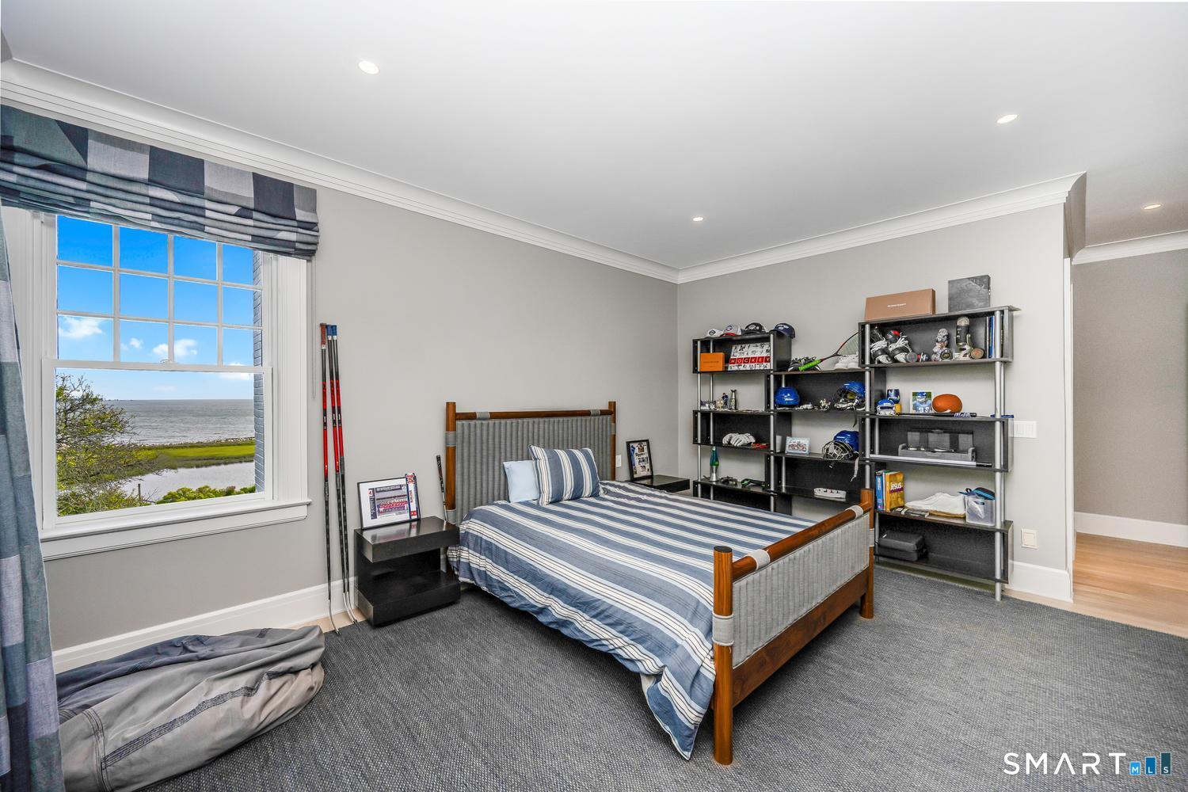
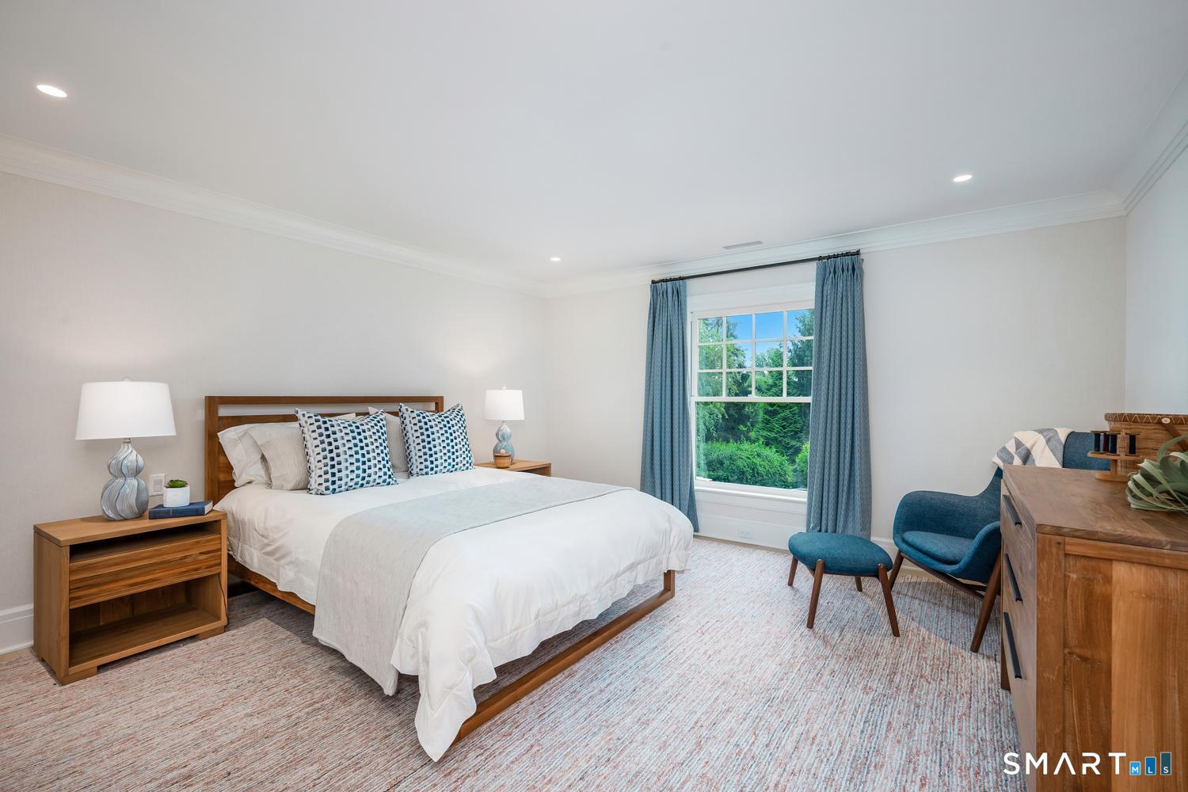
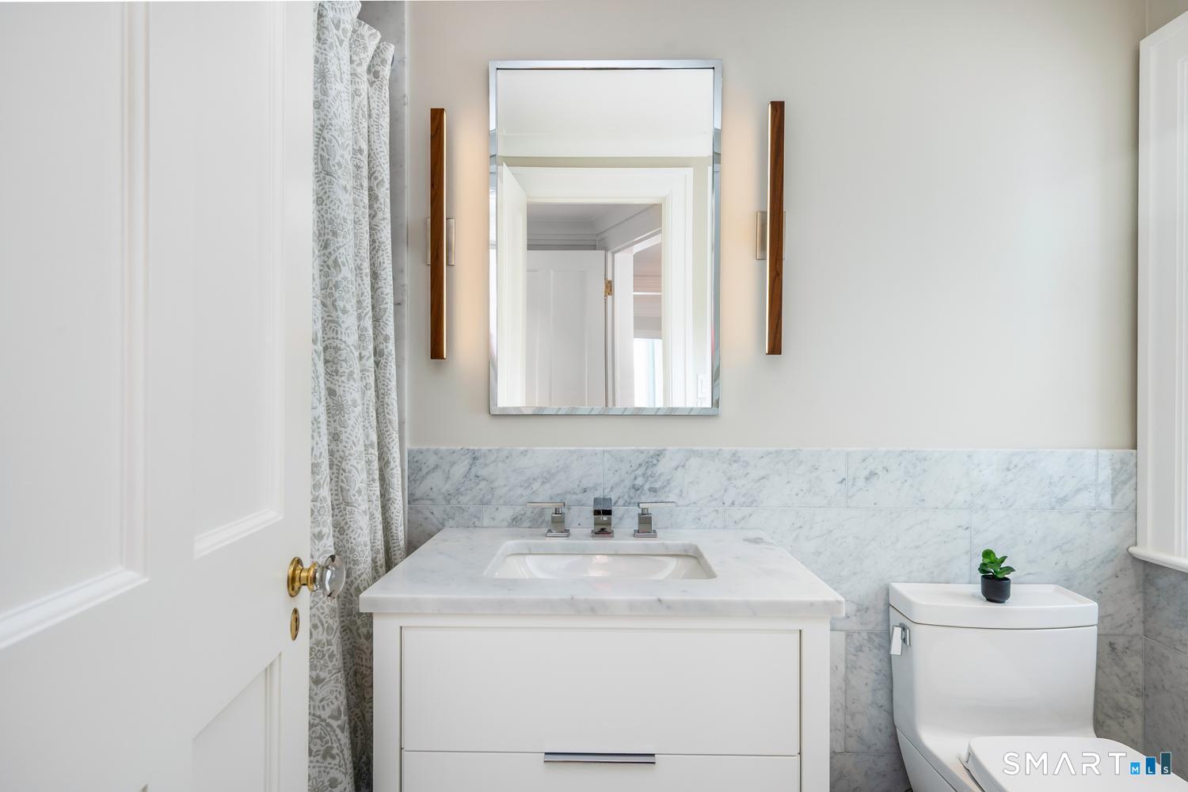
  • Bedroom (Upper Level) Full Bath
  • Family Room (Main Level) Entertainment Center, Fireplace
  • Primary Br Suite (Upper Level) Fireplace, Full Bath, Walk-In Closet
  • Bedroom (Upper Level) Full Bath, Walk-In Closet
  • Bedroom (Upper Level)
  • Living Room (Other Level) Fireplace
  • Rec/Play Room (Lower Level)
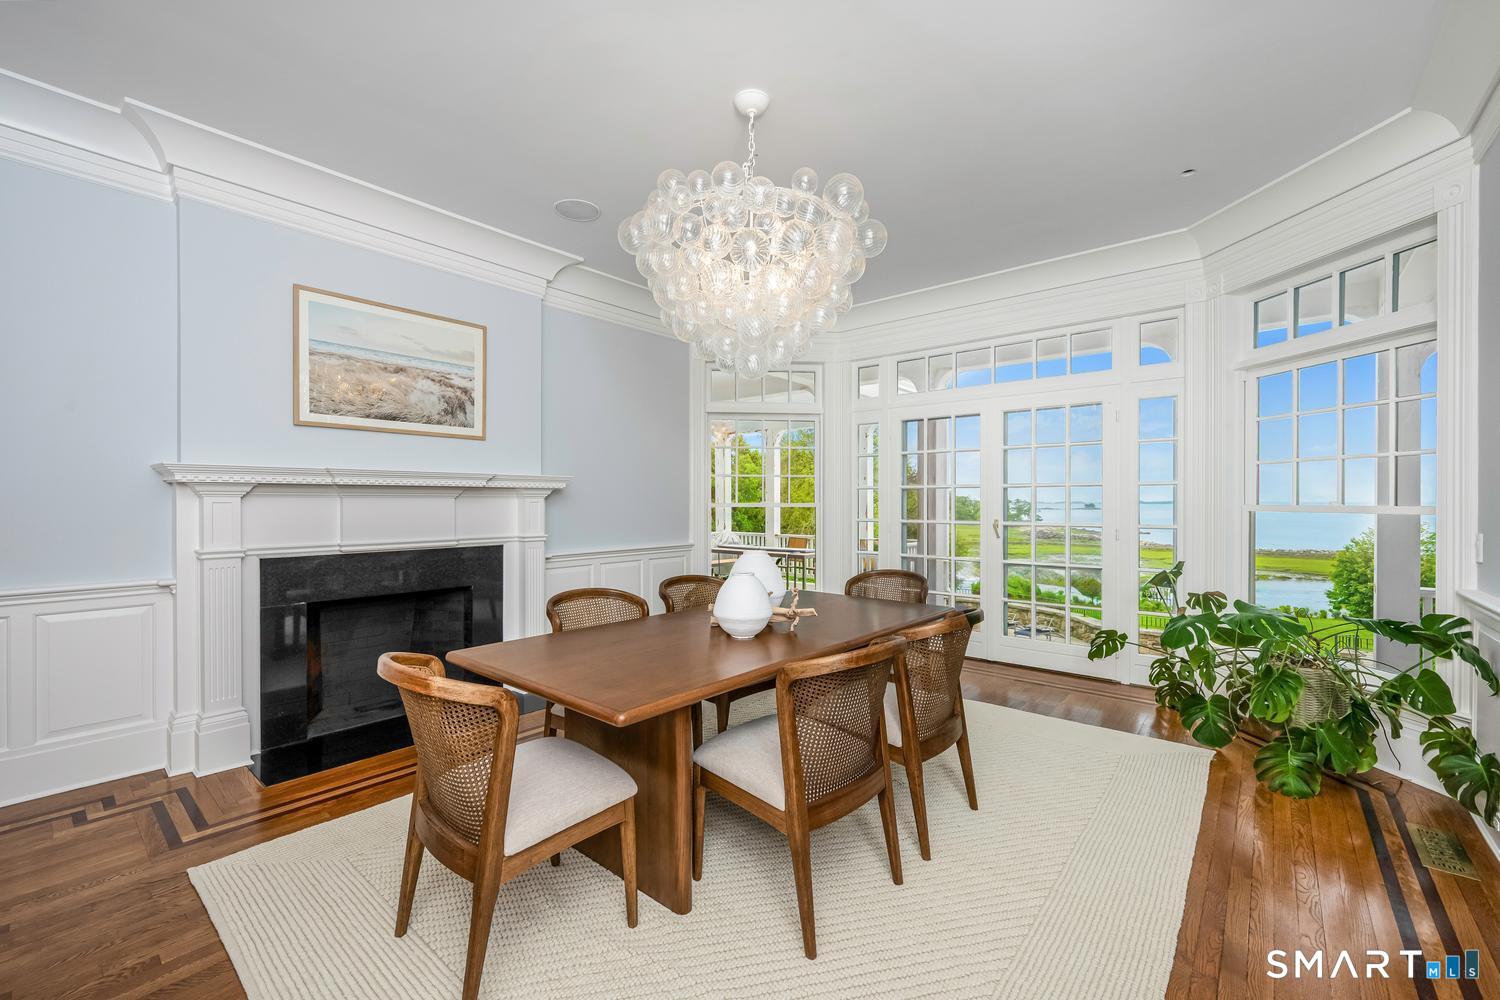
  • Formal Dining Room (Main Level) Bay/Bow Window, Fireplace
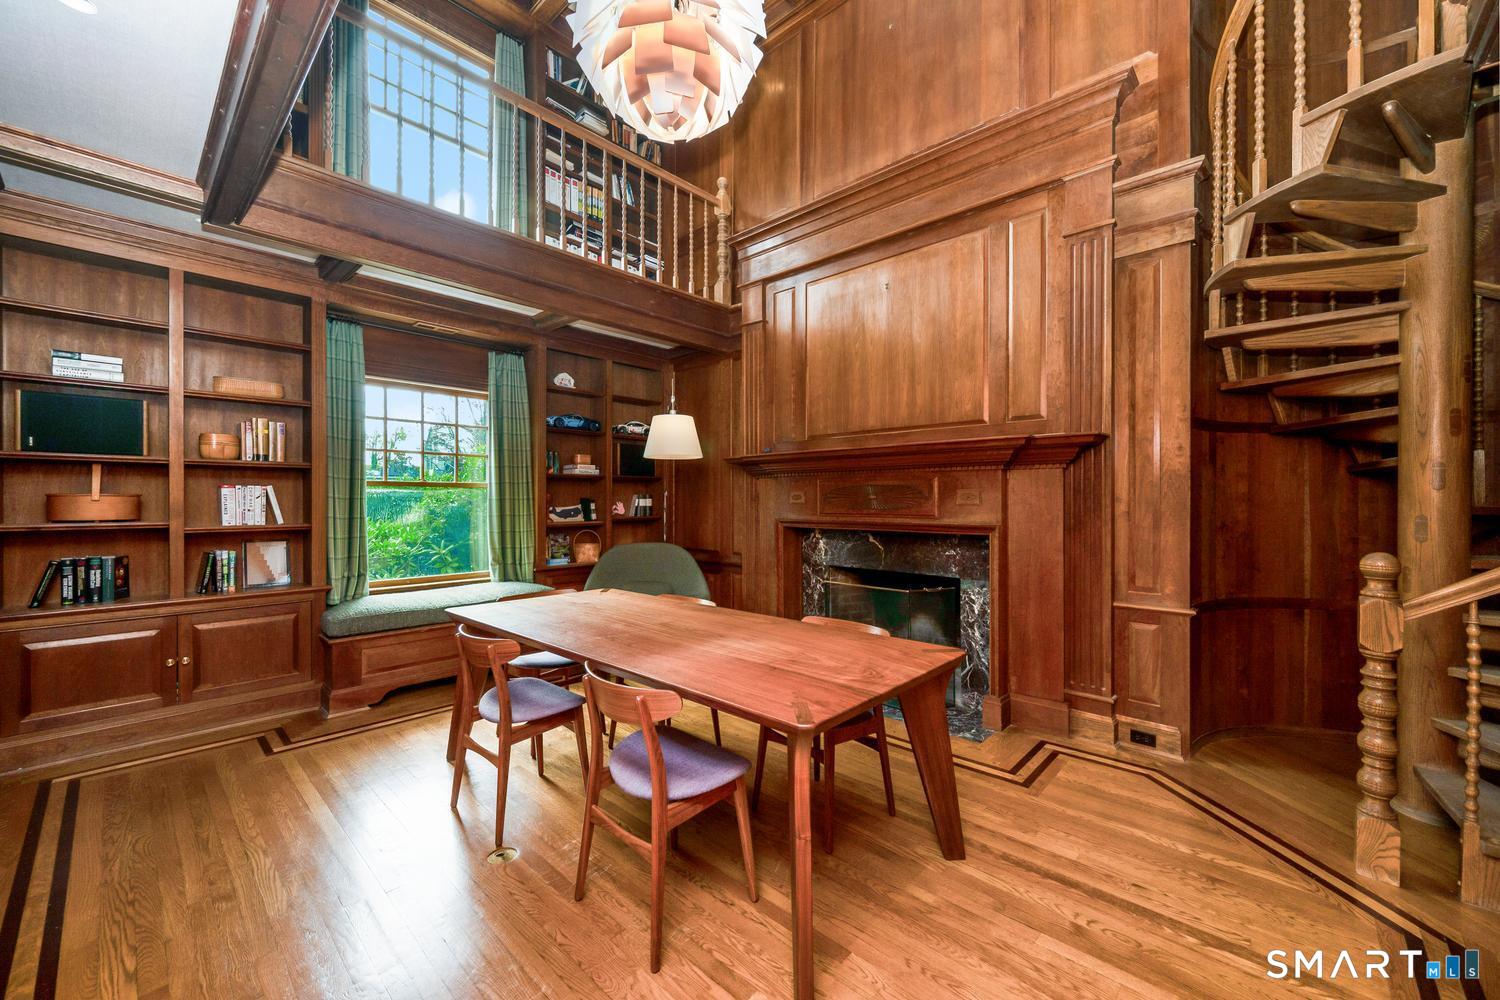
  • Library (Main Level) Book Shelves, Fireplace
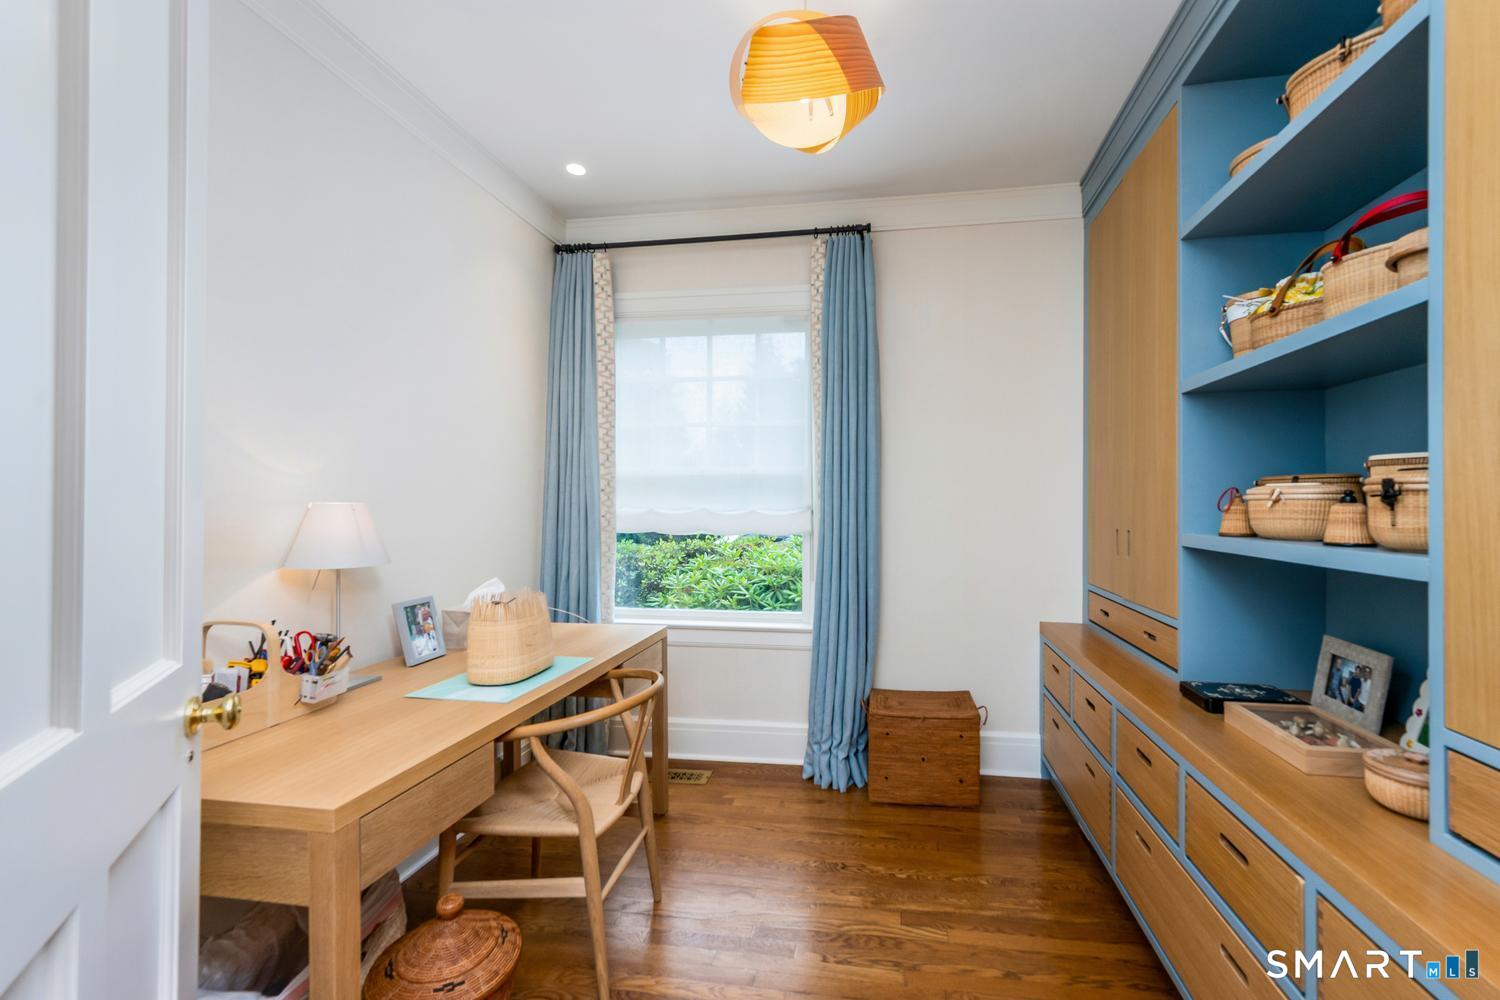
  • Office (Main Level) Balcony/Deck, Built-Ins, Fireplace
  • Bedroom (Other Level)
  • Bedroom (Other Level)
  • Rec/Play Room (Lower Level) Fireplace, French Doors
  • Bedroom (Upper Level)
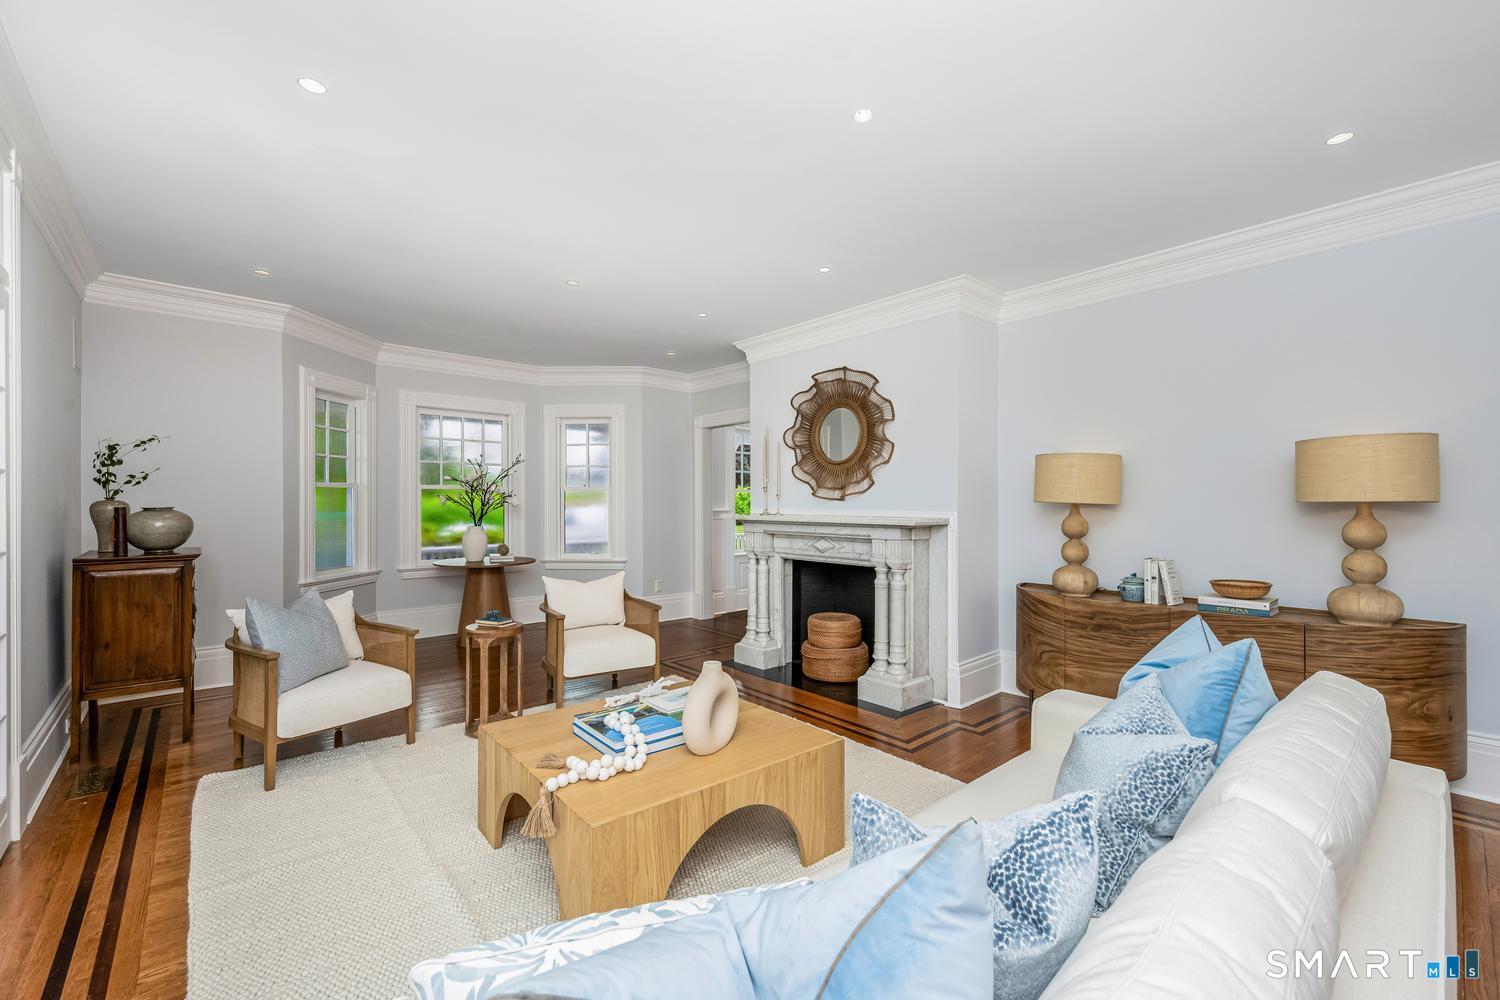
  • Living Room (Main Level) Bay/Bow Window, Fireplace
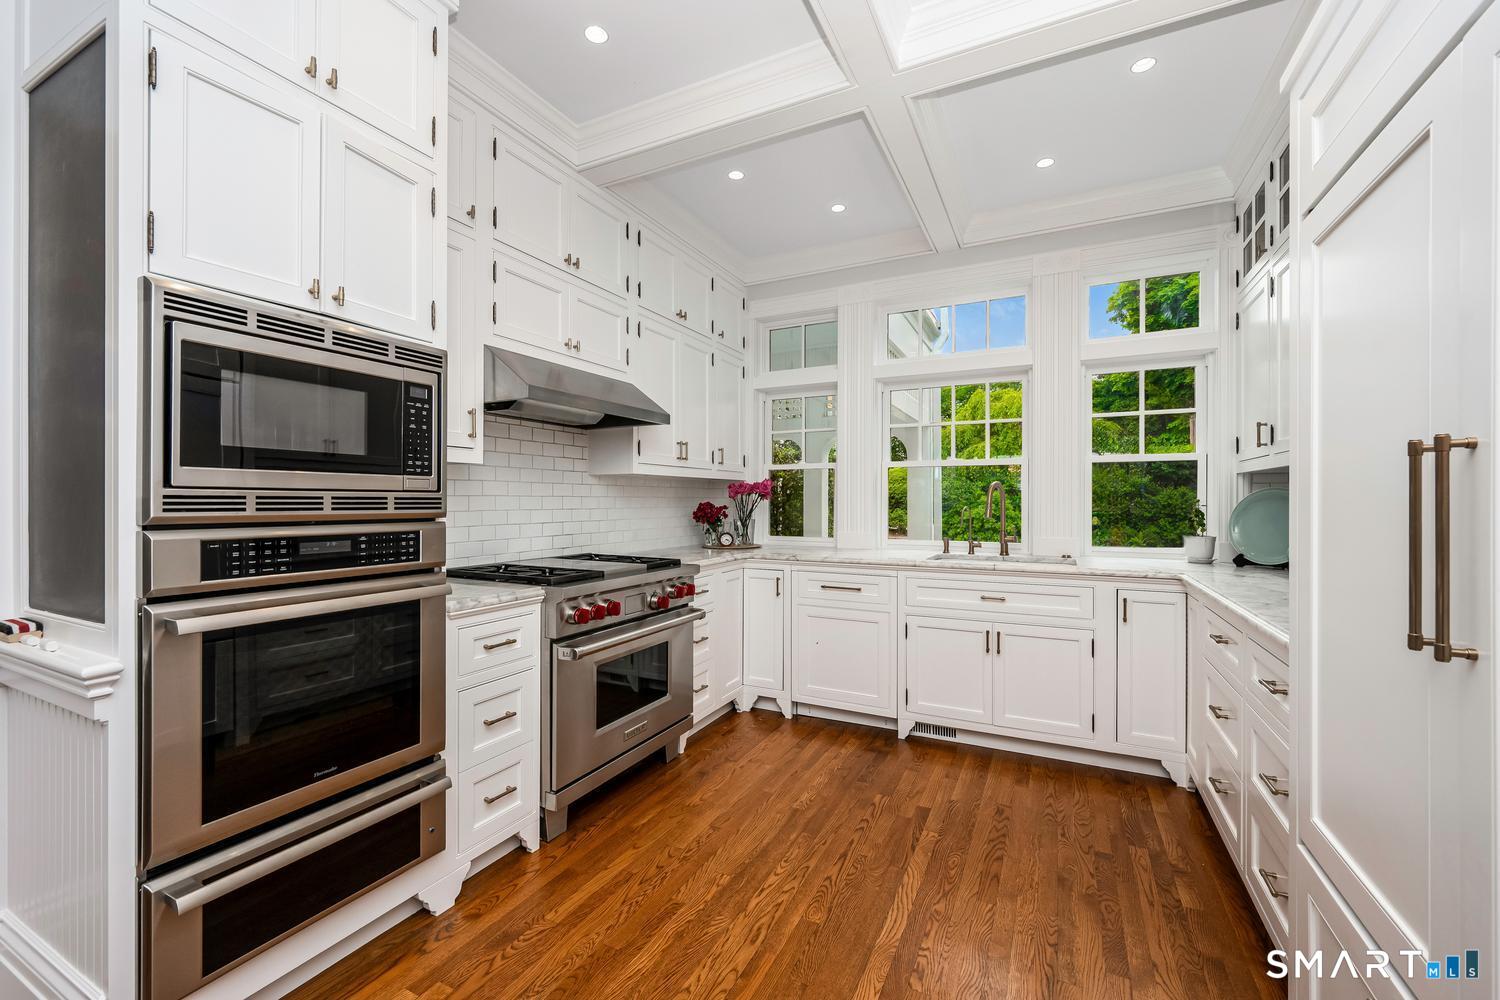
  • Eat In Kitchen (Main Level) Remodeled, Breakfast Nook, Fireplace, Island
  • Bedroom (Upper Level)
  • Bedroom (Upper Level) Full Bath
  • Bedroom (Upper Level) Full Bath
  • Kitchen (Other Level)
  • Other Rooms Exercise room, Foyer, Greenhouse, Laundry room, Mud room, Staff quarters

Home Features

Heating

  • Fireplaces: 8
  • Heating: hot air
  • Heat fuel type: oil, propane
  • Fuel tank: in ground

Cooling

  • Central air

Appliances

  • Gas range
  • Oven/range
  • Wall oven
  • Microwave
  • Refrigerator
  • Icemaker
  • Dishwasher
  • Disposal
  • Washer
  • Electric dryer

Attic

  • Storage space
  • Floored
  • Walk-up

Basement

  • Full
  • Heated
  • Cooled
  • Partially finished
  • Full with walk-out

Laundry

  • Lower level
  • Main level

Energy Features

  • Generator

Exterior Features

  • Underground utilities
  • Terrace
  • Gutters
  • Guest house
  • French doors
  • Underground sprinkler
  • Patio

Property Details

Parking

  • Garage spaces: 3
  • Attached garage

Swimming Pool

  • Spa
  • In ground pool

Waterfront

  • Direct waterfront
  • L. i. sound frontage
  • Dock or mooring
  • Beach rights

Lot Details

  • Lot surface: 2.93 acres
  • Professionally landscaped

Utilities

  • Water: public water connected
  • Sewage: pub. sewer in street, septic

Near-by Amenities

  • Library
  • Park

Construction Details

Style
colonial

Construction year
1850

Exterior Siding
clapboard

Foundation
concrete

Roof
wood shingle


Open Houses

There is 1 scheduled open house for 155 Long Neck Point Road, Darien, CT.
September 22, 2026 Sep 22, 2026 10:00 - 12:00 (broker)

Area & Town

This home is located in Long Neck Point neighborhood, in the town of Darien.

Finance & Listing Info

Status Active
Listing date September 21, 2026
List price $ 16,495,000
Current price $ 16,495,000
Tax amount $ 128,717
Tax year july 2026-june 2027
MLS ID #24186570
List Agent Janine Tienken
List Office Houlihan Lawrence

155 Long Neck Point Road Home Photos

Because we love Fairfield County!

© Copyright 1999 - 2026 Dagny's LLC. - 20 Windy Ridge Place Wilton, CT 06897 - Terms & Conditions