- $600K med. price
- 42 homes for sale

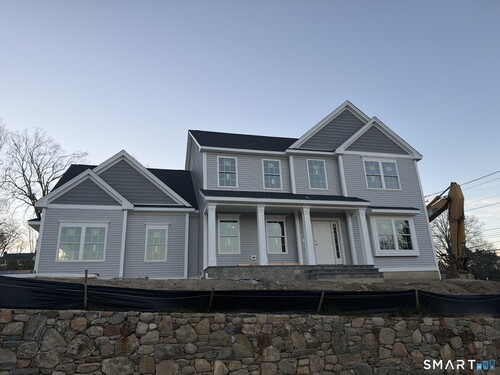

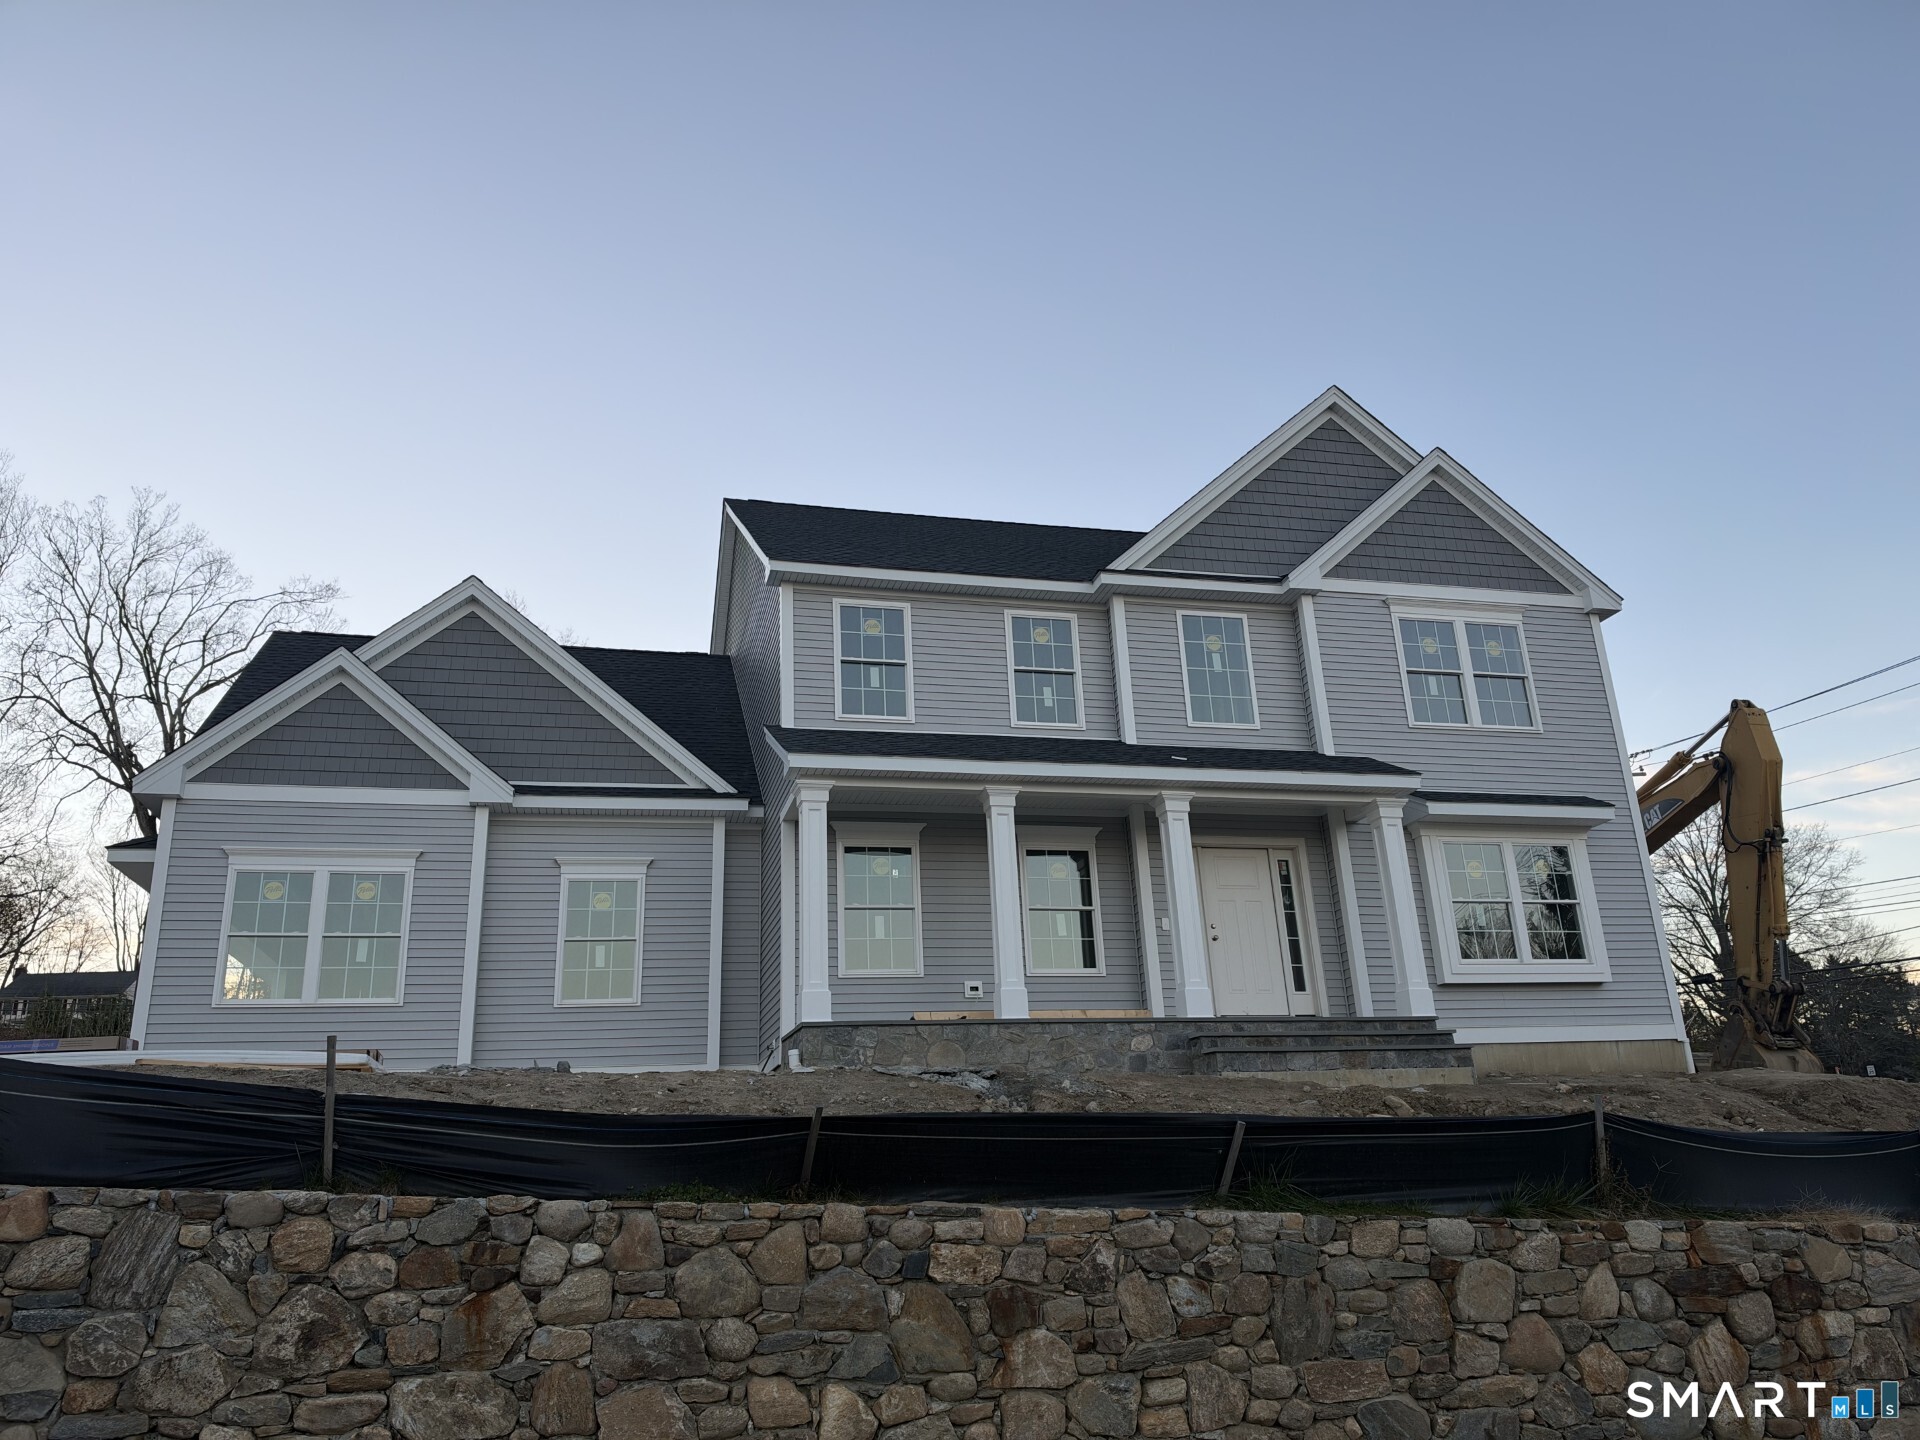
Welcome to Shelton's newest subdivision of 8 luxury homes in historic Huntington Center. Walk to the green and to the many shops and restaurants. You enter the front door into the 2 story foyer where there is tons of light. From the formal dining room you can walk through the butler's pantry to get to the kitchen. The foyer also leads to the first floor bedroom which can be used as an office or living room. This room has access to a full bath which is accessible from the hall as well. The expansive kitchen has a large center island with room for stools and a breakfast nook. The kitchen is also open to the great room with a gas fireplace. The kitchen leads to a mudroom with garage access and the laundry room. The second floor has the primary bedroom suite with a full bath and 2 walk in closets. There are also 2 additional bedrooms that share access to the full hall bath. This floor also has a rec room over the garage with eave attic storage. There is a full unfinished basement. This is a very versatile floor plan offering many options. New construction with all the bells and whistles.
Quiet rural, quaint historic, hip downtown
| Status | Active |
|---|---|
| Listing date | November 17, 2026 |
| List price | $ 1,289,000 |
| Current price | $ 1,289,000 |
| Tax amount | $ 0 |
| Tax year | july 2026-june 2027 |
| MLS ID | #24221953 |
| List Agent | Linda Schauwecker |
| Co-List Agent | Tracy Perry |
| List Office | Real Estate Two |
| Co-List Office | real estate two |

Because we love Fairfield County!
© Copyright 1999 - 2026 Dagny's LLC. - 20 Windy Ridge Place Wilton, CT 06897 - Terms & Conditions
