- $580K med. price
- 36 homes for sale

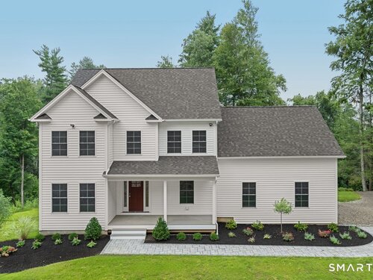
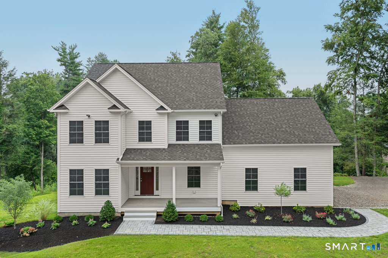
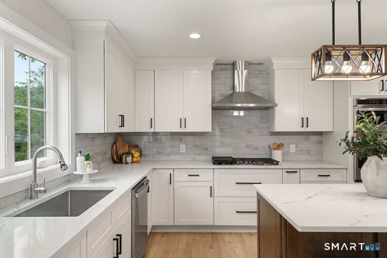
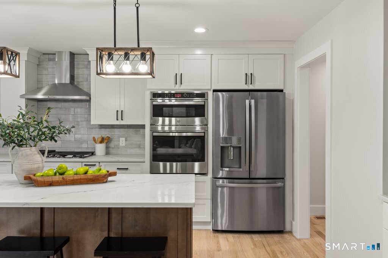
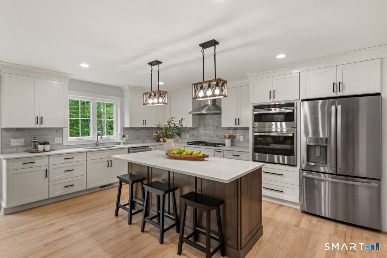
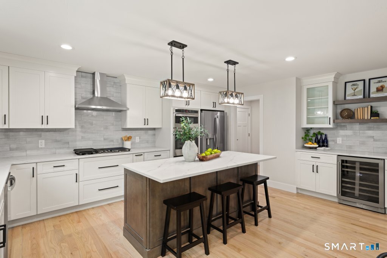
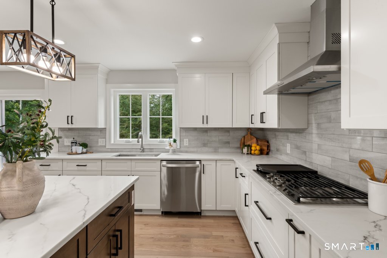
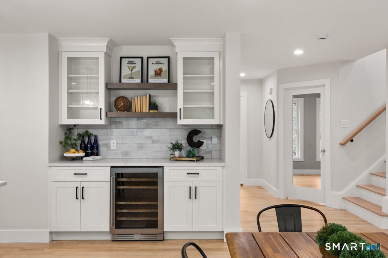
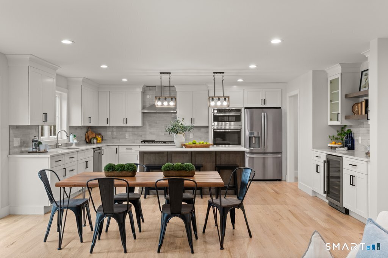
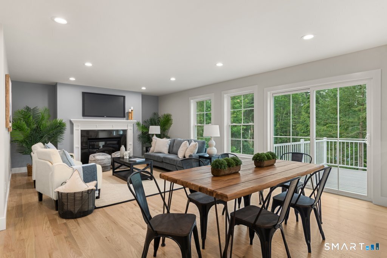
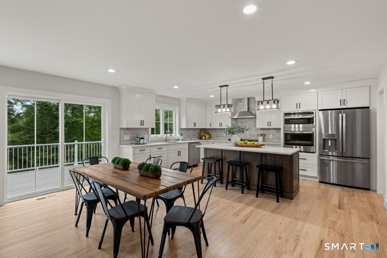
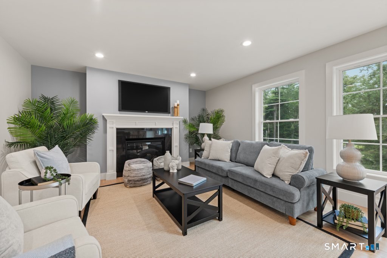
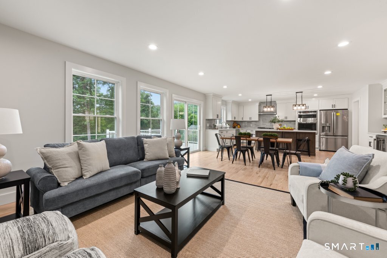
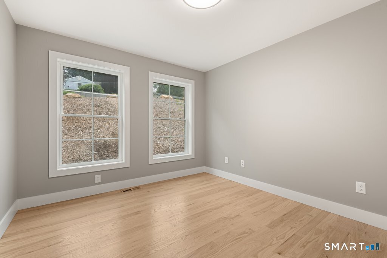
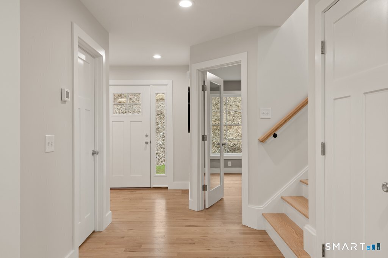
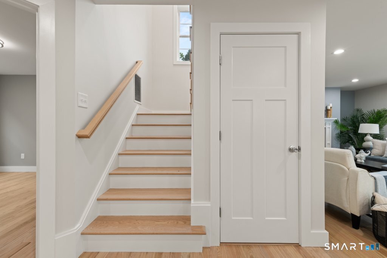
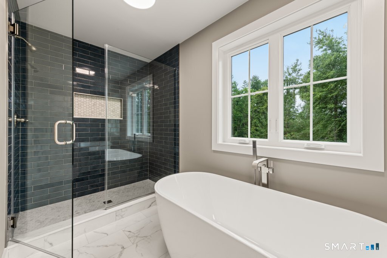
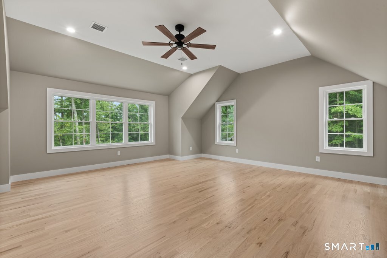
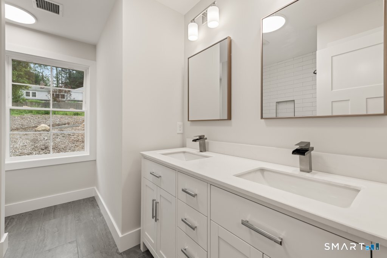
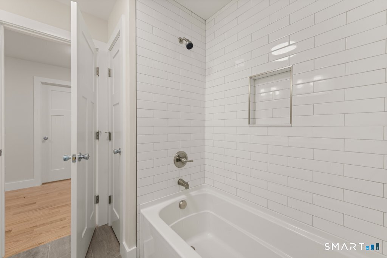
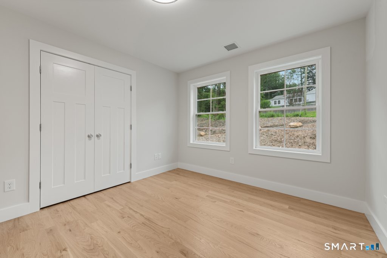
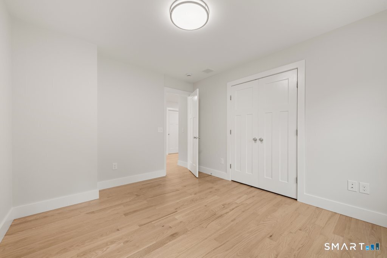
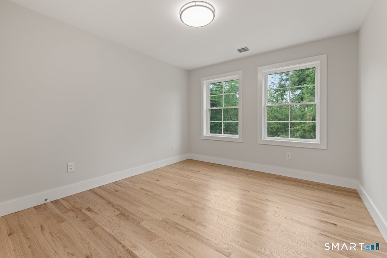
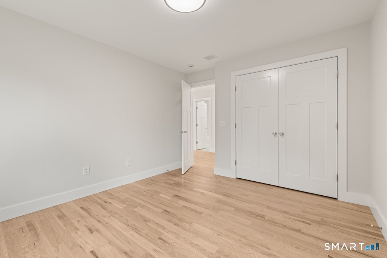
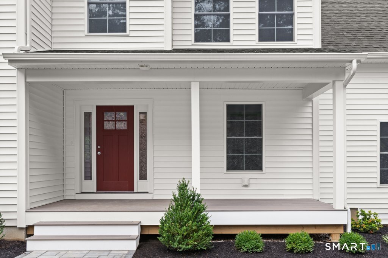
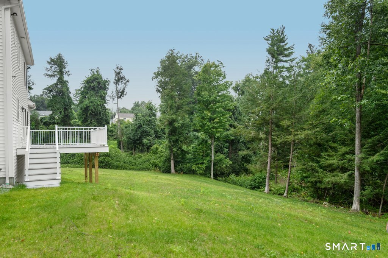
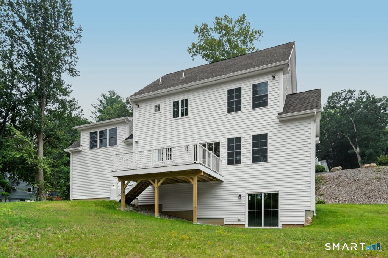
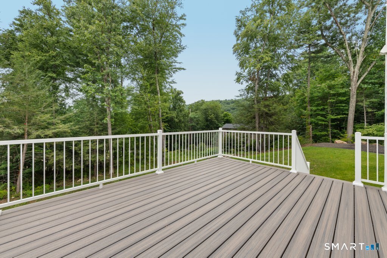
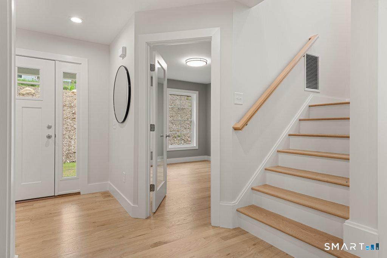
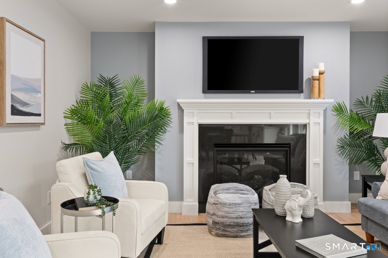
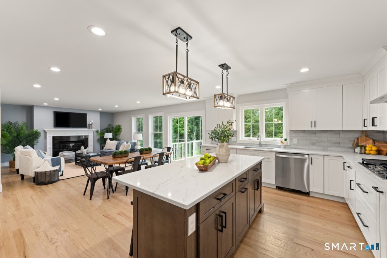

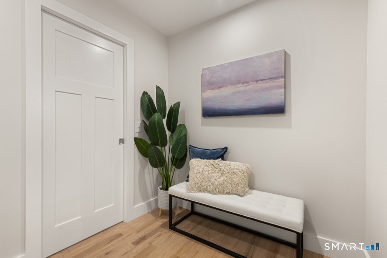
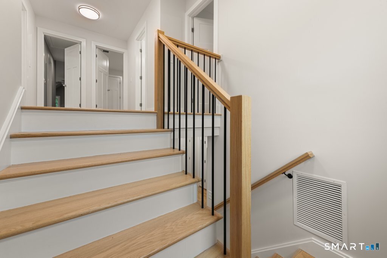
Welcome home to this stunning new construction by GRC Construction LLC, a local builder known for quality. Thoughtfully built to energy-efficient standards on a quiet street close to the heart of Sandy Hook, CT, a great value for new construction in town. The main level is designed for both everyday living and entertaining, anchored by a chef-inspired kitchen with a gas stove, wall oven, and microwave, plus a separate coffee bar with beverage fridge for your morning routine. A walk-in pantry and mud room keep things organized, while the oversized island offers casual seating. Steps away is a bright dining area and sliding doors that open out to a deck perched above the treetops, perfect for al fresco dining. The family room feels warm and inviting, centered around a striking feature wall fireplace. A private office and spacious half bath complete this level. Upstairs, the primary suite is a true retreat, soaring high ceilings, peaceful backyard views, a spacious walk-in closet, and a spa-like bath with a soaking tub and glass-enclosed tile shower. Three additional generously sized bedrooms share a well-appointed bathroom with double sinks, and a second-level laundry room adds everyday ease. The lower level offers a walk-out basement to the yard, ready for future finishing. Relax on the classic front porch or unwind on the back deck overlooking the backyard. A rare chance to own brand-new construction in one of Sandy Hook's most desirable, quiet settings!
Small town with great countryside amenities
| Status | Active |
|---|---|
| Listing date | August 25, 2026 |
| List price | $ 869,900 |
| Current price | $ 869,900 |
| Tax amount | $ 757 |
| Tax year | july 2026-june 2027 |
| MLS ID | #24201359 |
| List Agent | Lauren Auresto |
| List Office | BHGRE Gaetano Marra Homes |




Because we love Fairfield County!
© Copyright 1999 - 2026 Dagny's LLC. - 20 Windy Ridge Place Wilton, CT 06897 - Terms & Conditions
