About the Home
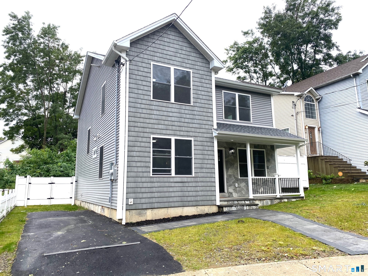
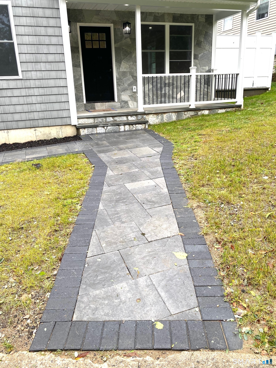
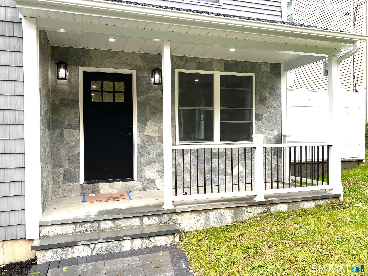
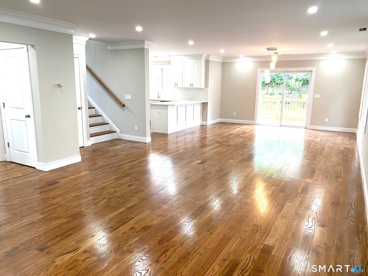
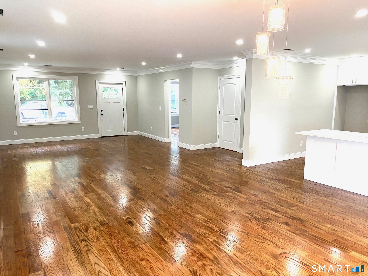
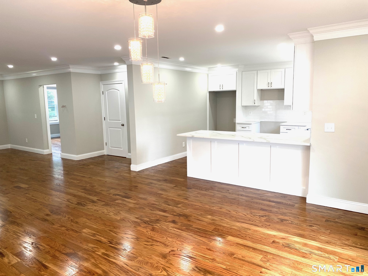
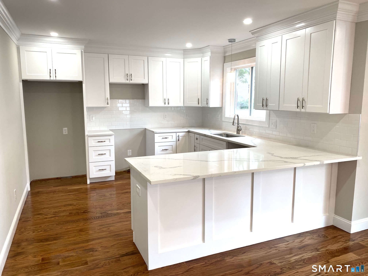
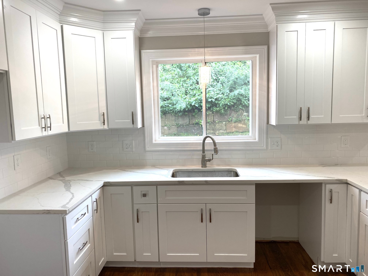
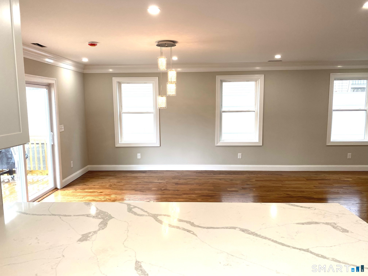
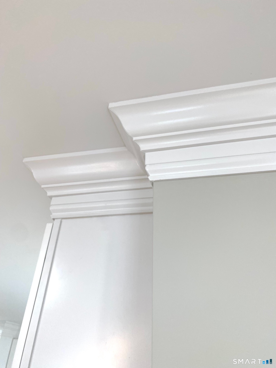
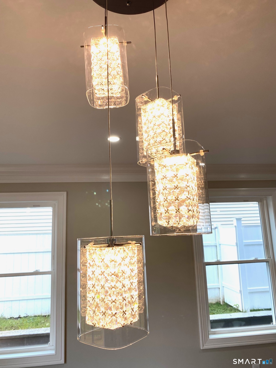
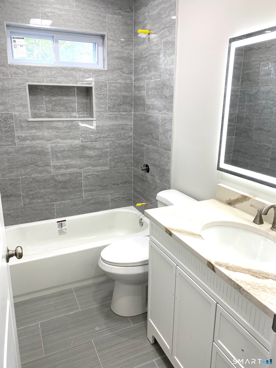
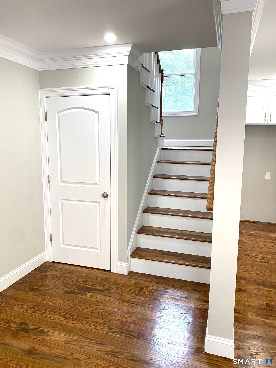
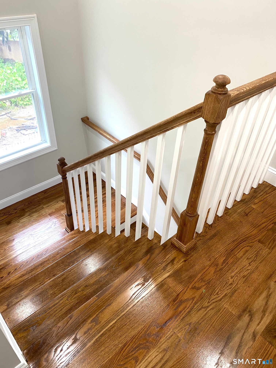
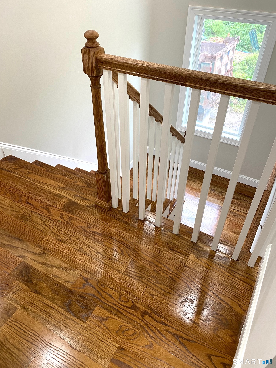
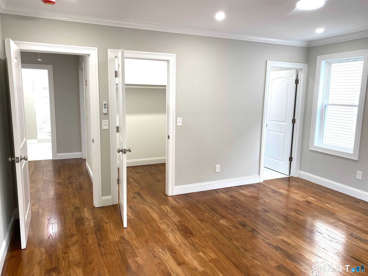
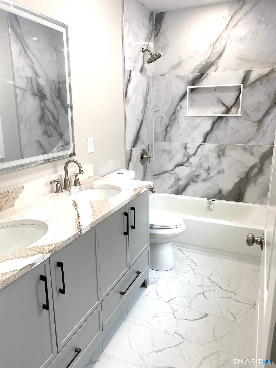
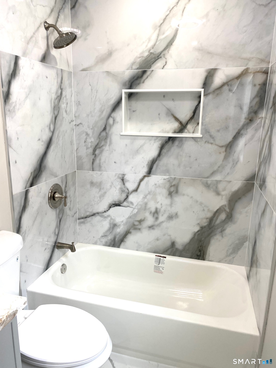
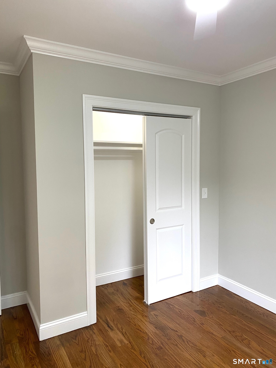
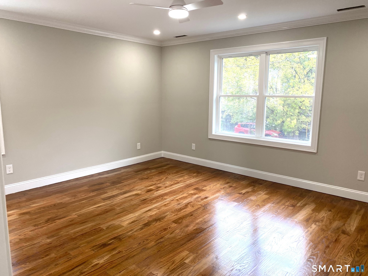
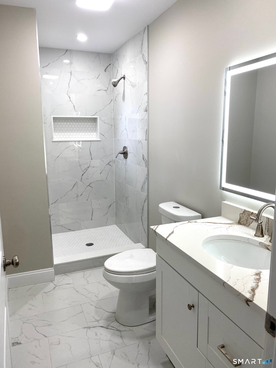
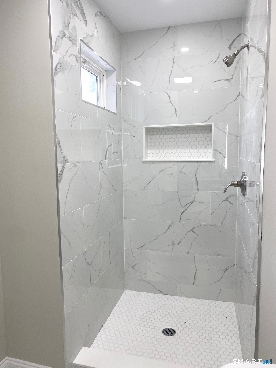
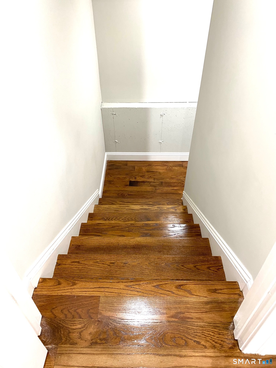
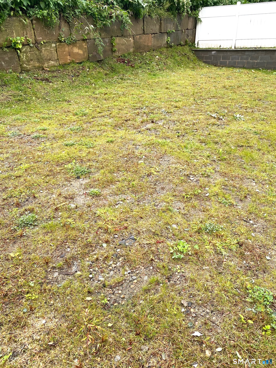
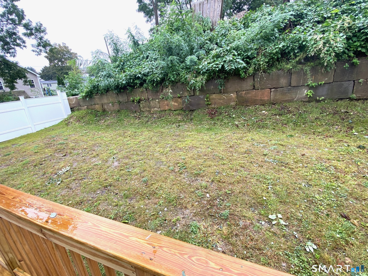
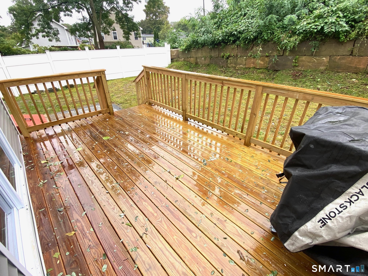
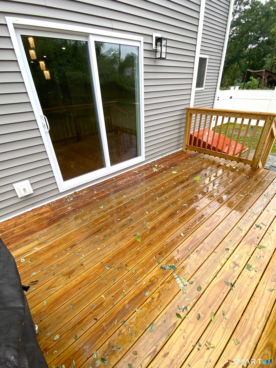
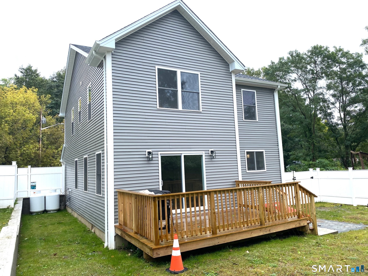
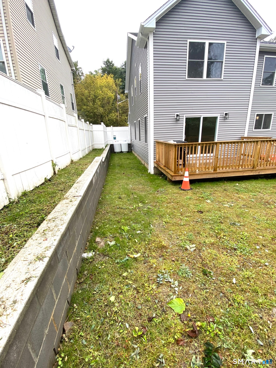
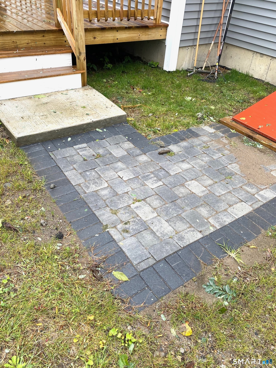
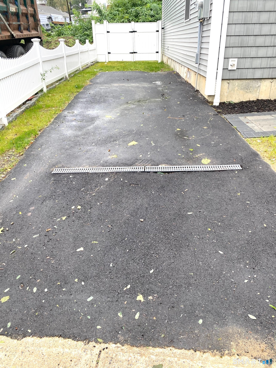
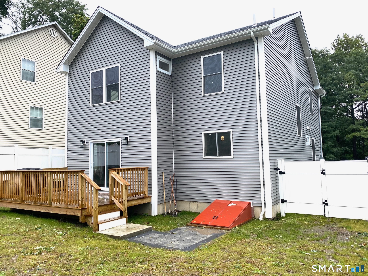
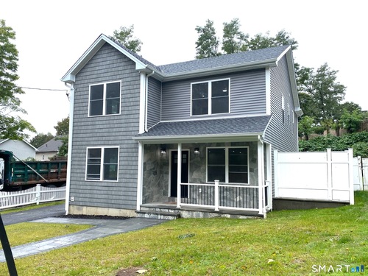
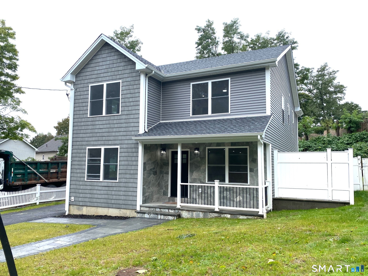
NEW CONSTRUCTION!! by experienced local builder. Gorgeous 4BR, 3 full bath, plus office room, home loaded with upgrades and extra's the other builders simply aren't doing. Nice thick baseboards, double crown moldings in EVERY room, GRADE "A" real hardwood floors, custom lighting, closet lights, ceiling fans in all the bedrooms, full tile bathrooms, LED bathroom mirrors, upgraded kitchen appliance package, spray foam insulation, on-demand hot water heater, and the list goes on!! Beautiful open floor plan, lots of windows and sunlight, large rear deck, fully fenced backyard! covered front porch, and located on a nice quiet little cul-de-sac, yet seconds away from everything. Includes a One Year Home Warranty.
Rooms & Interior
Room Details
-
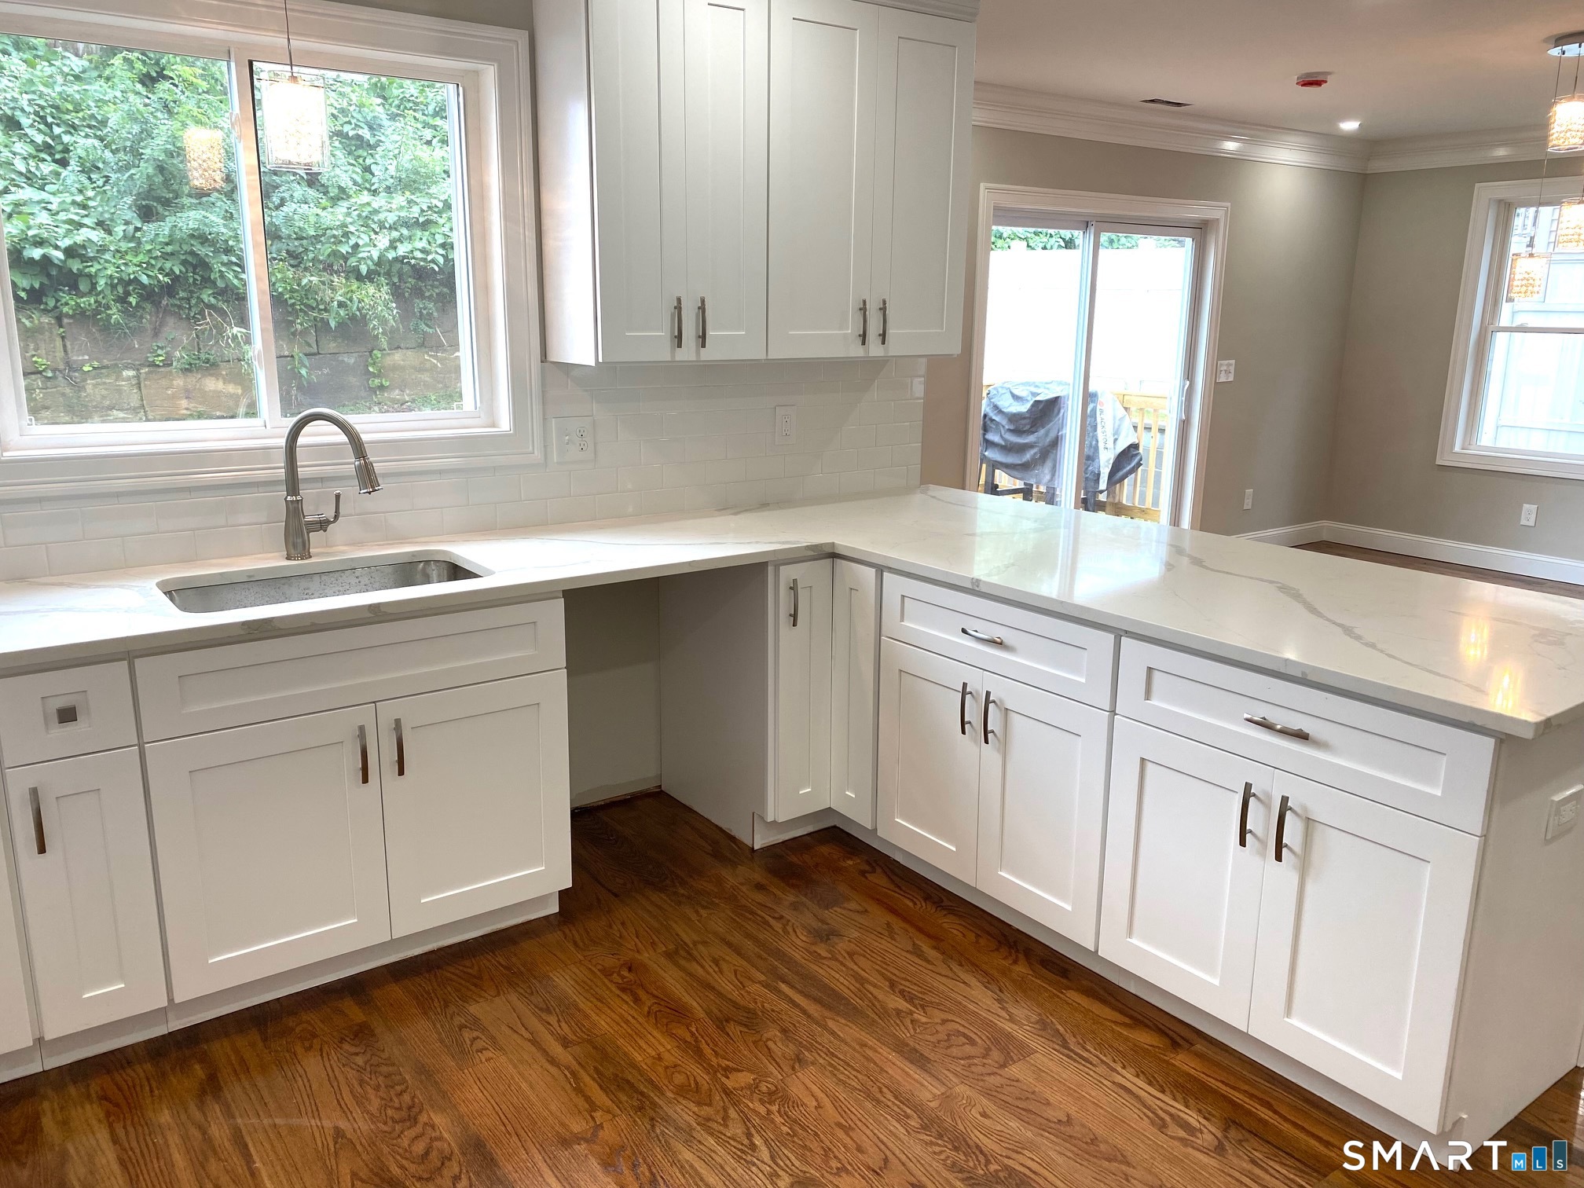
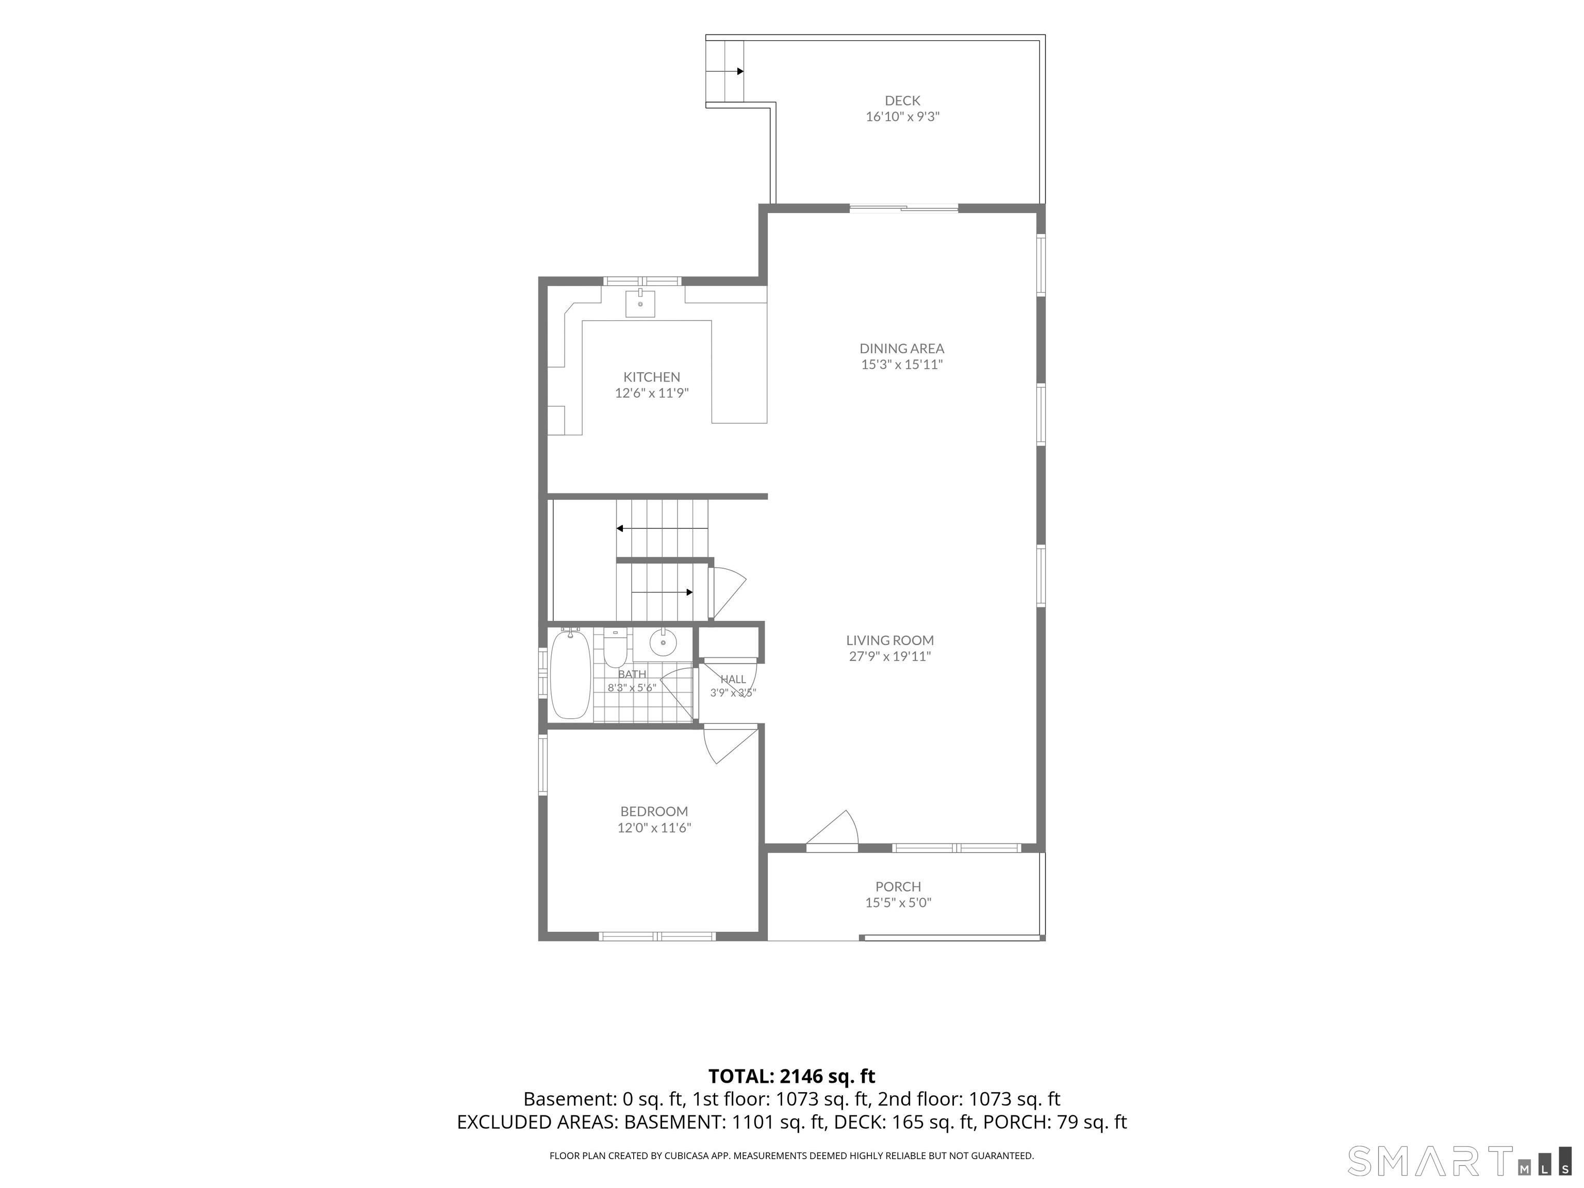
Kitchen (Main Level)
9 ft+ Ceilings, Breakfast Bar, Quartz Counters, Hardwood Floor
-
Full Bath (Main Level)
9 ft+ Ceilings, Full Bath, Tub w/Shower, Tile Floor
-
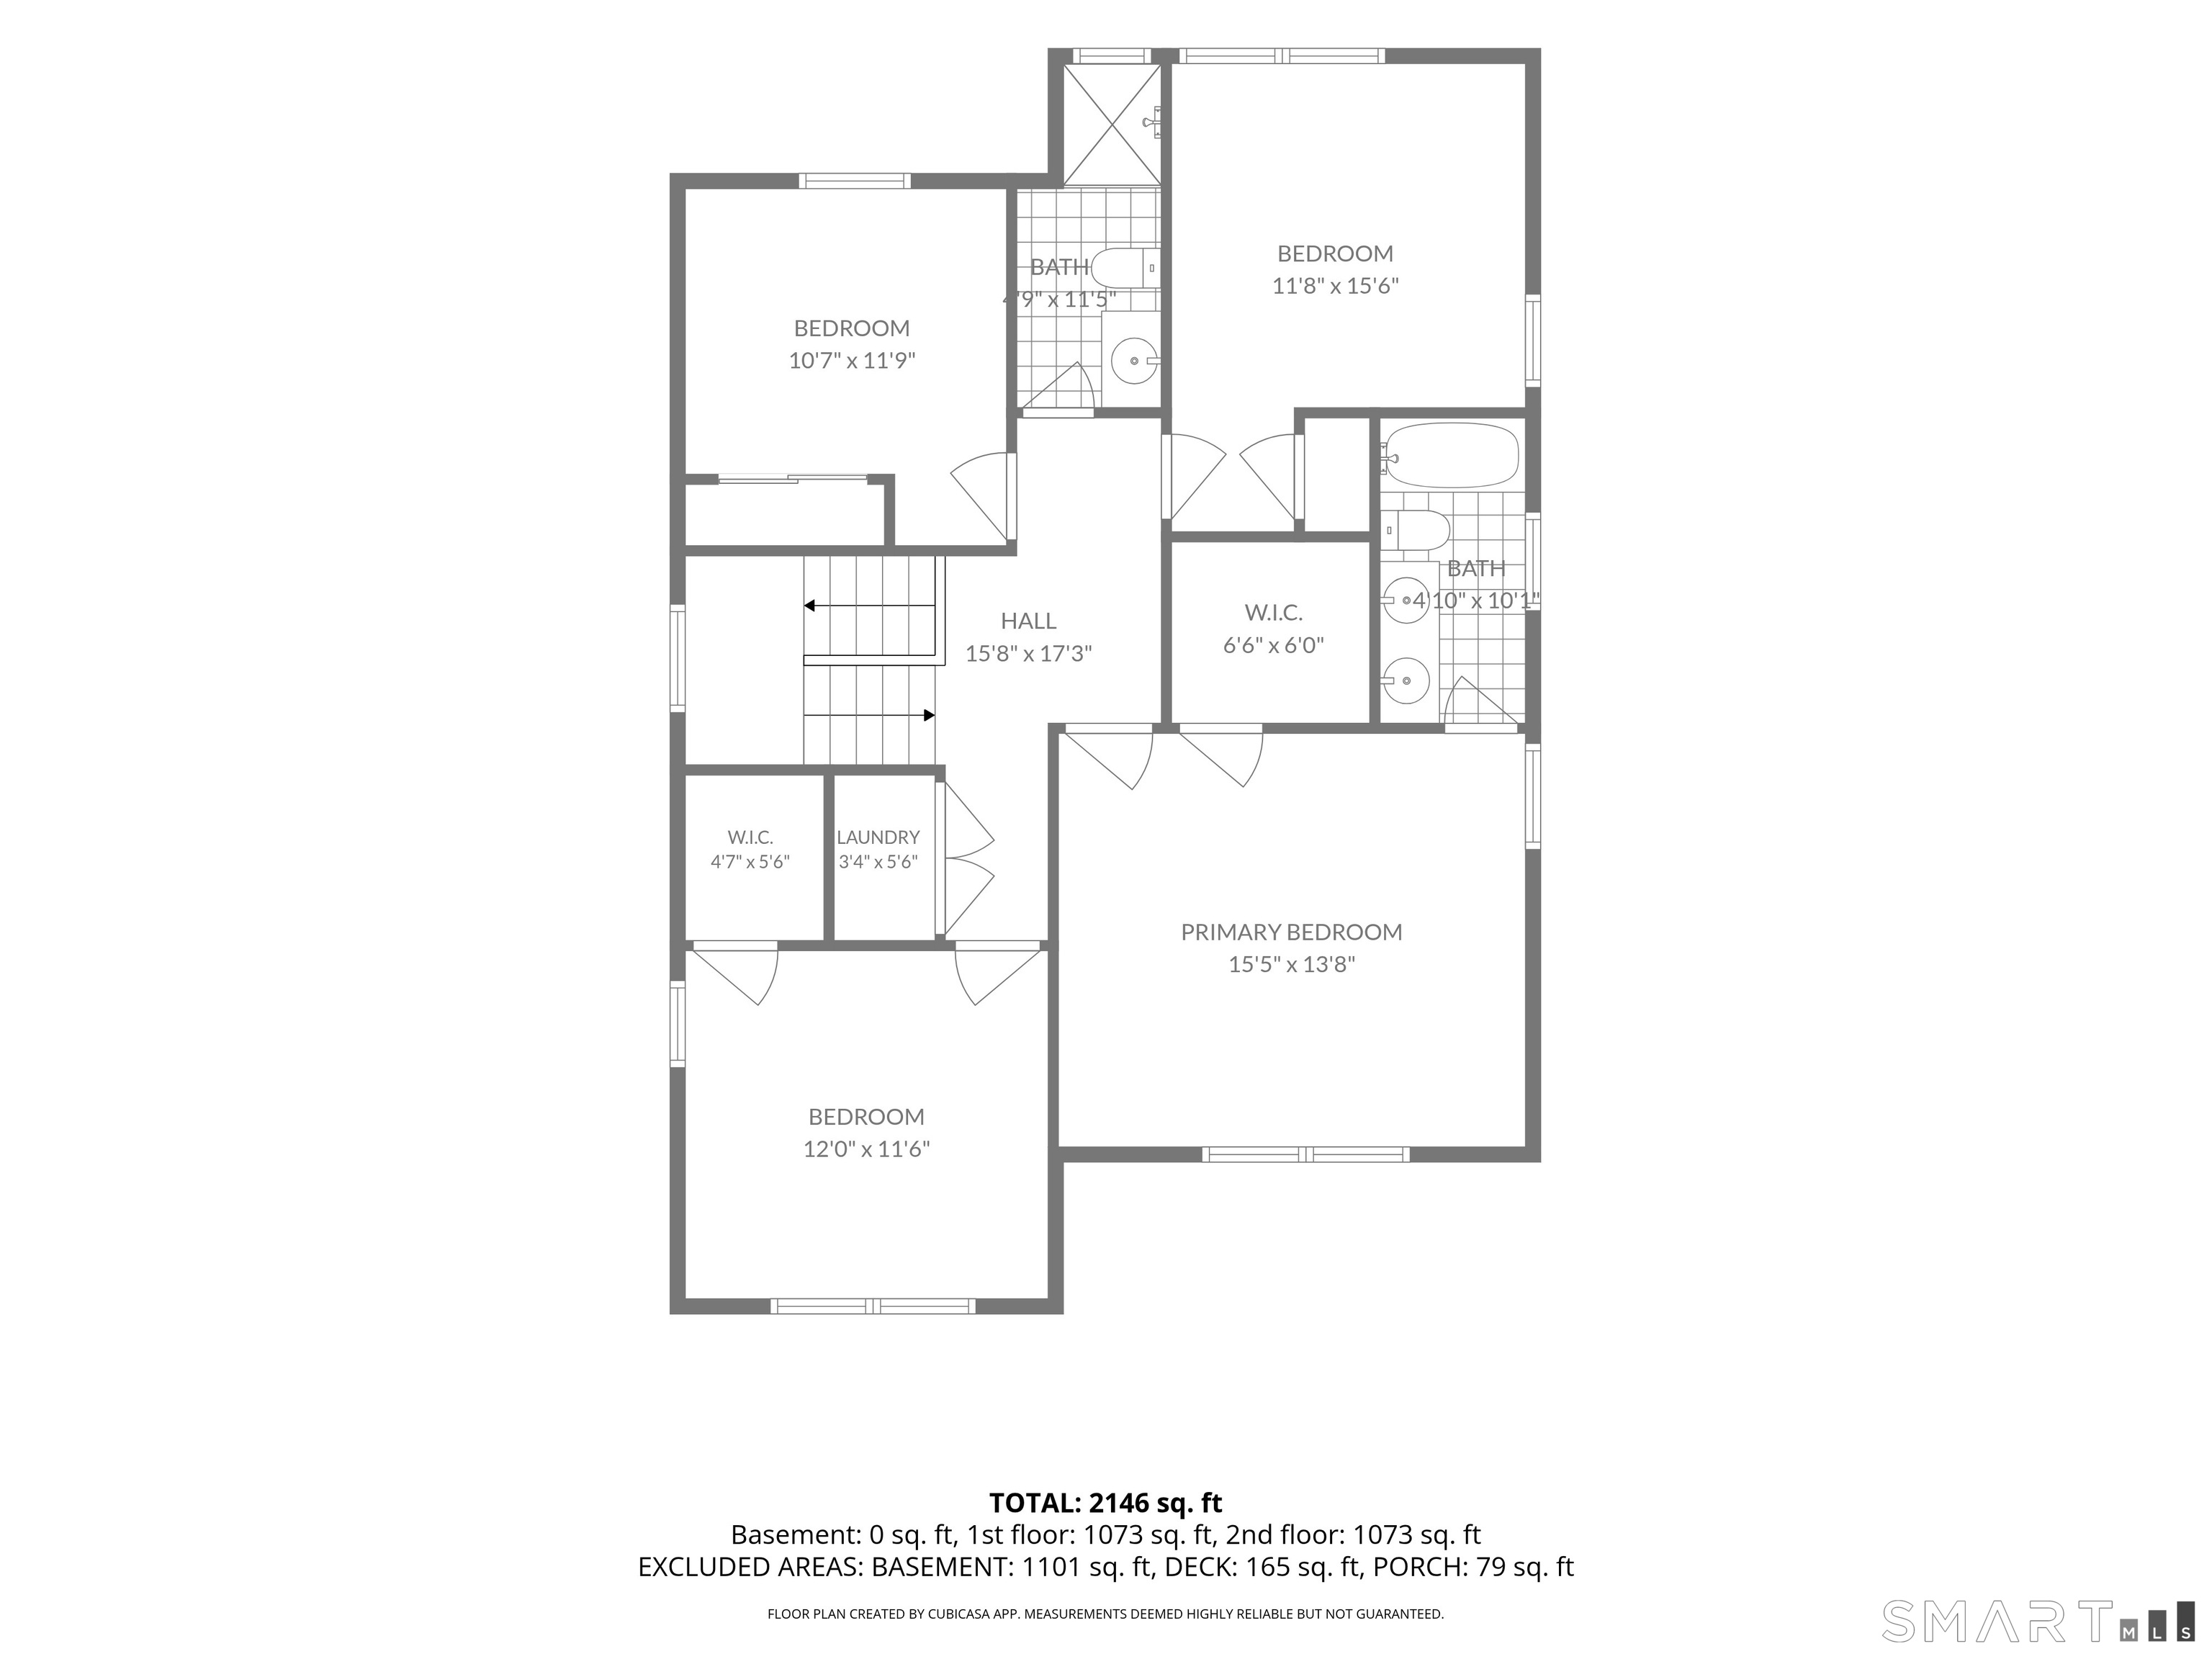
Primary Br Suite (Upper Level)
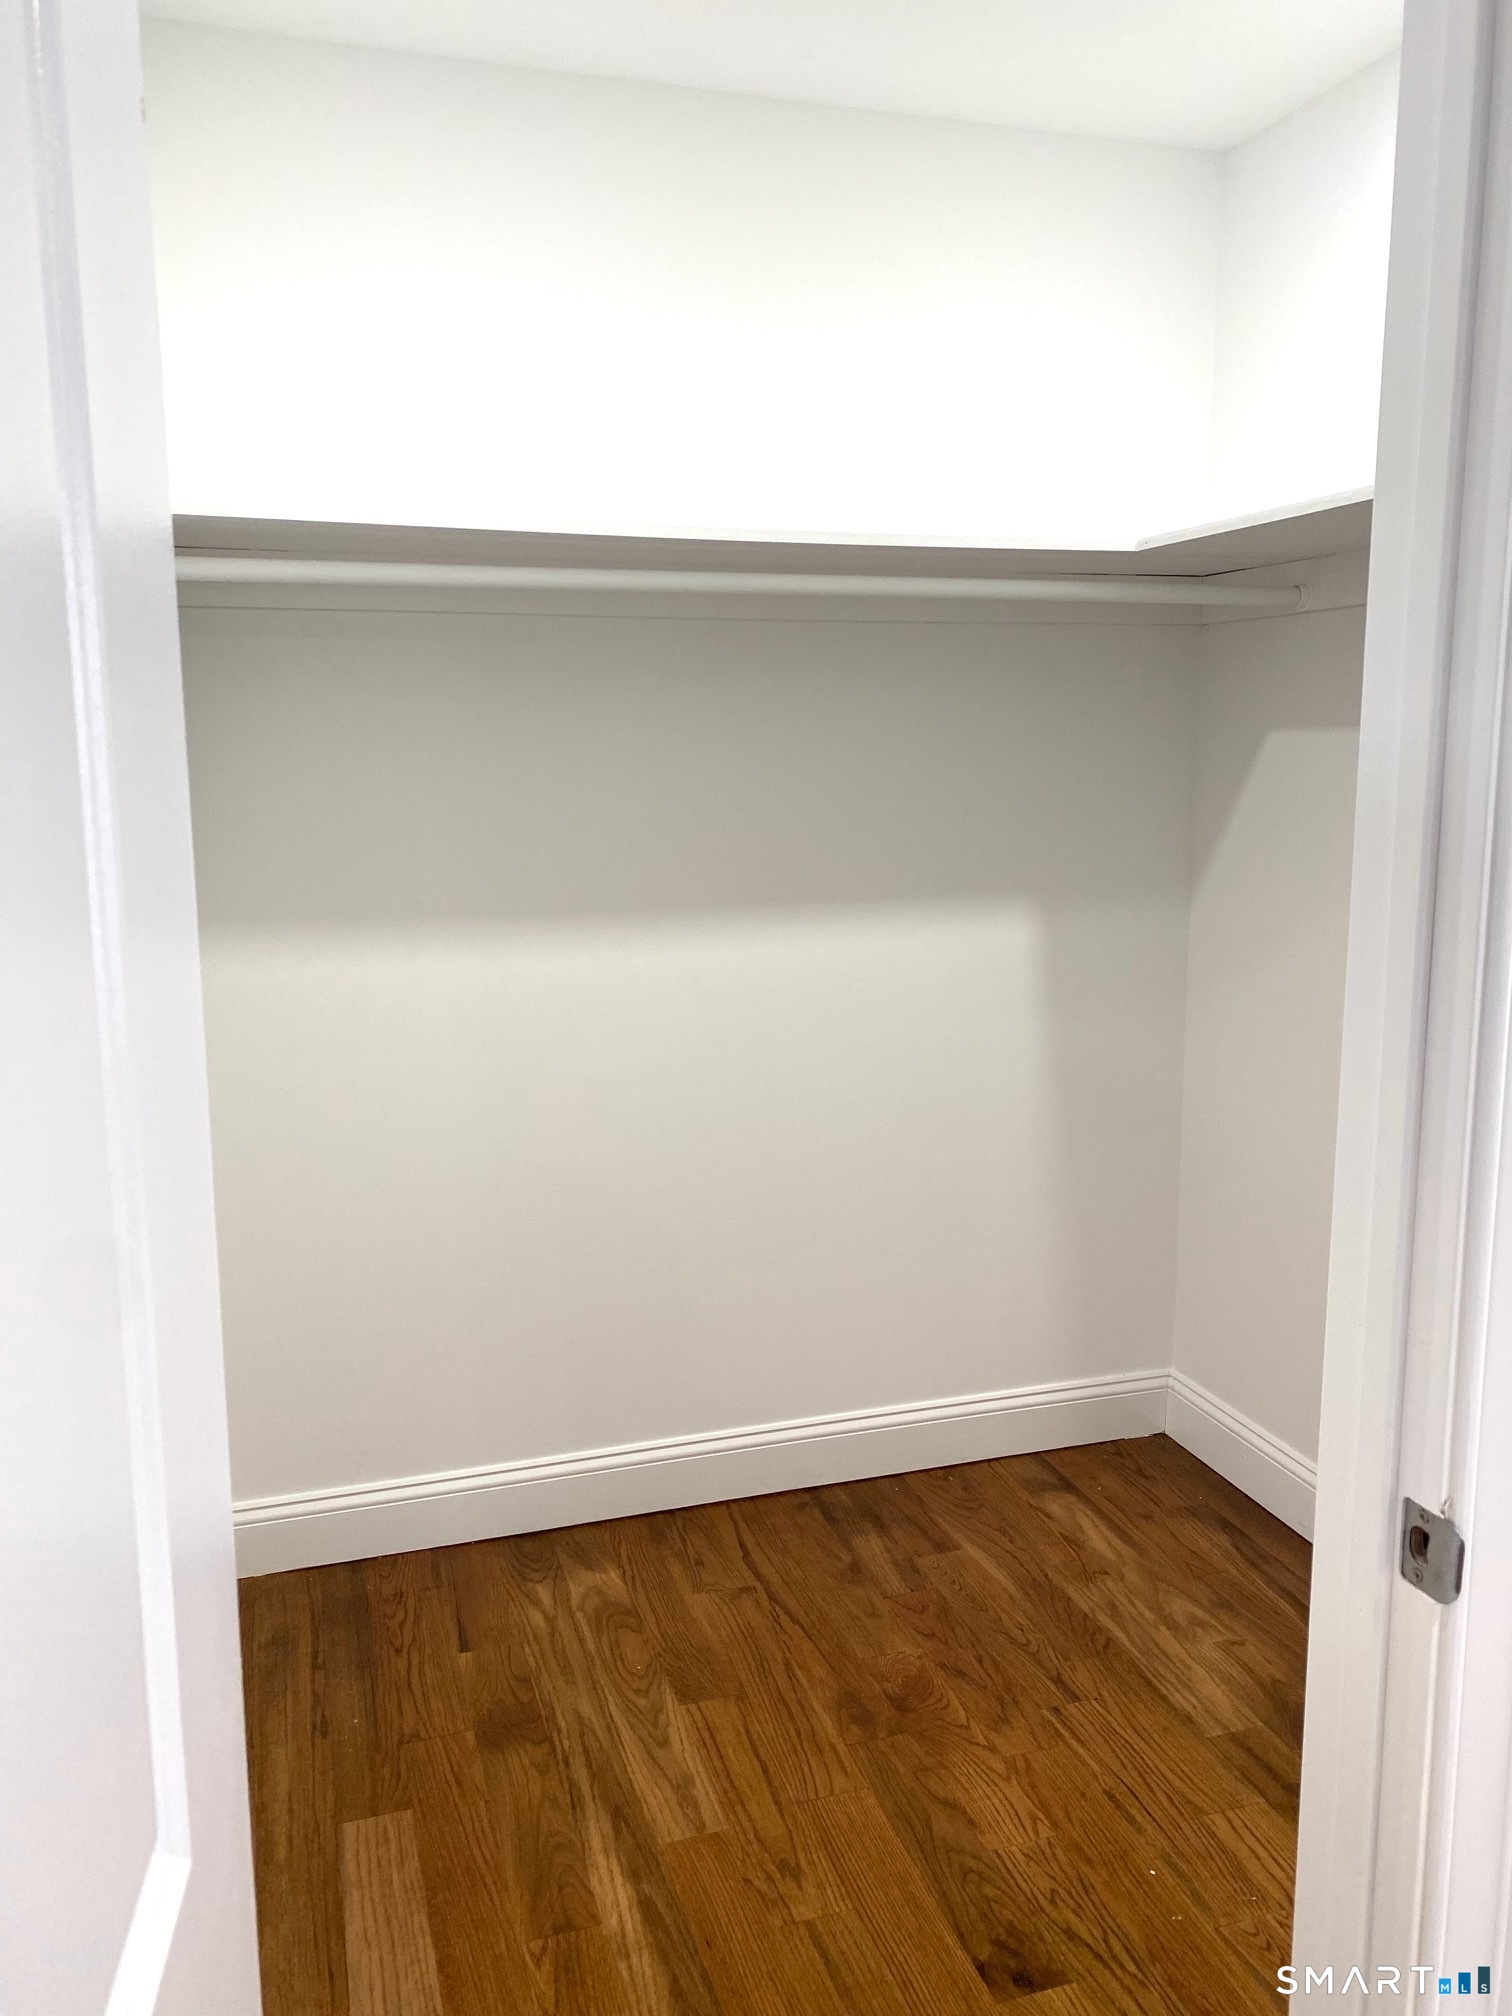
Bedroom Suite, Ceiling Fan, Full Bath, Walk-In Closet, Hardwood Floor
-
Office (Main Level)
9 ft+ Ceilings, Ceiling Fan, Hardwood Floor
-
Bedroom (Upper Level)
Ceiling Fan, Hardwood Floor
-
Bedroom (Upper Level)
Ceiling Fan, Walk-In Closet, Hardwood Floor
-
Bedroom (Upper Level)
Ceiling Fan, Hardwood Floor
-
Full Bath (Upper Level)
Full Bath, Stall Shower, Tile Floor
-
Living Room (Main Level)
9 ft+ Ceilings, Combination Liv/Din Rm, Hardwood Floor
-
Dining Room (Main Level)
9 ft+ Ceilings, Combination Liv/Din Rm, Sliders, Hardwood Floor
-
Full Bath (Upper Level)
Double-Sink, Full Bath, Tub w/Shower, Tile Floor
Home Features
Heating
- Heating: hot air, zoned
- Heat fuel type: propane
- Fuel tank: above ground
Appliances
- Gas range
- Microwave
- Refrigerator
- Dishwasher
Attic
- Unfinished
- Storage space
- Pull-down stairs
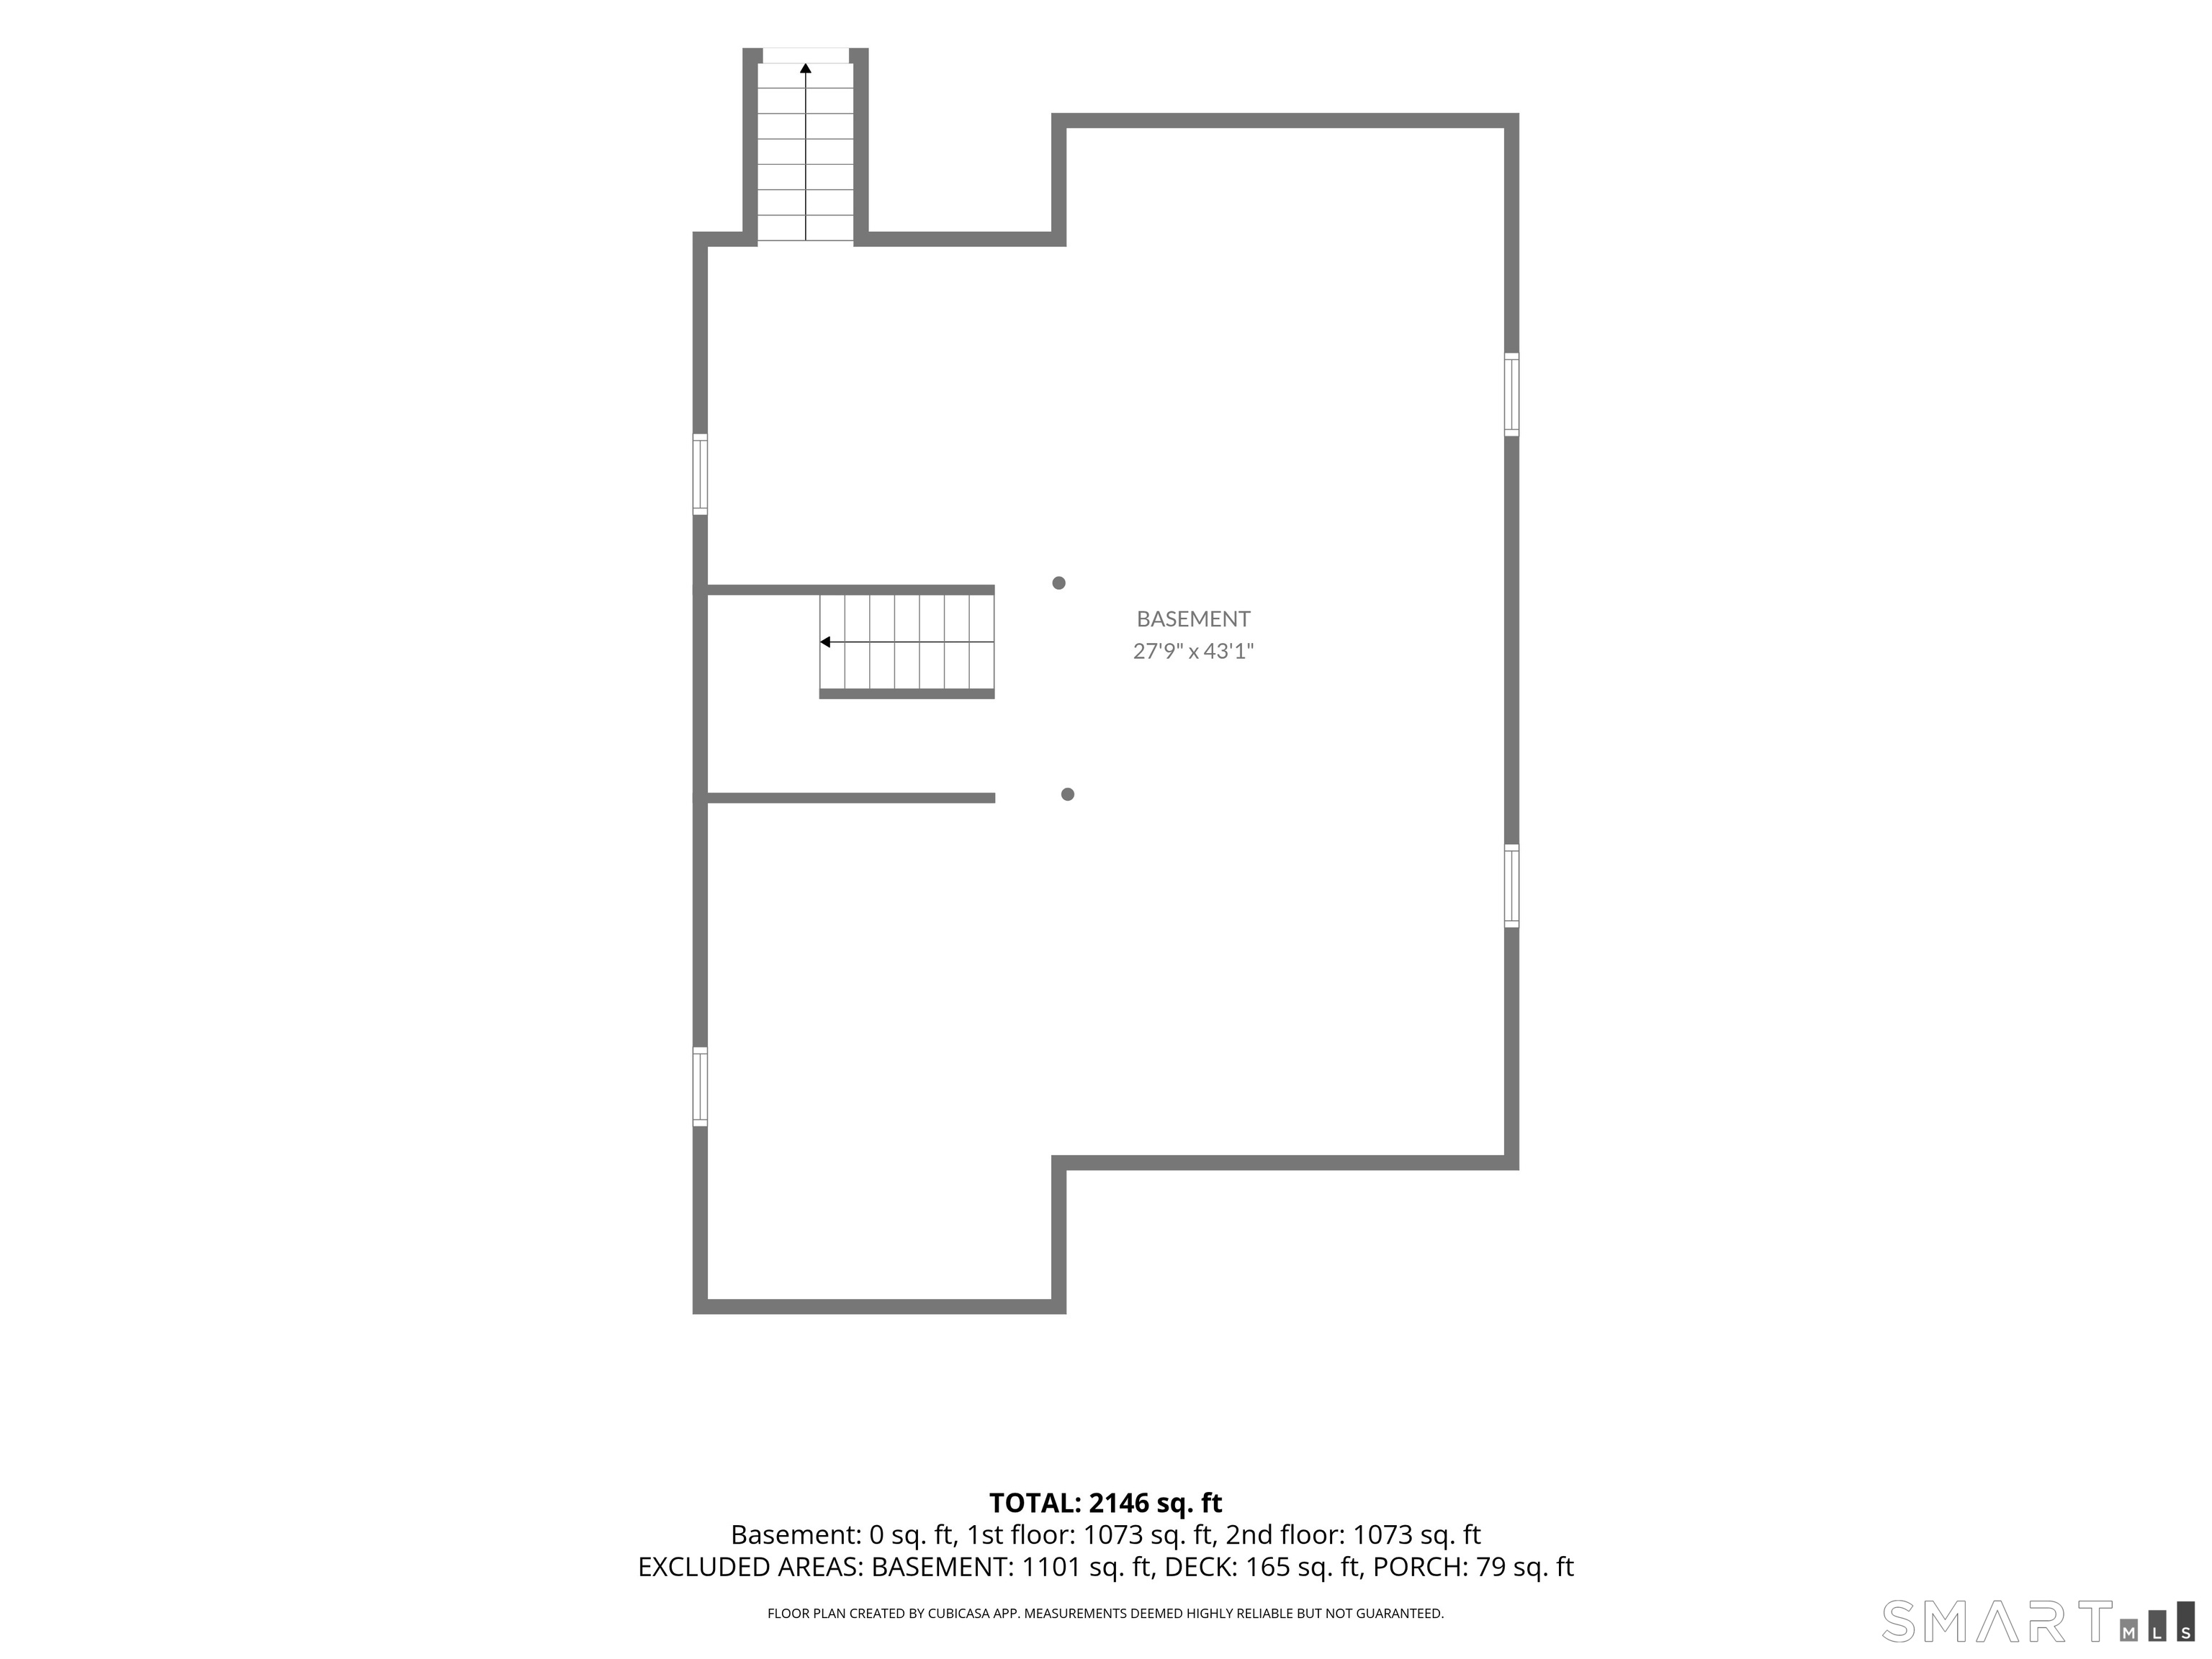
Basement
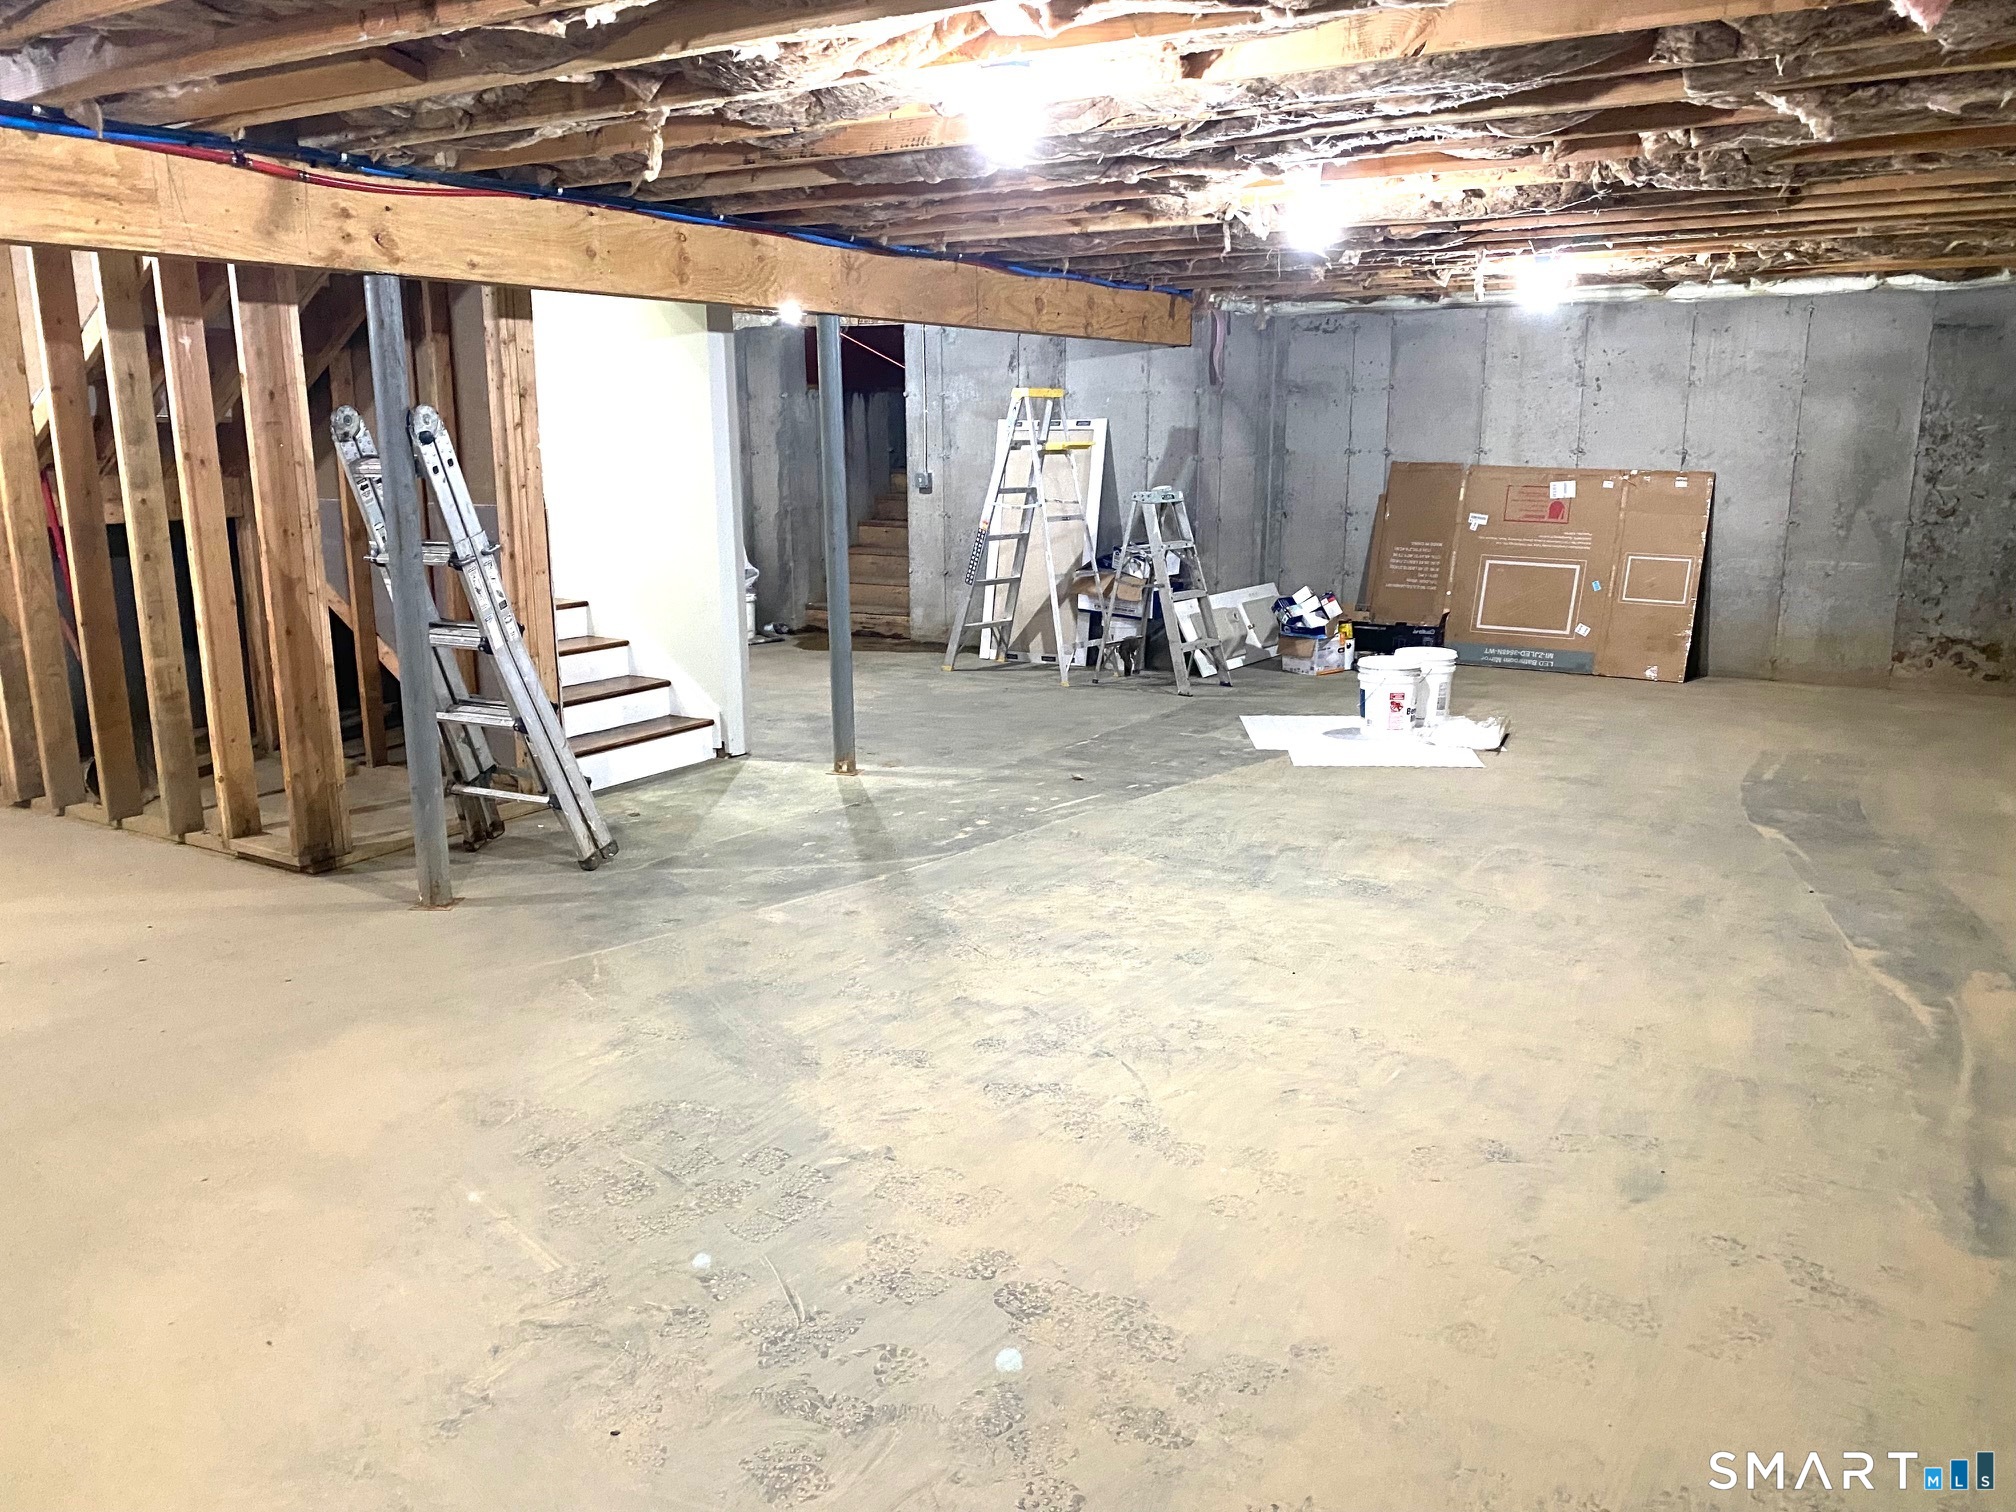
- Full
- Unfinished
- Sump pump
- Concrete floor
- Full with hatchway
Laundry
- Location: laundry closet located by the br's
- Upper level
Exterior Features
- Sidewalk
- Porch
- Deck
- Gutters
- Lighting
Property Details
Parking
- Paved
- Off street parking
- Driveway
Lot Details
- Lot surface: 0.11 acres
- Level lot
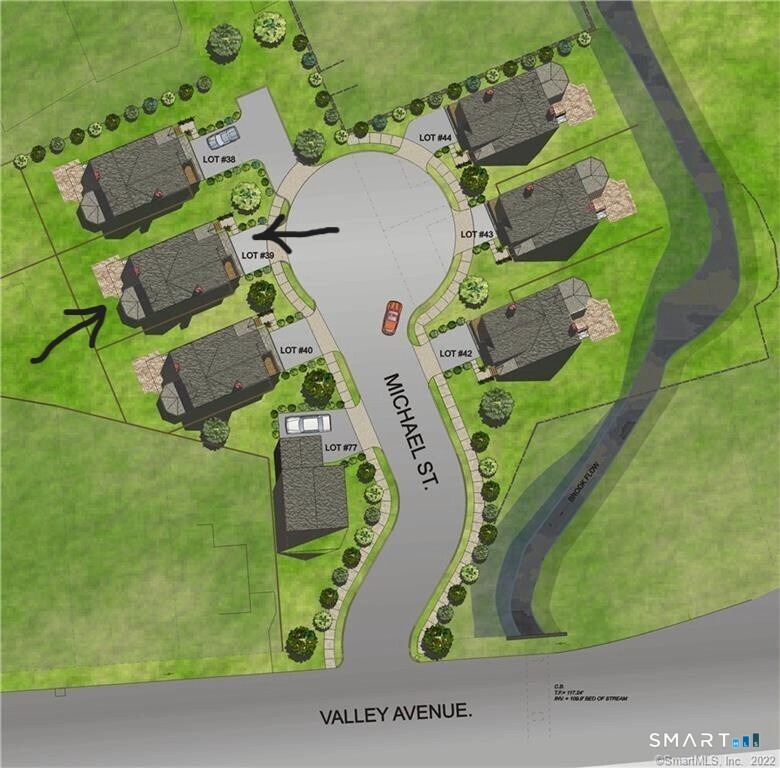
- On cul-de-sac
Utilities
- Water: public water connected
- Sewage: pub. sewer connected
Near-by Amenities
- Library
- Park
- Public transportation
- Walk to bus lines
Construction Details
- Style
- colonial
- New construction
- completed/never occupied
- Construction year
- 2026
- Exterior Siding
- vinyl siding
- Foundation
- concrete
- Roof
- asphalt shingle
New Constructions in Bridgeport
Area & Town
This home is located in North End neighborhood, in the town of Bridgeport.
- $408K med. price
- 62 homes for sale

- $404K med. price
- 284 homes for sale
Finance & Listing Info
| Status |
Active |
| Listing date |
September 29, 2026 |
| List price |
$ 619,900 |
| Current price |
$ 619,900 |
| Tax amount |
$ 2,132 |
| Tax year |
july 2025-june 2026 |
| MLS ID |
#24210533 |
| List Agent |
Richard Morse |
| List Office |
Richard Morse Real Estate, LLC |
(c) 2026 Based on information provided to and compiled by the Smart MLS, Inc.
29 Michael Street
Home Photos