283 Alba Ave Bridgeport, CT, 06606

single family home
$ 599,900 For Sale Active Nov 9, 2026
  • 4 beds
  • 3 baths
  • 2,100 sq ft
  • new construction
  • 1 car garage

About the Home

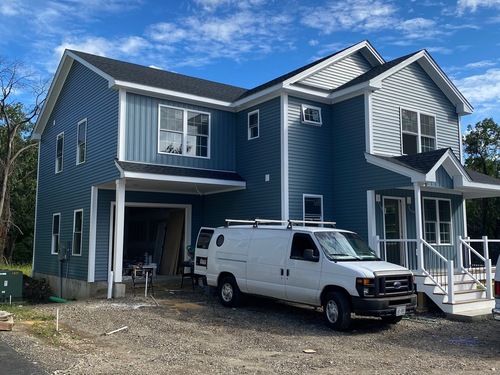
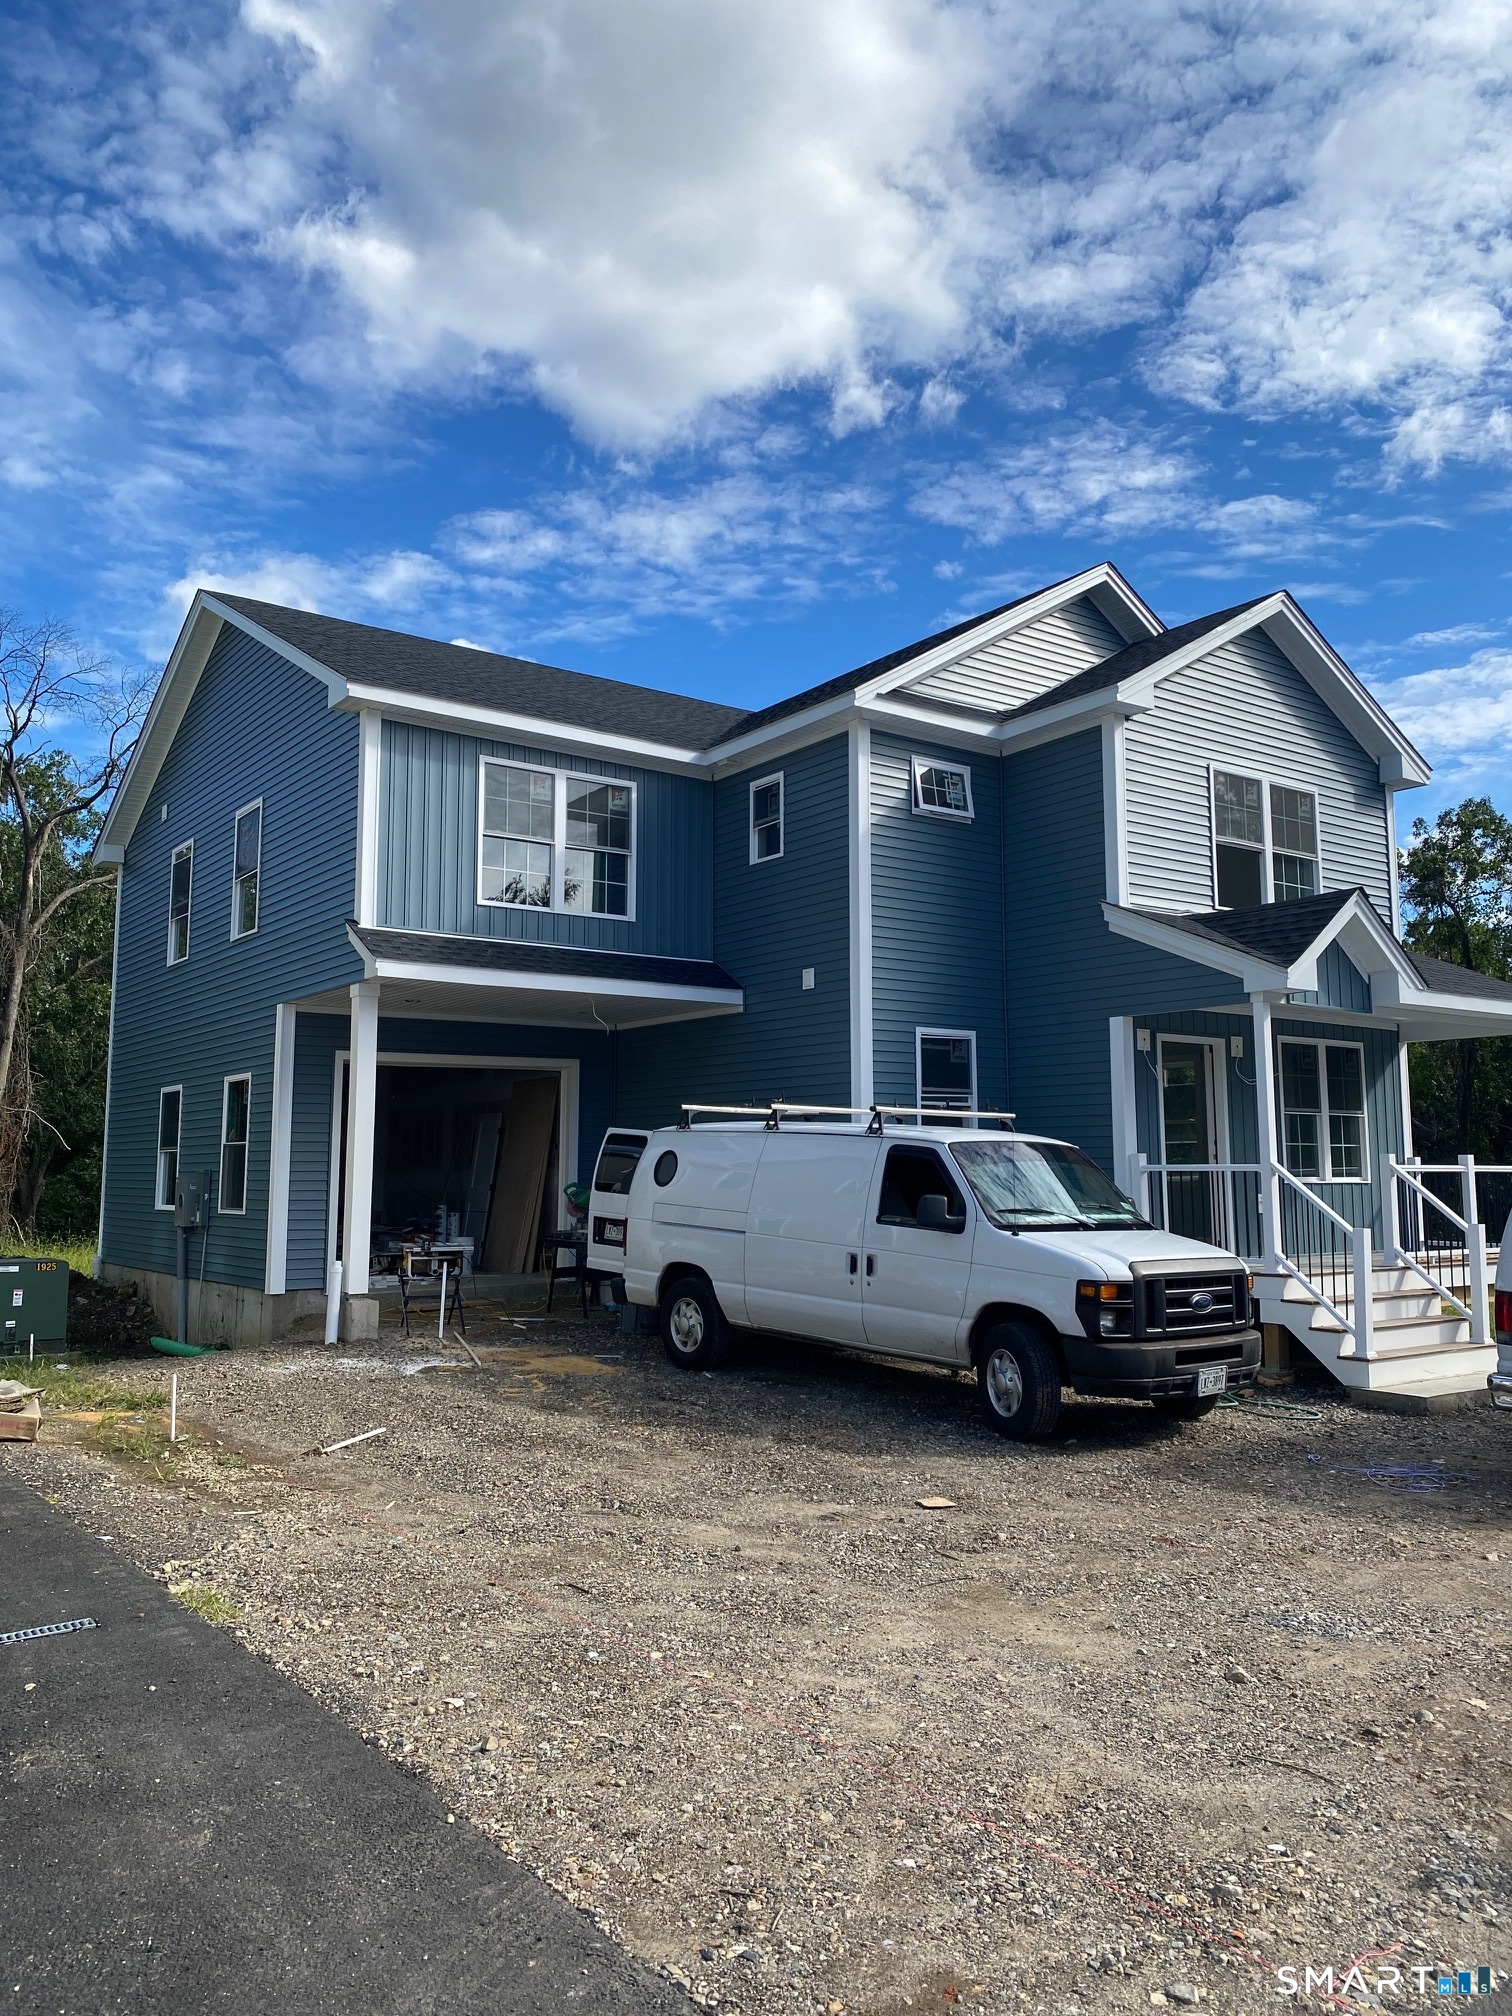
Stunning New Construction Home in the North End, located in a great, quiet neighborhood. The last home in a 4-lot subdivision. Lots of upgrades, built by an experienced Builder with years of experience. 4 BR, 2 1/2 BA, all REAL hardwood floors, thick baseboards, double crown moldings, three hinge doors, the quality is evident everywhere. Large open Kitchen loaded with cabinets, custom tile, quartz counters, custom lighting. Beautiful open staircase with custom railing. Tons of large windows and flooded with sunlight. Great closet space. Large Bedrooms. Second floor walk-in Laundry Room. Large open basement with nice high ceilings and hatchway. Energy efficient Propane heat, and on-demand hot water. Spray foam insulation. Big deck overlooking a huge, private yard. One car garage, covered front porch. Beautiful blue siding with white trim. Just a gorgeous, stunning home!!!

Rooms & Interior

4 bedrooms beds
2 full + 1 half baths
2,100 square feet sq ft

Room Details

  • Bedroom (Upper Level) Walk-In Closet, Hardwood Floor
  • Half Bath (Main Level) Hardwood Floor
  • Primary Br Suite (Upper Level) Bedroom Suite, Full Bath, Walk-In Closet, Hardwood Floor
  • Primary Bath (Upper Level) Double-Sink, Stall Shower, Tile Floor
  • Dining Room (Main Level) 9 ft+ Ceilings, Sliders, Hardwood Floor
  • Living Room (Main Level) 9 ft+ Ceilings, Hardwood Floor
  • Bedroom (Upper Level) Hardwood Floor
  • Full Bath (Upper Level) Full Bath, Tub w/Shower, Tile Floor
  • Kitchen (Main Level) 9 ft+ Ceilings, Breakfast Bar, Quartz Counters, Island, Hardwood Floor
  • Bedroom (Upper Level) Hardwood Floor

Home Features

Heating

  • Heating: hot air
  • Heat fuel type: propane
  • Fuel tank: above ground

Cooling

  • Central air

Interior Features

  • Open floor plan

Appliances

  • Gas range
  • Microwave
  • Refrigerator
  • Dishwasher

Attic

  • Crawl space
  • Storage space
  • Access via hatch

Basement

  • Full
  • Unfinished
  • Full with hatchway

Laundry

  • Upper level

Energy Features

  • Thermopane windows

Exterior Features

  • Underground utilities
  • Porch
  • Deck
  • Gutters

Property Details

Parking

  • Garage spaces: 1
  • Attached garage
  • Paved
  • Off street parking
  • Driveway

Lot Details

  • Lot surface: 0.21 acres
  • Interior lot
  • Level lot

Driveway

  • Private
  • Shared
  • Paved

Utilities

  • Water: public water connected
  • Sewage: pub. sewer connected

Construction Details

Style
colonial

New construction
completed/never occupied

Construction year
2026

Exterior Siding
vinyl siding

Foundation
concrete

Roof
asphalt shingle

New Constructions in Bridgeport

Area & Town

This home is located in Whiskey Hill neighborhood, in the town of Bridgeport.

Finance & Listing Info

Status Active
Listing date November 09, 2026
List price $ 599,900
Current price $ 599,900
Tax amount $ 2,674
Tax year july 2025-june 2026
MLS ID #24220306
List Agent Richard Morse
List Office Richard Morse Real Estate, LLC

283 Alba Avenue Home Photos

Because we love Fairfield County!

© Copyright 1999 - 2026 Dagny's LLC. - 20 Windy Ridge Place Wilton, CT 06897 - Terms & Conditions