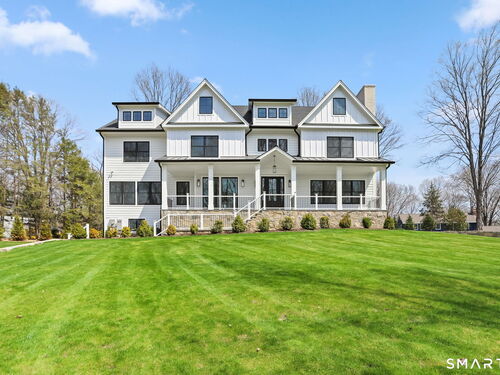
150 Wildwood Rd Stamford, CT, 06903

single family home
$ 2,699,999 For Sale Active Aug 18, 2026
  • 5 beds
  • 8 baths
  • 9,760 sq ft
  • 1.12 acres
  • new construction
  • 3 cars garage

About the Home

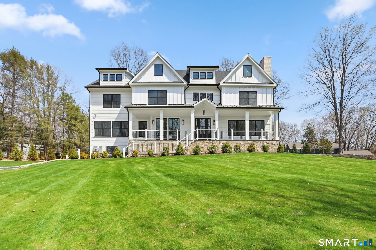
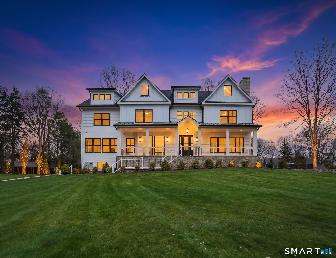
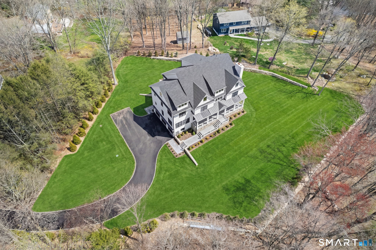
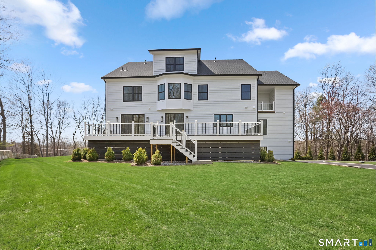
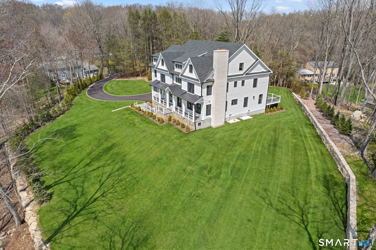
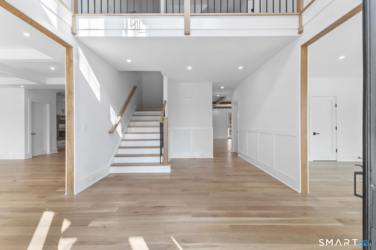

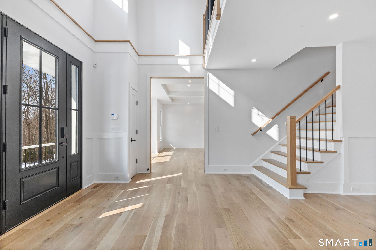
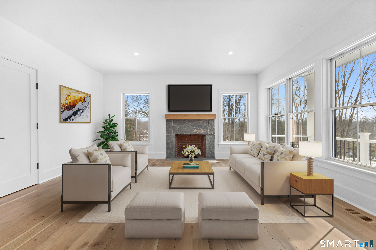
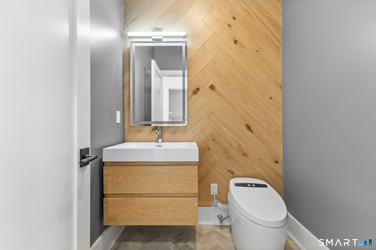
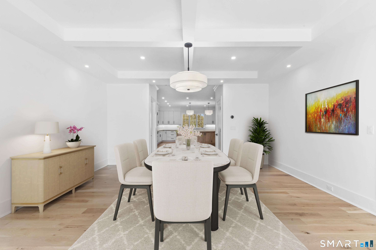
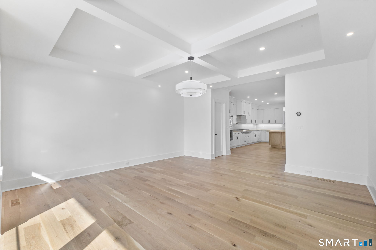
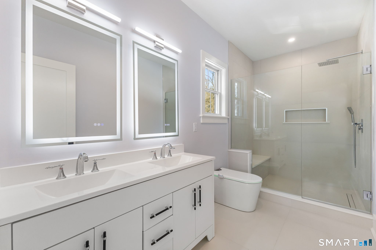
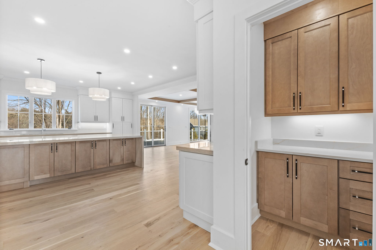
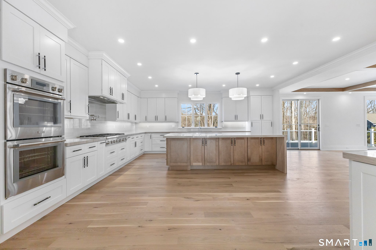
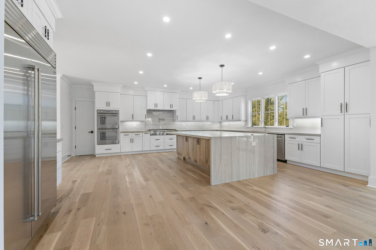
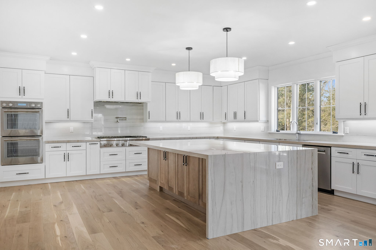
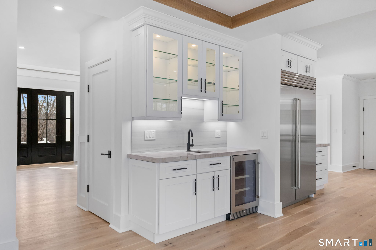
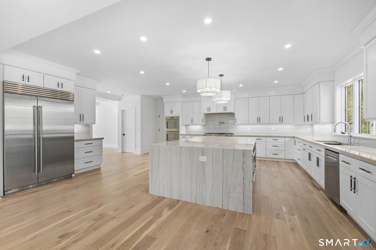
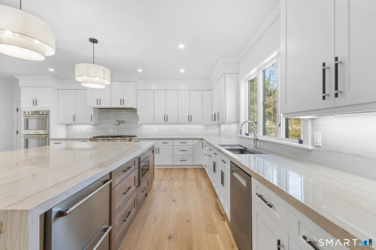
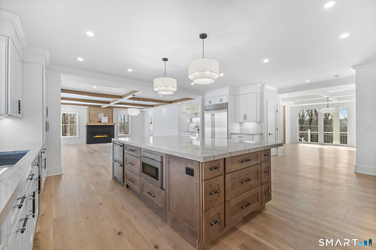
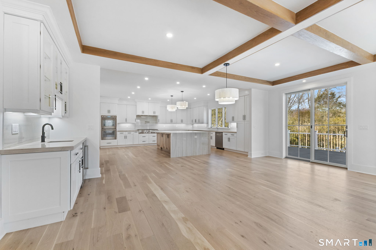
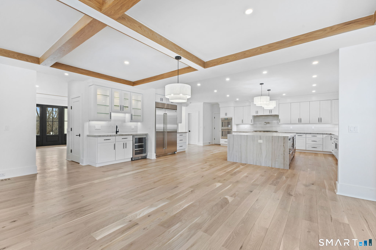
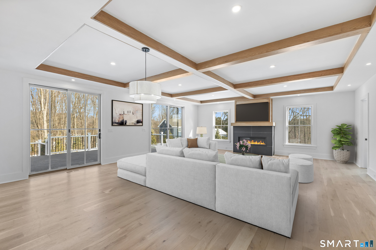
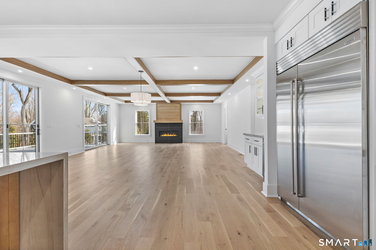
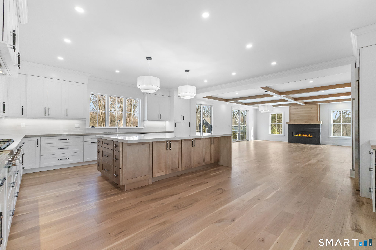
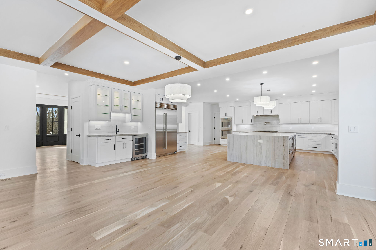
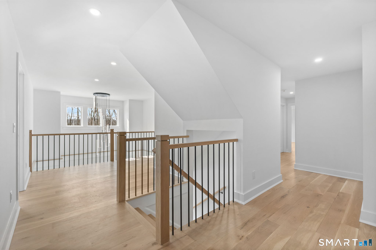
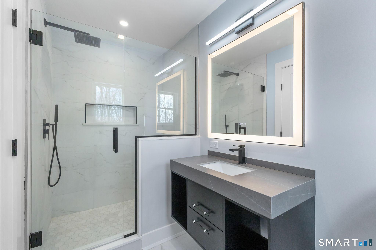
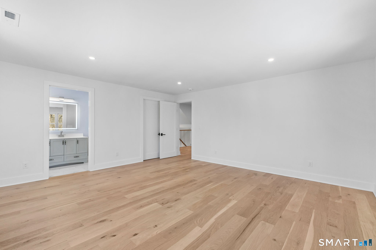
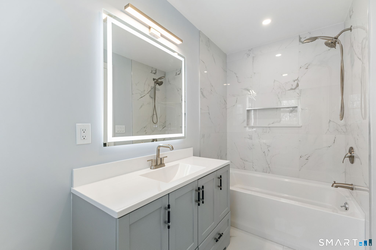
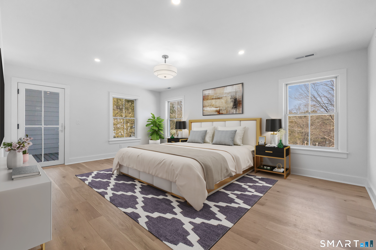
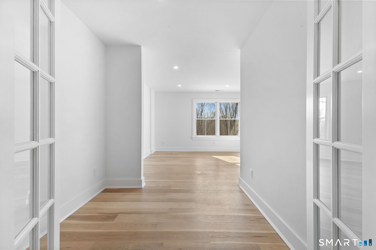
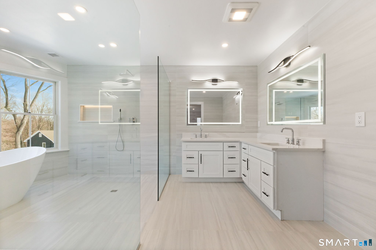
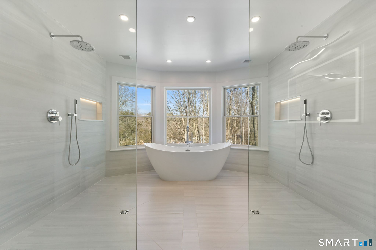
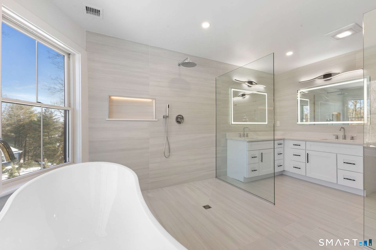
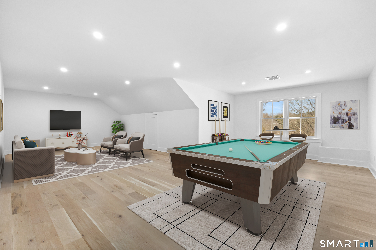
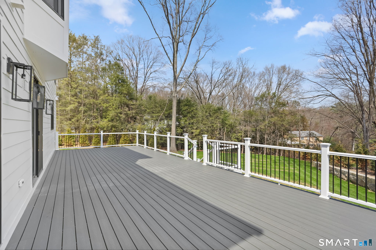
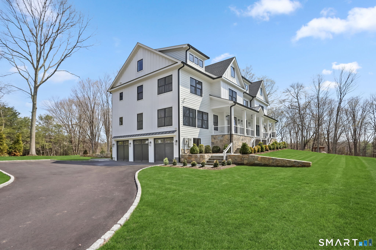
BACK ON THE MARKET. Buyers could not perform. No fault of home. Please see attached appraisal. Welcome to 150 Wildwood Road, an exceptional new construction that perfectly blends timeless colonial architecture with modern sophistication. Set on 1.12 private acres in one of Stamford's most private neighborhoods, this 9,000+ sqft masterpiece showcases superior craftsmanship & thoughtful design by respected local builder known for quality & attention to detail. Four fully finished levels of lux living, designed for everyday comfort & entertaining. From the moment you enter, you're greeted by a 2-story foyer, sun-filled open spaces, and exquisite white oak detail trim. The main level features a grand foyer, expansive family room/EIK with custom fireplaces, dining rm, living room w wood burning fireplace. The gourmet chef's kitchen has Thermador appliances, custom cabinetry, & generous center island-all opening to a light-filled breakfast area & spacious fam room lead to a huge deck overlooking backyard. The serene primary suite incl. a walkout balcony, huge walk-in closet, & master bath with massive curbless shower and his/hers sinks. 3 other bedrooms on 2nd floor with private baths. The 2nd fl also offers an office space. Finished 3rd floor offers flex space for a playroom, gym, or guest suite, while the fully finished walkout LL provides endless possibilities includes half bath & fireplace. Irrigation system installed. Potential pool site shown on attached survey

Rooms & Interior

5 bedrooms beds
5 full + 3 half baths
9,760 square feet sq ft

Room Details

  • Bedroom (Upper Level) Full Bath, Hardwood Floor
  • Office (Upper Level) Built-Ins, Hardwood Floor
  • Rec/Play Room (Upper Level) Half Bath, Hardwood Floor, On 3rd Floor
  • Kitchen (Main Level) Bay/Bow Window, 9 ft+ Ceilings, Balcony/Deck, Breakfast Bar, Quartz Counters, Island
  • Bedroom (Upper Level) Full Bath, Hardwood Floor
  • Primary Br Suite (Upper Level) Interior Balcony, Walk-In Closet, Hardwood Floor
  • Bedroom (Main Level) 9 ft+ Ceilings, Full Bath, Walk-In Closet, Hardwood Floor
  • Rec/Play Room (Upper Level) Hardwood Floor, On 3rd Floor
  • Great Room (Lower Level) Vinyl Floor
  • Family Room (Main Level) 9 ft+ Ceilings, Fireplace, Hardwood Floor
  • Dining Room (Main Level) 9 ft+ Ceilings, Beams, Hardwood Floor
  • Living Room (Main Level) 9 ft+ Ceilings, Fireplace, Hardwood Floor
  • Great Room (Lower Level) Vinyl Floor
  • Primary Bath (Upper Level) Quartz Counters, Double-Sink, Tile Floor
  • Bedroom (Upper Level) Full Bath, Walk-In Closet, Hardwood Floor
  • Rec/Play Room (Upper Level) Hardwood Floor, On 3rd Floor
  • Media Room (Lower Level) Vinyl Floor

Home Features

Heating

  • Fireplaces: 3
  • Heating: hot air
  • Heat fuel type: propane
  • Fuel tank: in ground

Cooling

  • Central air
  • Zoned

Interior Features

  • Auto garage door opener
  • Cable - pre-wired
  • Open floor plan
  • Security system

Appliances

  • Gas range
  • Wall oven
  • Microwave
  • Range hood
  • Refrigerator
  • Freezer
  • Subzero
  • Dishwasher
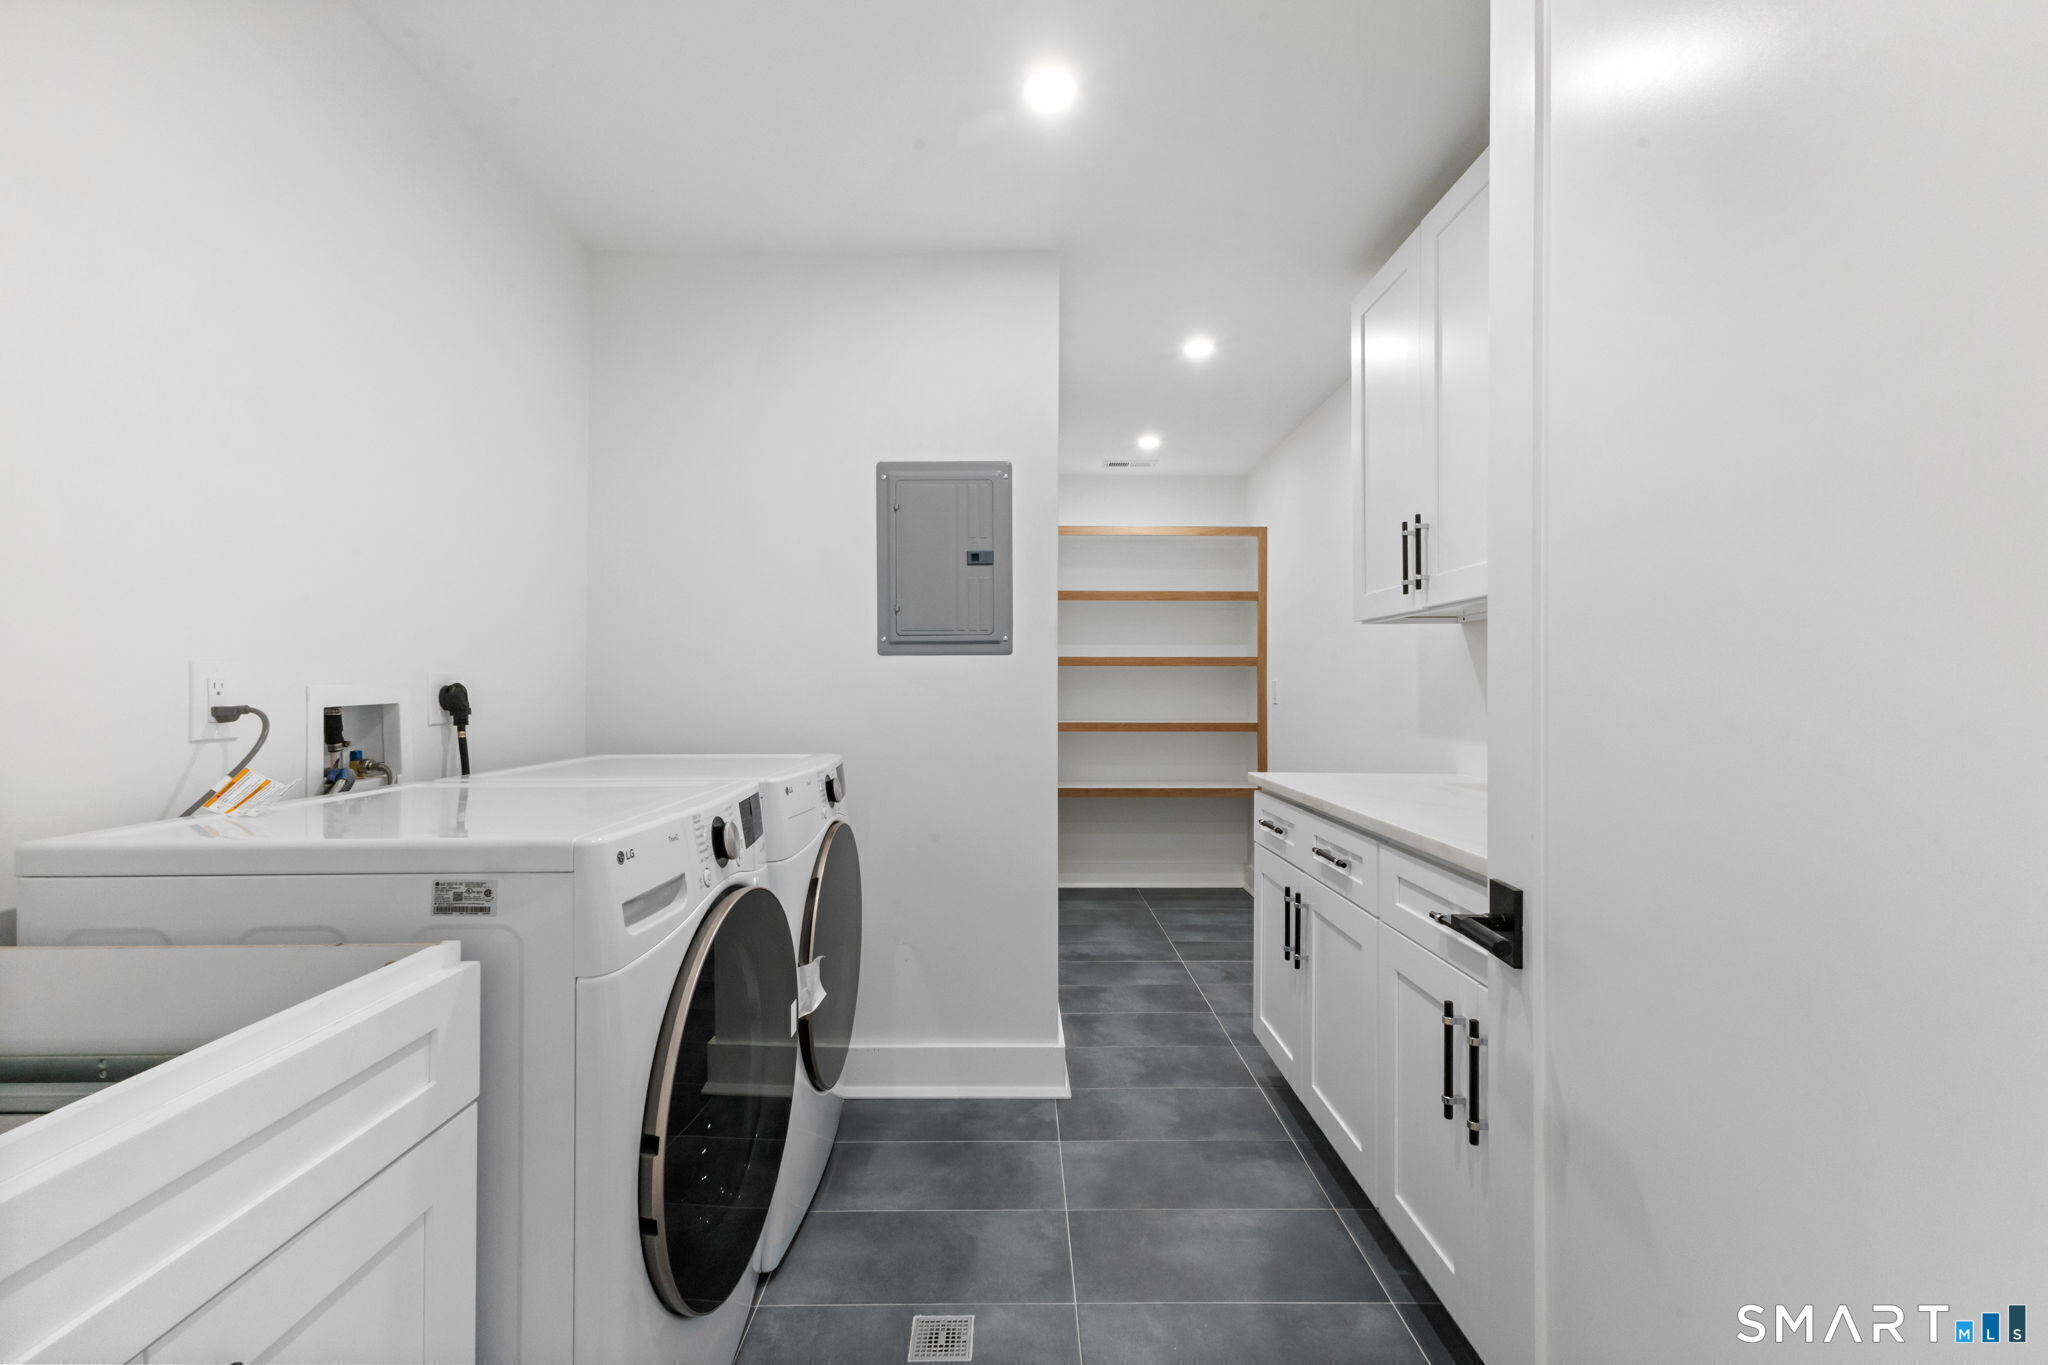
  • Washer
  • Electric dryer
  • Wine chiller

Home Automation

  • Security system

Attic

  • Heated
  • Finished
  • Floored
  • Walk-up

Basement

  • Full
  • Fully finished
  • Garage access
  • Interior access
  • Walk-out
  • Full with walk-out

Laundry

  • Location: 2 laundry locs: 1st floor and 2nd floos
  • Main level
  • Upper level

Energy Features

  • Extra insulation
  • Generator
  • Programmable thermostat

Exterior Features

  • Terrace
  • Wrap around deck
  • Lighting
  • French doors
  • Balcony
  • Underground utilities
  • Deck
  • Stone wall
  • Underground sprinkler

Property Details

Parking

  • Garage spaces: 3
  • Attached garage

Lot Details

  • Lot surface: 1.12 acres
  • Secluded
  • Rear lot
  • Cleared
  • Open lot

Utilities

  • Water: private well
  • Sewage: septic

Construction Details

Style
colonial

New construction
completed/never occupied

Construction year
2025

Exterior Siding
hardie board, vertical siding

Foundation
block, concrete

Roof
asphalt shingle, metal

New Constructions in Stamford

Area & Town

This home is located in North Stamford neighborhood, in the town of Stamford.

Finance & Listing Info

Status Active
Listing date August 18, 2026
List price $ 2,699,999
Current price $ 2,699,999
Tax amount $ 21,784
Tax year july 2026-june 2027
MLS ID #24199757
List Agent Joseph Schinella
List Office Arena Real Estate Services LLC

150 Wildwood Road Home Photos

Because we love Fairfield County!

© Copyright 1999 - 2026 Dagny's LLC. - 20 Windy Ridge Place Wilton, CT 06897 - Terms & Conditions