- $900K med. price
- 23 homes for sale

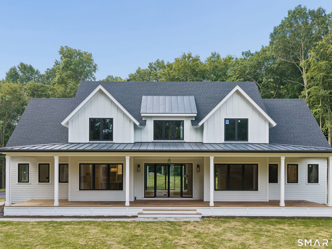
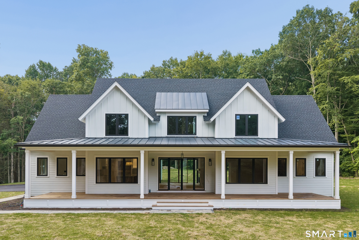
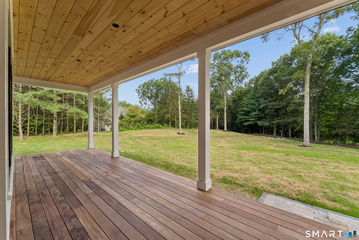
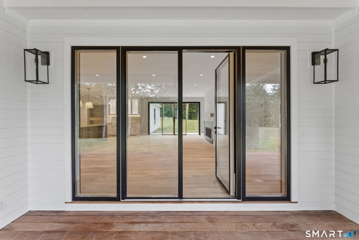
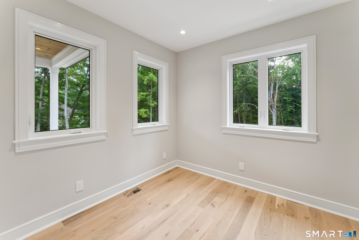
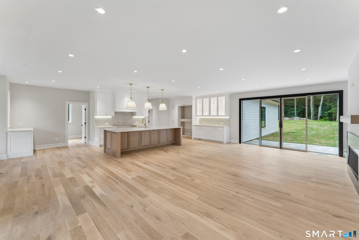
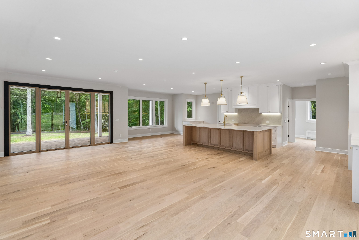
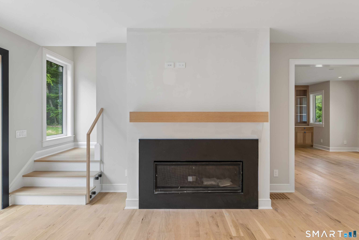
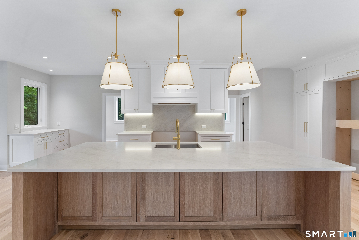
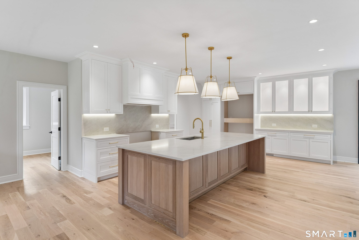
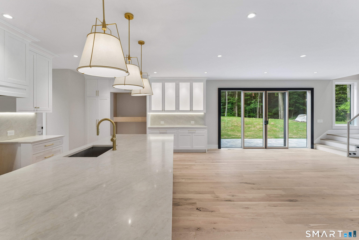
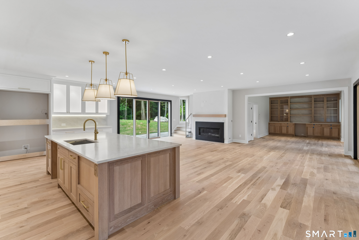
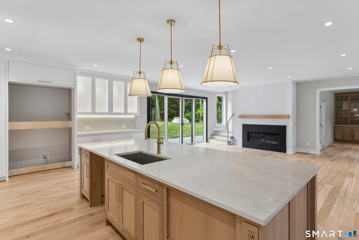
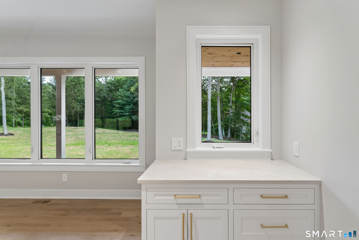
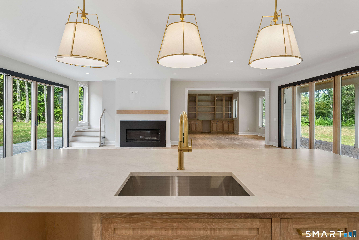
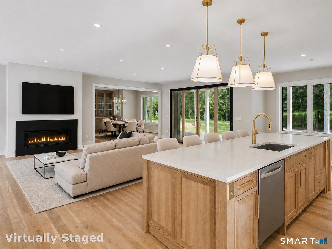
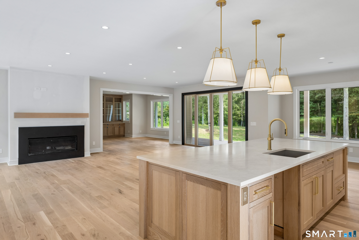
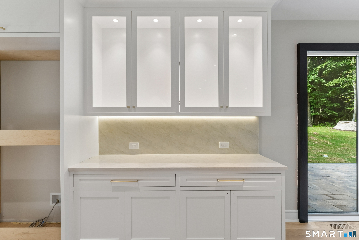
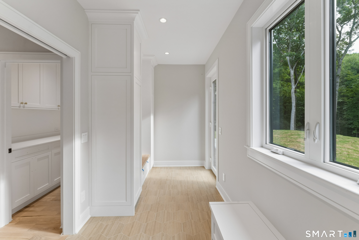
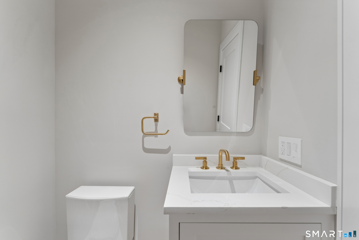
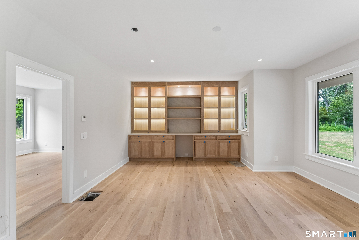
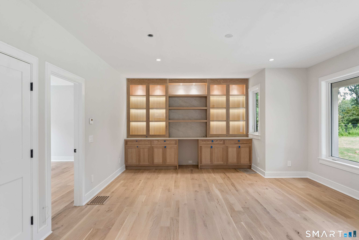
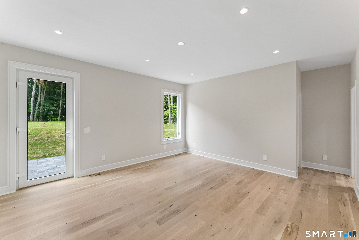
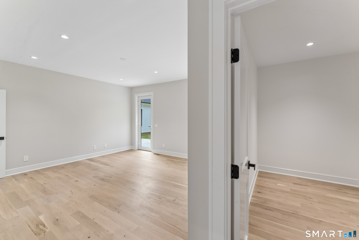
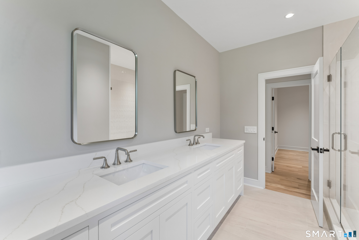
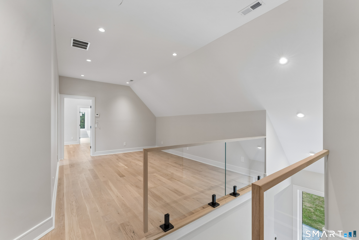
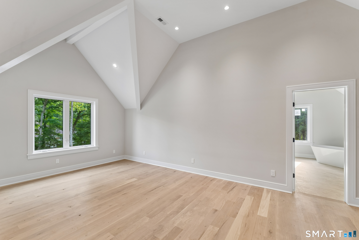
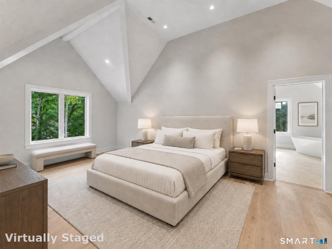
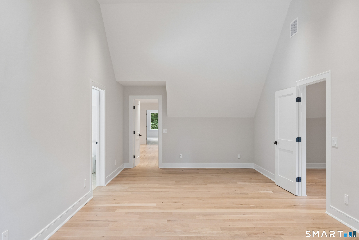
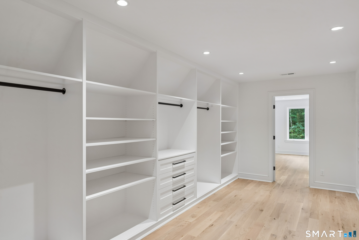
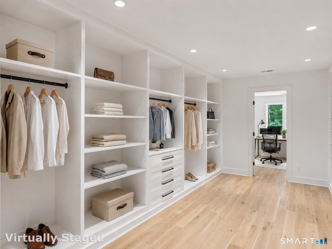
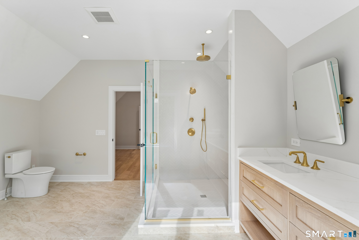
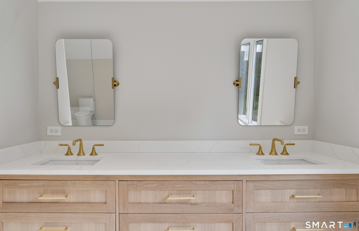
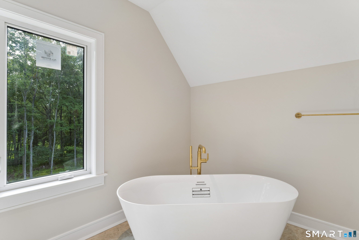
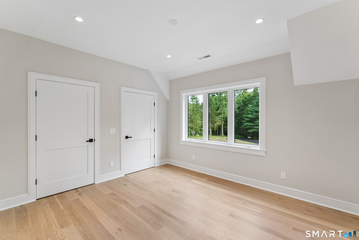
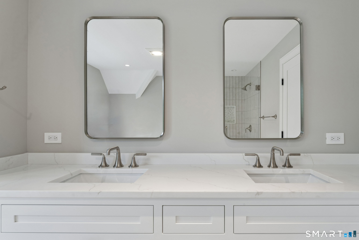
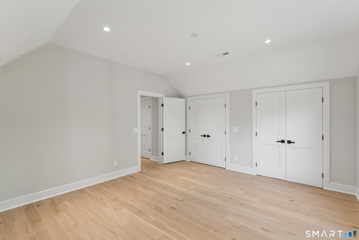
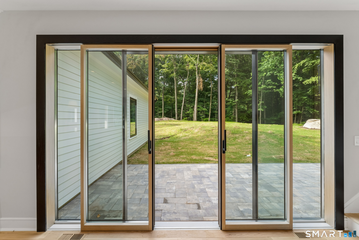
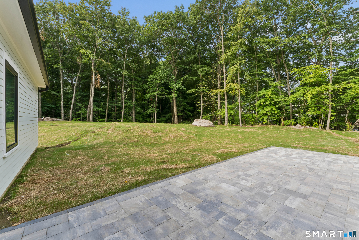
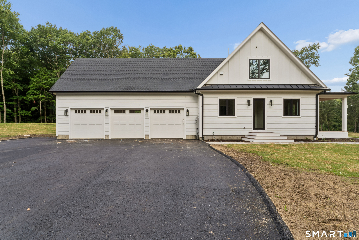
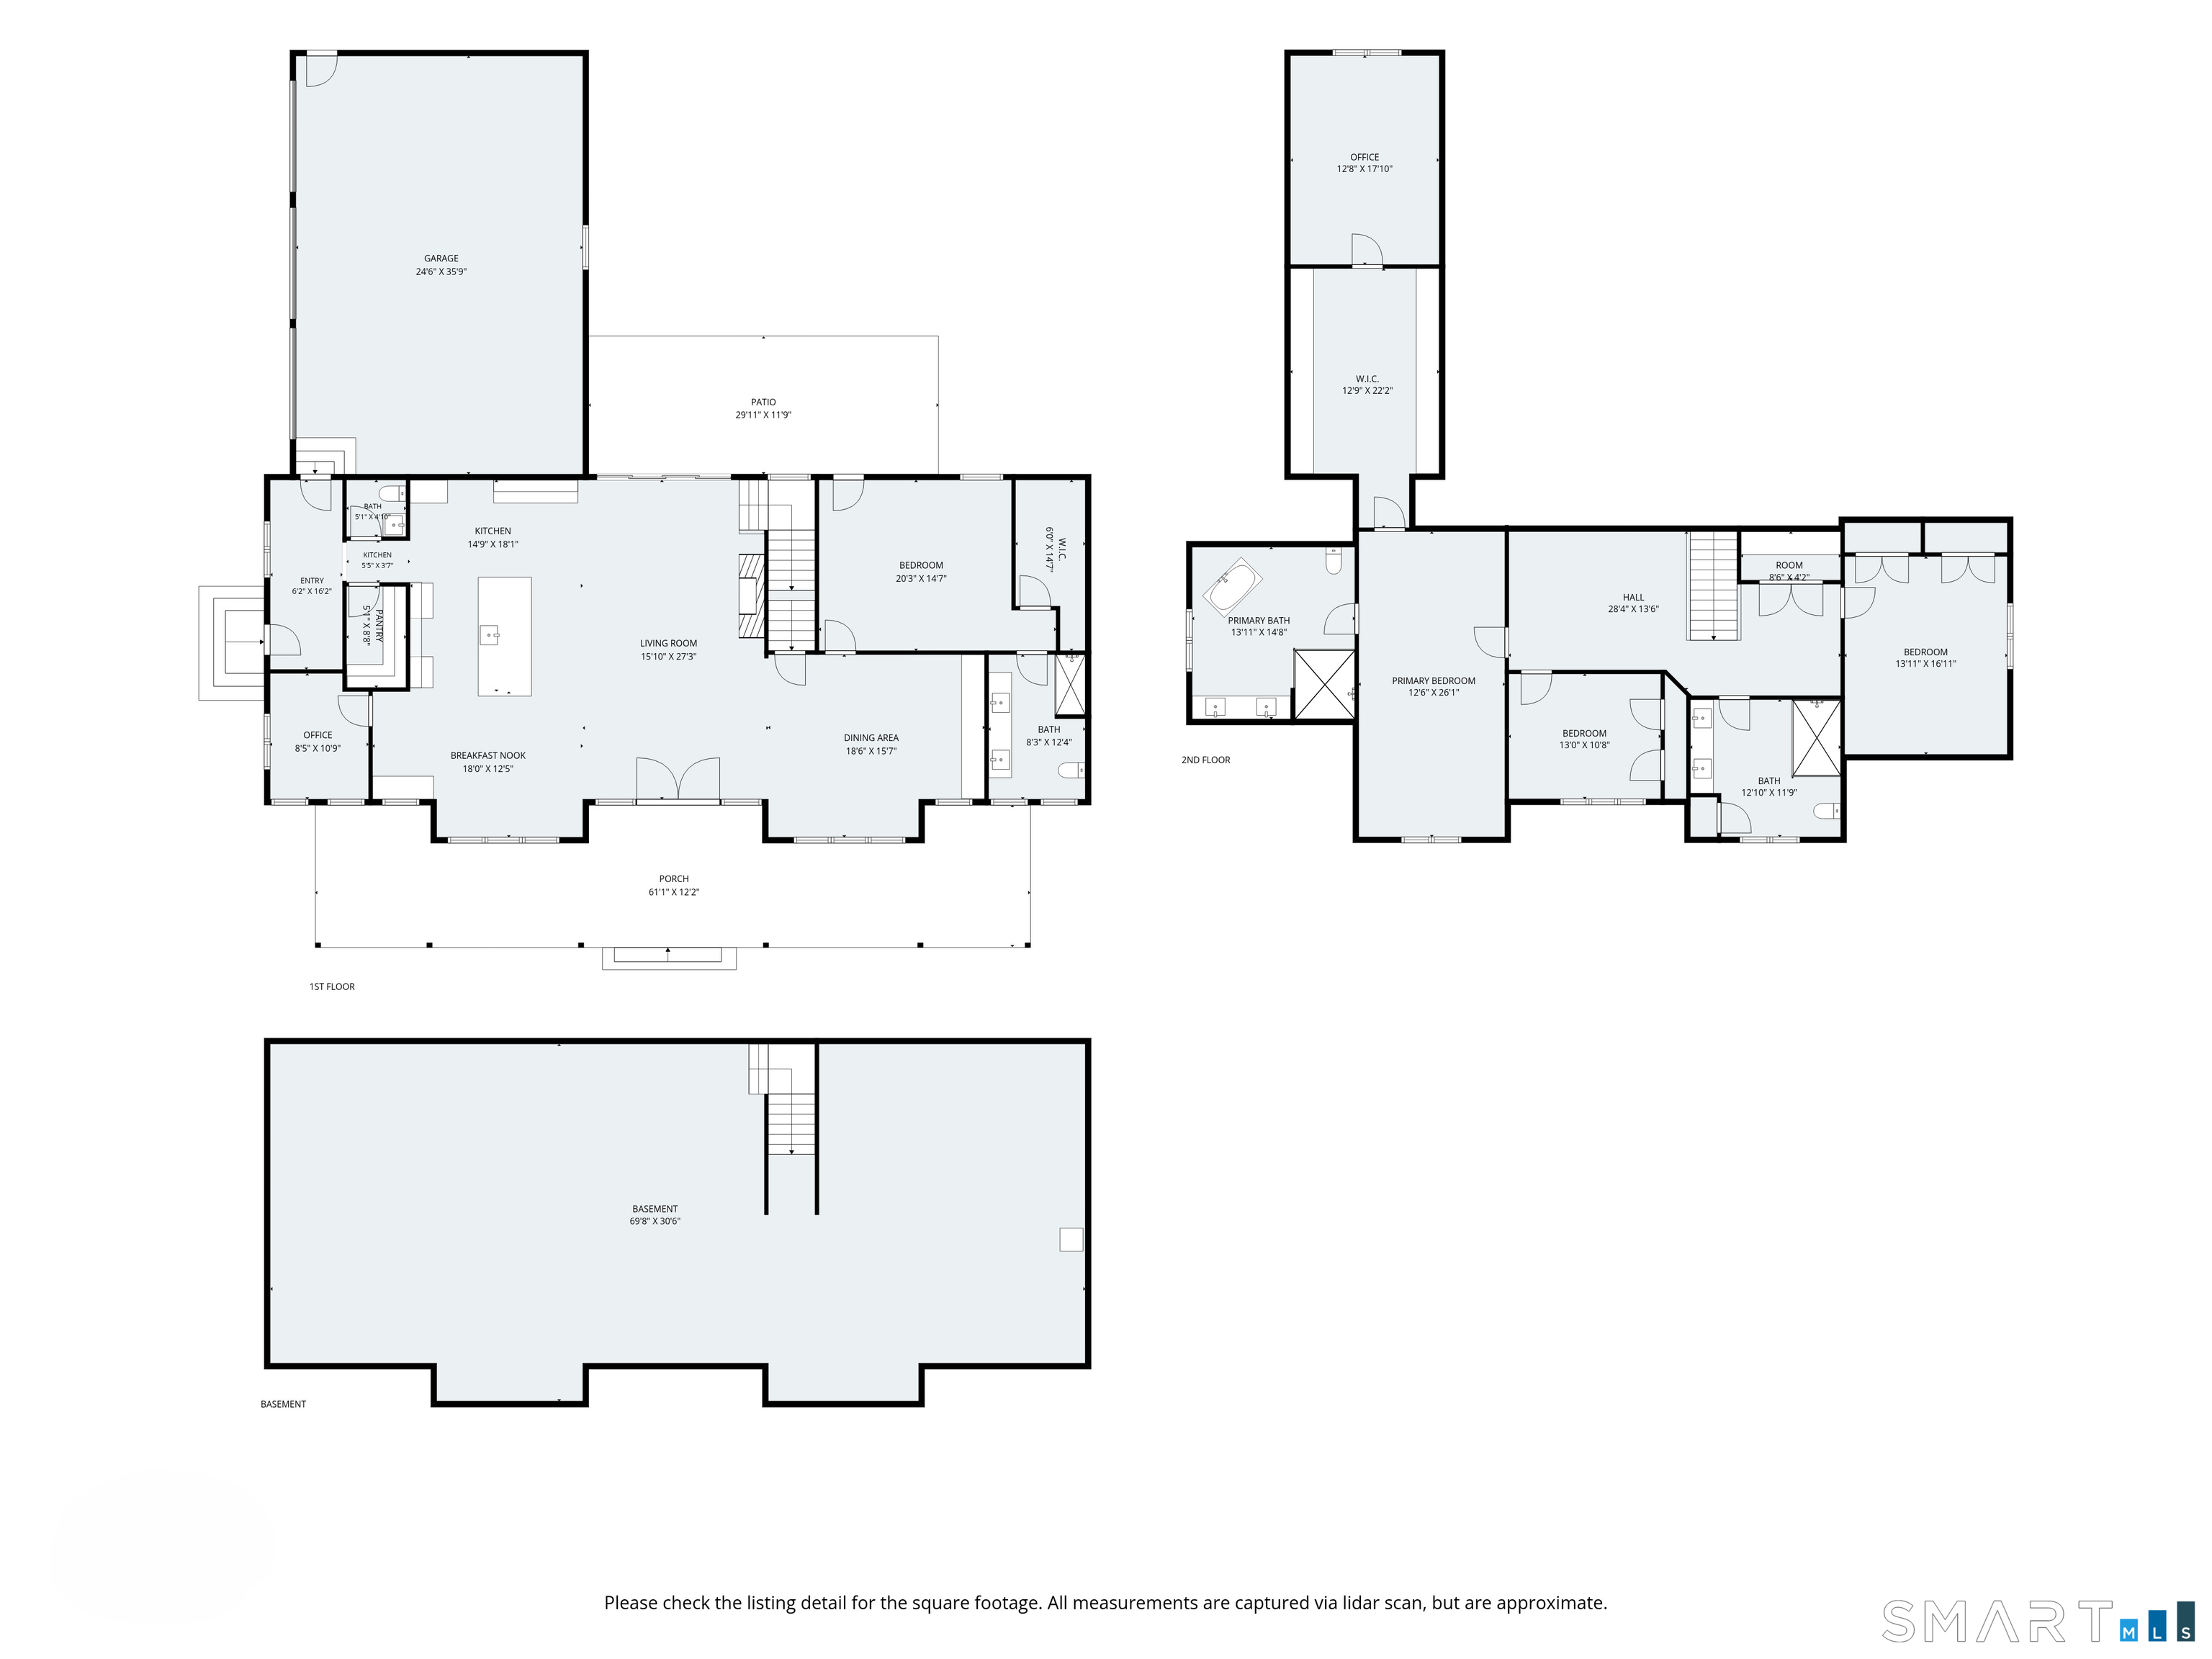
Sophisticated & exceptionally well executed, this stunning home offers a rare combination of high-end finishes and an ideal floor plan. White oak flooring runs throughout, complemented by a striking Camaru hardwood front porch and an open, flowing layout designed for everyday living and entertaining. At the heart of the home is a spectacular gourmet kitchen featuring a large center island, custom hardwood cabinetry, and abundant workspace, opening seamlessly to the expansive family room. Floor-to-ceiling windows and doors provide beautiful views of the level rear yard and bring the outdoors in. A casual yet refined dining room features custom built-ins and a convenient dry bar. The main level offers tremendous flexibility with a guest or primary bedroom suite option, complete with a stunning full bath, walk-in closet, and direct access to the rear patio. A beautifully appointed main-level office provides an ideal work-from-home space. Upstairs, the exceptional primary suite is truly a retreat, featuring a luxurious spa-inspired bath with an oversized fully tiled shower, soaking tub, and dual vanities. The fully outfitted walk-in closet is a standout, while a private study/second office adds flexibility. Two additional spacious bedrooms share another beautiful full bath. Outside, the expansive rear patio overlooks a level, private yard with plenty of room for play, entertaining, and even a pool. A remarkable home where quality, design, functionality, and setting come together
Small town with great countryside amenities
| Status | Cont. to show |
|---|---|
| Listing date | September 01, 2026 |
| List price | $ 1,500,000 |
| Current price | $ 1,500,000 |
| Tax amount | $ 9,683 |
| Tax year | july 2026-june 2027 |
| Financing used | Cash |
| MLS ID | #24201979 |
| List Agent | Andy Sachs |
| List Office | Compass Connecticut, LLC |

Because we love Fairfield County!
© Copyright 1999 - 2026 Dagny's LLC. - 20 Windy Ridge Place Wilton, CT 06897 - Terms & Conditions
