- $900K med. price
- 23 homes for sale

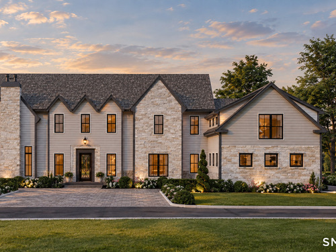
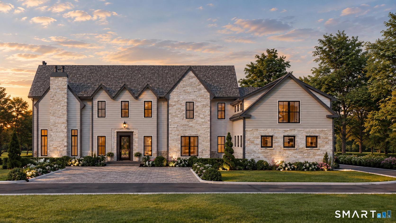
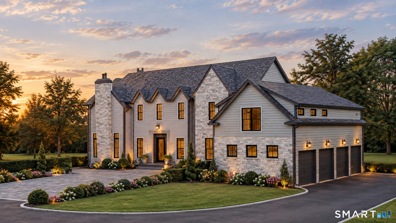
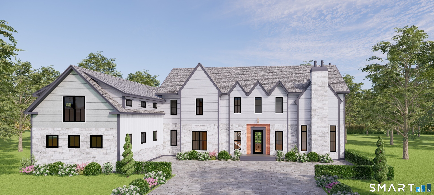
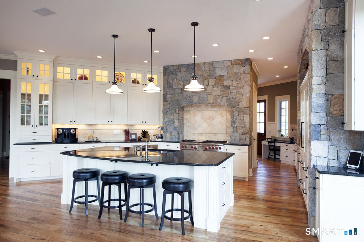
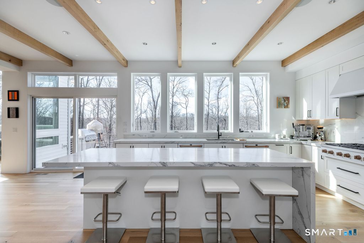
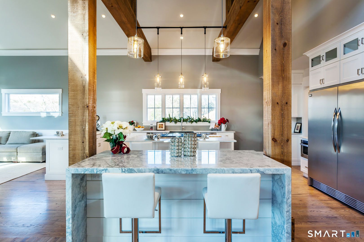
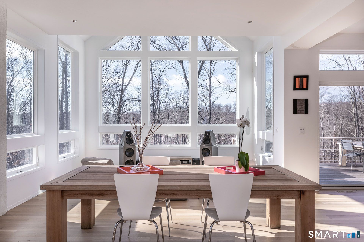
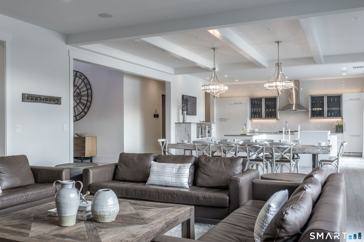
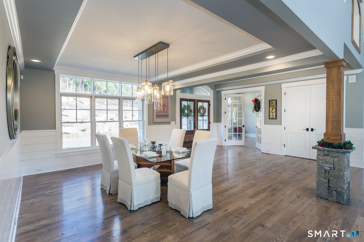
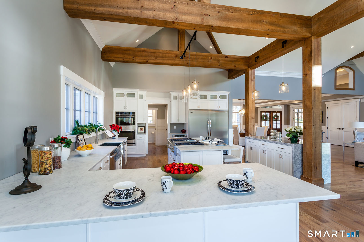
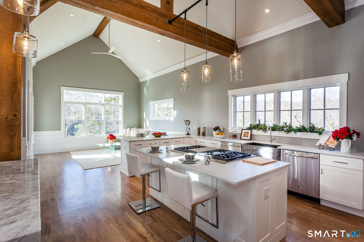
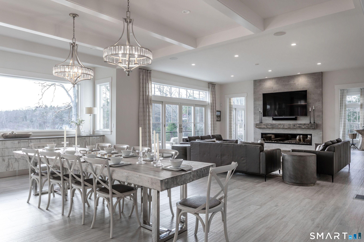
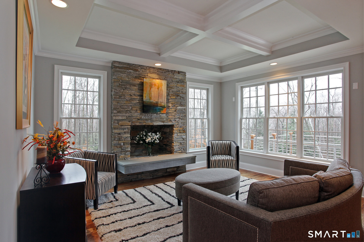
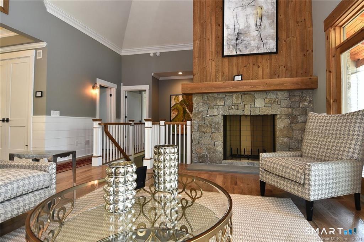
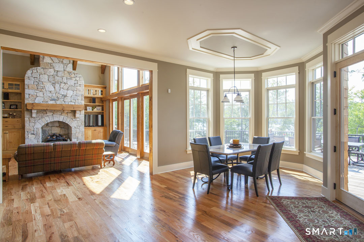
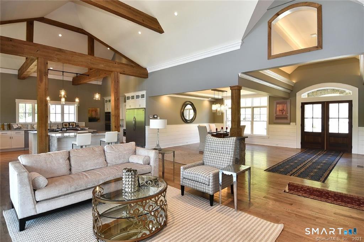
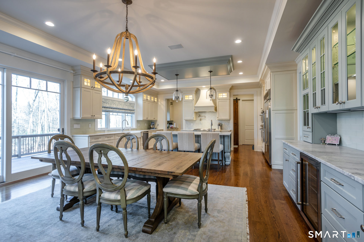
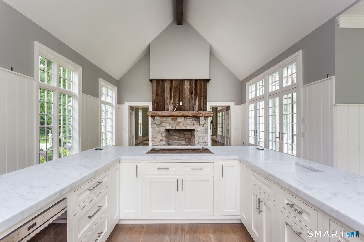
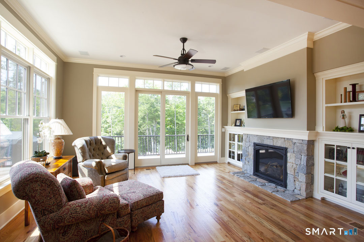
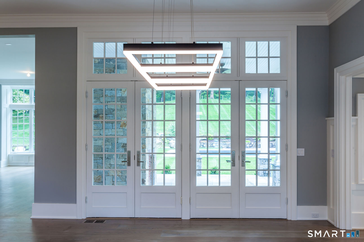
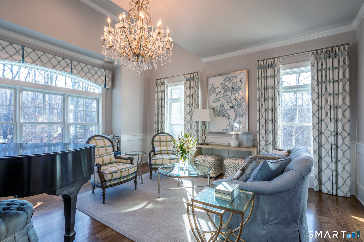
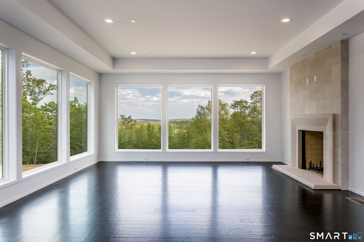
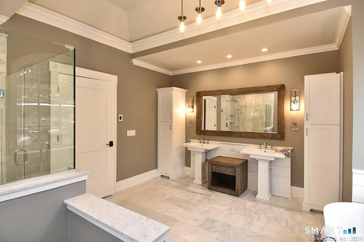
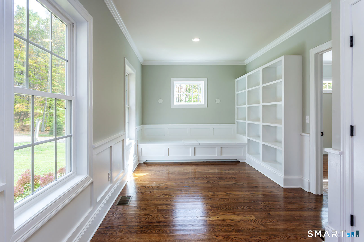
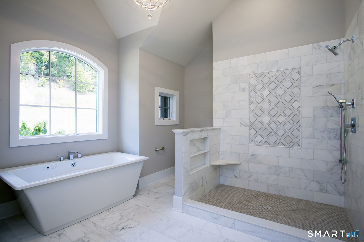
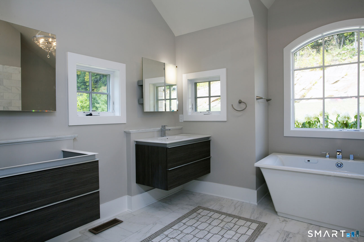
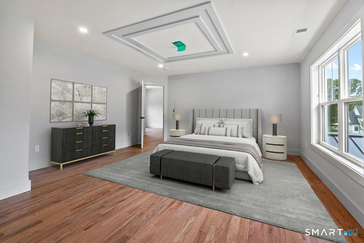
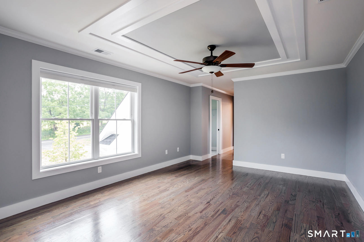
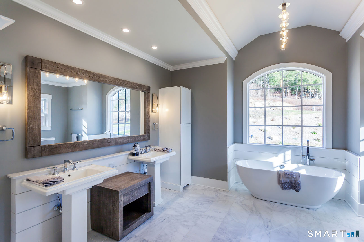
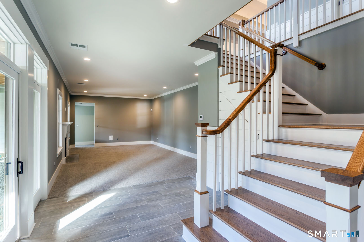
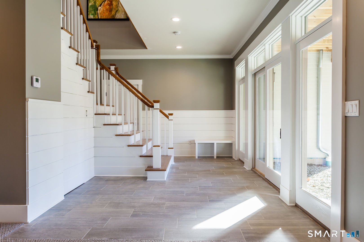
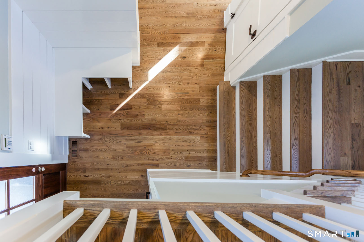
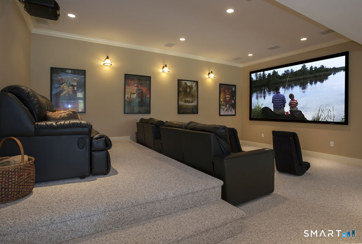
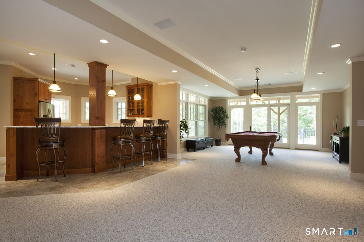
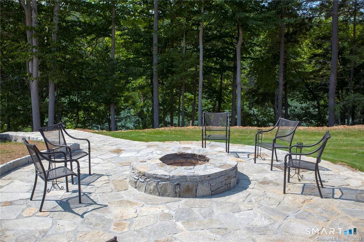
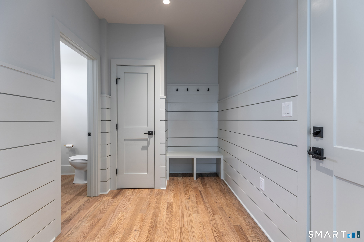
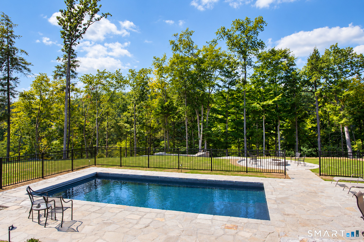
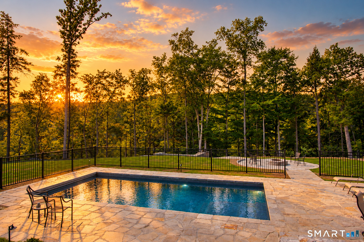
Extraordinary opportunity to build a luxurious custom residence in one of Newtown's most desirable subdivisions. Surrounded by natural beauty and serene privacy, this exceptional property offers the ideal setting for a stunning home built by CORBO.This thoughtfully designed 5 bedroom residence will feature exceptional craftsmanship, quality materials, and sophisticated transitional finishes. The open floor plan is designed for comfortable everyday living and effortless entertaining.The beautifully appointed chef's kitchen will feature premium appliances, an expansive center island and flows seamlessly into the dining and family room. The primary suite offers a private retreat with spacious walk in closets, a spa inspired bath, and sauna. Additional bedrooms provide flexibility for family and guests.The property offers ample room for a pool and pool house, creating the opportunity for a private outdoor retreat surrounded by nature.Conveniently located approximately 1and1/2 hours from New York City, with excellent schools and easy access to major highways, shopping, dining, and everyday amenities.A Home by CORBO combines quality craftsmanship, thoughtful design, and timeless style. Multiple model homes, floor plans, interior styles, and finishes are available.This home offers energy efficient features such as an advanced thermal envelope, enhanced insulation, a hybrid propane heat pump and is future solar ready.Oak Ridge Estates is where your dream home begins.
Small town with great countryside amenities
| Status | Active |
|---|---|
| Listing date | September 26, 2026 |
| List price | $ 2,750,000 |
| Current price | $ 2,750,000 |
| Tax amount | $ 6,000 |
| Tax year | july 2026-june 2027 |
| MLS ID | #24210029 |
| List Agent | Magda Ballaro |
| List Office | William Raveis Real Estate |

Because we love Fairfield County!
© Copyright 1999 - 2026 Dagny's LLC. - 20 Windy Ridge Place Wilton, CT 06897 - Terms & Conditions
