- $869K med. price
- 10 homes for sale

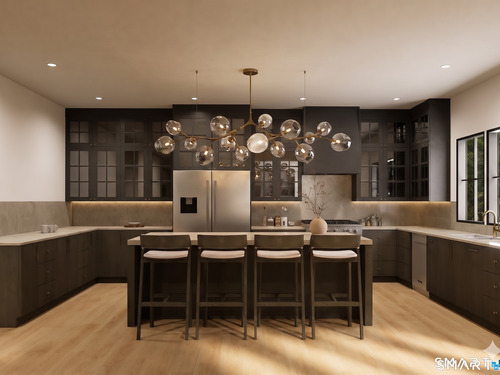
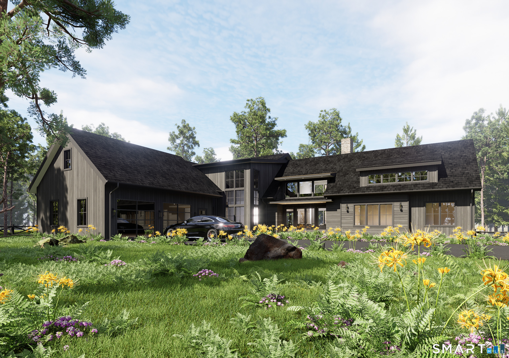
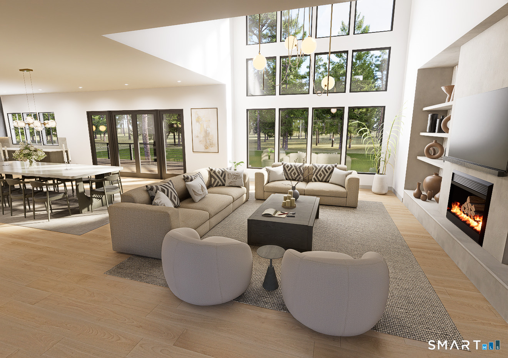
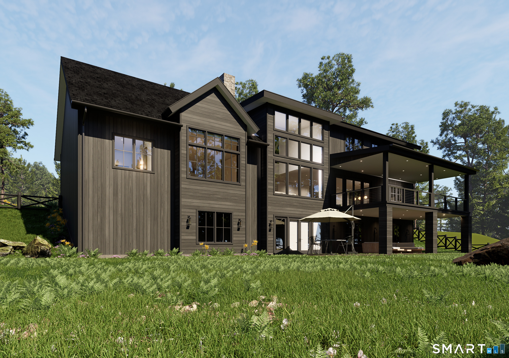
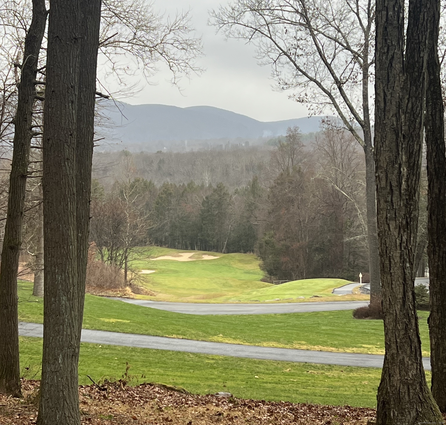
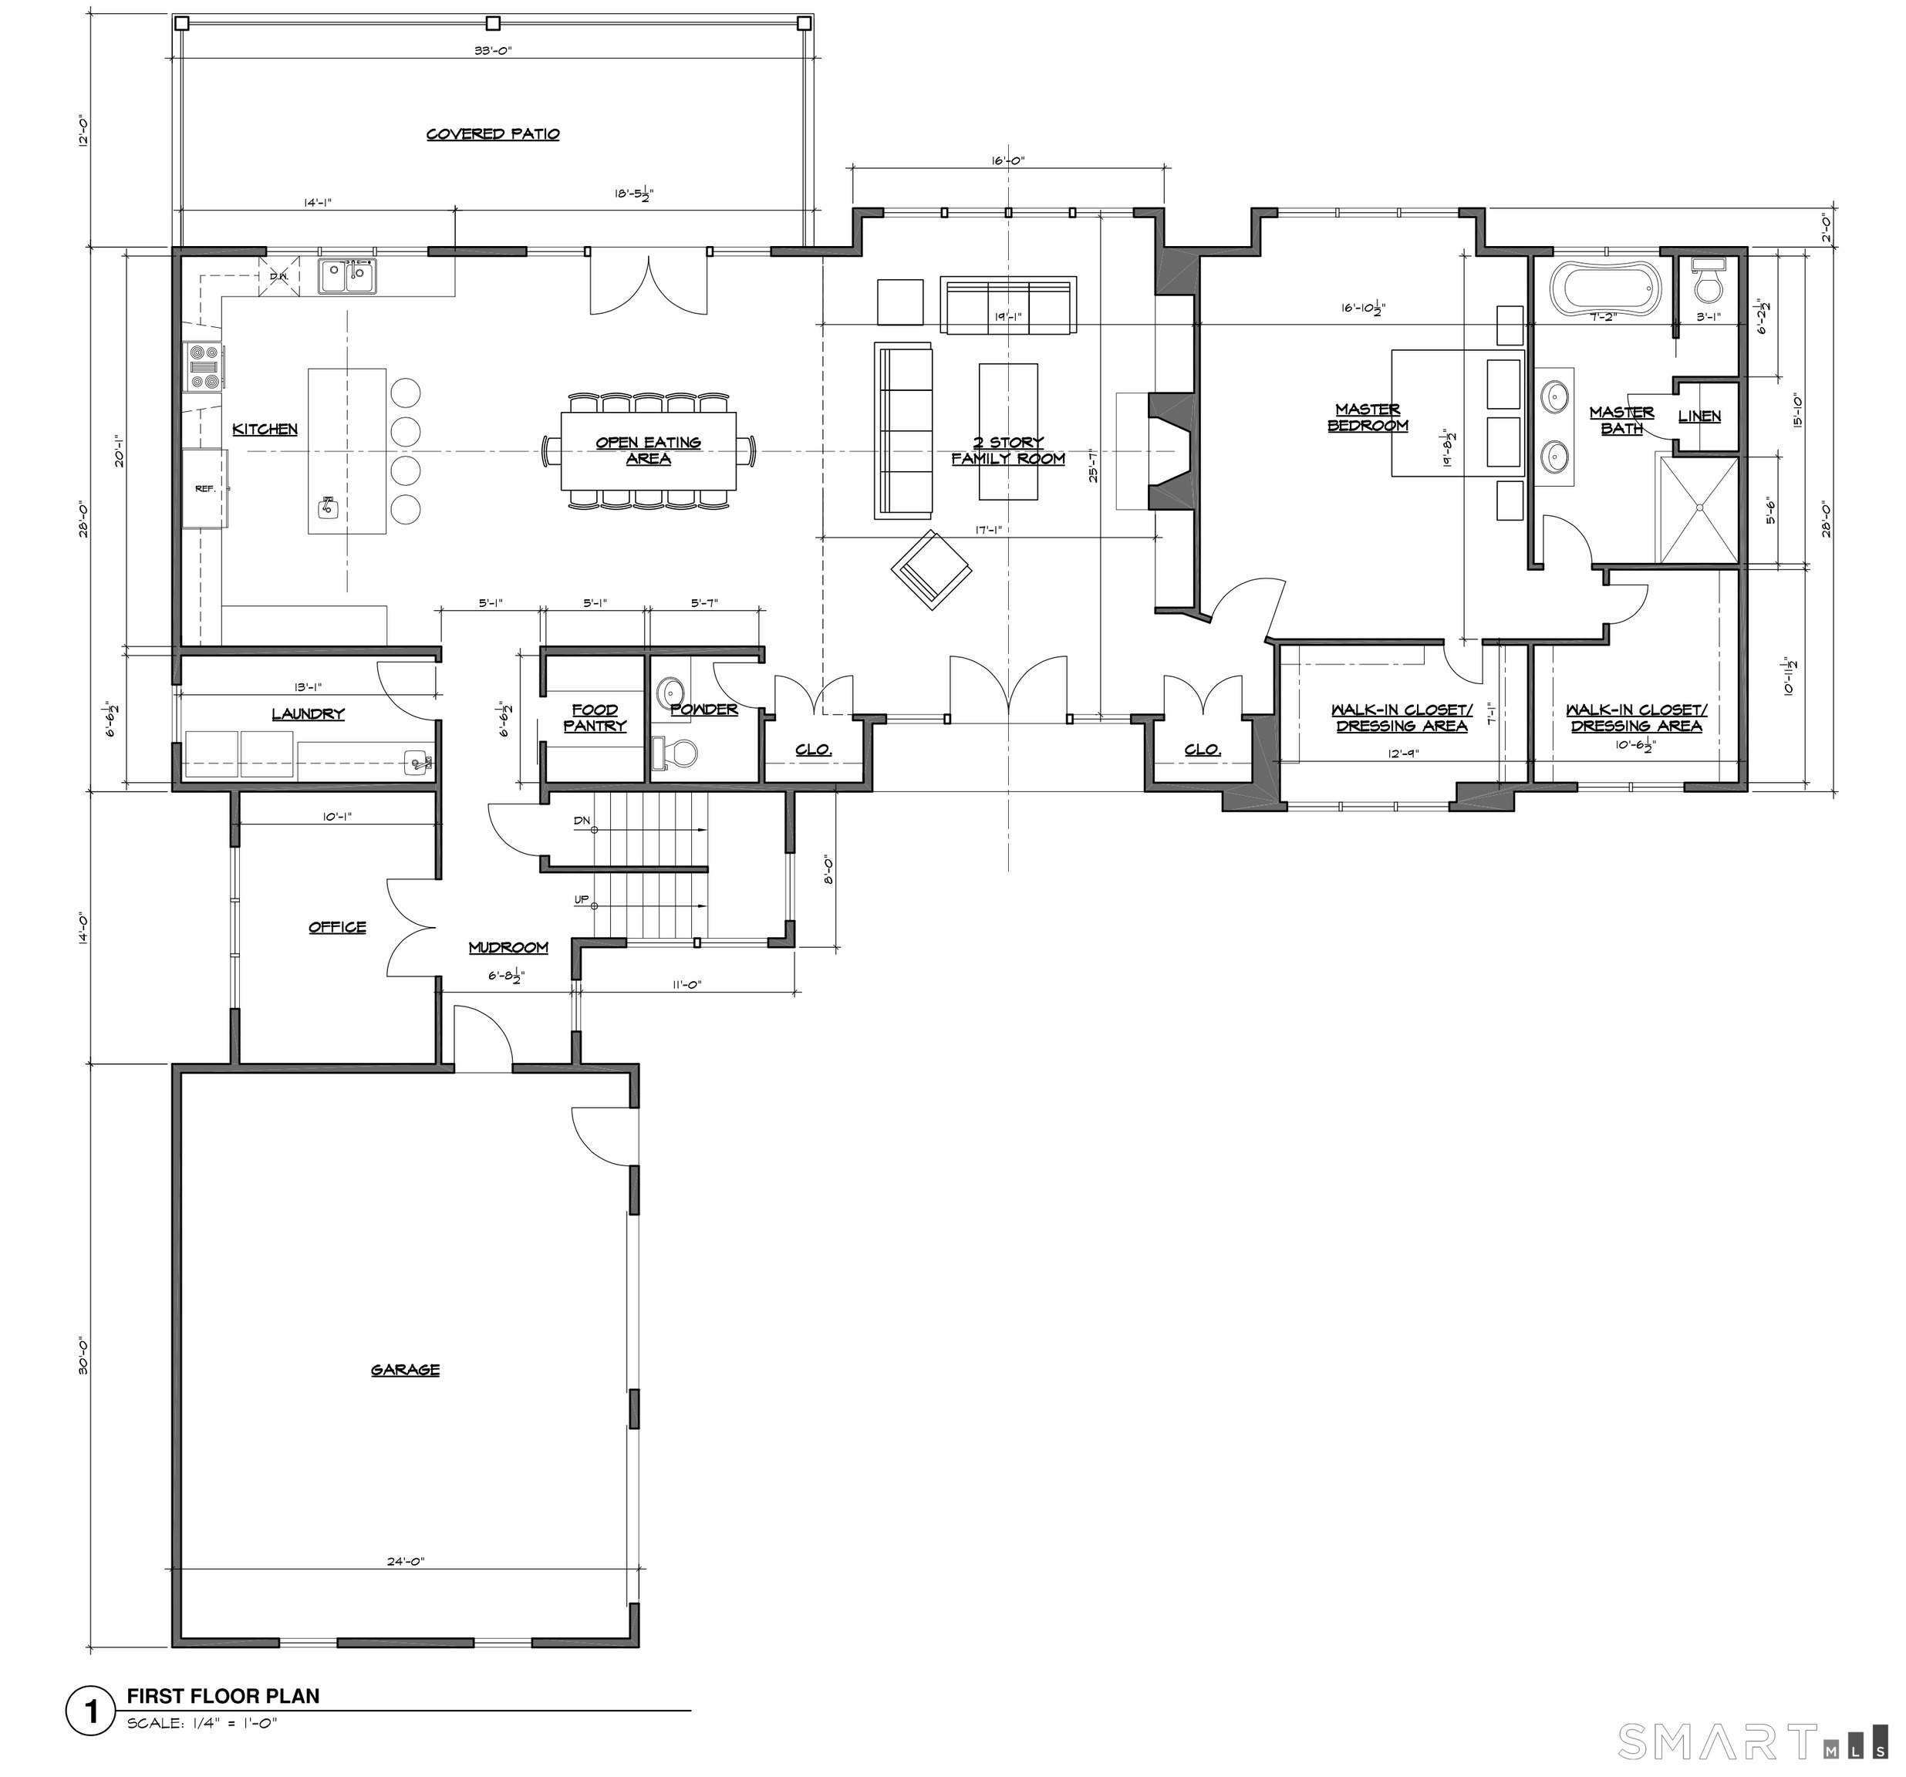
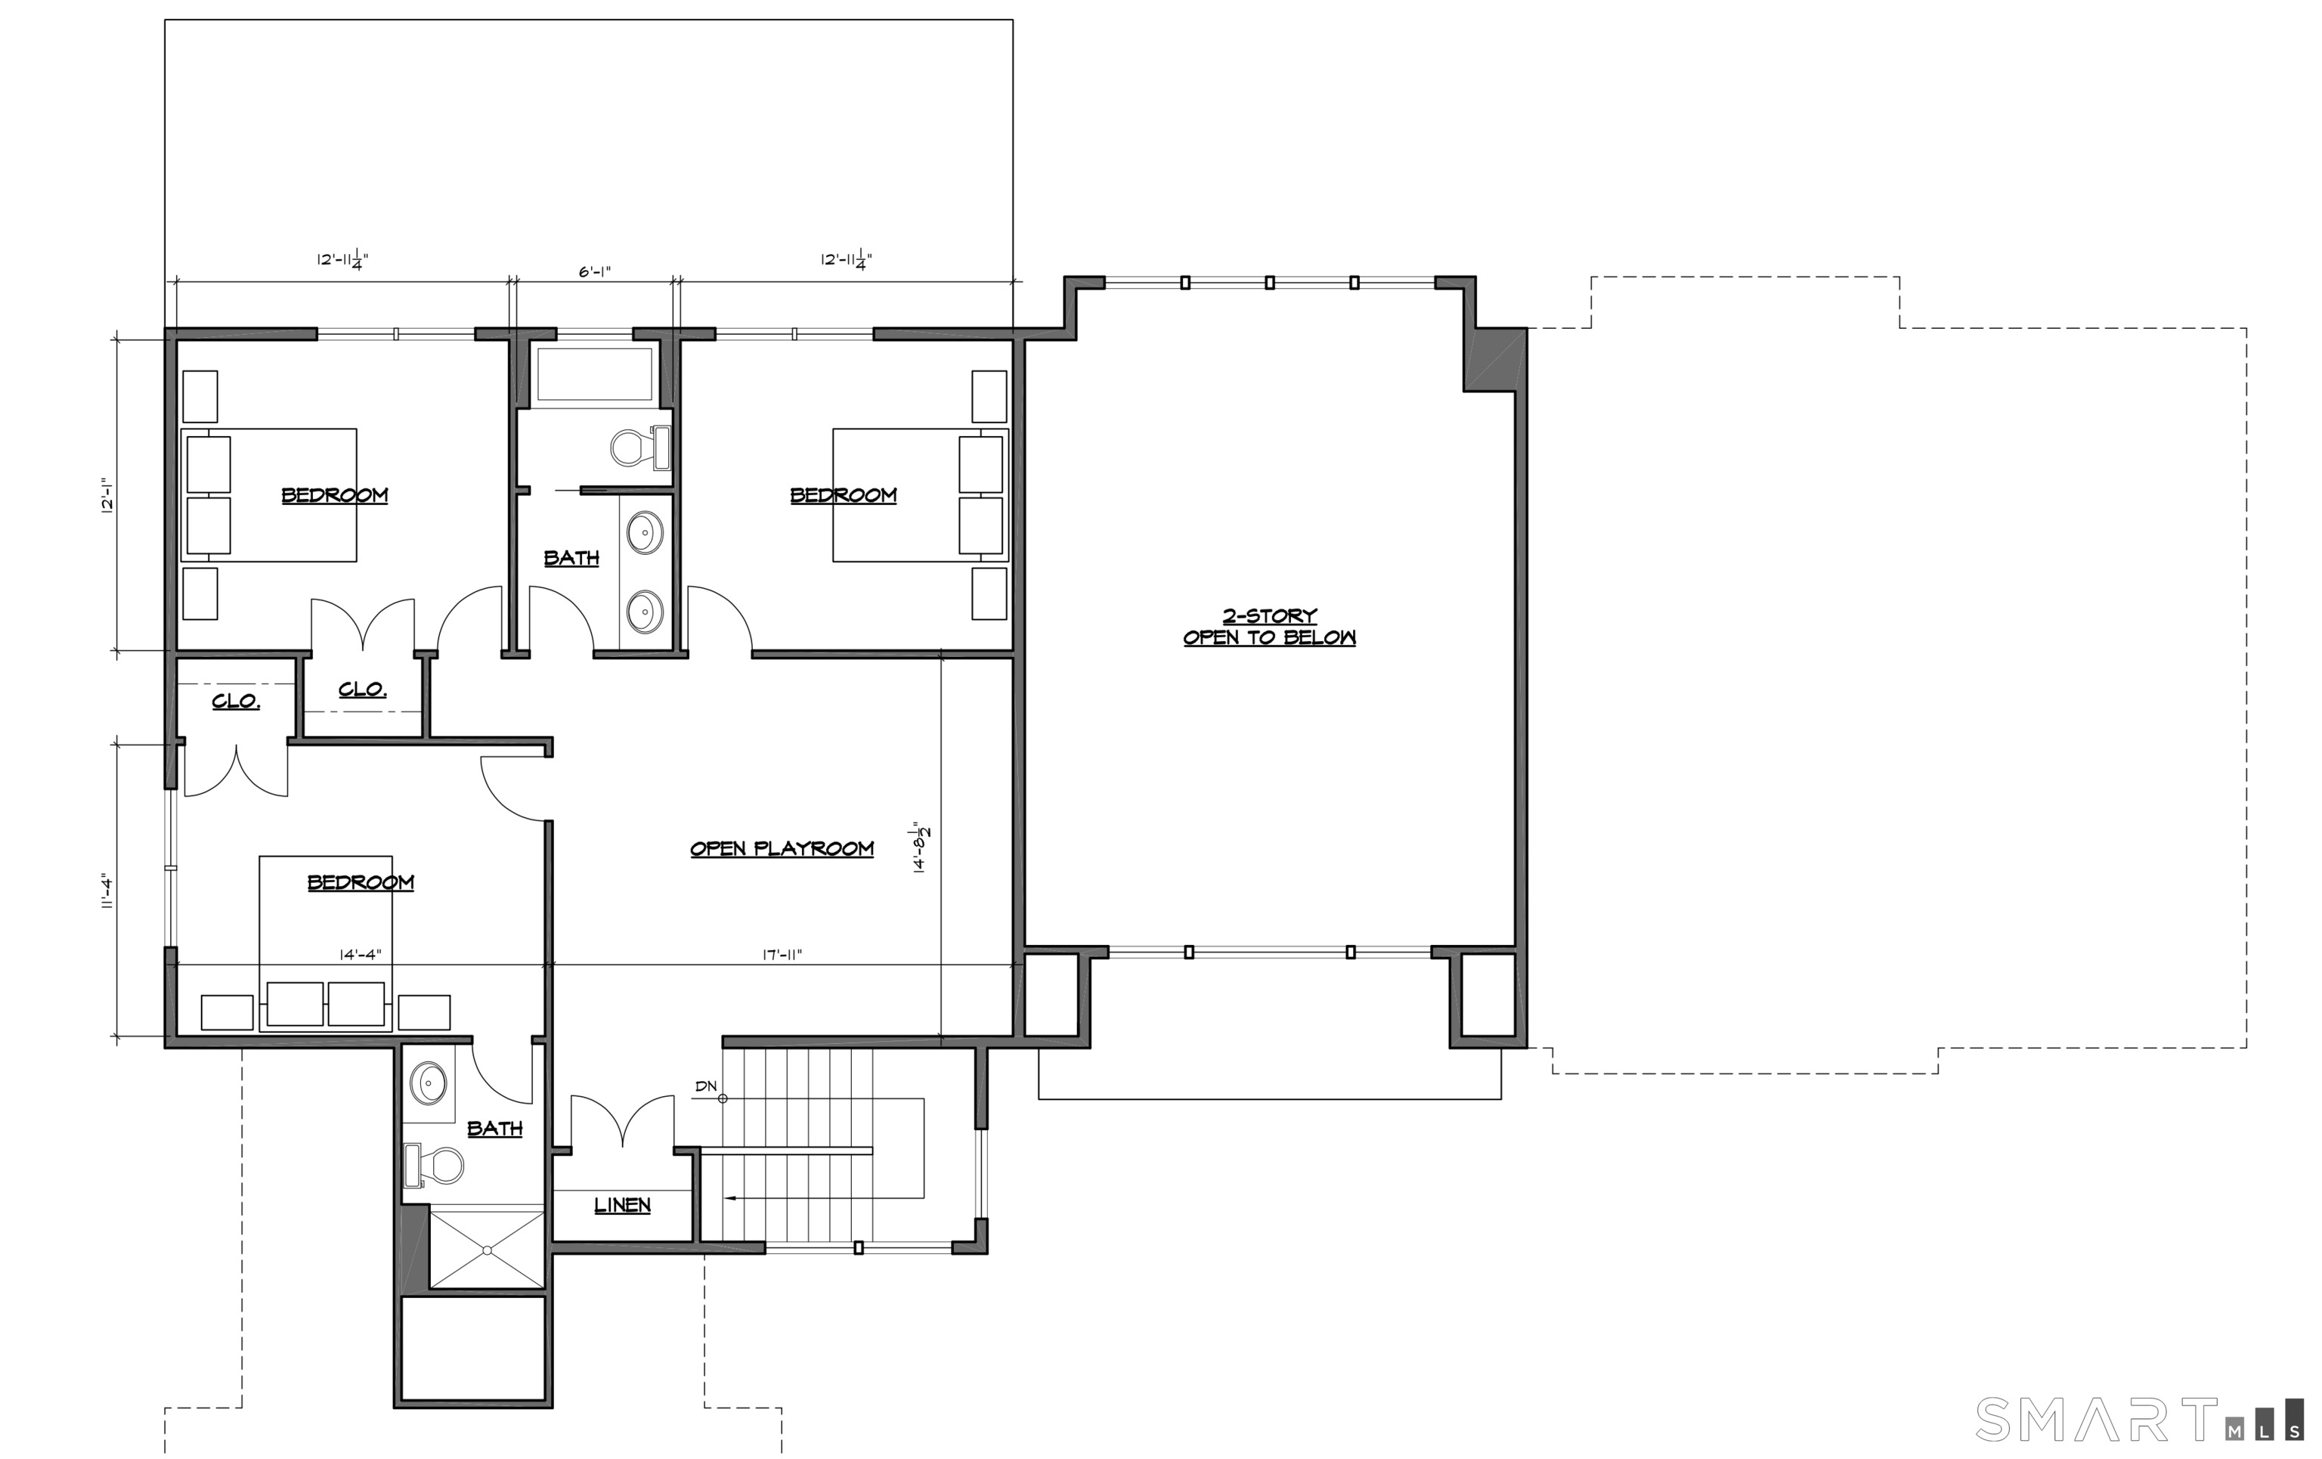
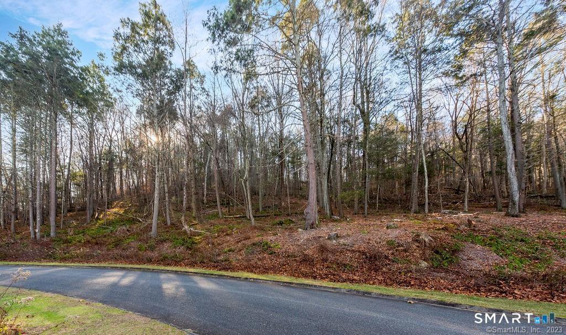
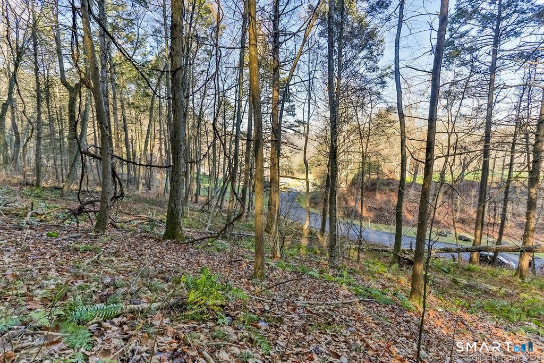
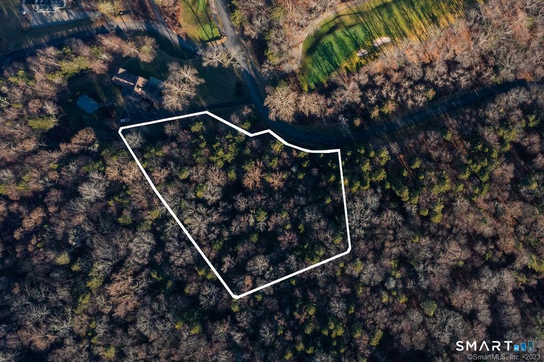
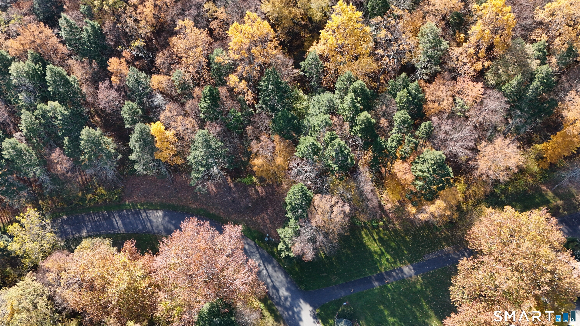
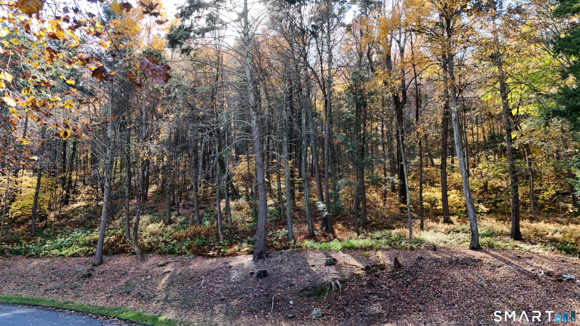
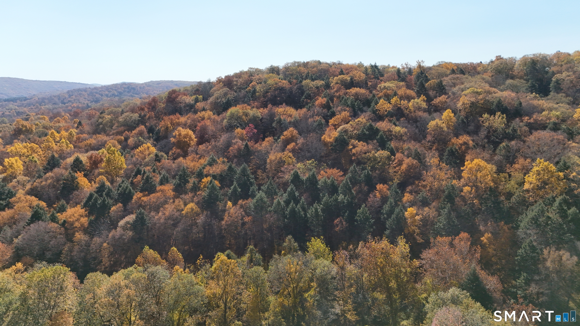
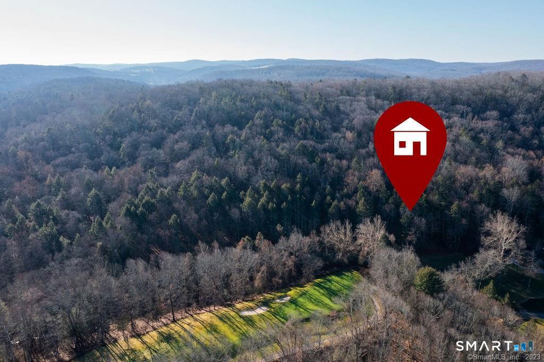
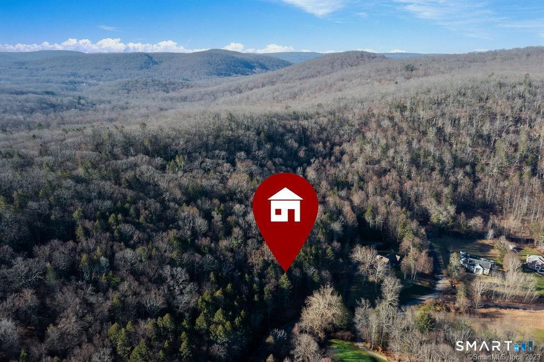
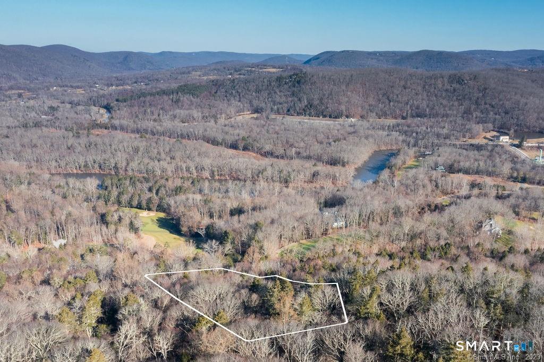
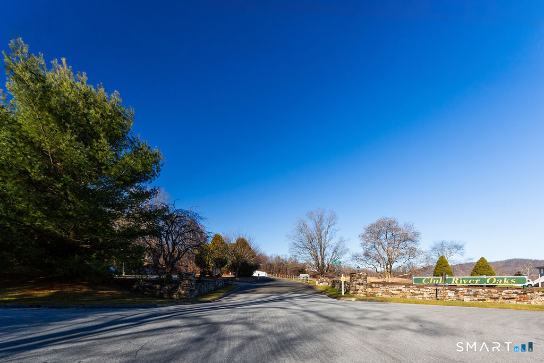
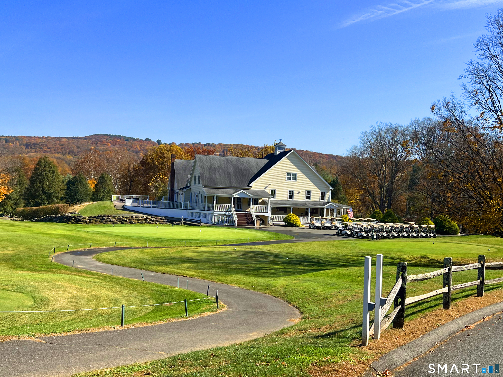
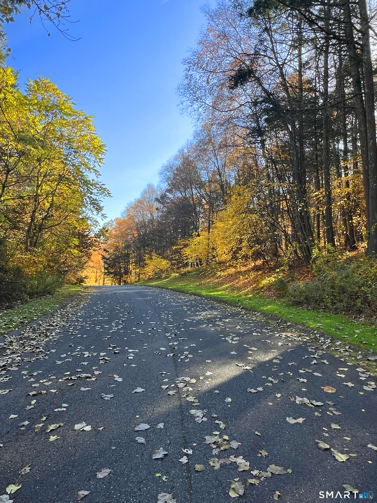
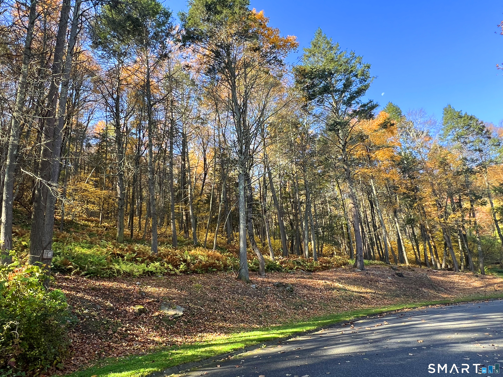
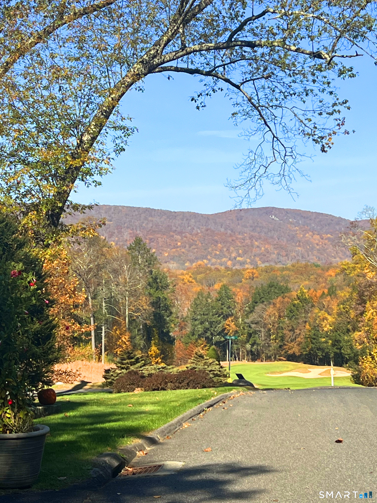
Craft your dream home from the ground up with this luxury built-to-suit offering set on a sprawling 5.46 acre lot on Long River Rd in River Oaks Country Club, a private gated community in Sherman, CT. This 4 bd / 3.5 bath / 3500 SF open-concept residence with main level primary suite seamlessly connects a chef's kitchen (w/ pantry) to an elegant dining area and a living room w/ cozy fireplace. Elevate outdoor gatherings on the sun-drenched patio with sweeping long views. Price reflects high-end finishes throughout. Club River Oaks features an 18-hole, par- 70 golf course that blends with the natural terrain of the Berkshire foothills. Enjoy amenities like tennis courts, heated swimming POOL, fitness facilities, fine and casual dining. Various membership options are available. Situated just 60 miles from NYC, 45 miles from WHITE PLAINS, this prime location allows easy commuting. The charming town center, 5 min away, offers community amenities: a library, parks, pavilion, sandy beach, and town BOAT SLIPS ON CANDLEWOOD LAKE. Nearby catch & release trout fishing, acres of hiking & biking trails + skiing at Mohawk Mountain. Sherman is known for low taxes and excellent PK-8 school. This home is TO BE BUILT and FULLY CUSTOMIZABLE. Don't miss the chance to customize an exceptional home where every detail mirrors your unique taste and individuality. Builder available to meet and discuss your interior fixture & finish choices.
Peaceful living in a bucolic paradise
| Status | Active |
|---|---|
| Listing date | May 25, 2026 |
| List price | $ 1,999,000 |
| Current price | $ 1,999,000 |
| Tax amount | $ 1,092 |
| Tax year | july 2025-june 2026 |
| MLS ID | #24143213 |
| List Agent | Donna Kennedy |
| List Office | Compass Connecticut, LLC |




Because we love Fairfield County!
© Copyright 1999 - 2026 Dagny's LLC. - 20 Windy Ridge Place Wilton, CT 06897 - Terms & Conditions
