- $660K med. price
- 47 homes for sale

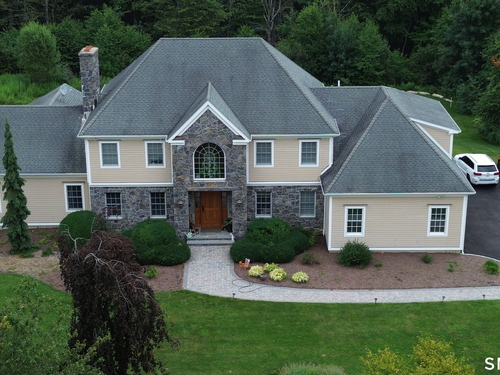
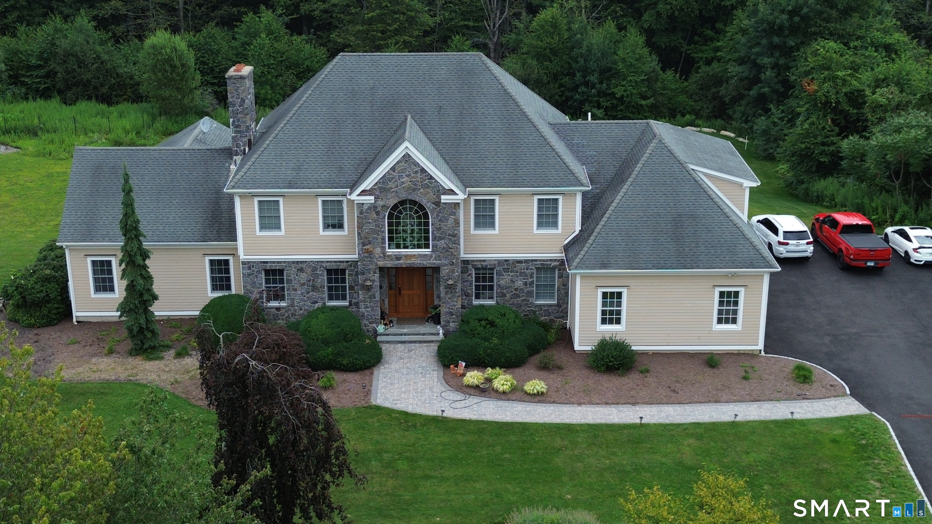
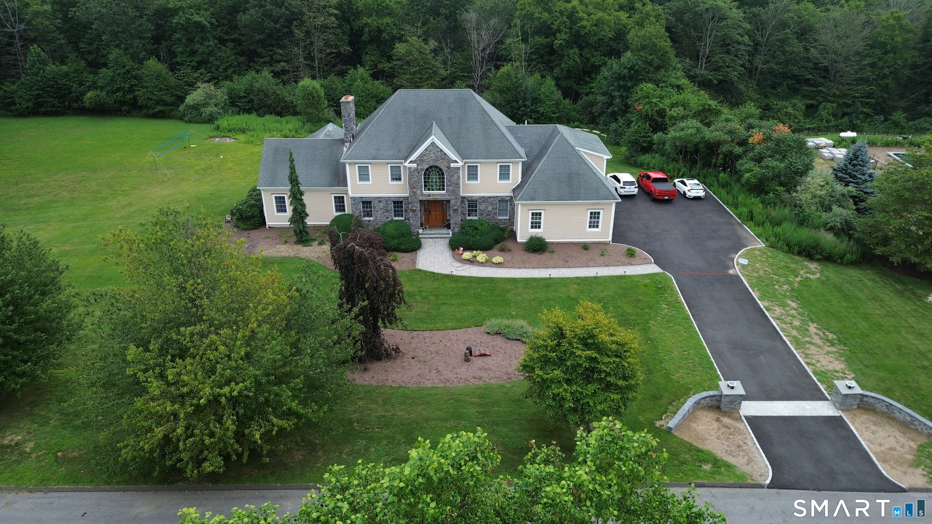
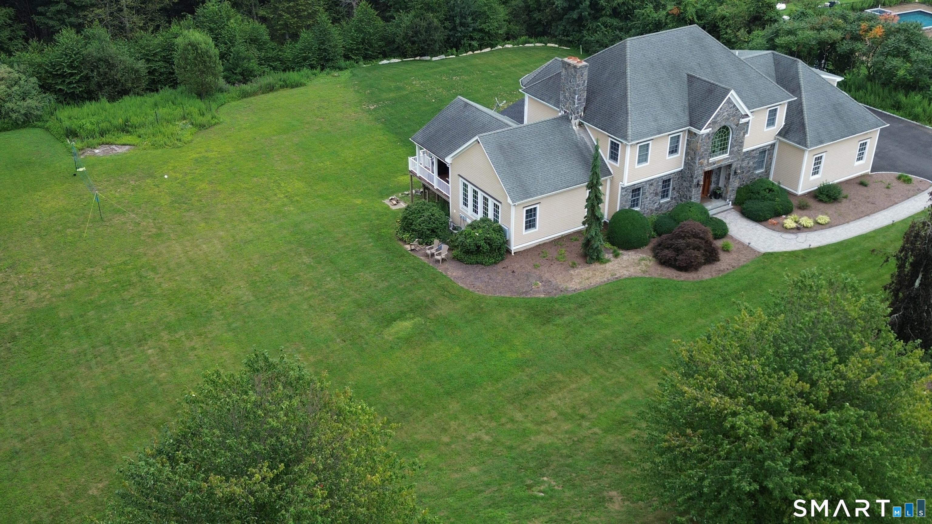
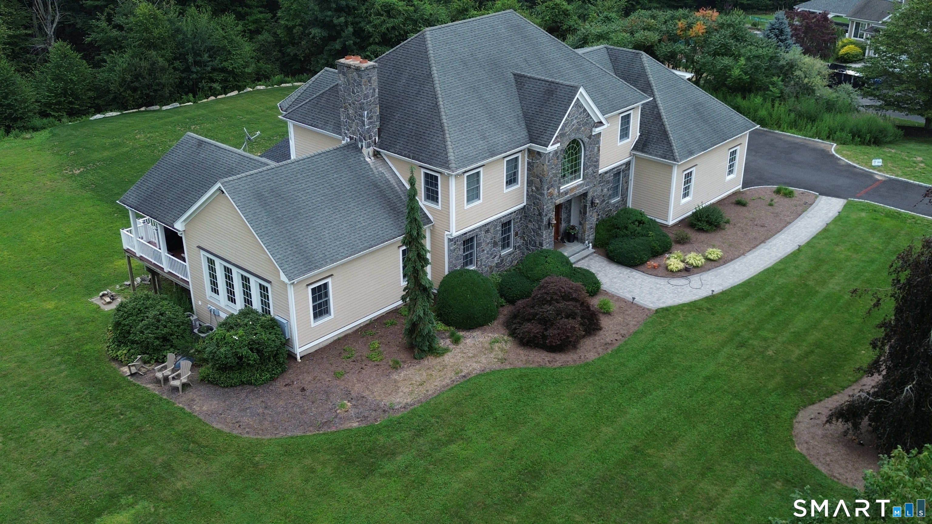
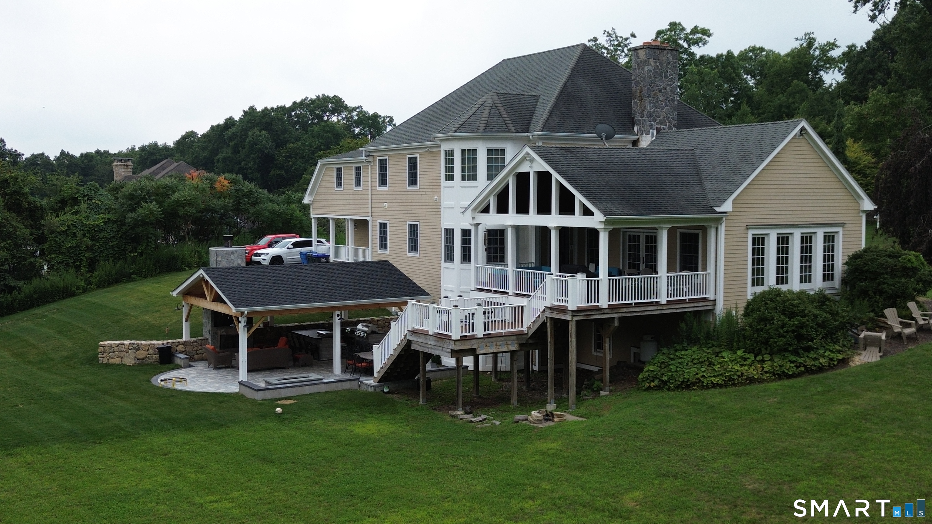
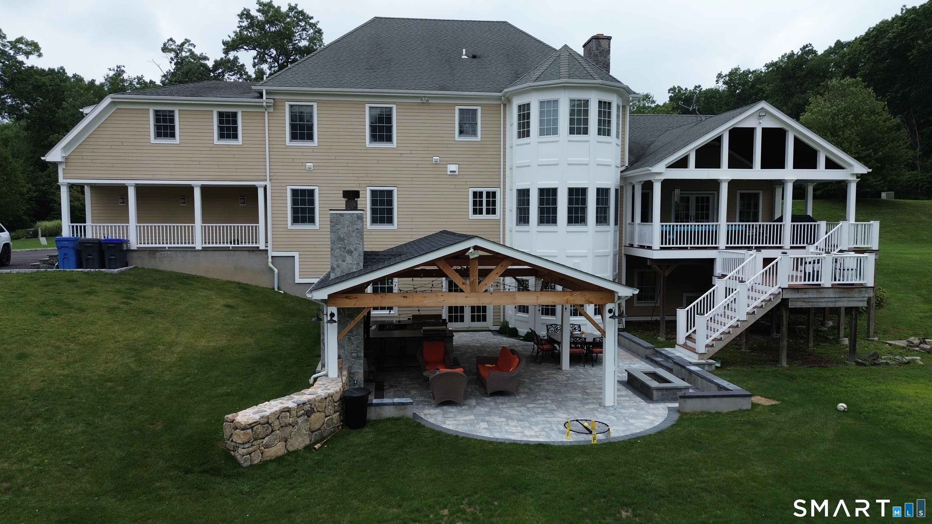
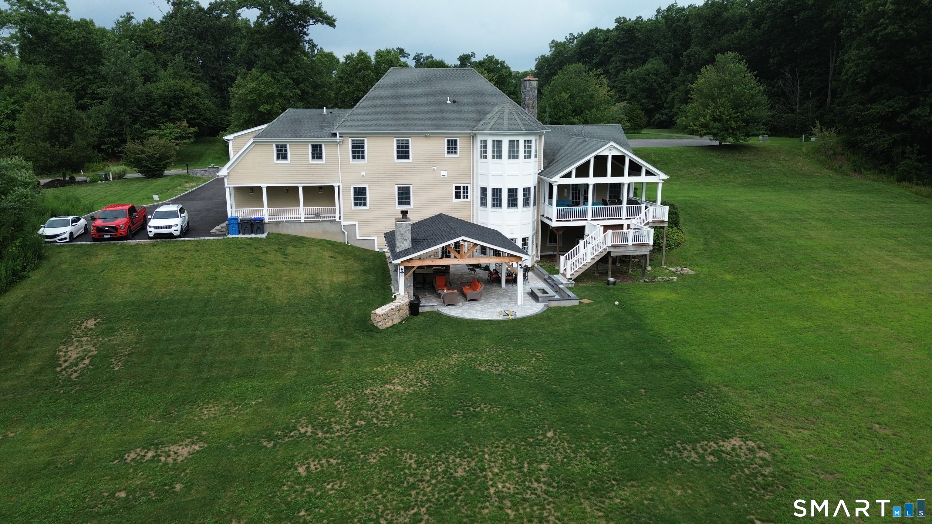
Experience exceptional luxury and privacy in this custom-built 4-bedroom, 4-full-bath home, ideally positioned at the end of a quiet cul-de-sac in one of Monroe's premier developments. Set at one of the town's highest elevations and surrounded by a beautiful natural setting, this remarkable residence offers exceptional privacy and tranquility. The open-concept interior showcases a gourmet kitchen with custom cabinetry, an oversized center island, Wolf Dual Fuel Range, and premium appliances. An integrated smart-home system provides centralized control of exterior cameras, whole-house indoor/outdoor speakers, lighting, thermostats, and an intercom system. The luxurious lower level, finished in luxury, features a custom bar, a billiard area, a gym, and an additional bath. Outdoor living is equally impressive, with beautiful professional landscaping, a covered, fully equipped outdoor kitchen, and an exterior fireplace, creating an exceptional entertaining space. Located in Monroe's award-winning Blue Ribbon School district, 84 Mustang combines sophisticated design, modern technology, exceptional amenities, and outstanding privacy.
A charming, rural feel with modern amenities
| Status | Active |
|---|---|
| Listing date | August 19, 2026 |
| List price | $ 1,475,000 |
| Current price | $ 1,475,000 |
| Tax amount | $ 19,709 |
| Tax year | july 2024-june 2025 |
| MLS ID | #24200200 |
| List Agent | Pilar Rios |
| List Office | US Asset Realty |

Because we love Fairfield County!
© Copyright 1999 - 2026 Dagny's LLC. - 20 Windy Ridge Place Wilton, CT 06897 - Terms & Conditions
