- $743K med. price
- 17 homes for sale

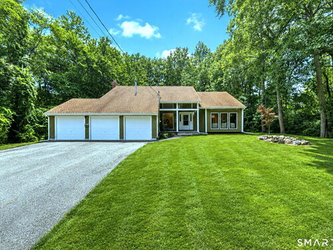
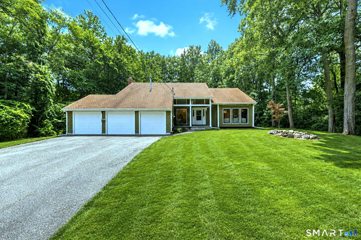
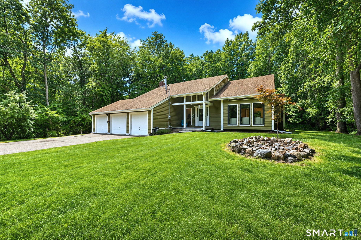
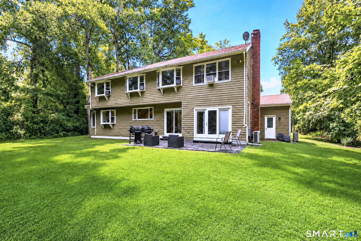
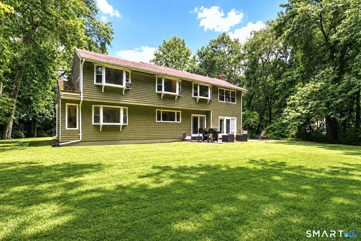
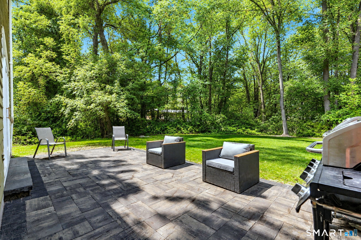
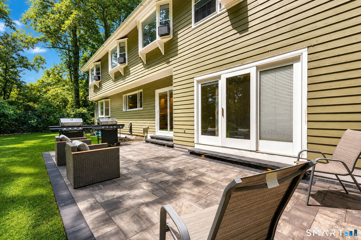
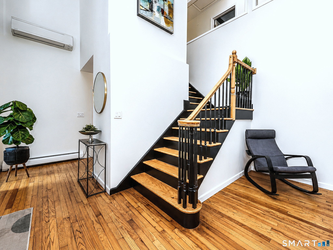
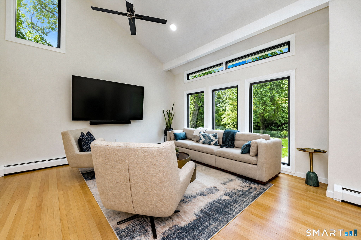
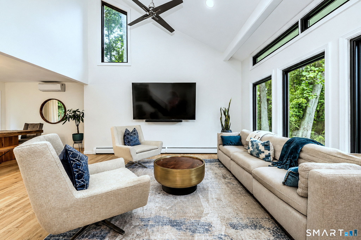
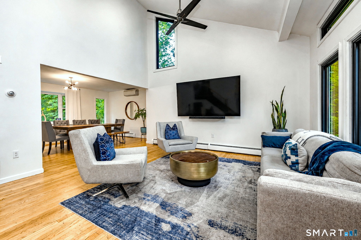
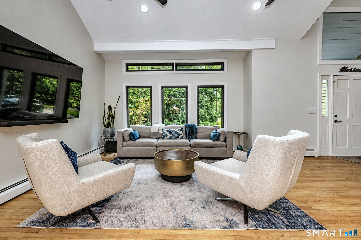
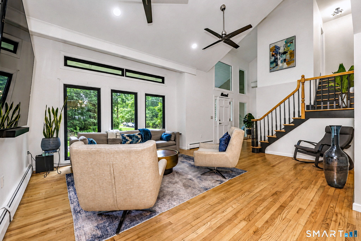
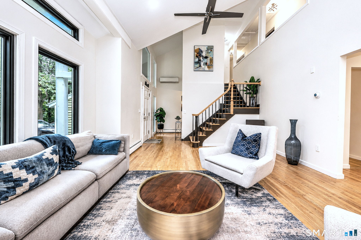
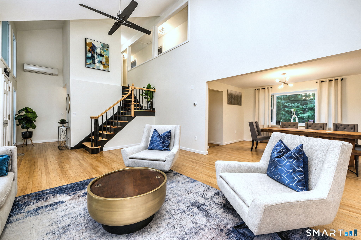
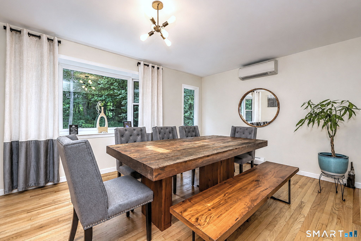
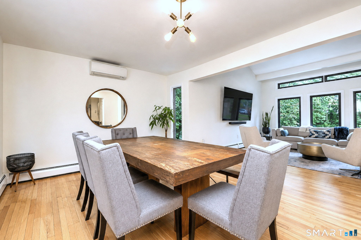
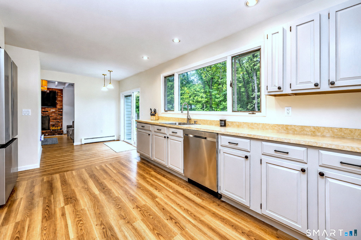
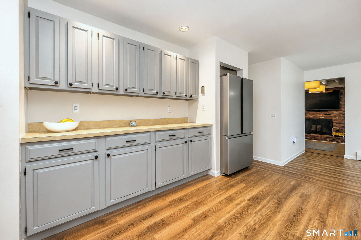
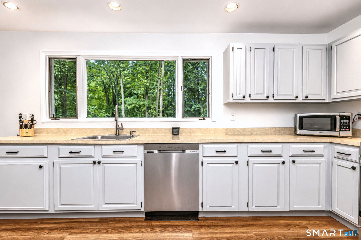
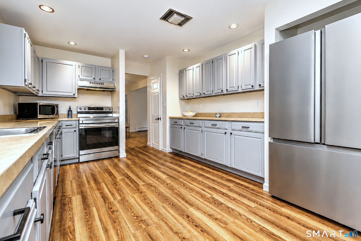
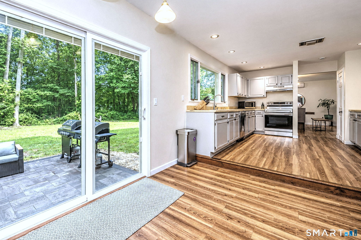
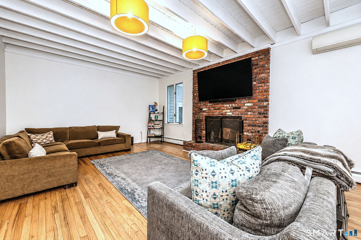
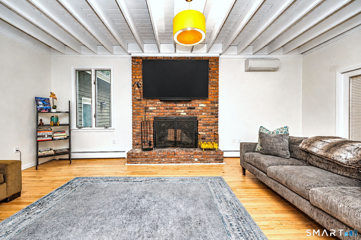
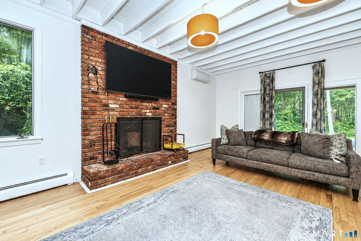
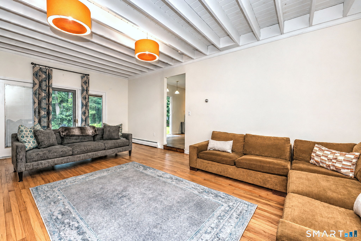
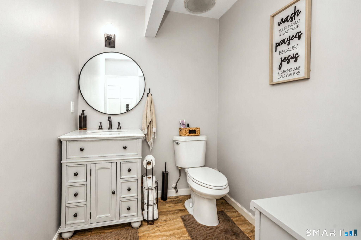
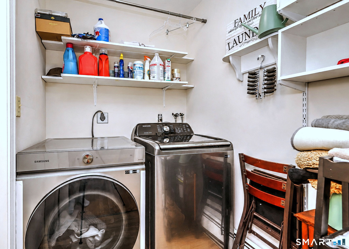
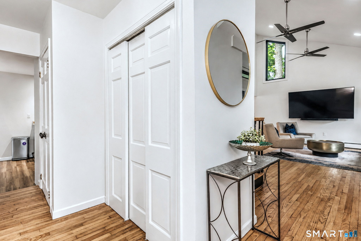
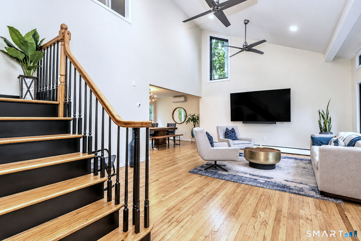
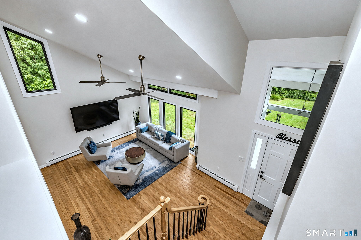
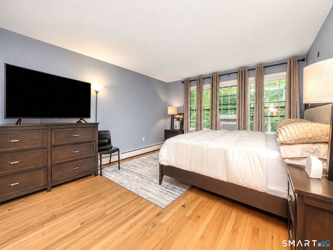
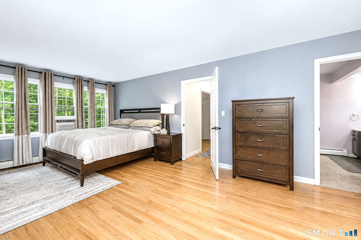
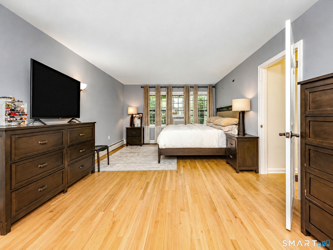
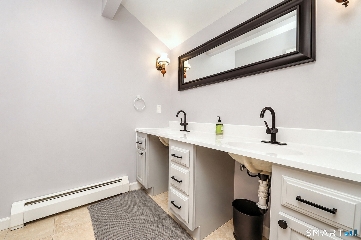
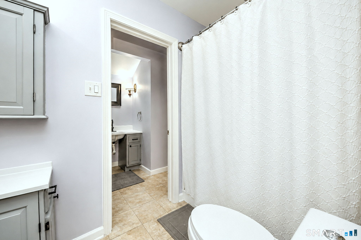
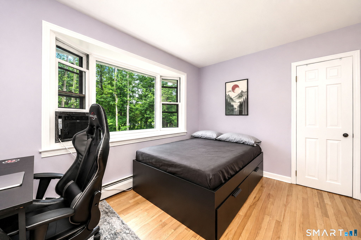
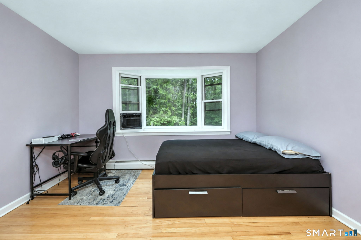
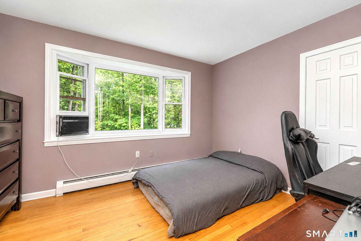
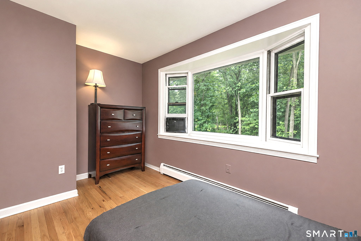
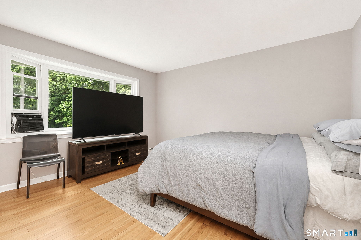
Set back from the road in a peaceful, private setting, this spacious 4-bedroom, 2.5-bath contemporary home offers the perfect blend of privacy, comfort, and convenience. The dramatic living room serves as the heart of the home, featuring soaring vaulted ceilings, an open staircase to the upper level, and new contemporary windows that enhance the home's architectural style while filling the space with natural light. The living room flows seamlessly into the dining room, where natural light creates a warm and inviting setting for everyday living and entertaining.The galley-style kitchen extends across the back of the home and is ideally situated between the dining room and family room, offering generous workspace, abundant cabinetry, newer appliances, and an ideal space for a dining table. An expansive picture window above the sink overlooks the private backyard. The family room features a floor-to-ceiling brick fireplace and sliding glass door leading to a newly installed patio.Hardwood flooring extends throughout the home. The upper level offers a spacious primary bedroom, three additional generously sized bedrooms, and two full baths. Additional features include a main-level laundry room, mini-split systems on both levels, a new basement waterproofing system, natural gas heat, and a spacious three-car garage offering ample room for vehicles, storage, or hobbies.
Urban amenities, vast parks, great location
| Status | Cont. to show |
|---|---|
| Listing date | August 26, 2026 |
| List price | $ 615,000 |
| Current price | $ 615,000 |
| Tax amount | $ 11,250 |
| Tax year | july 2026-june 2027 |
| Financing used | Cash |
| MLS ID | #24202085 |
| List Agent | Sue Varrone |
| List Office | Coldwell Banker Realty |

Because we love Fairfield County!
© Copyright 1999 - 2026 Dagny's LLC. - 20 Windy Ridge Place Wilton, CT 06897 - Terms & Conditions
