- $660K med. price
- 40 homes for sale

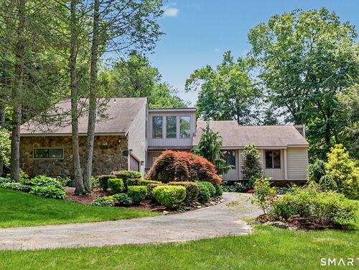
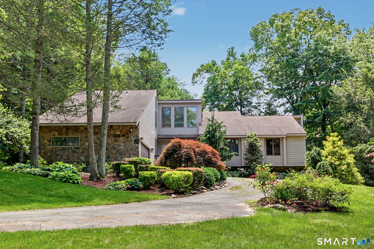
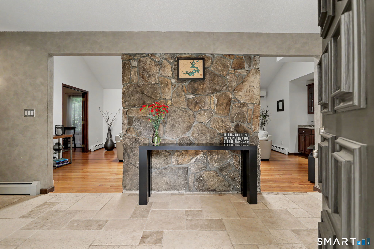
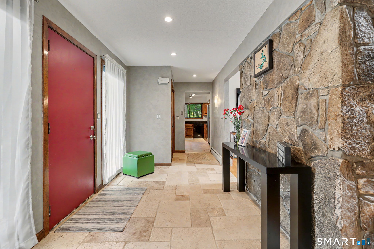
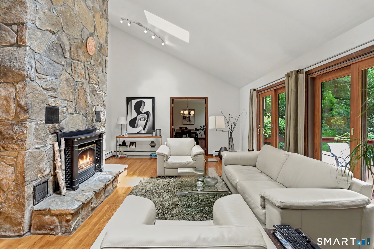
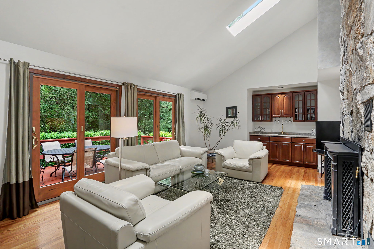
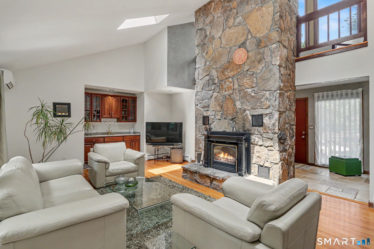
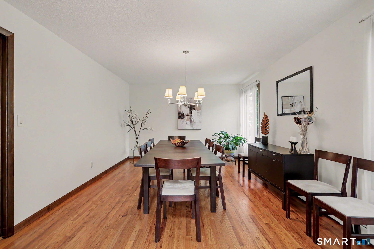
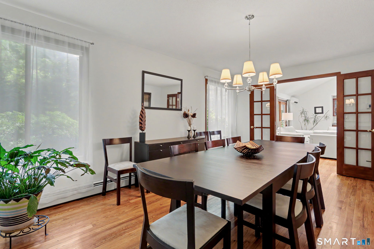
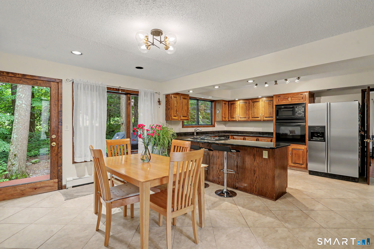
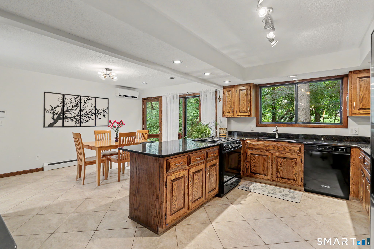
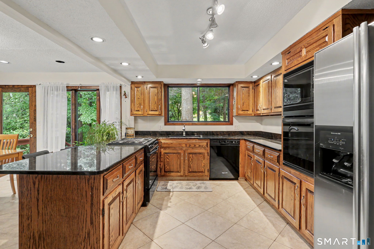
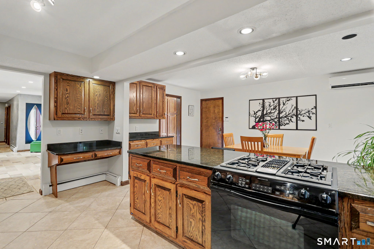
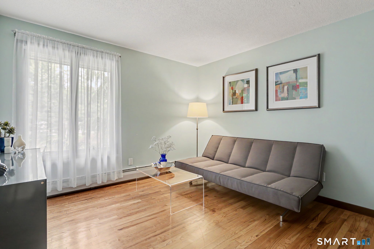
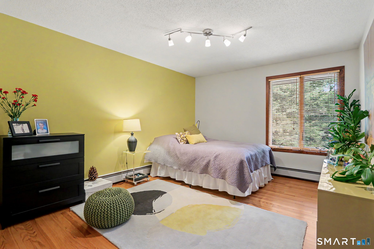
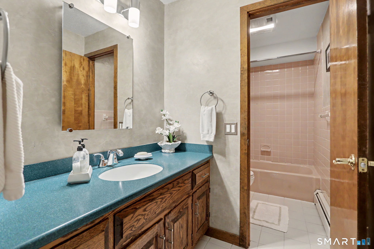
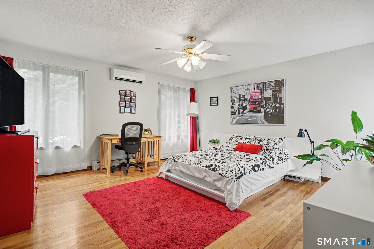
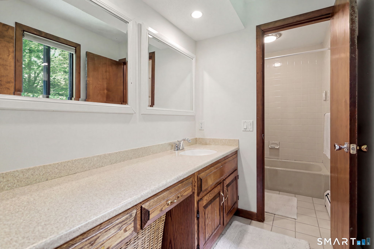
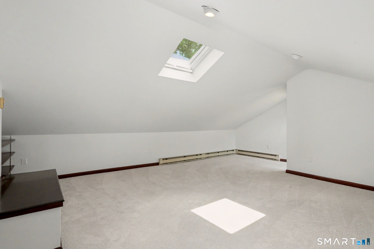
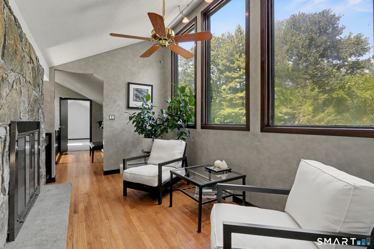
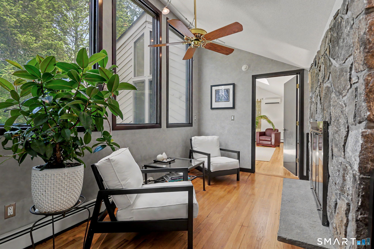
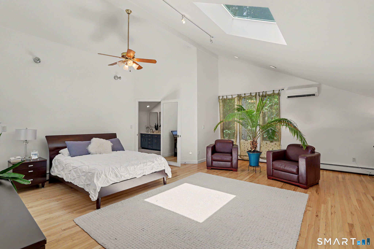
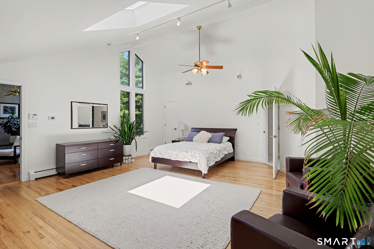
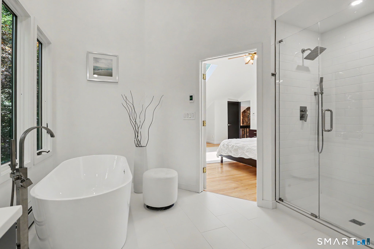
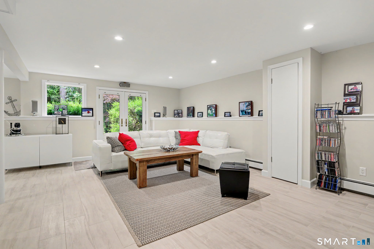
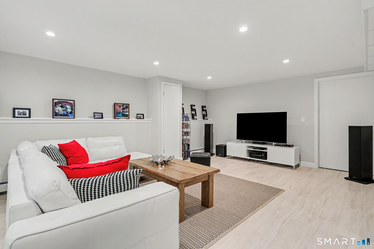
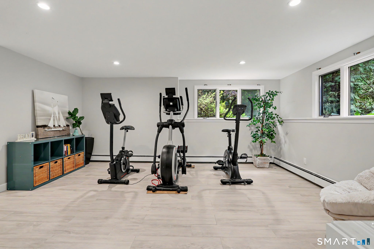
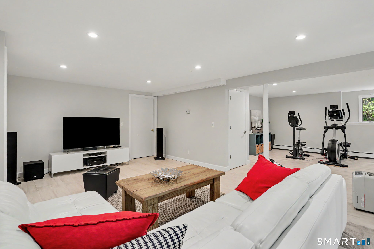
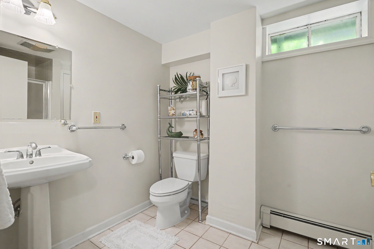
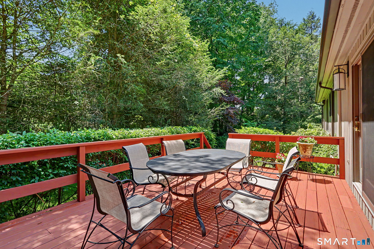
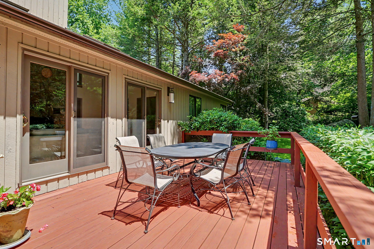
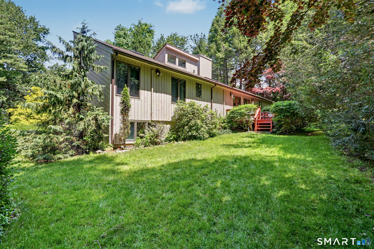
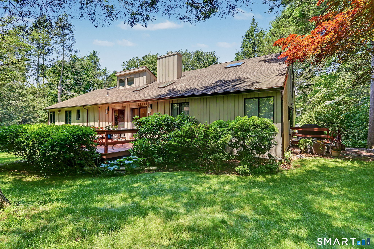
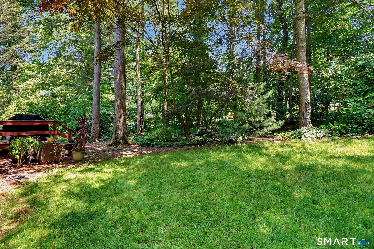
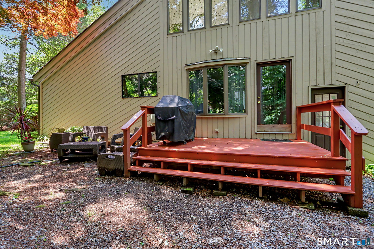
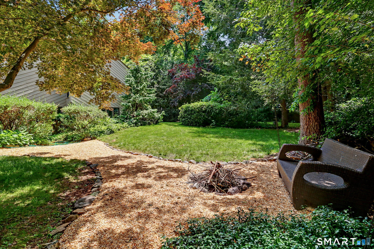
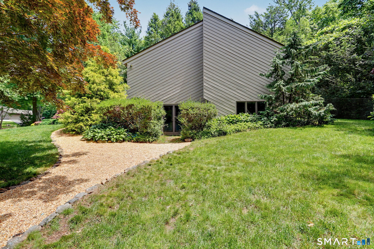
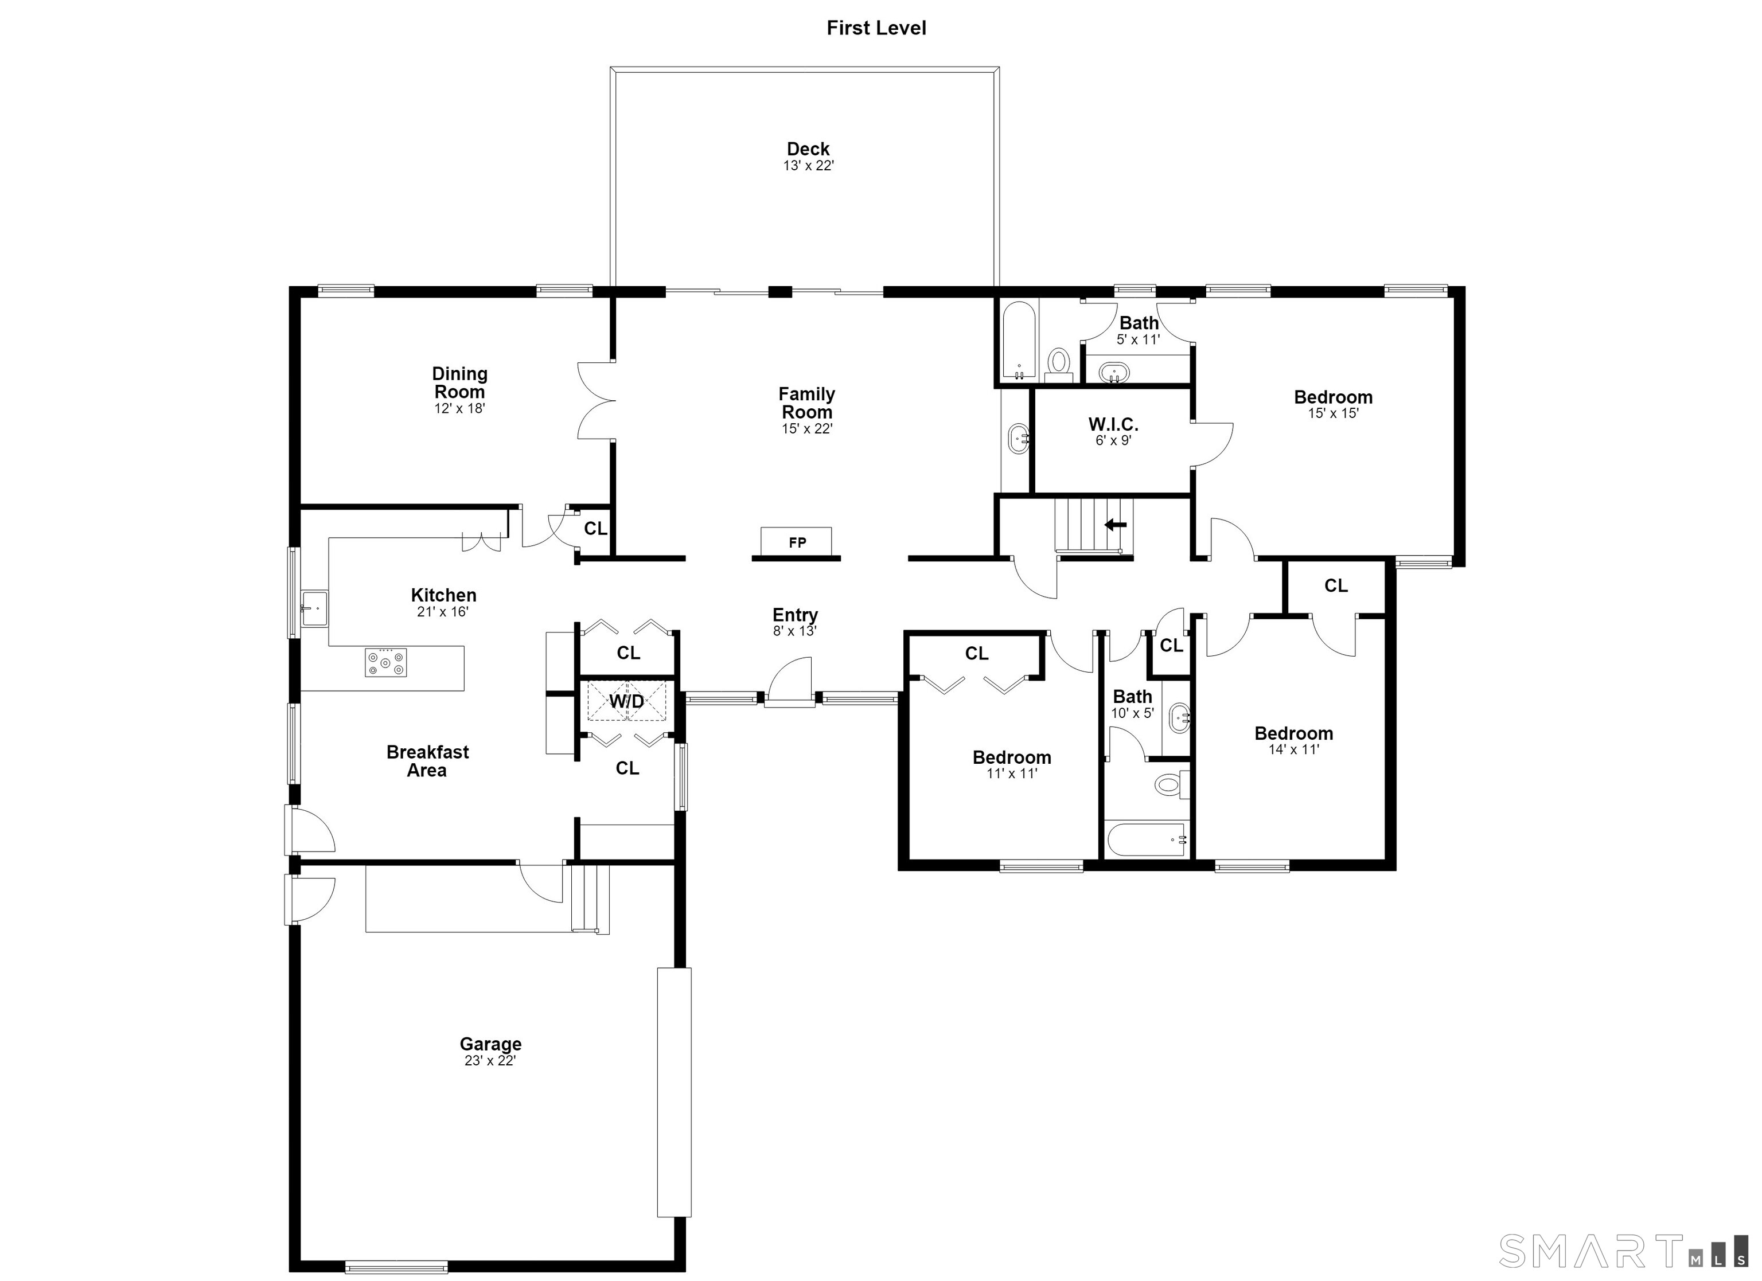
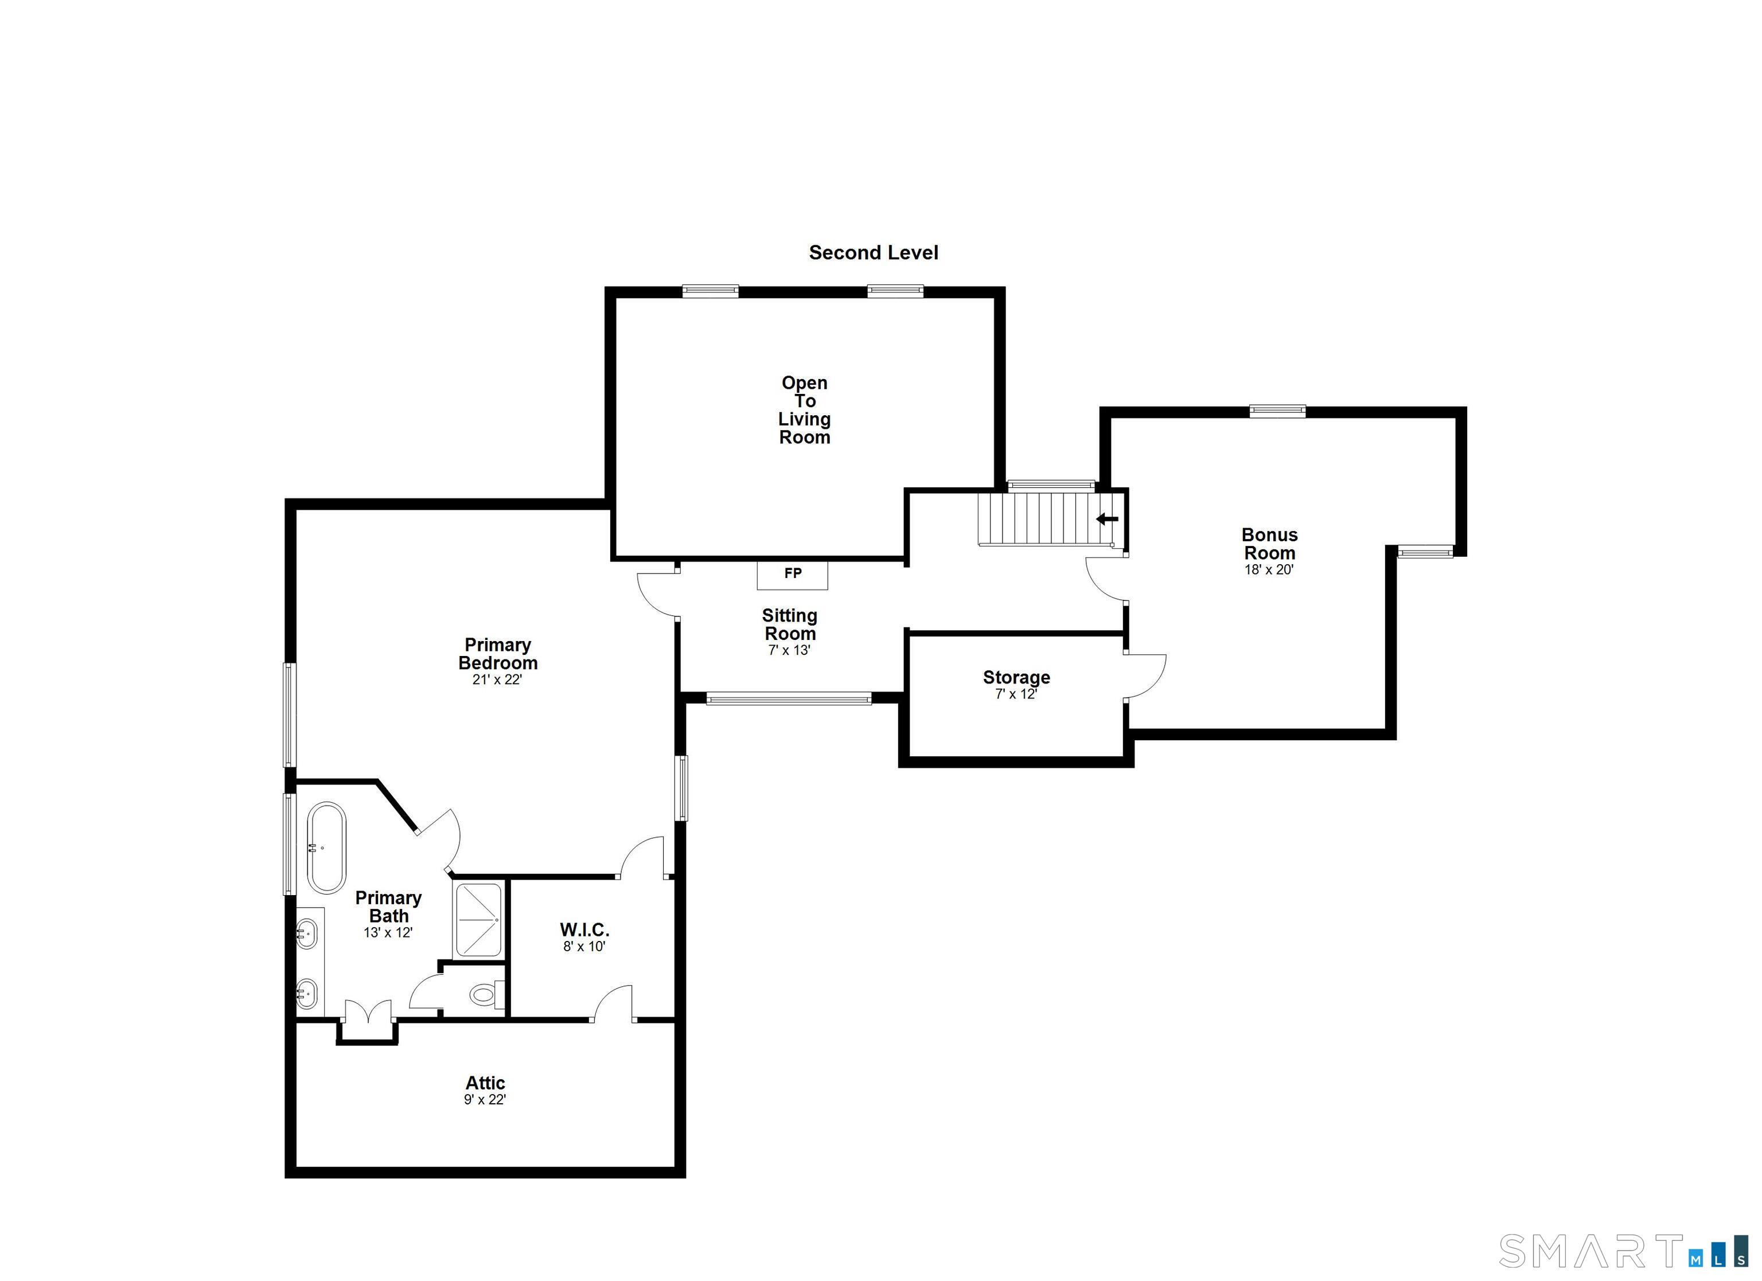
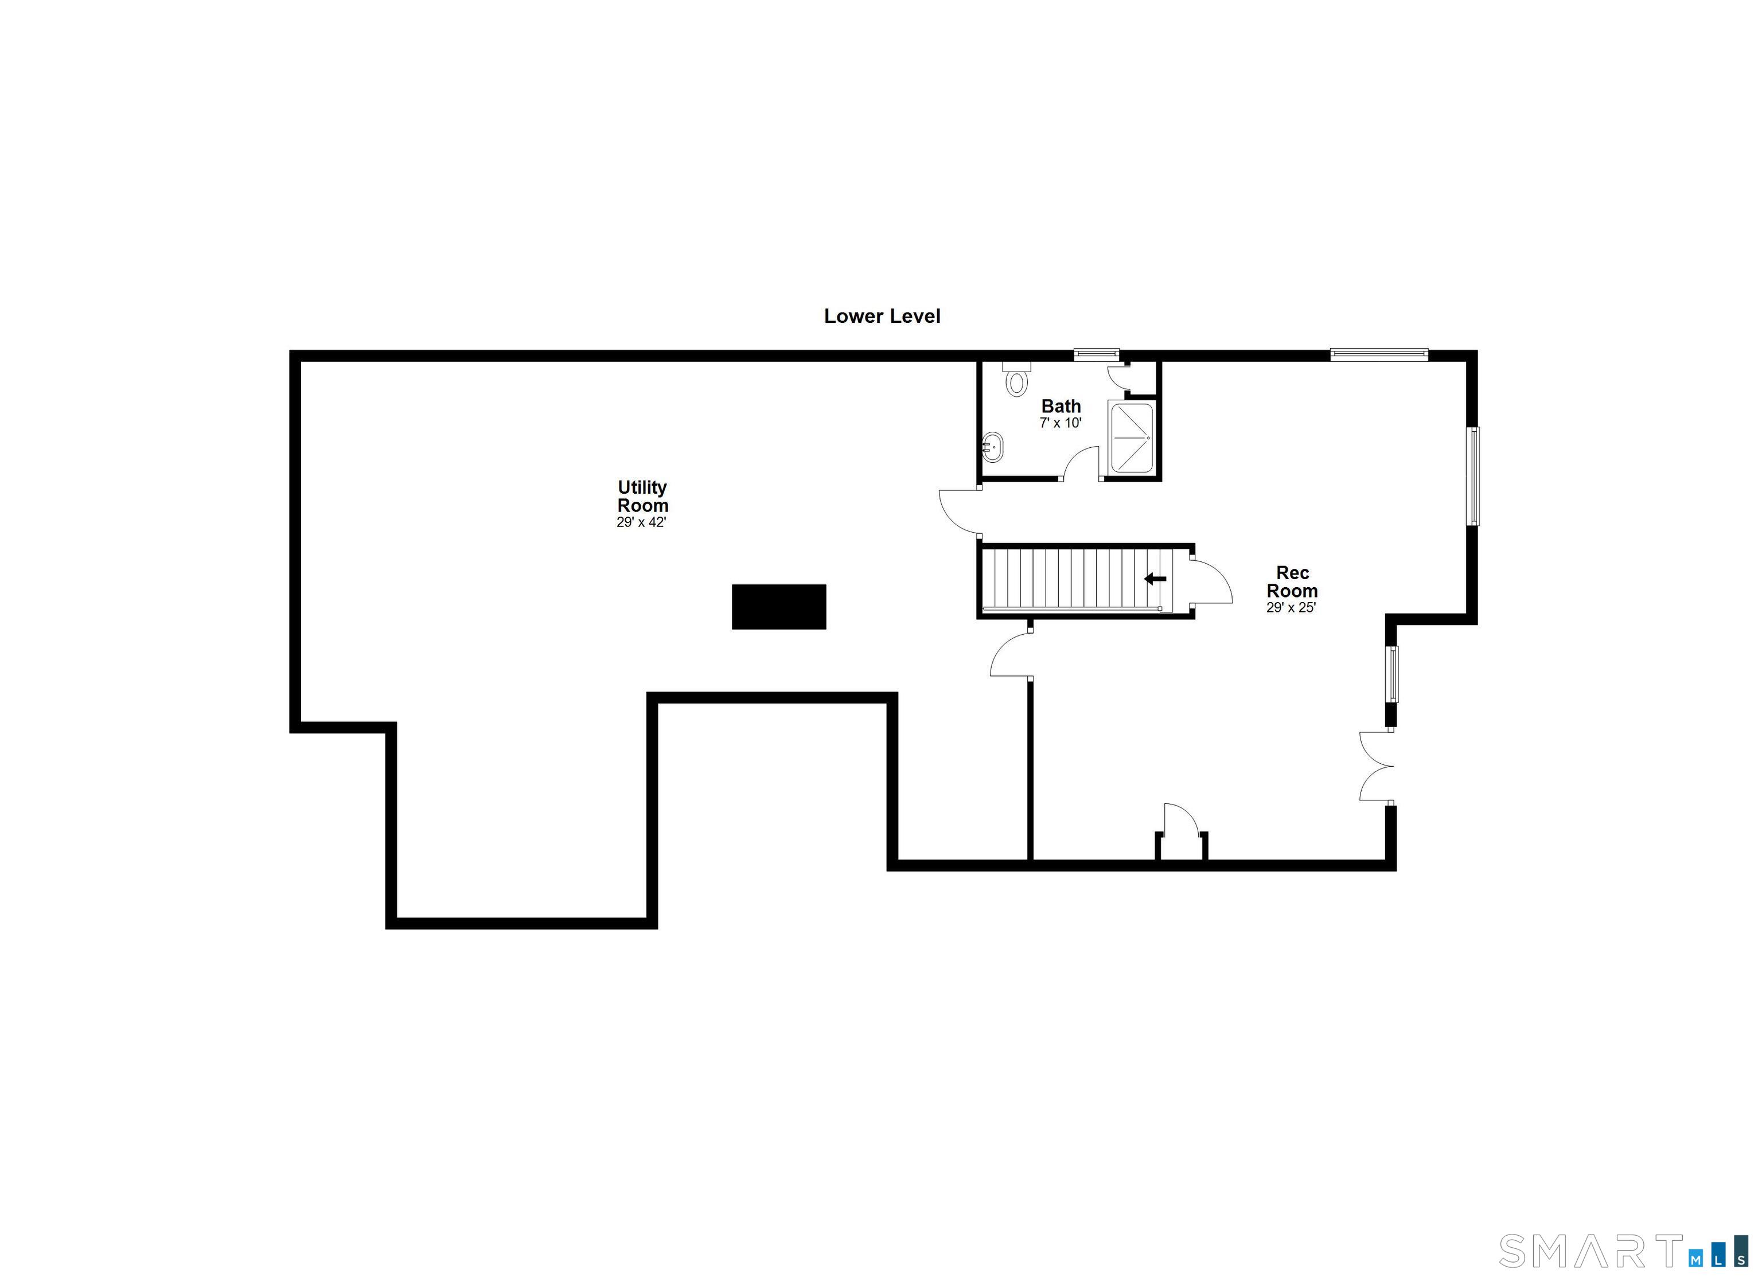
If you're looking for soaring ceilings, abundant natural light, and expansive living spaces that feel anything but ordinary, this is one you won't want to miss. Set on a beautifully landscaped corner lot in one of Monroe's most sought-after neighborhoods, this exceptional property offers an incredible blend of comfort, flexibility, and privacy. The dramatic two-story family room is the heart of the home, featuring a floor-to-ceiling stone fireplace, custom wet bar, and walls of windows that make the space feel bright and inviting. The spacious eat-in kitchen offers generous cabinet and counter space, direct access to the garage, and convenient first-floor laundry. Full bathrooms on every level and a thoughtfully designed layout provide exceptional flexibility for today's needs. Upstairs, a spacious bonus room offers endless possibilities, while the impressive primary suite features a beautifully updated spa-inspired bath with heated floors, dual vanities, a freestanding soaking tub, and a separate shower. The finished walk-out lower level adds even more functional living space with a recreation room, exercise area, full bath, and excellent potential for an in-law setup. A large unfinished area provides exceptional storage, workshop space, or future expansion. Outside, multiple decks overlook a peaceful backyard surrounded by mature landscaping, specimen plantings, stone walls, and towering trees, creating a private setting that's perfect for relaxing or entertaining.
A charming, rural feel with modern amenities
| Status | Cont. to show |
|---|---|
| Listing date | June 16, 2026 |
| List price | $ 799,900 |
| Current price | $ 799,900 |
| Tax amount | $ 15,086 |
| Tax year | july 2026-june 2027 |
| MLS ID | #24184382 |
| List Agent | Michael Wright |
| List Office | RE/MAX Right Choice |


Because we love Fairfield County!
© Copyright 1999 - 2026 Dagny's LLC. - 20 Windy Ridge Place Wilton, CT 06897 - Terms & Conditions
