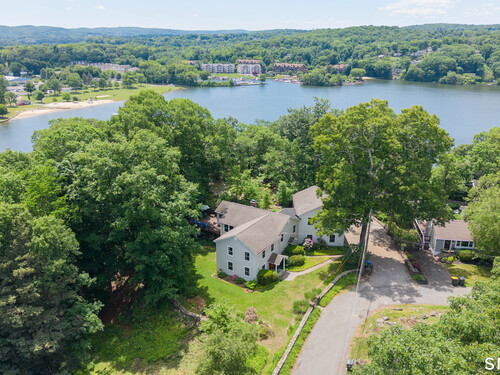
4 Hillside Rd Danbury, CT, 06811

single family home
$ 679,000 For Sale Active Aug 26, 2026
  • 3 beds
  • 2 baths
  • 2,194 sq ft
  • 1953 year built
  • 2 cars garage

About the Home

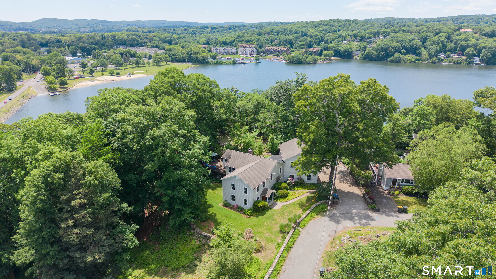
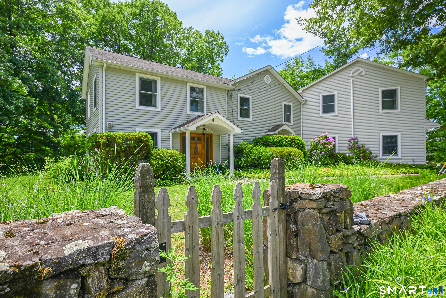
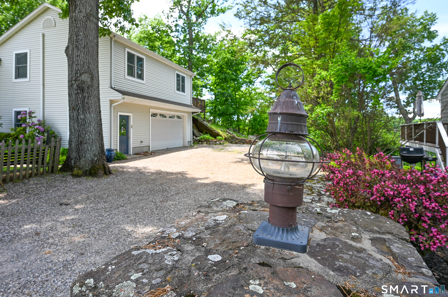
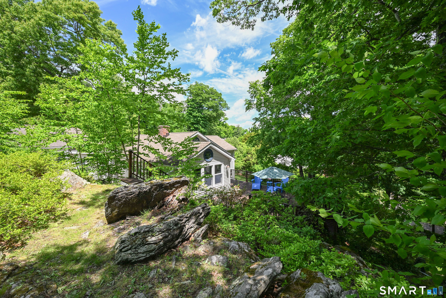
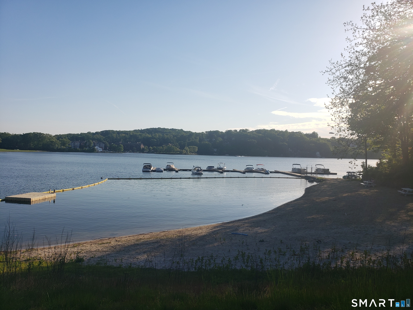
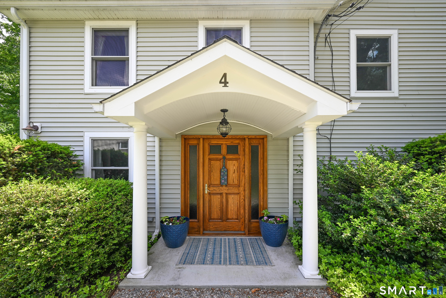
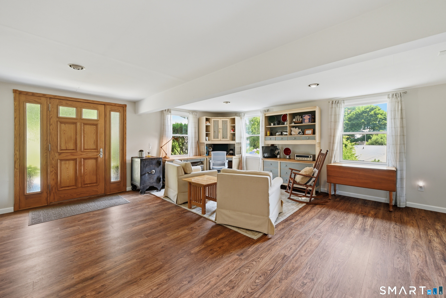
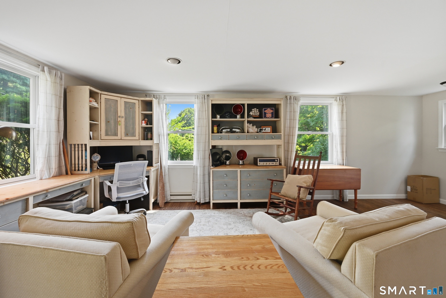
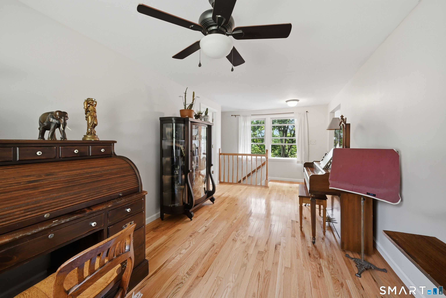
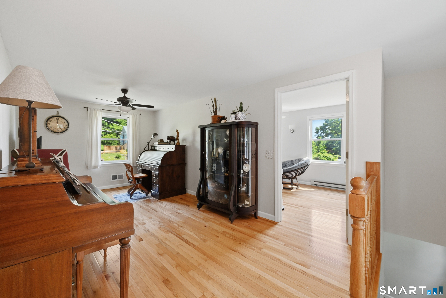
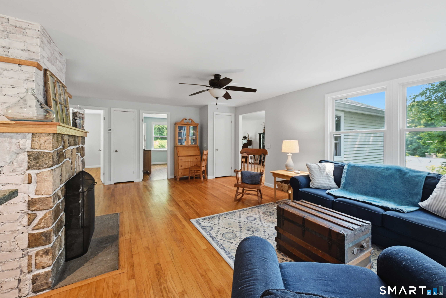
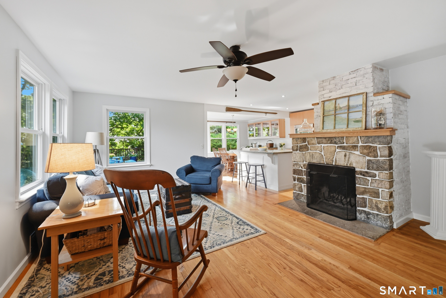
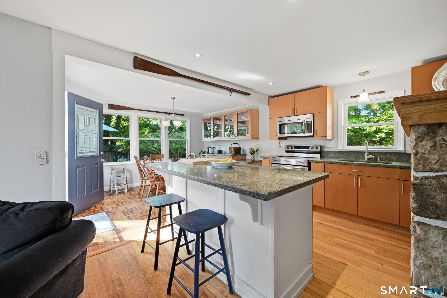
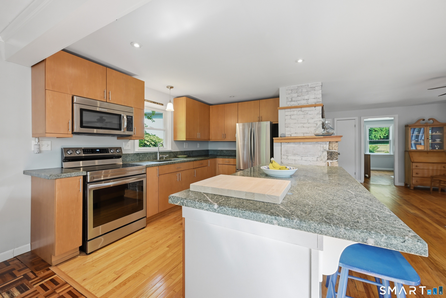
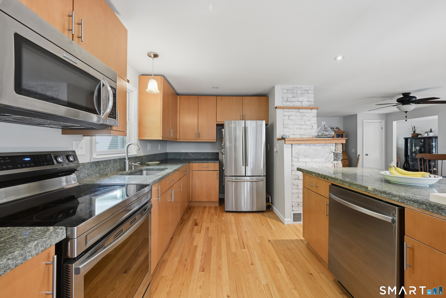
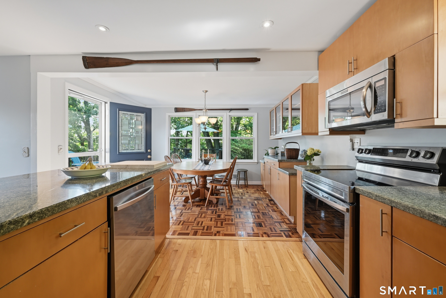
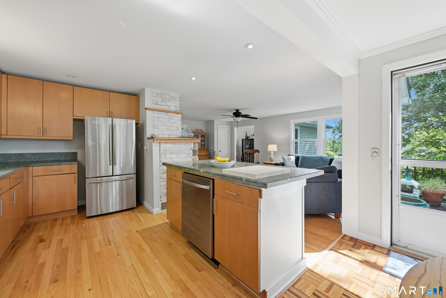
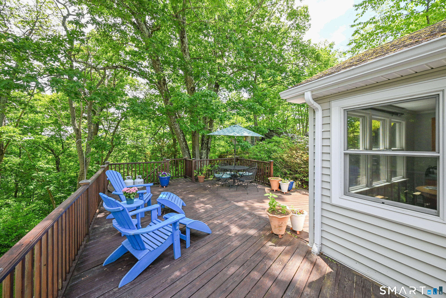
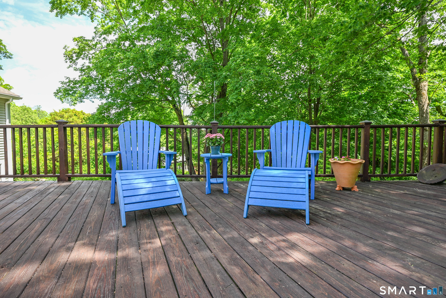
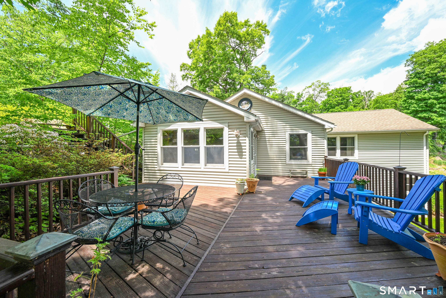
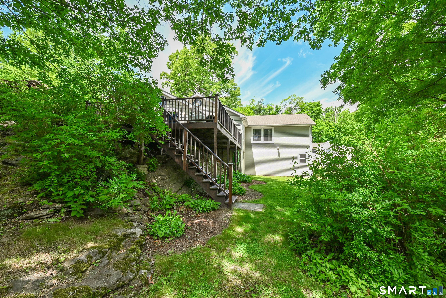
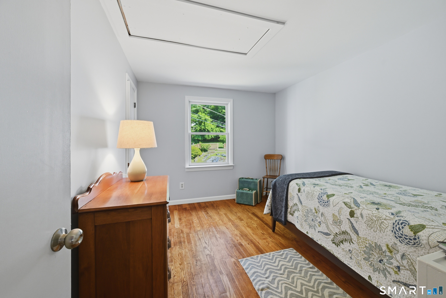
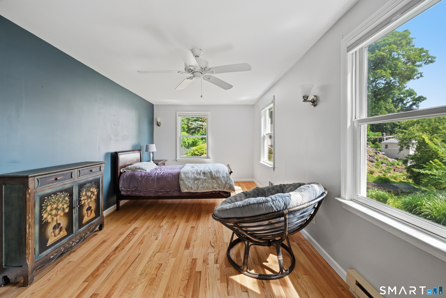
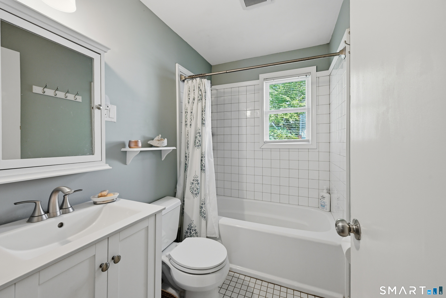
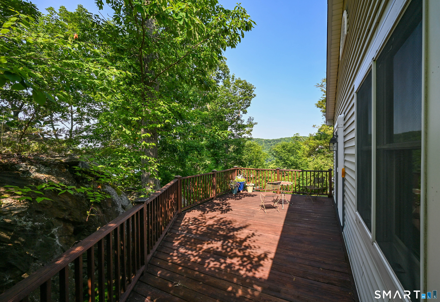
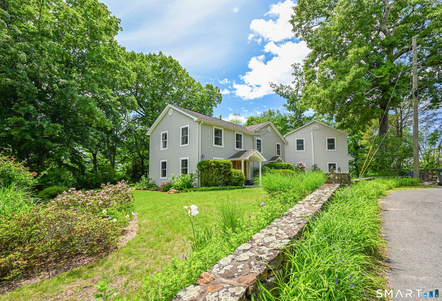
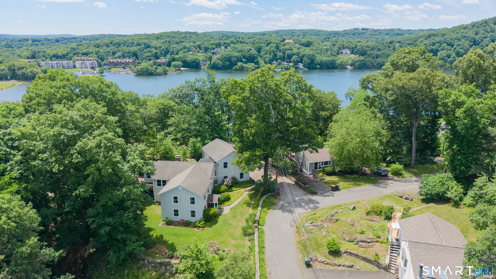
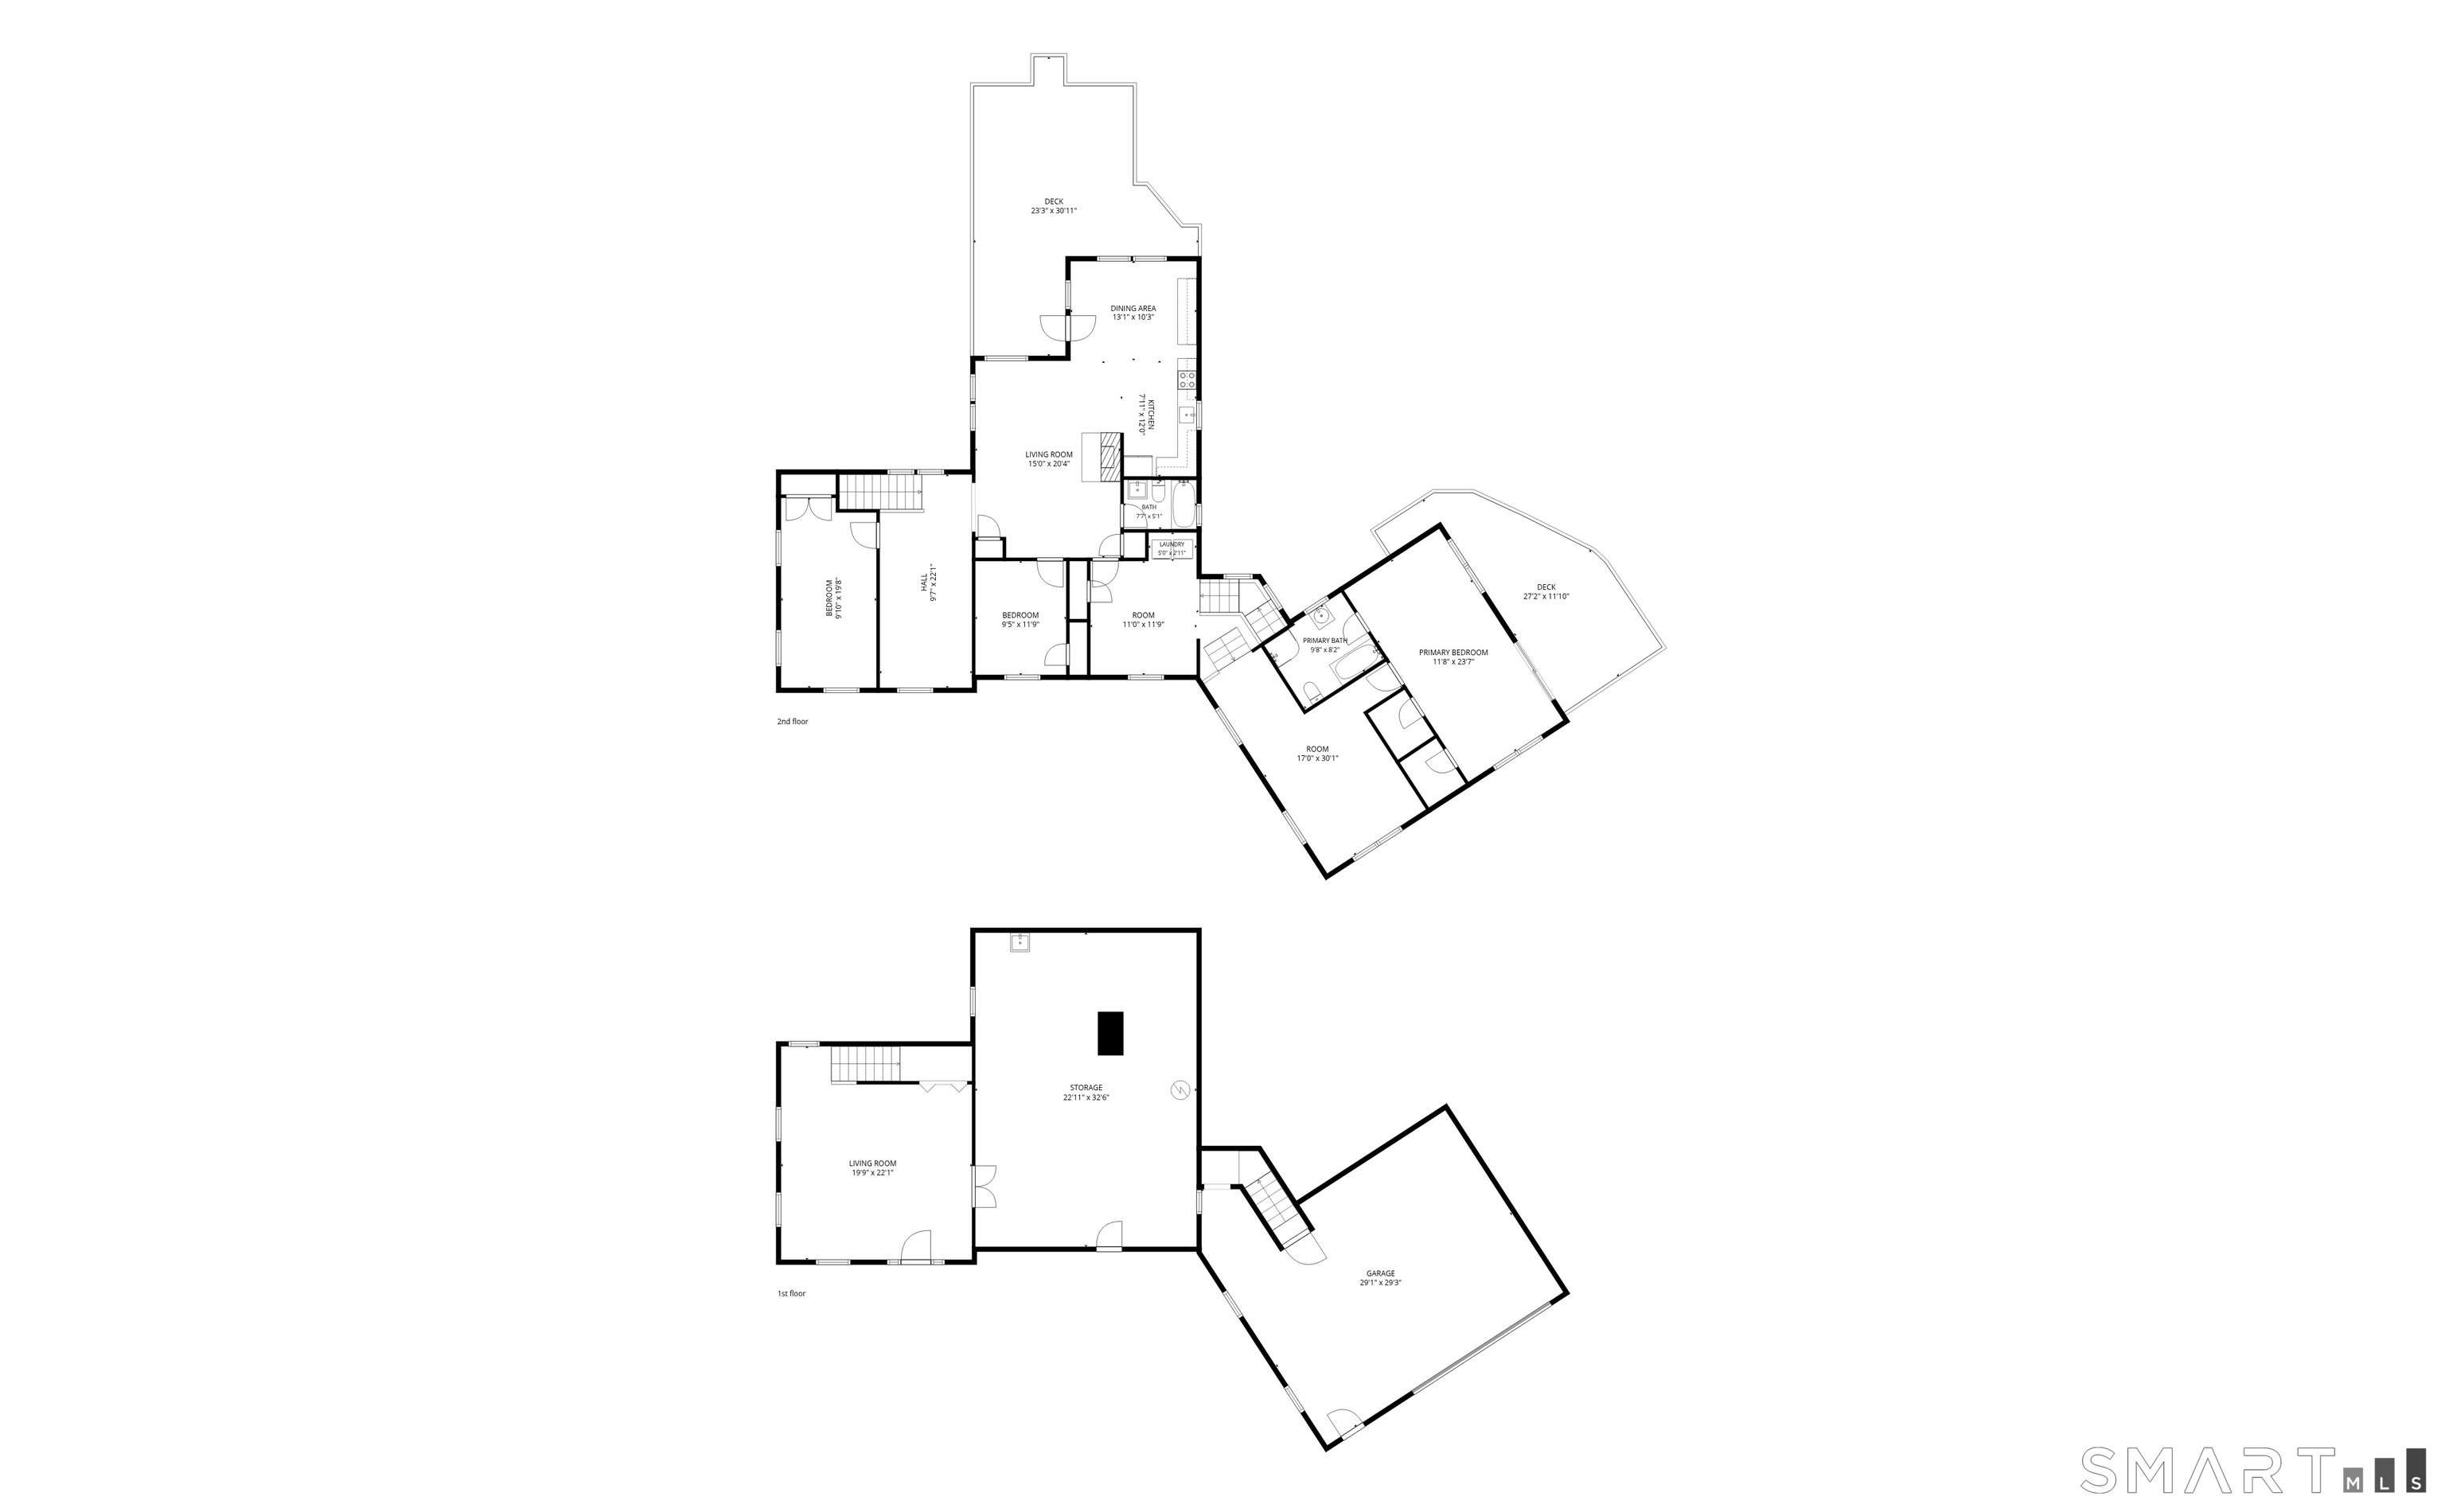
Welcome to this beautifully maintained, private corner-lot offering the ultimate lakeside lifestyle. This home will captivate you, showcasing the care of a 28-year love affair. Custom-built creative spaces offer unique bonus rooms showcasing function, charm, and breathtaking lake views. Upon entry, a charming, private family room welcomes you to the lower level-well-lit with natural light and hardwood flooring. On the second floor, a cozy living room with a fireplace leads seamlessly to the updated kitchen, complete with granite counters, stainless steel appliances, and custom cabinetry. Ideal for entertaining, a slider provides access to a large outdoor deck offering privacy surrounded by nature. A nicely updated full bath services two bright, sunlit bedrooms on the same level, both featuring good closet space and hardwood floors. The primary bedroom suite sits above a massive, attached 2.5-car garage built with stunning stone walls sourced directly from the property. Enjoy ultimate privacy on your secluded back deck, or head up to the elevated upper lot, which offers relaxing views of Candlewood Lake and the perfect setting for an evening firepit surrounded by local wildlife. Beyond its charm, the home offers total peace of mind with extensive, major updates, notably a new 1000-gallon septic system, roof, and windows (see feature sheet for the full list!). Pleasant Acres Association offers lake and beach access and boat slip opportunity. A wonderful opportunity awaits!

Rooms & Interior

3 bedrooms beds
2 full baths
2,194 square feet sq ft

Room Details

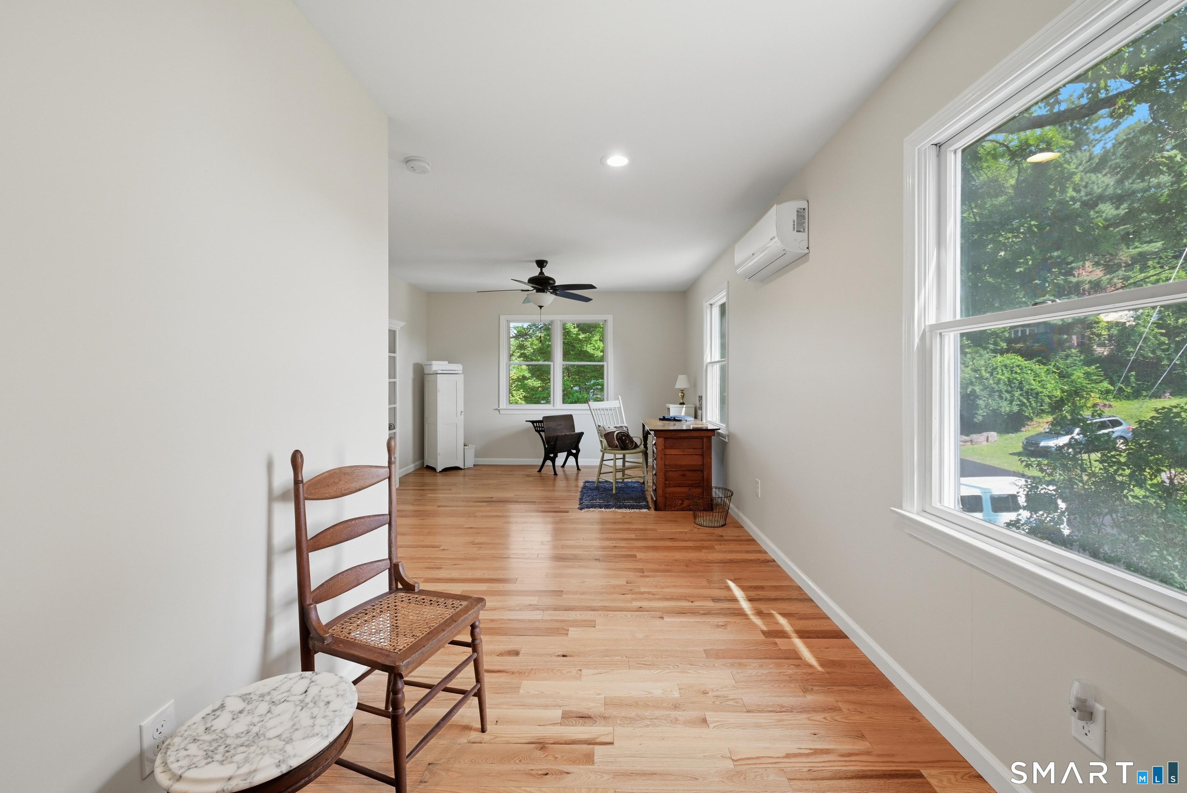
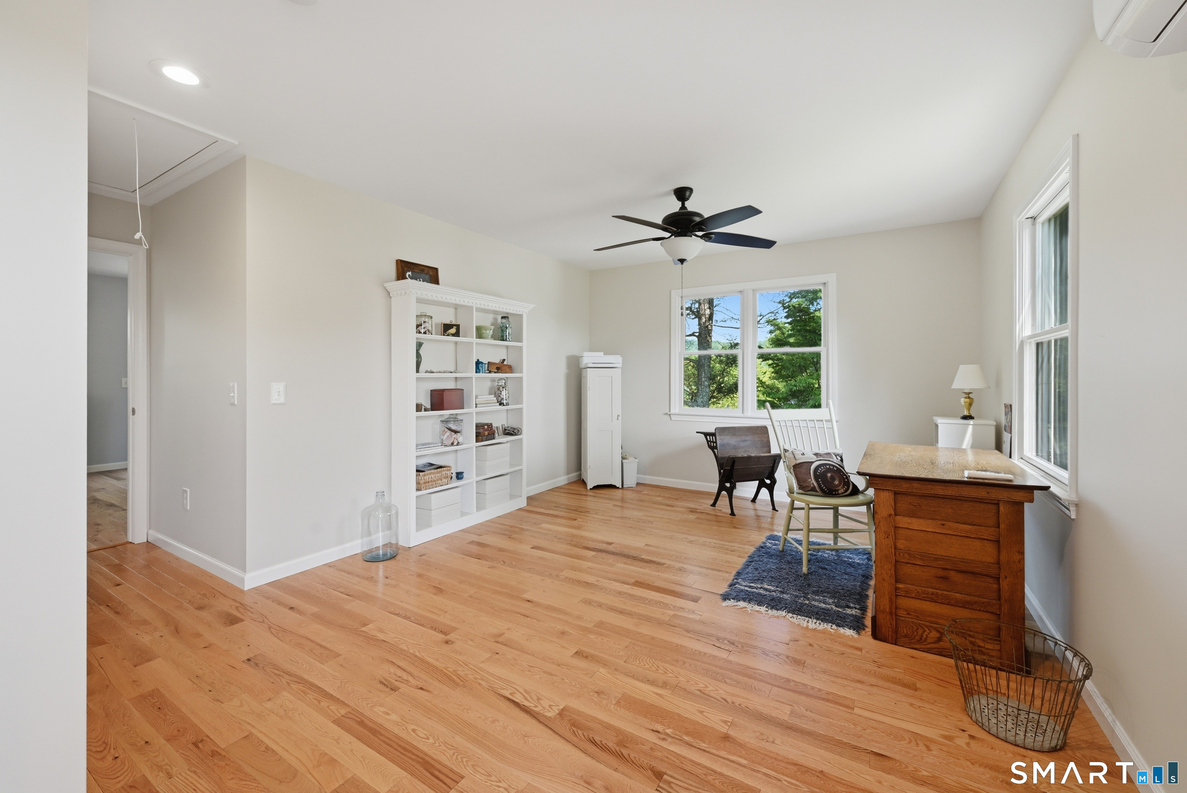
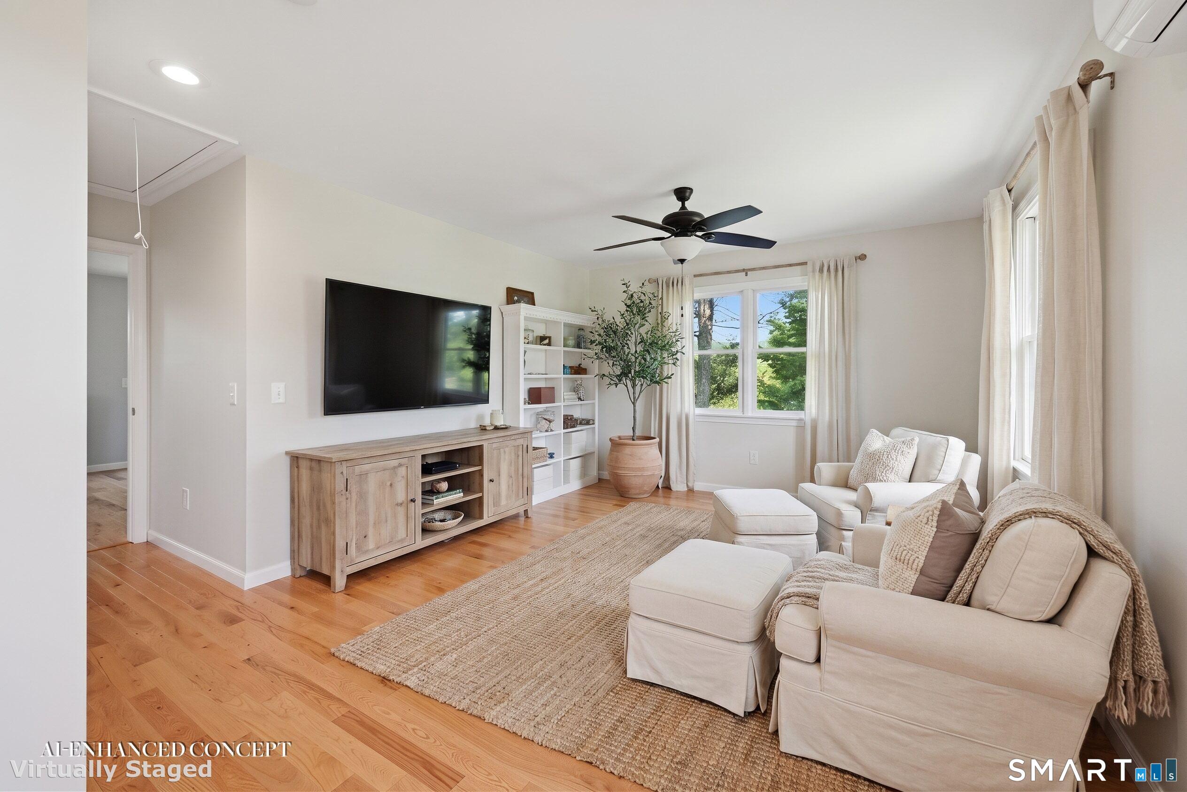
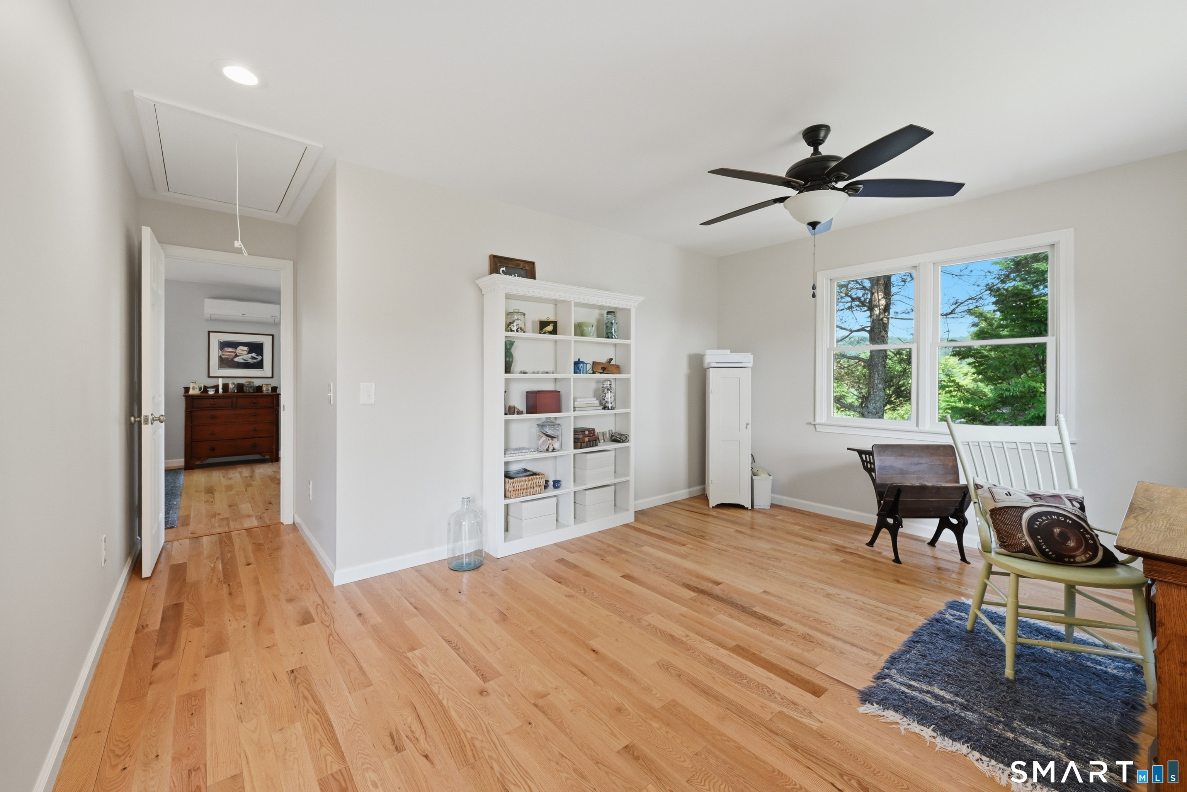
  • Bedroom (Main Level) Ceiling Fan, Hardwood Floor
  • Bedroom (Main Level) Hardwood Floor
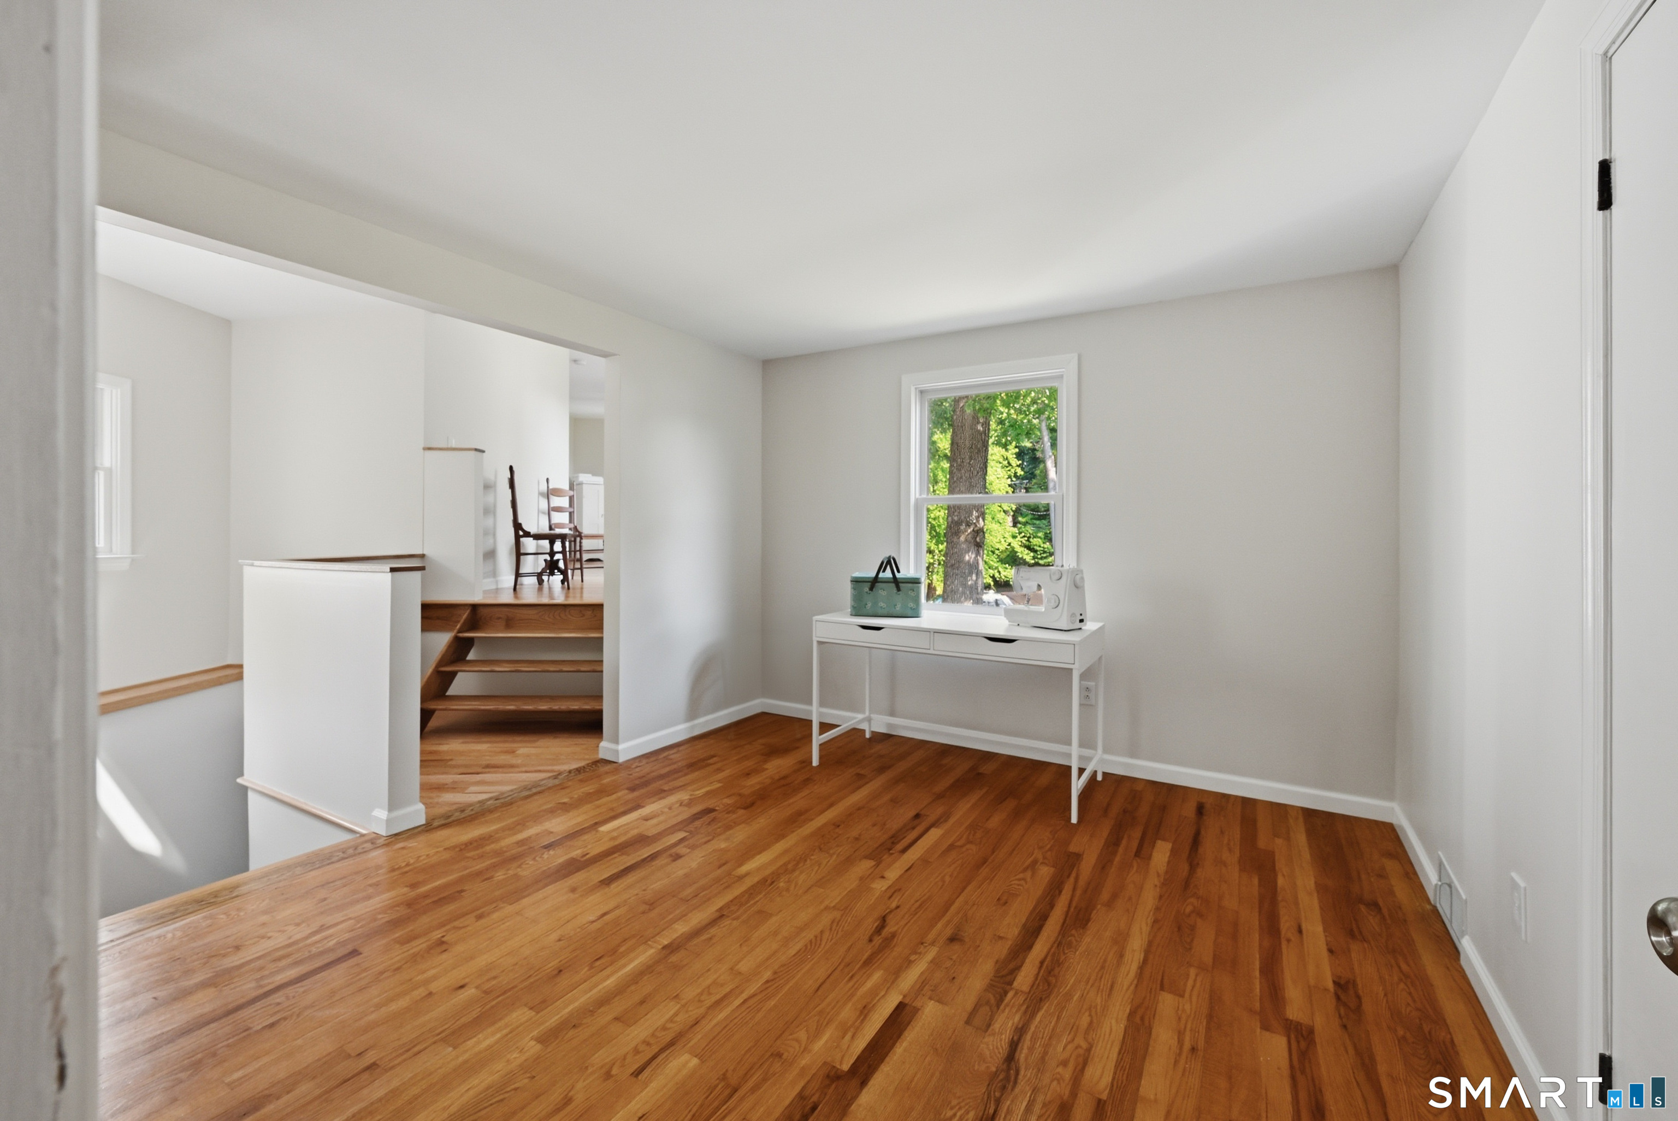
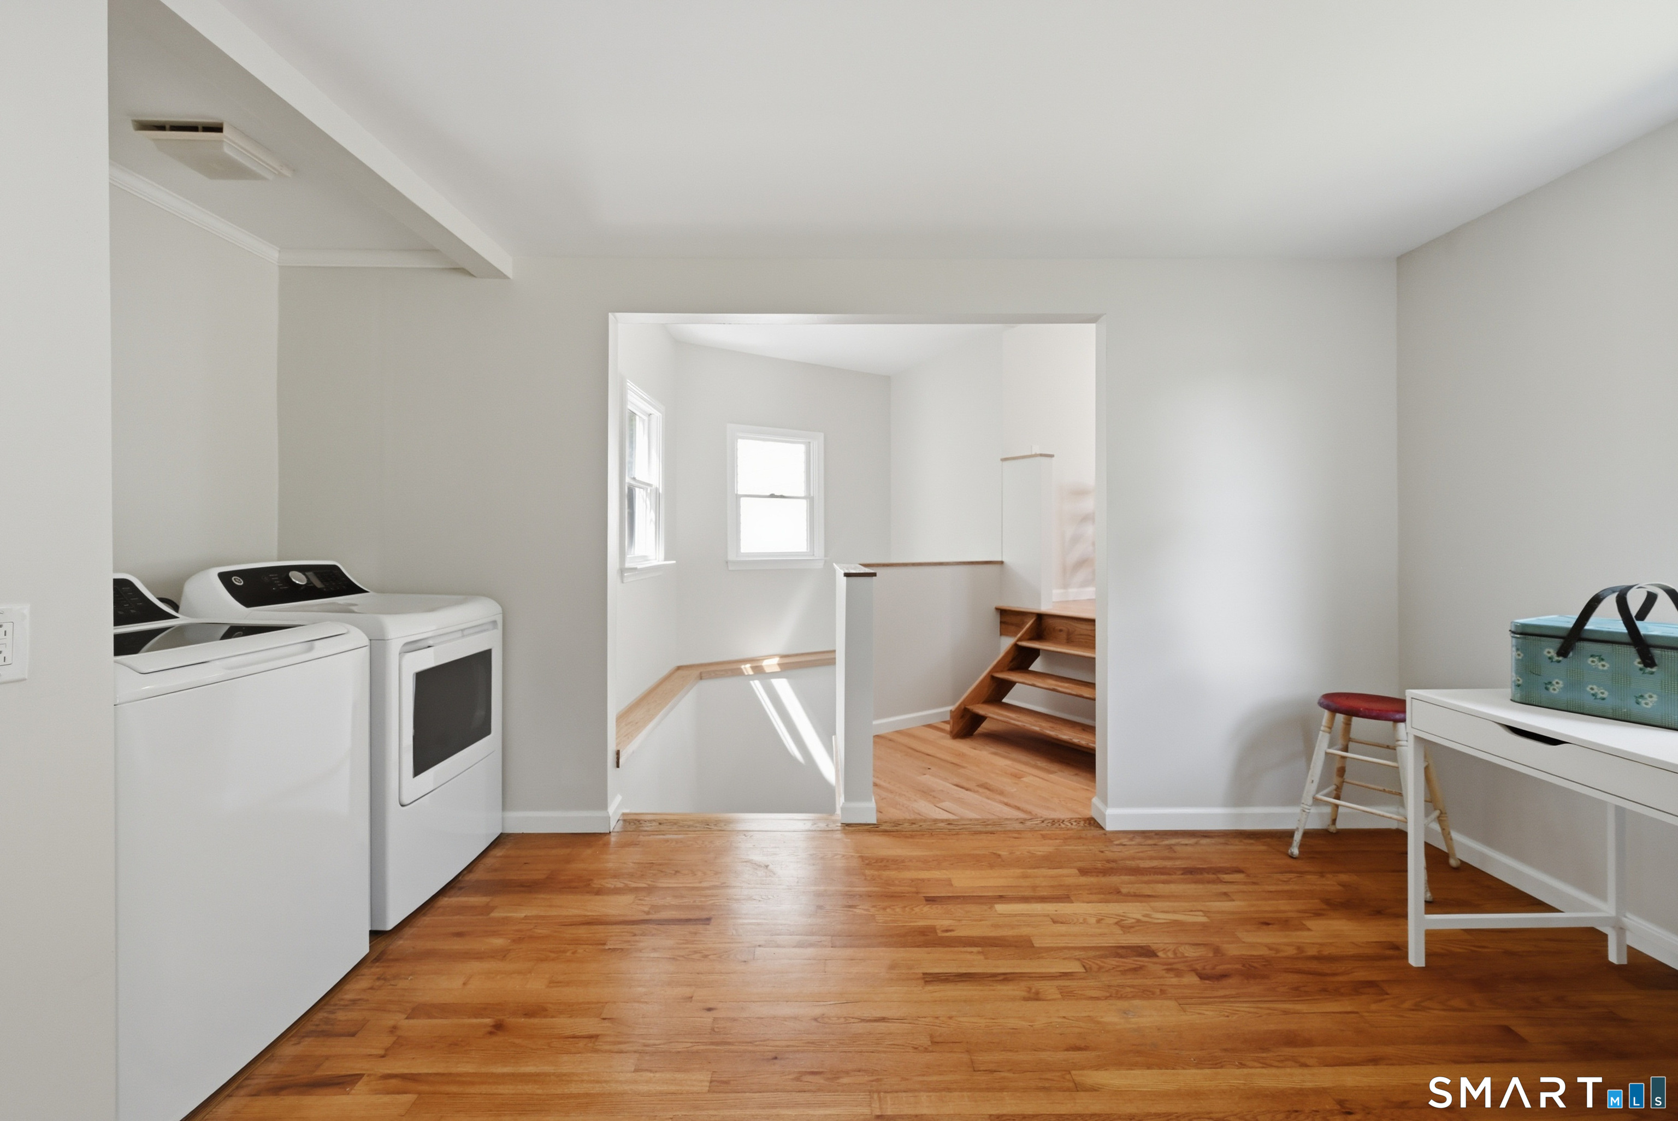
  • Loft (Main Level) Hardwood Floor
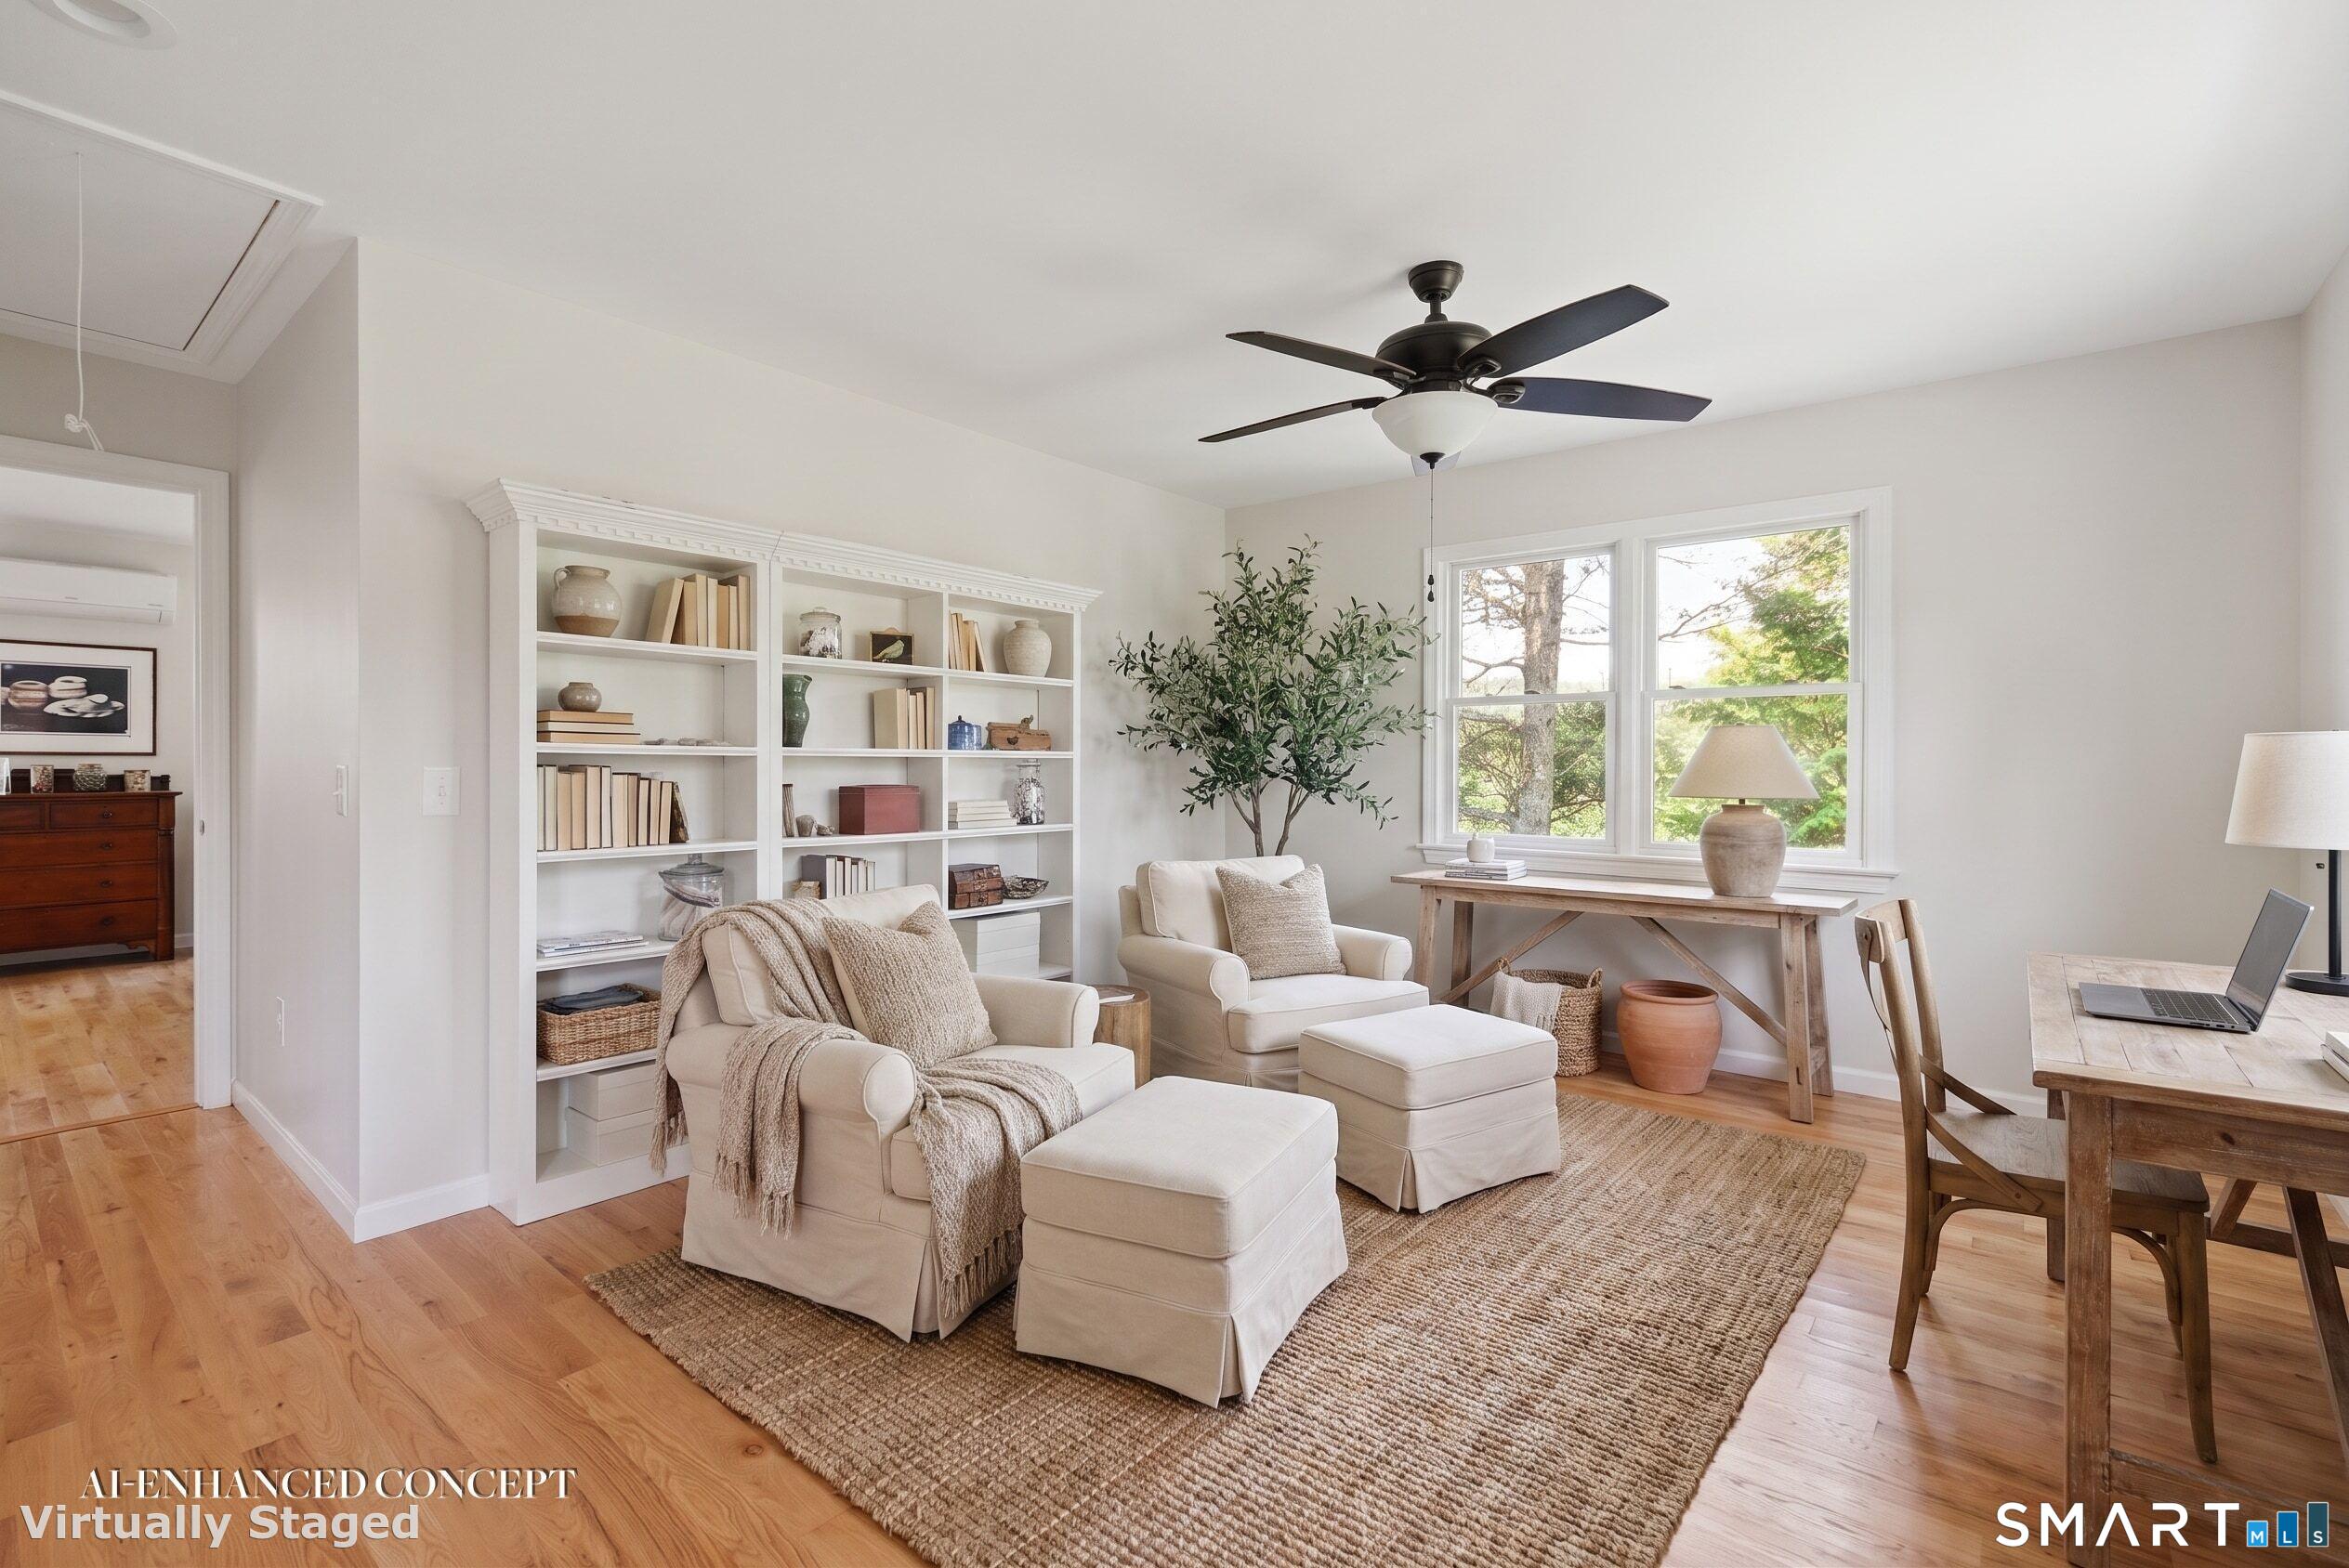
  • Office (Upper Level) Ceiling Fan, Hardwood Floor
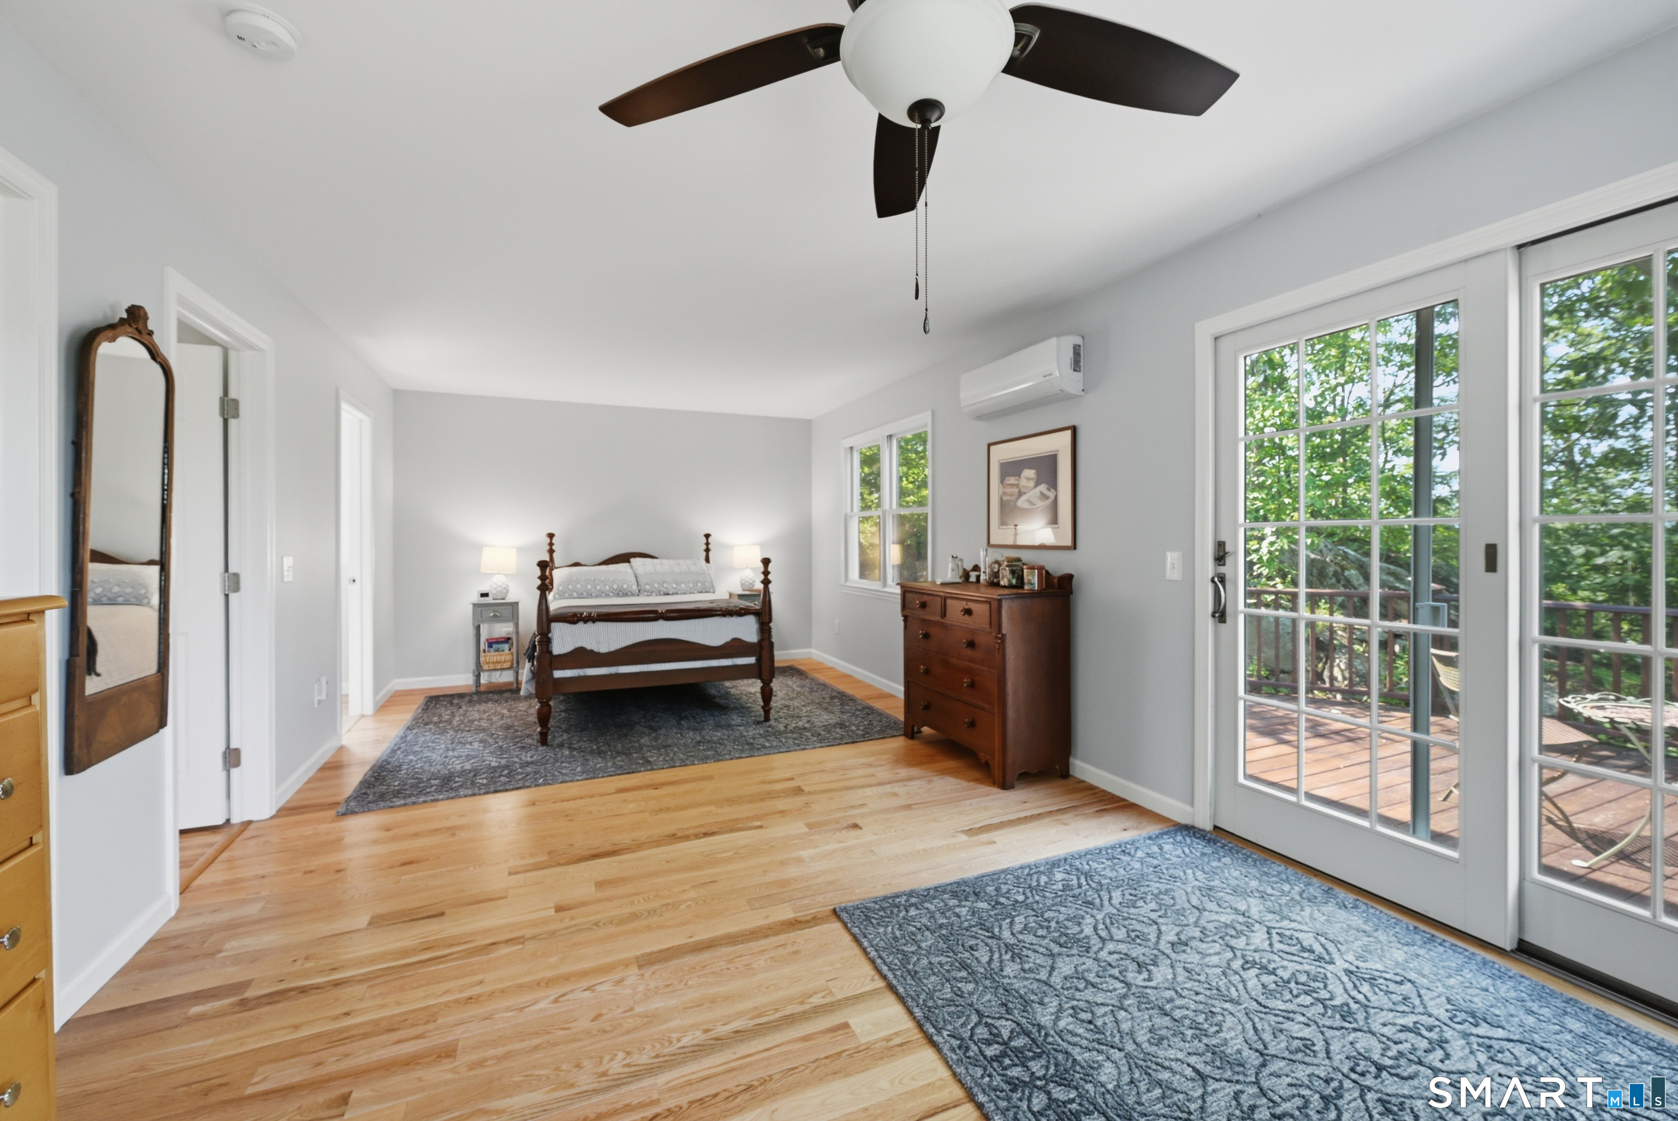
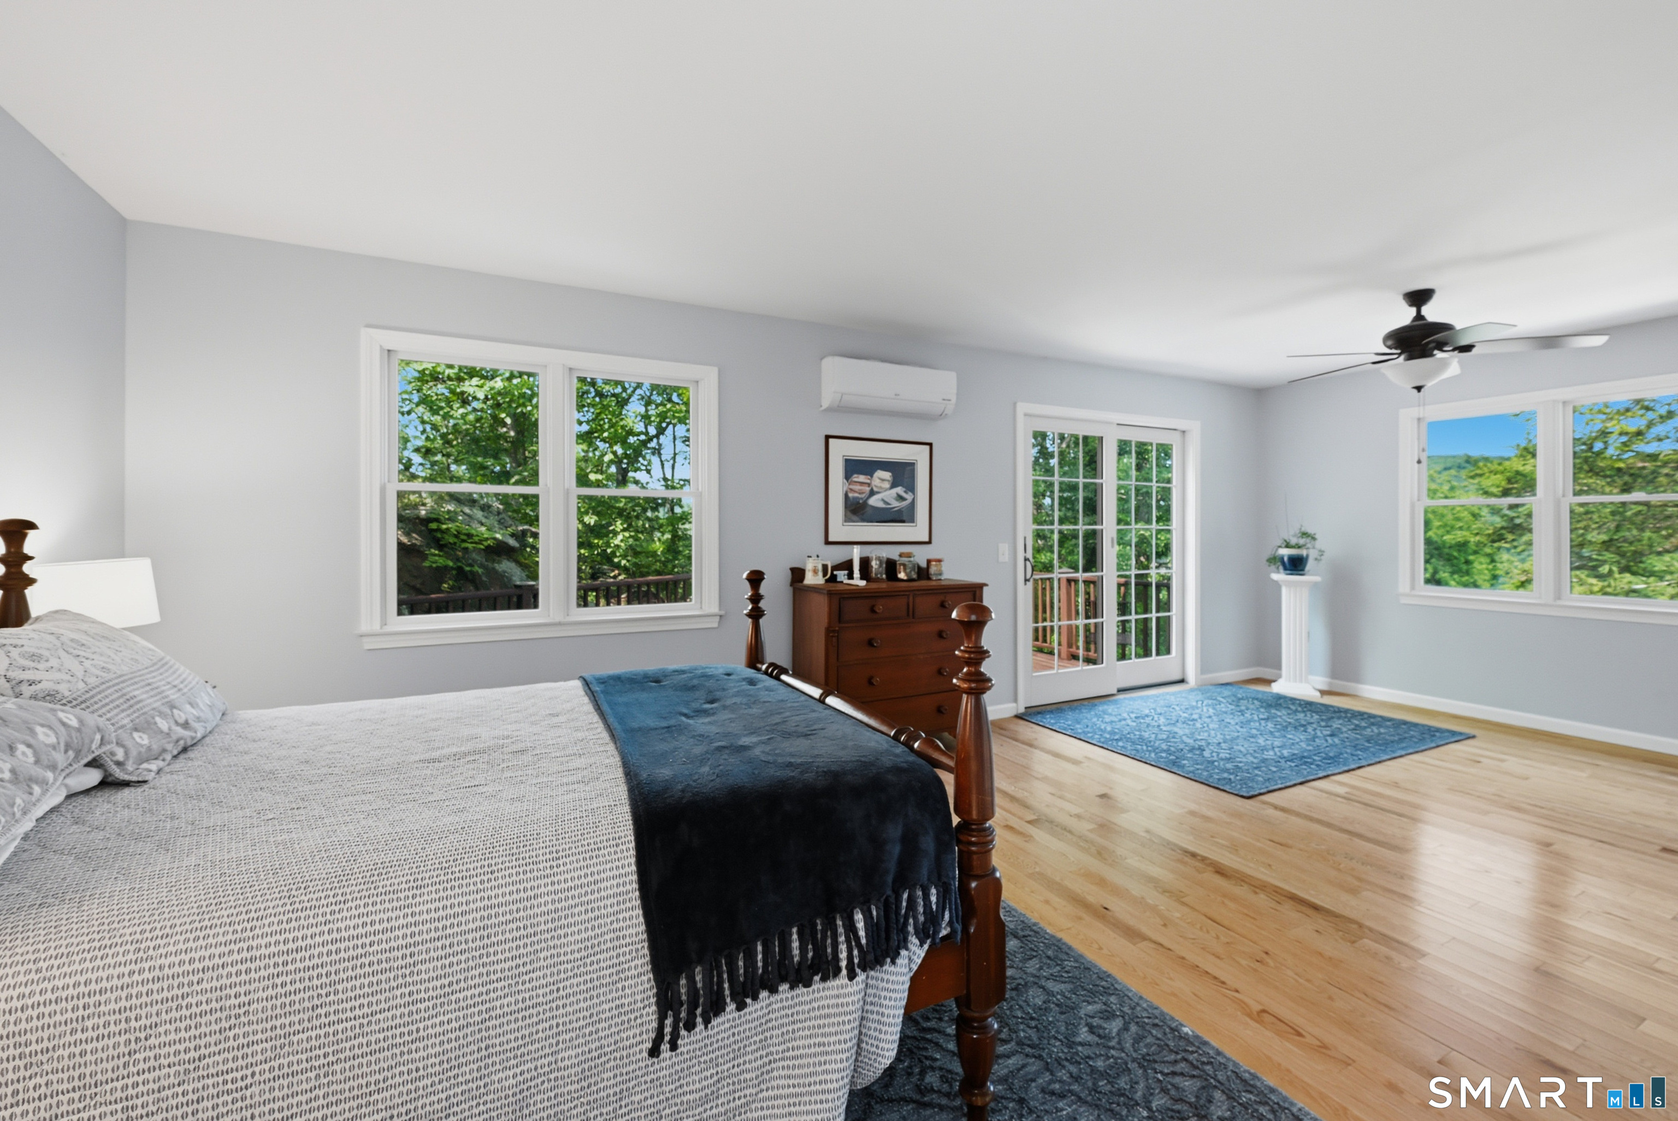
  • Primary Bedroom (Upper Level) Balcony/Deck, Ceiling Fan, Full Bath, Sliders, Walk-In Closet, Hardwood Floor
  • Family Room (Lower Level) Book Shelves, Built-Ins, Hardwood Floor
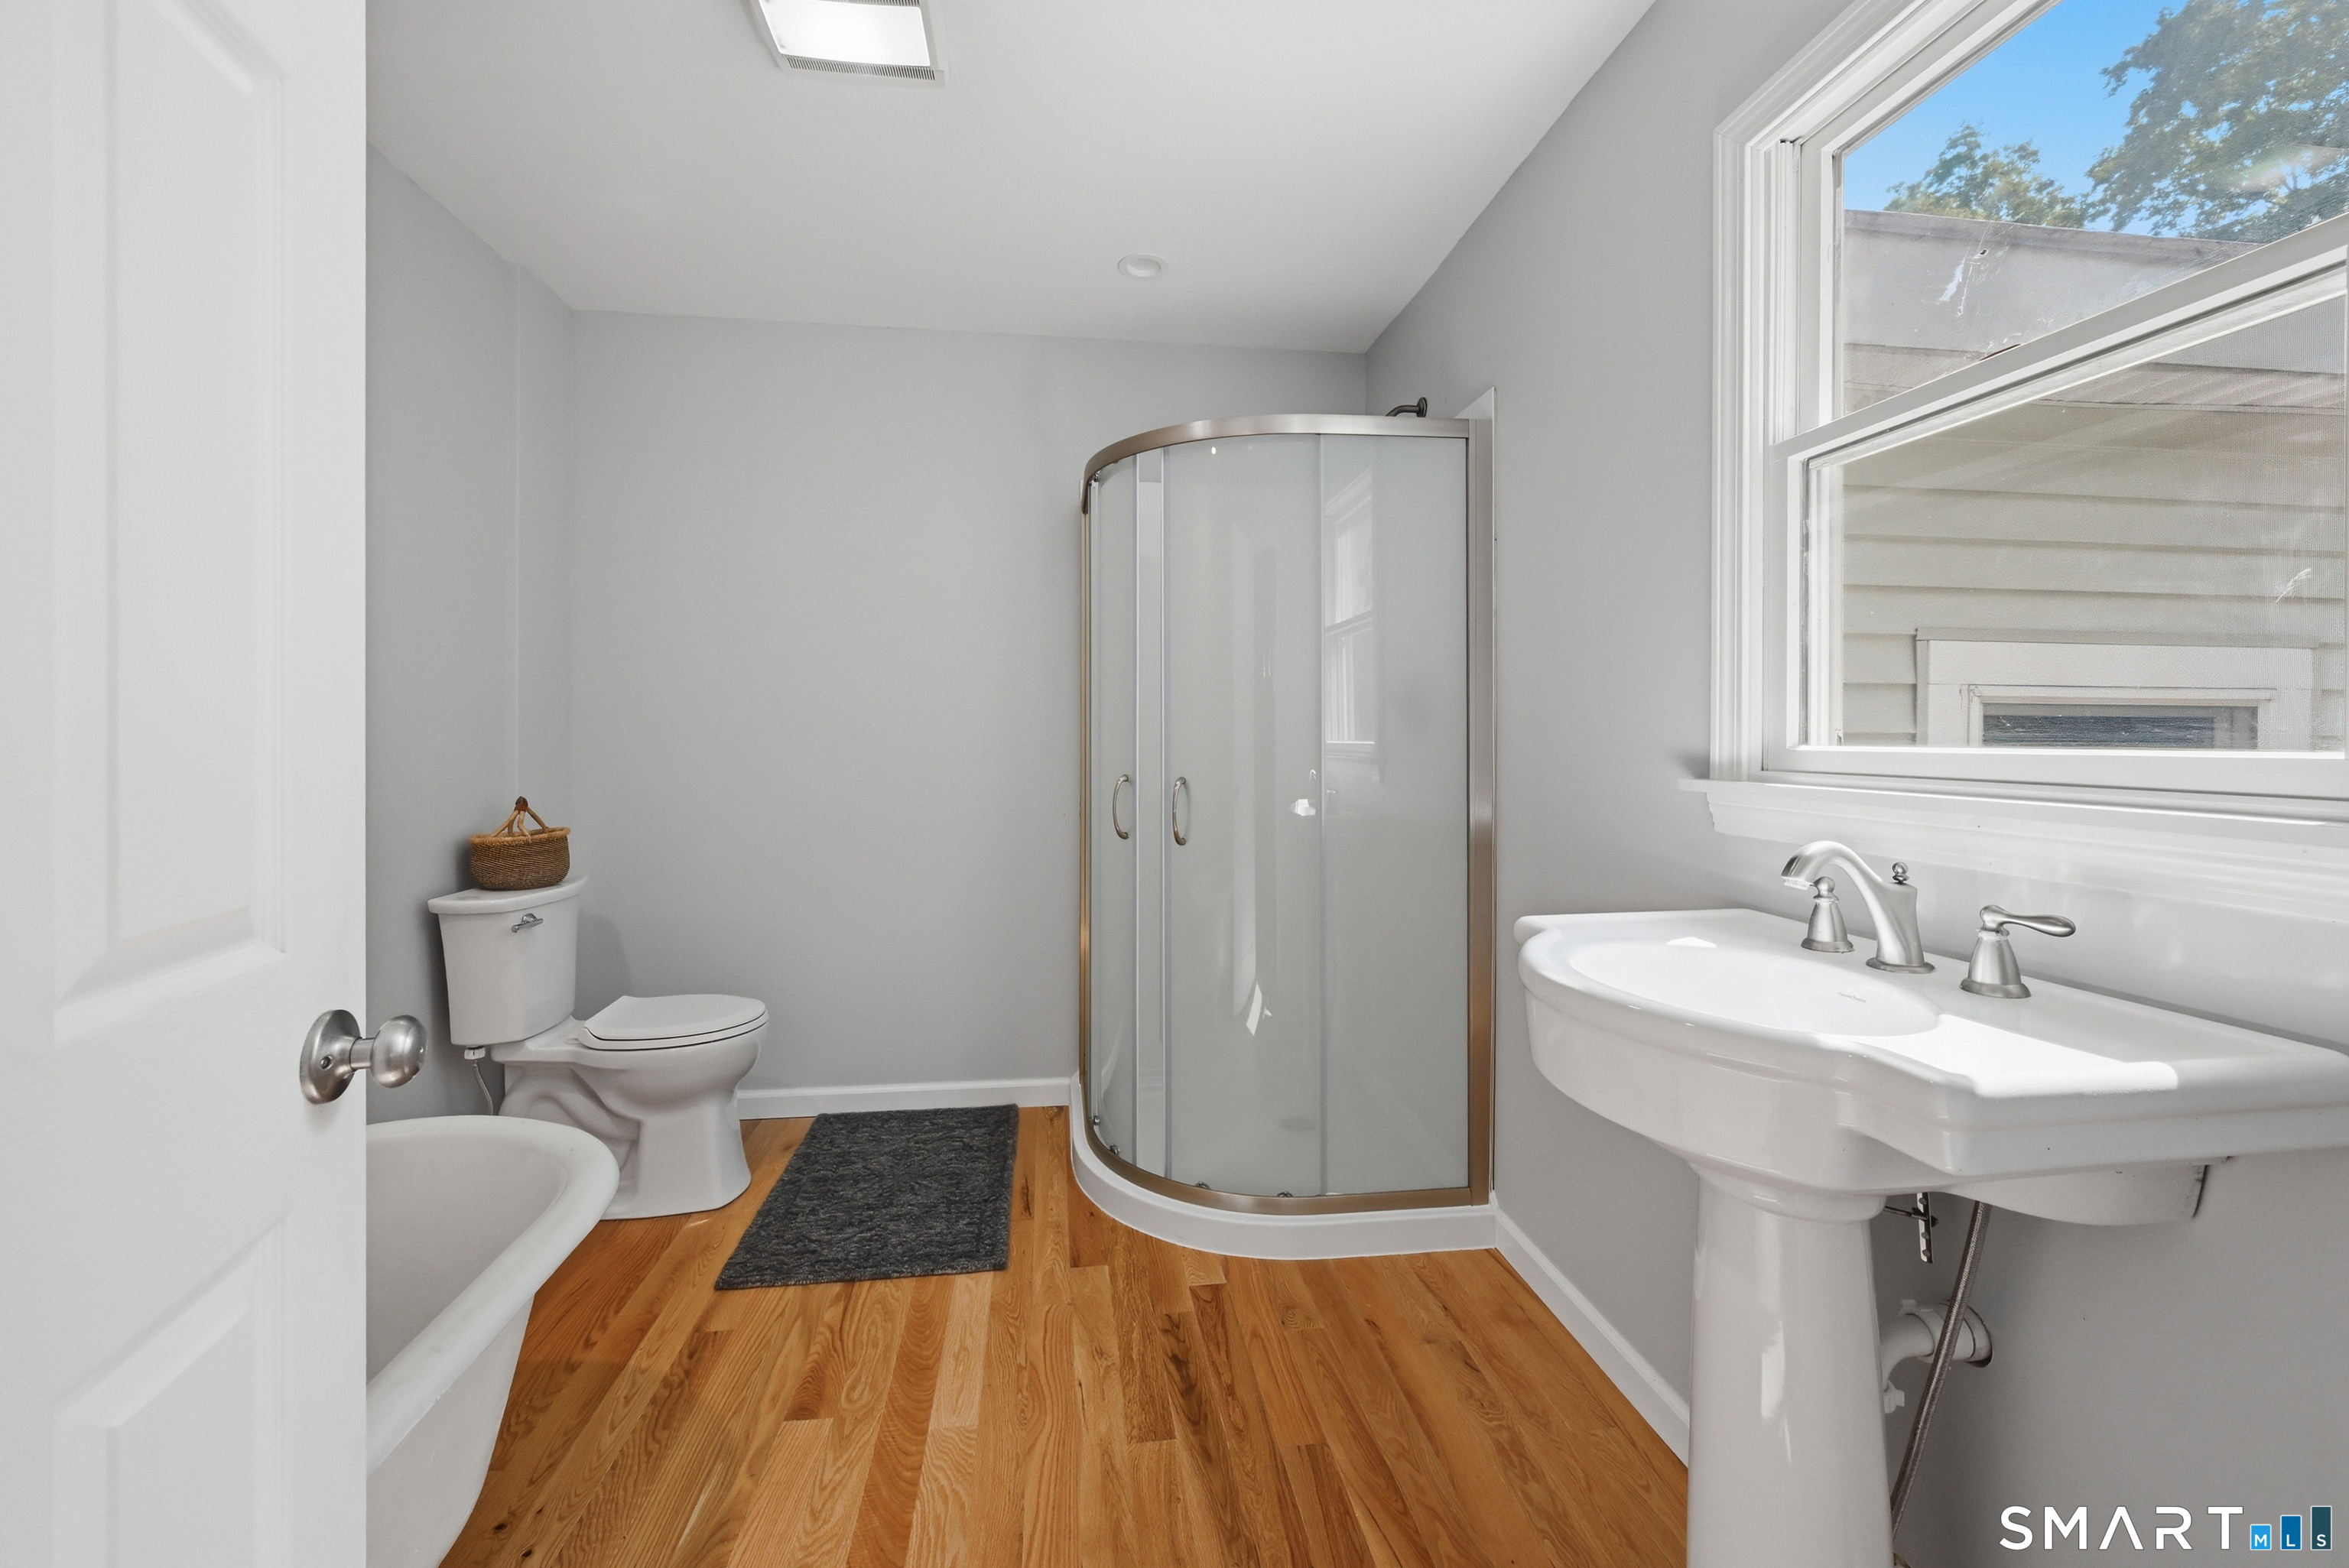
  • Full Bath (Main Level) Tile Floor
  • Library (Main Level) Ceiling Fan, Hardwood Floor
  • Living Room (Main Level) Ceiling Fan, Fireplace, Hardwood Floor
  • Eat In Kitchen (Main Level) Remodeled, Balcony/Deck, Granite Counters, Eating Space, Island, Parquet Floor
  • Bedroom (Main Level) Ceiling Fan, Hardwood Floor
  • Bedroom (Main Level) Hardwood Floor
  • Loft (Main Level) Hardwood Floor
  • Office (Upper Level) Ceiling Fan, Hardwood Floor
  • Primary Bedroom (Upper Level) Balcony/Deck, Ceiling Fan, Full Bath, Sliders, Walk-In Closet, Hardwood Floor
  • Family Room (Lower Level) Book Shelves, Built-Ins, Hardwood Floor
  • Full Bath (Main Level) Tile Floor
  • Library (Main Level) Ceiling Fan, Hardwood Floor
  • Living Room (Main Level) Ceiling Fan, Fireplace, Hardwood Floor
  • Eat In Kitchen (Main Level) Remodeled, Balcony/Deck, Granite Counters, Eating Space, Island, Parquet Floor

Home Features

Heating

  • Fireplaces: 1
  • Heating: hot air
  • Heat fuel type: oil
  • Fuel tank: above ground

Cooling

  • Ceiling fans
  • Split system

Interior Features

  • Auto garage door opener

Appliances

  • Oven/range
  • Microwave
  • Refrigerator
  • Dishwasher
  • Washer
  • Dryer

Attic

  • Access via hatch

Basement

  • Partial
  • Heated
  • Partially finished

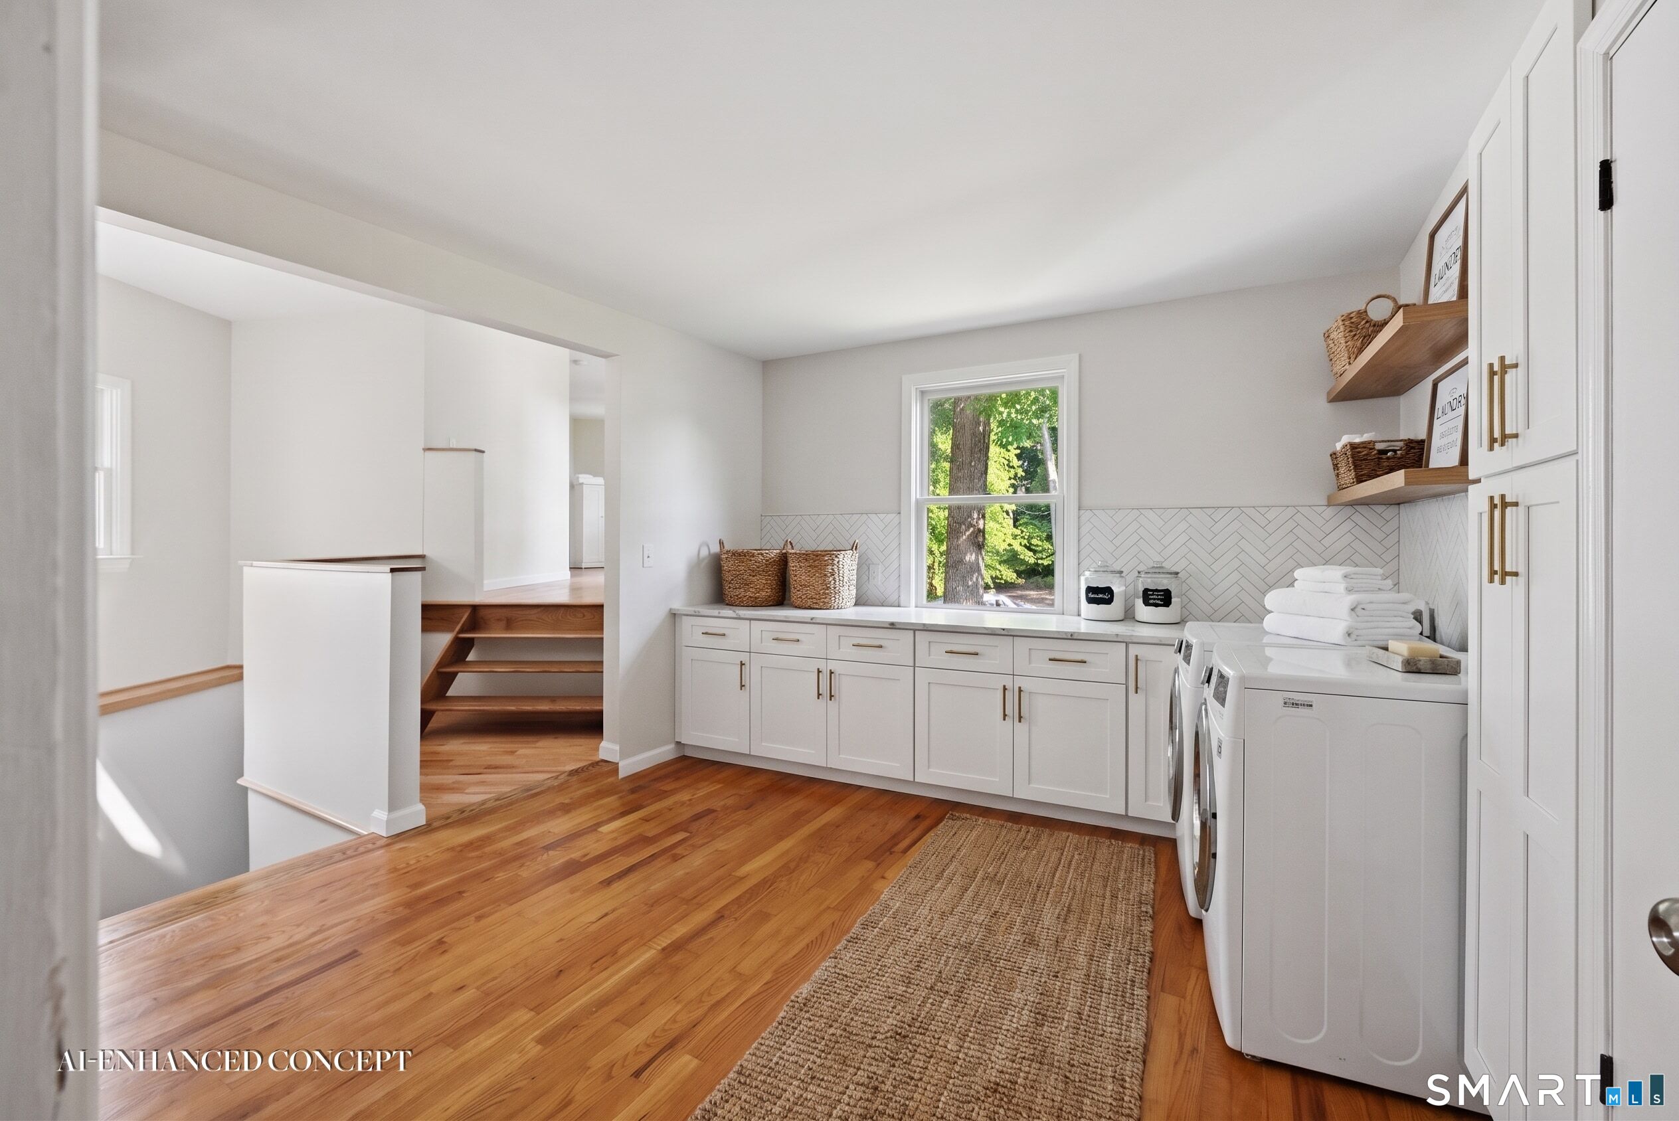
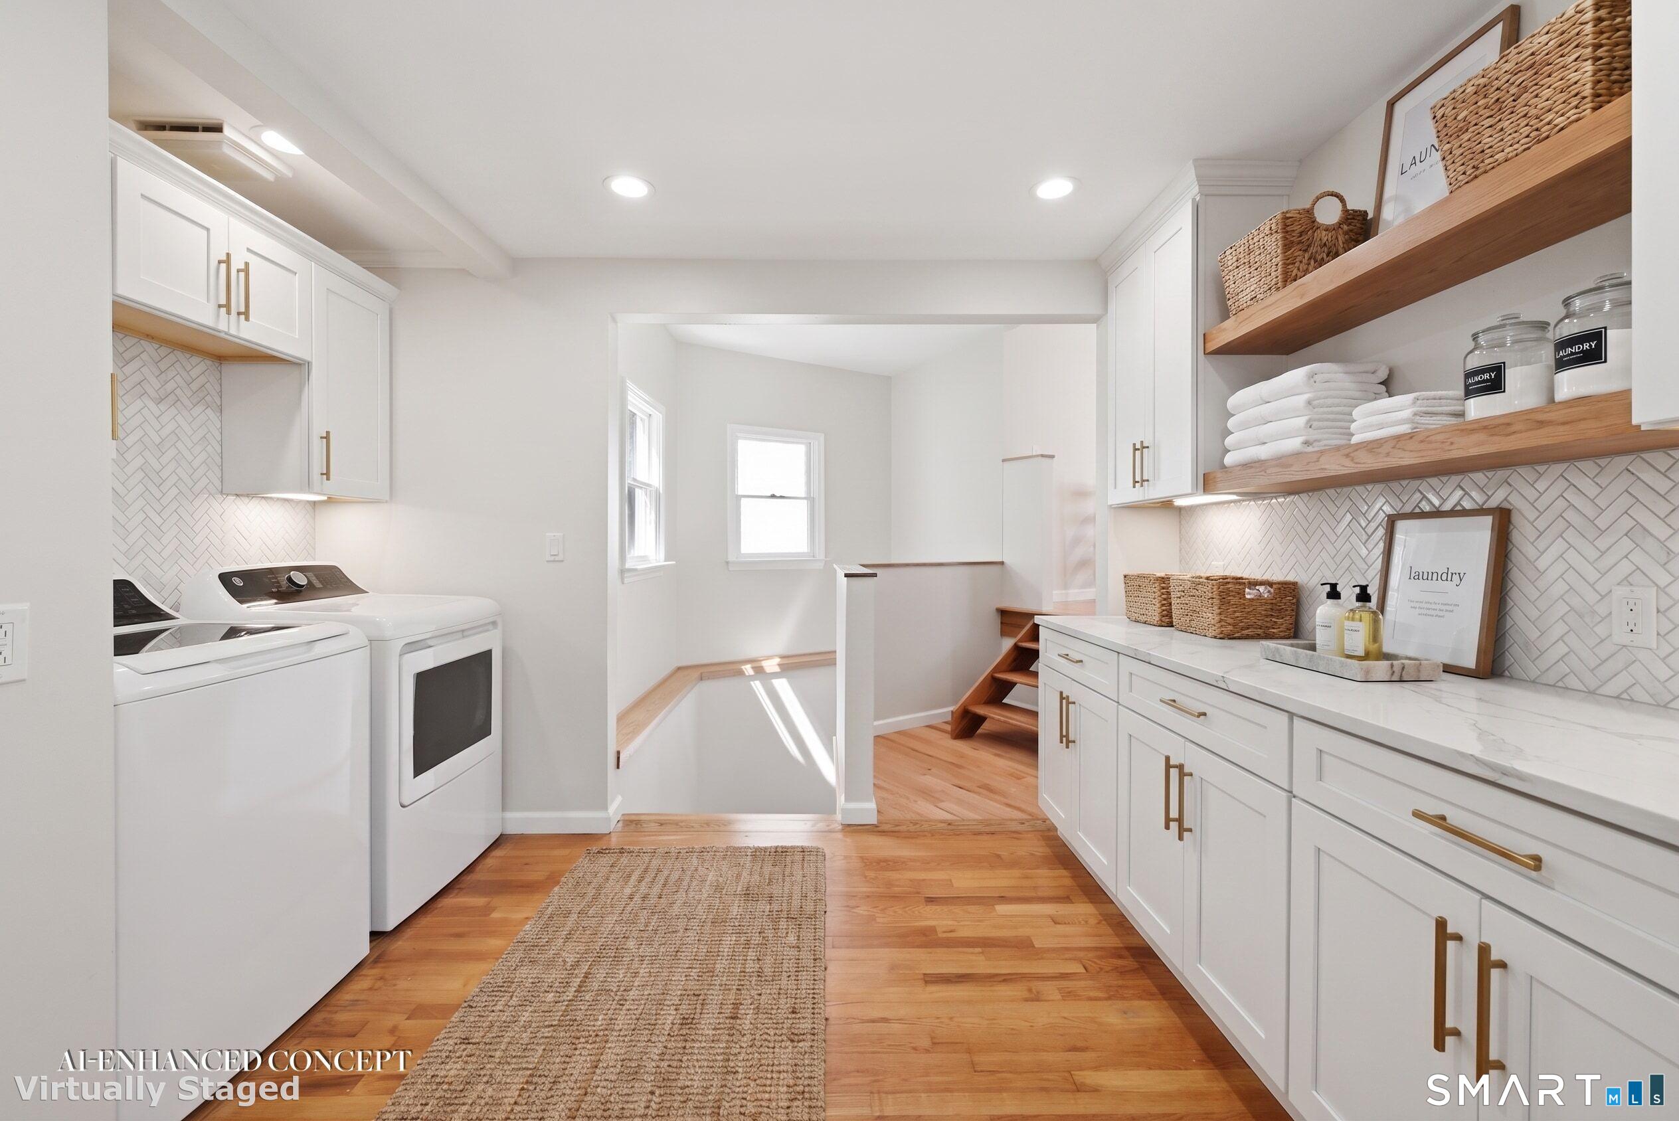
Laundry

  • Location: upper
  • Upper level

Exterior Features

  • Deck
  • Garden area
  • Stone wall

Property Details

Parking

  • Garage spaces: 2
  • Attached garage
  • Driveway

Waterfront

  • Walk to water
  • Dock or mooring
  • Beach rights
  • View
Waterfront Homes in Danbury

Lot Details

  • Lot surface: 0.63 acres
  • Corner lot
  • Lightly wooded
  • Water view

Driveway

  • Paved
  • Gravel

Utilities

  • Water: public water connected, private well
  • Sewage: septic

Near-by Amenities

  • Lake
  • Medical facilities
  • Park
  • Playground/tot lot
  • Private rec facilities
  • Public transportation
  • Walk to bus lines

HOA Fee

  • $ 125 annually

Construction Details

Style
colonial, contemporary

Construction year
1953

Exterior Siding
vinyl siding

Foundation
concrete

Roof
asphalt shingle


- Home is near - Candlewood Lake

Direct waterfront:
YES
Islands:
12
Beaches:
7
Marinas:
10
Allowed boats:
all boats
Boat launches:
2
Fishing:
YES
Swimming:
YES / public
Water / ice sports:
boating, canoeing, jet skiing, kayaking, paddle boarding, wake surfing, water skiing
55 homes for sale / $700K med. price
read more
This home is near Candlewood Lake, Connecticut
The ultimate lakefront living experience

Area & Town

This home is located at the intersection of two neighborhoods,
Hayestown and Great Plain, in the town of Danbury.

Finance & Listing Info

Status Active
Listing date August 26, 2026
List price $ 679,000
Current price $ 679,000
Tax amount $ 9,598
Tax year july 2025-june 2026
MLS ID #24159775
List Agent Mary Ellen Barnett
List Office William Pitt Sotheby's Int'l

4 Hillside Road Home Photos

Because we love Fairfield County!

© Copyright 1999 - 2026 Dagny's LLC. - 20 Windy Ridge Place Wilton, CT 06897 - Terms & Conditions