About the Home
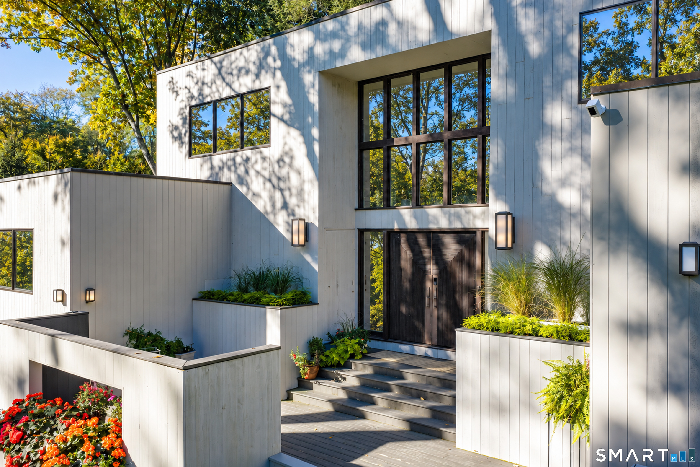
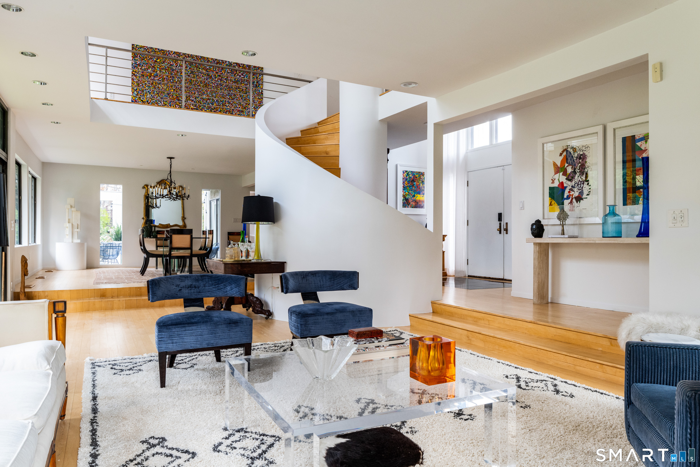
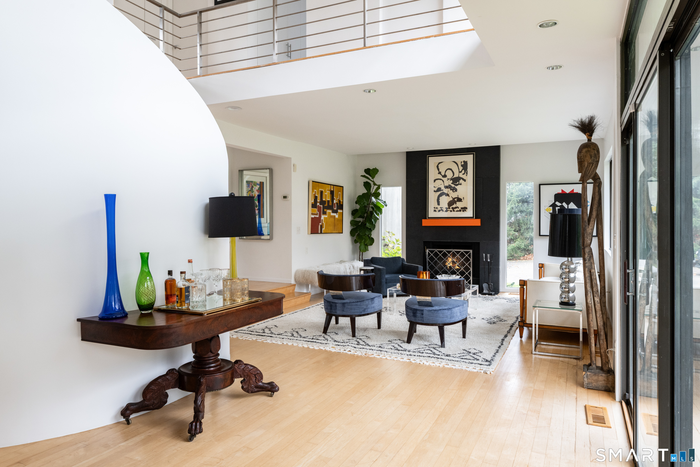
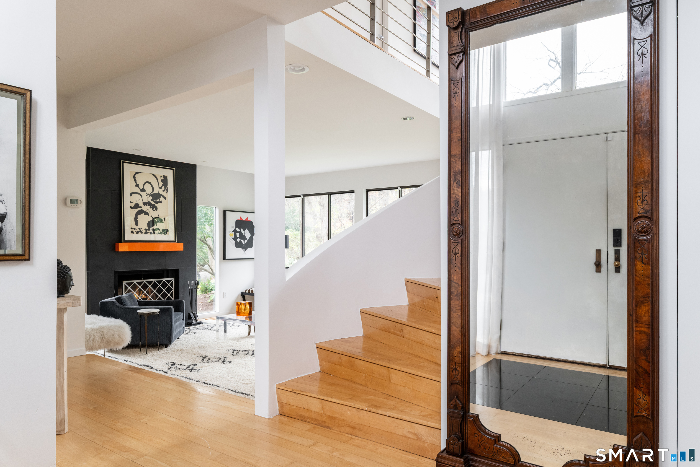
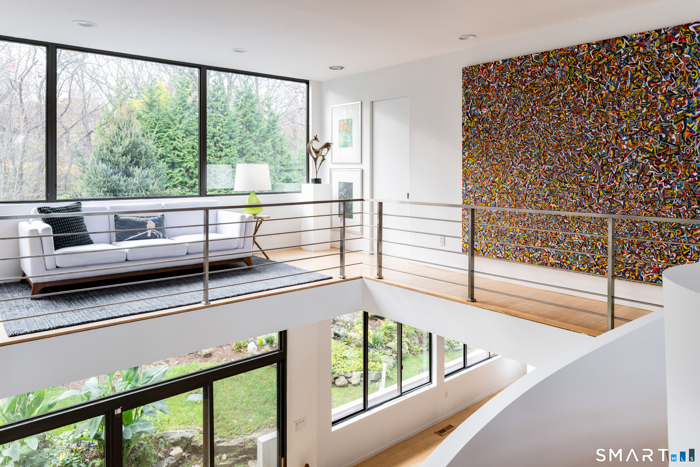
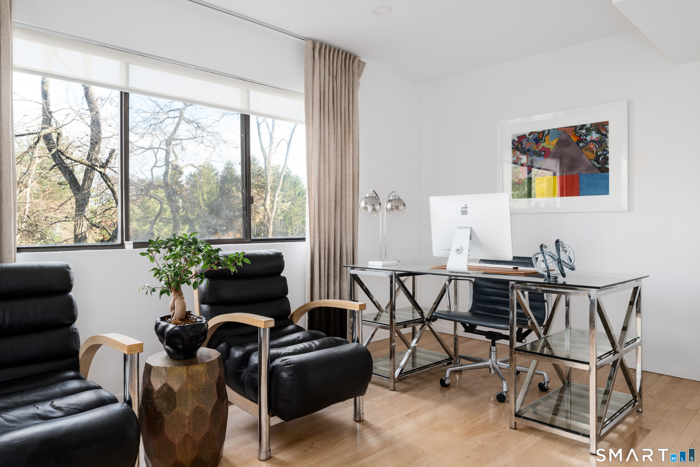
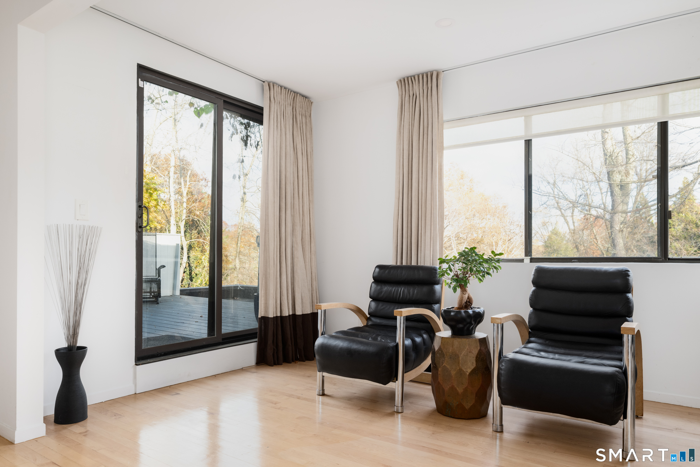
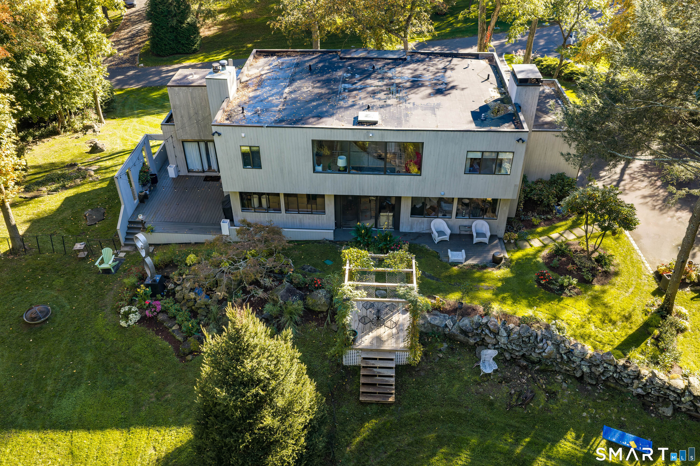
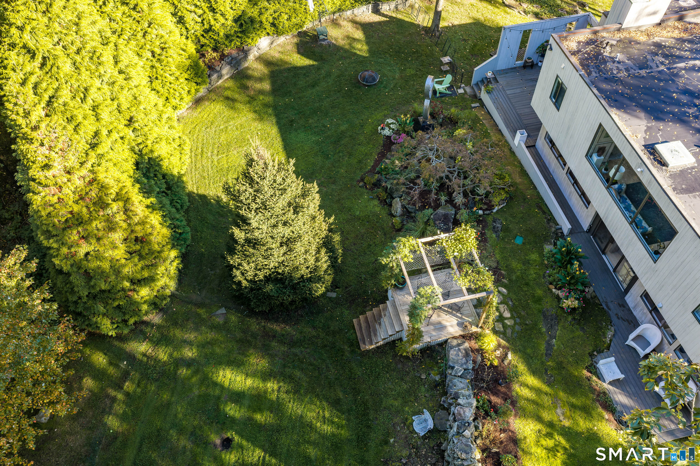
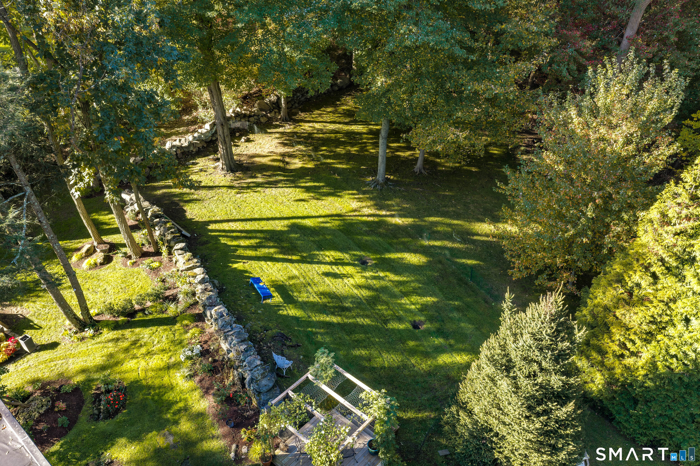
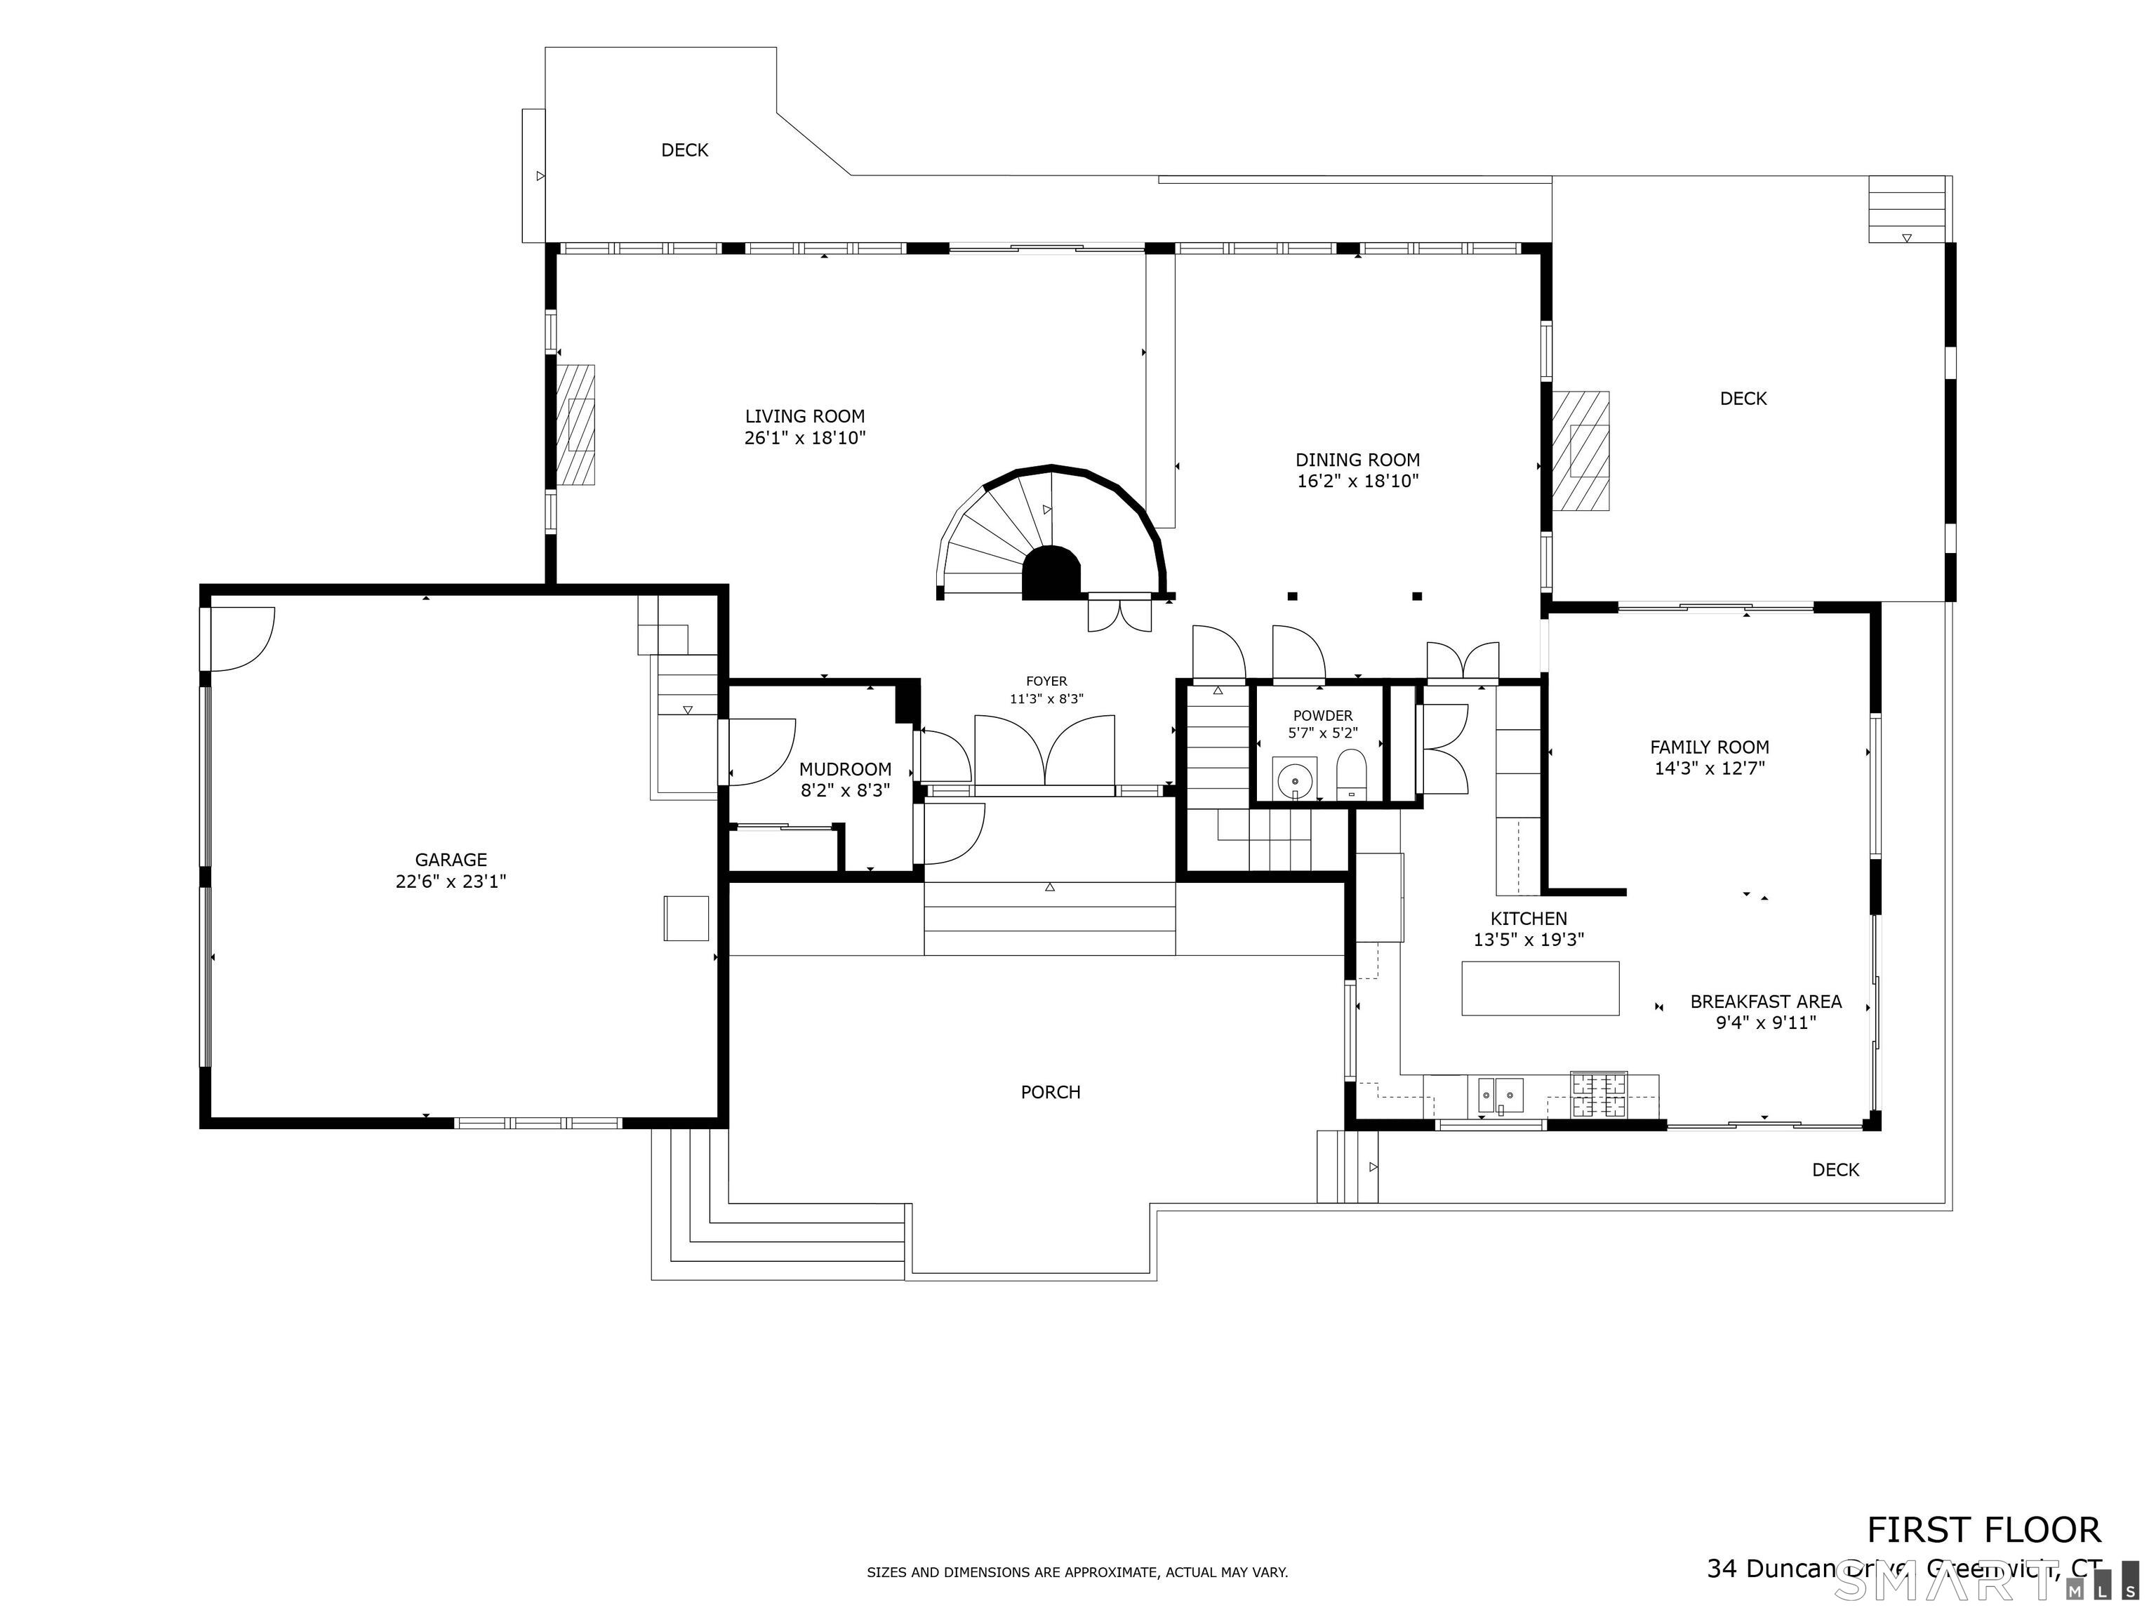
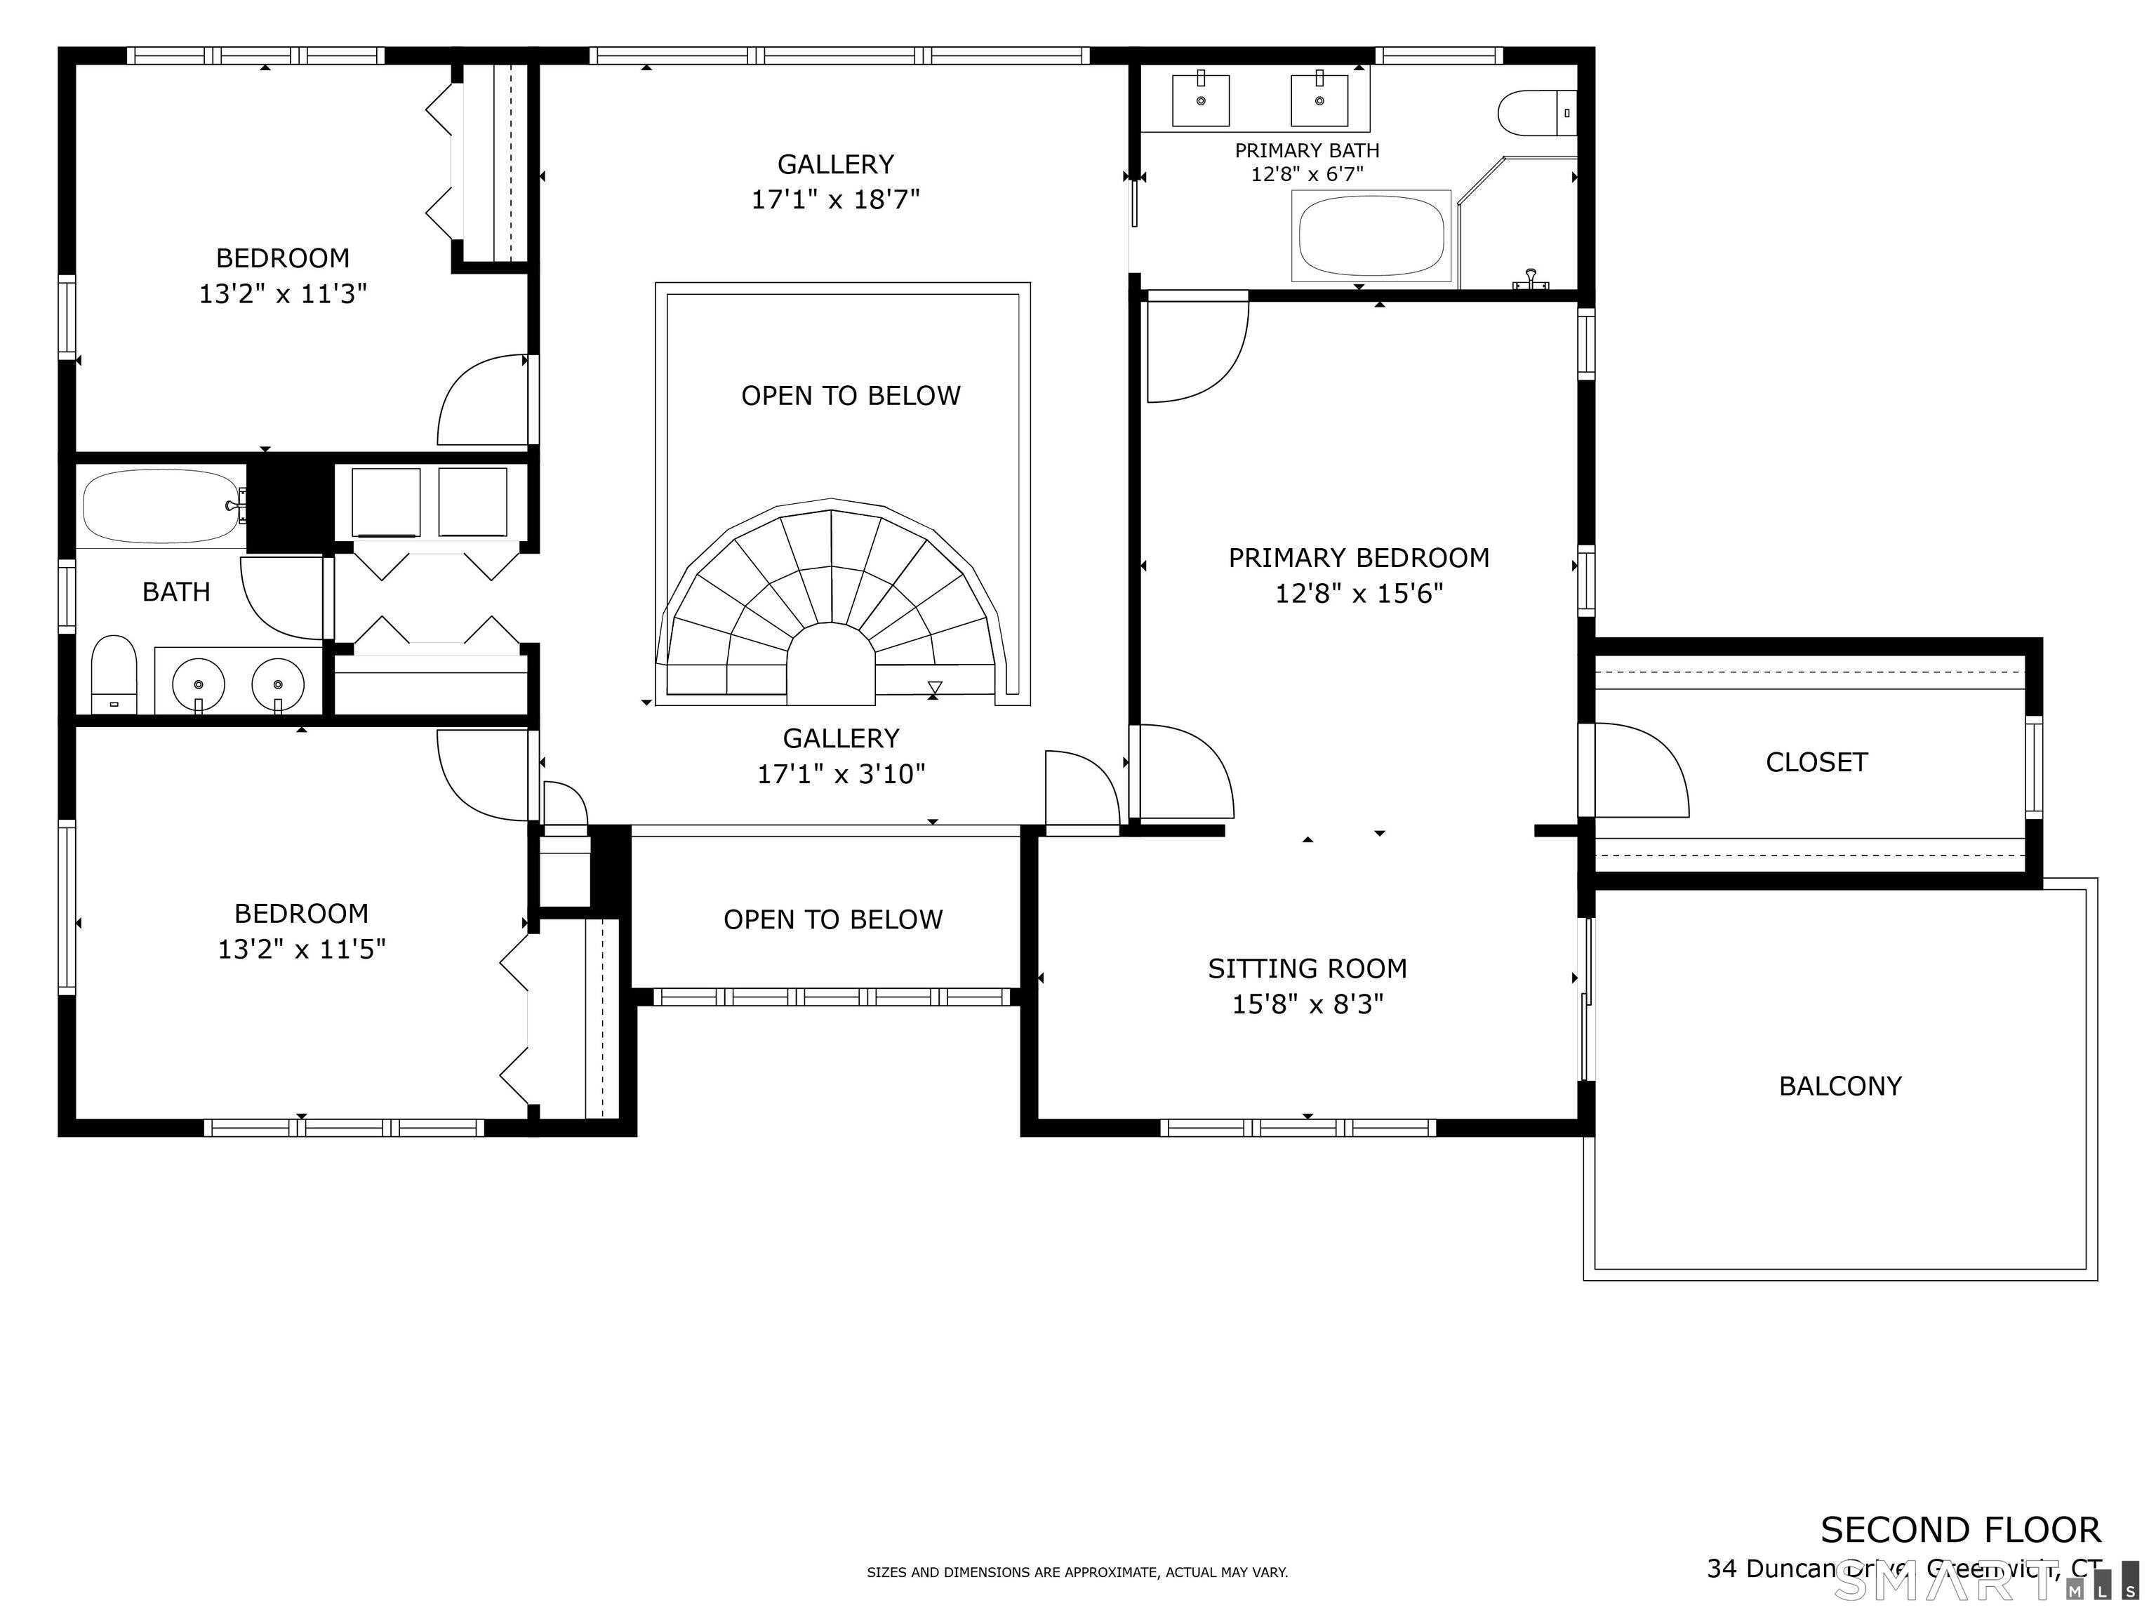
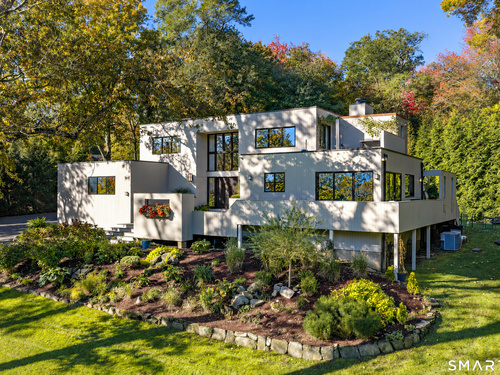
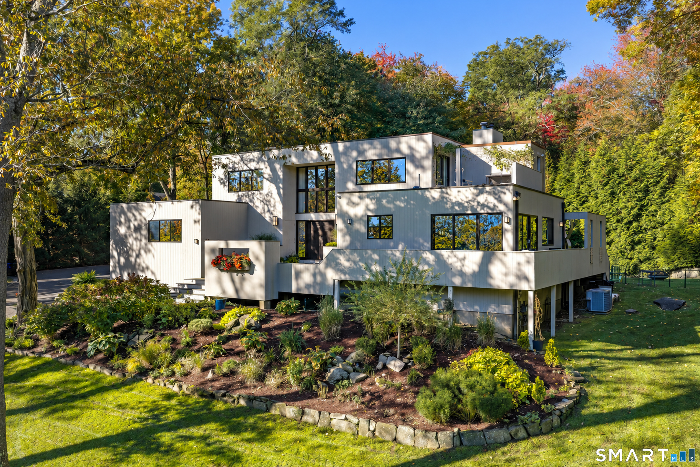
Where Modern Architecture and Nature Become One. Architect Peter Leventhal designed this residence as his own home, set on 1.21 professionally landscaped acres. Soaring ceilings and walls of windows bring the outdoors in, while the raised setting keeps it private above lush, level gardens. A dramatic staircase anchors the main floor, with fireplaces inside and out. A second-floor gallery connects 3 bedrooms, including a primary suite with sitting room/office, walk-in closet, balcony and updated bath. 2.1 baths, lower-level media room, and an oversized double-height 2-car garage with mudroom. Stone walls, green giant arborvitae, balconies and a terrace. In the highly sought-after Bailiwick Association, minutes to Glenville, Greenwich Ave, schools and Metro-North.
Rooms & Interior
Room Details
-
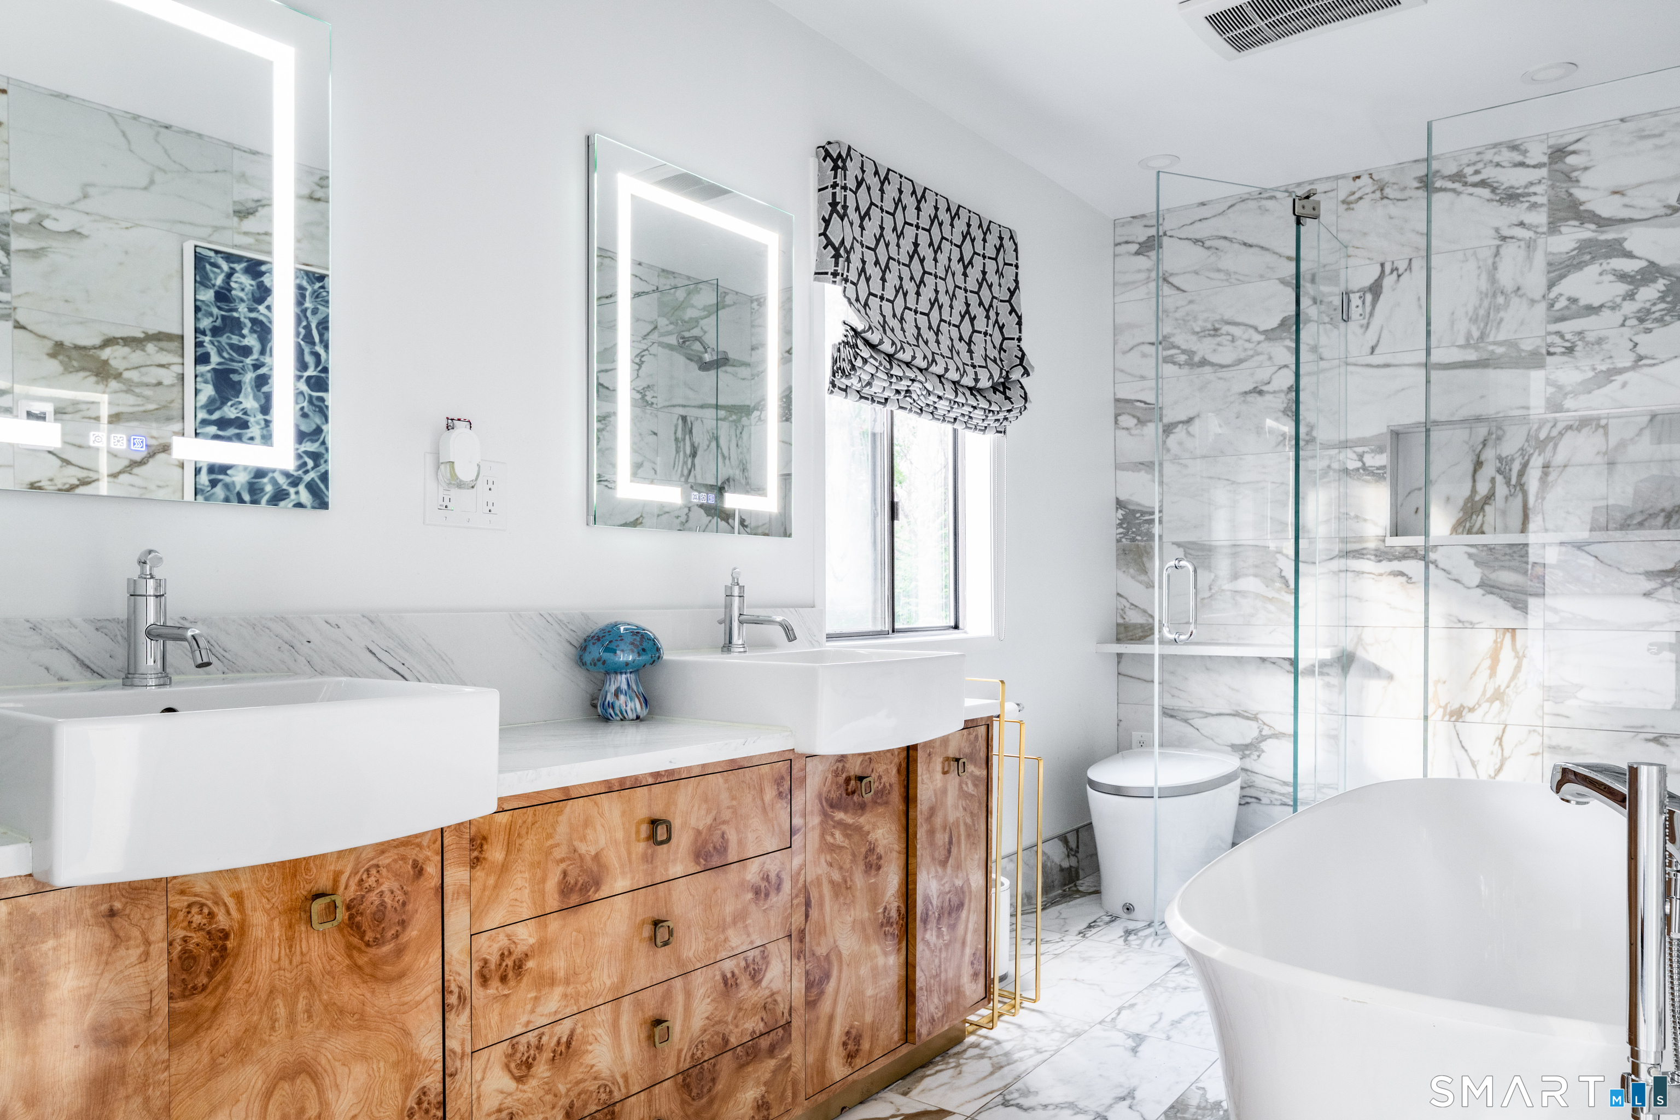
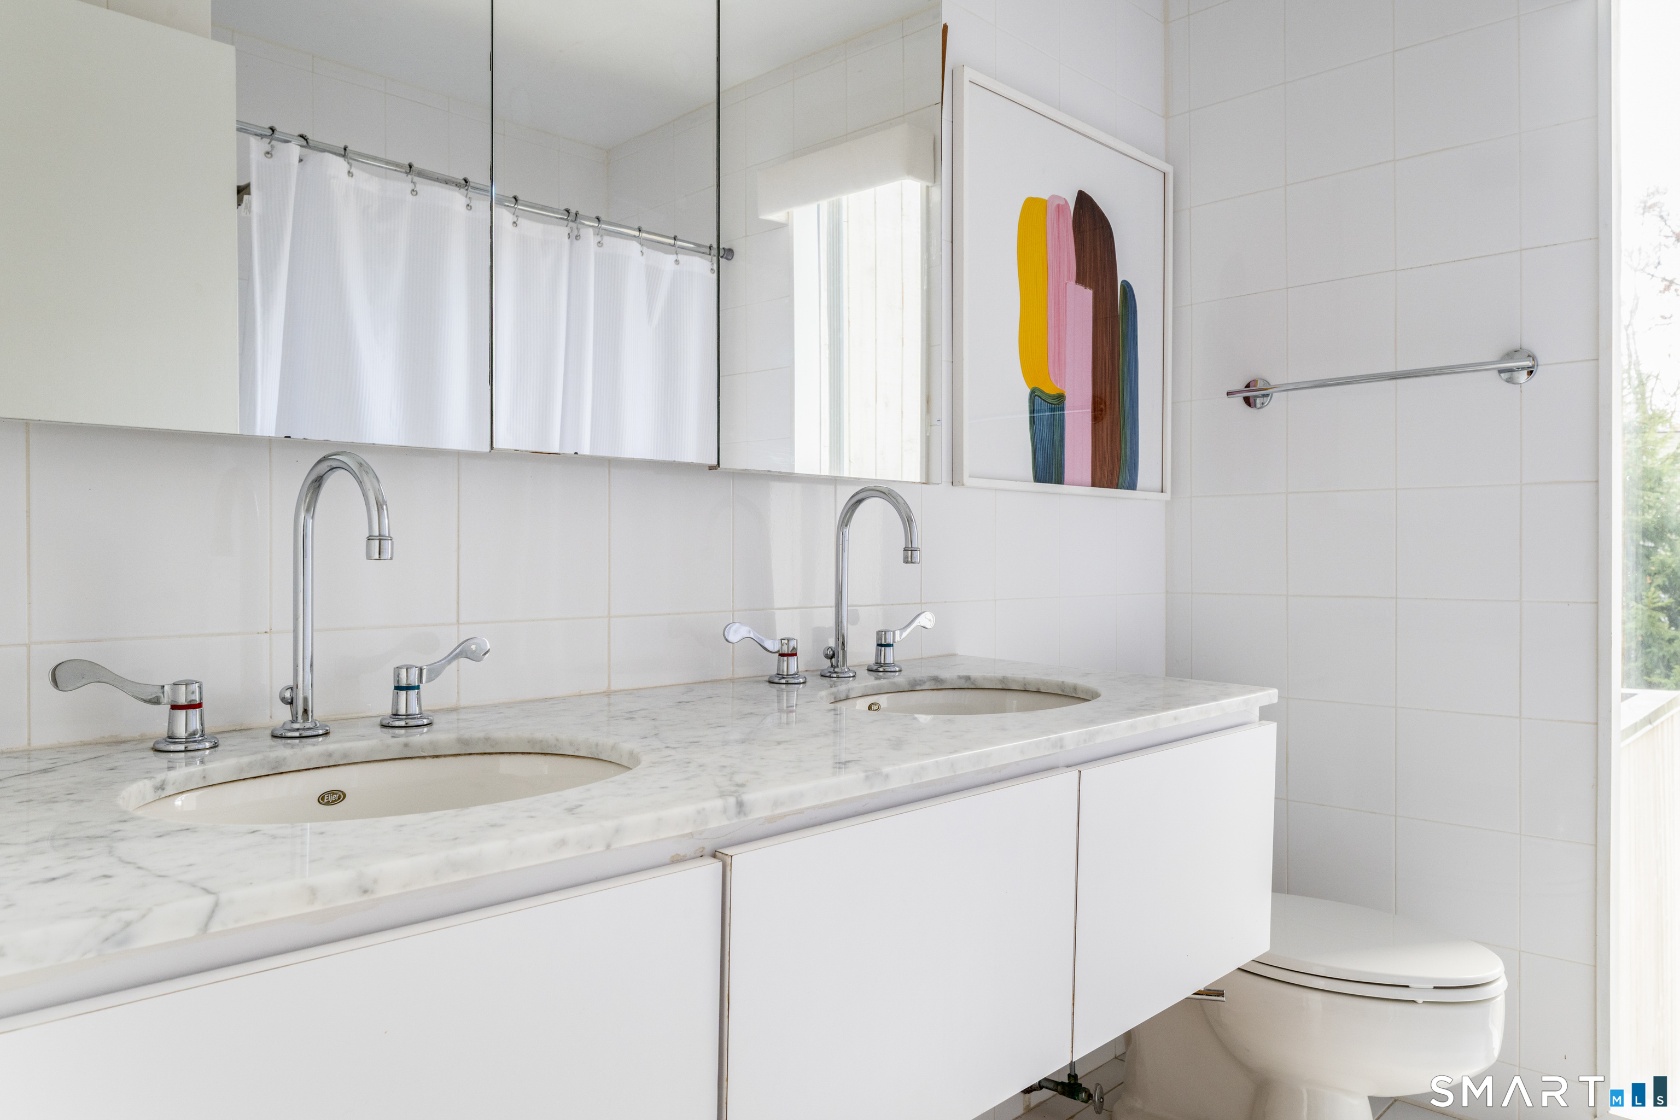
Primary Bath (Upper Level)
Remodeled, Double-Sink, Stall Shower
-
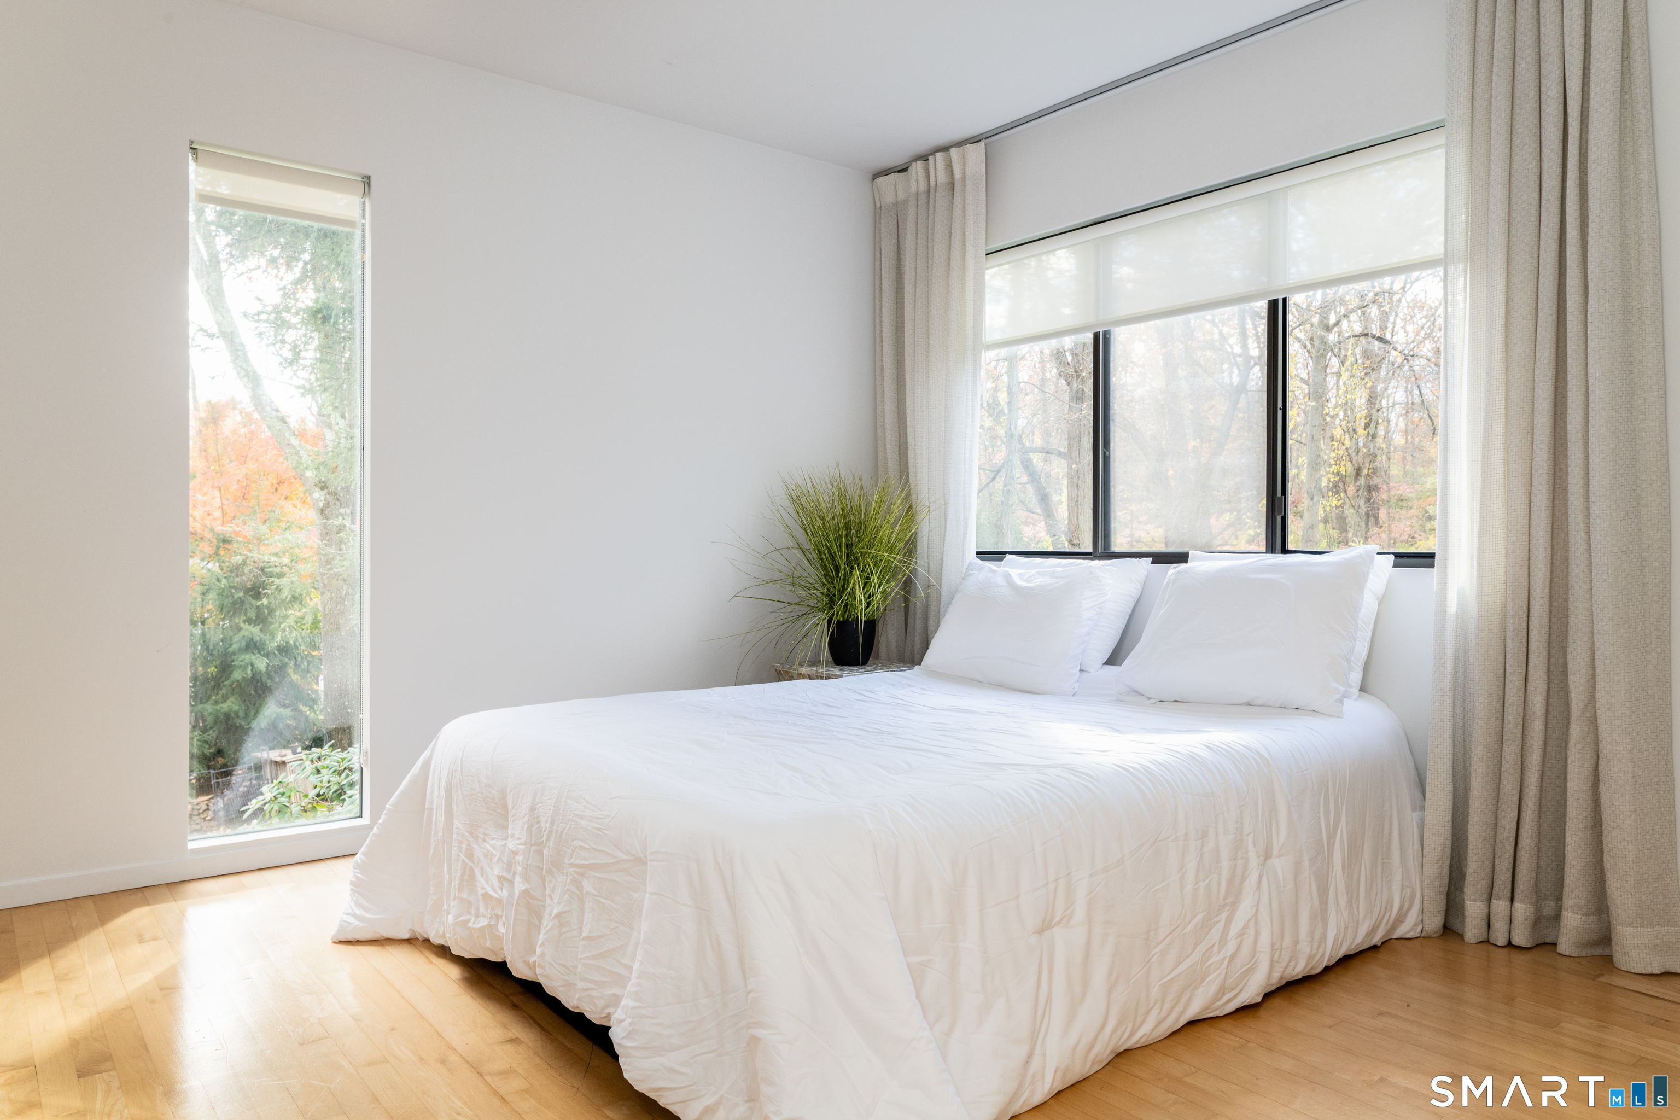
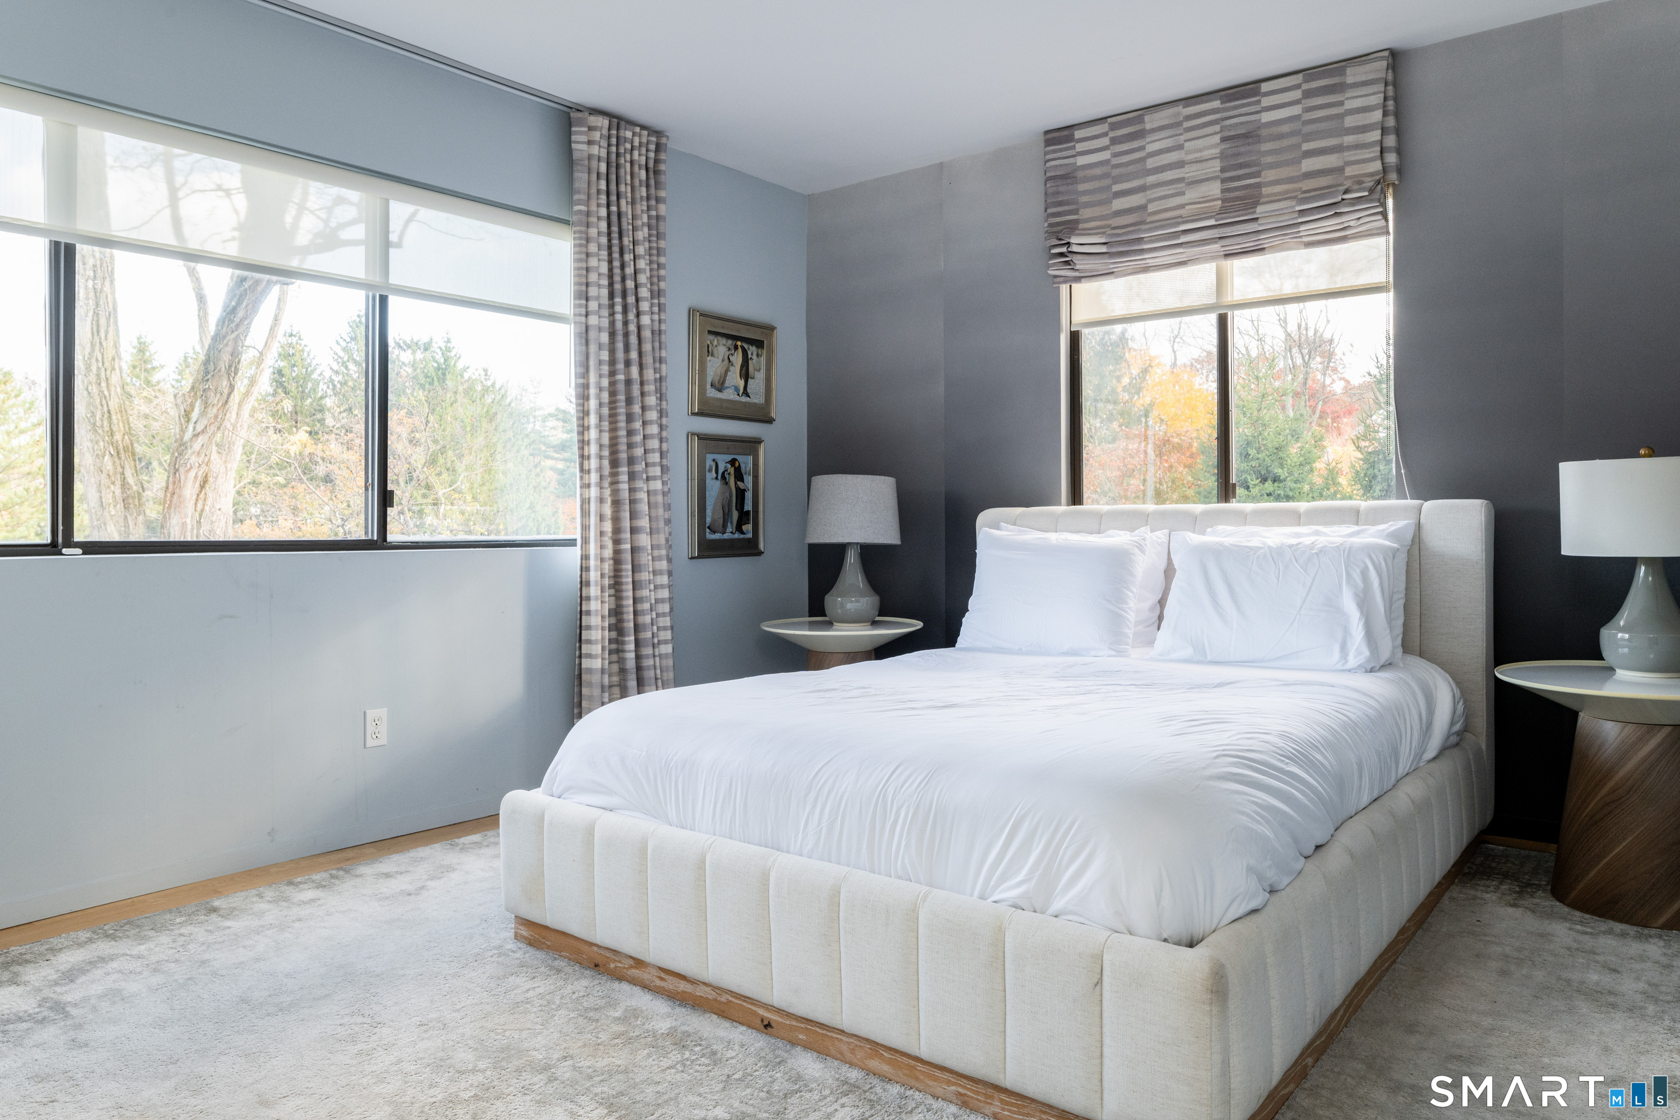
Bedroom (Upper Level)
9 ft+ Ceilings, Hardwood Floor
-
Full Bath (Upper Level)
Double-Sink, Tub w/Shower
-
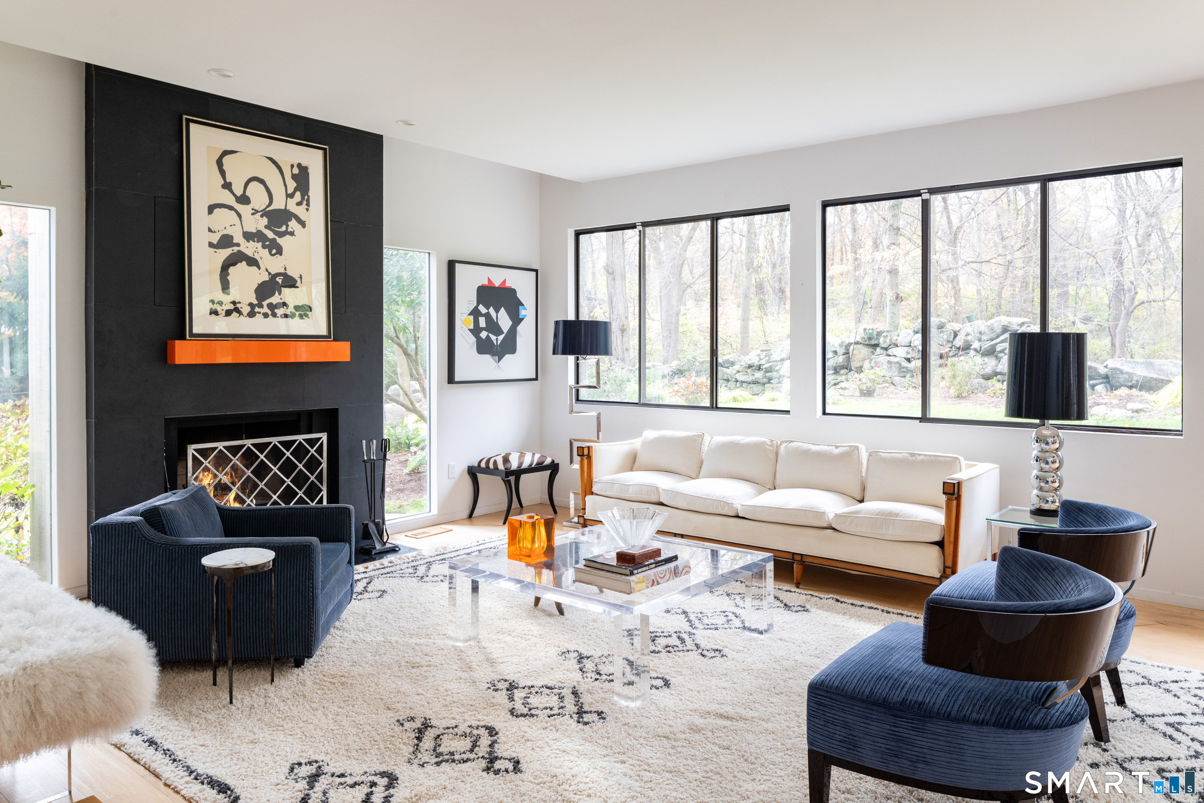
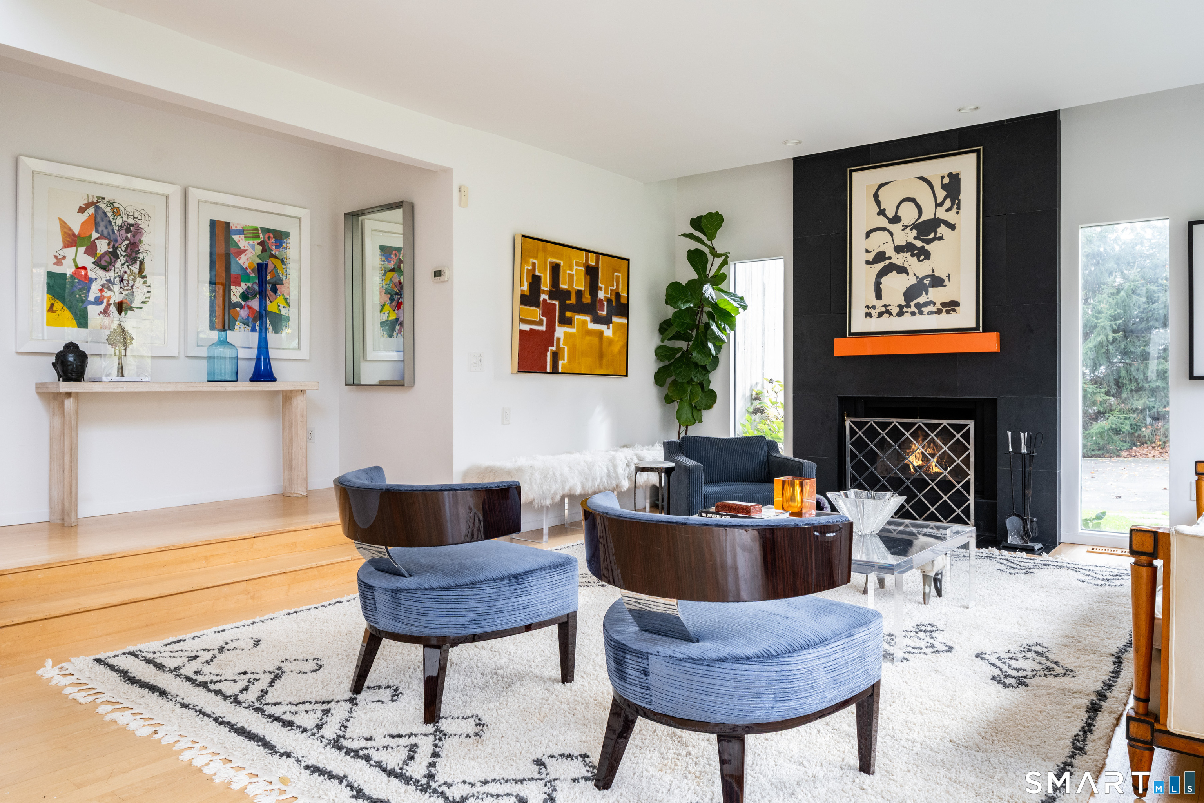
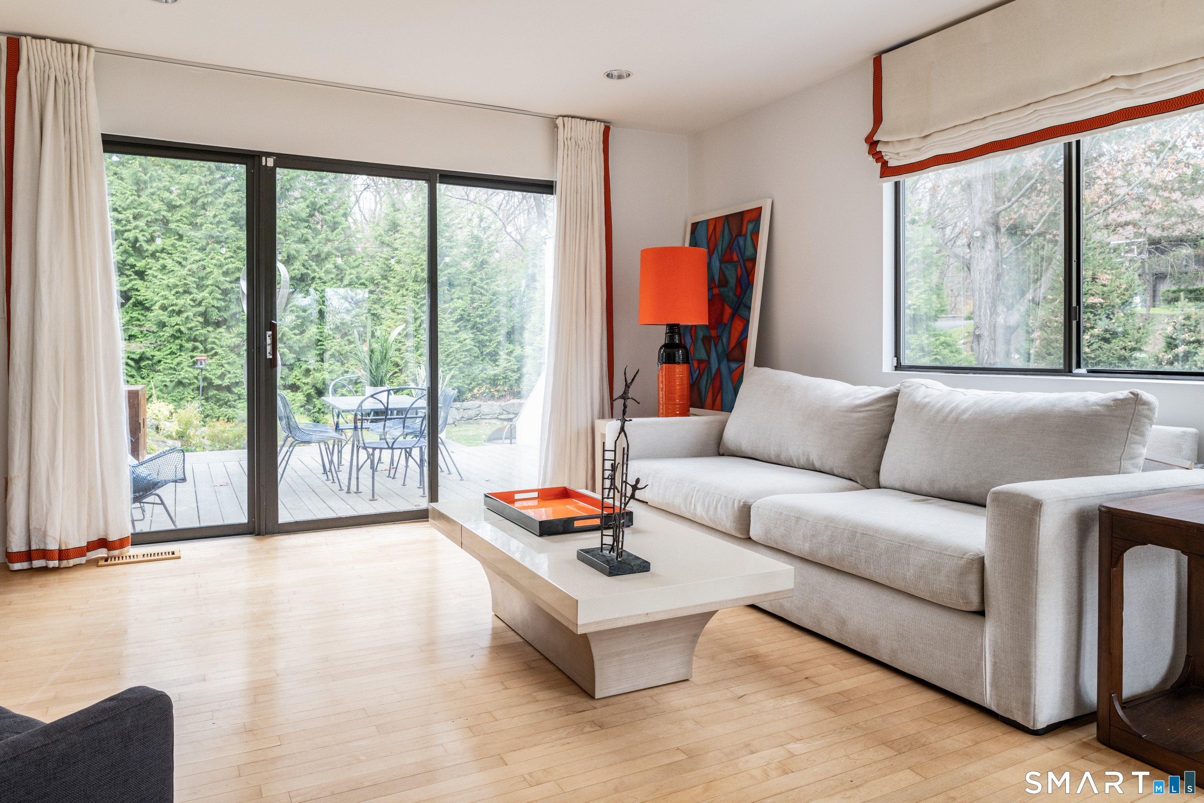
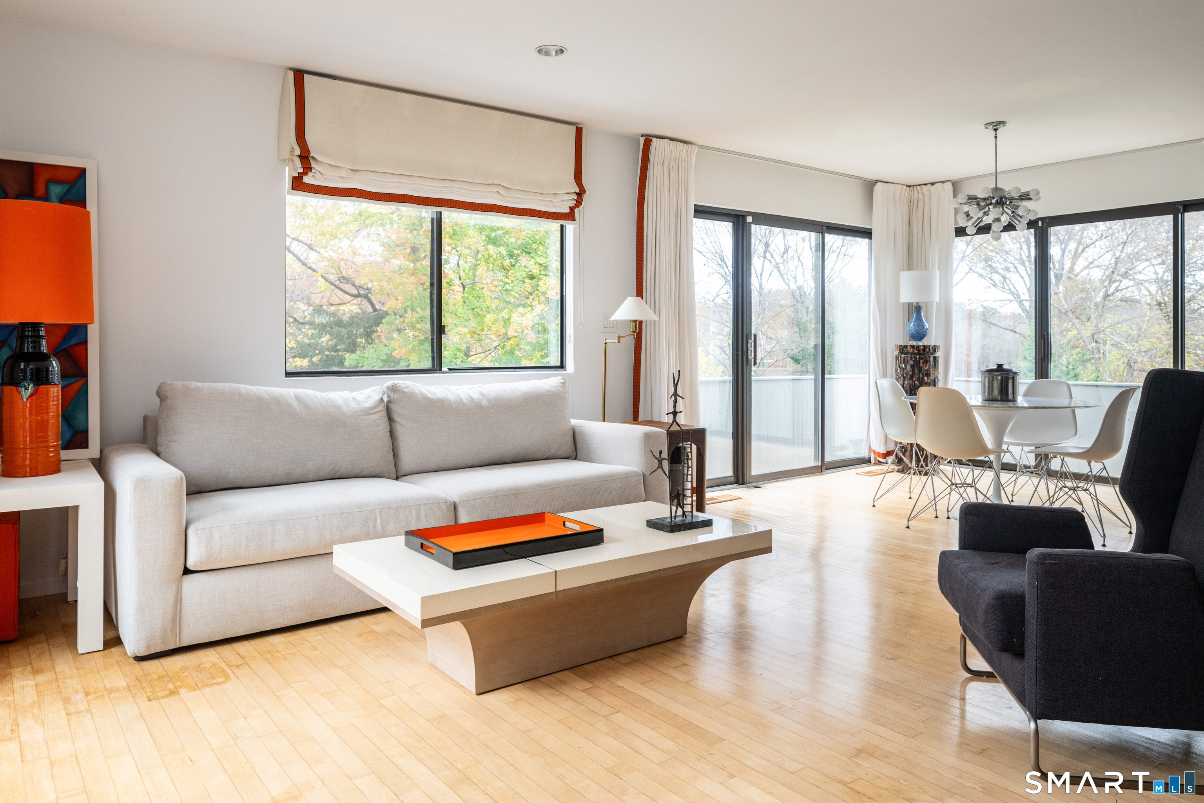
Living Room (Main Level)
9 ft+ Ceilings, Fireplace, Patio/Terrace, Sliders, Sunken, Hardwood Floor
-
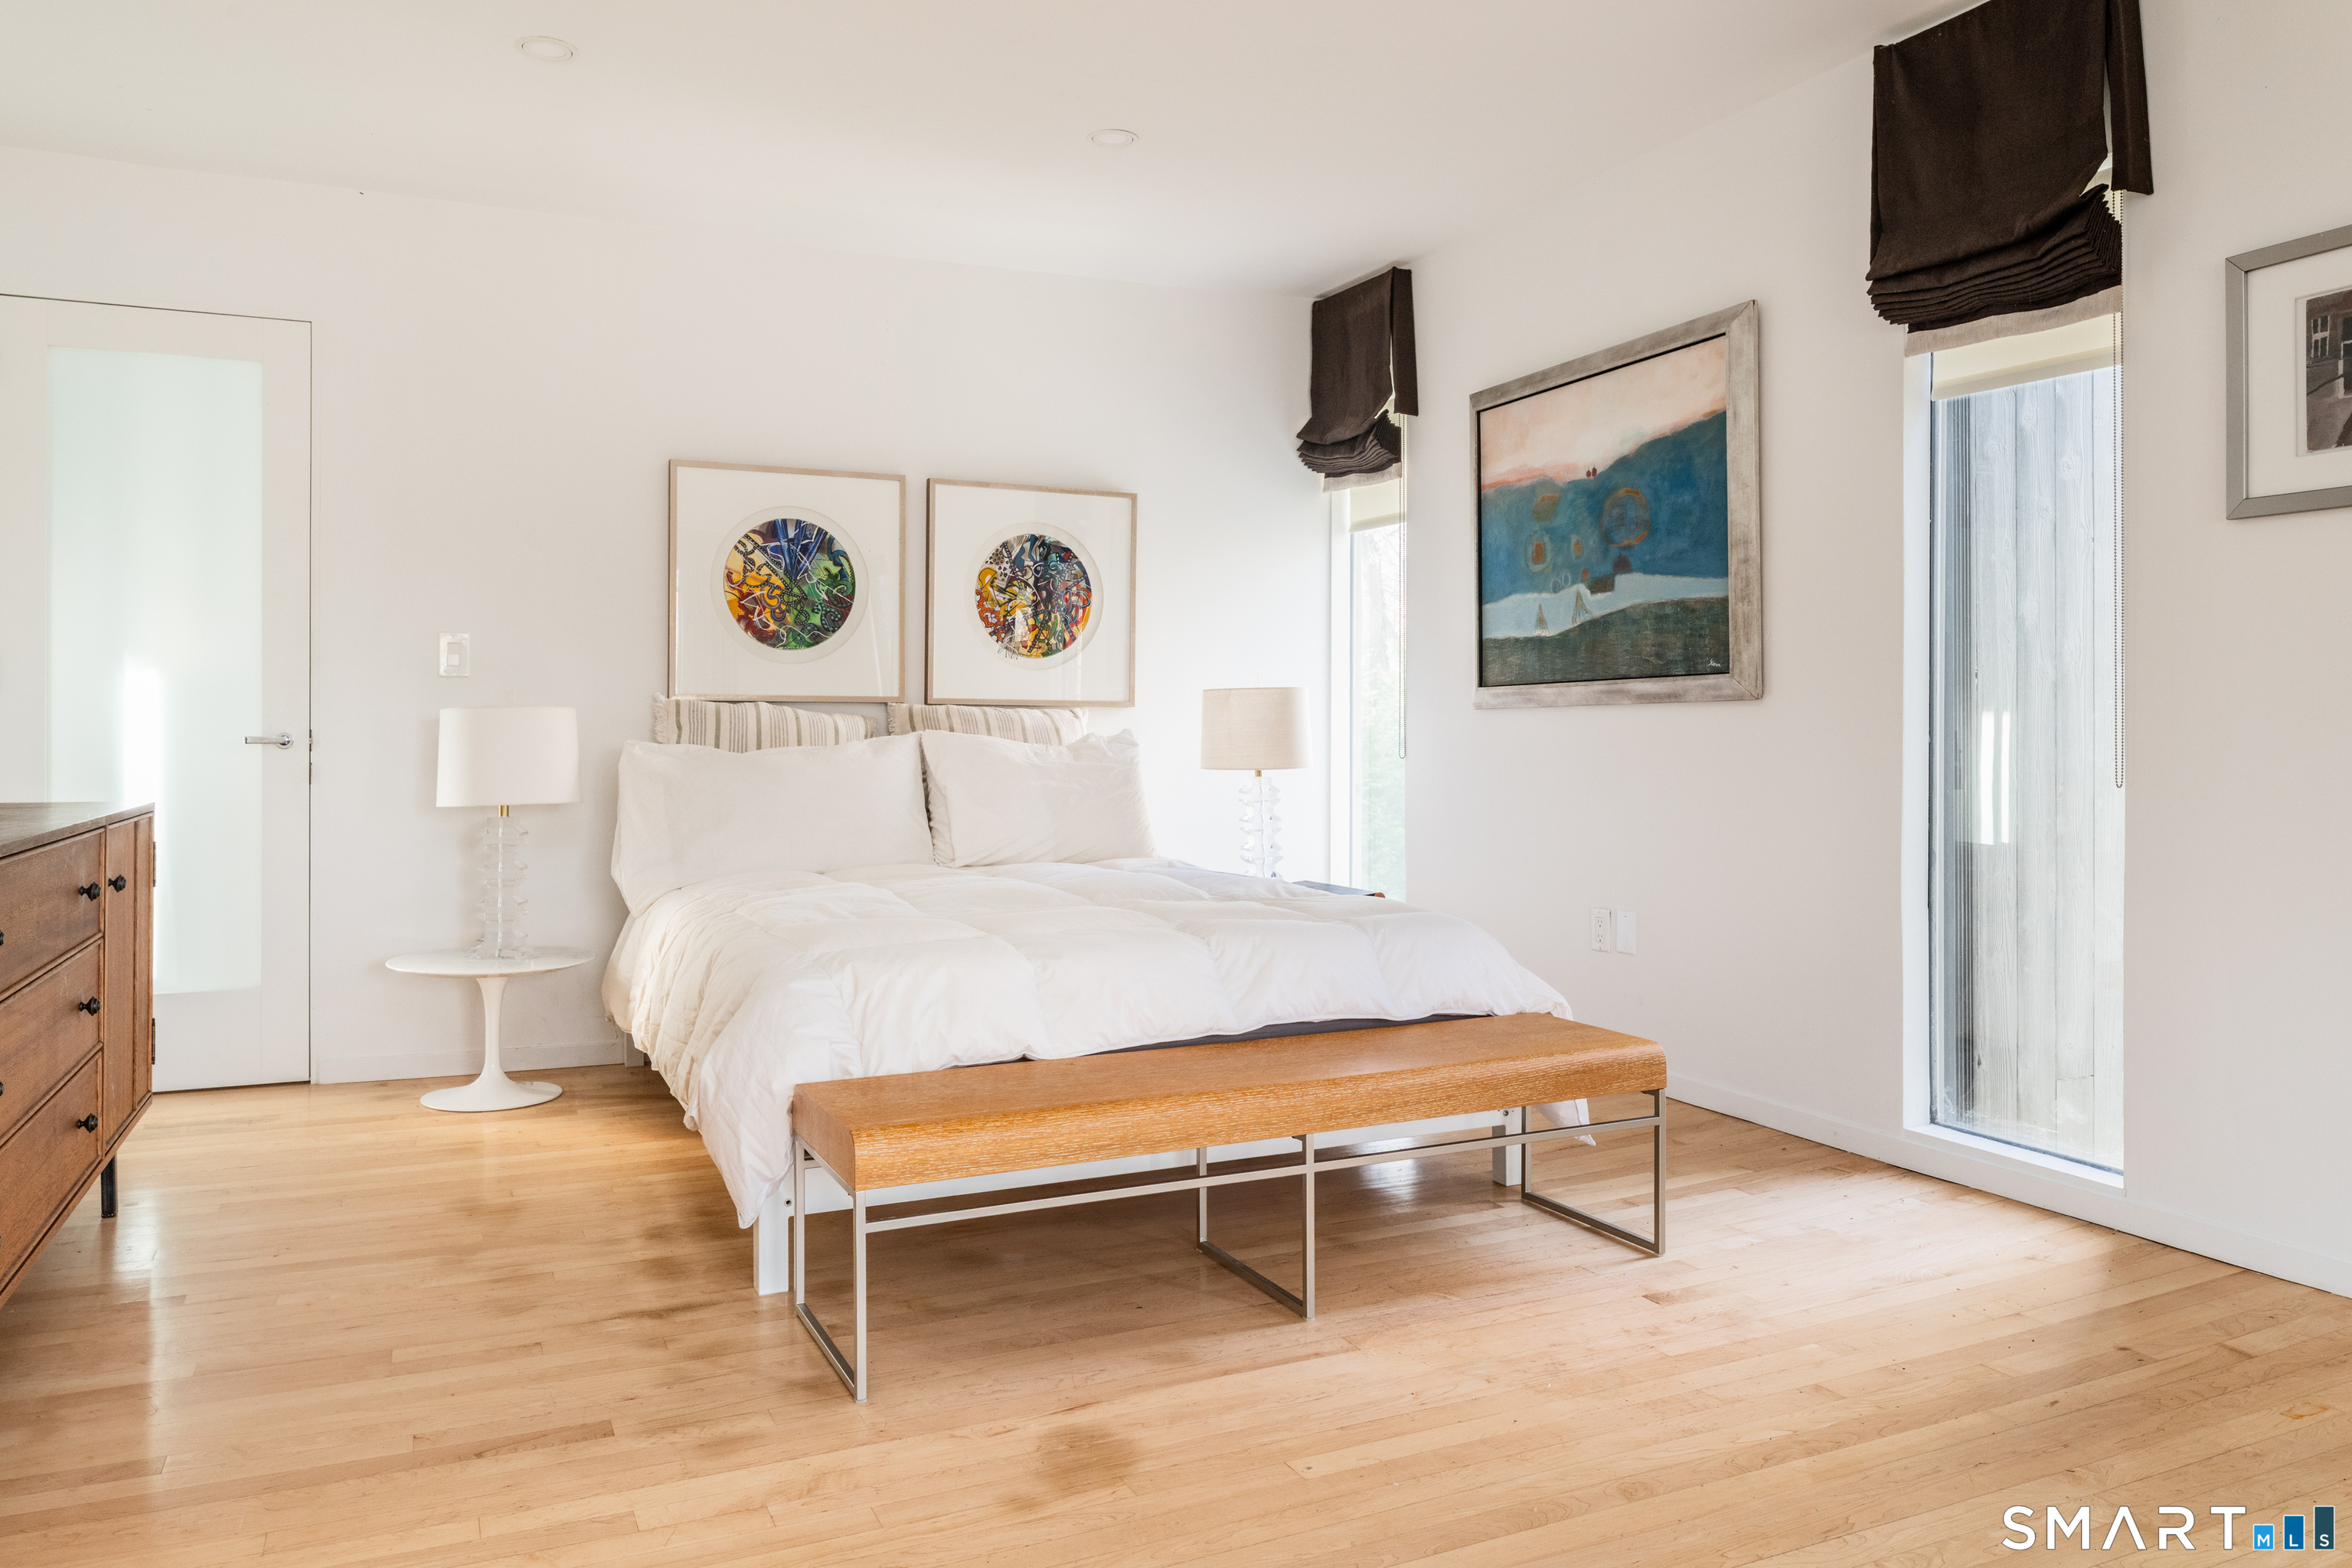
Primary Br Suite (Upper Level)
9 ft+ Ceilings, Balcony/Deck, Bedroom Suite, Walk-In Closet, Hardwood Floor
-
Bedroom (Upper Level)
-
Other (Upper Level)
Hardwood Floor
-
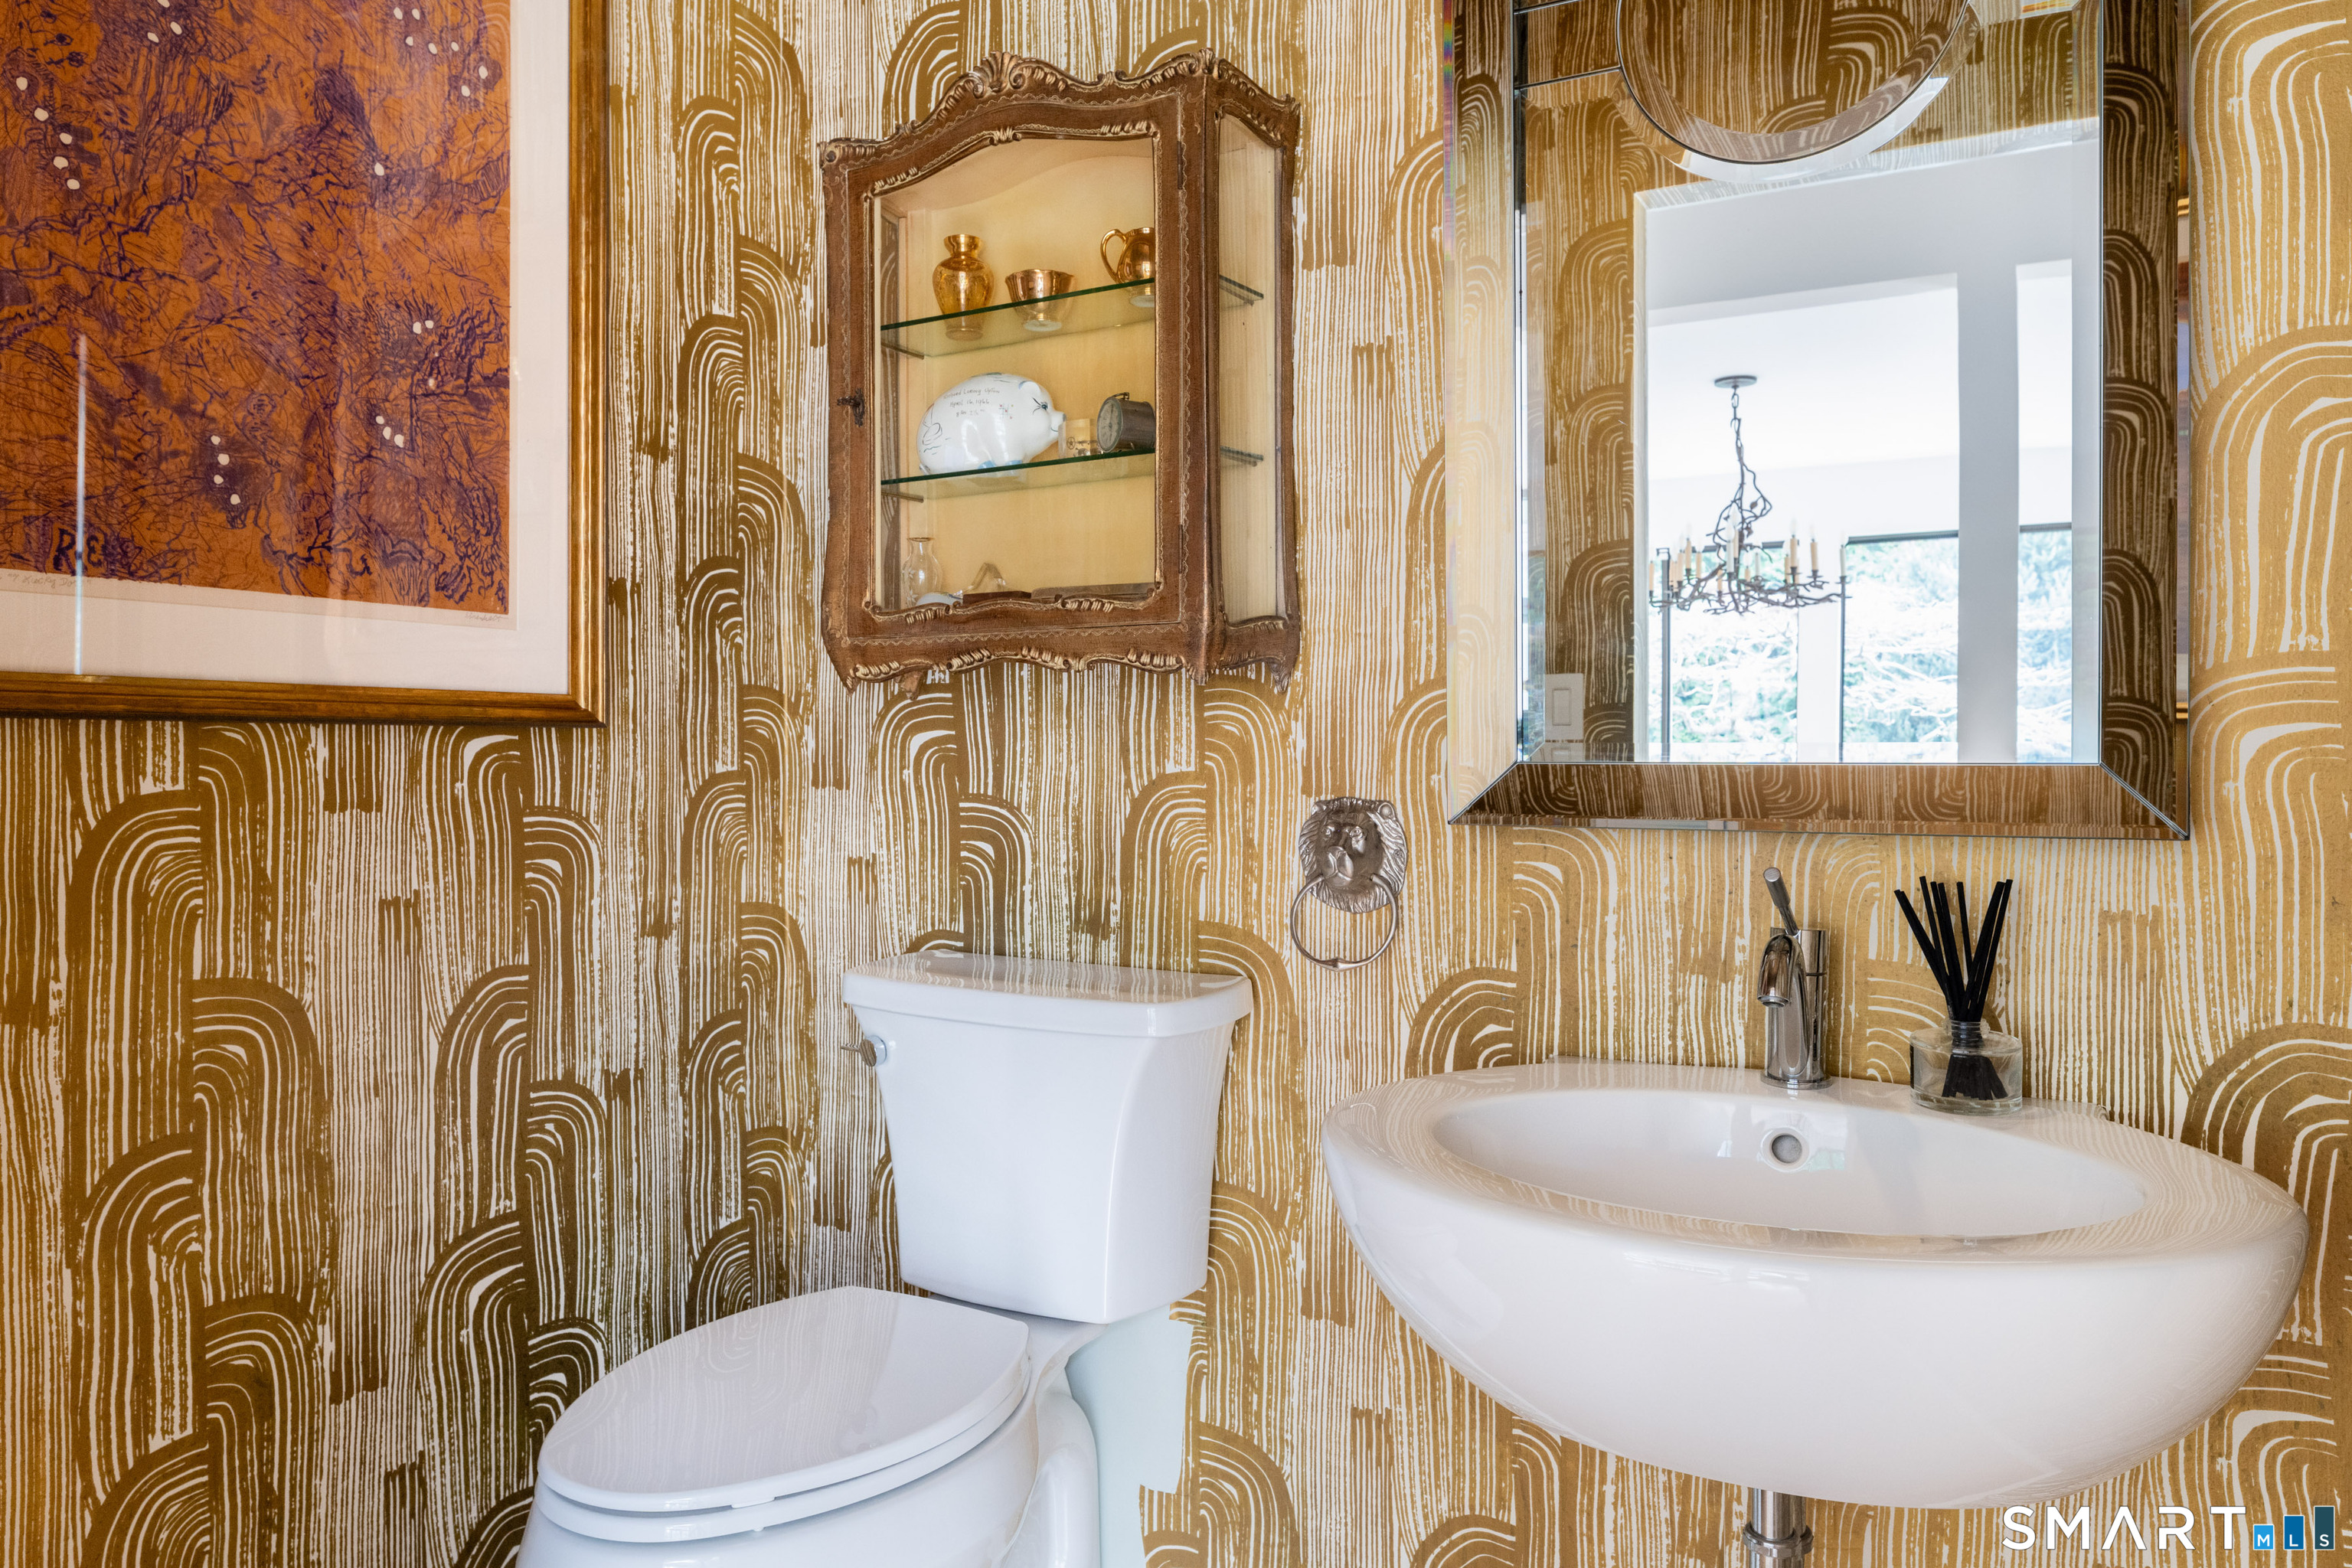
Half Bath (Main Level)
-
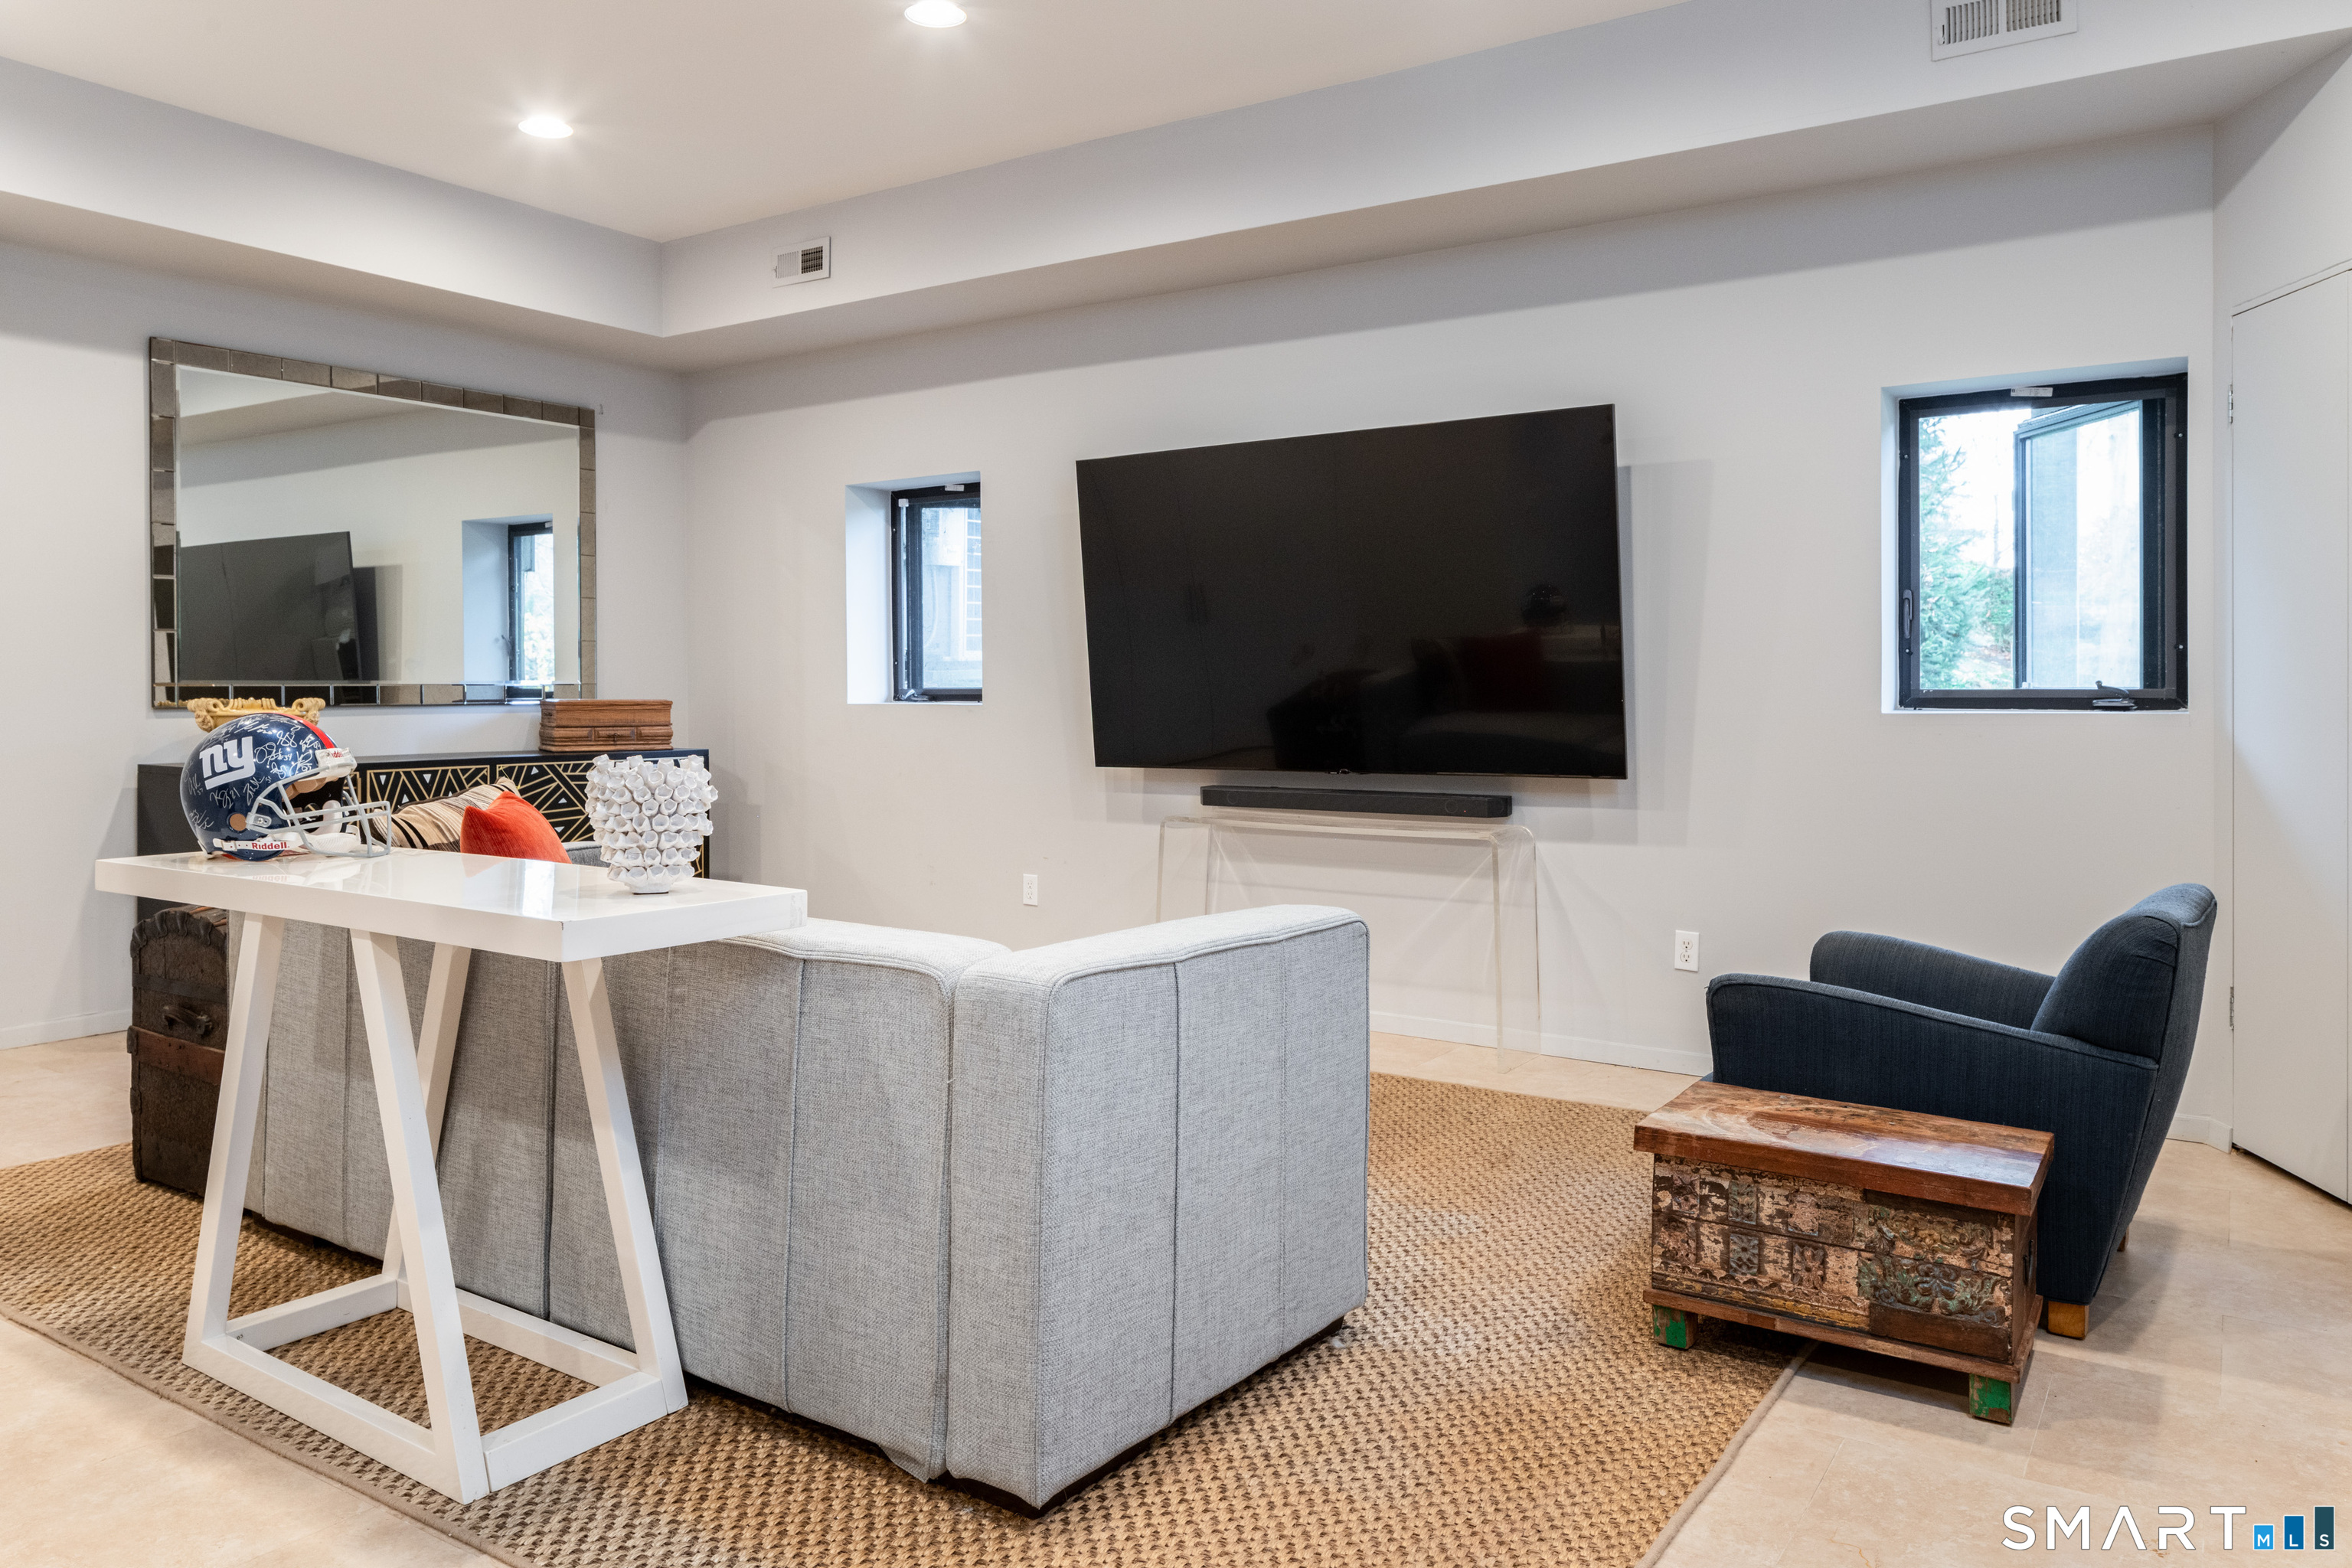
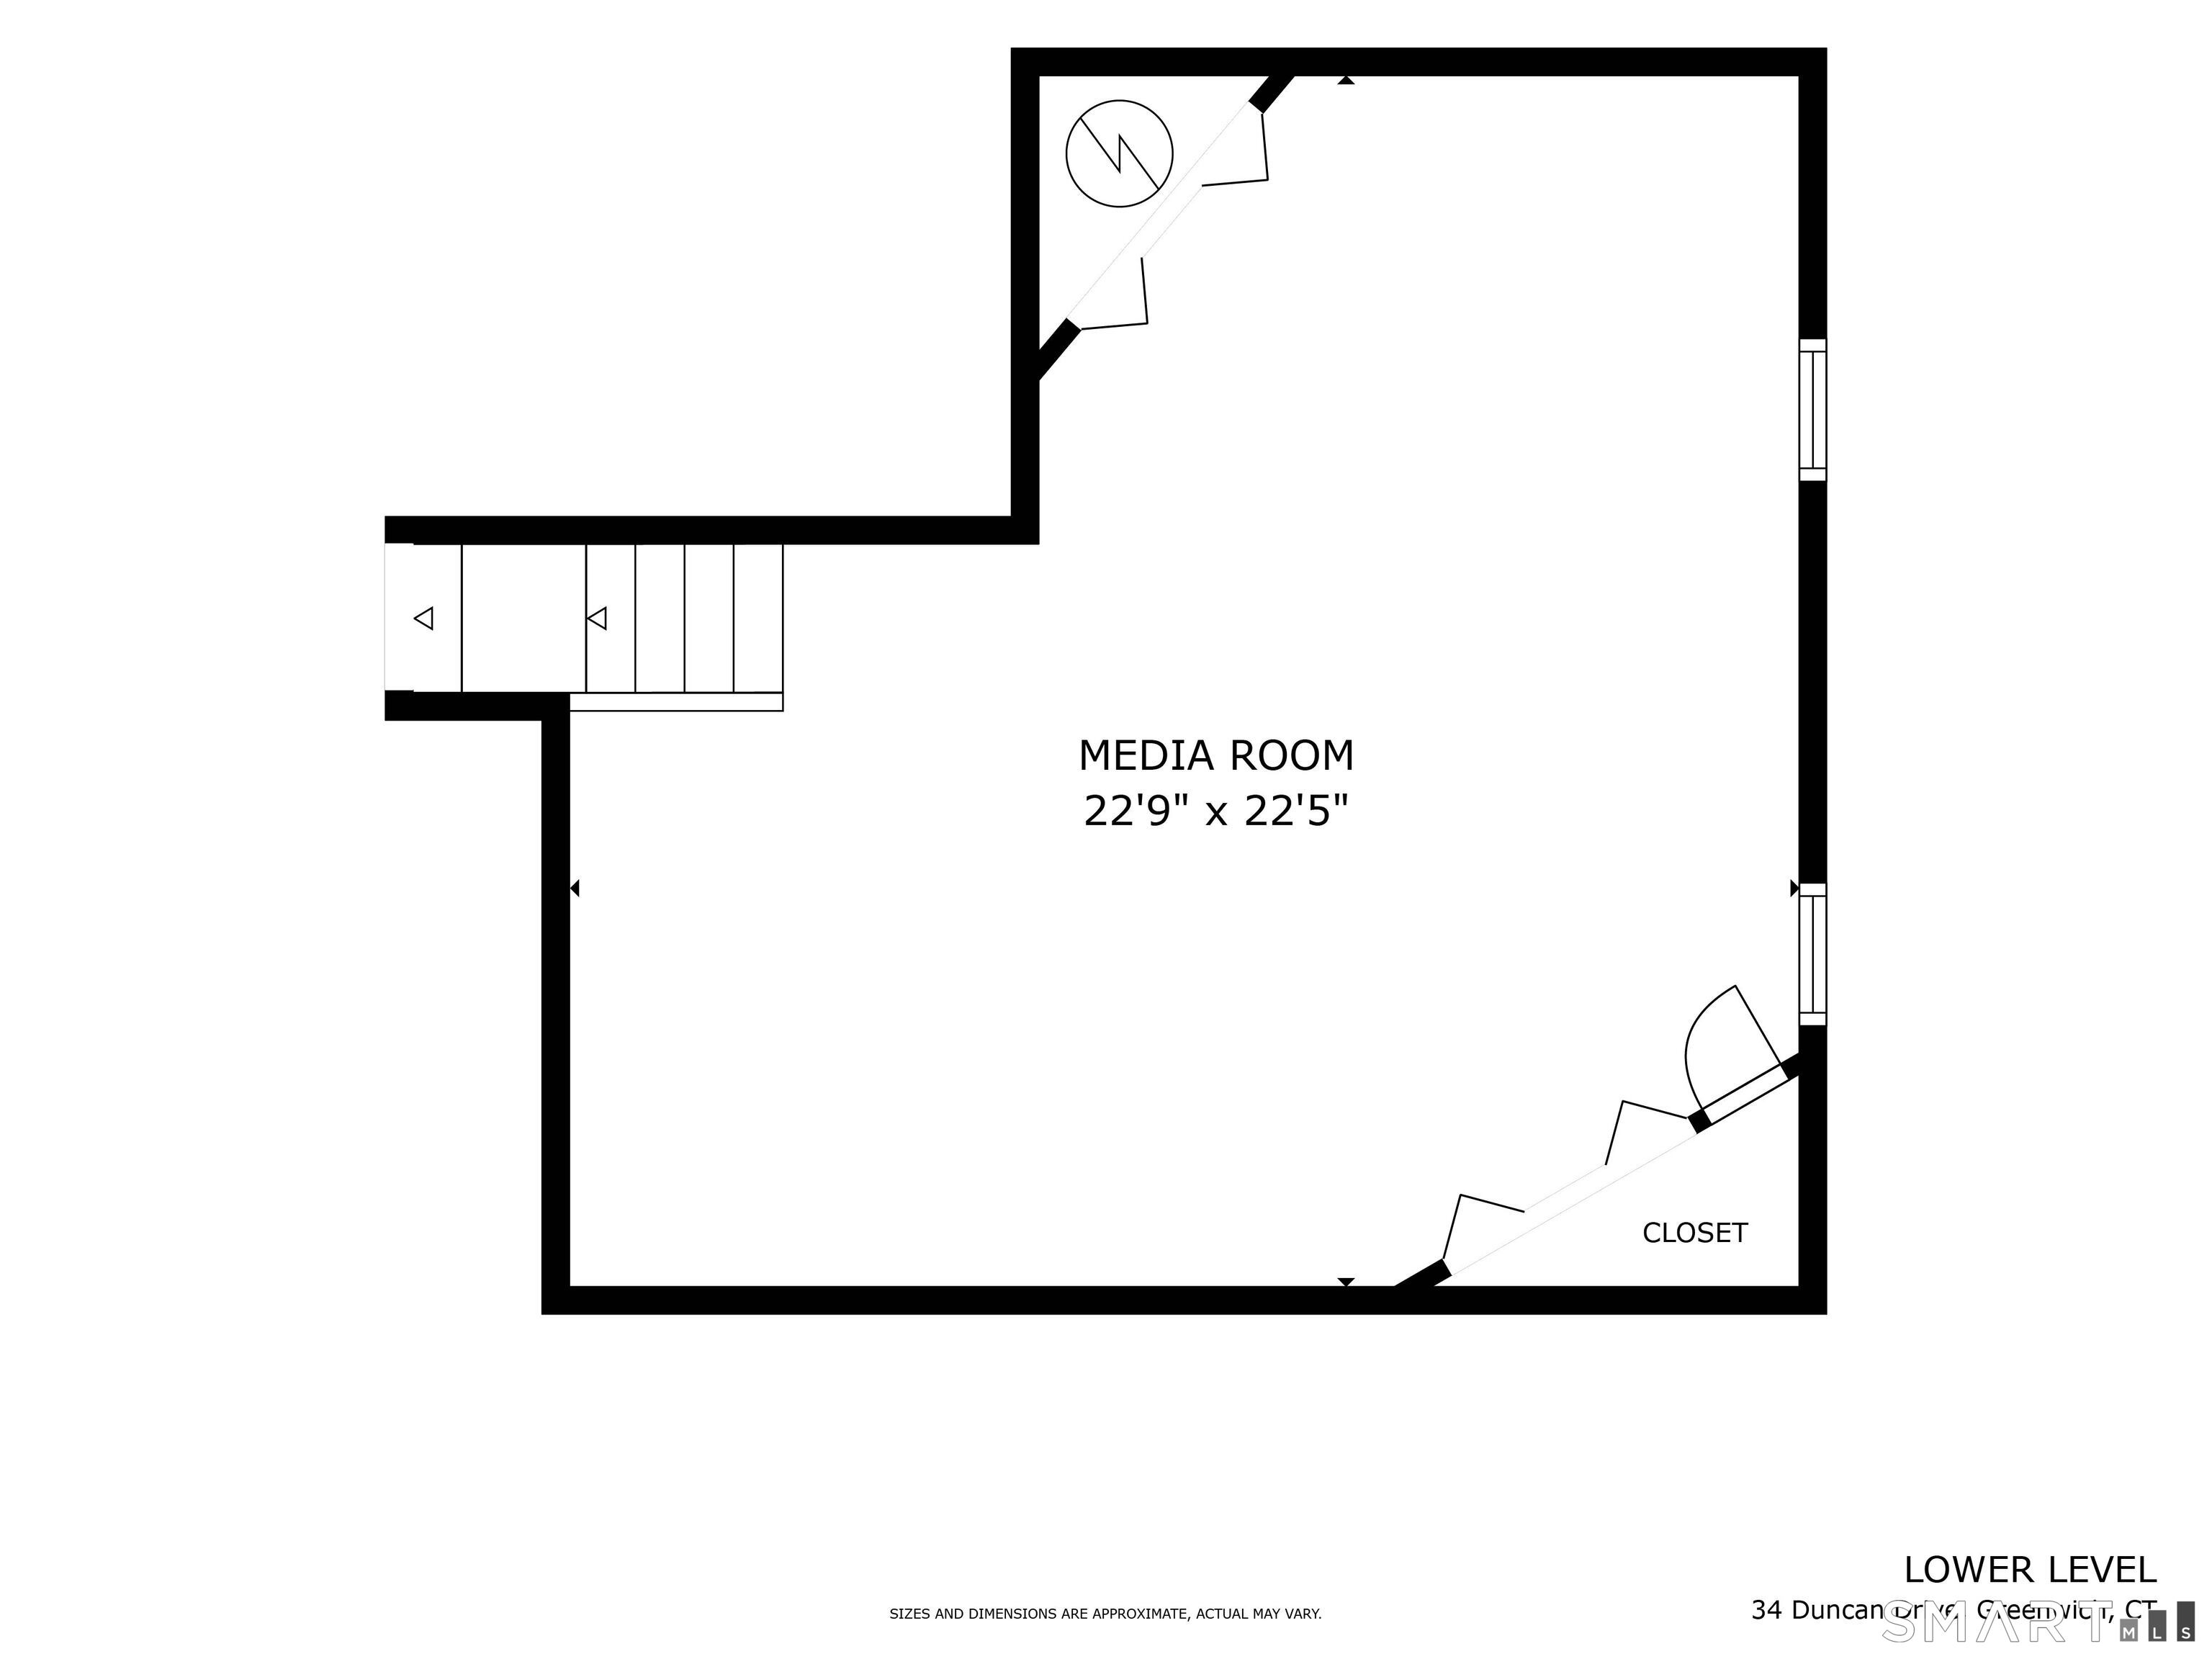
Media Room (Lower Level)
9 ft+ Ceilings
-
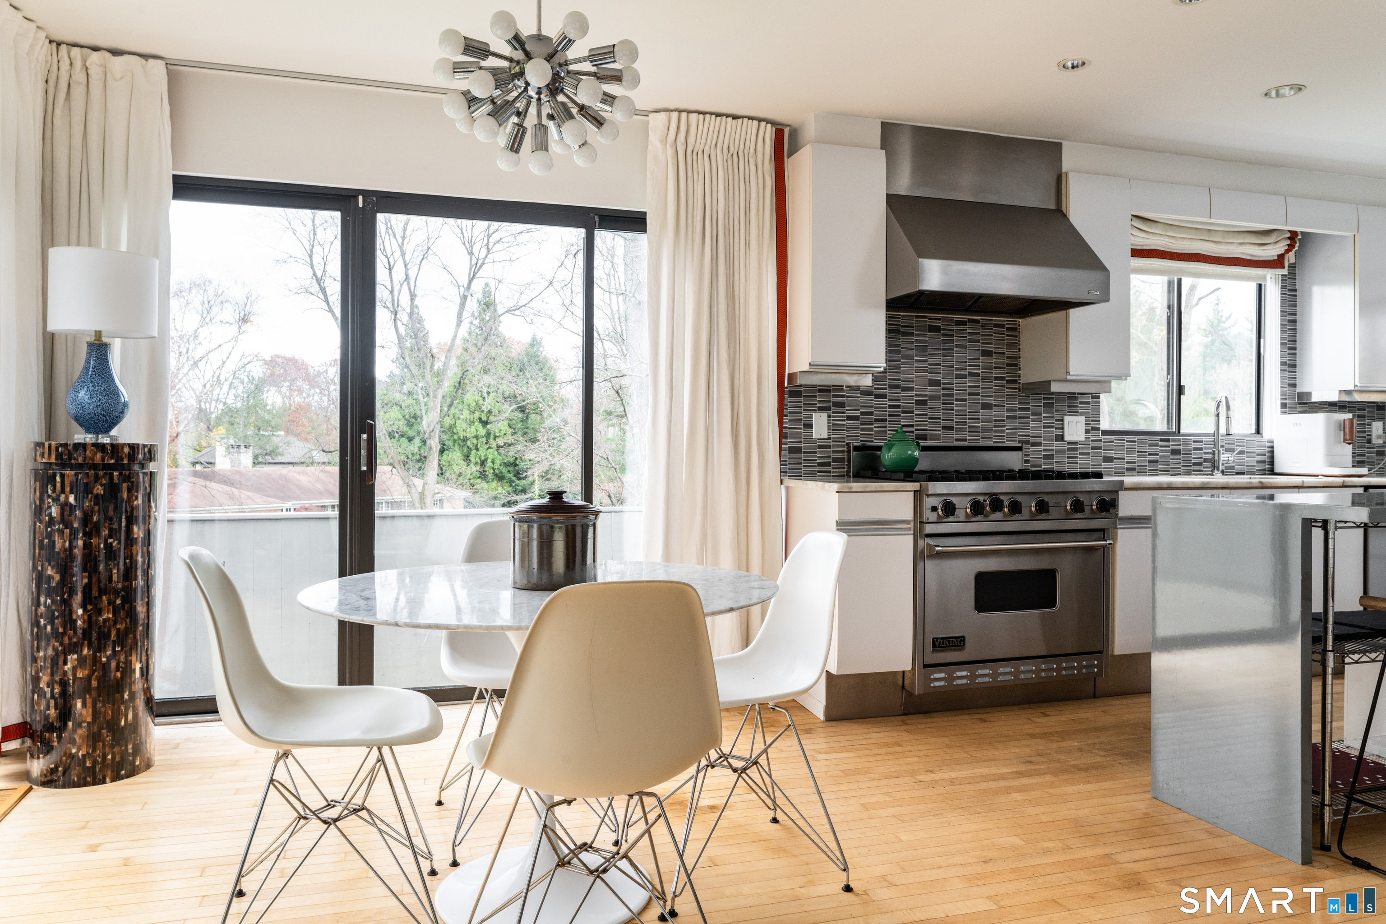
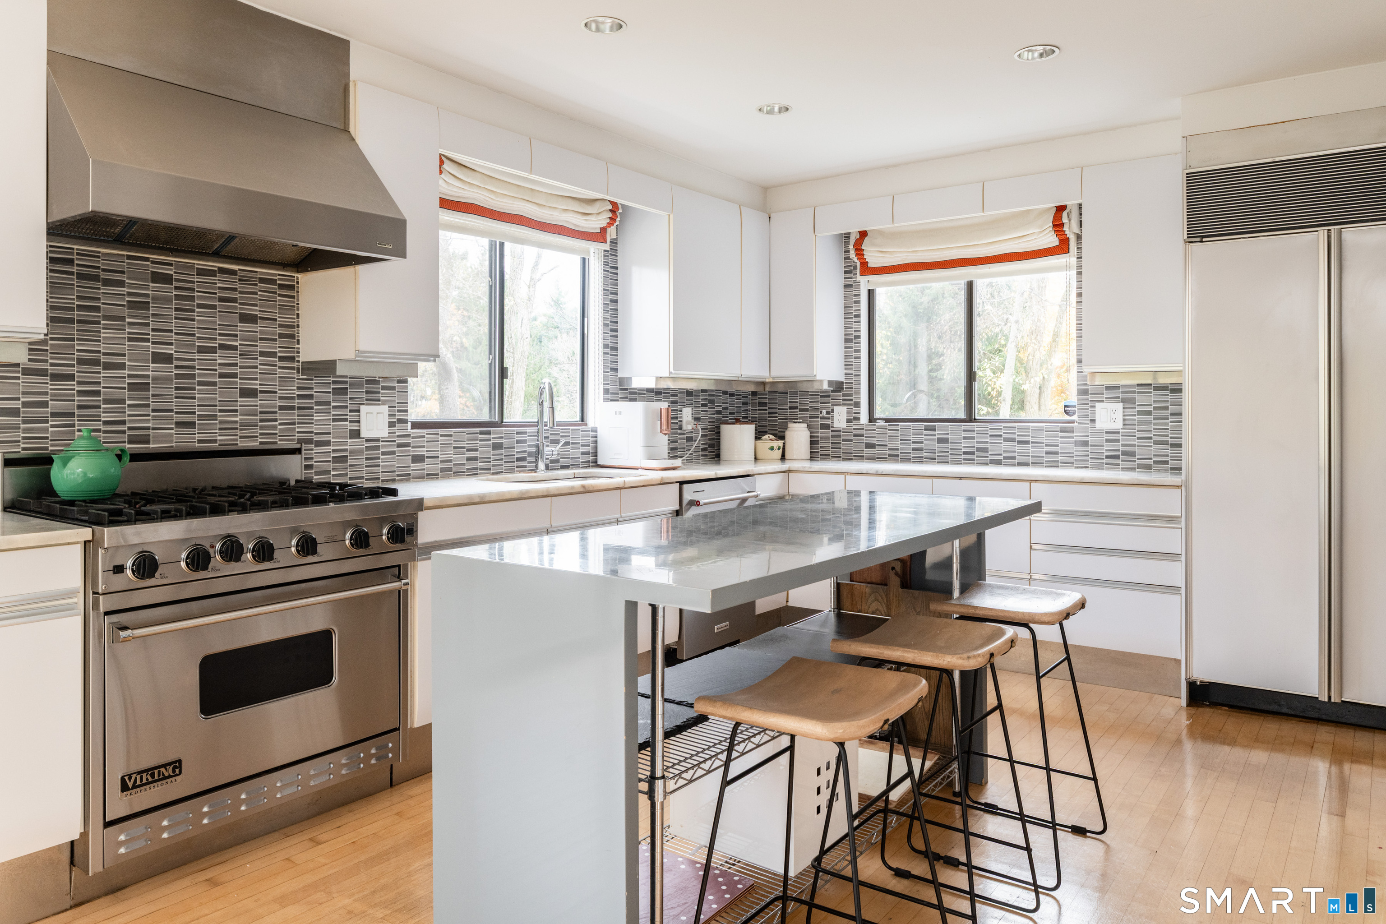
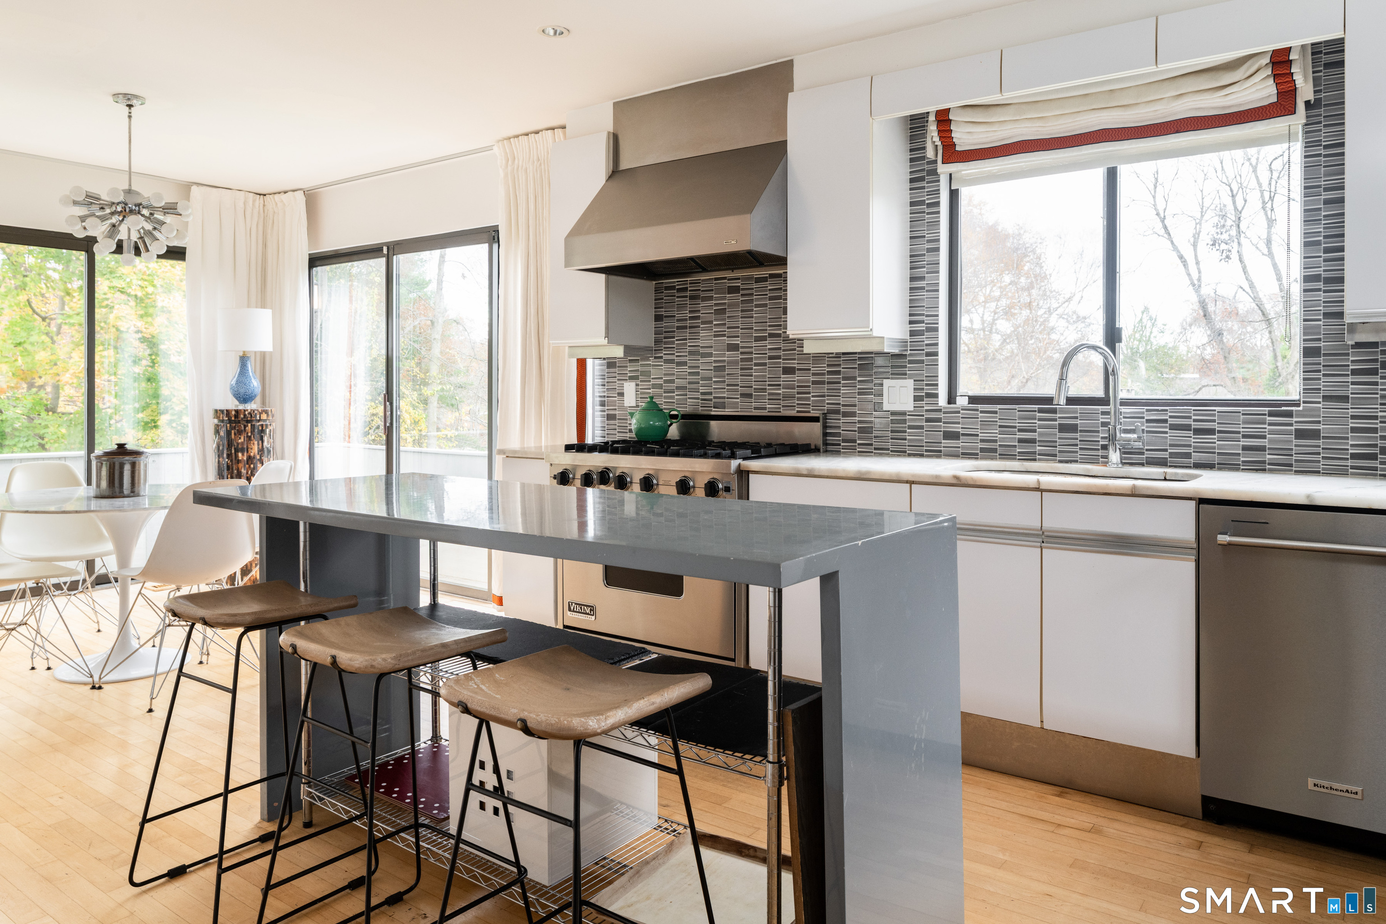
Kitchen (Main Level)
9 ft+ Ceilings, Eating Space, Pantry, Hardwood Floor
-
Family Room (Main Level)
9 ft+ Ceilings, Balcony/Deck, Sliders, Hardwood Floor
-
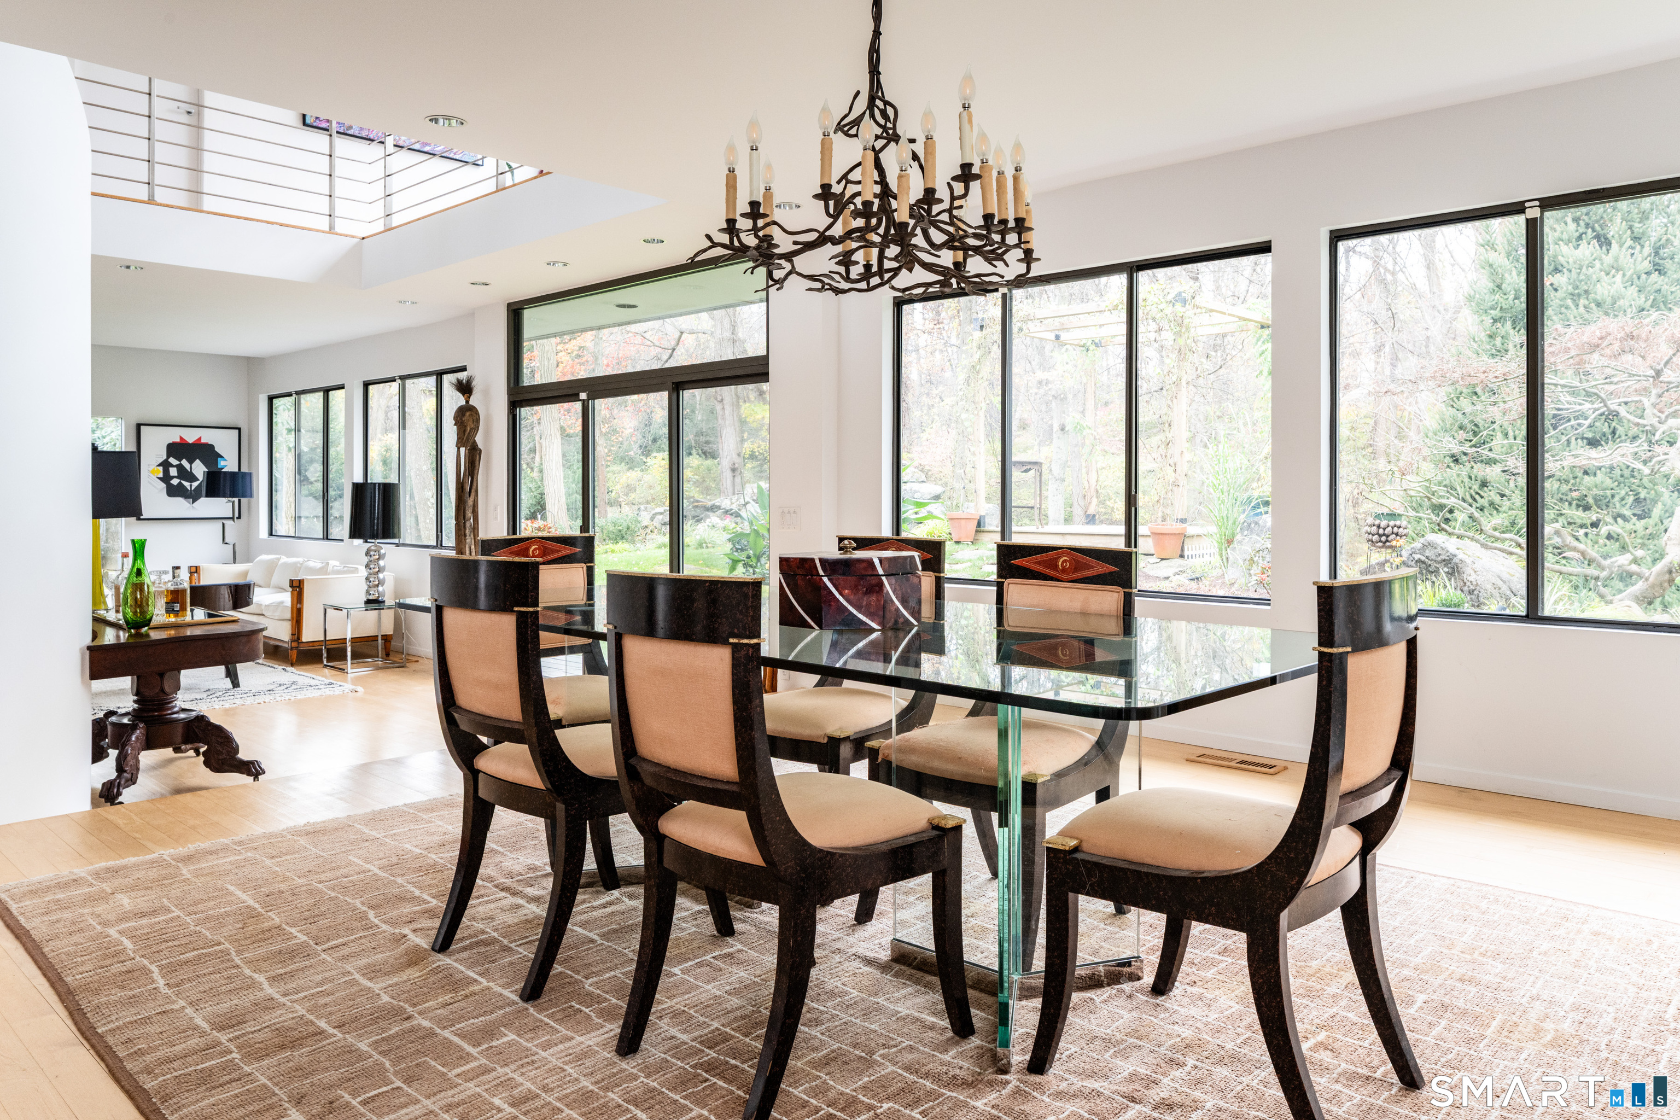
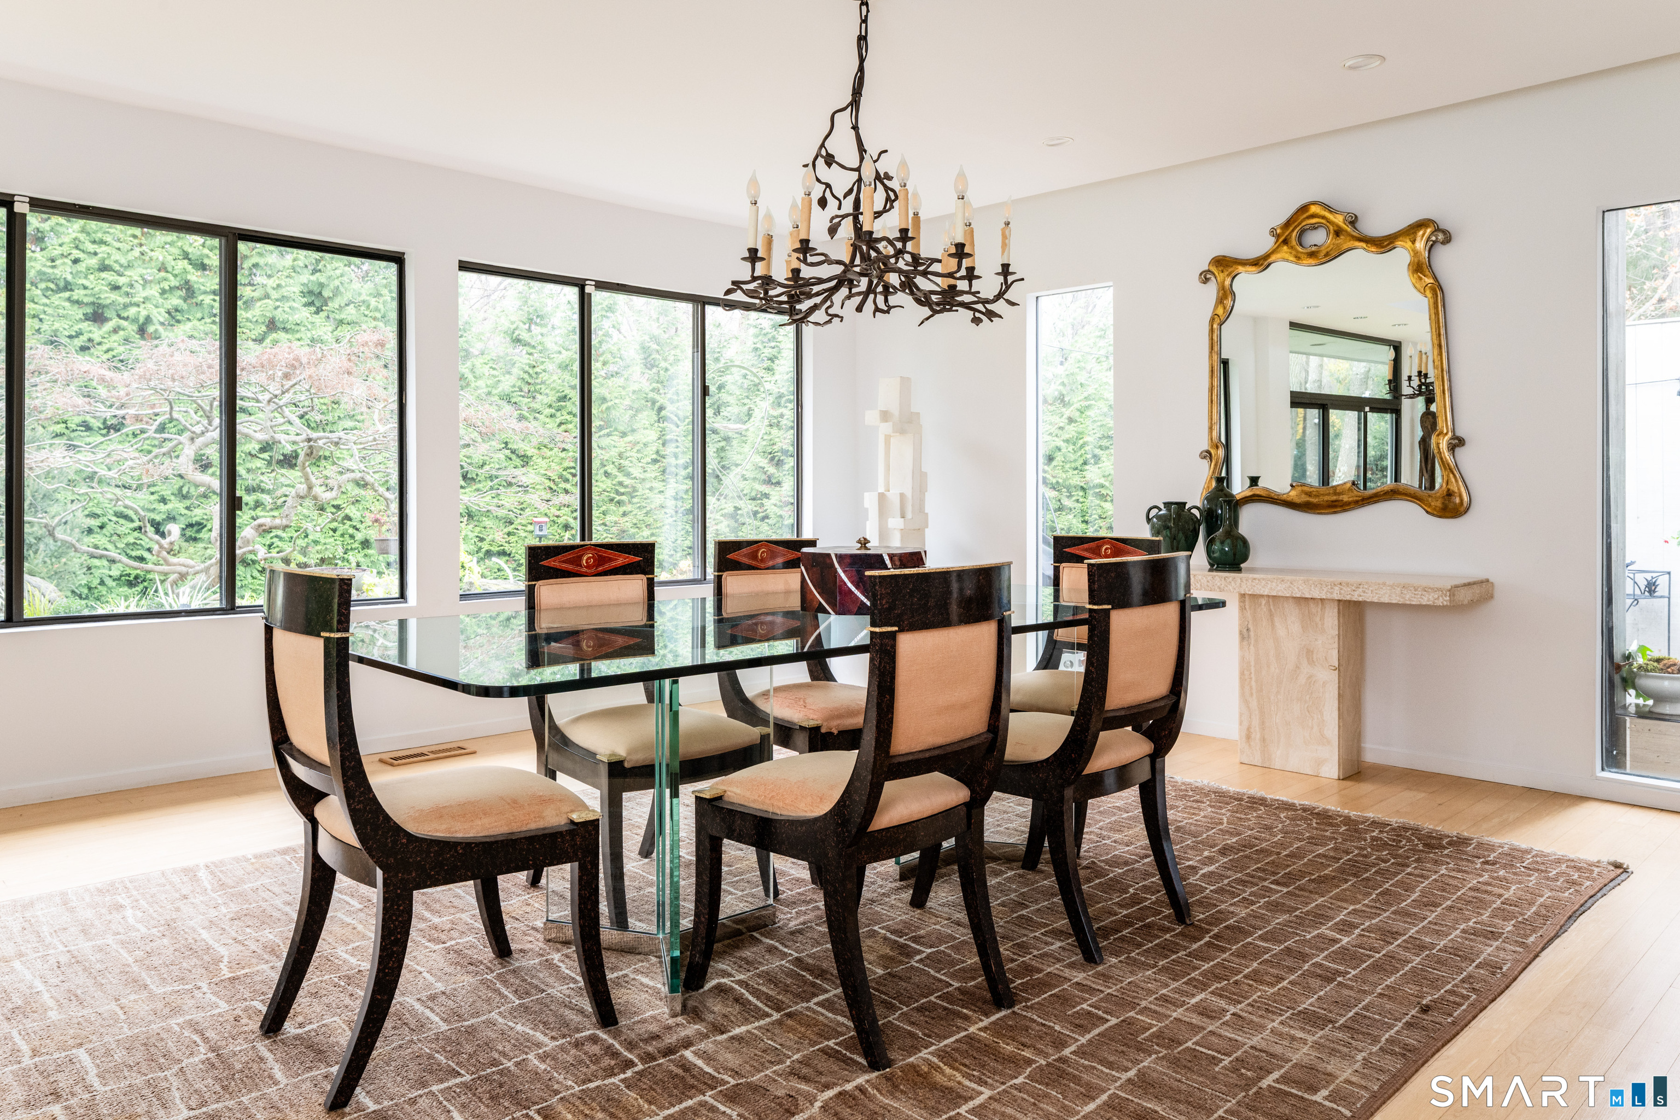
Dining Room (Main Level)
9 ft+ Ceilings, Balcony/Deck
-
Other Rooms
Foyer, Mud room
Home Features
Heating
- Fireplaces: 2
- Heating: gas on gas
Interior Features
- Auto garage door opener
- Open floor plan
Appliances
- Gas range
- Wall oven
- Refrigerator
- Dishwasher
- Washer
- Dryer
Basement
- Partial
- Partially finished
Exterior Features
- Balcony
- Deck
- Stone wall
- Underground sprinkler
- Patio
Property Details
Parking
- Garage spaces: 2
- Attached garage
- Paved
- Driveway
Lot Details
- Lot surface: 1.21 acres
- Professionally landscaped
Utilities
- Water: public water connected
- Sewage: septic
Near-by Amenities
- Golf course
- Health club
- Library
- Park
- Private school(s)
- Tennis courts
Construction Details
- Style
- contemporary
- Construction year
- 1979
- Exterior Siding
- wood
- Foundation
- concrete
- Roof
- other
Area & Town
This home is located in Mid-Country neighborhood, in the town of Greenwich.
- $3.33M med. price
- 9 homes for sale
- $1.77M med. price
- 74 homes for sale
Finance & Listing Info
| Status |
Active |
| Listing date |
November 11, 2026 |
| List price |
$ 2,350,000 |
| Current price |
$ 2,350,000 |
| Tax amount |
$ 9,356 |
| Tax year |
july 2026-june 2027 |
| MLS ID |
#24220647 |
| List Agent |
Stacy Young |
| List Office |
William Raveis Real Estate |
(c) 2026 Based on information provided to and compiled by the Smart MLS, Inc.
34 Duncan Drive
Home Photos