About the Home
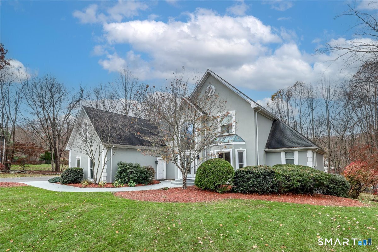
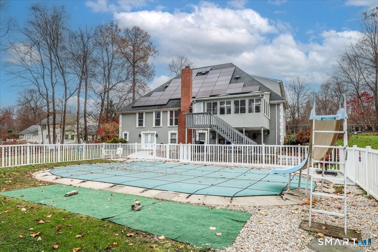
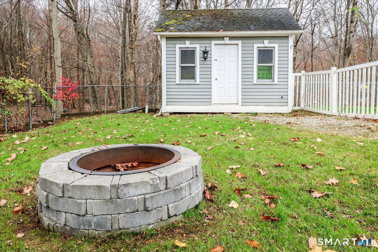
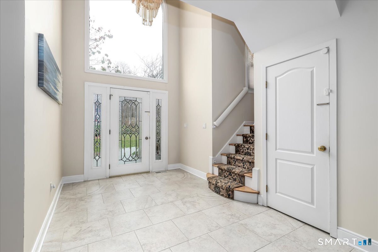
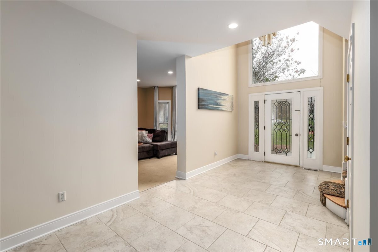
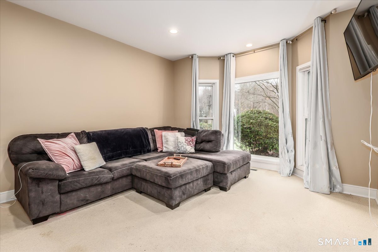
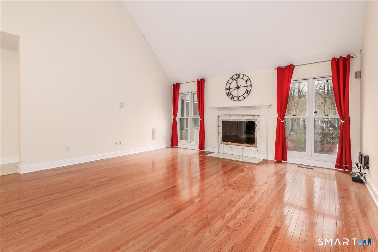
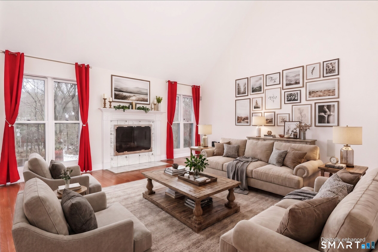
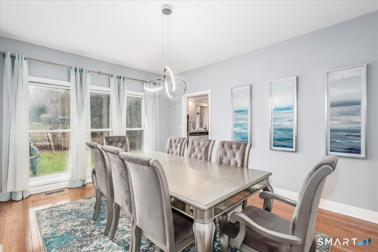
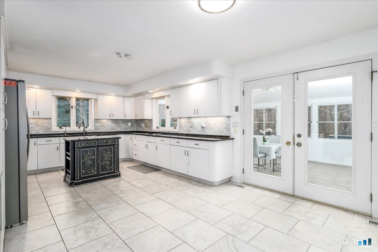
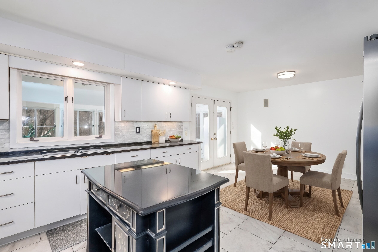
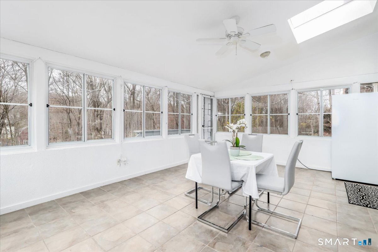
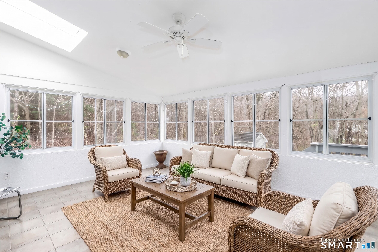
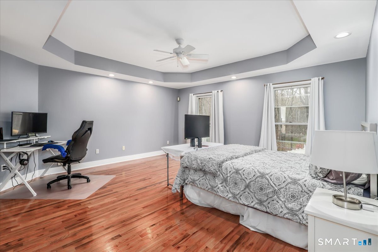
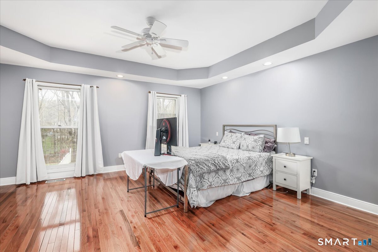
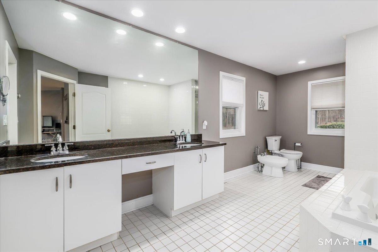
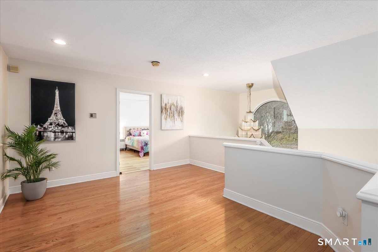
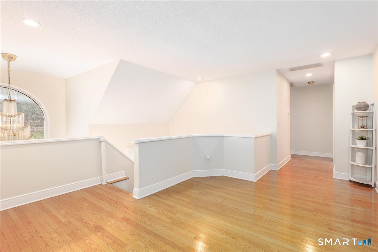
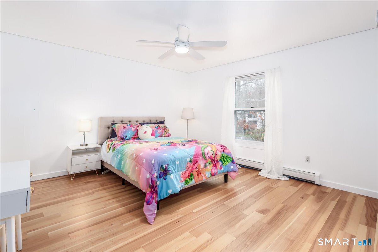
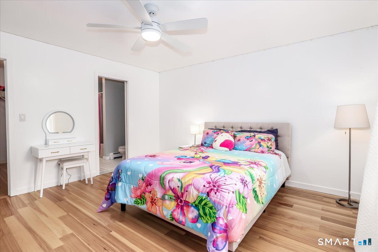
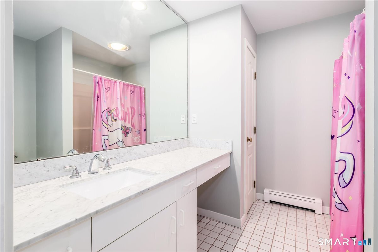
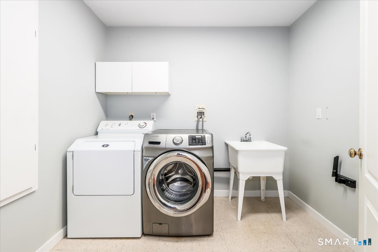
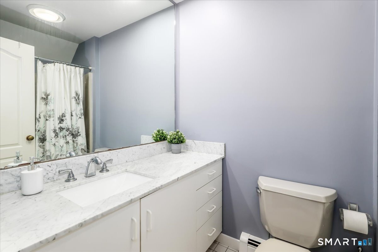
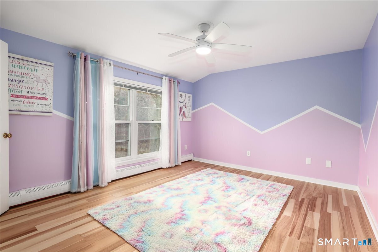
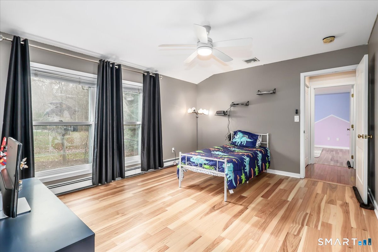
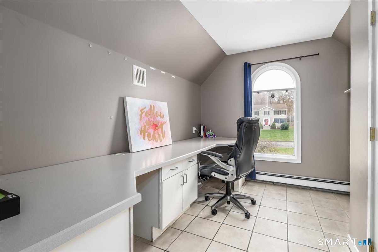
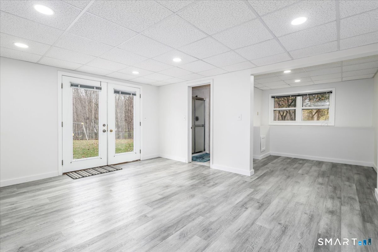
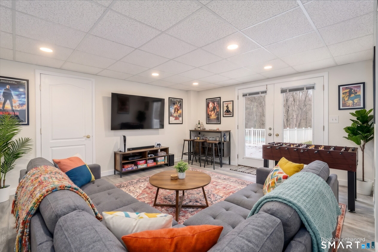
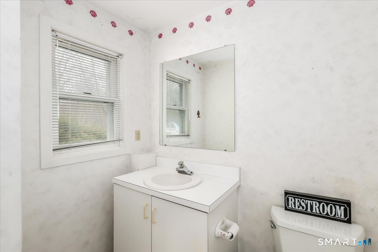
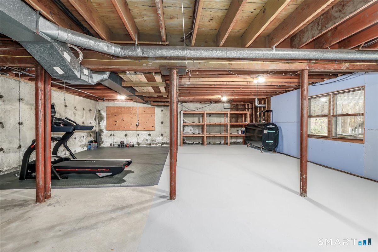
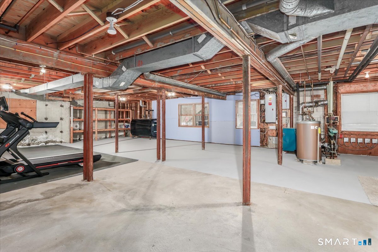
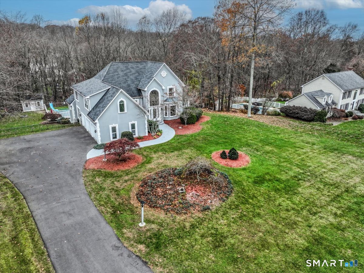
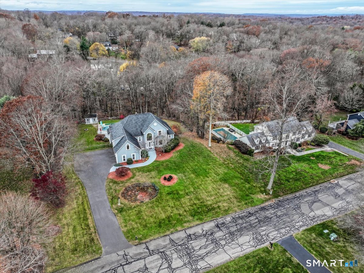
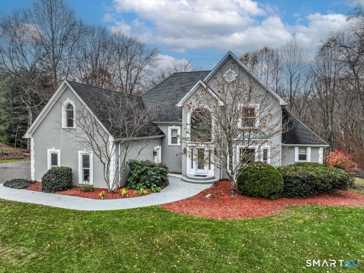
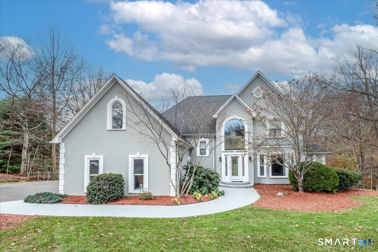
Beautifully built and unique Colonial/Contemporary style home set on a level property, complete with an inground pool. Minutes to everything yet set back from the road in a quiet, desirable neighborhood. Open floor plan with lots of windows allowing for an abundance of natural light. Easy flow throughout this spacious home. Two story Foyer welcomes you with dual staircases, leading to the second floor. Living Room/Play Room off of the Foyer, featuring w-w- carpeting. Two story Family Room with hardwood flooring, floor to ceiling windows and Fireplace. Primary Bedroom Suite on main level, featuring hardwood flooring, full bath and walk-in closet. The Eat-In-Kitchen features tile flooring, newer stainless steel appliances with easy flow to the three season sun room and the Formal Dining Room. Upper level features 3 additional bedrooms, one bedroom ensuite. Dedicated laundry room on upper level. Private office space with built-ins, connected to one of the bedrooms on the upper level. Continue to use it has an office....or possibly a nursery? walk-in closet? play room? You decide! Large and spacious basement - mostly unfinished. Ample storage opportunity. Finished area in basement offers about 400 square feet of additional living space and full bathroom....with convenient walk-out access to the back yard/pool area. Well/Septic. Oil/Solar heat. Central air. Well maintained one acre property with inground pool, shed and playscape. Three car attached garage.
Rooms & Interior
Room Details
-
Living Room (Main Level)
Wall/Wall Carpet
-
Sun Room (Main Level)
-
Primary Bedroom (Main Level)
Ceiling Fan, Full Bath, Stall Shower, Steam/Sauna, Whirlpool Tub, Walk-In Closet
-
Bedroom (Upper Level)
Ceiling Fan, Walk-In Closet, Engineered Wood Floor
-
Bedroom (Upper Level)
Ceiling Fan, Engineered Wood Floor
-
Bedroom (Upper Level)
Ceiling Fan, Full Bath, Walk-In Closet, Engineered Wood Floor
-
Family Room (Main Level)
Vaulted Ceiling, Fireplace, Hardwood Floor
-
Office (Upper Level)
Built-Ins
-
Dining Room (Main Level)
Hardwood Floor
-
Eat In Kitchen (Main Level)
Granite Counters, French Doors, Pantry, Tile Floor
-
Rec/Play Room (Lower Level)
Remodeled, Full Bath
-
Other Rooms
Foyer, Laundry room
Home Features
Heating
- Fireplaces: 1
- Heating: hot air, solar, zoned
- Heat fuel type: oil, solar
- Fuel tank: in basement
Cooling
- Ceiling fans
- Central air
- Zoned
Interior Features
- Auto garage door opener
- Open floor plan
Appliances
- Electric cooktop
- Wall oven
- Microwave
- Refrigerator
- Dishwasher
- Washer
- Dryer
Attic
- Storage space
- Floored
- Pull-down stairs
Basement
- Full
- Unfinished
- Interior access
- Partially finished
- Walk-out
- Concrete floor
- Full with walk-out
Laundry
- Location: dedicated laundry room on upper level
- Upper level
Energy Features
- Active solar
- Programmable thermostat
- Storm doors
- Thermopane windows
Exterior Features
- Porch-enclosed
- Shed
- Porch
- Gutters
- Lighting
- French doors
- Patio
Property Details
Parking
- Garage spaces: 3
- Attached garage
- Paved
- Driveway
Swimming Pool
- Slide
- Vinyl
- In ground pool
Lot Details
- Lot surface: 1.02 acres
- Level lot
- On cul-de-sac
- Cleared
Utilities
- Water: private well
- Sewage: septic
Near-by Amenities
- Golf course
- Lake
- Library
- Medical facilities
- Park
- Playground/tot lot
- Private rec facilities
- Shopping/mall
Construction Details
- Style
- colonial, contemporary
- Construction year
- 1988
- Exterior Siding
- stucco
- Foundation
- concrete
- Roof
- asphalt shingle
Area & Town
This home is located in Monroe Center neighborhood, in the town of Monroe.
- $660K med. price
- 34 homes for sale
- $630K med. price
- 55 homes for sale
Finance & Listing Info
| Status |
Active |
| Listing date |
November 14, 2026 |
| List price |
$ 799,000 |
| Current price |
$ 799,000 |
| Tax amount |
$ 20,088 |
| Tax year |
july 2026-june 2027 |
| MLS ID |
#24221414 |
| List Agent |
Erika Portanova Songer |
| List Office |
William Pitt Sotheby's Int'l |
(c) 2026 Based on information provided to and compiled by the Smart MLS, Inc.
30 Stonewall Lane
Home Photos