3 Stony Point West Westport, CT, 06880

single family home
$ 5,495,000 For Sale Active Sep 7, 2026
  • 6 beds
  • 9 baths
  • 6,561 sq ft
  • 1.38 acres
  • 1966 year built
  • in ground pool
  • 2 cars garage

About the Home

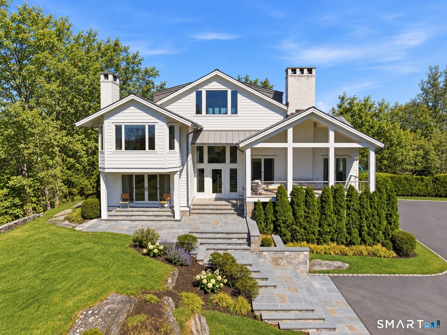
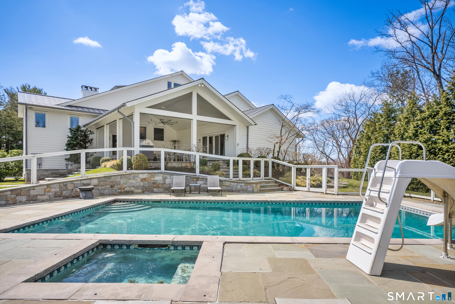
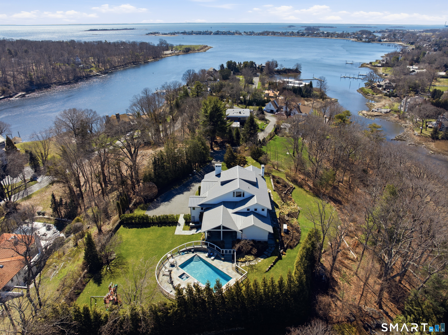
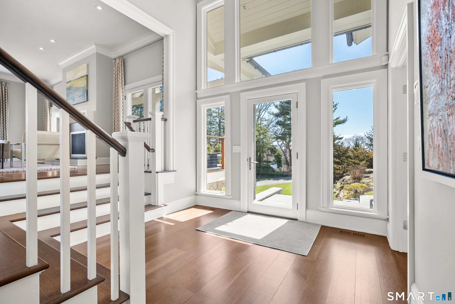
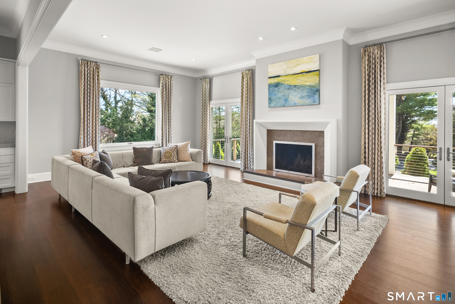
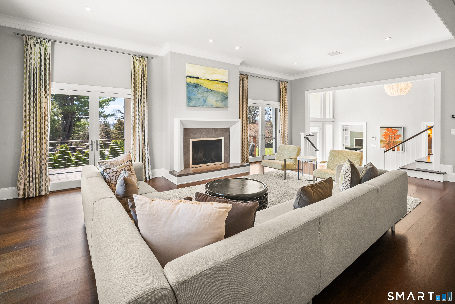
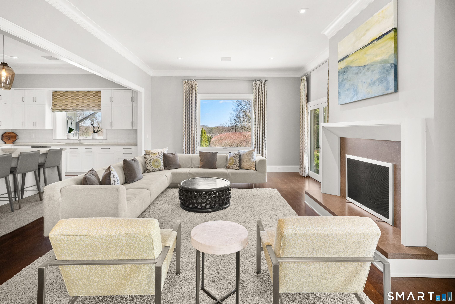
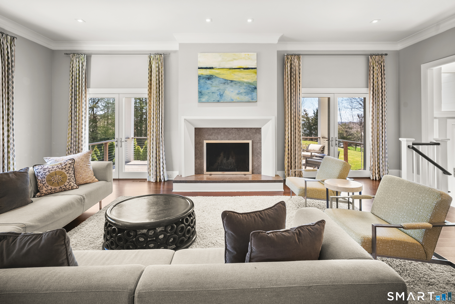
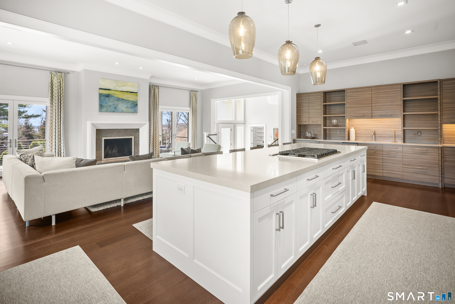
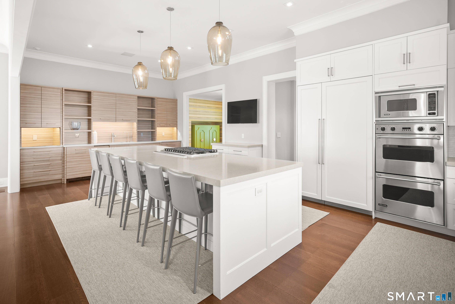
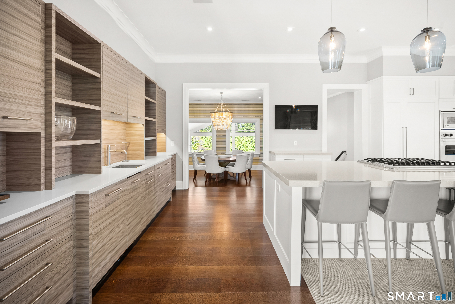
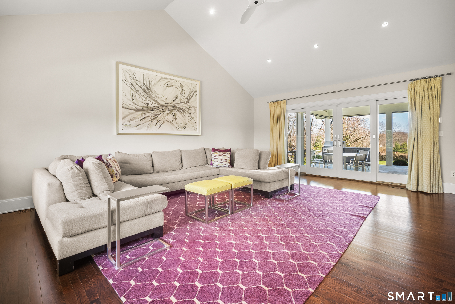
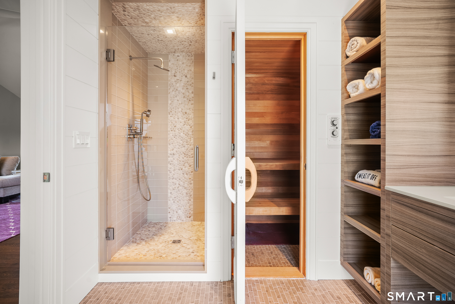
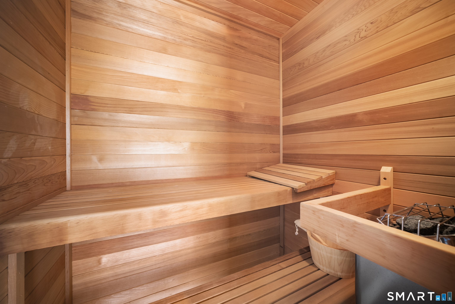
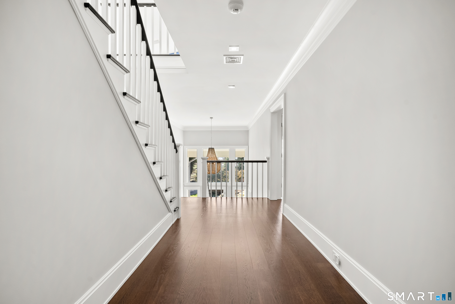
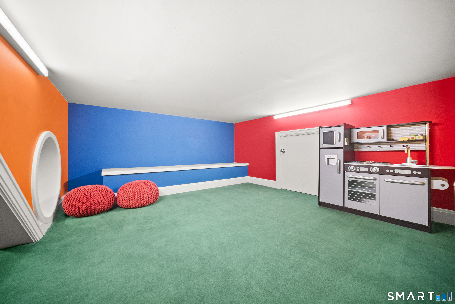
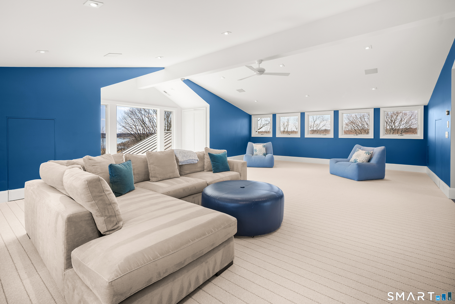
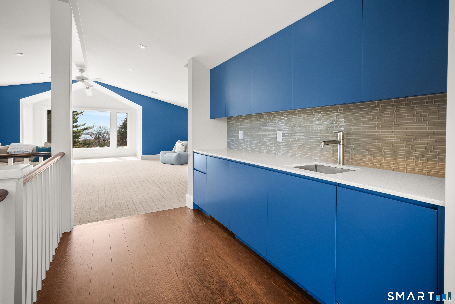
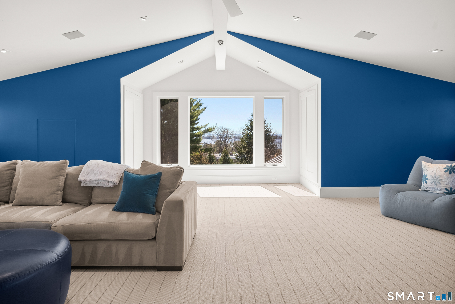
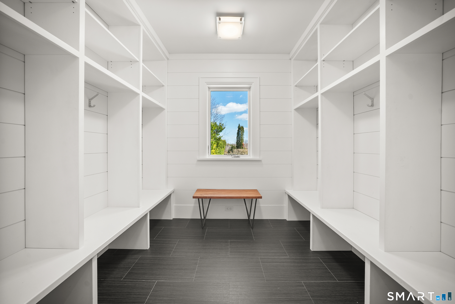
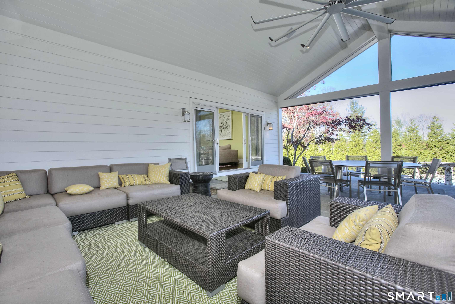
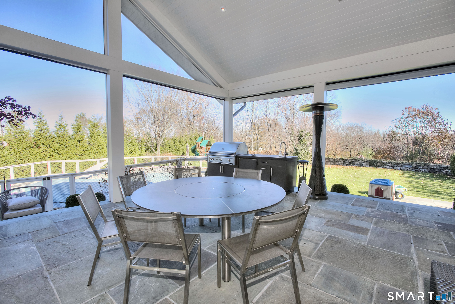
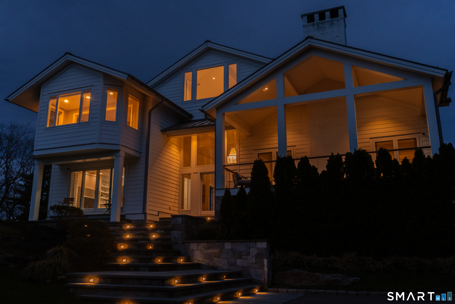
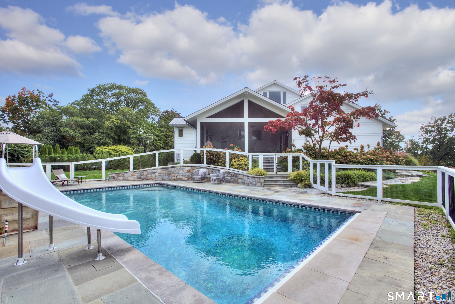
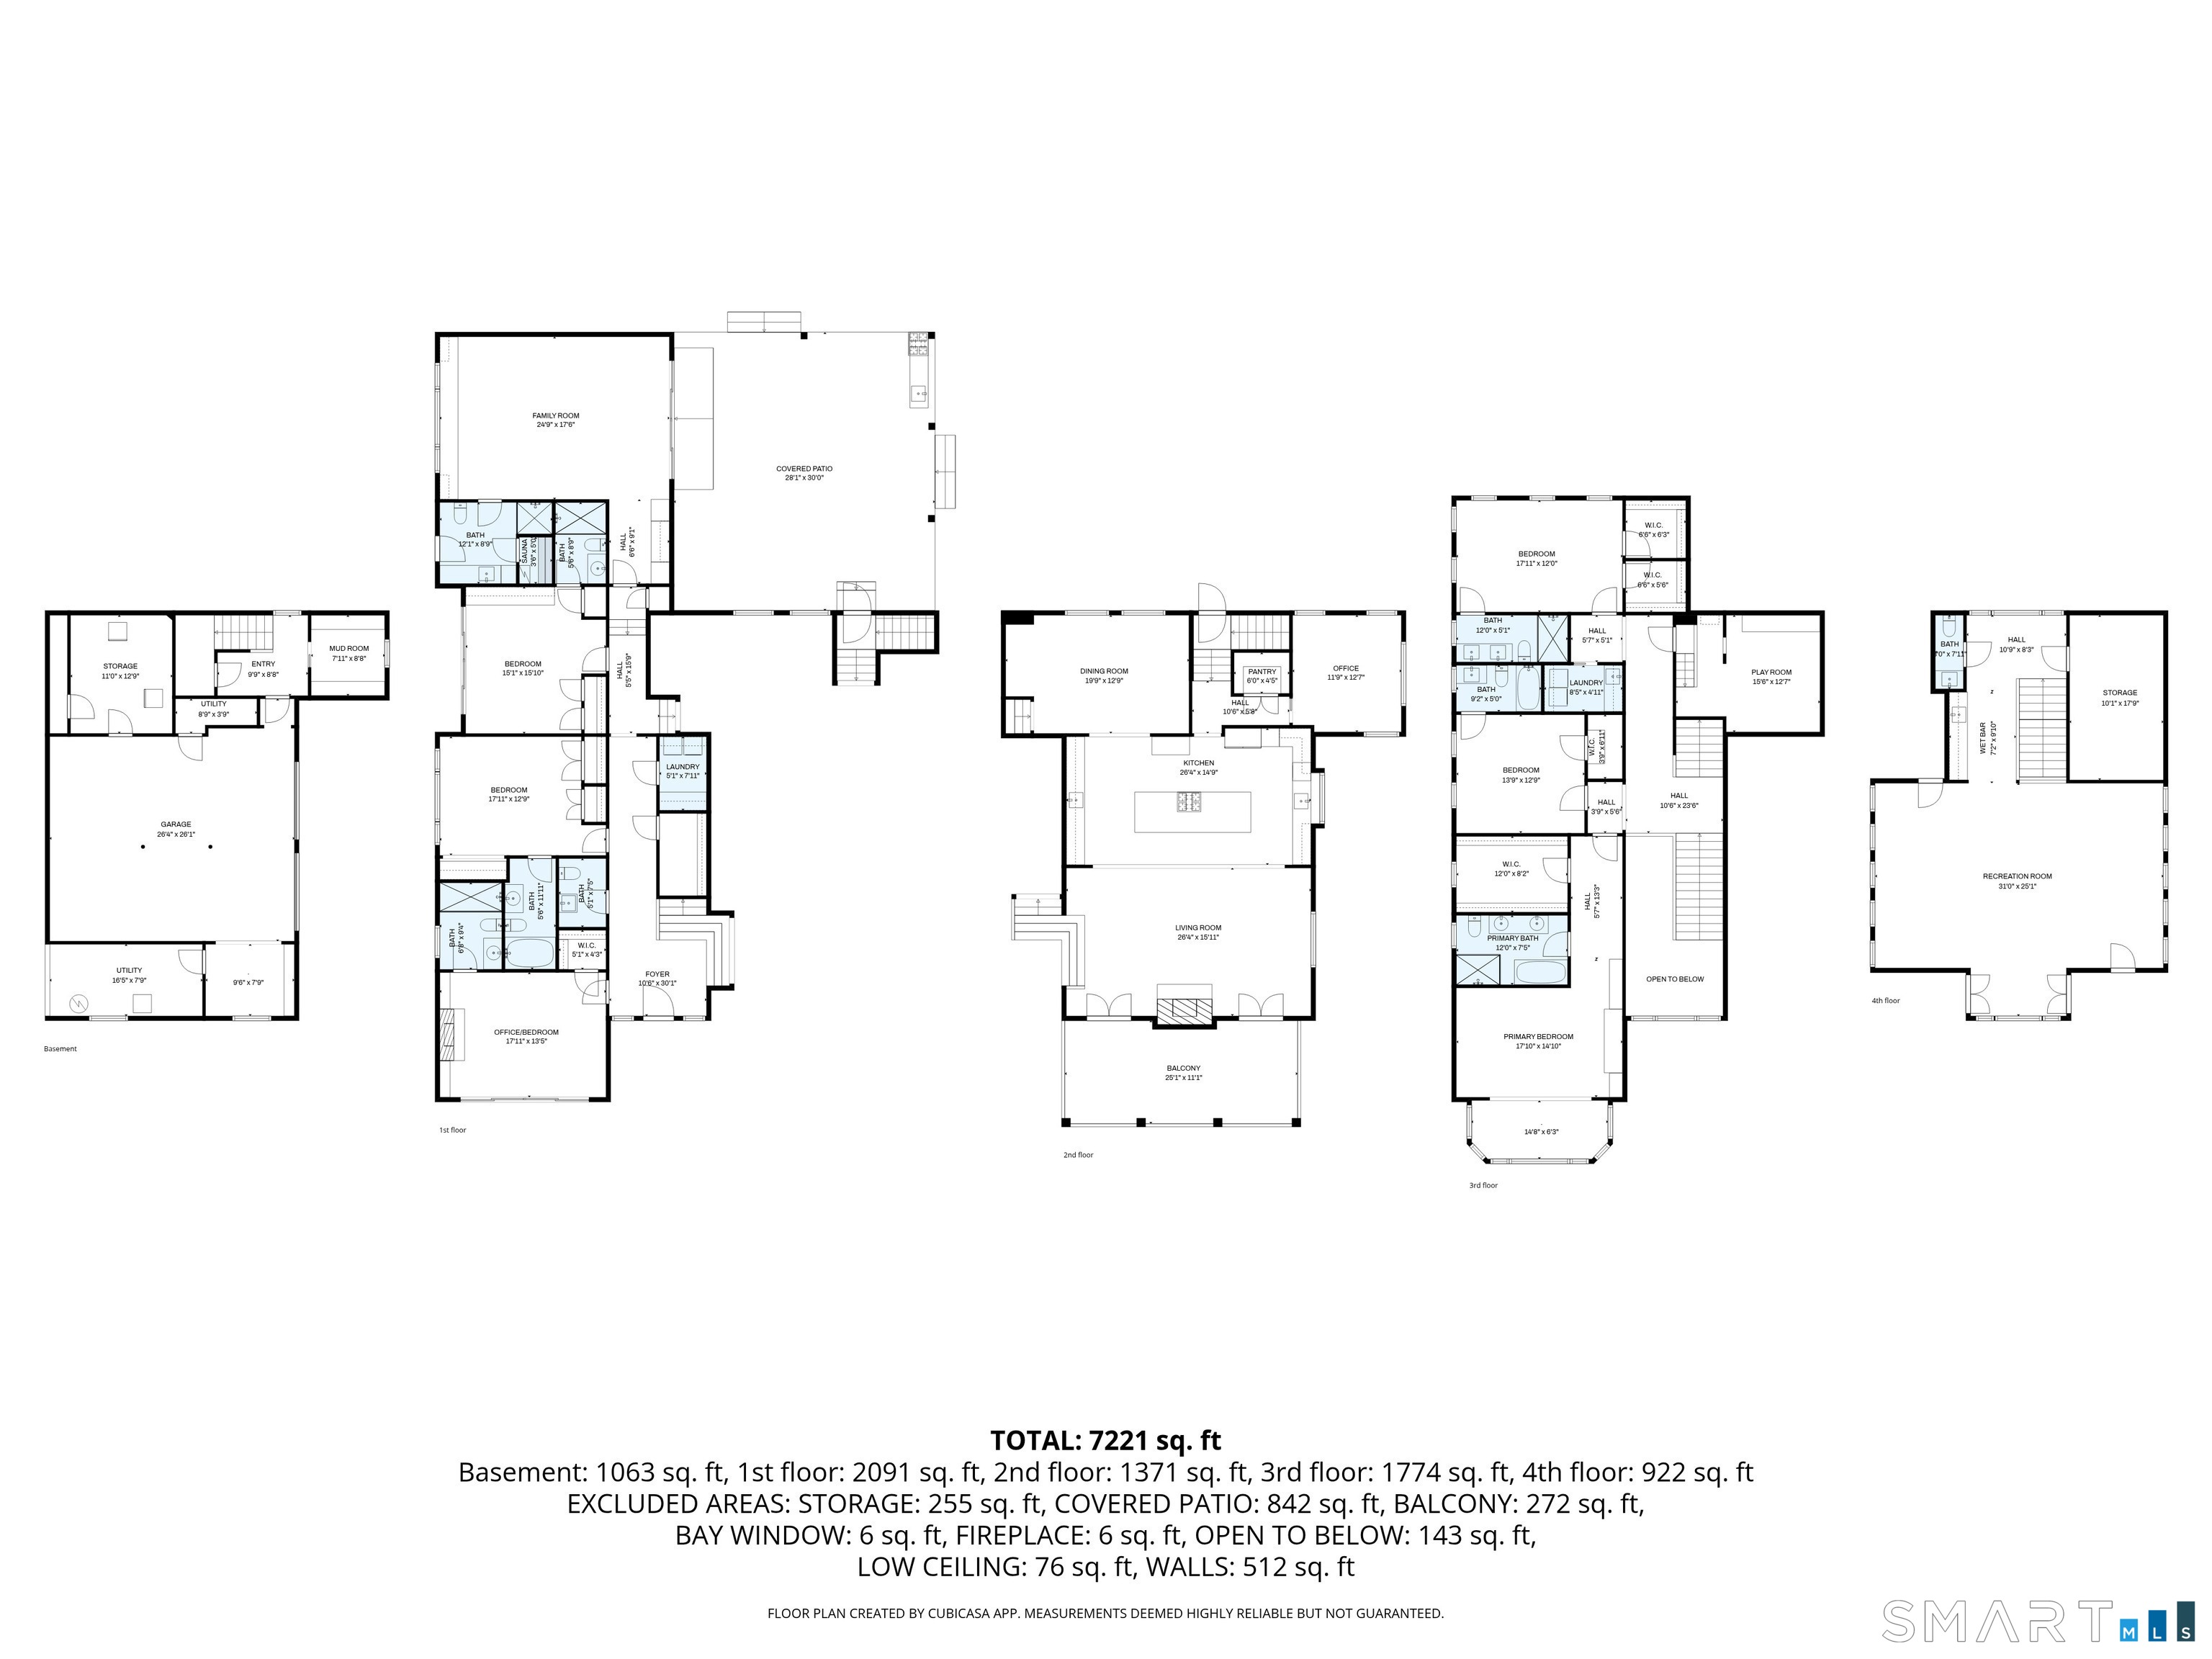
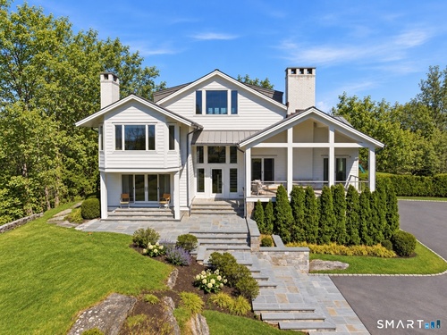
Located within the highly desirable Stony Point Association, this exceptional home offers a rare combination of privacy and convenience just moments from the train, local restaurants, and everyday amenities. This particular home enjoys private dock membership, providing summer boat access just steps from your door. Completely transformed and expanded in 2016, the home features over 6,500sf of thoughtfully designed living space, including 6 bedrooms and 9 baths. Expansive panoramic windows capture seasonal water views and fill the home with natural light. A dramatic two-story entry foyer and soaring ceilings create an impressive sense of space. The open-concept kitchen/living room is a true centerpiece, featuring a massive 12-foot island with seating for 6, high-end appliances, dual dishwashers, a wine fridge, an ice maker - ideal for both everyday living and entertaining. Designed for effortless indoor-outdoor living, the home seamlessly connects its interior to exceptional outdoor entertaining areas. The spacious family room features sliders that open directly to the expansive covered patio with retractable screens, an outdoor kitchen, and a relaxing pool and spa. The 3rd floor great room has amazing water views, and features a 1/2 bath and wet bar. Additional highlights include a private office, whole house generator, 2 laundry rooms, sauna, mudroom, and a charming 'hidden' playroom. A truly turnkey offering.

Rooms & Interior

6 bedrooms beds
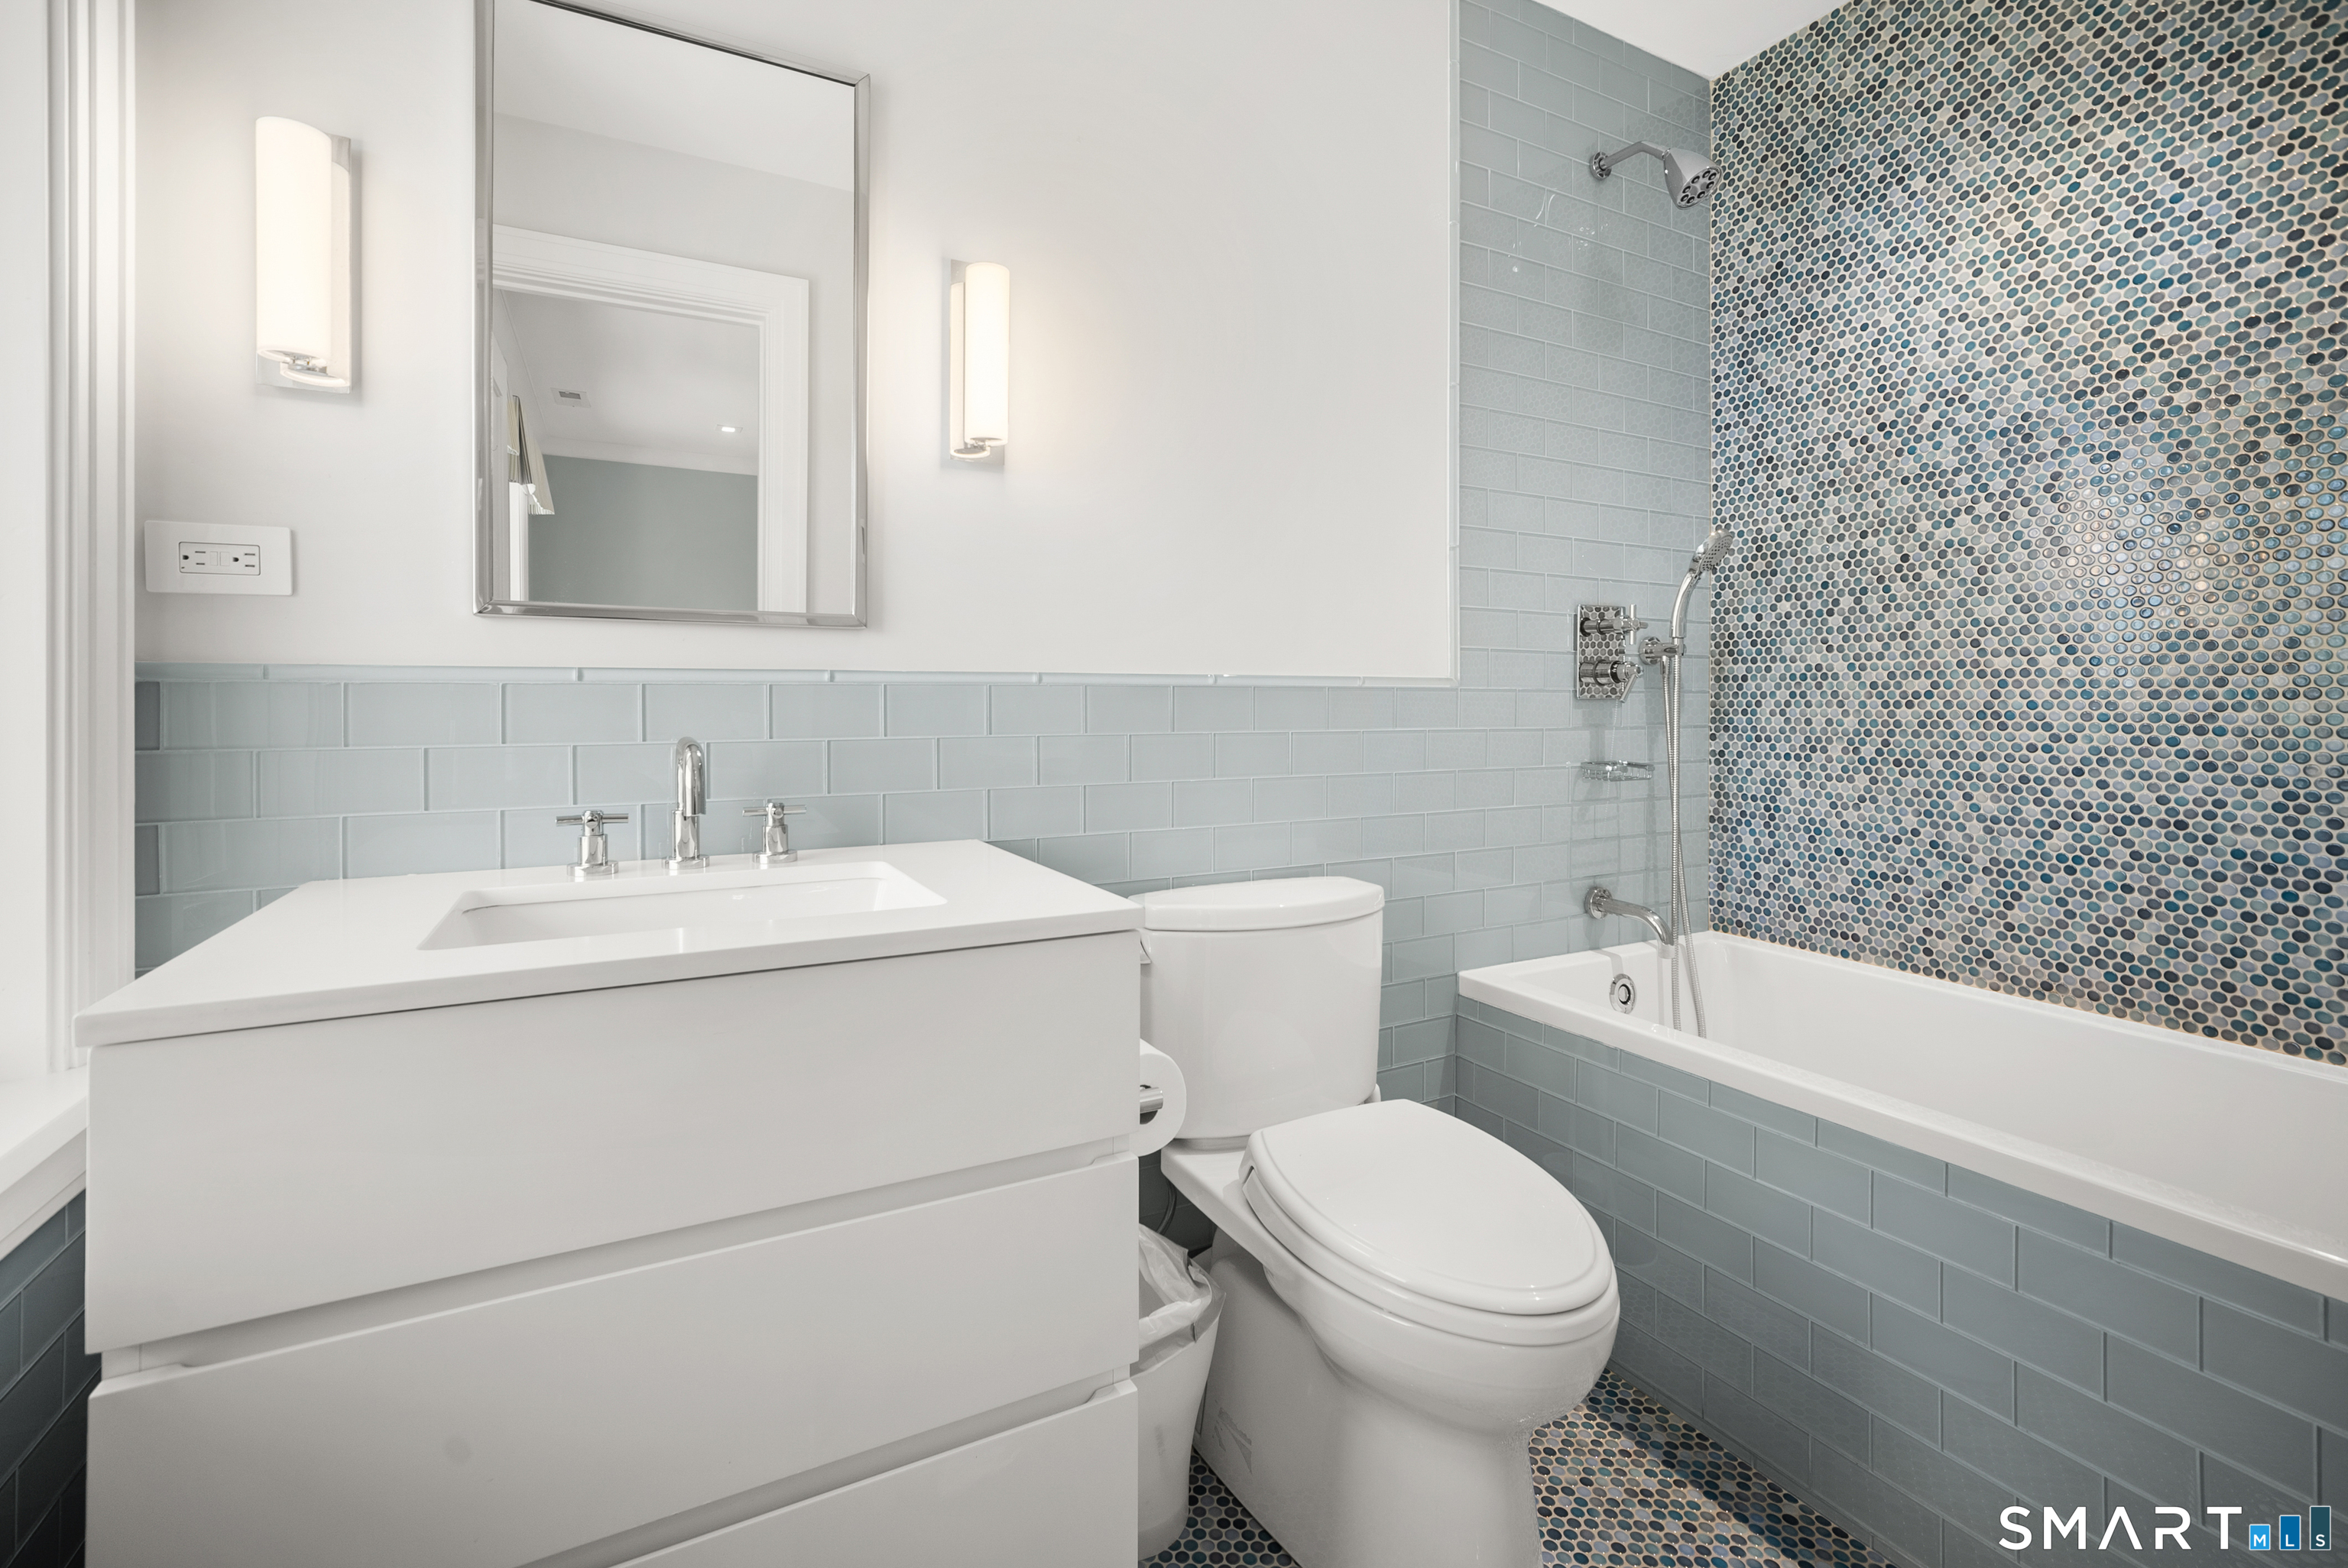
7 full + 2 half baths
6,561 square feet sq ft

Room Details

  • Living Room (Main Level) 9 ft+ Ceilings, French Doors, Hardwood Floor
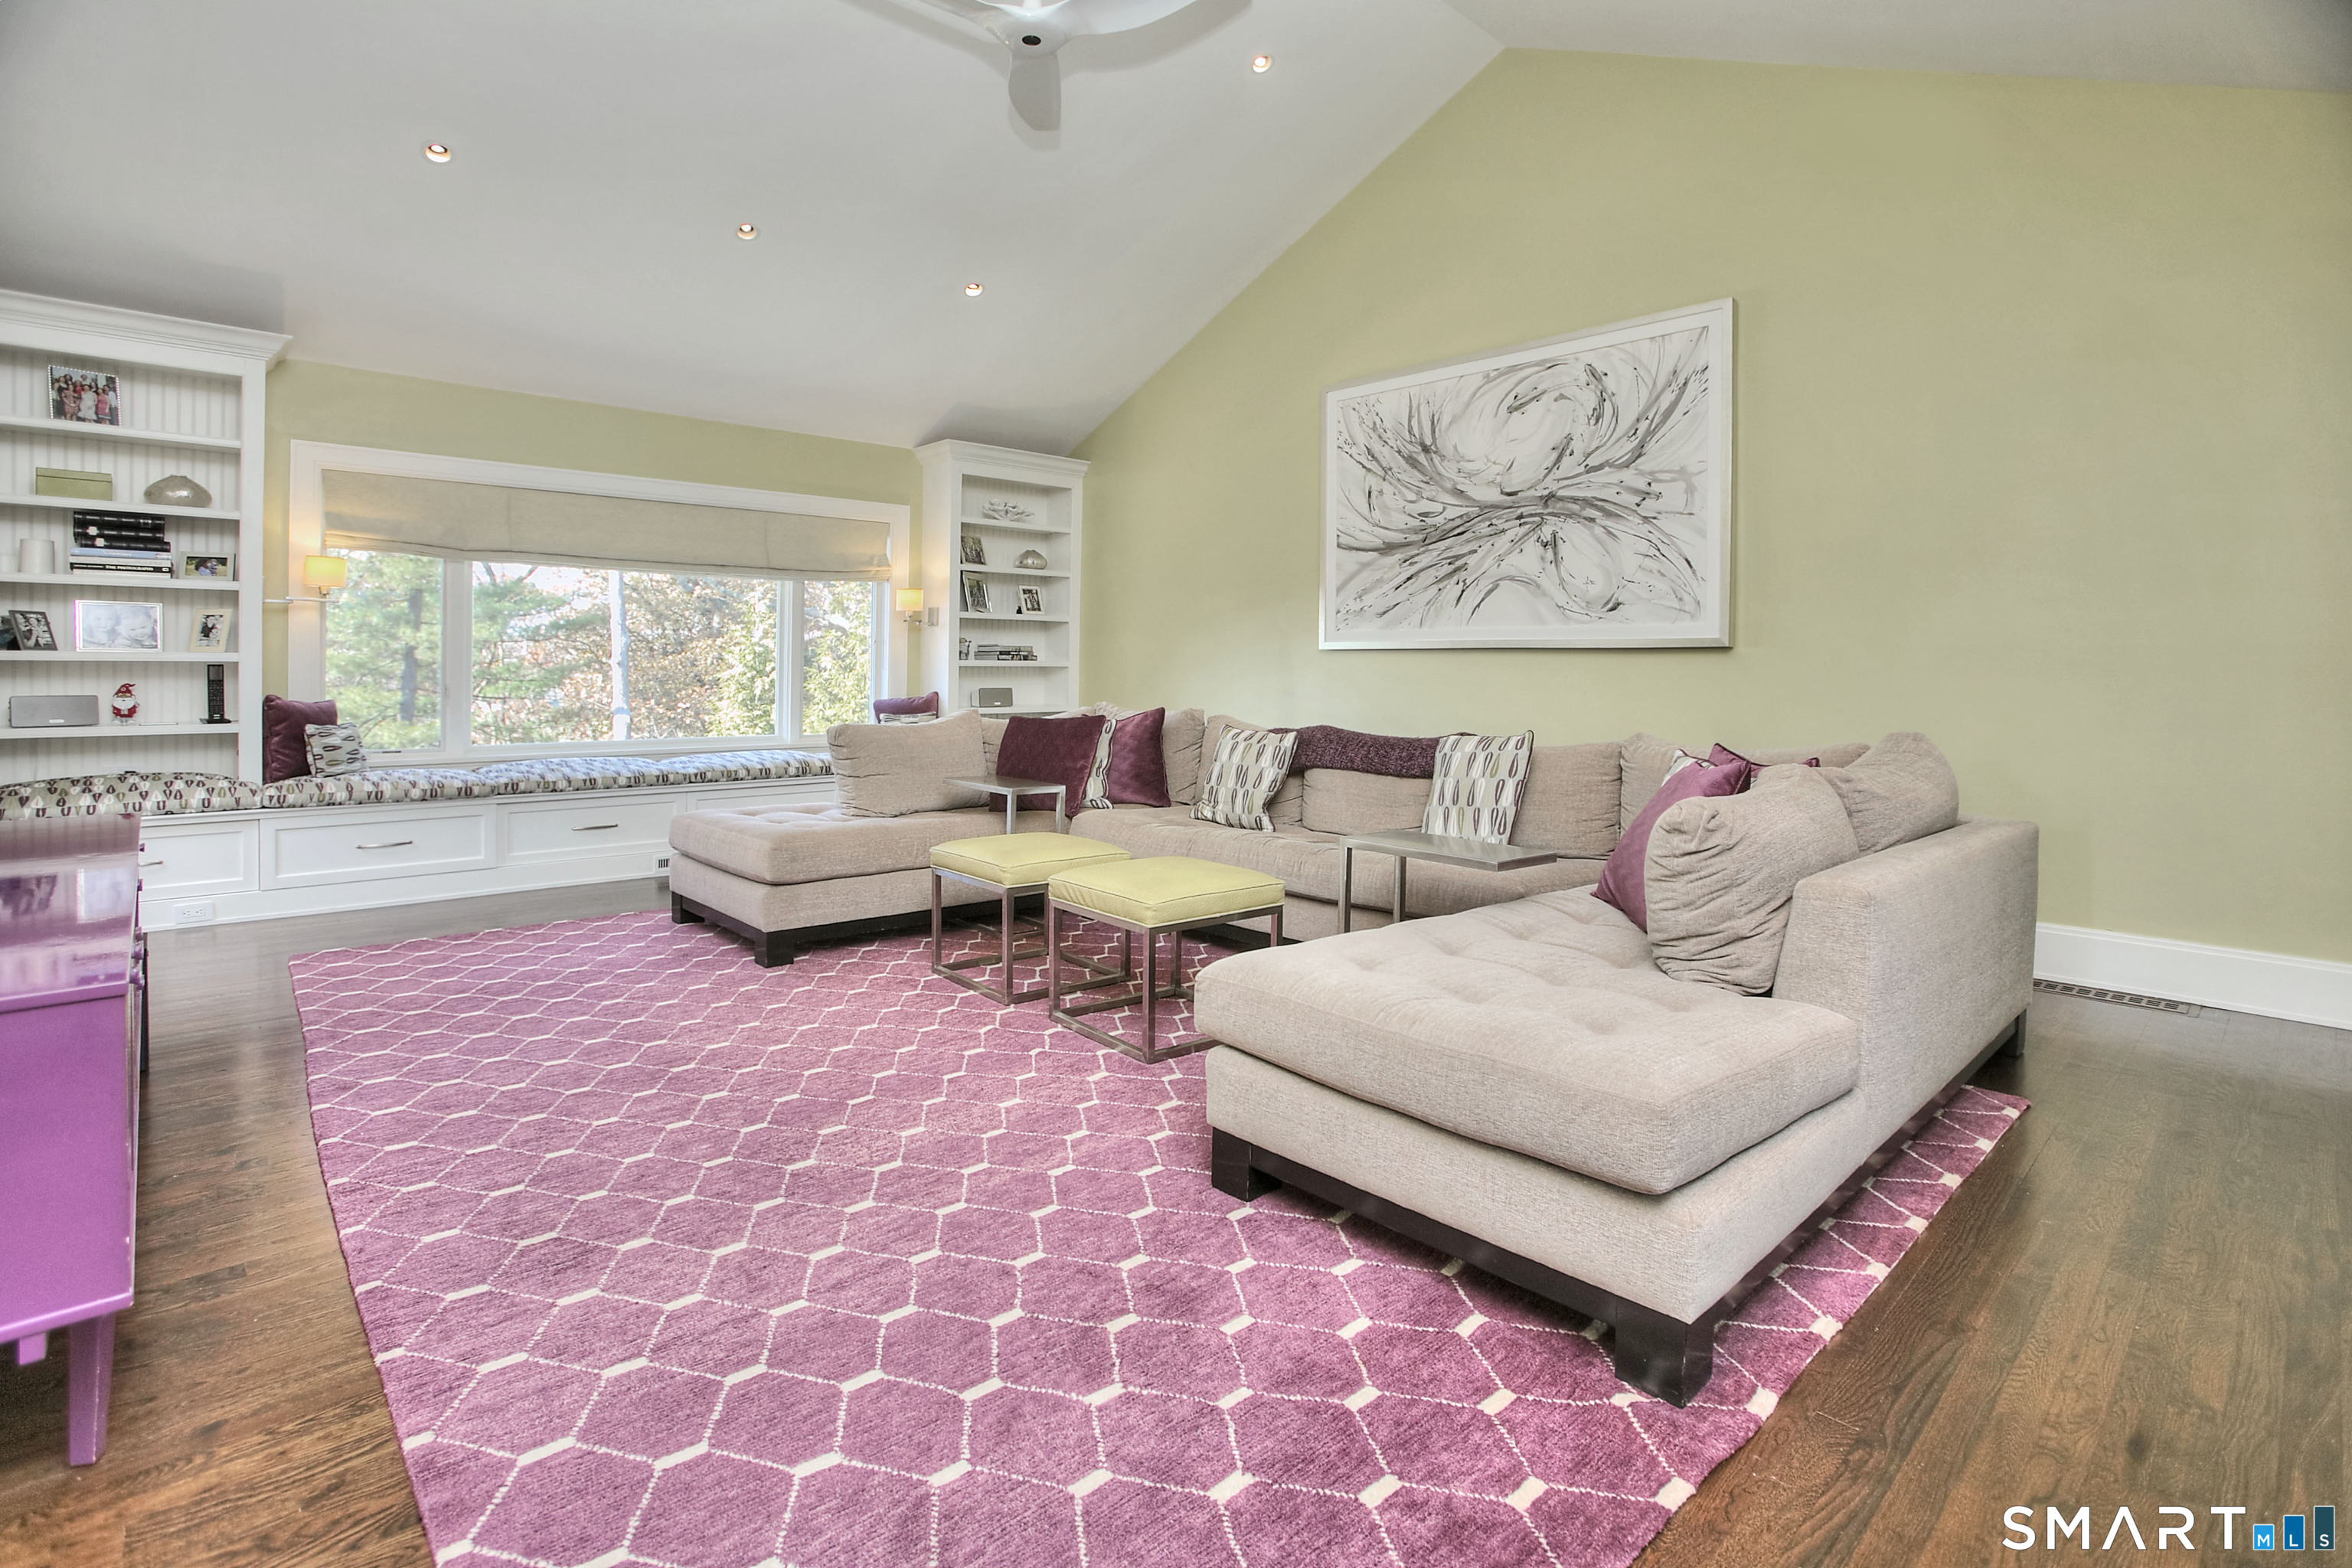
  • Great Room (Other Level) Vaulted Ceiling, Built-Ins, Wet Bar, Half Bath, Wall/Wall Carpet, On 3rd Floor
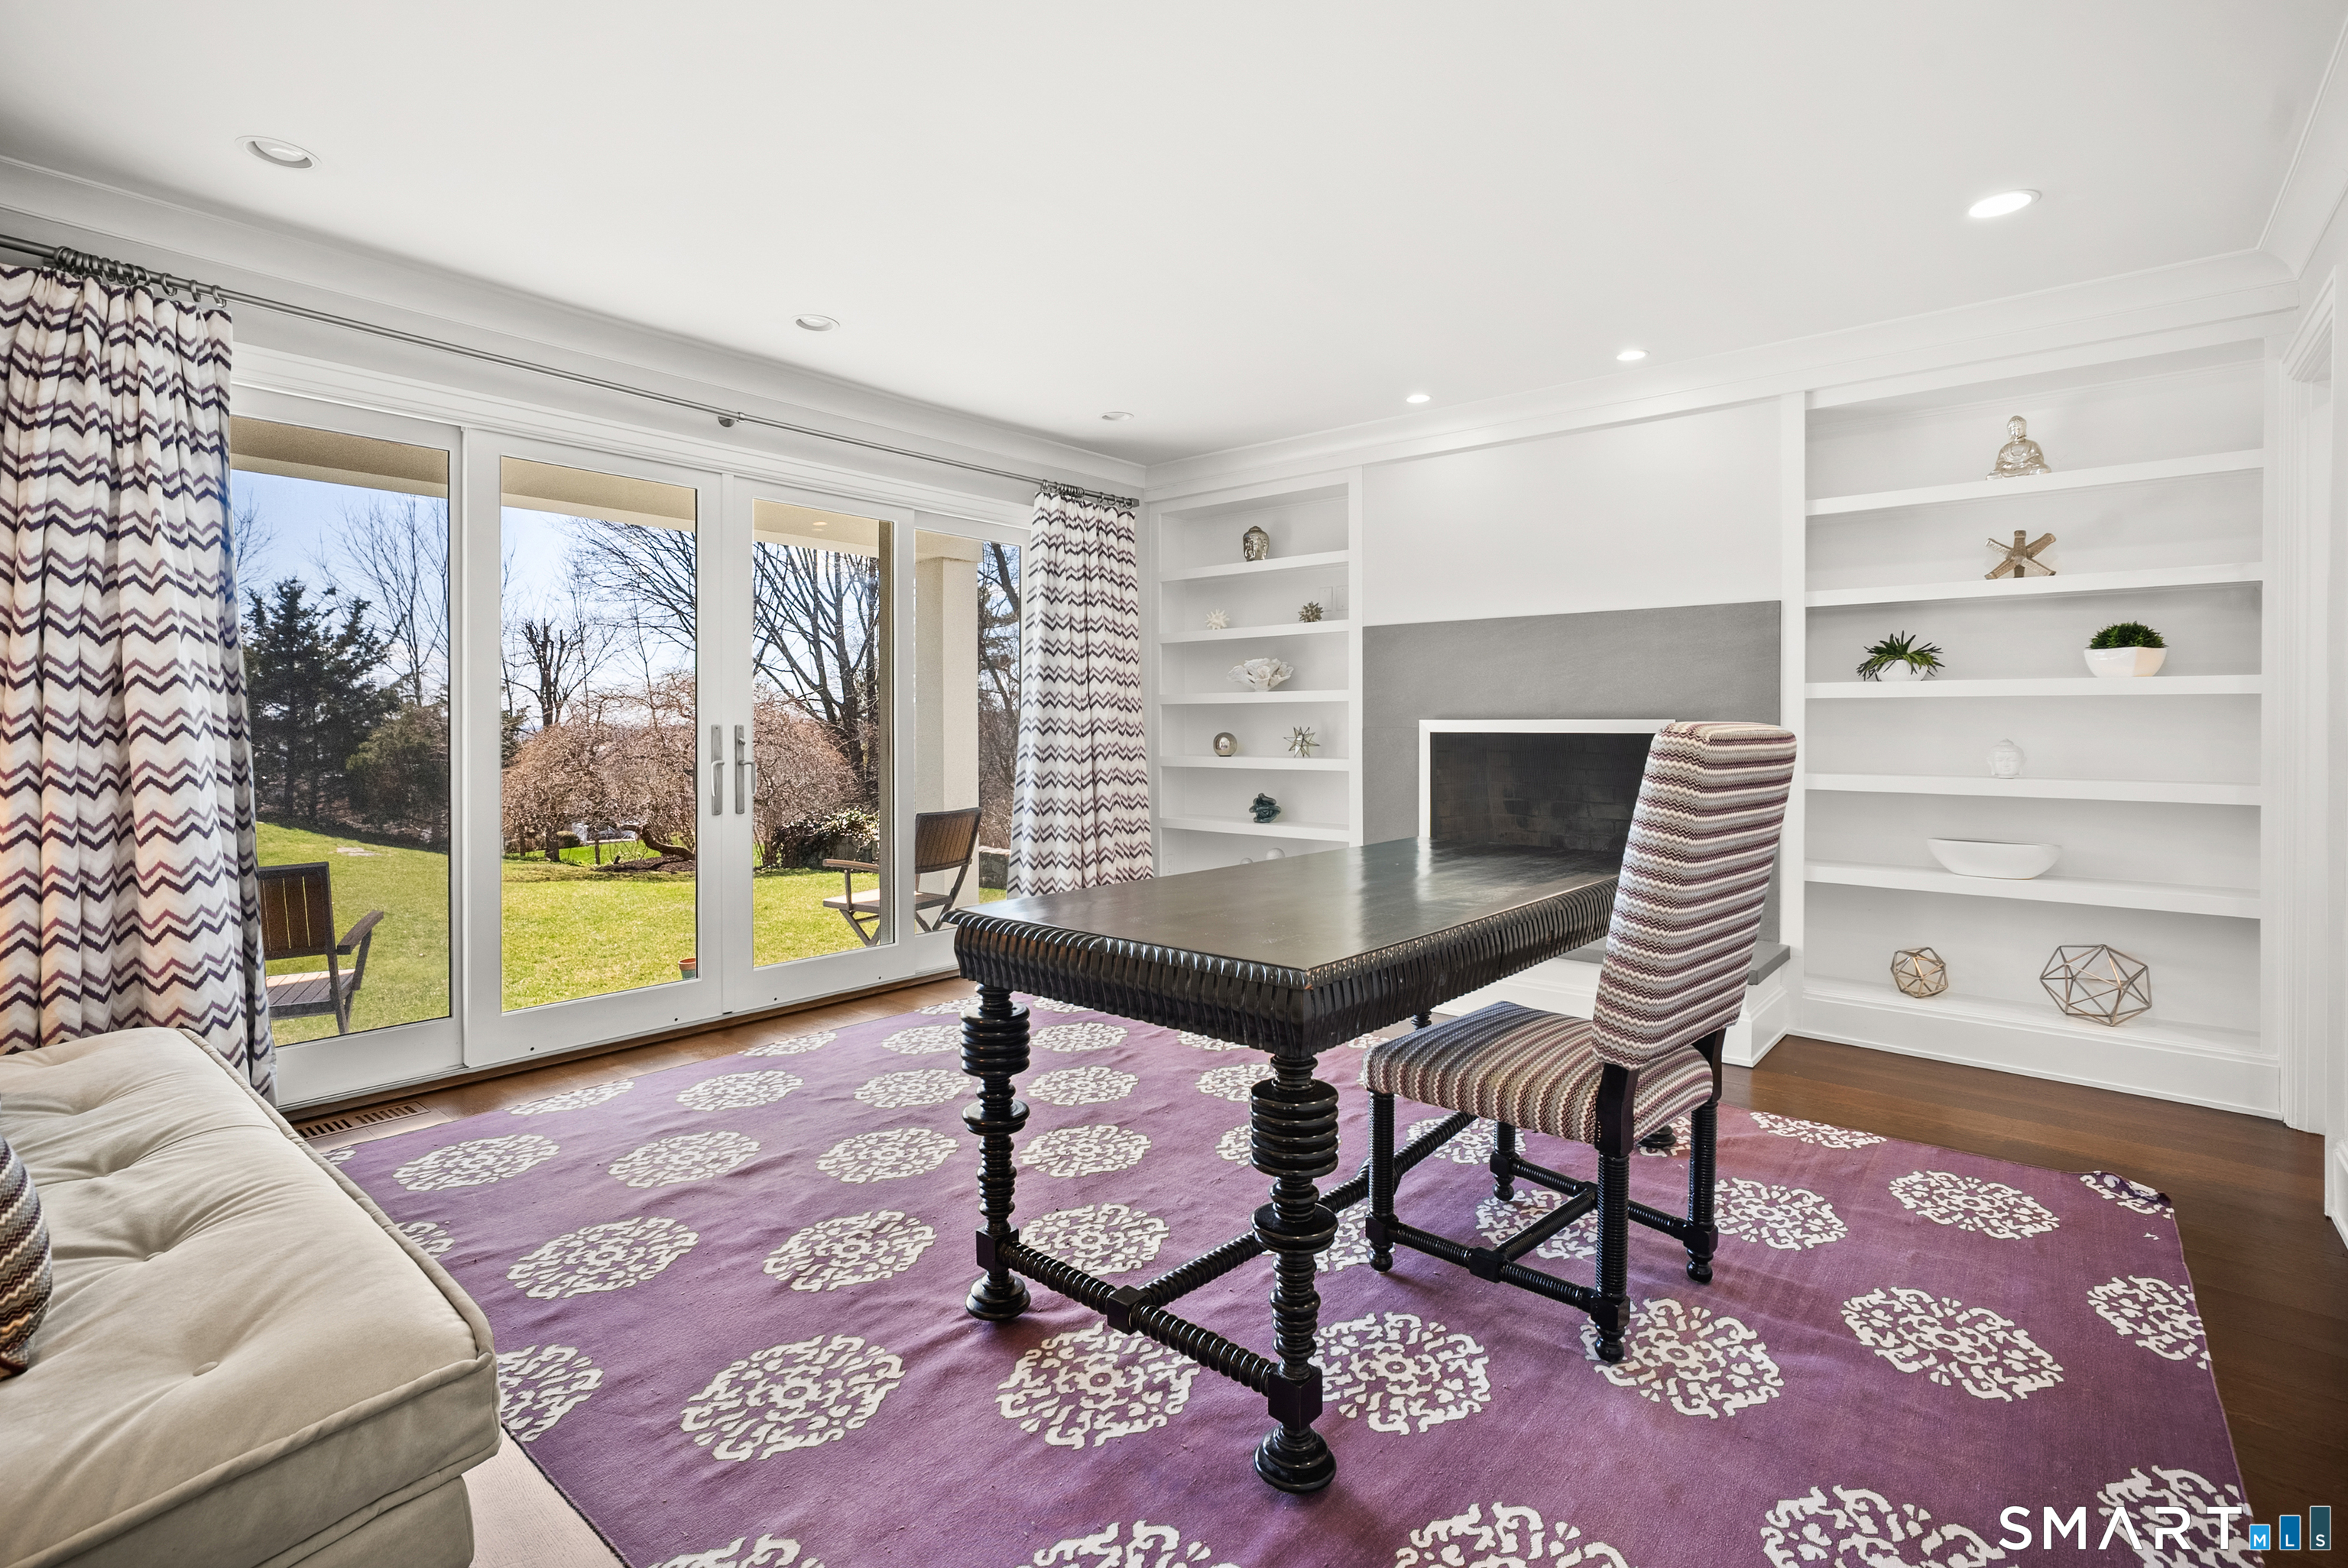
  • Family Room (Main Level) Vaulted Ceiling, Built-Ins, Ceiling Fan, Dry Bar, Steam/Sauna, Hardwood Floor
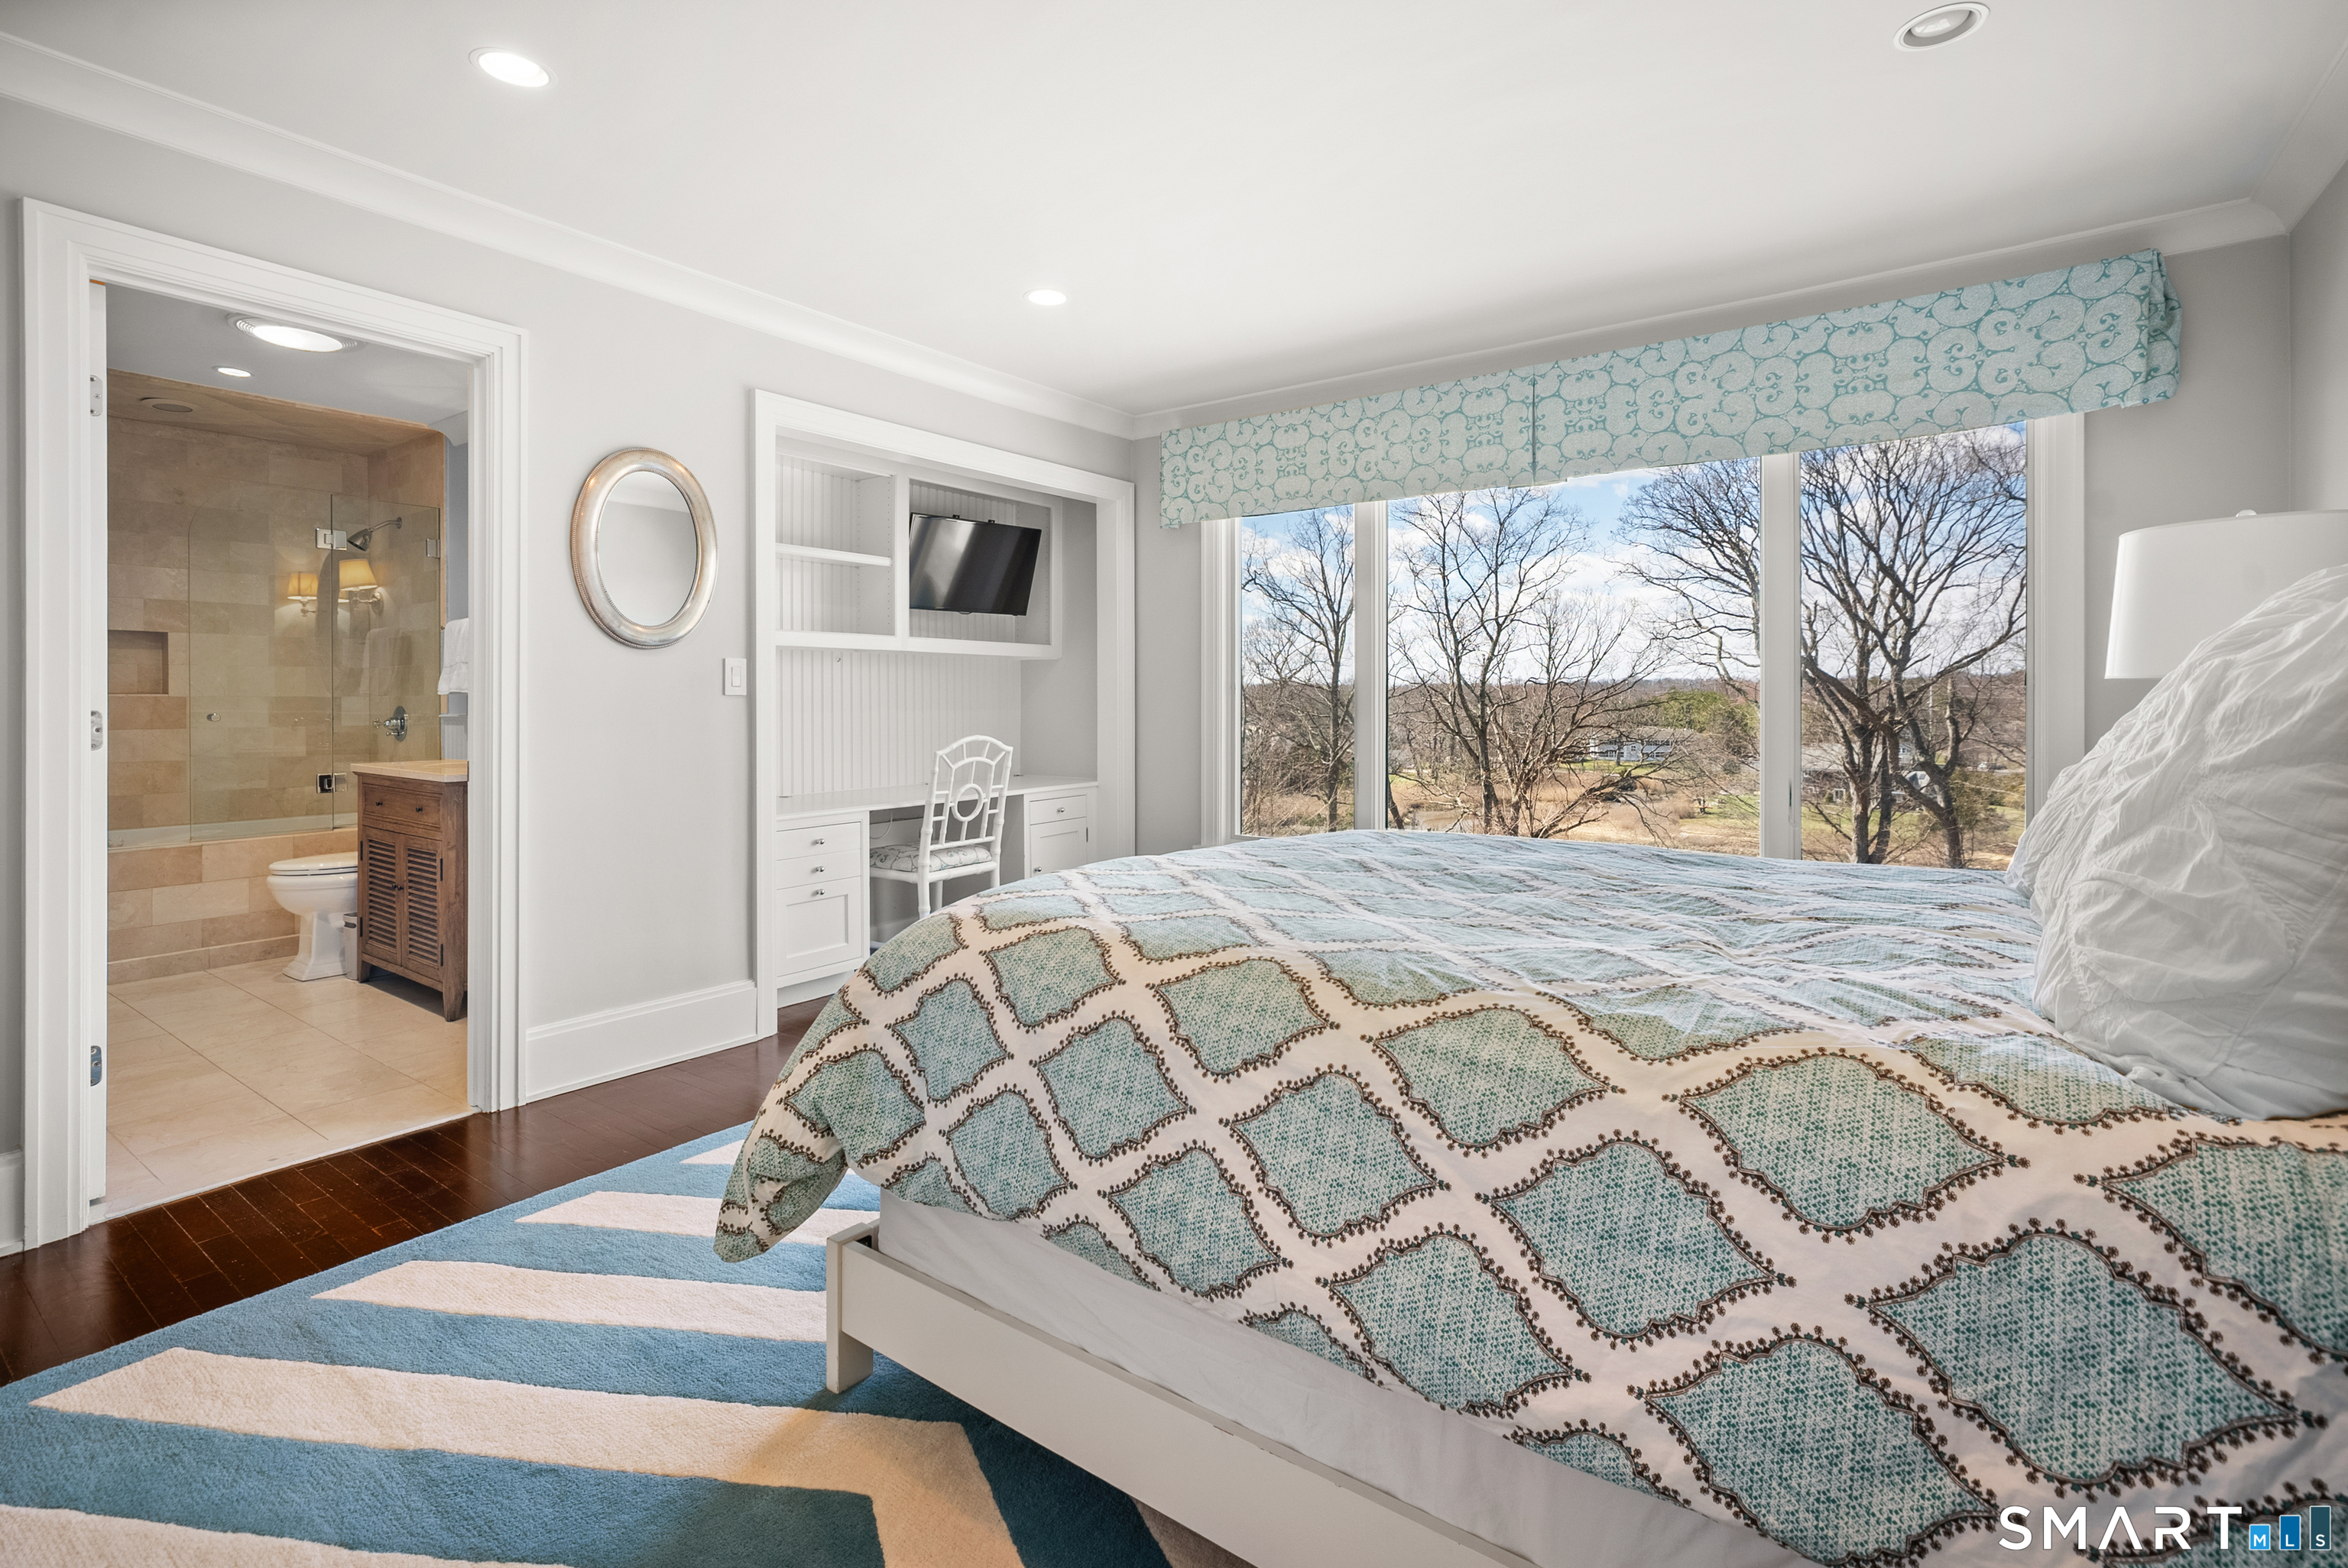
  • Bedroom (Main Level) 9 ft+ Ceilings, Built-Ins, Full Bath, Hardwood Floor
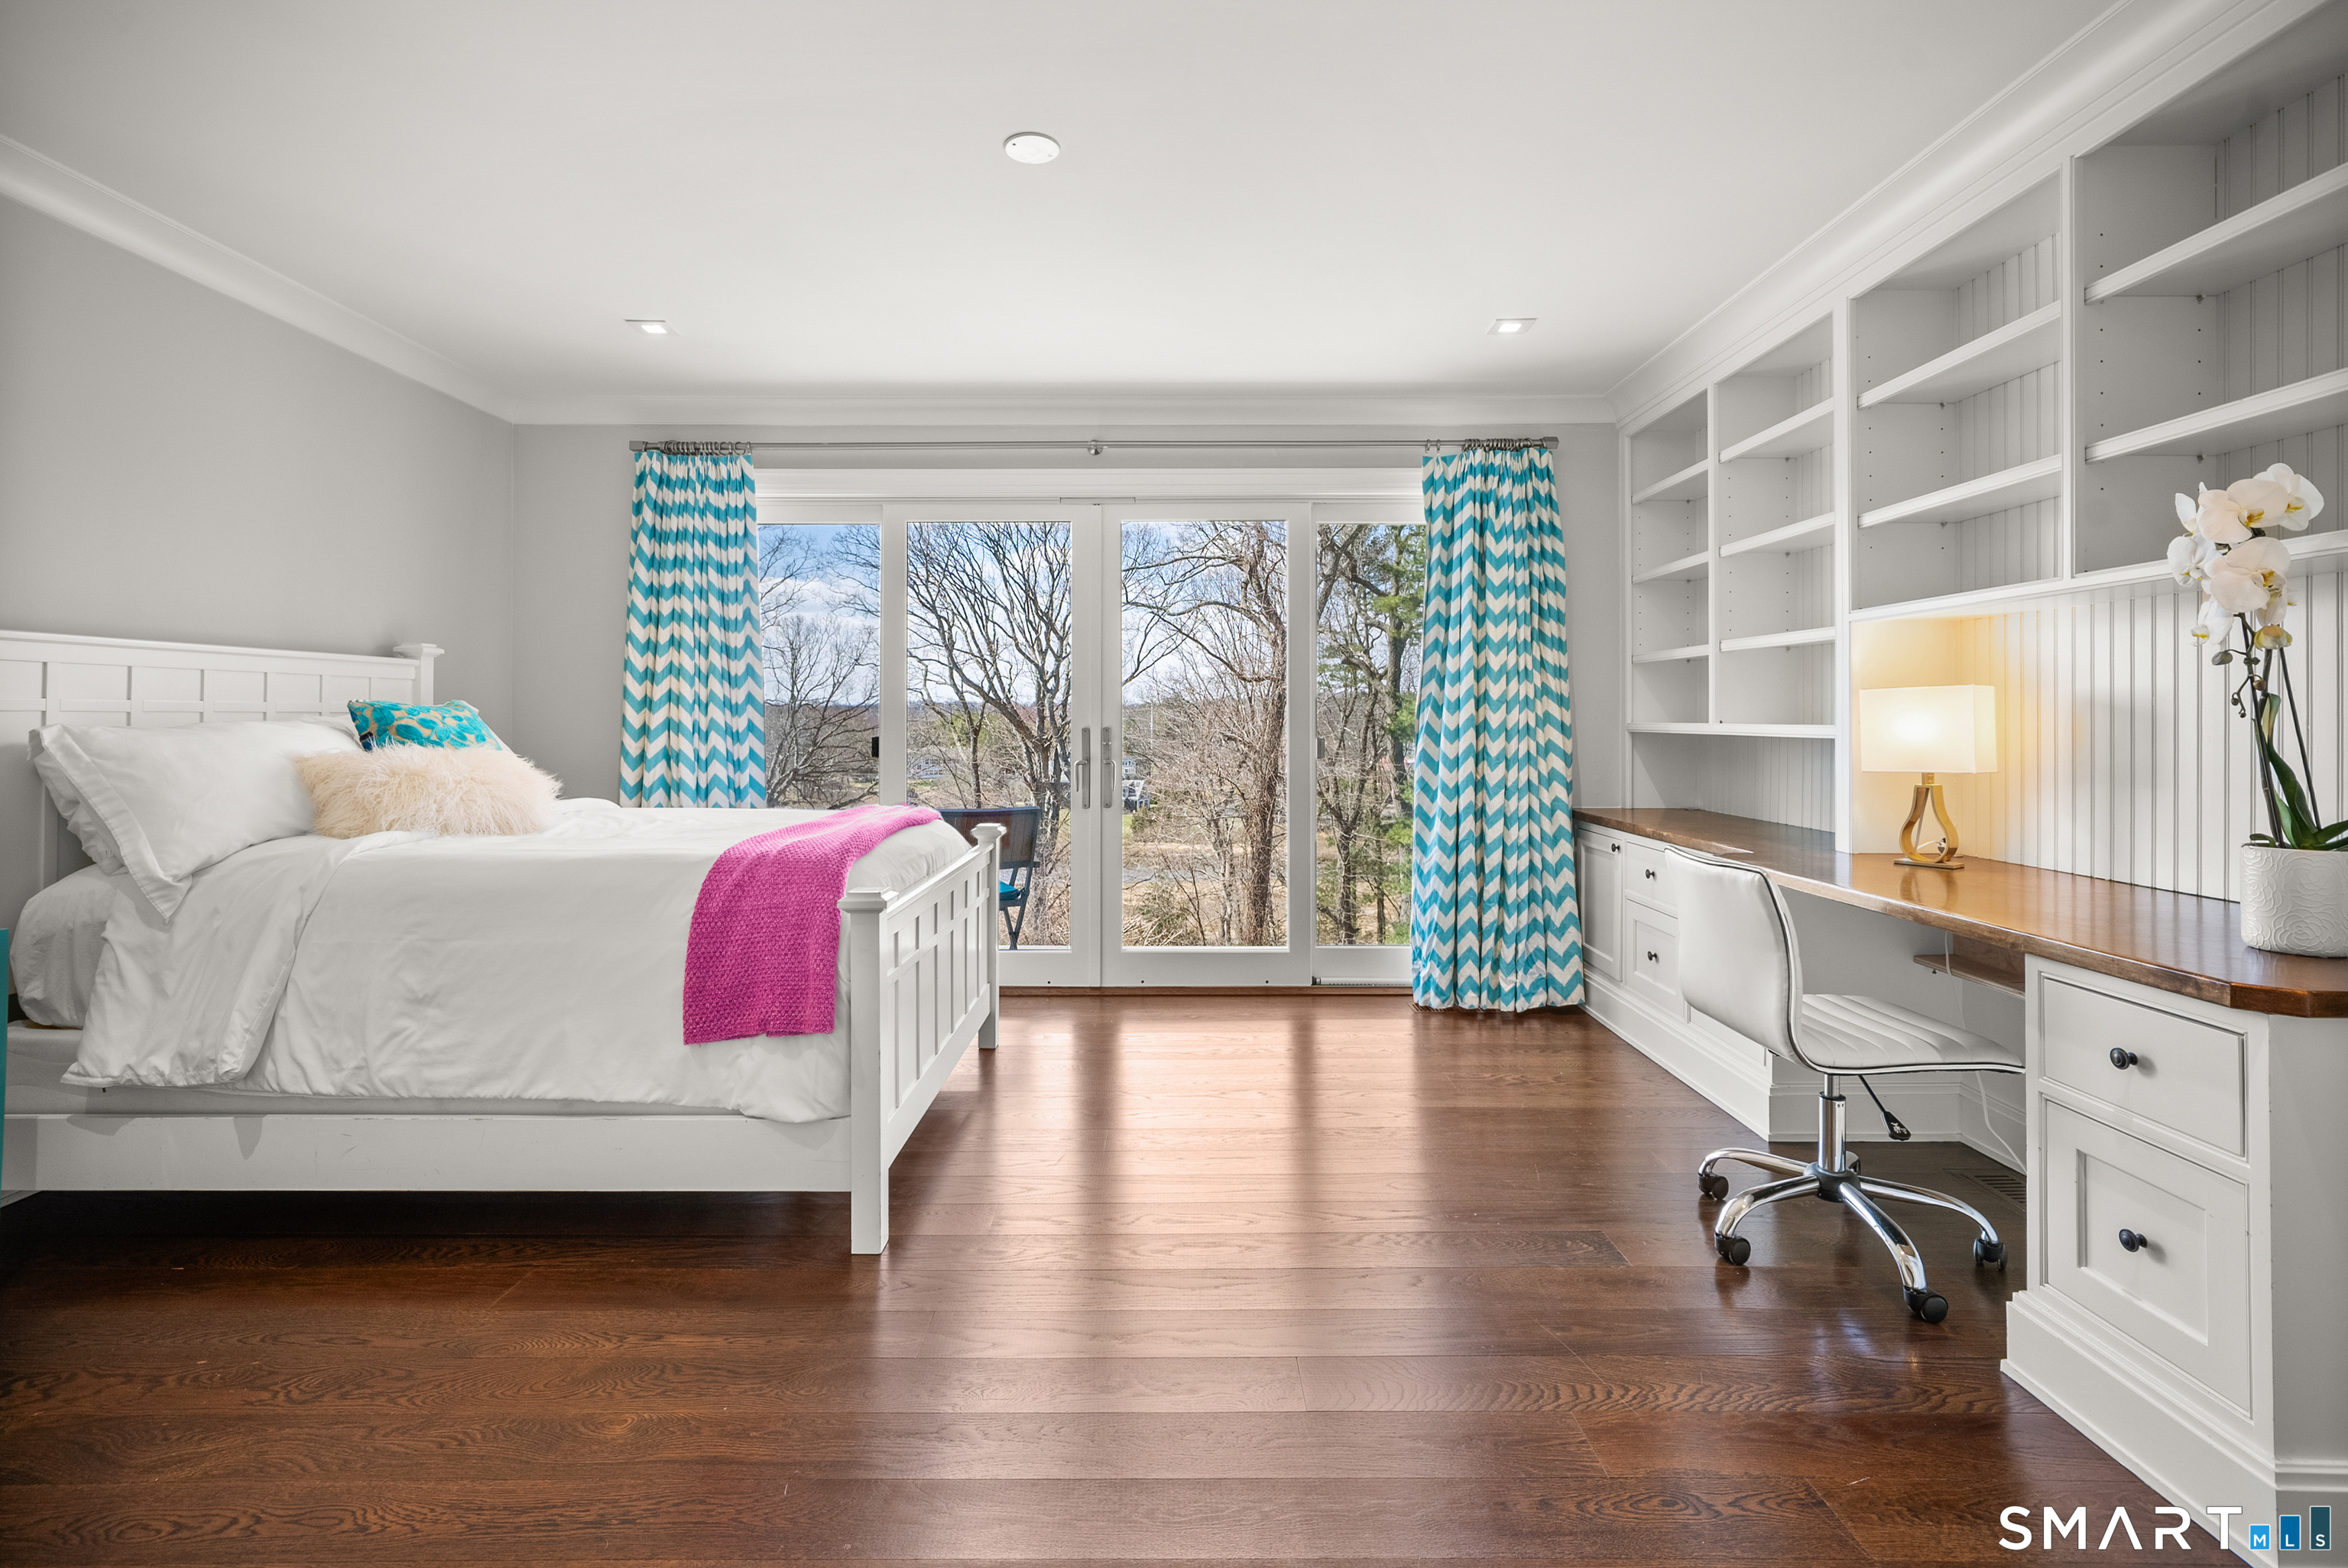
  • Bedroom (Main Level) 9 ft+ Ceilings, Built-Ins, Full Bath, Patio/Terrace, Sliders, Hardwood Floor
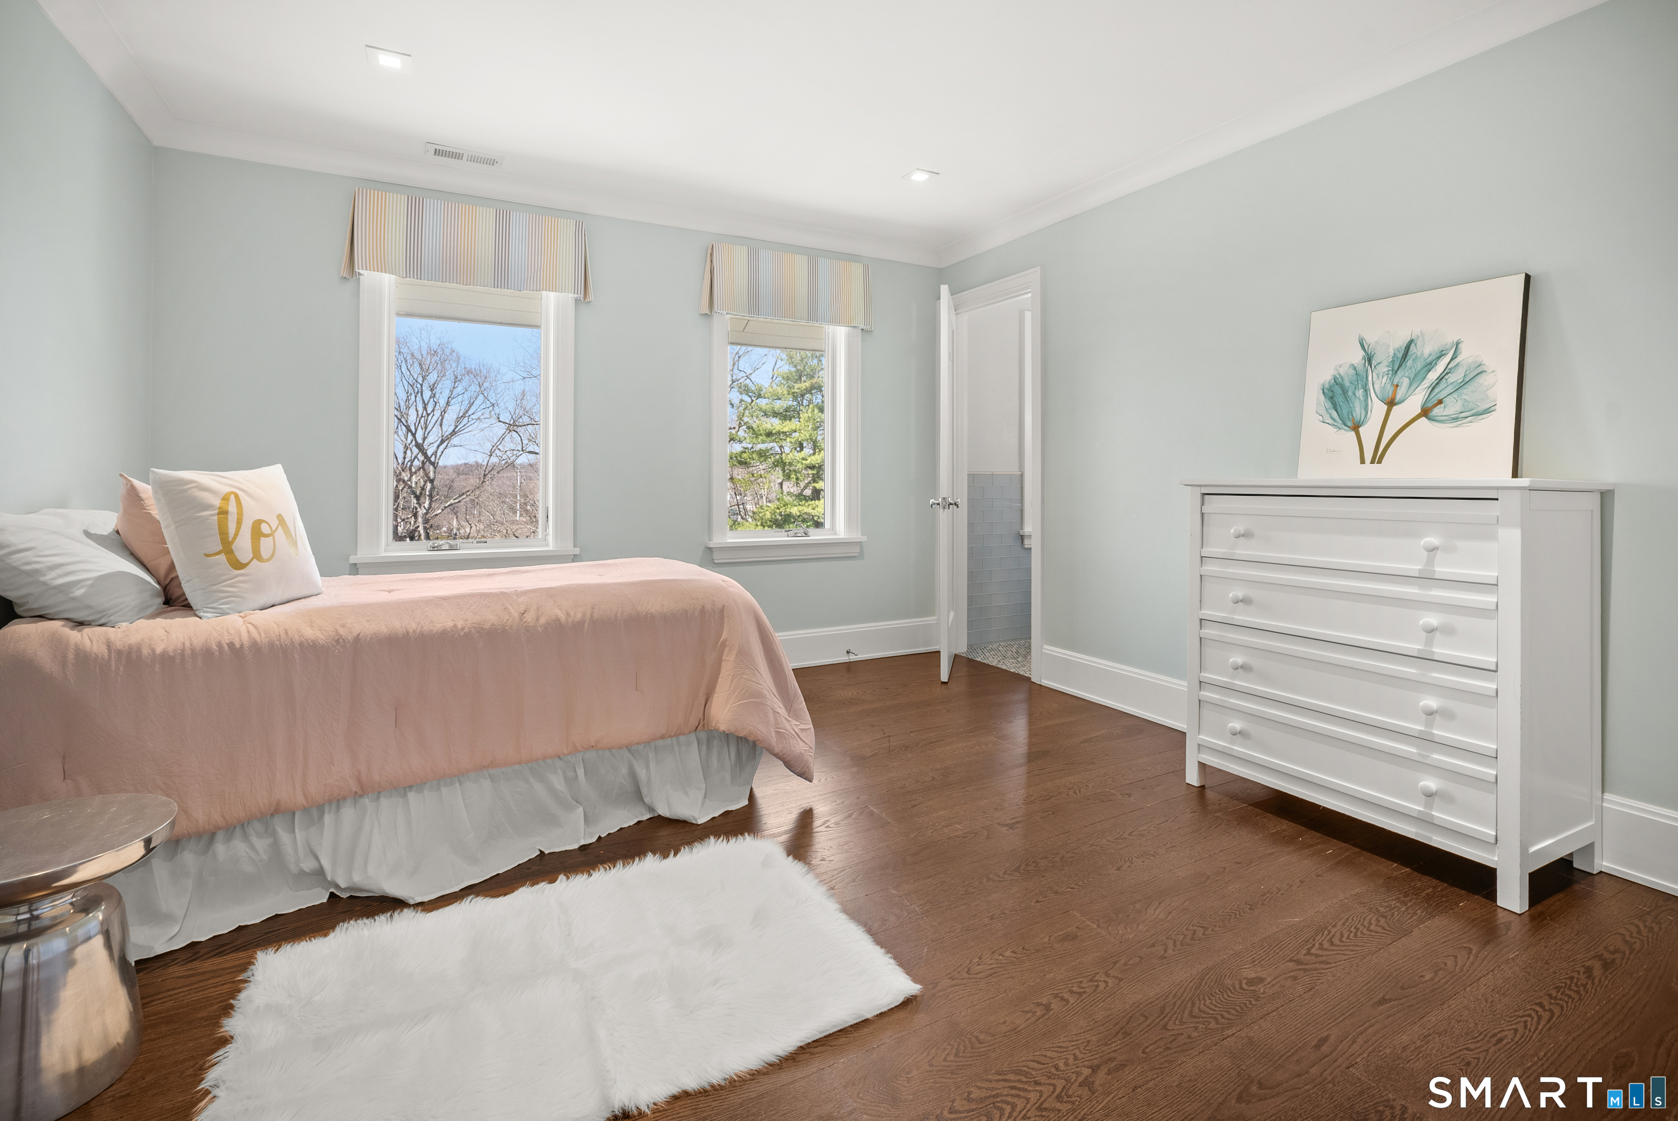
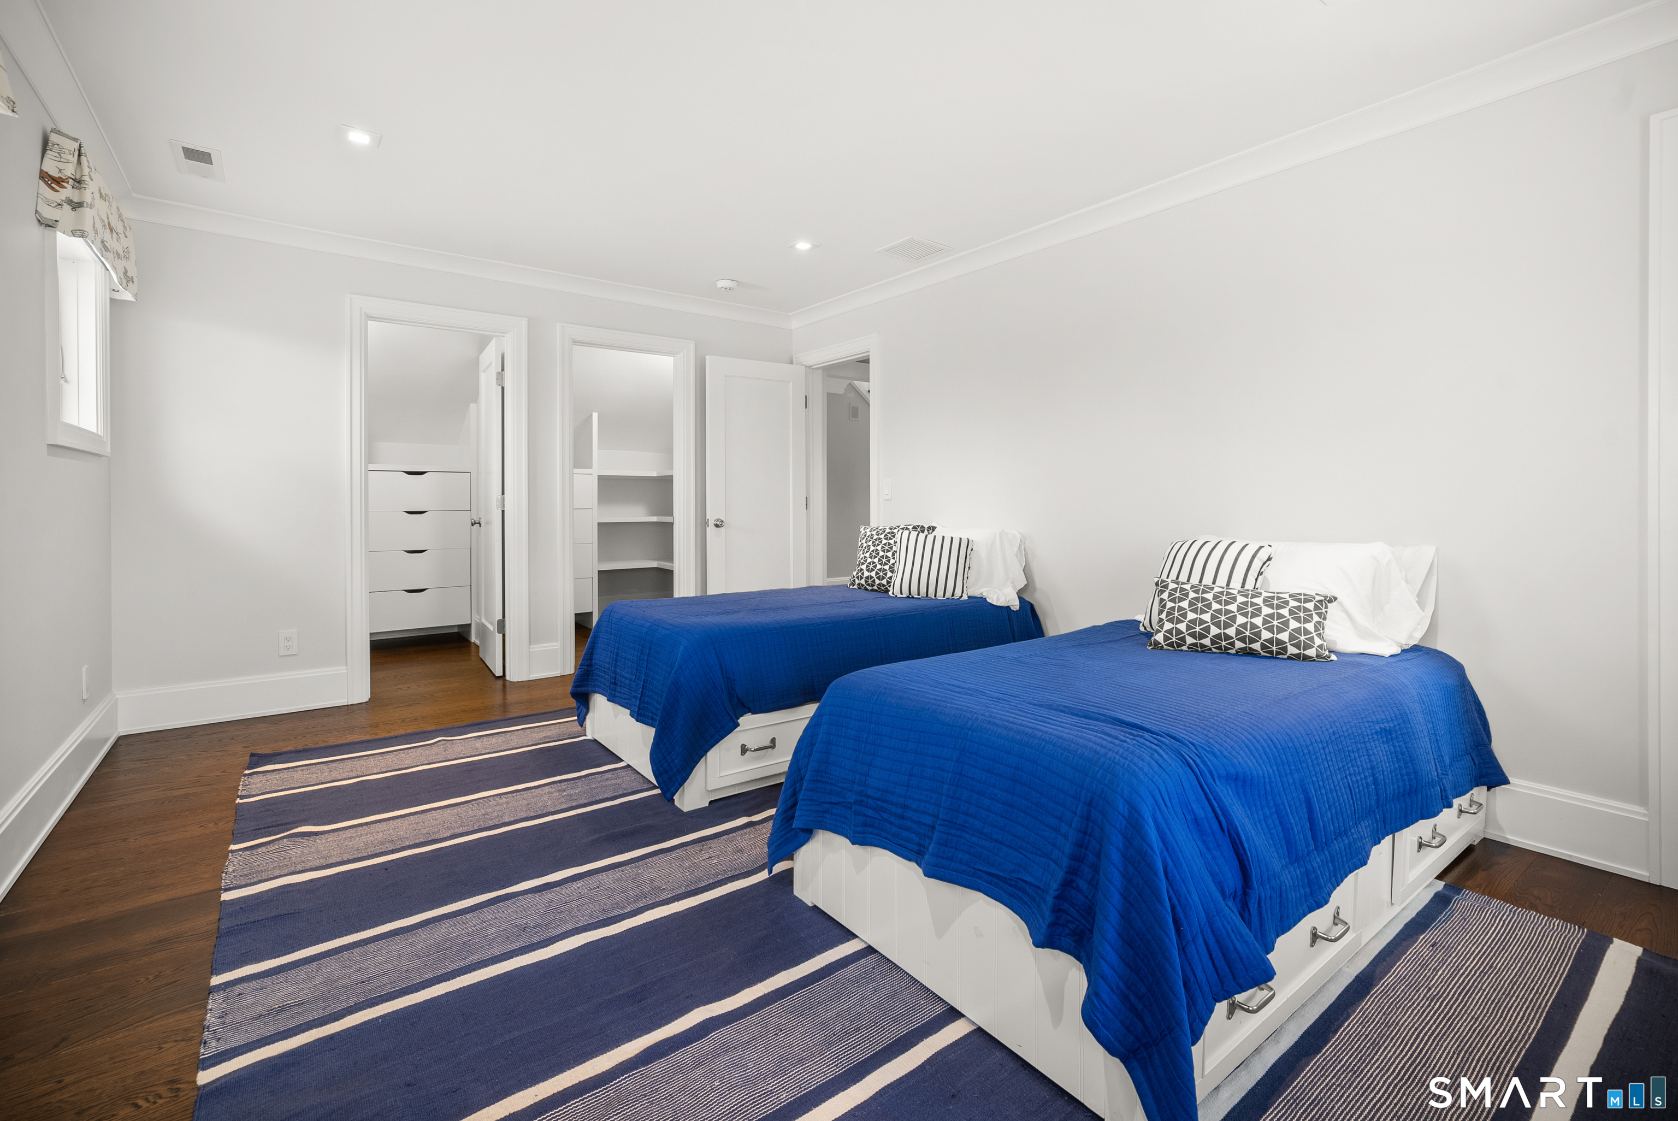
  • Bedroom (Upper Level) 9 ft+ Ceilings, Full Bath, Hardwood Floor
  • Kitchen (Main Level) Built-In Hutch, Quartz Counters, Wet Bar, Island, Pantry, Hardwood Floor
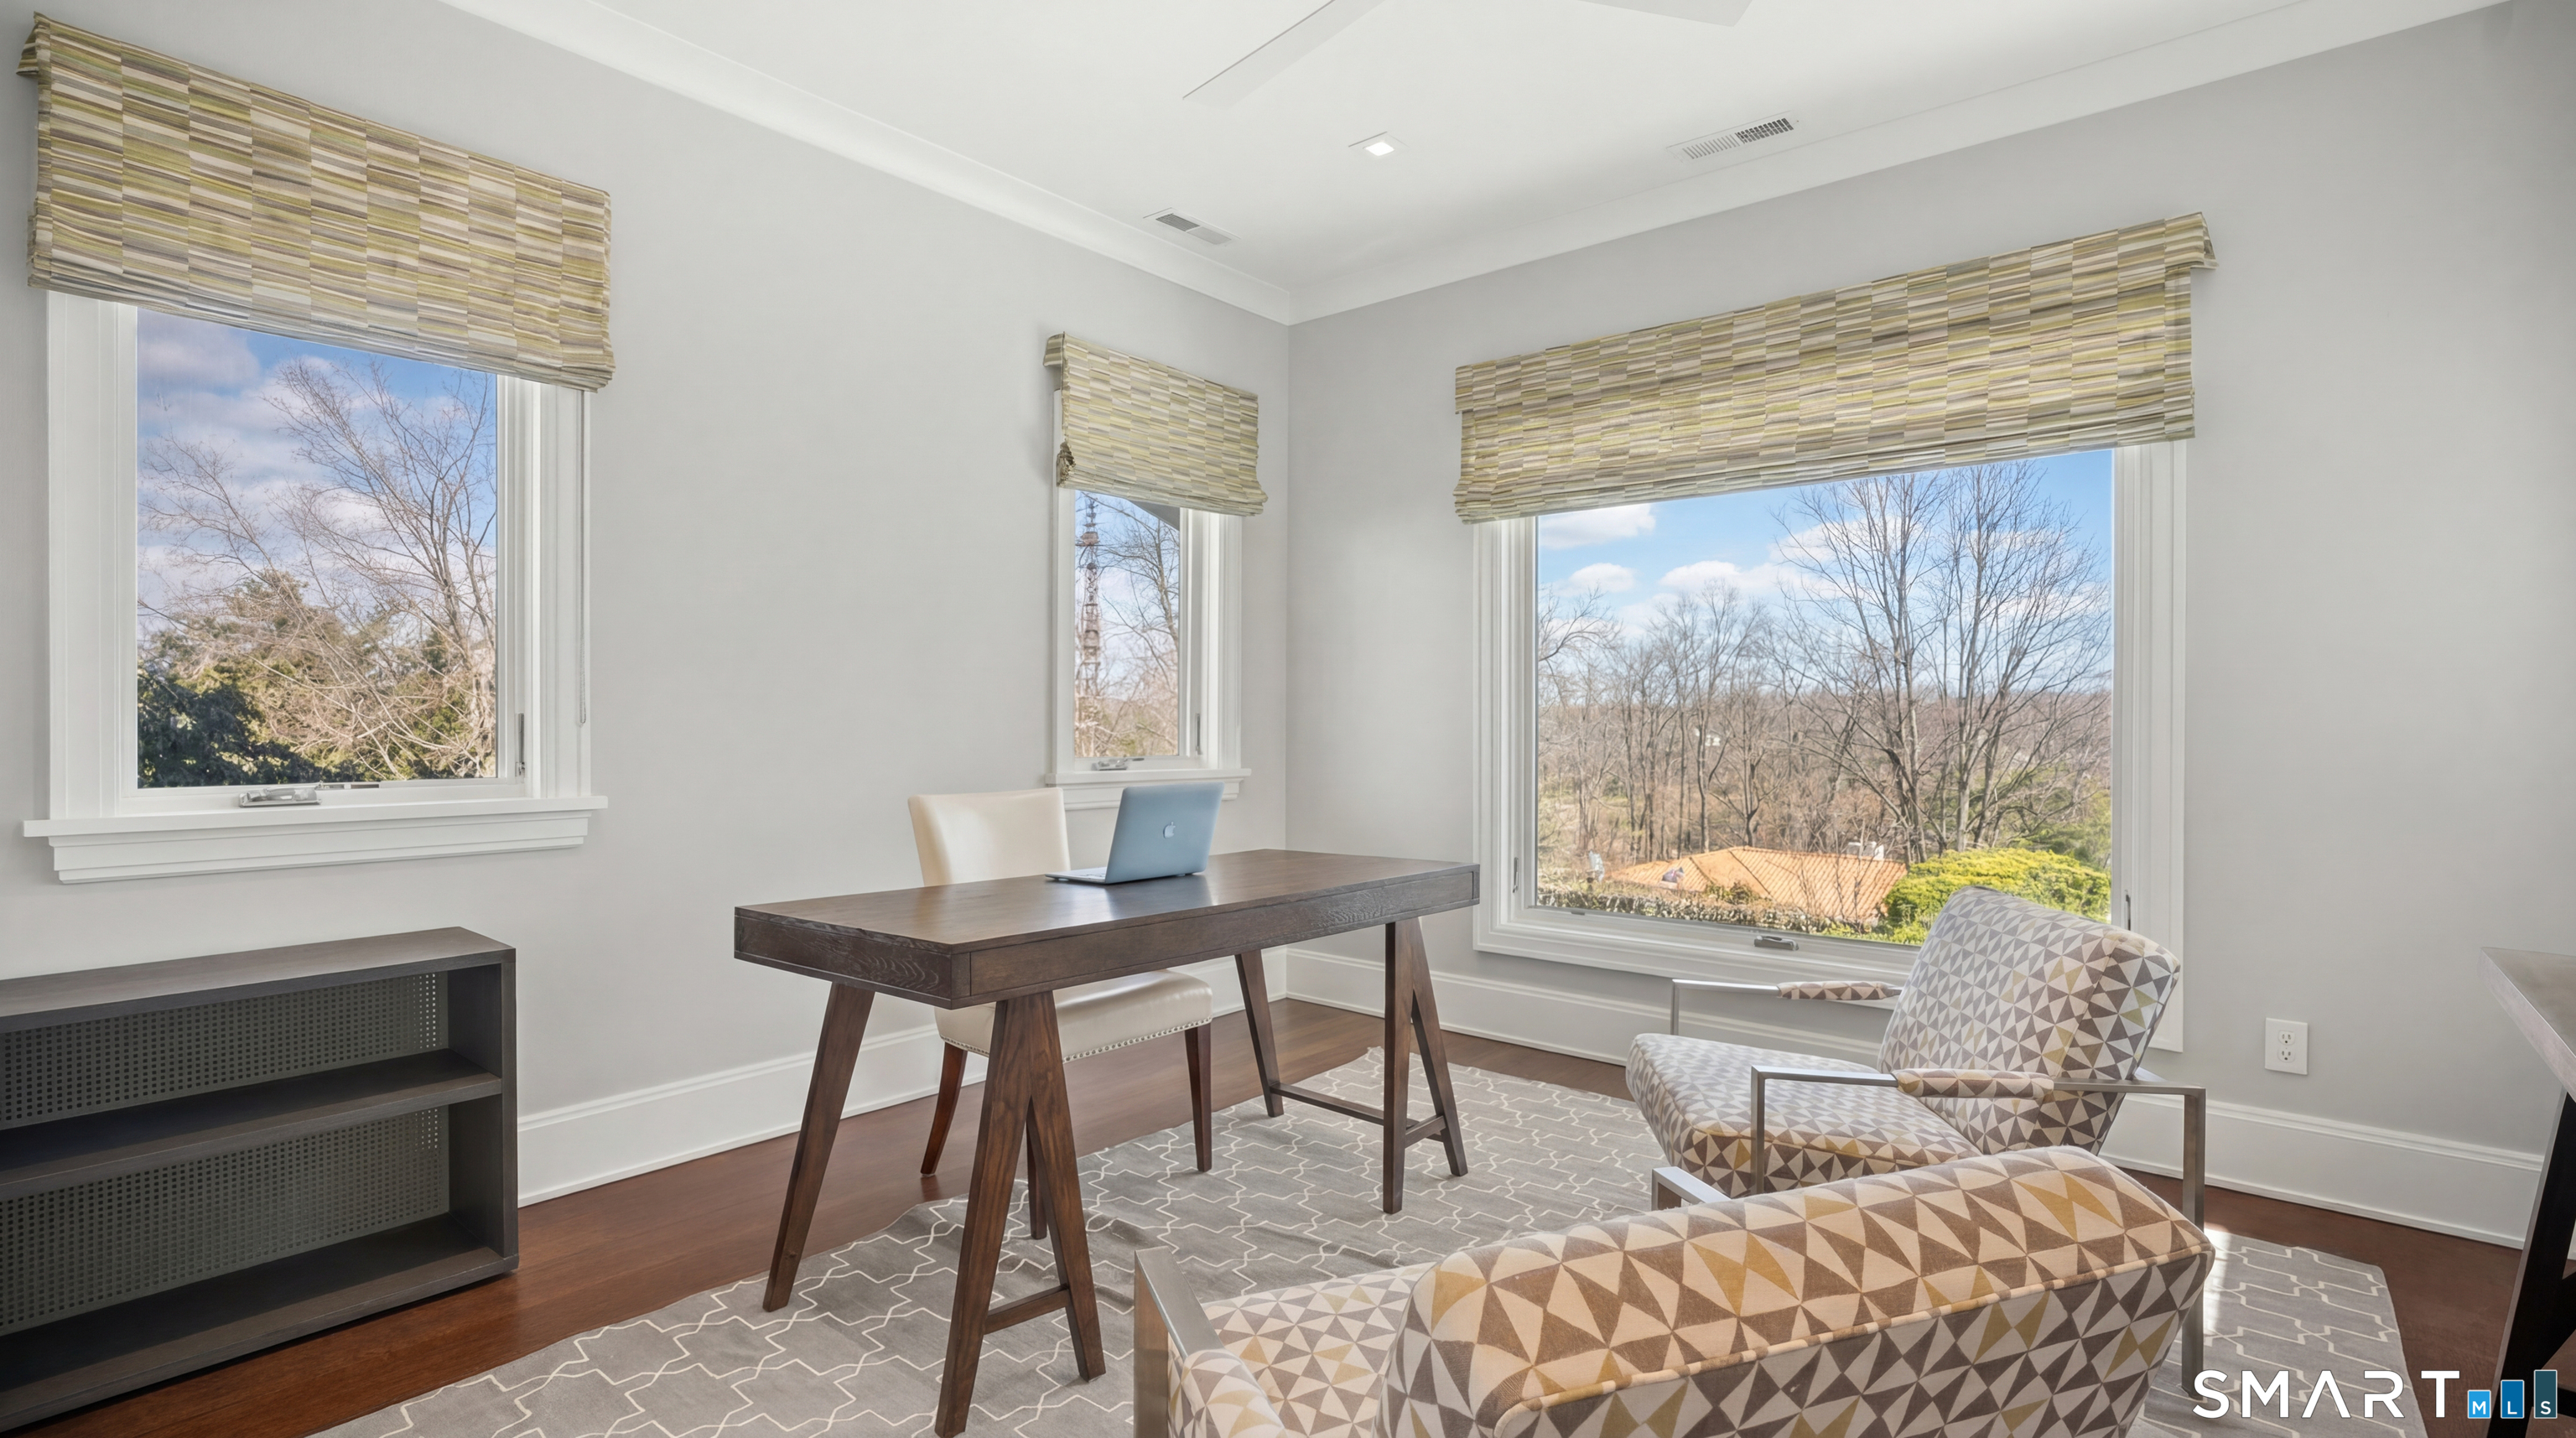
  • Office (Main Level) 9 ft+ Ceilings, Hardwood Floor
  • Bedroom (Upper Level) 9 ft+ Ceilings, Full Bath, Hardwood Floor
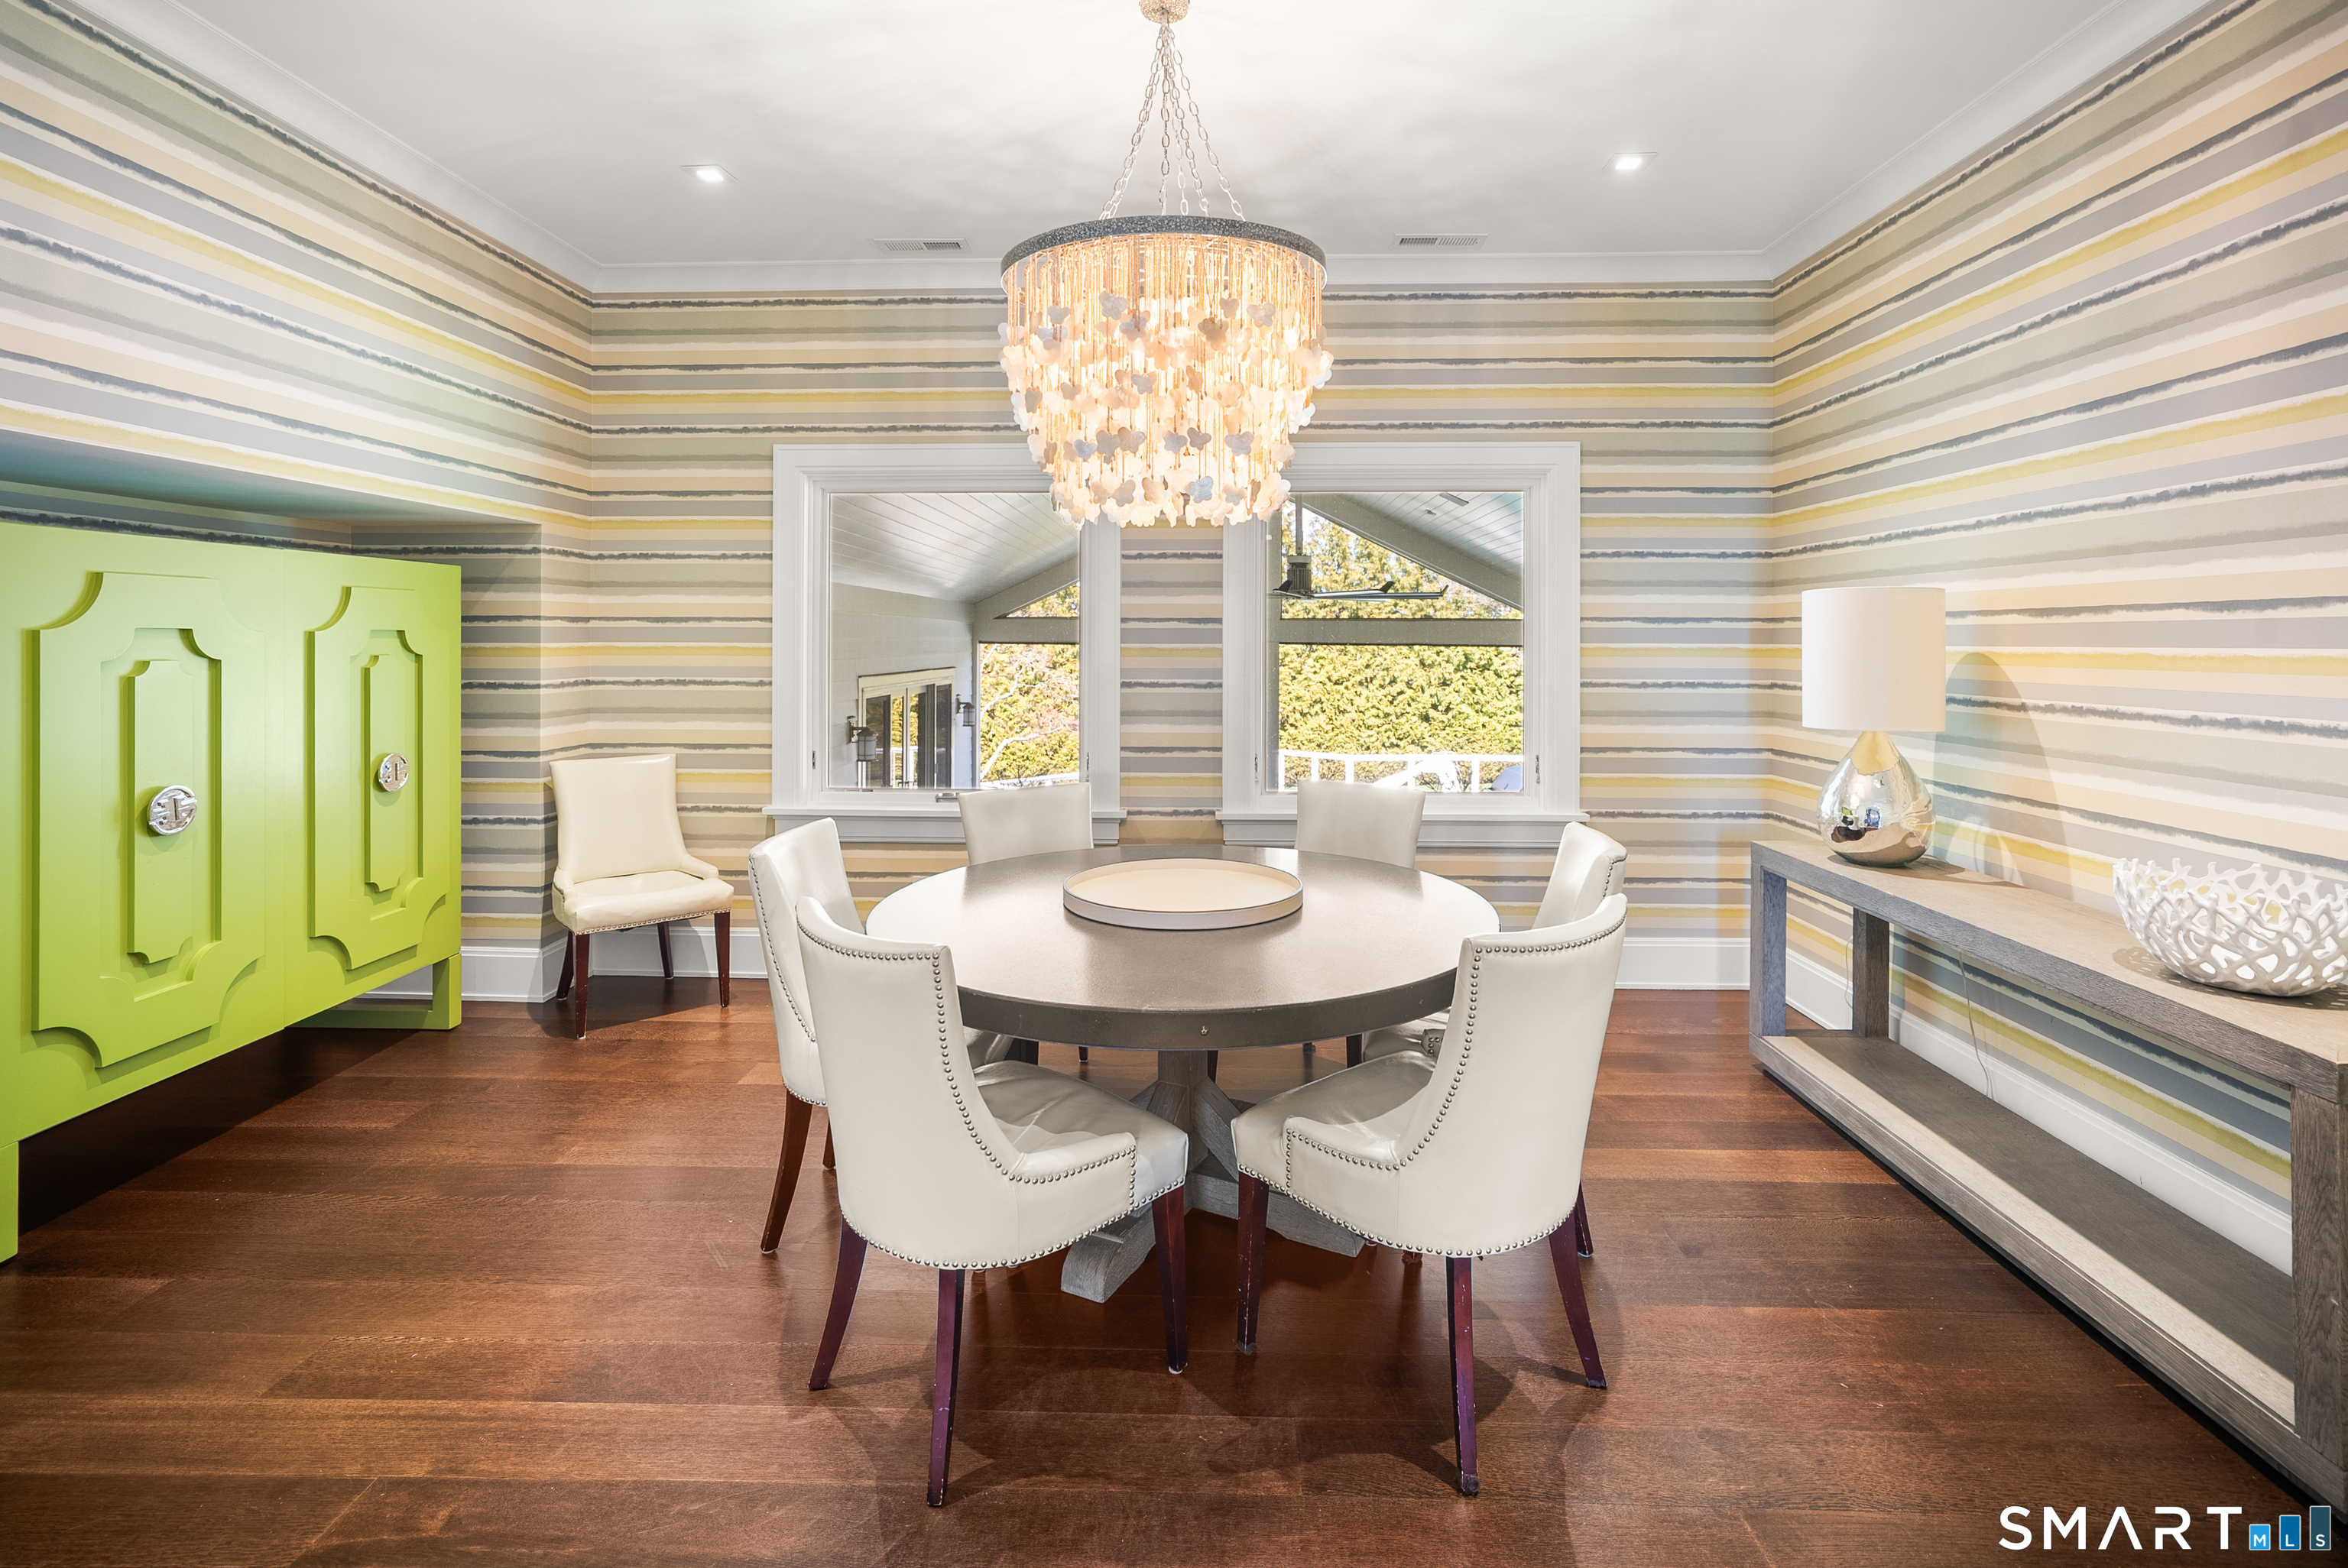
  • Dining Room (Main Level) 9 ft+ Ceilings, Hardwood Floor, Wide Board Floor
  • Bedroom (Main Level) 9 ft+ Ceilings, Book Shelves, Gas Log Fireplace, Full Bath, Patio/Terrace, Sliders
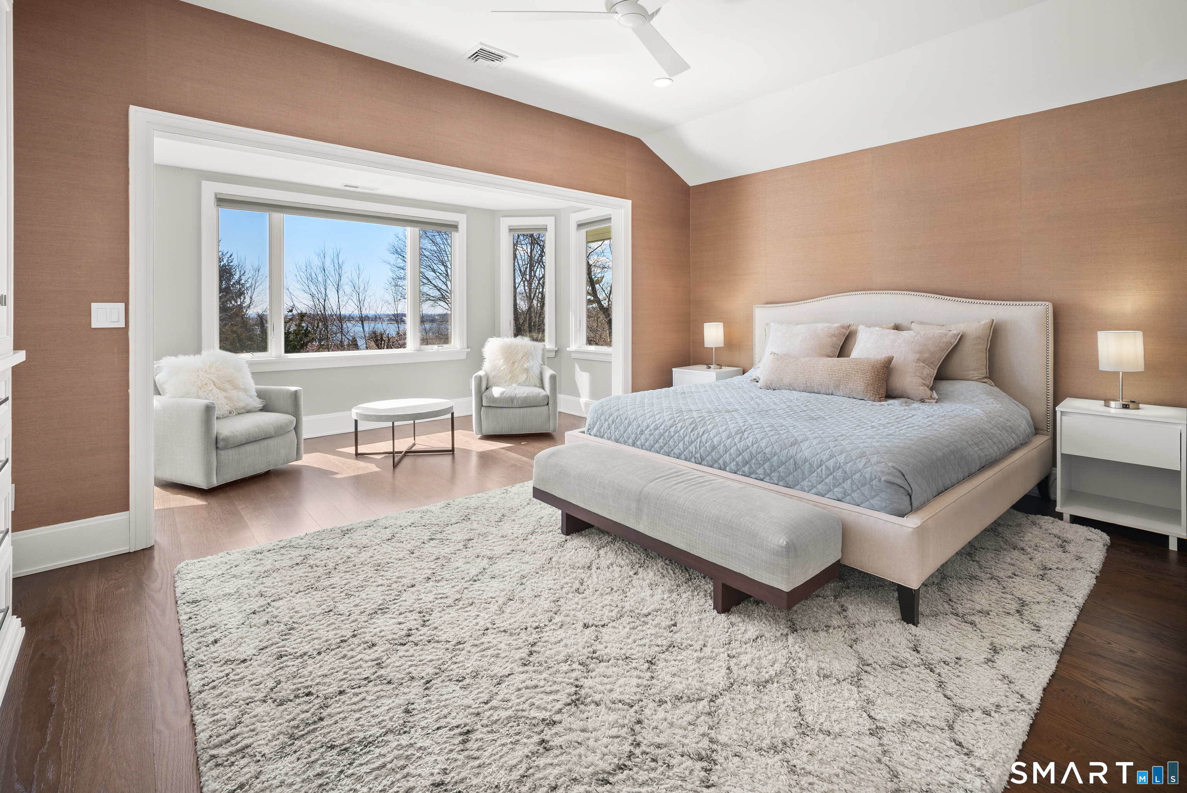
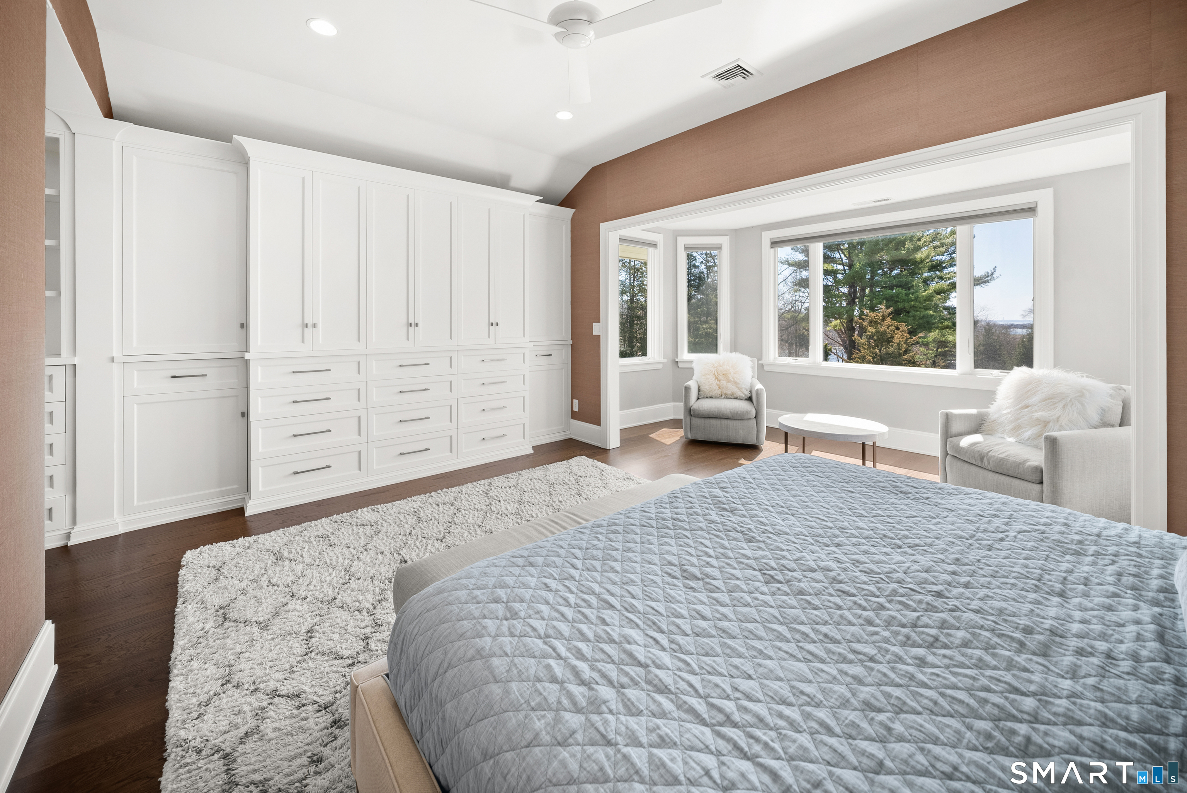
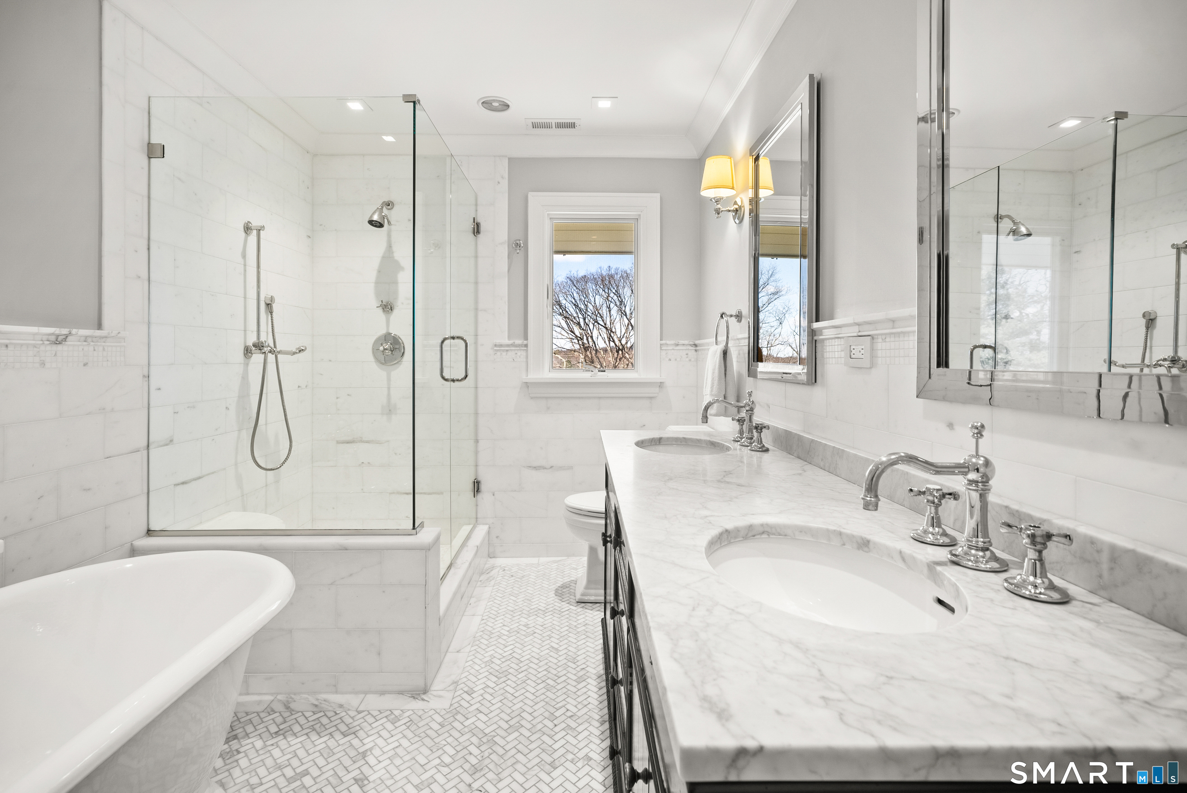
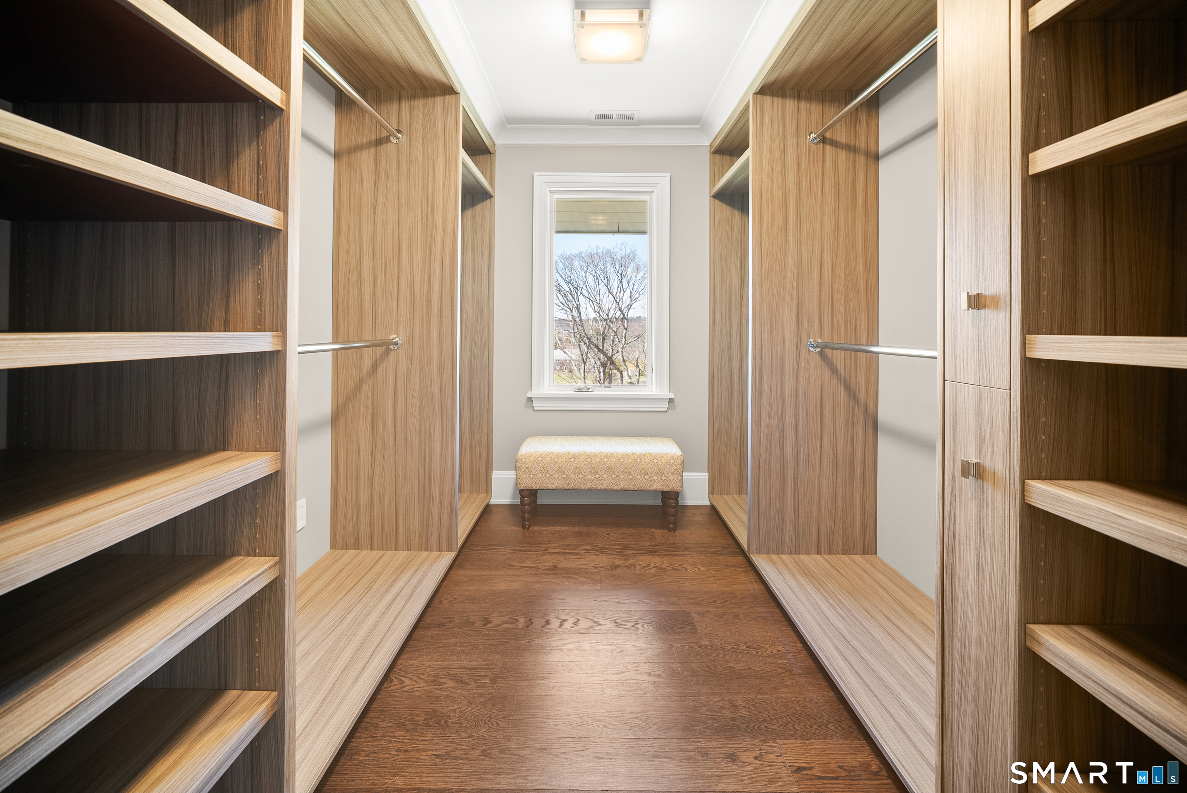
  • Primary Bedroom (Upper Level) Bay/Bow Window, 9 ft+ Ceilings, Built-Ins, Full Bath, Walk-In Closet, Hardwood Floor
  • Other Rooms Laundry room, Mud room, Steam/sauna

Home Features

Heating

  • Fireplaces: 2
  • Heating: hydro air
  • Heat fuel type: propane
  • Fuel tank: in ground

Cooling

  • Central air
  • Zoned

Interior Features

  • Audio system
  • Auto garage door opener
  • Sauna
  • Security system

Appliances

  • Gas cooktop
  • Wall oven
  • Microwave
  • Refrigerator
  • Icemaker
  • Dishwasher
  • Disposal
  • Washer
  • Dryer

Home Automation

  • Built in audio
  • Thermostat(s)
  • Wired for audio

Attic

  • Crawl space
  • Access via hatch

Basement

  • Crawl space
  • Partial
  • Storage
  • Garage access
  • Partially finished

Laundry

  • Location: there are 2
  • Main level
  • Upper level

Energy Features

  • Generator

Exterior Features

  • Grill
  • Covered deck
  • French doors
  • Underground sprinkler
  • Patio

Property Details

Parking

  • Garage spaces: 2
  • Attached garage

Swimming Pool

  • Concrete
  • Slide
  • Spa
  • In ground pool

Waterfront

  • Walk to water
  • Dock or mooring
  • View
  • Access
Waterfront Homes in Westport

Lot Details

  • Lot surface: 1.38 acres
  • Treed
  • On cul-de-sac
  • Professionally landscaped

Utilities

  • Water: public water connected
  • Sewage: pub. sewer connected

Near-by Amenities

  • Golf course
  • Public transportation
  • Shopping/mall

HOA Fee

  • $ 1,600 annually

Construction Details

Style
modern

Construction year
1966

Exterior Siding
other

Foundation
concrete

Roof
metal


Open Houses

There are 2 scheduled open houses for 3 Stony Point West, Westport, CT.
September 10, 2026 Sep 10, 2026 12:00 - 14:00 (public)
September 10, 2026 Sep 10, 2026 10:30 - 14:30 (broker)

Area & Town

This home is located in Saugatuck neighborhood, in the town of Westport.

Finance & Listing Info

Status Active
Listing date September 07, 2026
List price $ 5,495,000
Current price $ 5,495,000
Tax amount $ 39,407
Tax year july 2026-june 2027
MLS ID #24203359
List Agent Debra Shaughnessy
List Office Coldwell Banker Realty

3 Stony Point West Home Photos

Because we love Fairfield County!

© Copyright 1999 - 2026 Dagny's LLC. - 20 Windy Ridge Place Wilton, CT 06897 - Terms & Conditions