
- $660K med. price
- 36 homes for sale

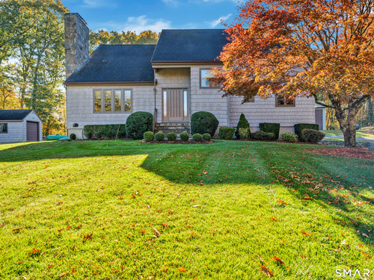
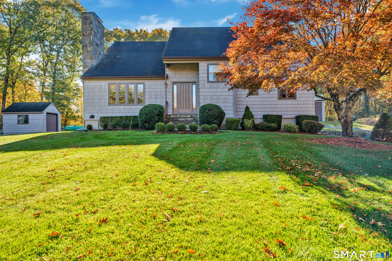
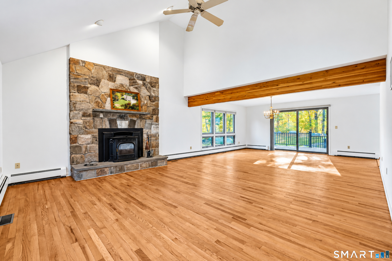
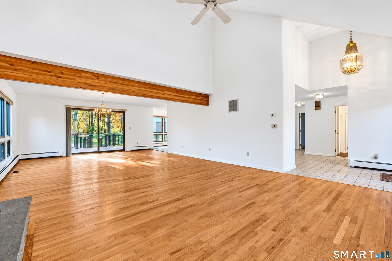
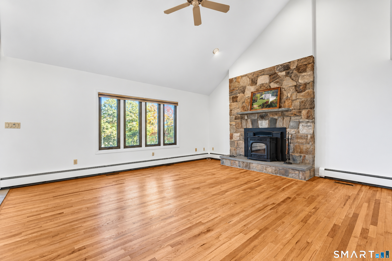
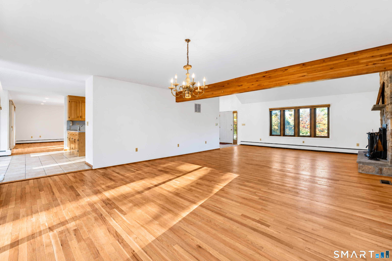
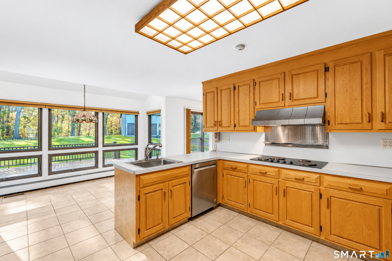
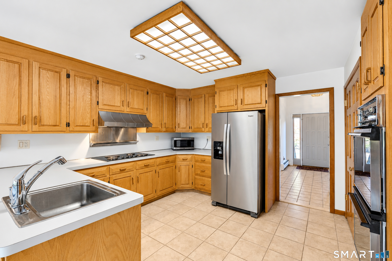
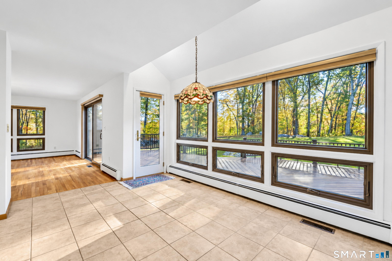
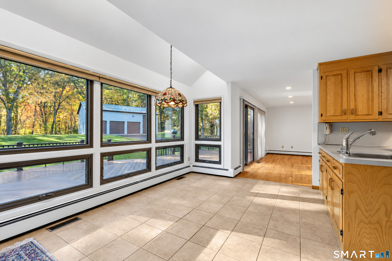
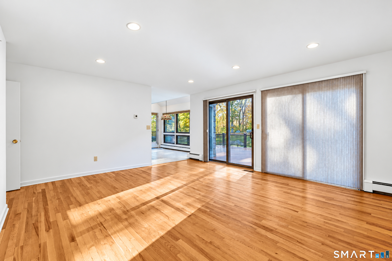
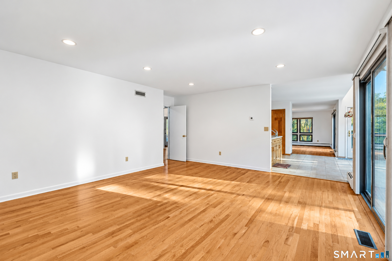
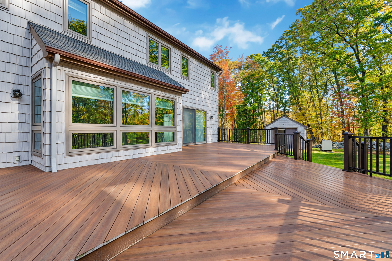
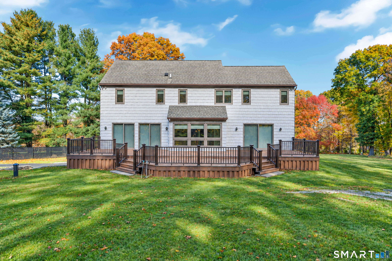
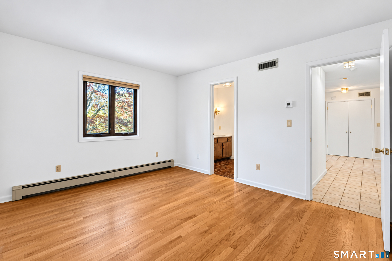
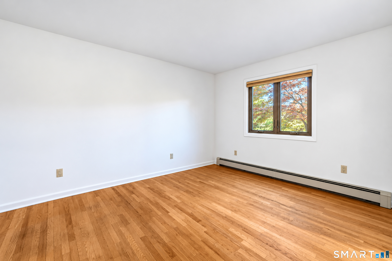
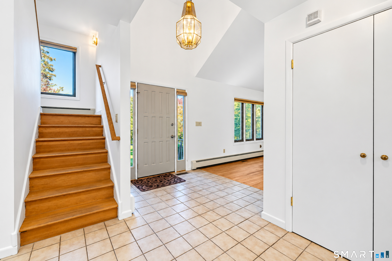
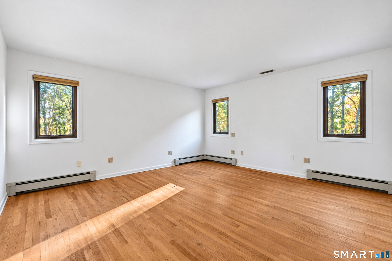
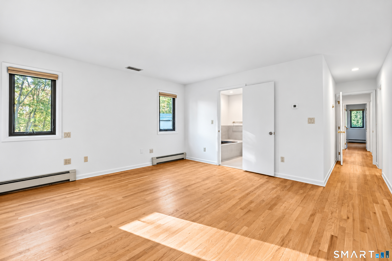
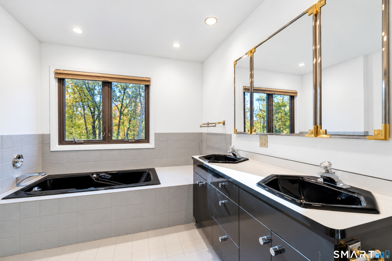
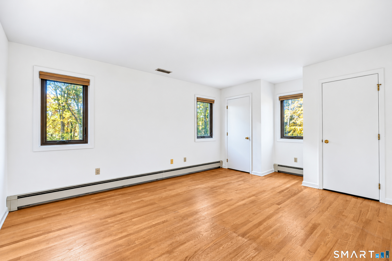
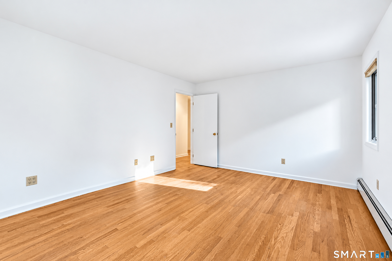
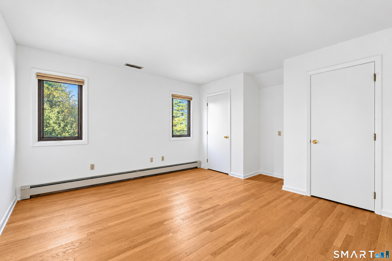
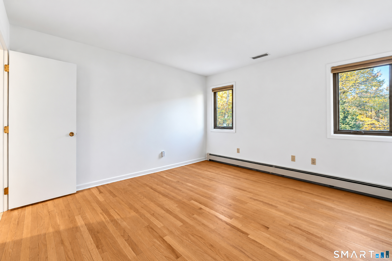
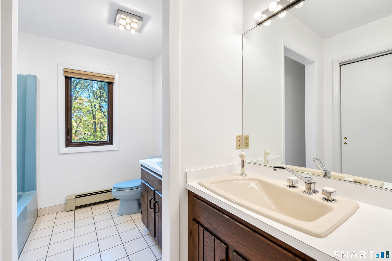
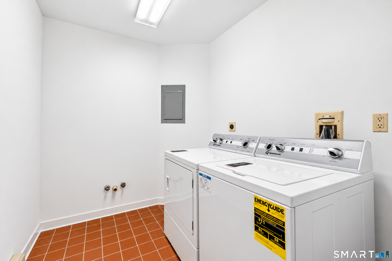
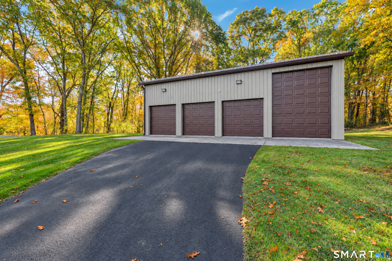
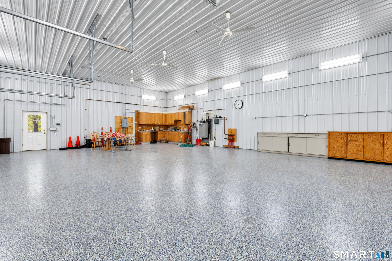
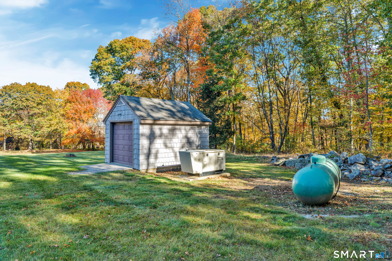
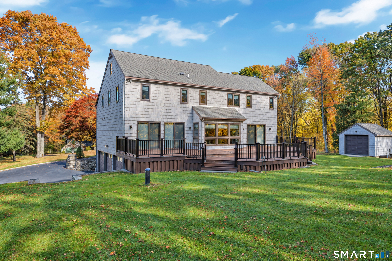
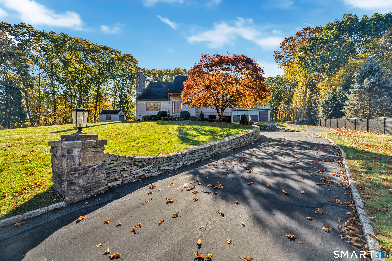
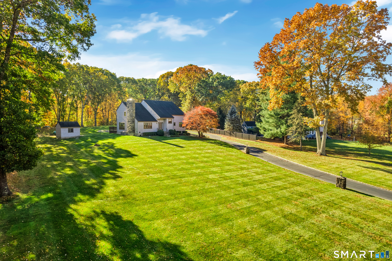
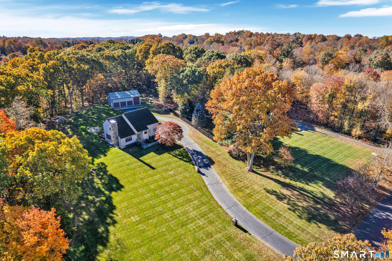
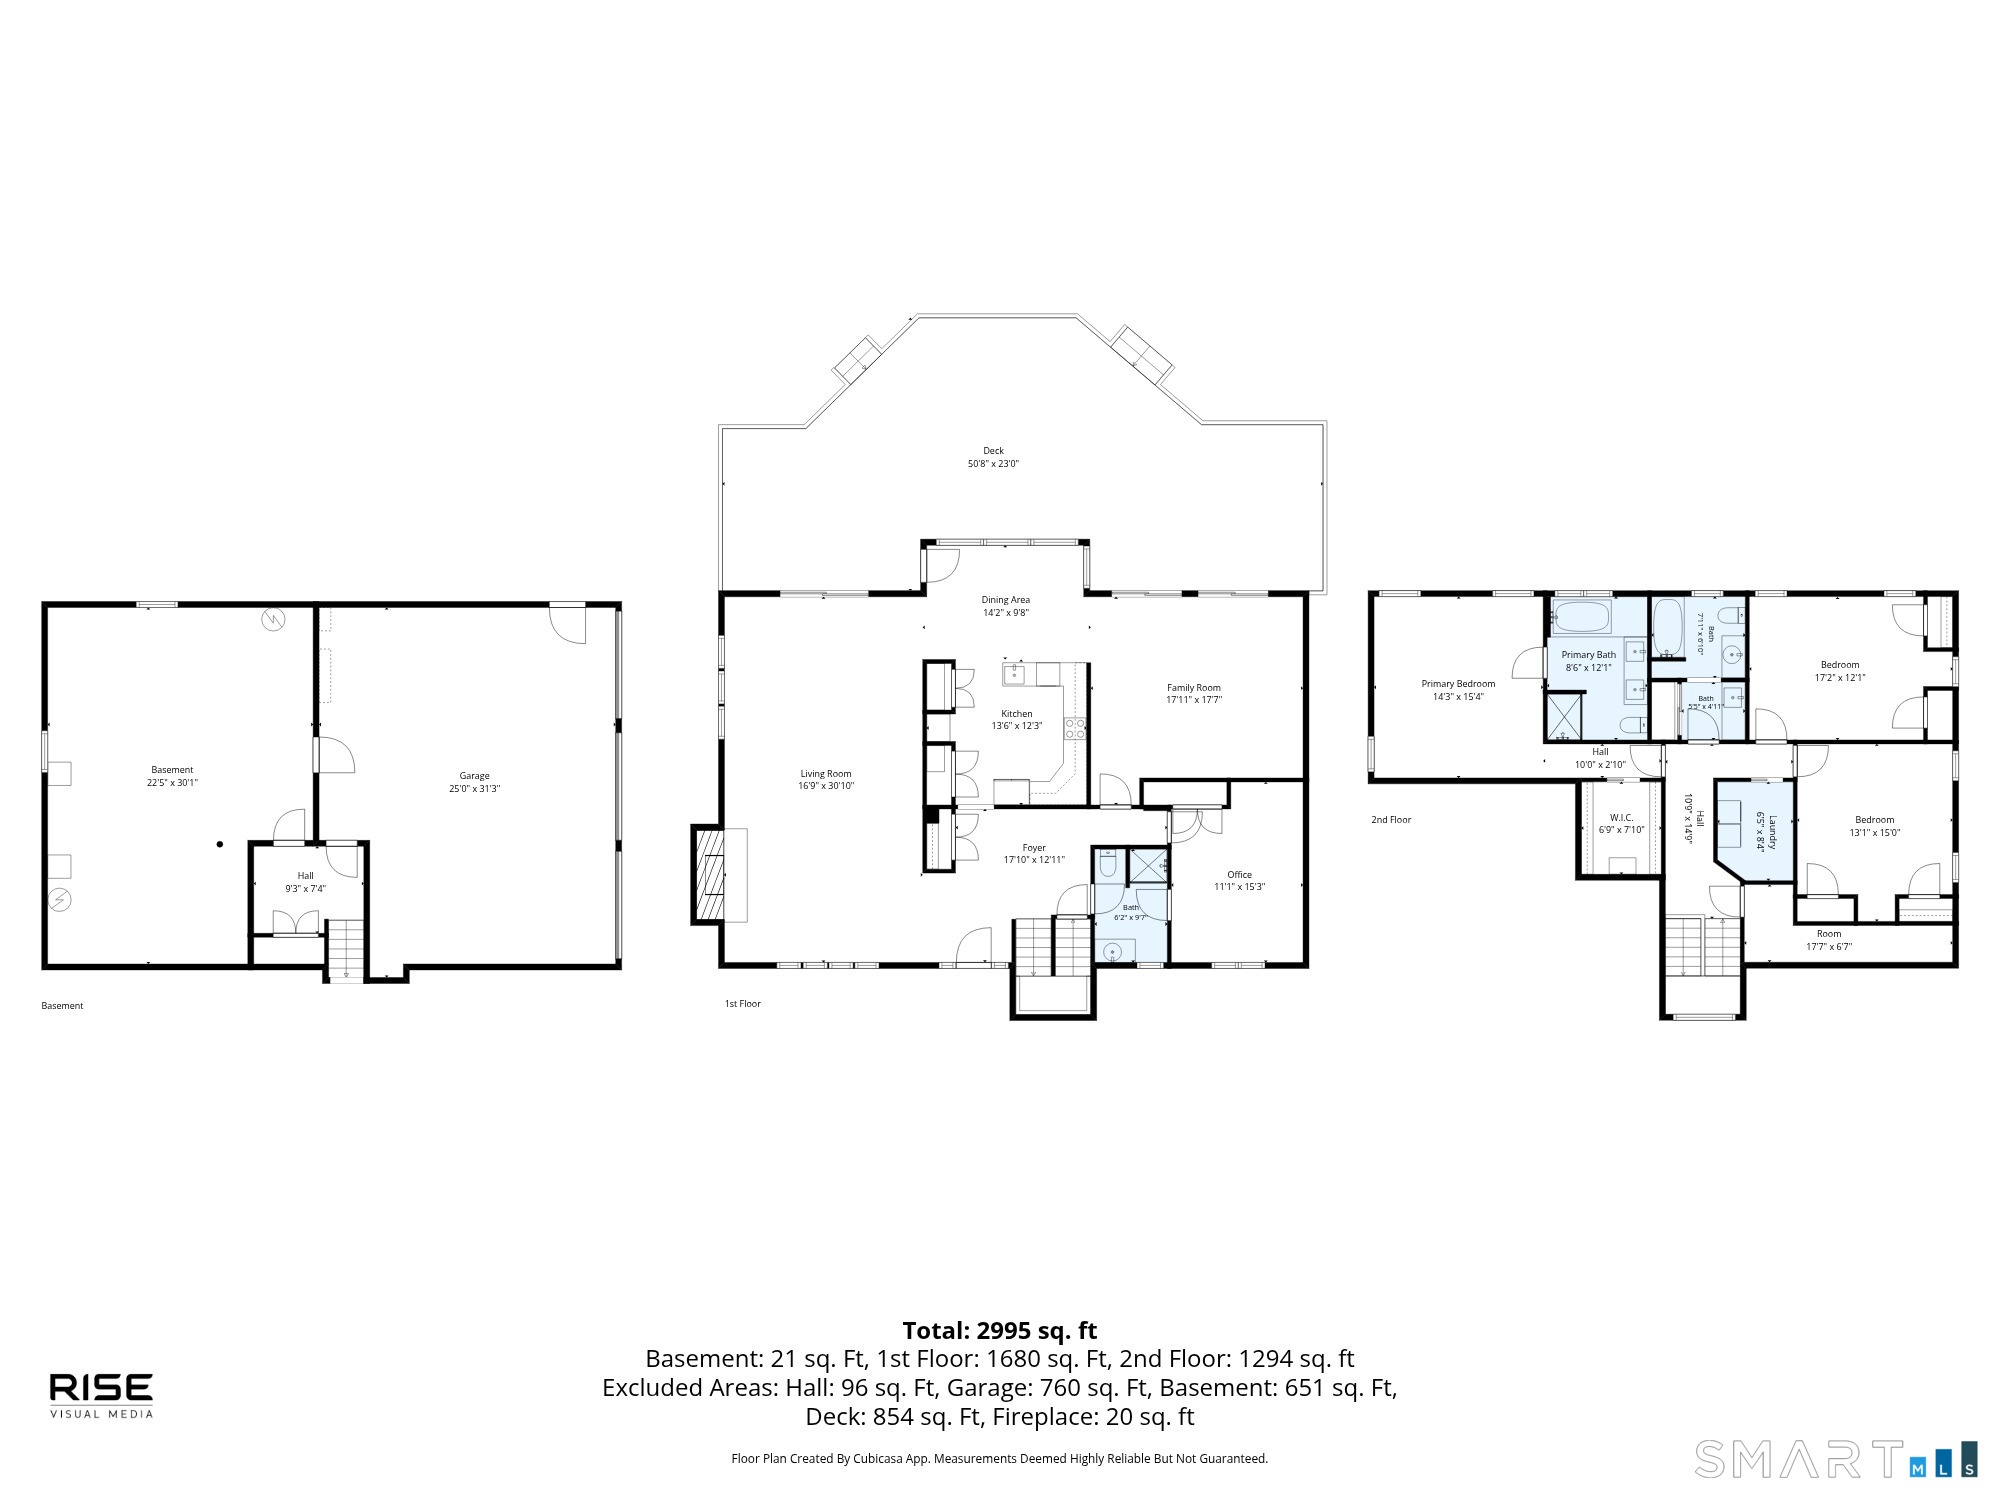
Welcome to this exceptional 3 bedroom, 3 full bath home, privately situated on 2.23 acres at the end of a highly desirable culdesac in Monroe. Offering a versatile floor plan, generous living spaces, and exceptional garage and storage capacity, this property provides a rare combination of comfort, convenience, and functionality. The main living area features a spacious living room with soaring cathedral ceilings, creating an open and inviting atmosphere. The living room, kitchen, and family room each offer access to an expansive Trex deck, providing an ideal setting for outdoor entertaining and enjoying the surrounding property. The main level also includes a full bathroom and a dedicated office that could serve as a convenient main-level bedroom, with direct access to the full bath. Upstairs, the expansive primary suite features a private ensuite bathroom complete with a walk-in shower, soaking tub, and walk-in closet. Two additional bedrooms, a full bathroom, and a second floor laundry room complete the upper level. The garage accommodations are truly distinctive. The attached garage offers three parking spaces, while the separate detached garage features four additional garage bays, providing exceptional flexibility for vehicles, equipment, hobbies, or storage. The detached garage also includes radiant heat for added comfort and year round usability. 1 of the sellers holds an active Real Estate License.
A charming, rural feel with modern amenities
| Status | Coming soon |
|---|---|
| Listing date | November 02, 2026 |
| List price | $ 889,000 |
| Current price | $ 889,000 |
| Tax amount | $ 17,673 |
| Tax year | july 2026-june 2027 |
| MLS ID | #24218580 |
| List Agent | Matt Renzulli |
| List Office | Vanguard Private Client Grp |


Because we love Fairfield County!
© Copyright 1999 - 2026 Dagny's LLC. - 20 Windy Ridge Place Wilton, CT 06897 - Terms & Conditions
