- $626K med. price
- 32 homes for sale

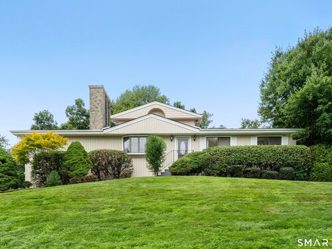
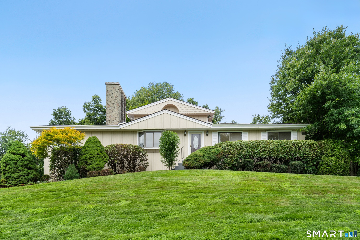
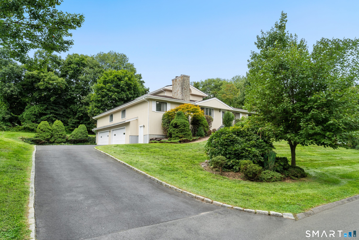
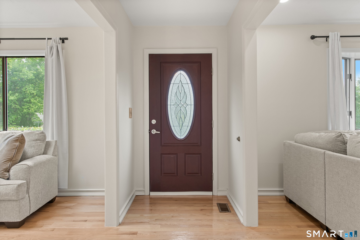
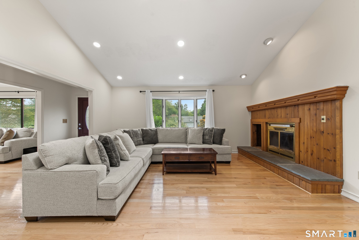
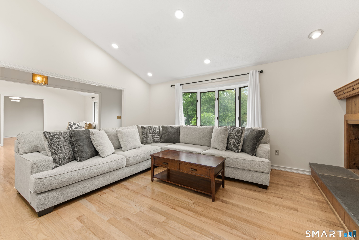
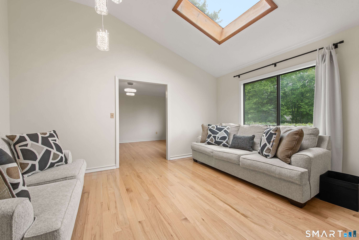
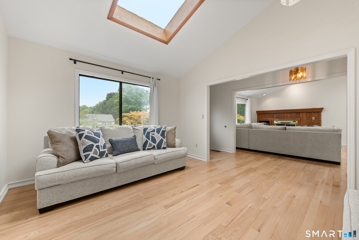
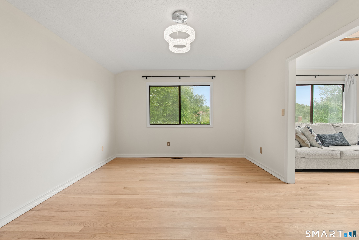
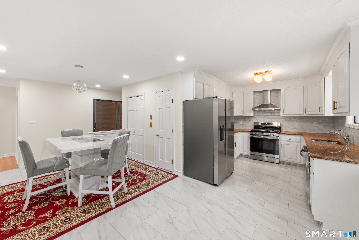
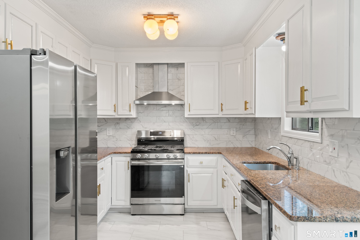
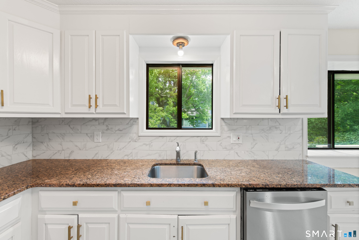
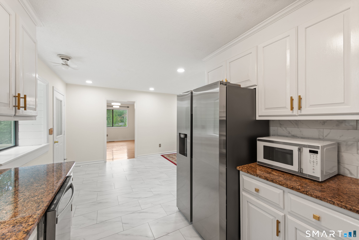
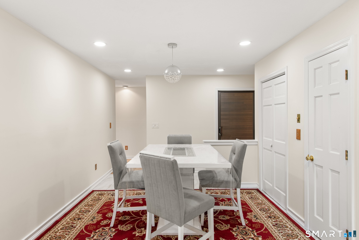
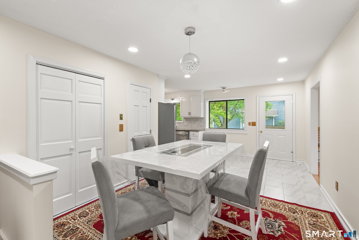
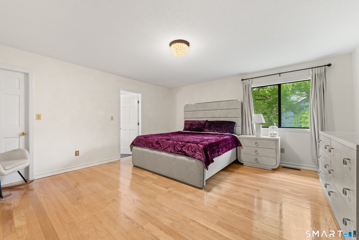
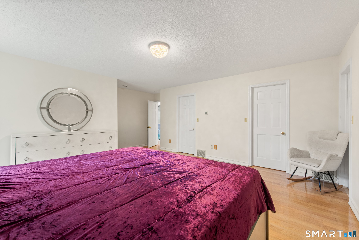
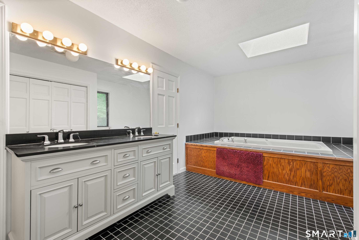
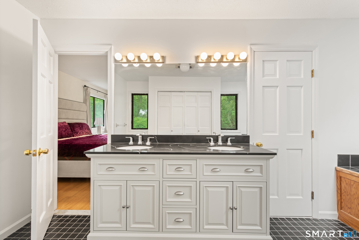
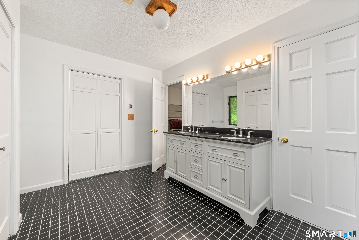
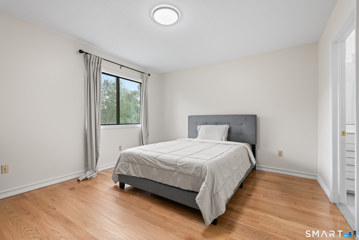
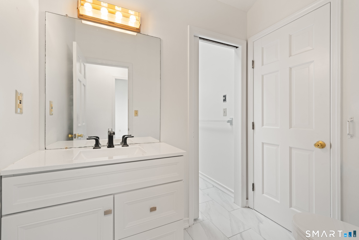
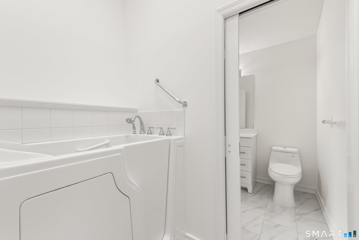
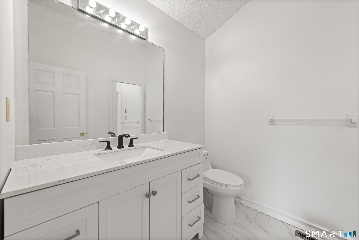
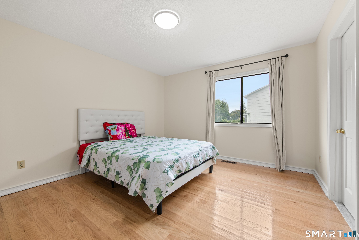
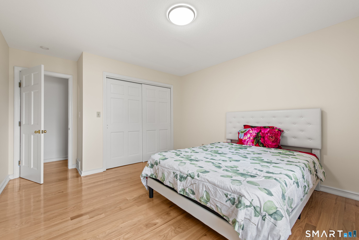
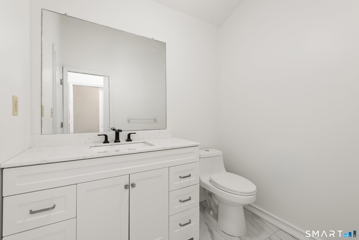
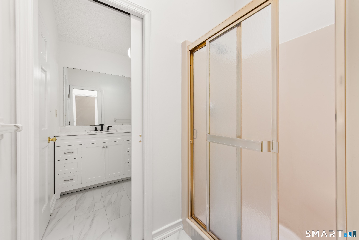
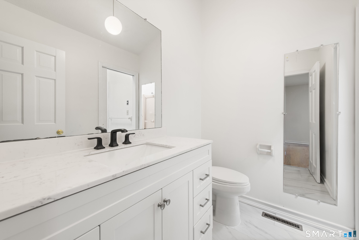
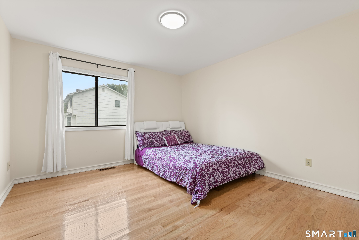
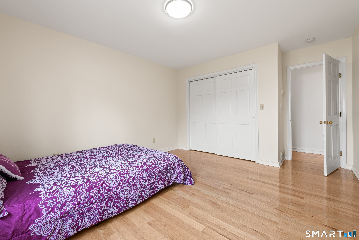
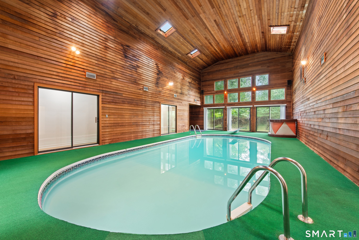
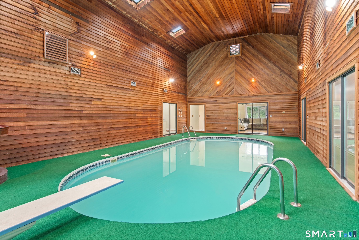
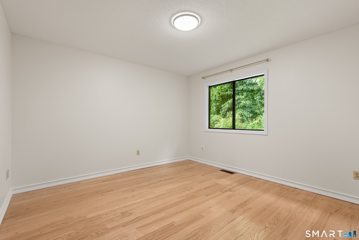
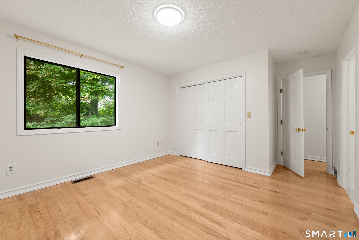
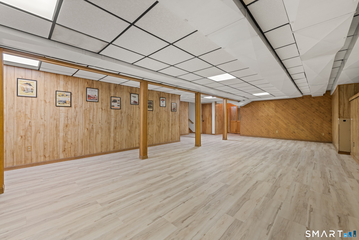
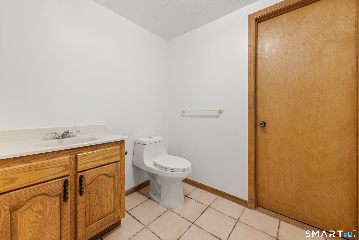
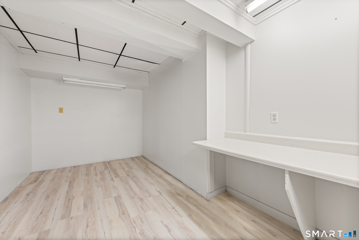
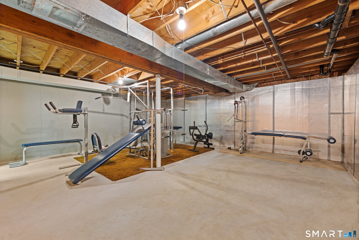
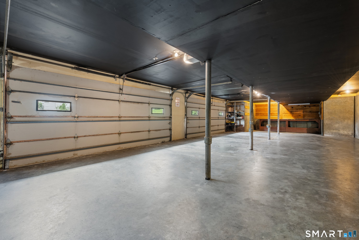
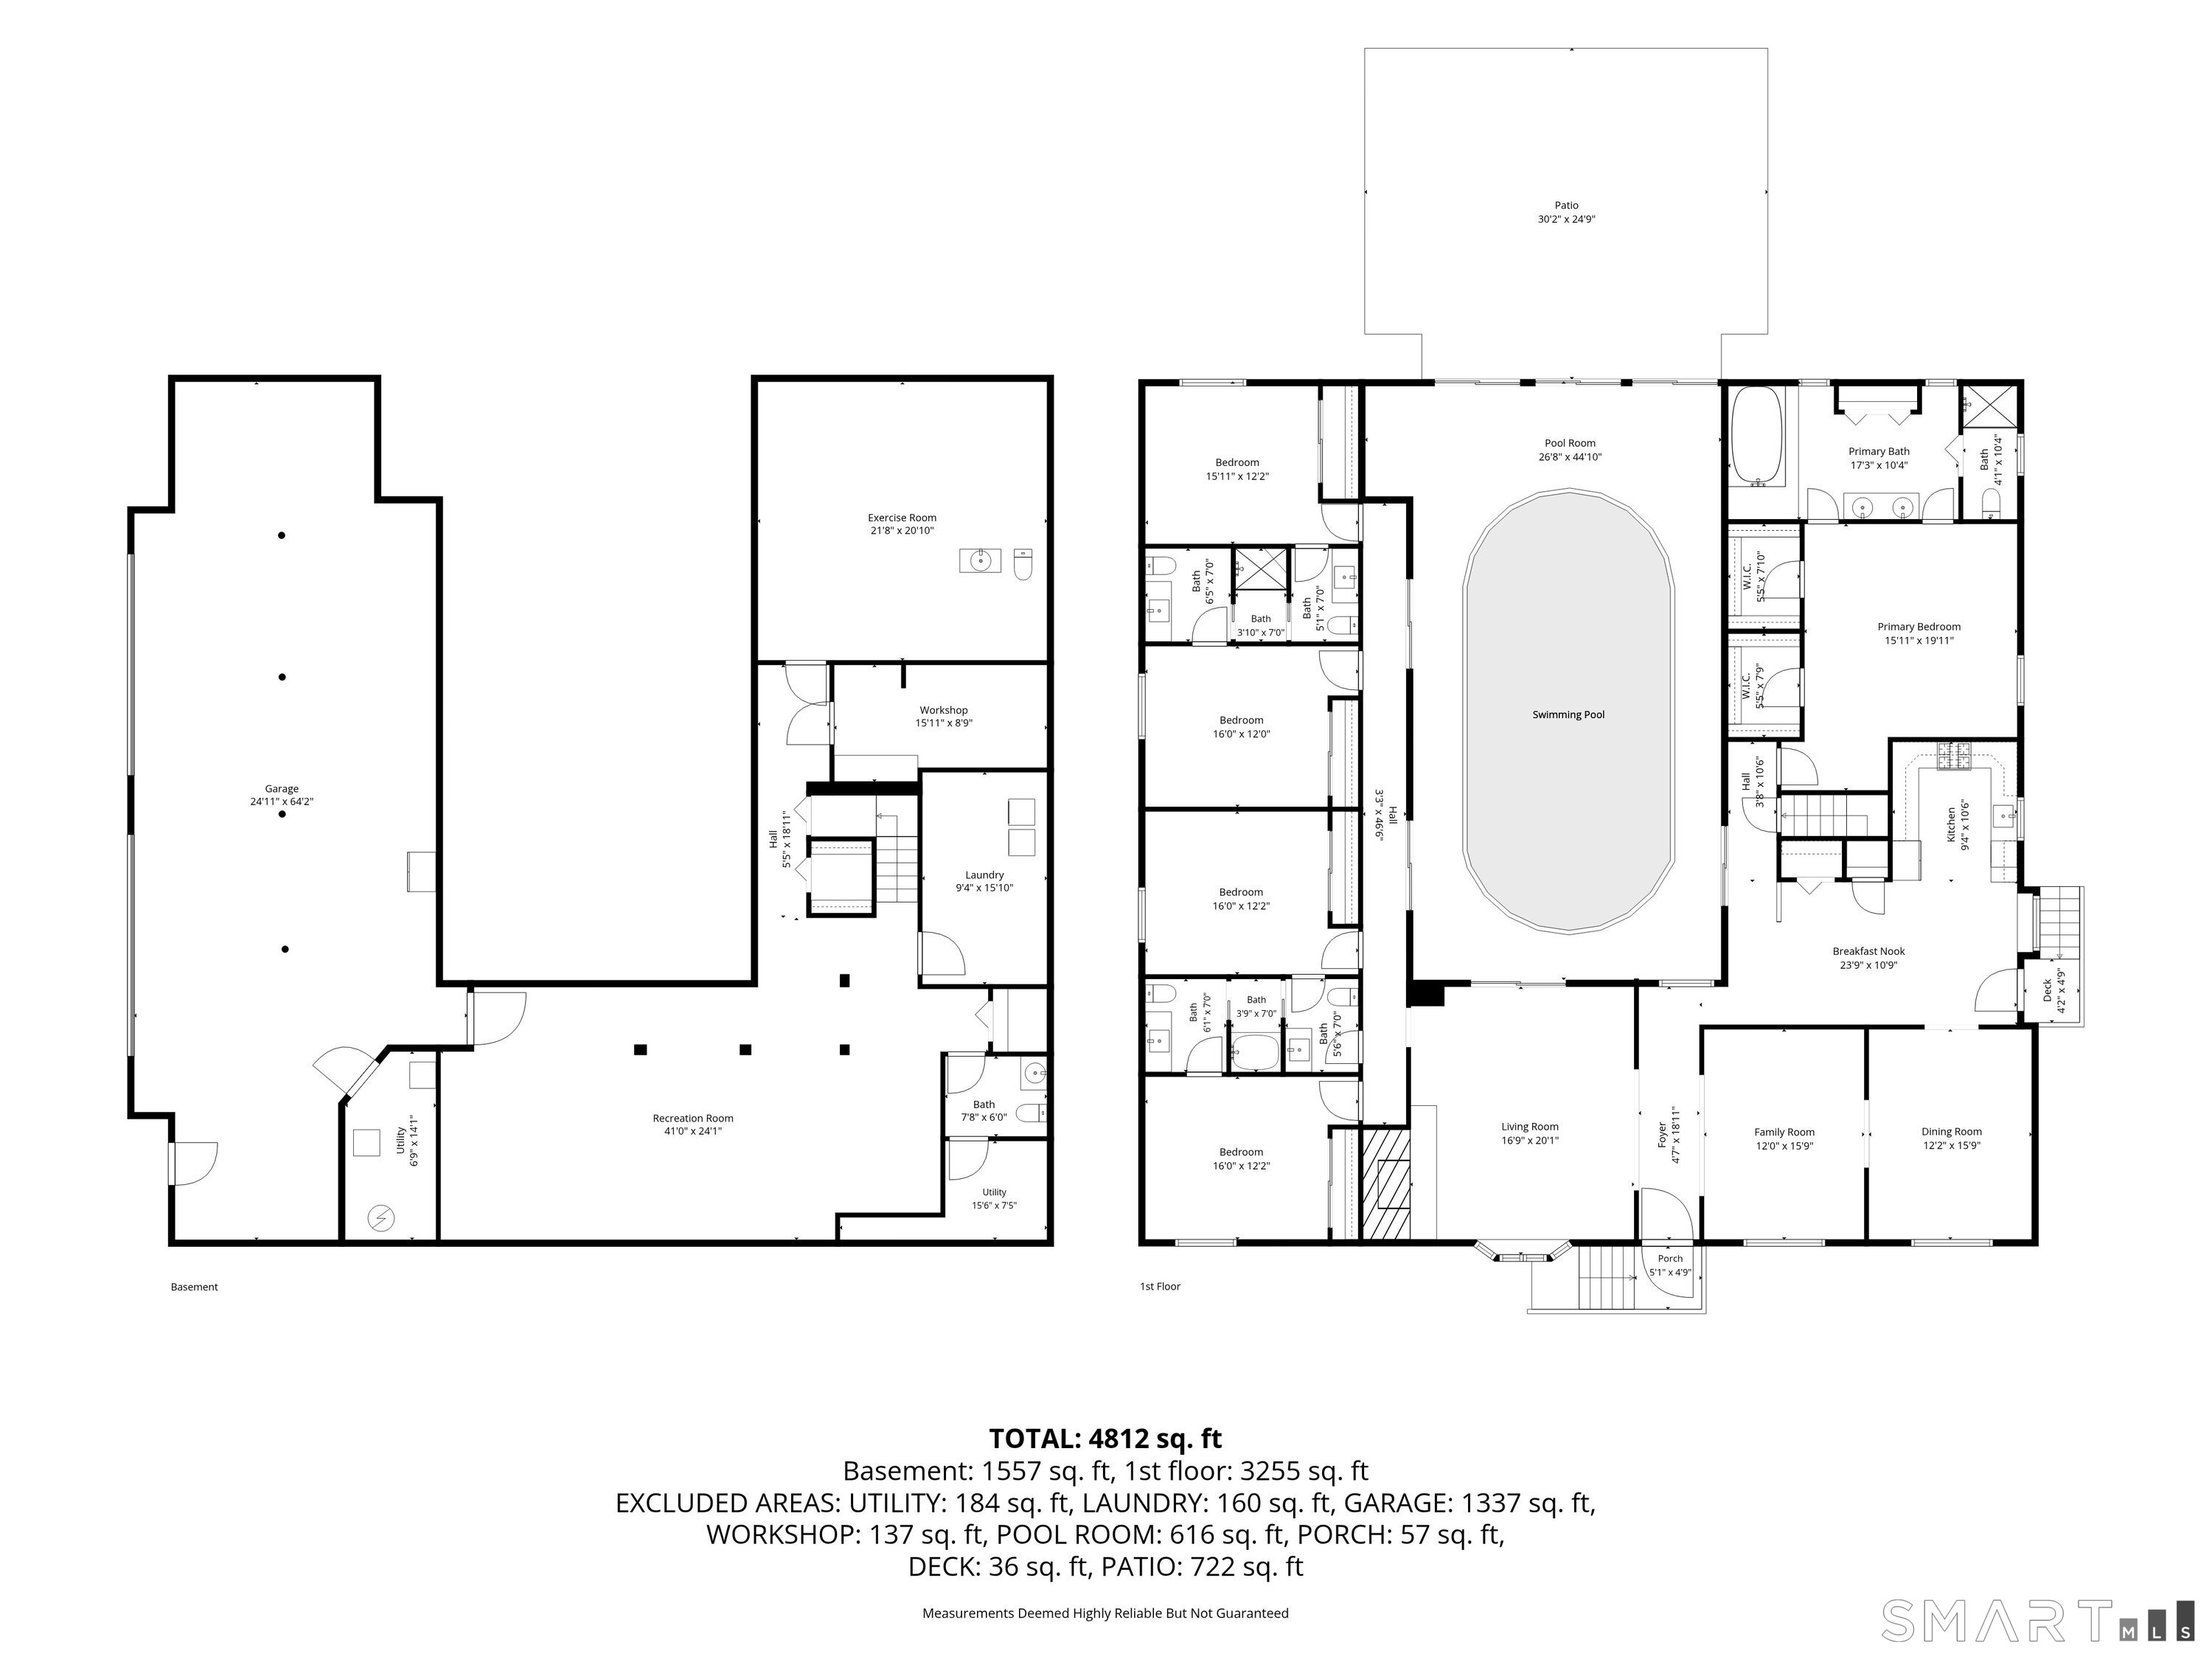
Perched above the street on a private, landscaped lot, this exceptional custom ranch offers an impressive blend of space, comfort, and resort-style living. Extensive improvements throughout include new hardwood floors, a redesigned kitchen, renovated bathrooms, new lighting, and fresh interior and exterior paint. With over 4,100 sq ft of living space plus a partially finished lower level, the semi open-concept floor plan seamlessly connects the living, dining, and kitchen areas. Vaulted ceilings and skylights fill the home with natural light, creating an inviting setting for both everyday living and entertaining. The showpiece is a private, heated indoor pool housed in an impressive two-story, approximately 900 sq ft cedar room with a diving board and direct access to the patio and backyard. Five spacious bedrooms and 3.5 baths include a private primary suite with an en-suite bath and jetted tub. Additional highlights include a dedicated home gym, 4-car underground garage, solar panels, manicured landscaping, and updated pool equipment. With the major work already completed, this is a rare opportunity to enjoy a turnkey home with exceptional amenities and space for the whole family.
Urban amenities, vast parks, great location
| Status | Active |
|---|---|
| Listing date | September 10, 2026 |
| List price | $ 875,000 |
| Current price | $ 875,000 |
| Tax amount | $ 14,273 |
| Tax year | july 2025-june 2026 |
| MLS ID | #24205381 |
| List Agent | Jeff McTernan |
| List Office | Higgins Group Real Estate |

Because we love Fairfield County!
© Copyright 1999 - 2026 Dagny's LLC. - 20 Windy Ridge Place Wilton, CT 06897 - Terms & Conditions
