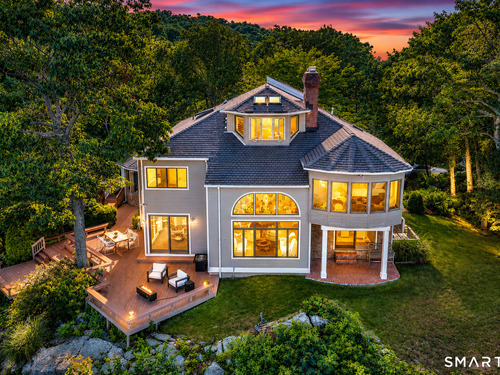
15 Alpine Dr New Fairfield, CT, 06812

single family home
$ 2,195,000 For Sale Active Jul 27, 2026
  • 5 beds
  • 5 baths
  • 6,597 sq ft
  • 6.96 acres
  • 1984 year built
  • 3 cars garage

About the Home

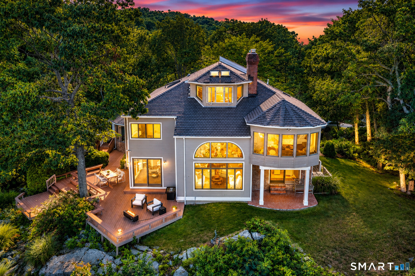
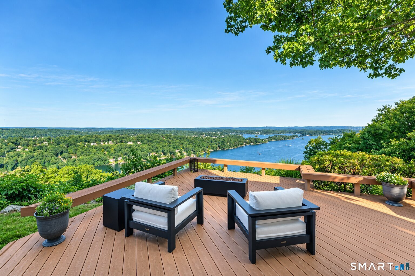
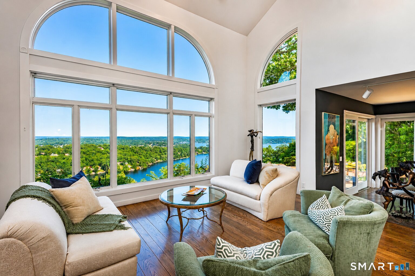
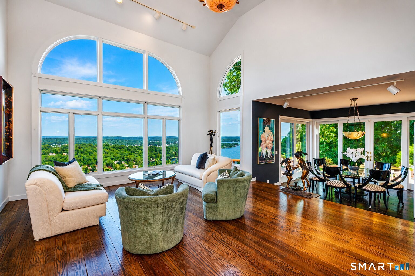
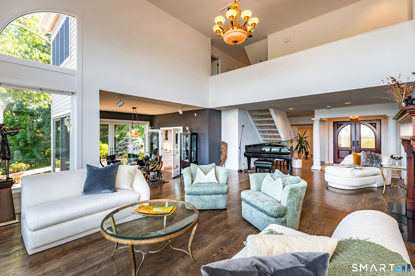
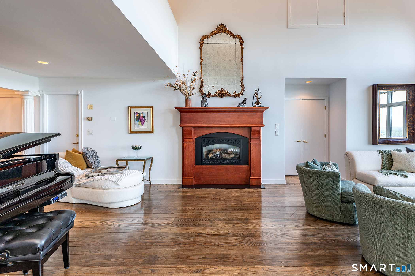
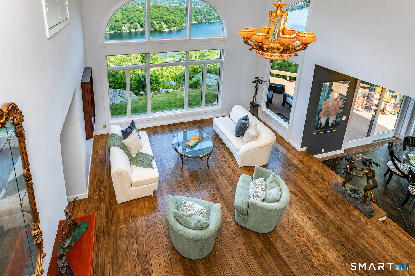
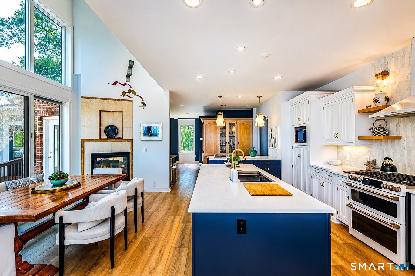
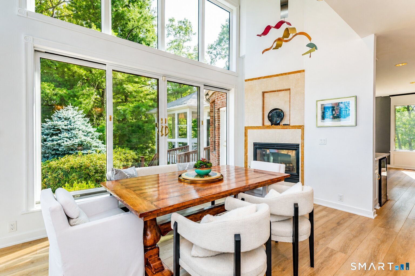
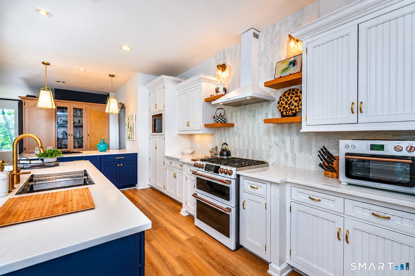
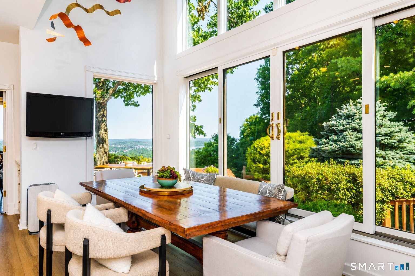
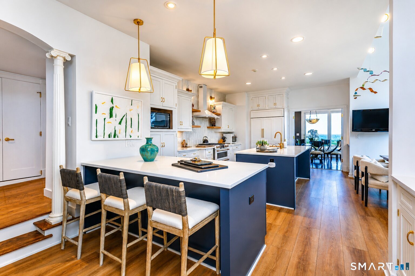
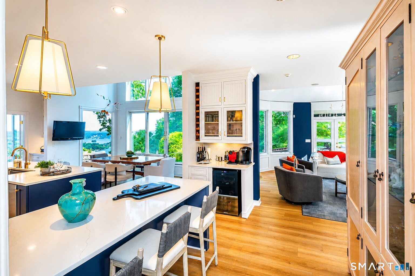
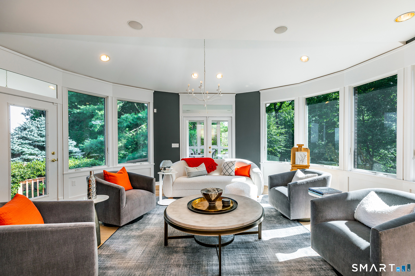
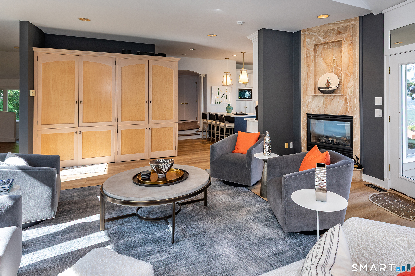
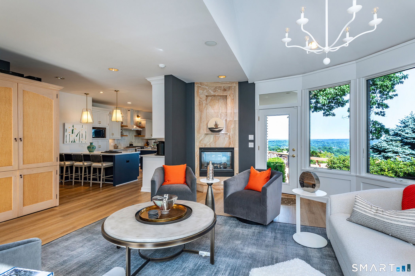
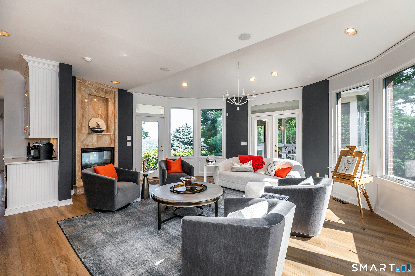
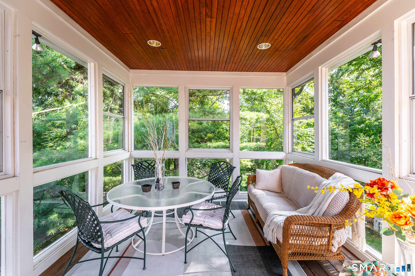
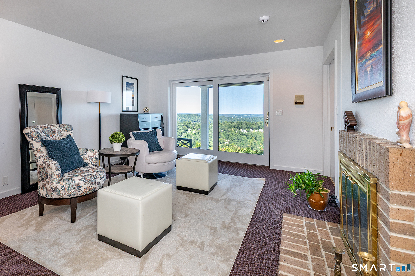
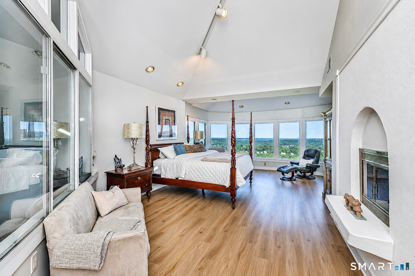
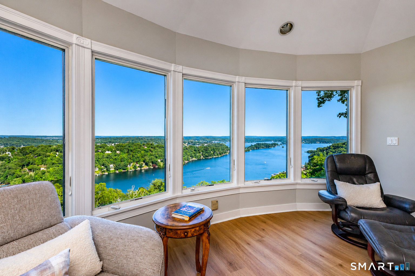
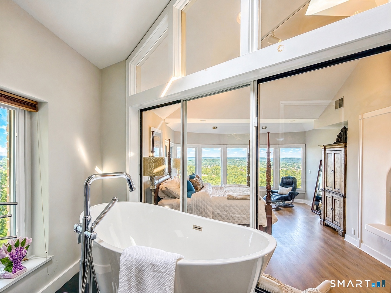
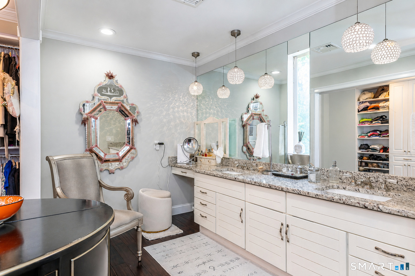
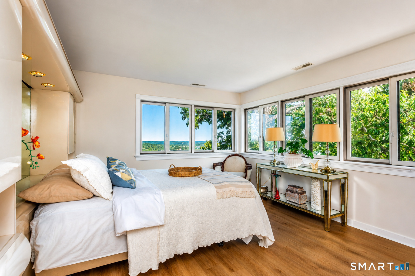
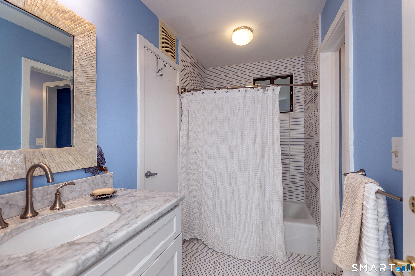
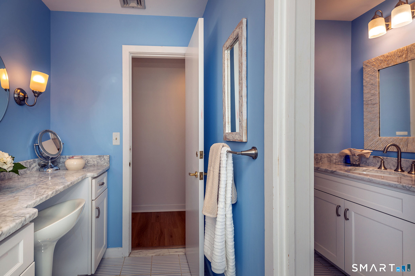
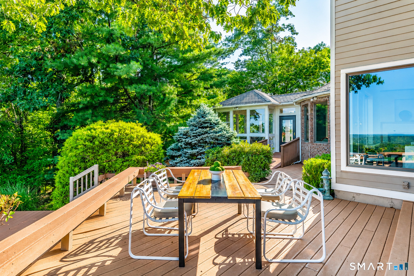
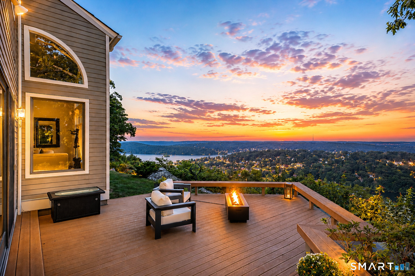
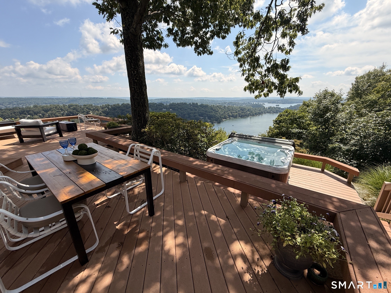
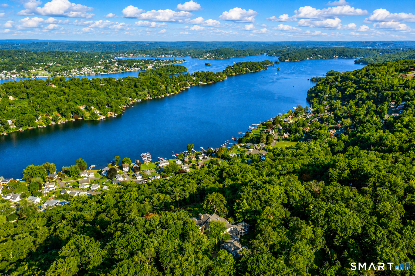
This Entertainer's Delight is set majestically overlooking the expanse of CT's premier lake, Lake Candlewood. An private 6.96 acres showcases the ultimate in panoramic lake views. A pinnacle of contemporary design, by well-known architect, Lee Overland, this unique floor plan includes 6 Bedroom, 4.5 baths, bonus room, finished exercise room and a main level guest suite. Surrounded by lush landscape and walls of windows this light filled home brings the outdoors in. A serene retreat for either a full time residence or a weekend summer getaway, just 70 min. to the heart of NY city! The great room beams with light as you enter the welcoming open plan. A new kitchen with specialty appliances is adjacent to a stylish family room offering one of 2 double sided fireplace. The other is shared by the great room and adjacent bedroom with full bath currently utilized as a cozy TV room. A glass enclosed sunroom leads to multi tiered decks & new hot tub. Panoramic views from an exquisite curved window wall offer a dream vista from the primary bedroom w/fireplace & tray ceiling. This idyllic owner's retreat boasts a newer spa bath & magnificent dressing room closet with built-ins. The unique handicap & elevator accessed main level guest suite offers a separate wing with bedroom, sitting room & full bath allowing you to age in place or provide at home care. 3 car garage, new hot tub w/lake views, exercise room in w/o lower level! A true oasis just min from town & conveniences! A gem!

Rooms & Interior

5 bedrooms beds
4 full + 1 half baths
6,597 square feet sq ft

Room Details

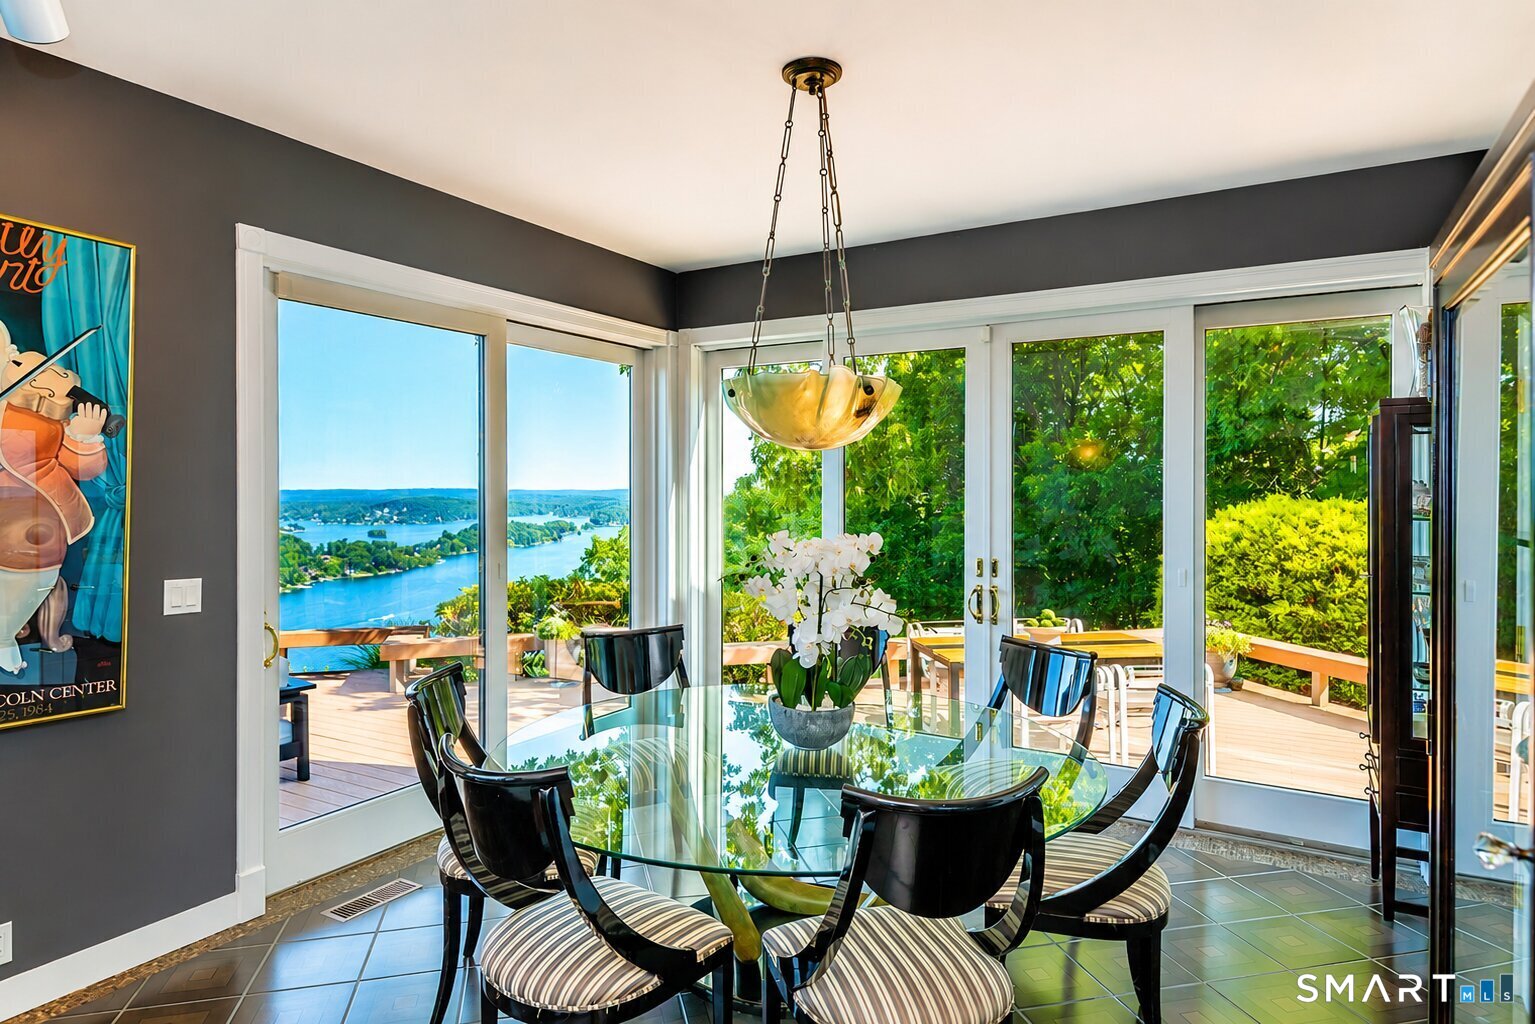
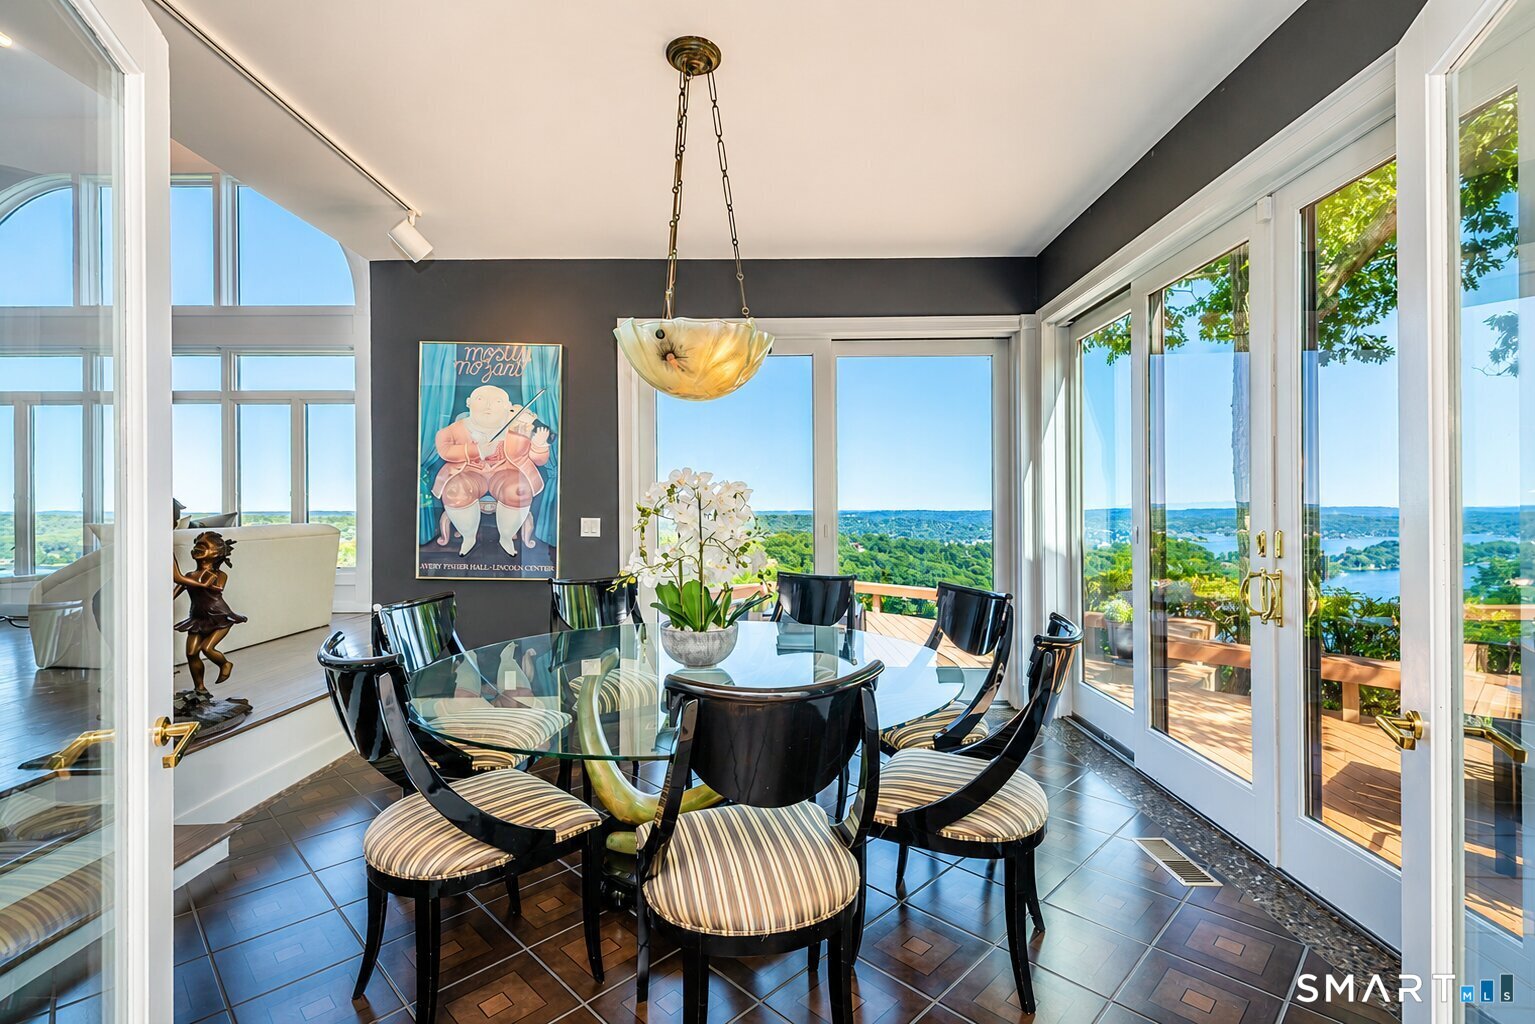
  • Dining Room (Main Level) French Doors, Sliders, Tile Floor
  • Studio Apt (Main Level) Studio, Full Bath, Wall/Wall Carpet, Engineered Wood Floor
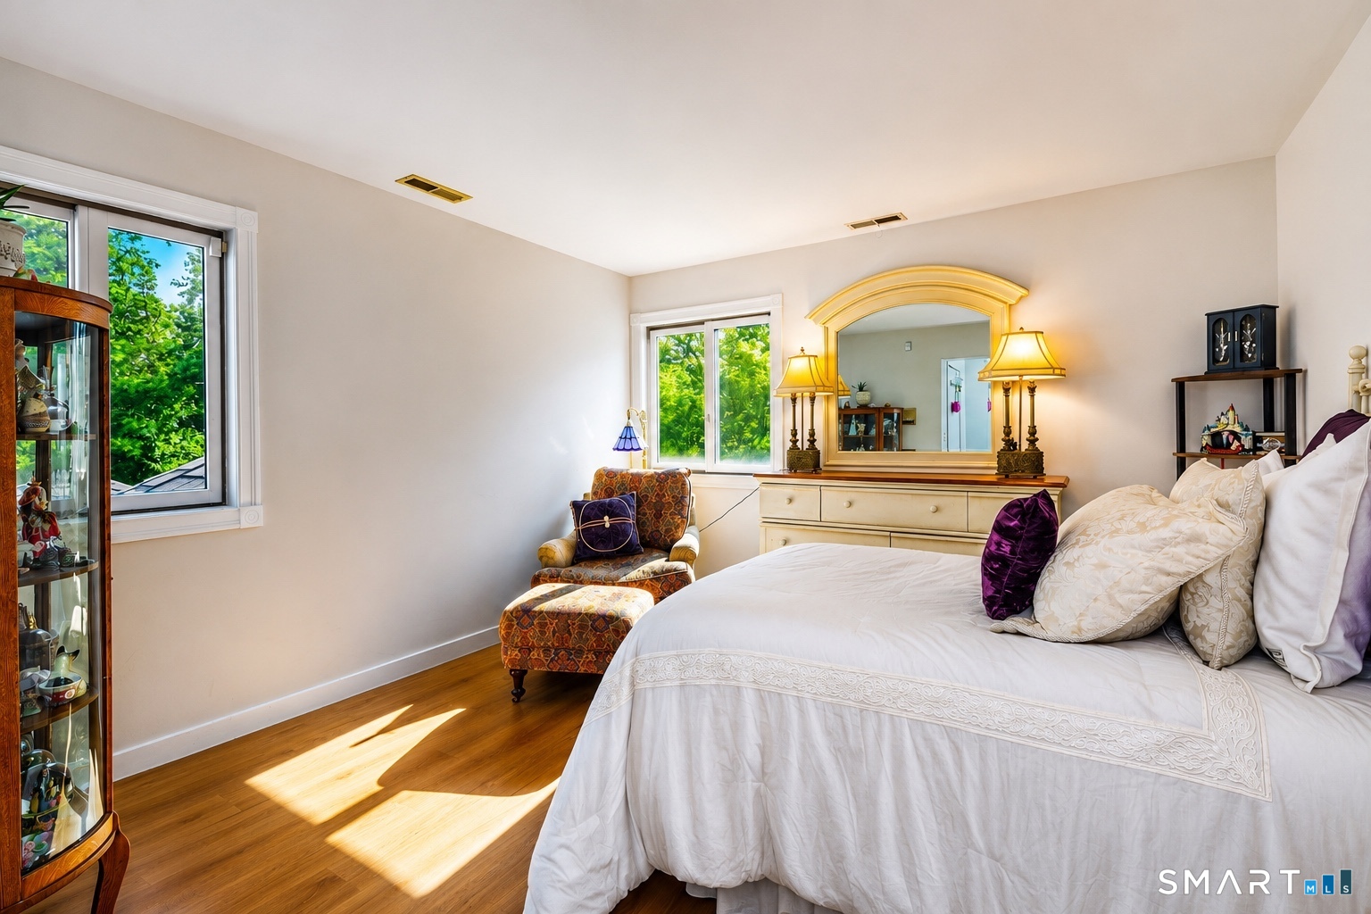
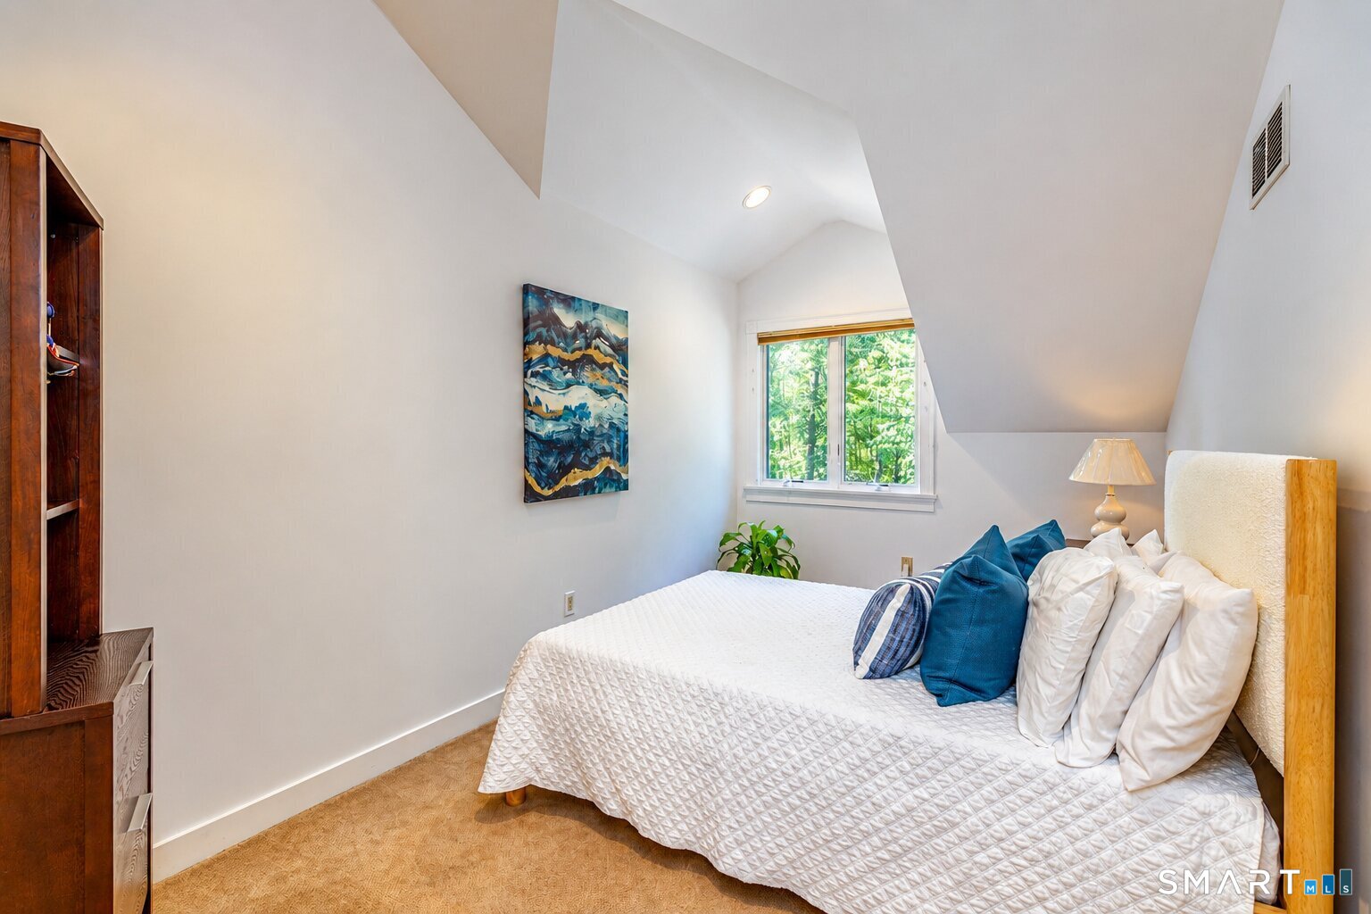
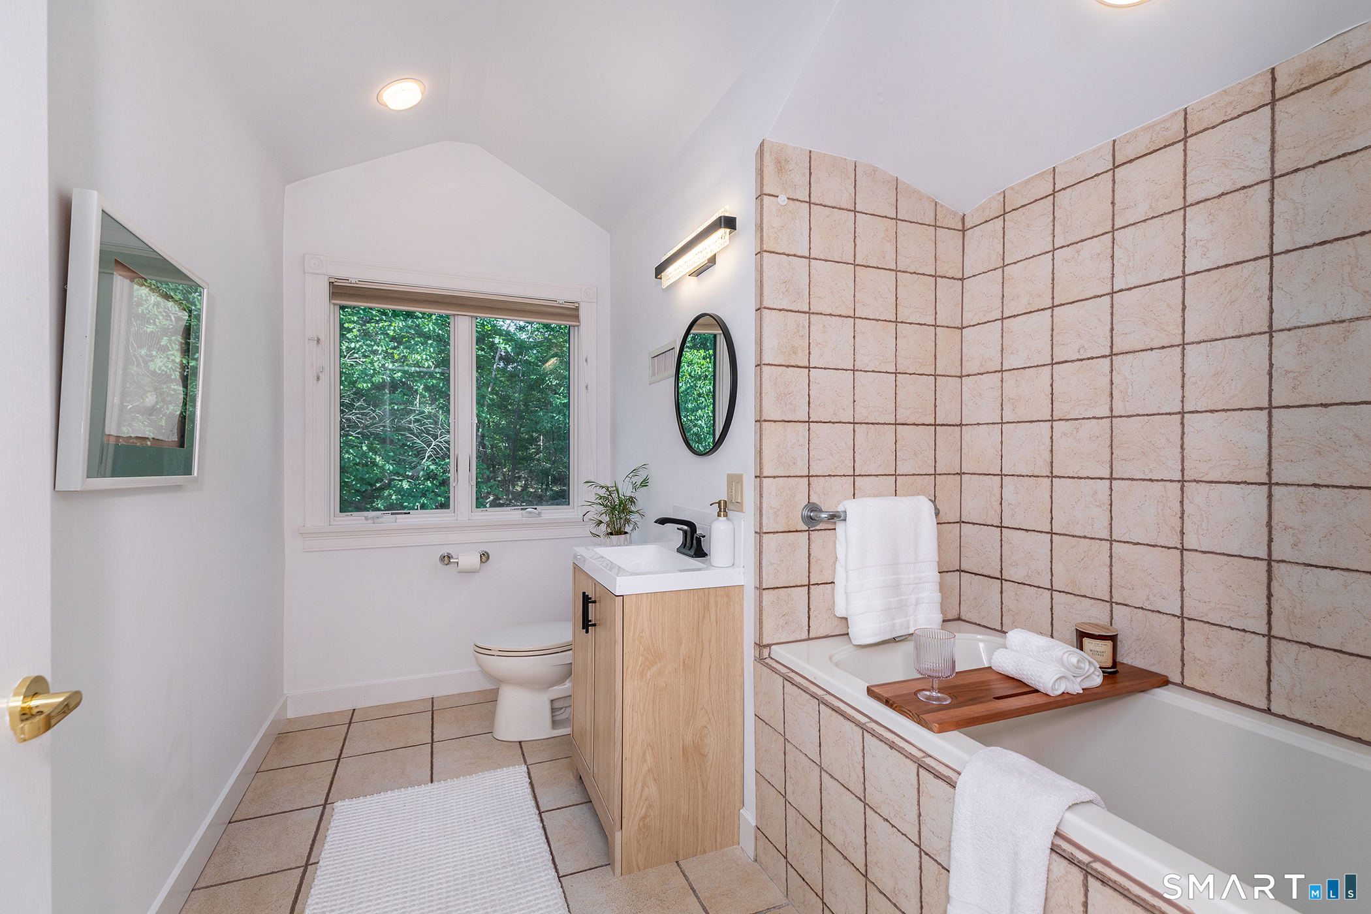
  • Bedroom (Upper Level) Full Bath, Walk-In Closet, Hardwood Floor
  • Office (Upper Level) Hardwood Floor
  • Primary Bedroom (Upper Level) Vaulted Ceiling, Fireplace, Full Bath, Hardwood Floor, Tile Floor
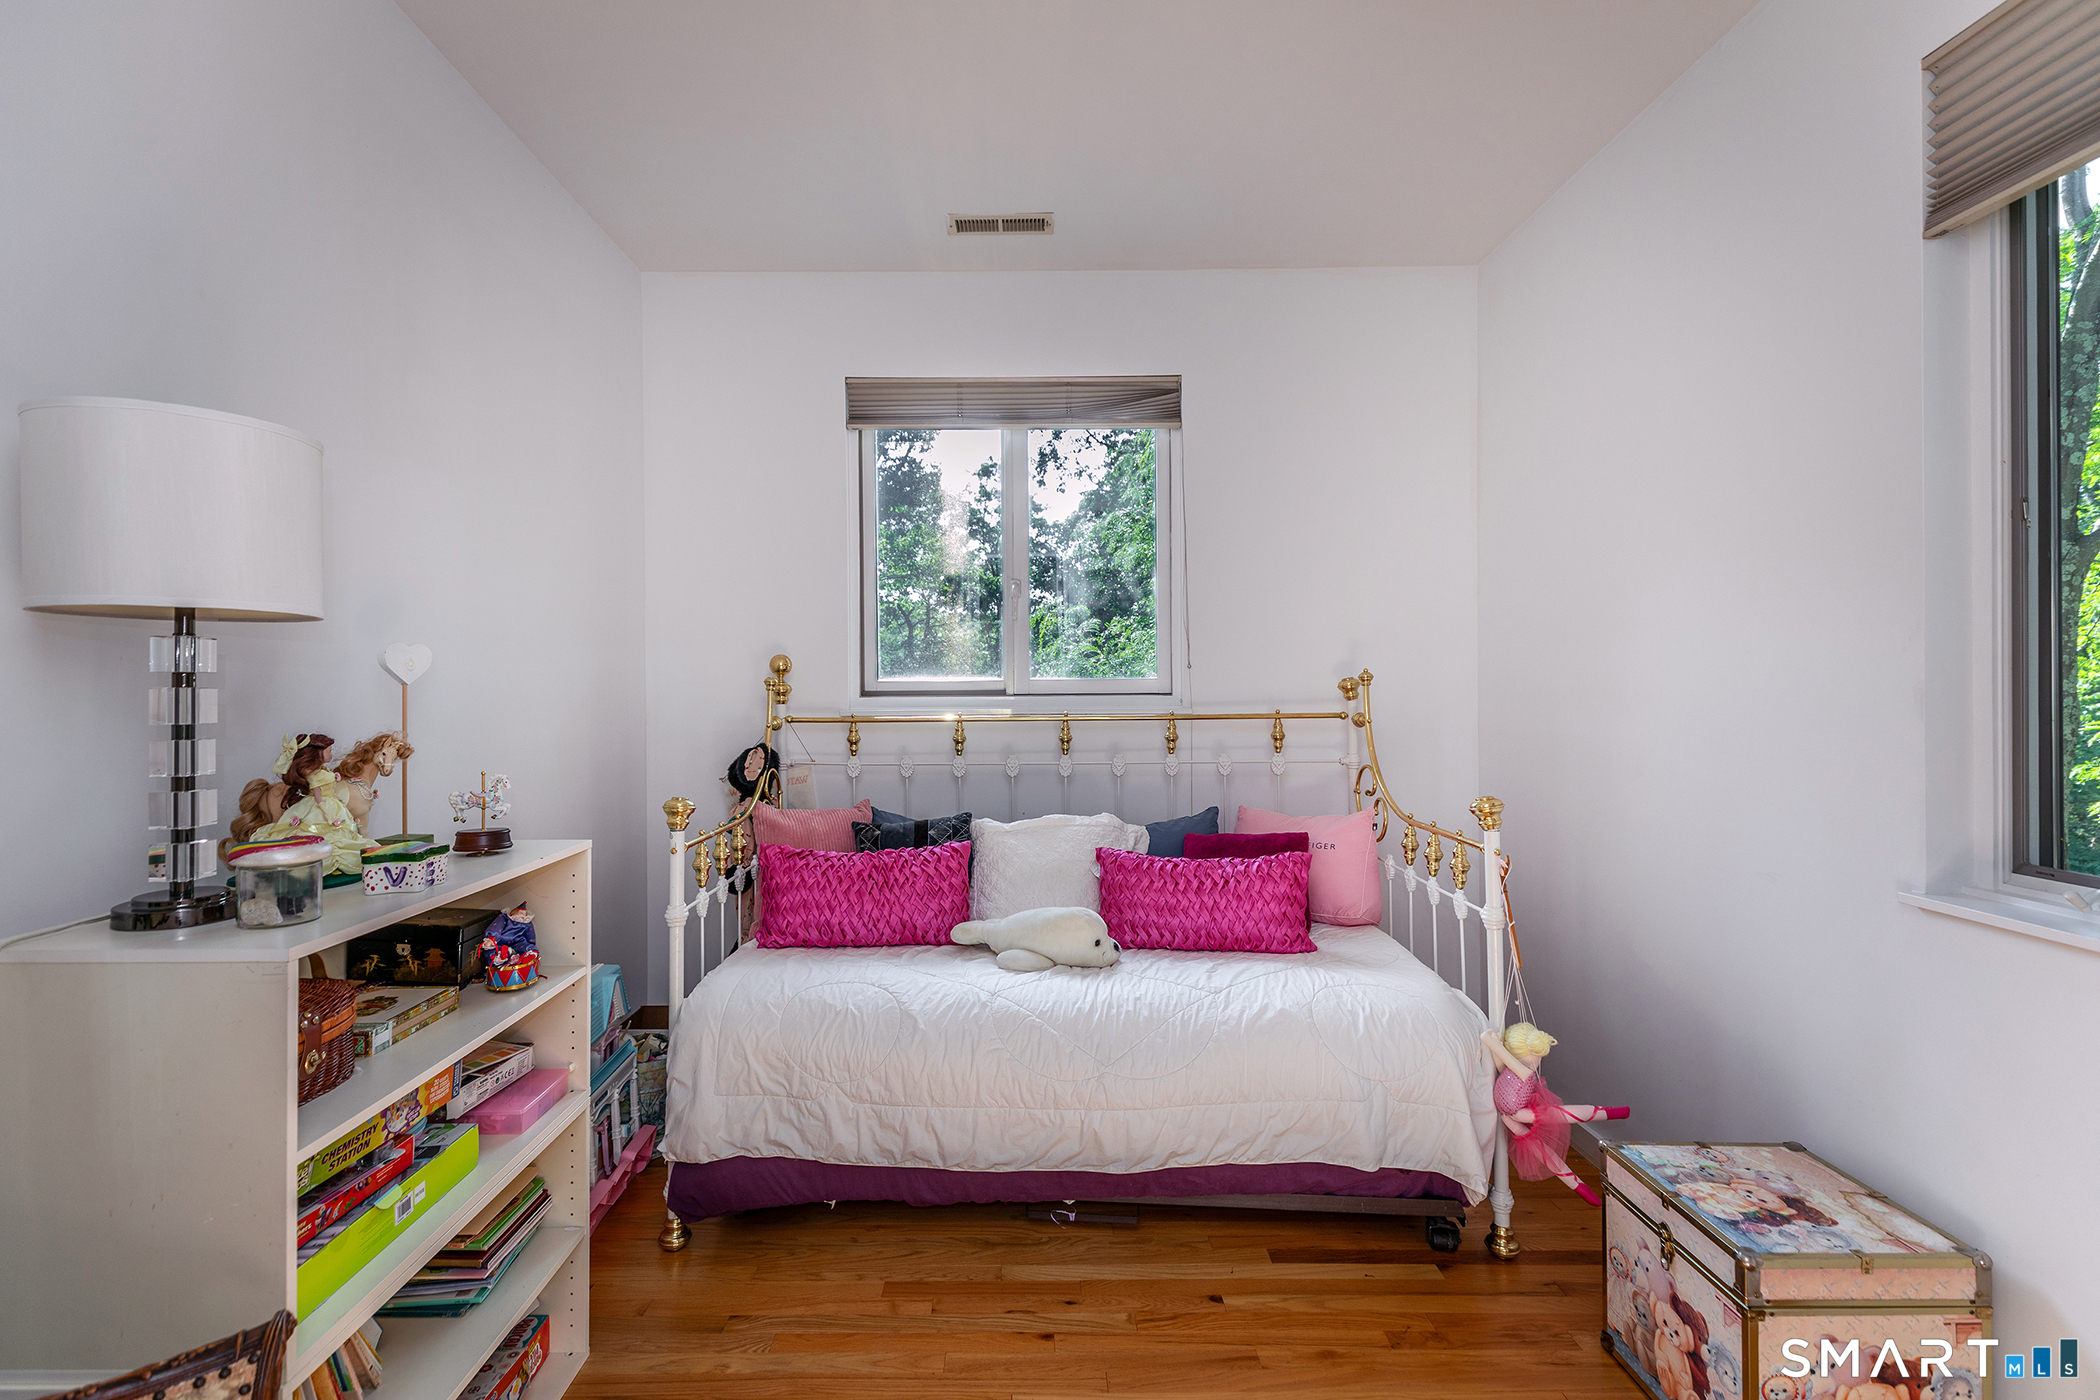
  • Bedroom (Upper Level) Hardwood Floor
  • Rec/Play Room (Lower Level) Wall/Wall Carpet
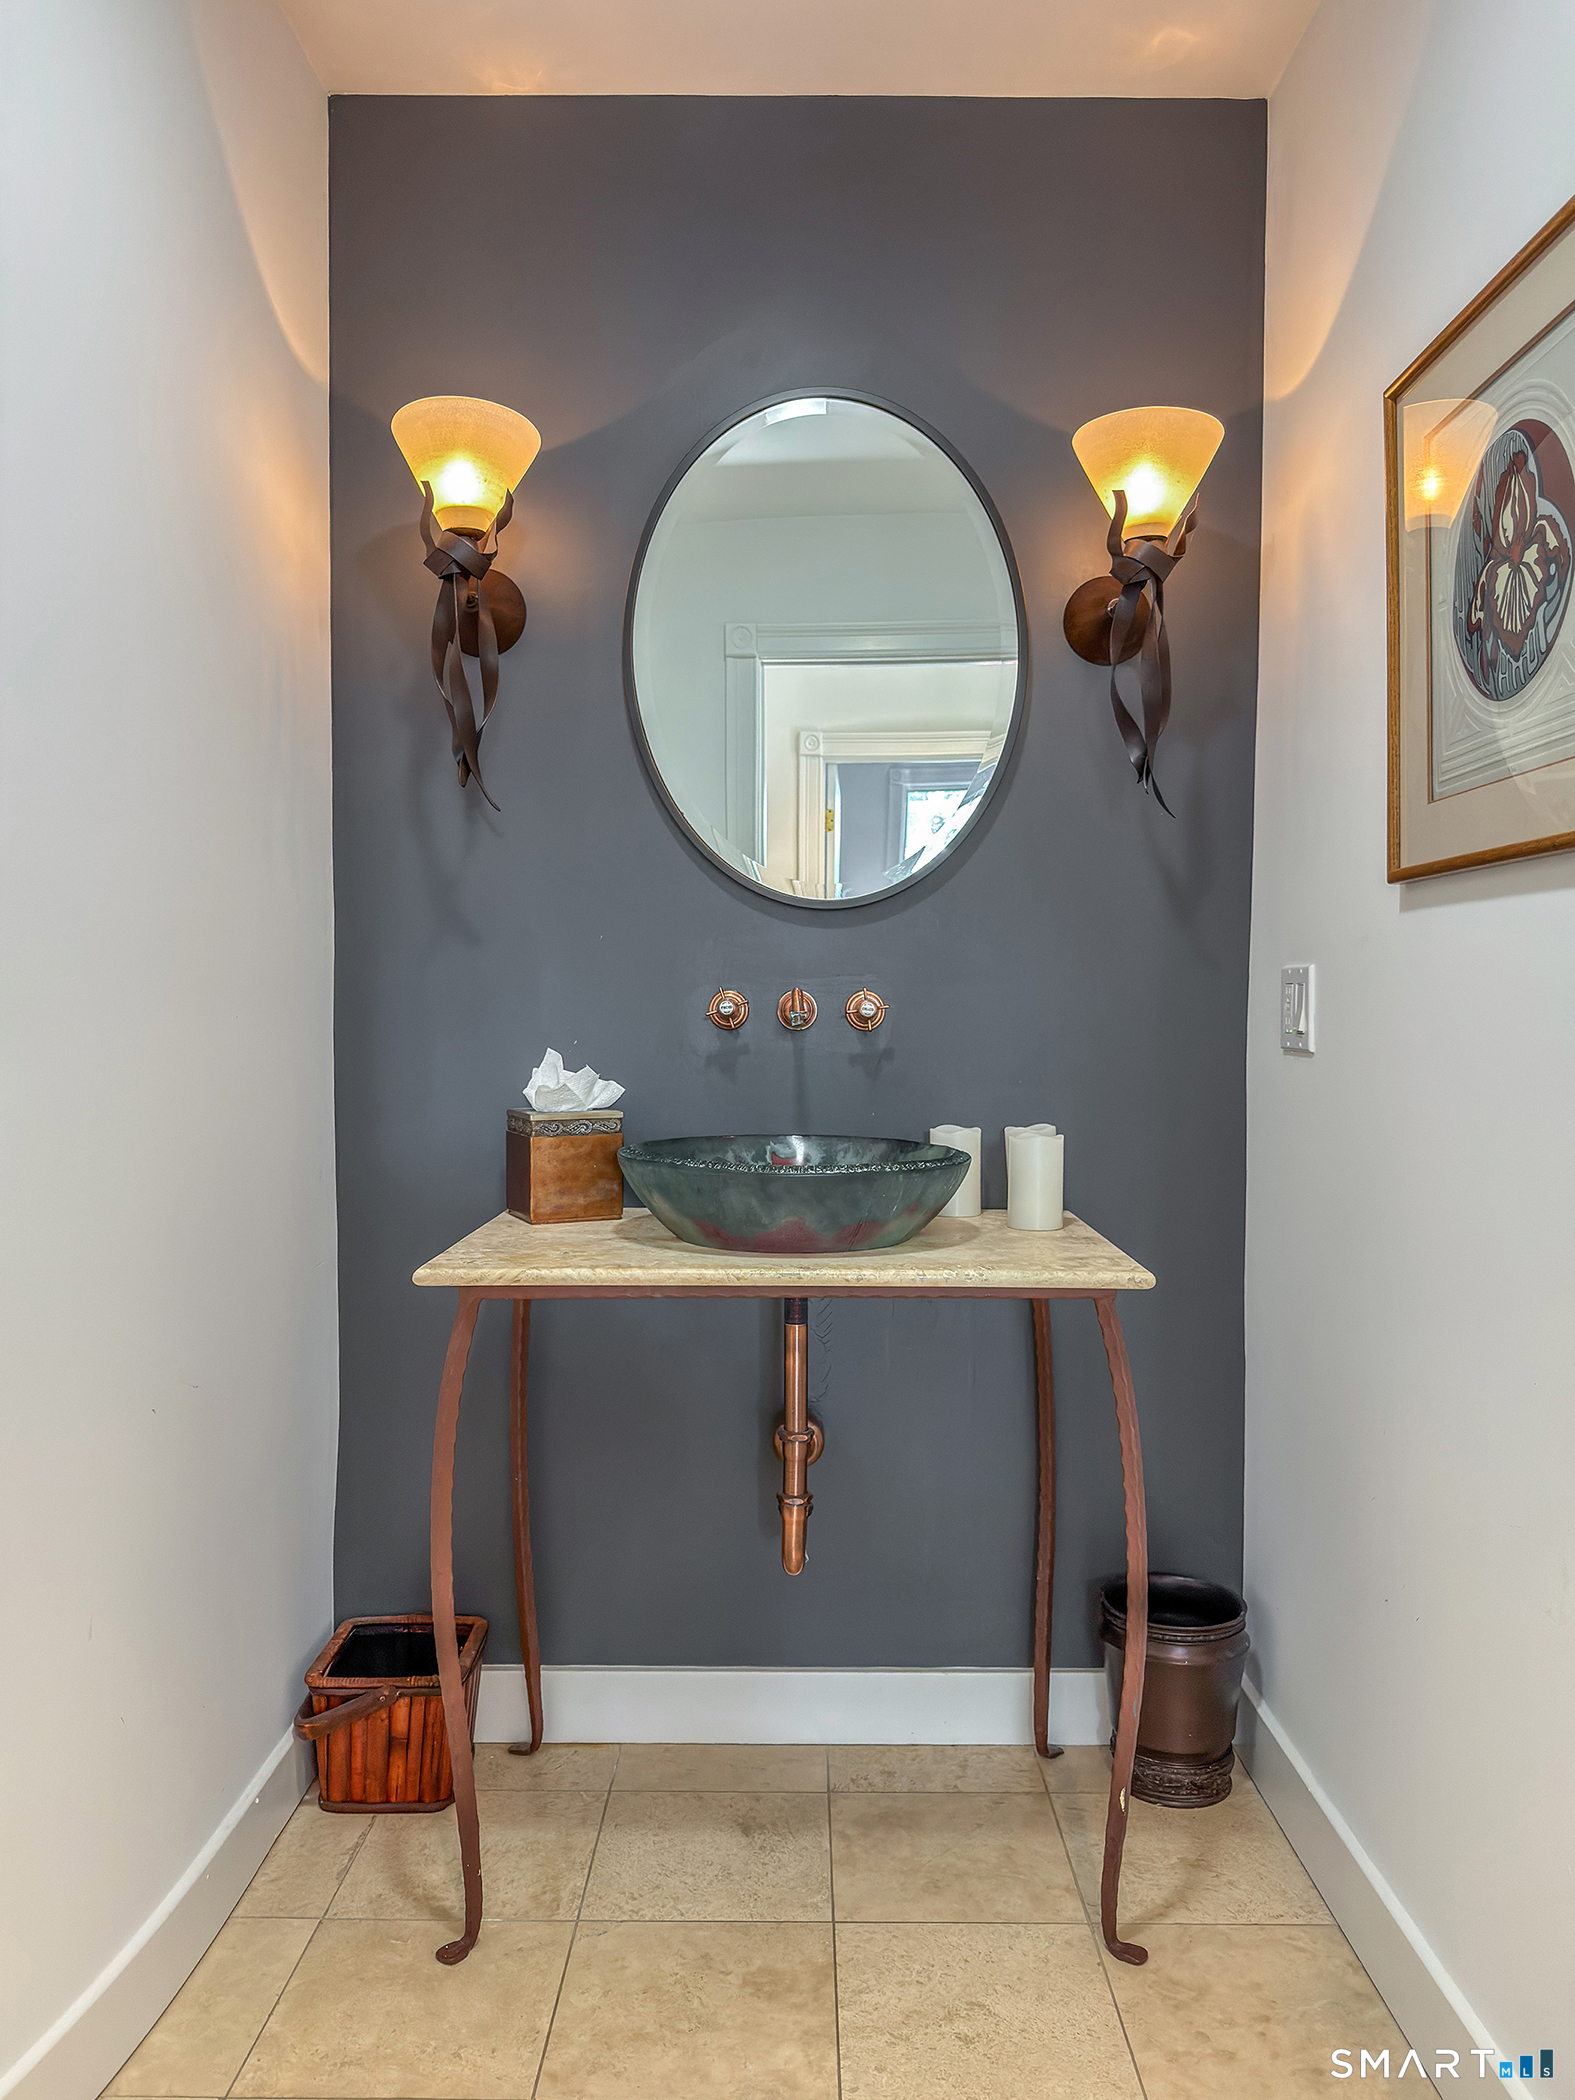
  • Kitchen (Main Level) Breakfast Bar, Built-Ins, Gas Log Fireplace, Half Bath, Sliders, Hardwood Floor
  • Sun Room (Main Level) Balcony/Deck
  • Bedroom (Upper Level) Full Bath, Hardwood Floor
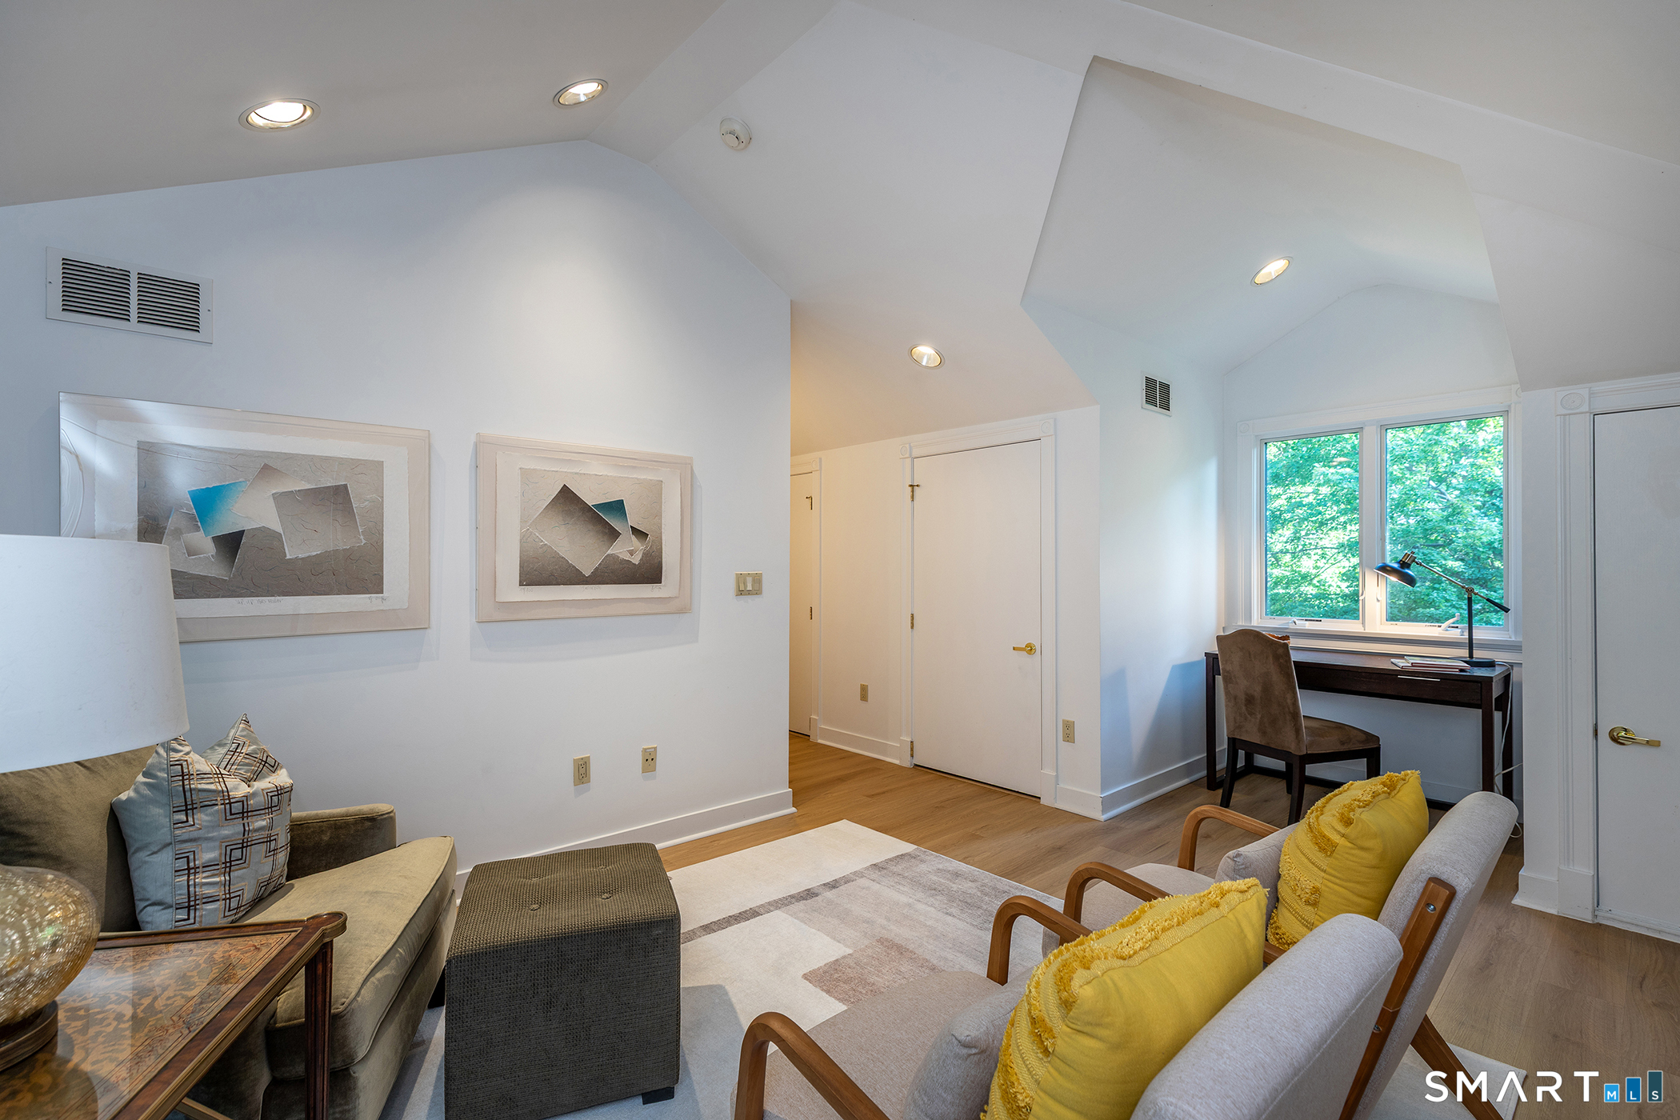
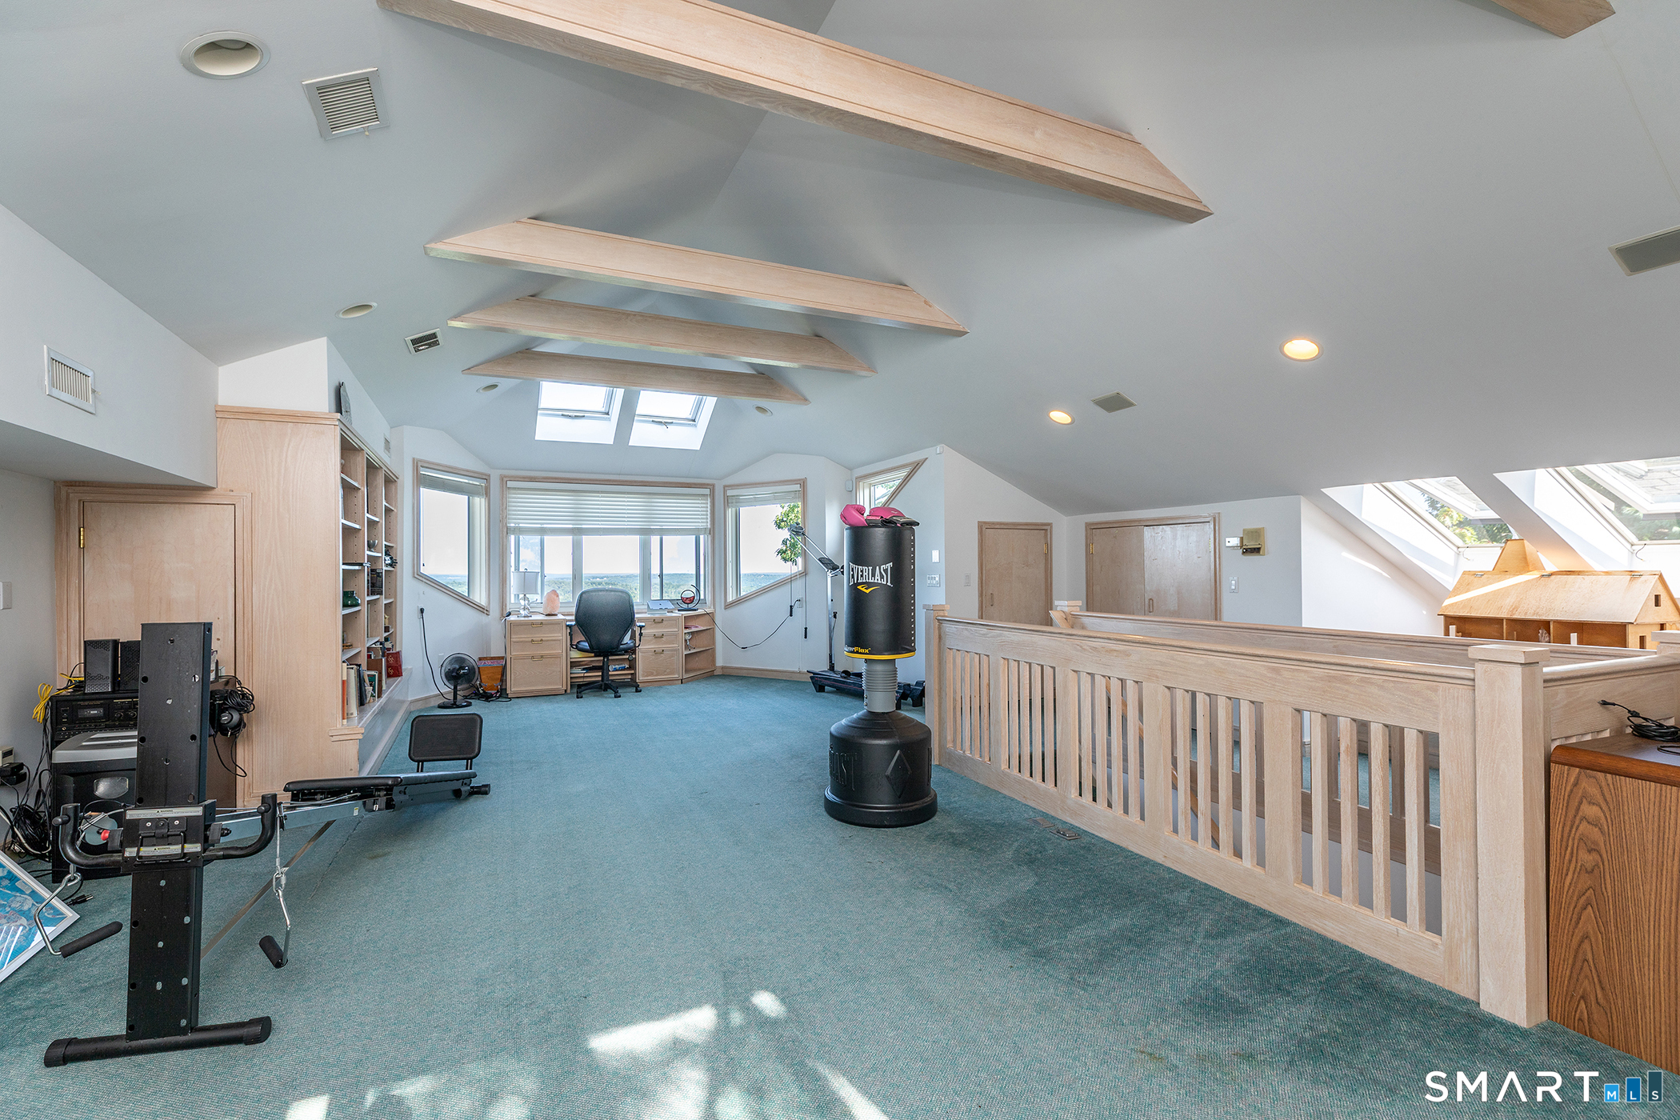
  • Loft (Upper Level) Vaulted Ceiling, Beams, Built-Ins, Wall/Wall Carpet
  • Great Room (Main Level) 2 Story Window(s), 9 ft+ Ceilings, Gas Log Fireplace
  • Family Room (Main Level) 9 ft+ Ceilings, Balcony/Deck, Built-Ins, Gas Log Fireplace, Hardwood Floor
  • Bedroom (Main Level) Fireplace, Wall/Wall Carpet
  • Other (Main Level) Hardwood Floor, Tile Floor
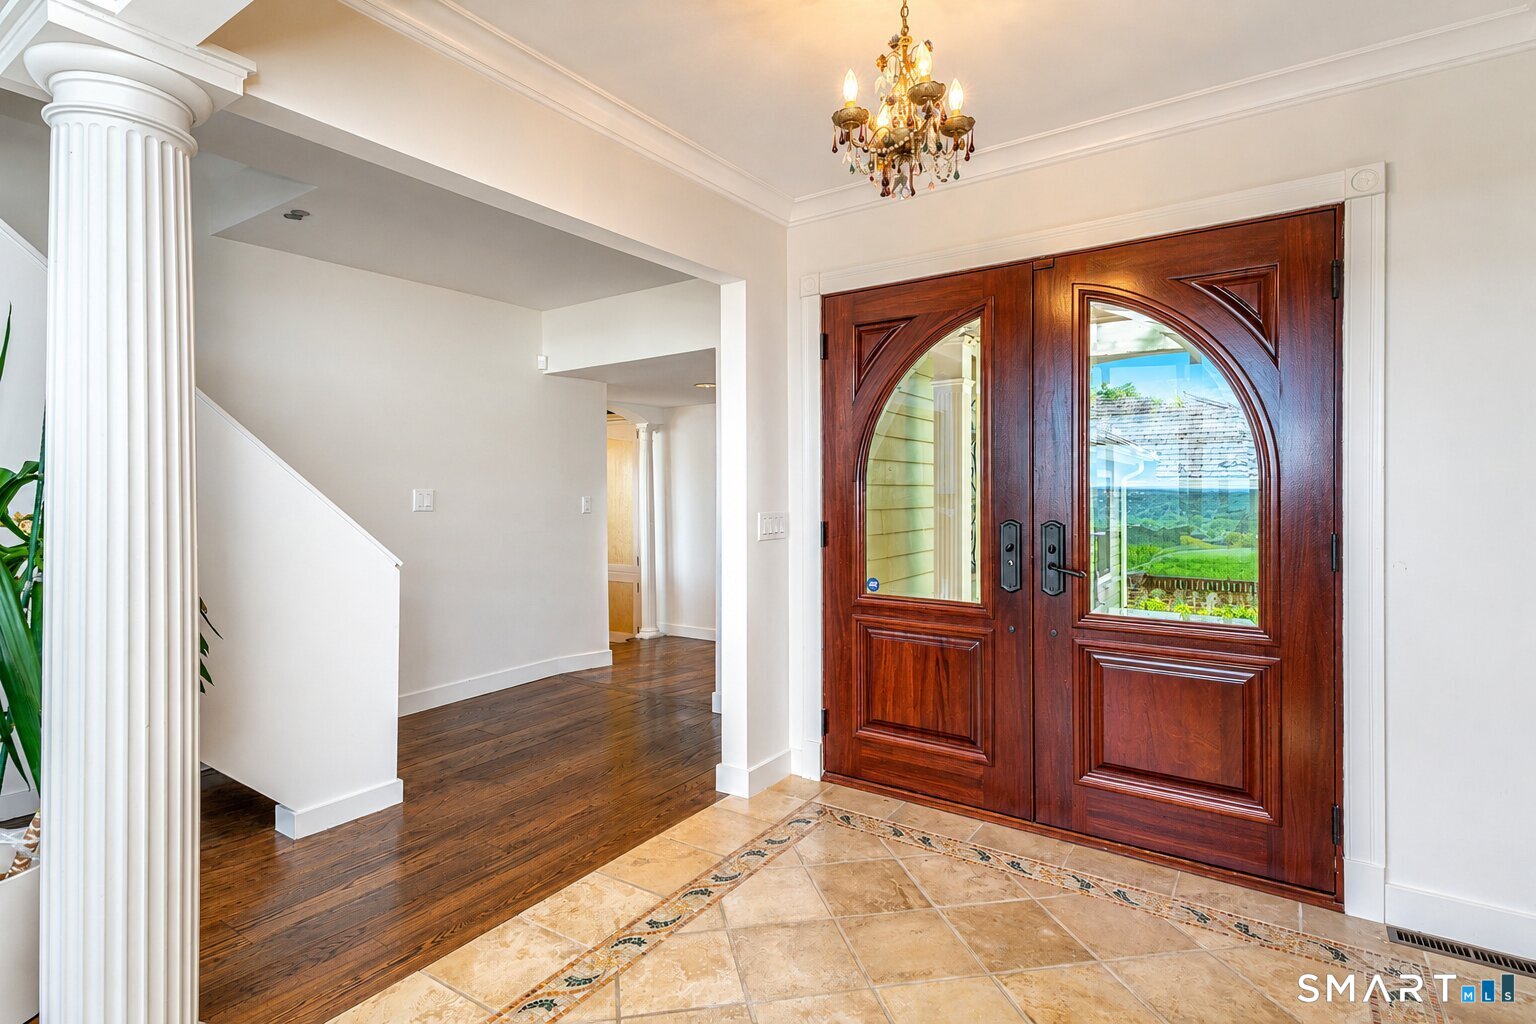
  • Other Rooms Exercise room, Foyer, Laundry room, Sitting room

Home Features

Heating

  • Fireplaces: 4
  • Heating: hydro air
  • Heat fuel type: oil
  • Fuel tank: in basement

Cooling

  • Central air
  • Zoned

Interior Features

  • Auto garage door opener
  • Cable - available
  • Elevator
  • Open floor plan
  • Security system

Appliances

  • Gas range
  • Range hood
  • Refrigerator
  • Dishwasher
  • Washer
  • Dryer
  • Wine chiller

Attic

  • Finished
  • Walk-up

Basement

  • Full
  • Heated
  • Garage access
  • Interior access
  • Partially finished
  • Walk-out
  • Liveable space

Laundry

  • Location: man level mudroom
  • Main level

Energy Features

  • Fireplace insert
  • Programmable thermostat
  • Ridge vents
  • Thermopane windows

Handicap Access

  • 32" minimum door widths
  • 60" turning radius

Exterior Features

  • Balcony
  • Underground utilities
  • Deck
  • Lighting
  • Hot tub
  • Stone wall
  • French doors
  • Patio

Property Details

Parking

  • Garage spaces: 3
  • Attached garage
  • Under house garage
  • Paved
  • Driveway

Waterfront

  • Beach rights
  • View

Lot Details

  • Lot surface: 6.96 acres
  • In subdivision
  • Treed
  • Level lot
  • Sloping lot
  • On cul-de-sac
  • Water view

Driveway

  • Private
  • Paved

Utilities

  • Water: private well
  • Sewage: septic

Near-by Amenities

  • Golf course
  • Health club
  • Lake
  • Library
  • Medical facilities
  • Park
  • Private rec facilities
  • Tennis courts

Construction Details

Style
contemporary

Construction year
1984

Exterior Siding
clapboard, wood

Foundation
concrete

Roof
asphalt shingle


- Home is near - Candlewood Lake

Direct waterfront:
YES
Islands:
12
Beaches:
7
Marinas:
10
Allowed boats:
all boats
Boat launches:
2
Fishing:
YES
Swimming:
YES / public
Water / ice sports:
boating, canoeing, jet skiing, kayaking, paddle boarding, wake surfing, water skiing
42 homes for sale / $678K med. price
read more
This home is near Candlewood Lake, Connecticut
The ultimate lakefront living experience

Area & Town

This home is located in South New Fairfield neighborhood, in the town of New Fairfield.

Finance & Listing Info

Status Active
Listing date July 27, 2026
List price $ 2,195,000
Current price $ 2,195,000
Tax amount $ 24,916
Tax year july 2025-june 2026
MLS ID #24194565
List Agent Barbara Sivba
List Office Coldwell Banker Realty

15 Alpine Drive Home Photos

Because we love Fairfield County!

© Copyright 1999 - 2026 Dagny's LLC. - 20 Windy Ridge Place Wilton, CT 06897 - Terms & Conditions