142 Easton Rd Westport, CT, 06880

single family home
$ 2,950,000 For Sale Active Oct 12, 2026
  • 5 beds
  • 6 baths
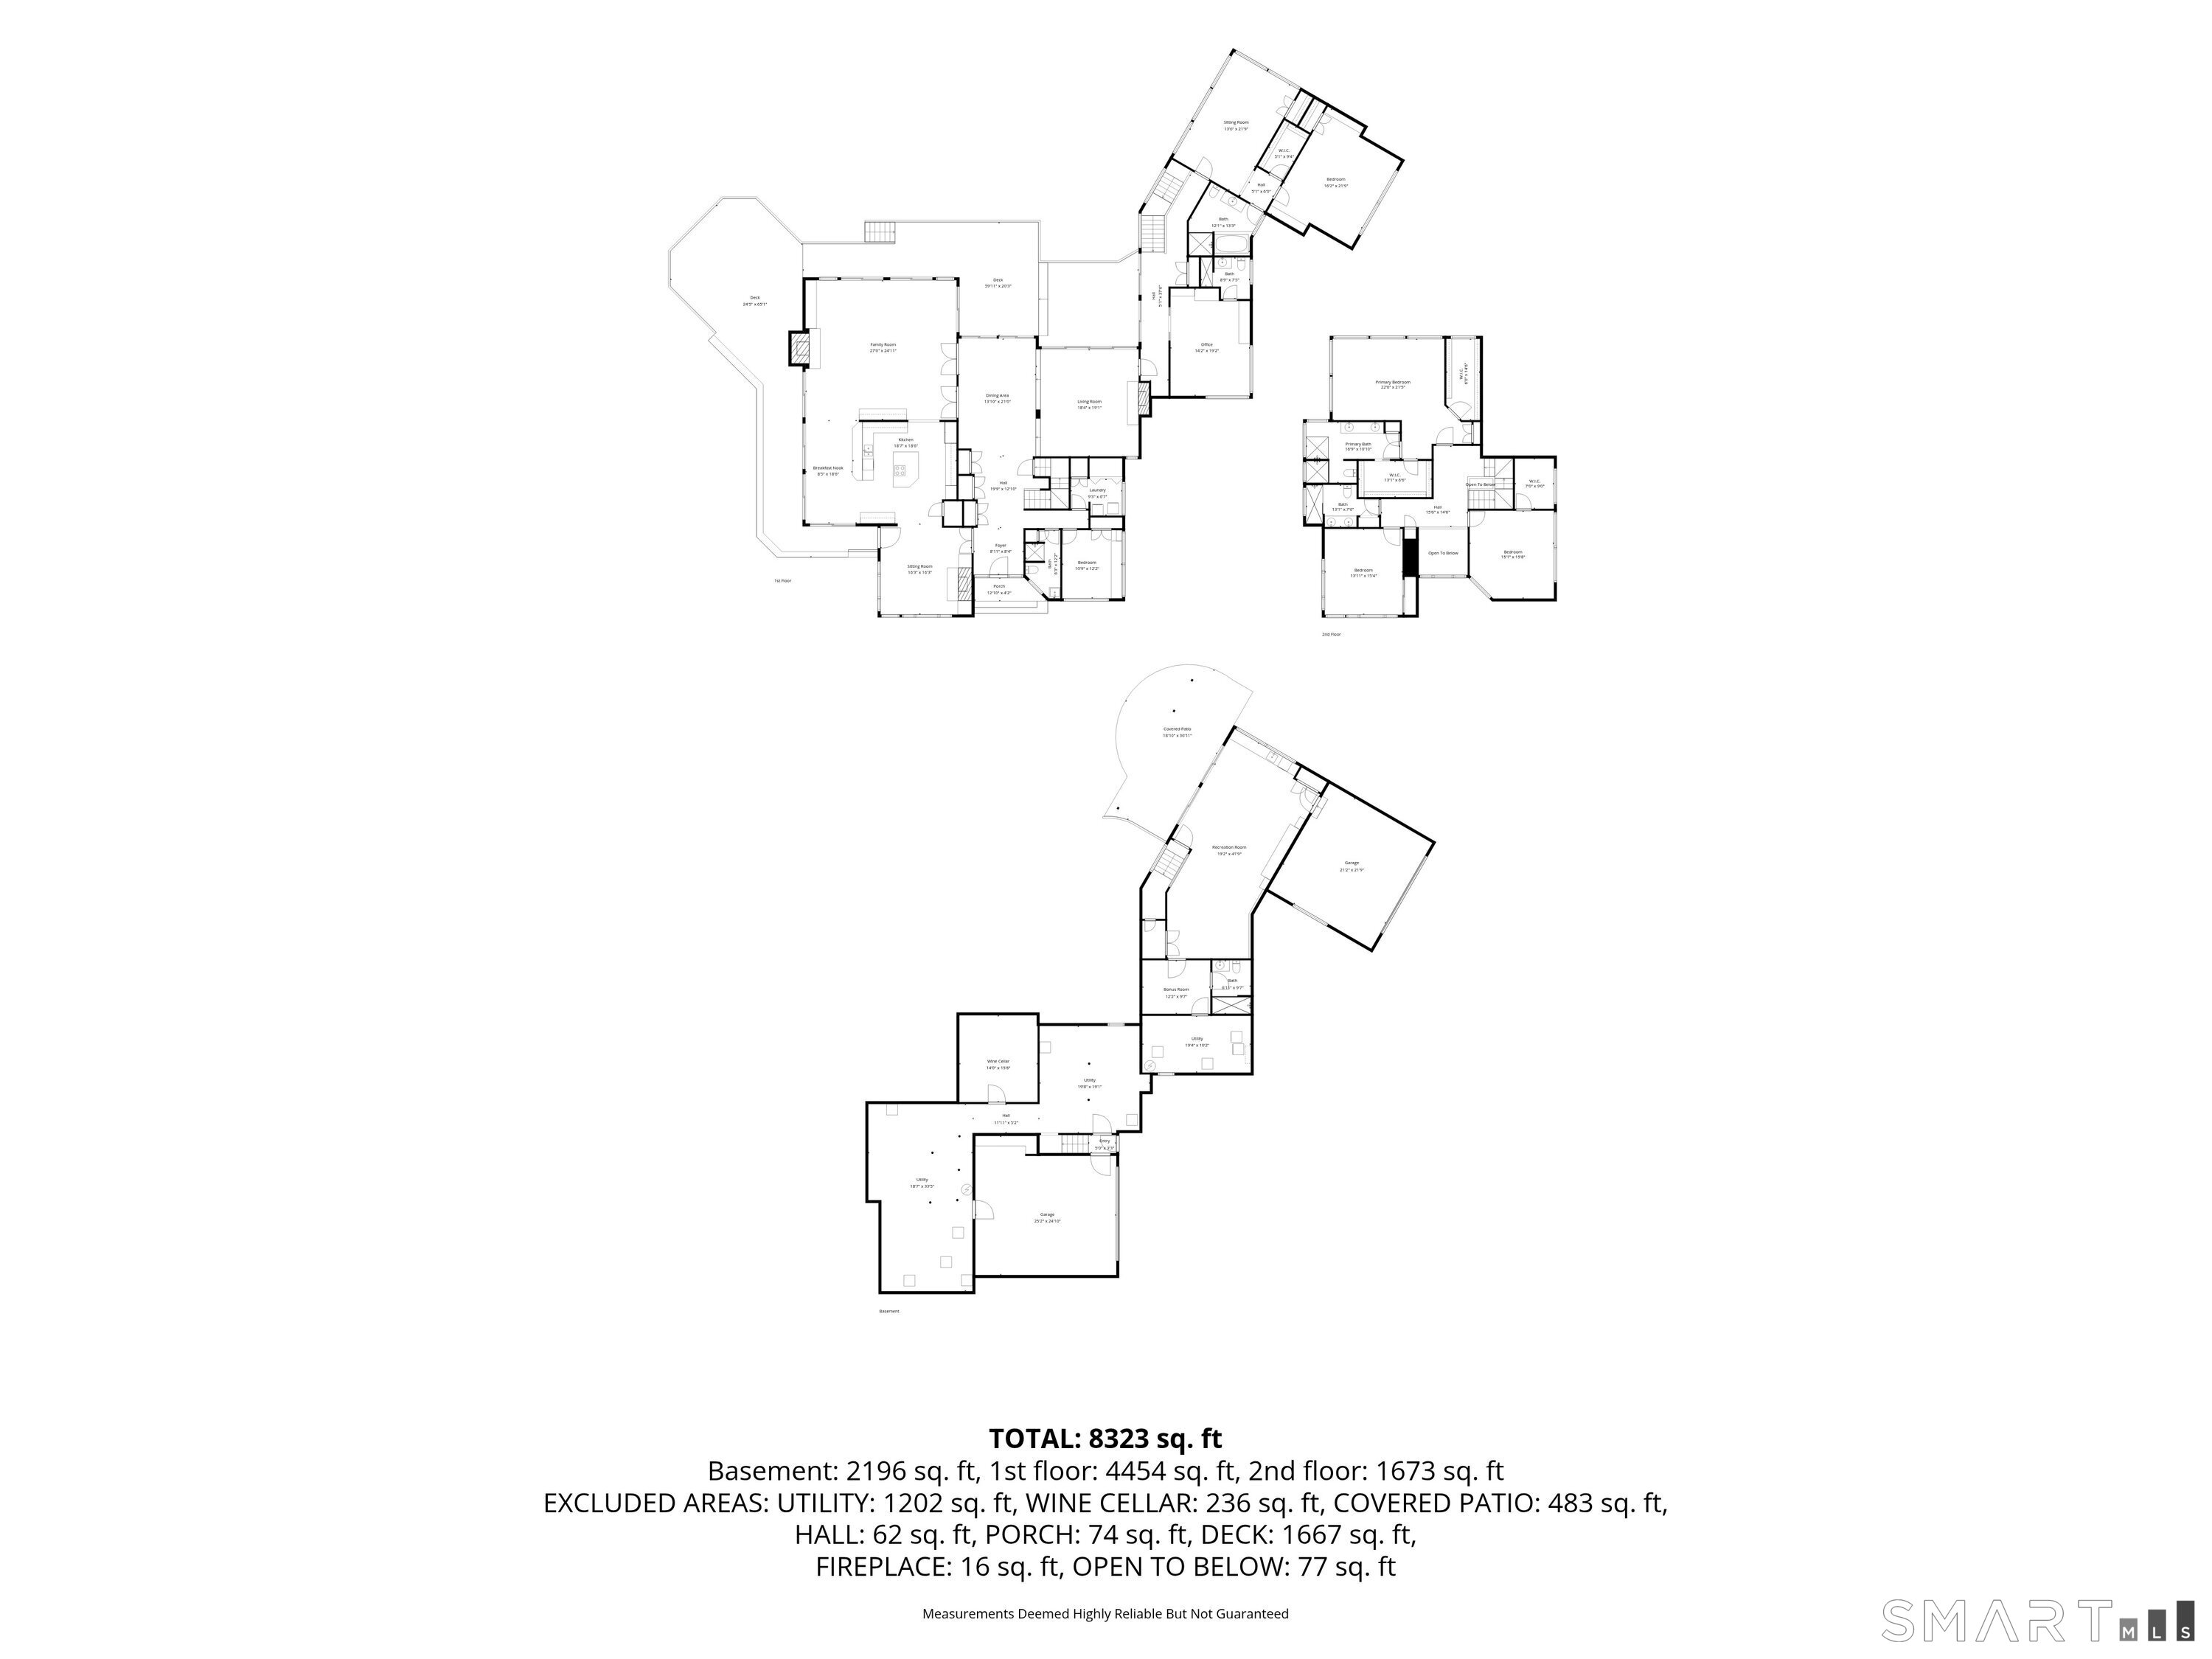
  • 7,192 sq ft
  • 2.2 acres
  • 1981 year built
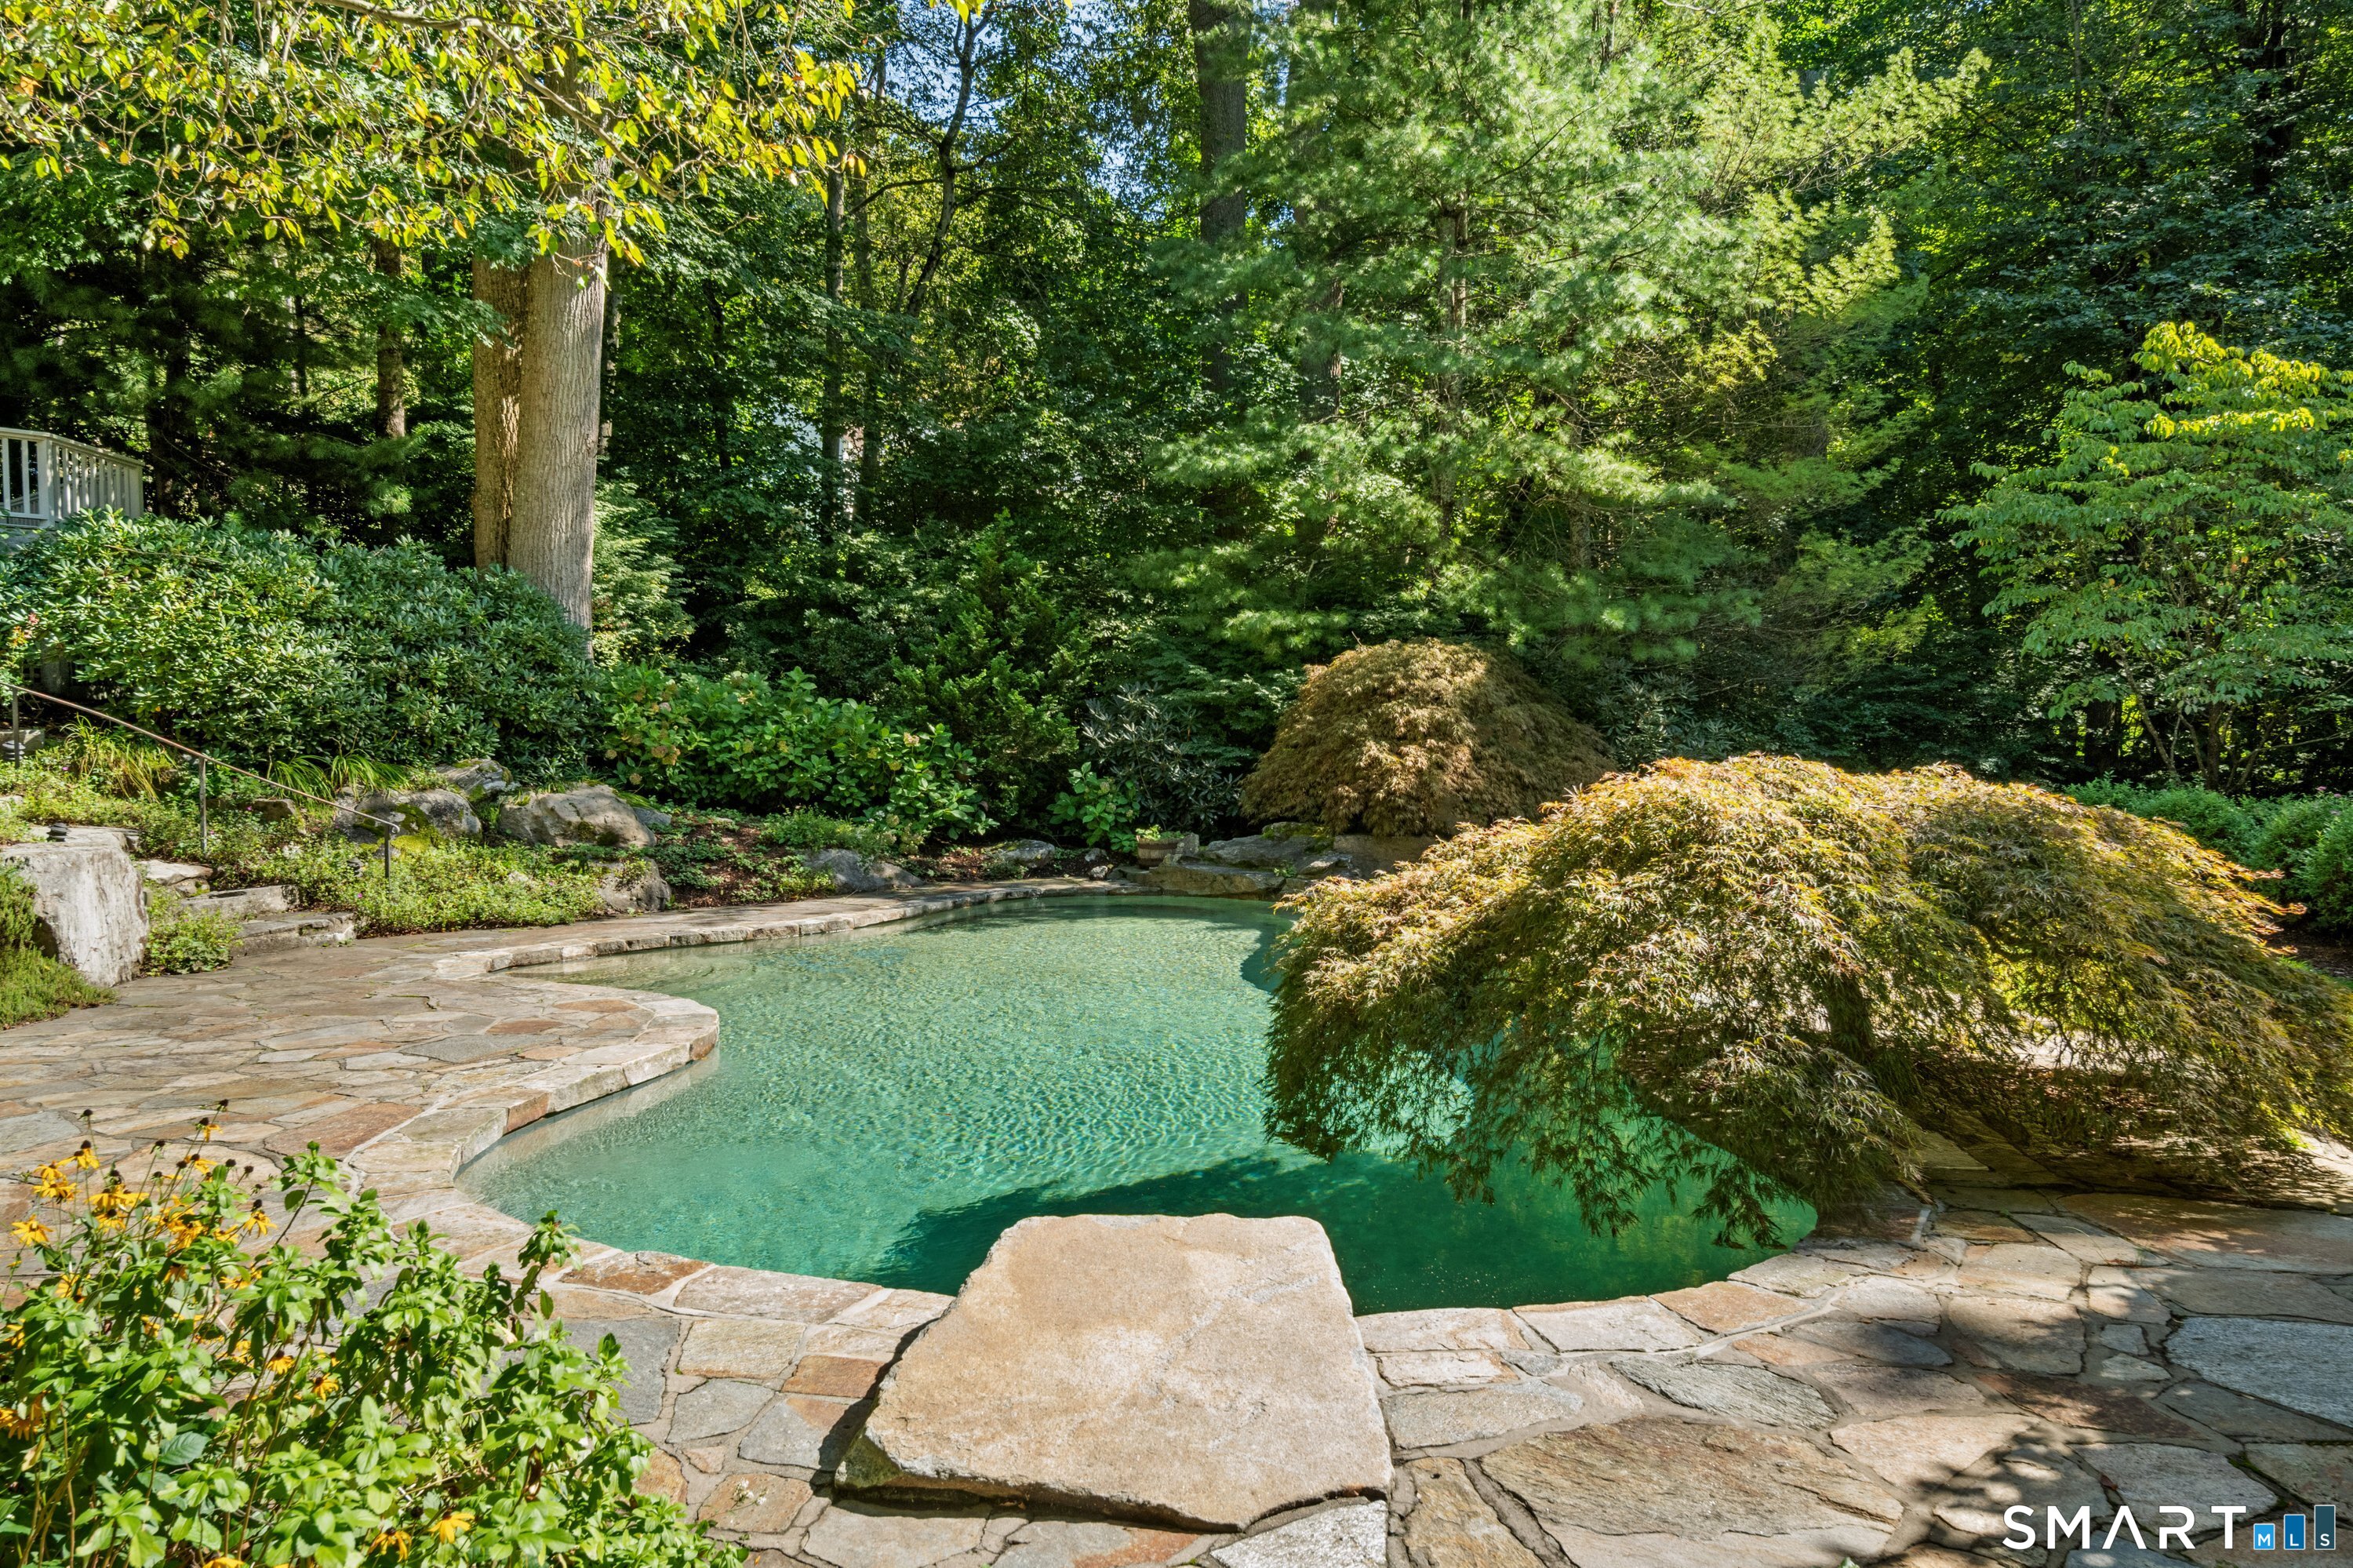
  • in ground pool
  • 4 cars garage

About the Home

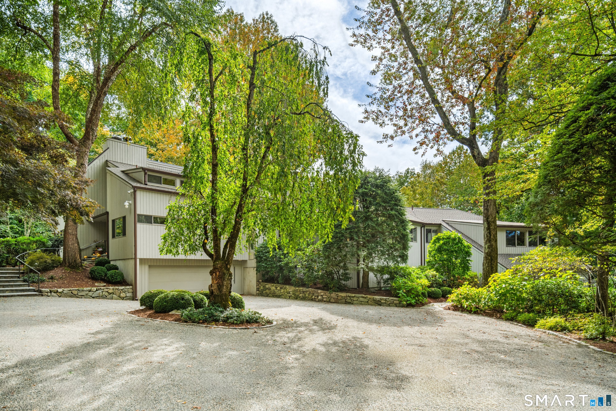
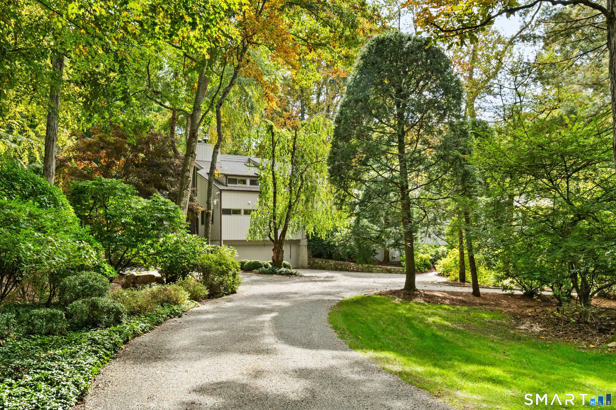
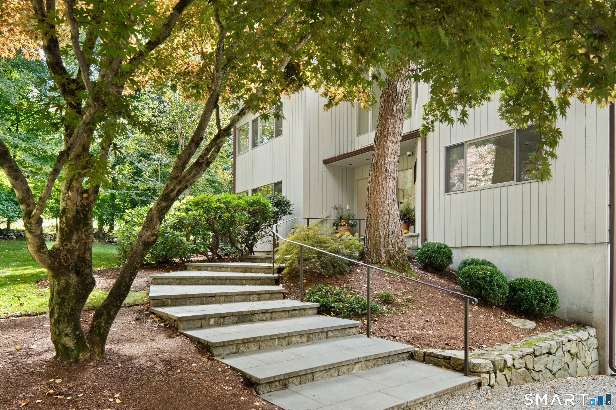
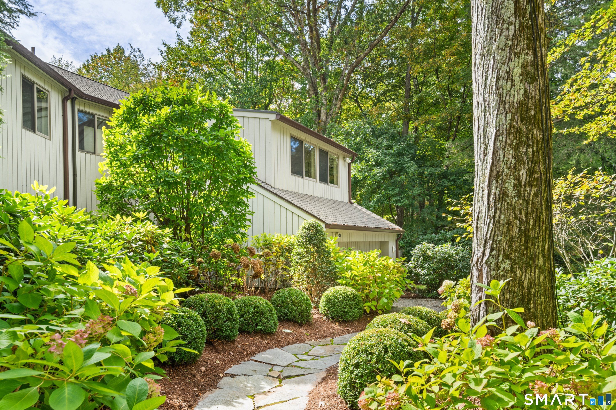
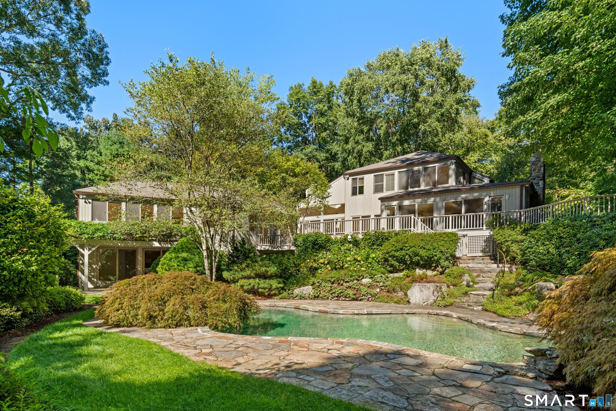
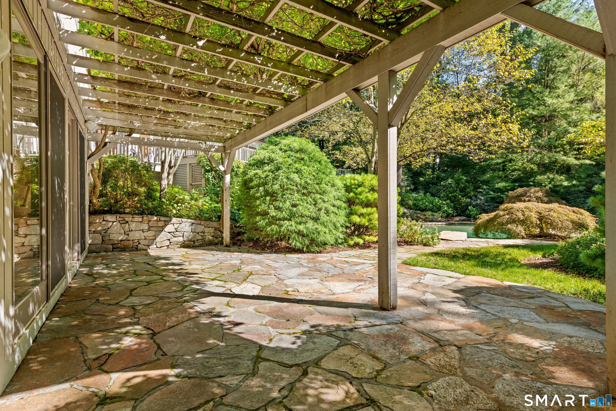
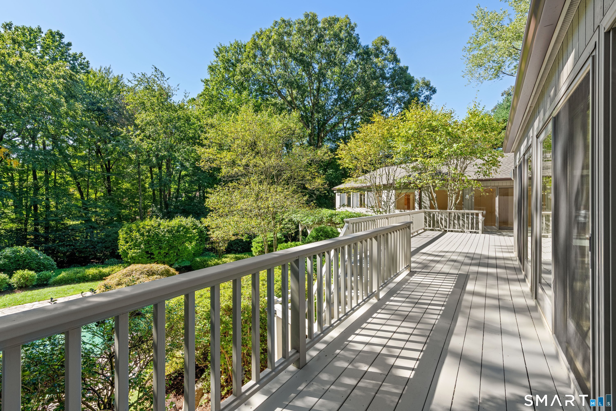
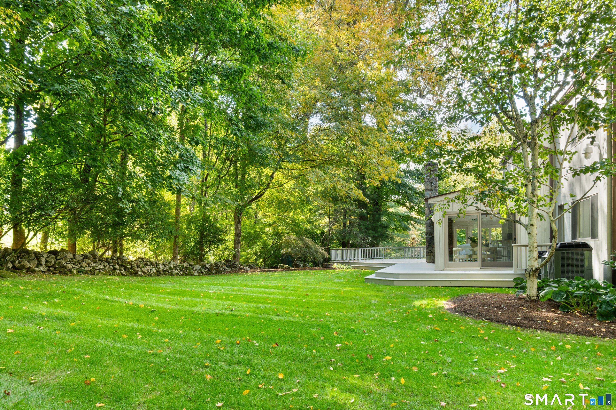
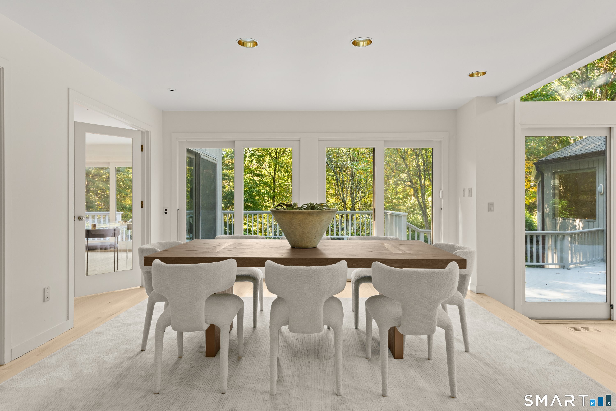
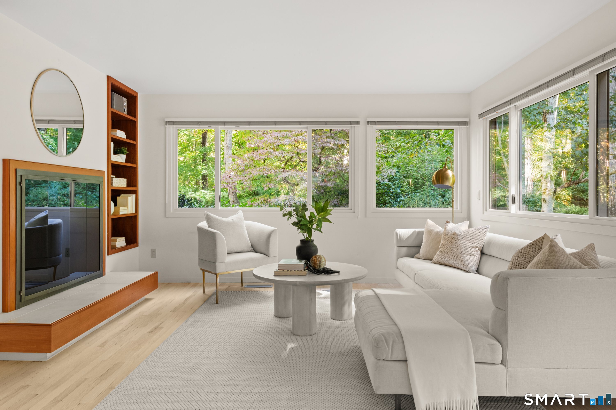
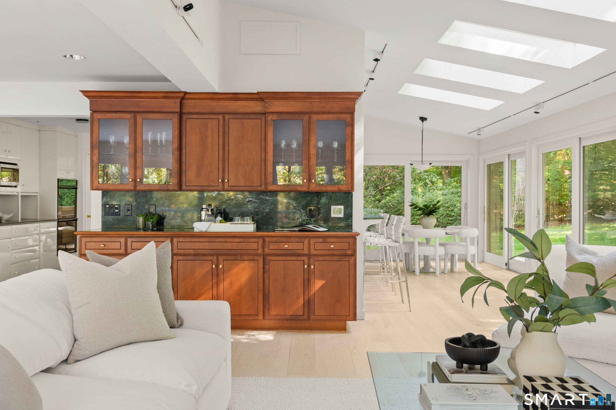
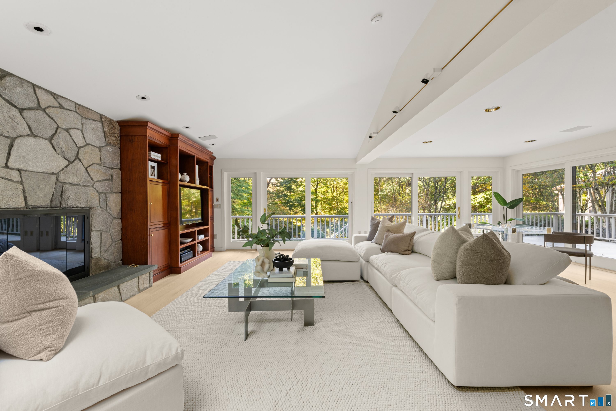
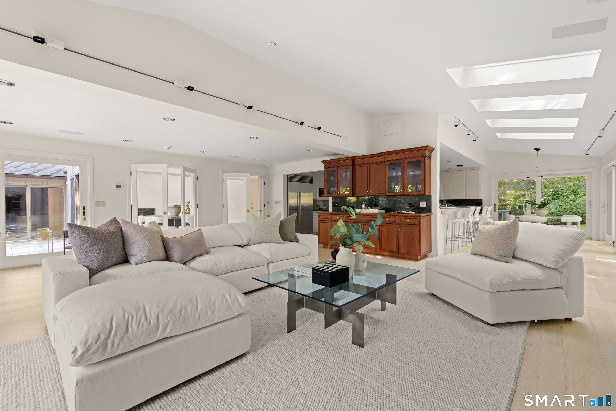
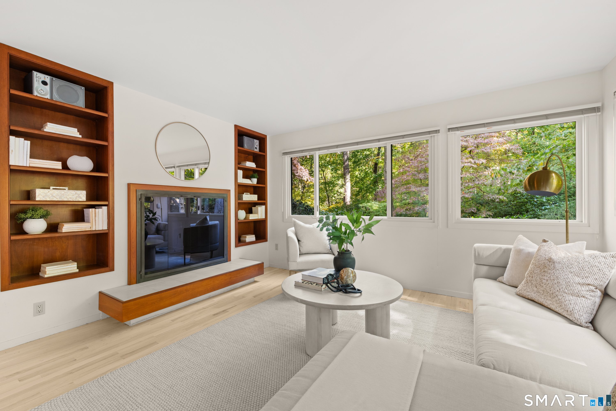
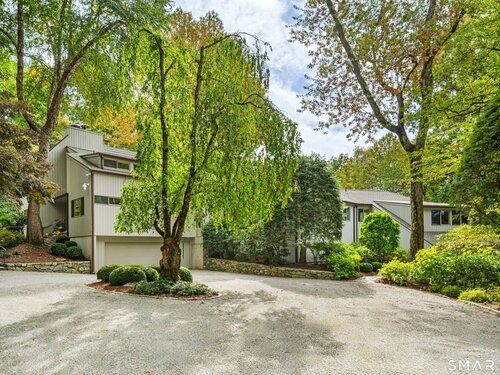
A rare opportunity to own an exceptional woodland estate, where space, serenity, and natural beauty converge. Set beyond a long, gracefully winding driveway, this expansive residence is surrounded by mature trees, creating a remarkable sense of arrival and seclusion. Thoughtfully suited for multigenerational living, the home features a separate wing offering flexibility for extended family, an in-law suite, or long-term guests, allowing for both privacy and connection under one roof. Generous living spaces provide an ideal setting for sophisticated entertaining and relaxed everyday living, while tranquil woodland views create a peaceful backdrop throughout the seasons. Outdoors, a stunning natural gunite pool offers a private, resort-like oasis, beautifully integrated into the wooded landscape and perfect for summer entertaining and relaxation. Combining versatile living arrangements, exceptional space, and a truly serene setting, this distinctive property offers a rare opportunity to experience the best of private estate living. Pre-inspection items have been completed and repaired, providing added peace of mind for the next owner.

Rooms & Interior

5 bedrooms beds
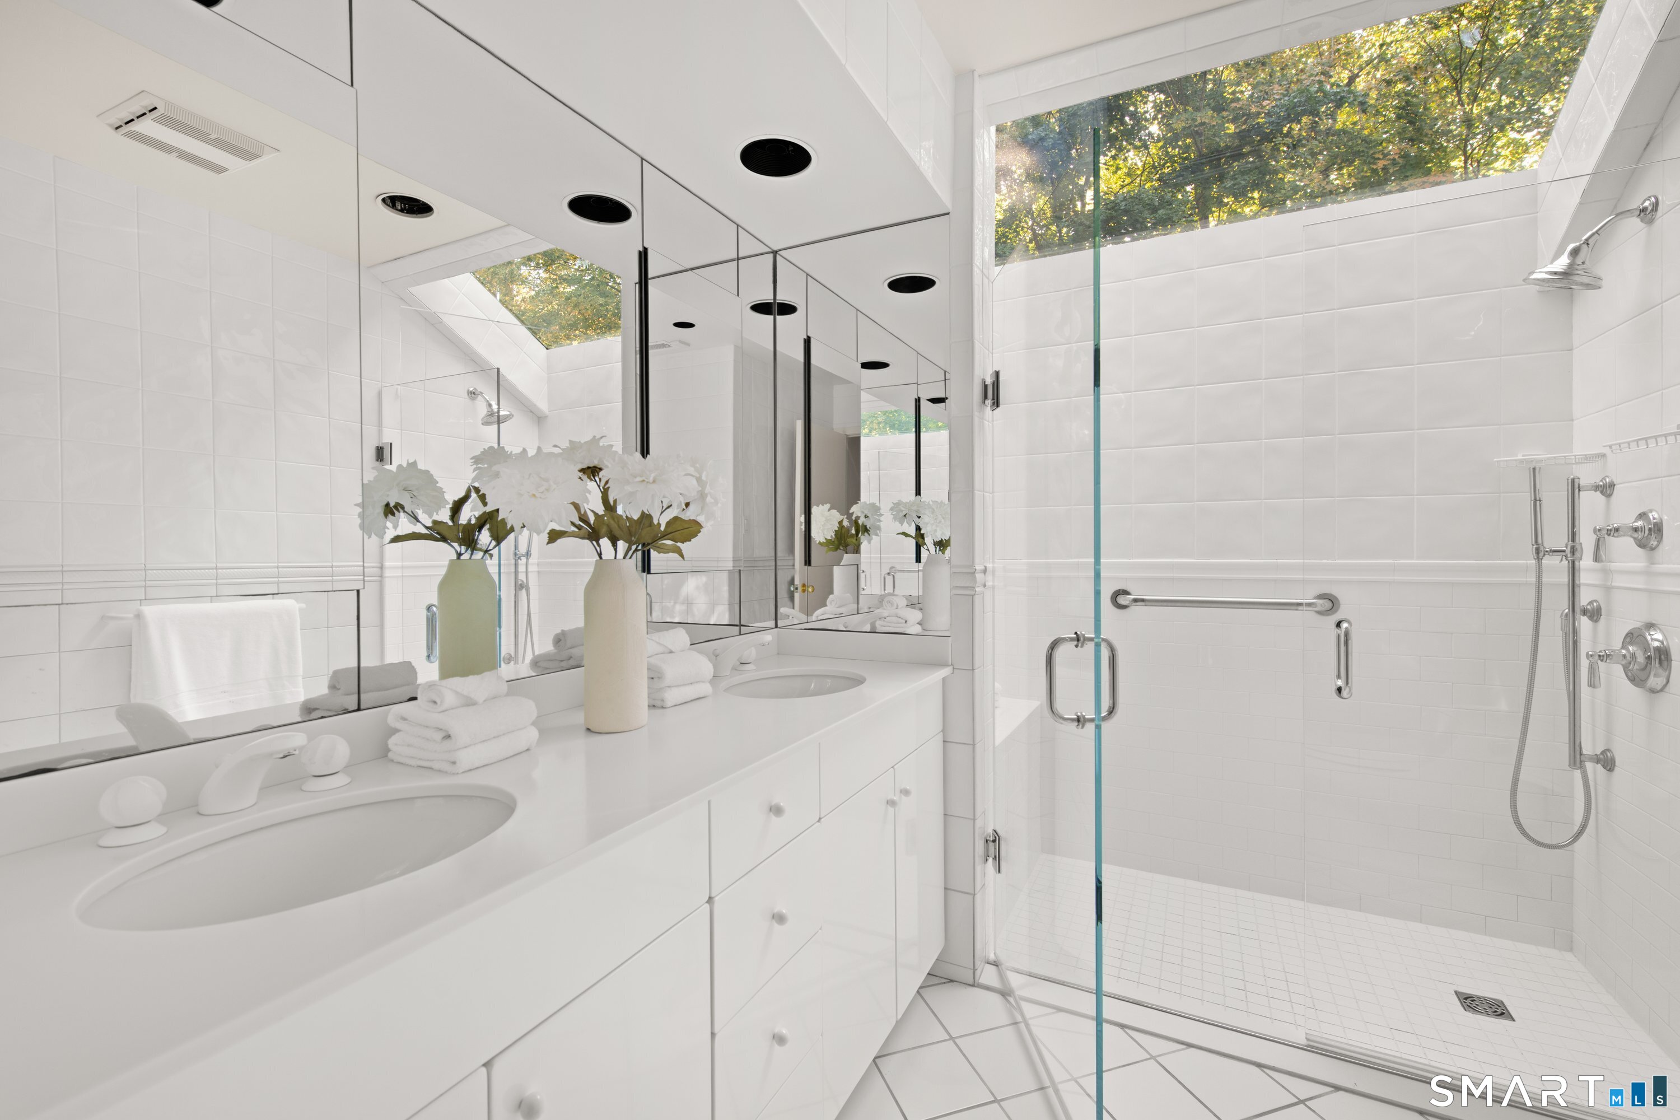
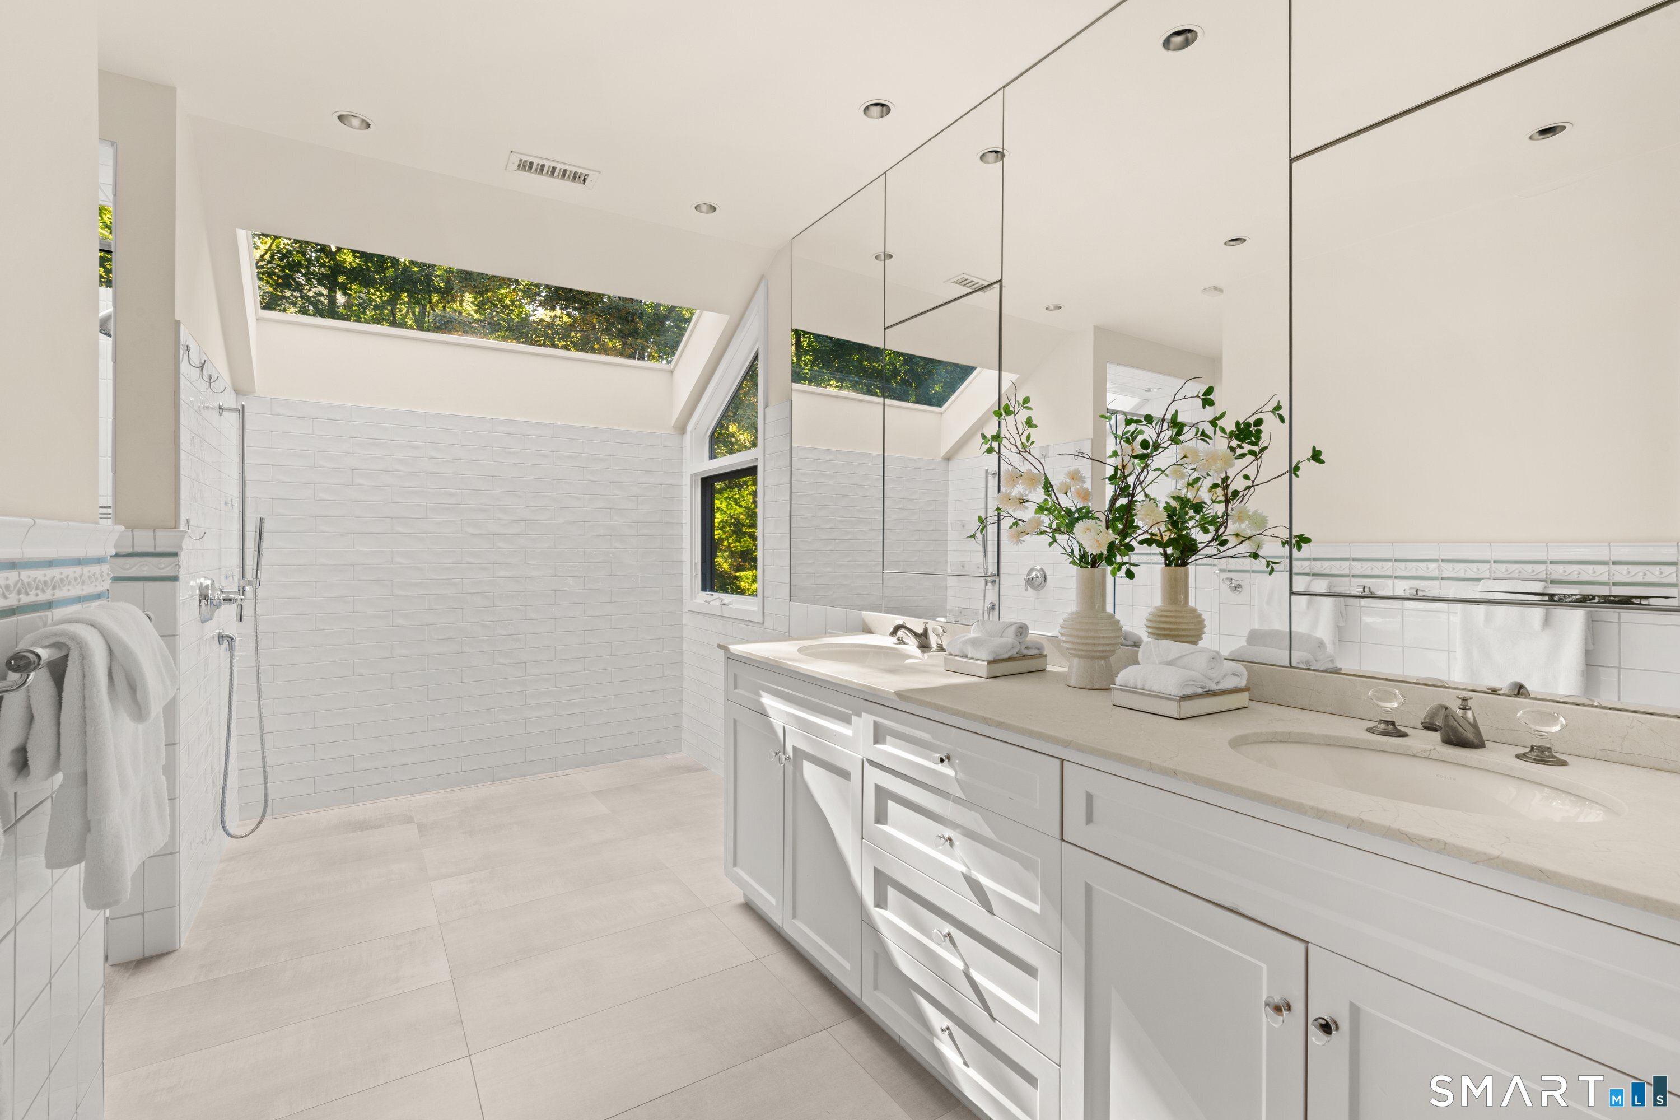
6 full baths
7,192 square feet sq ft

Room Details

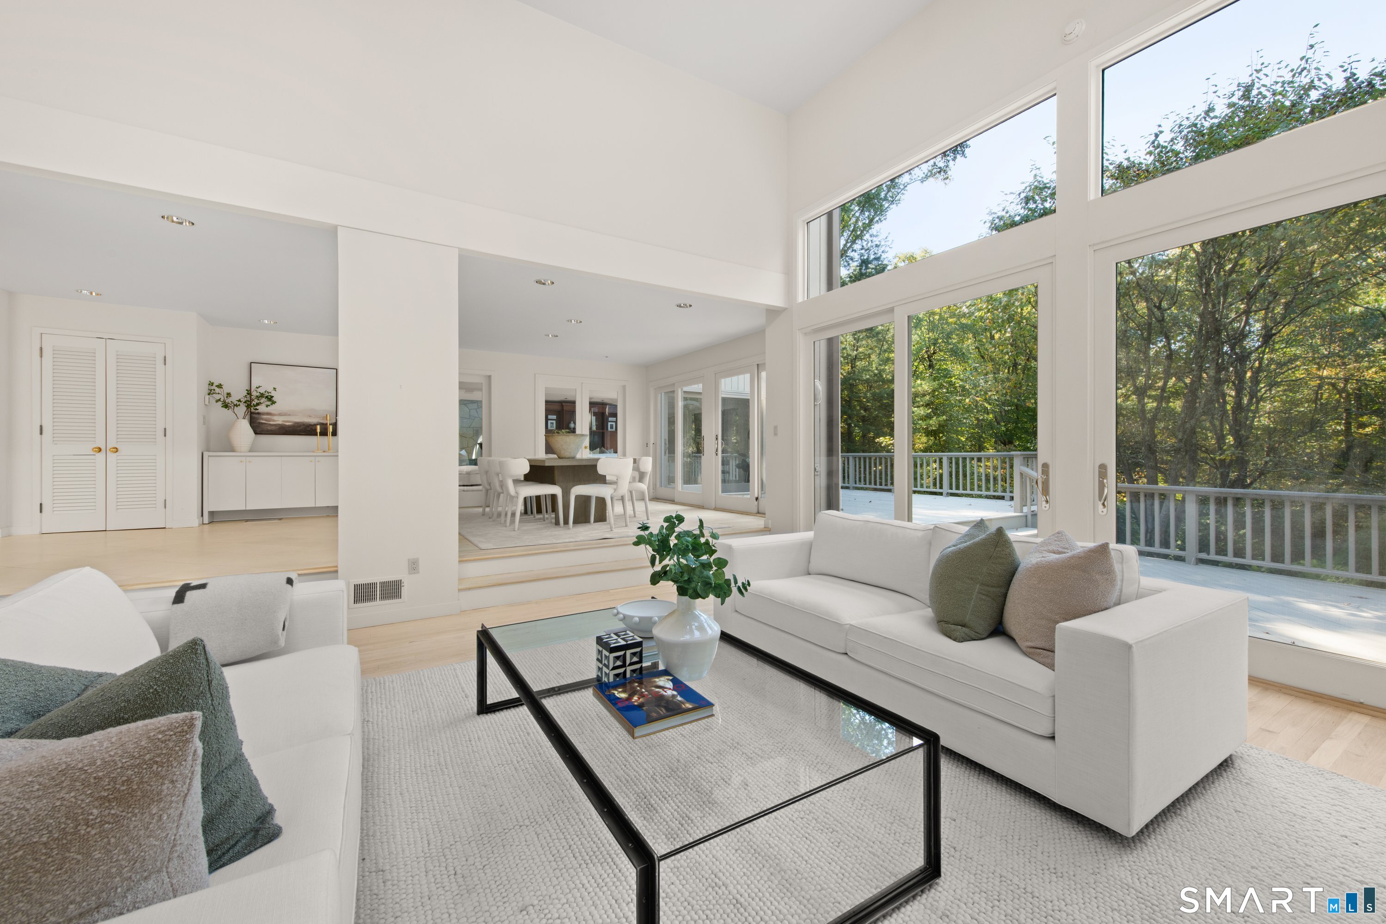
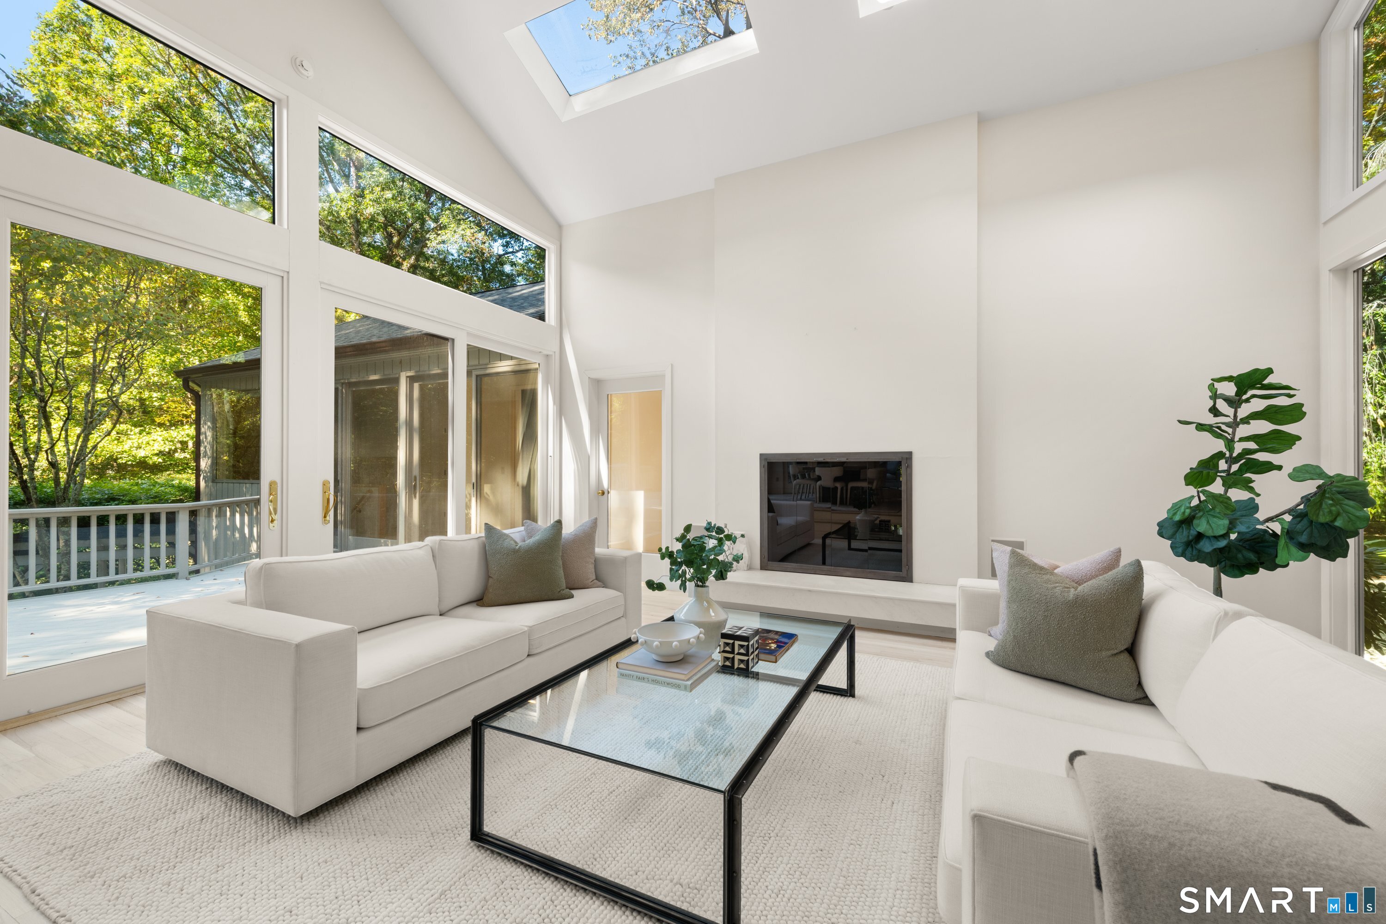
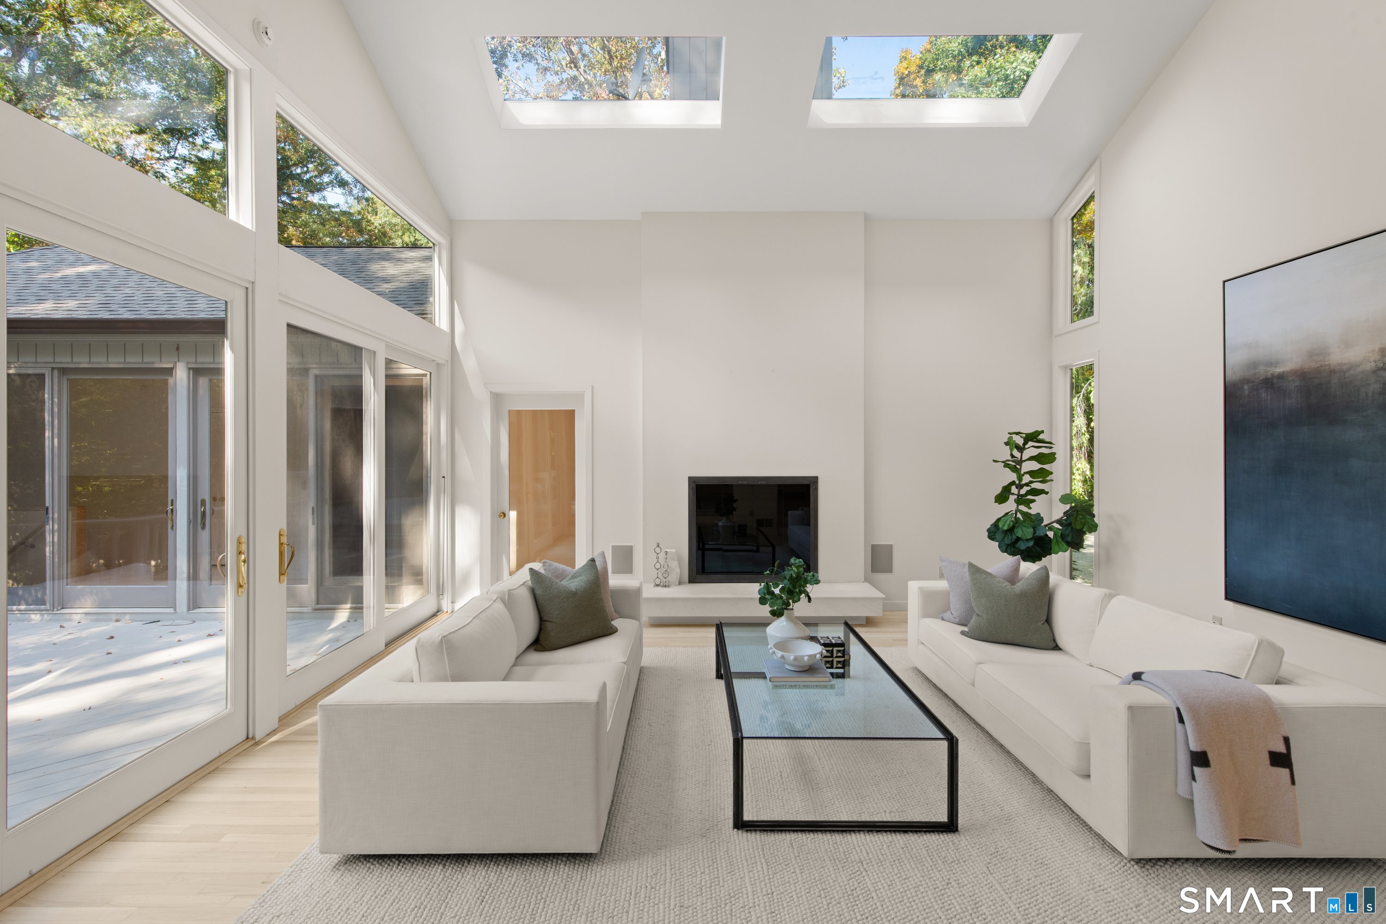
  • Living Room (Main Level) Skylight, 9 ft+ Ceilings, Balcony/Deck, Fireplace, Hardwood Floor
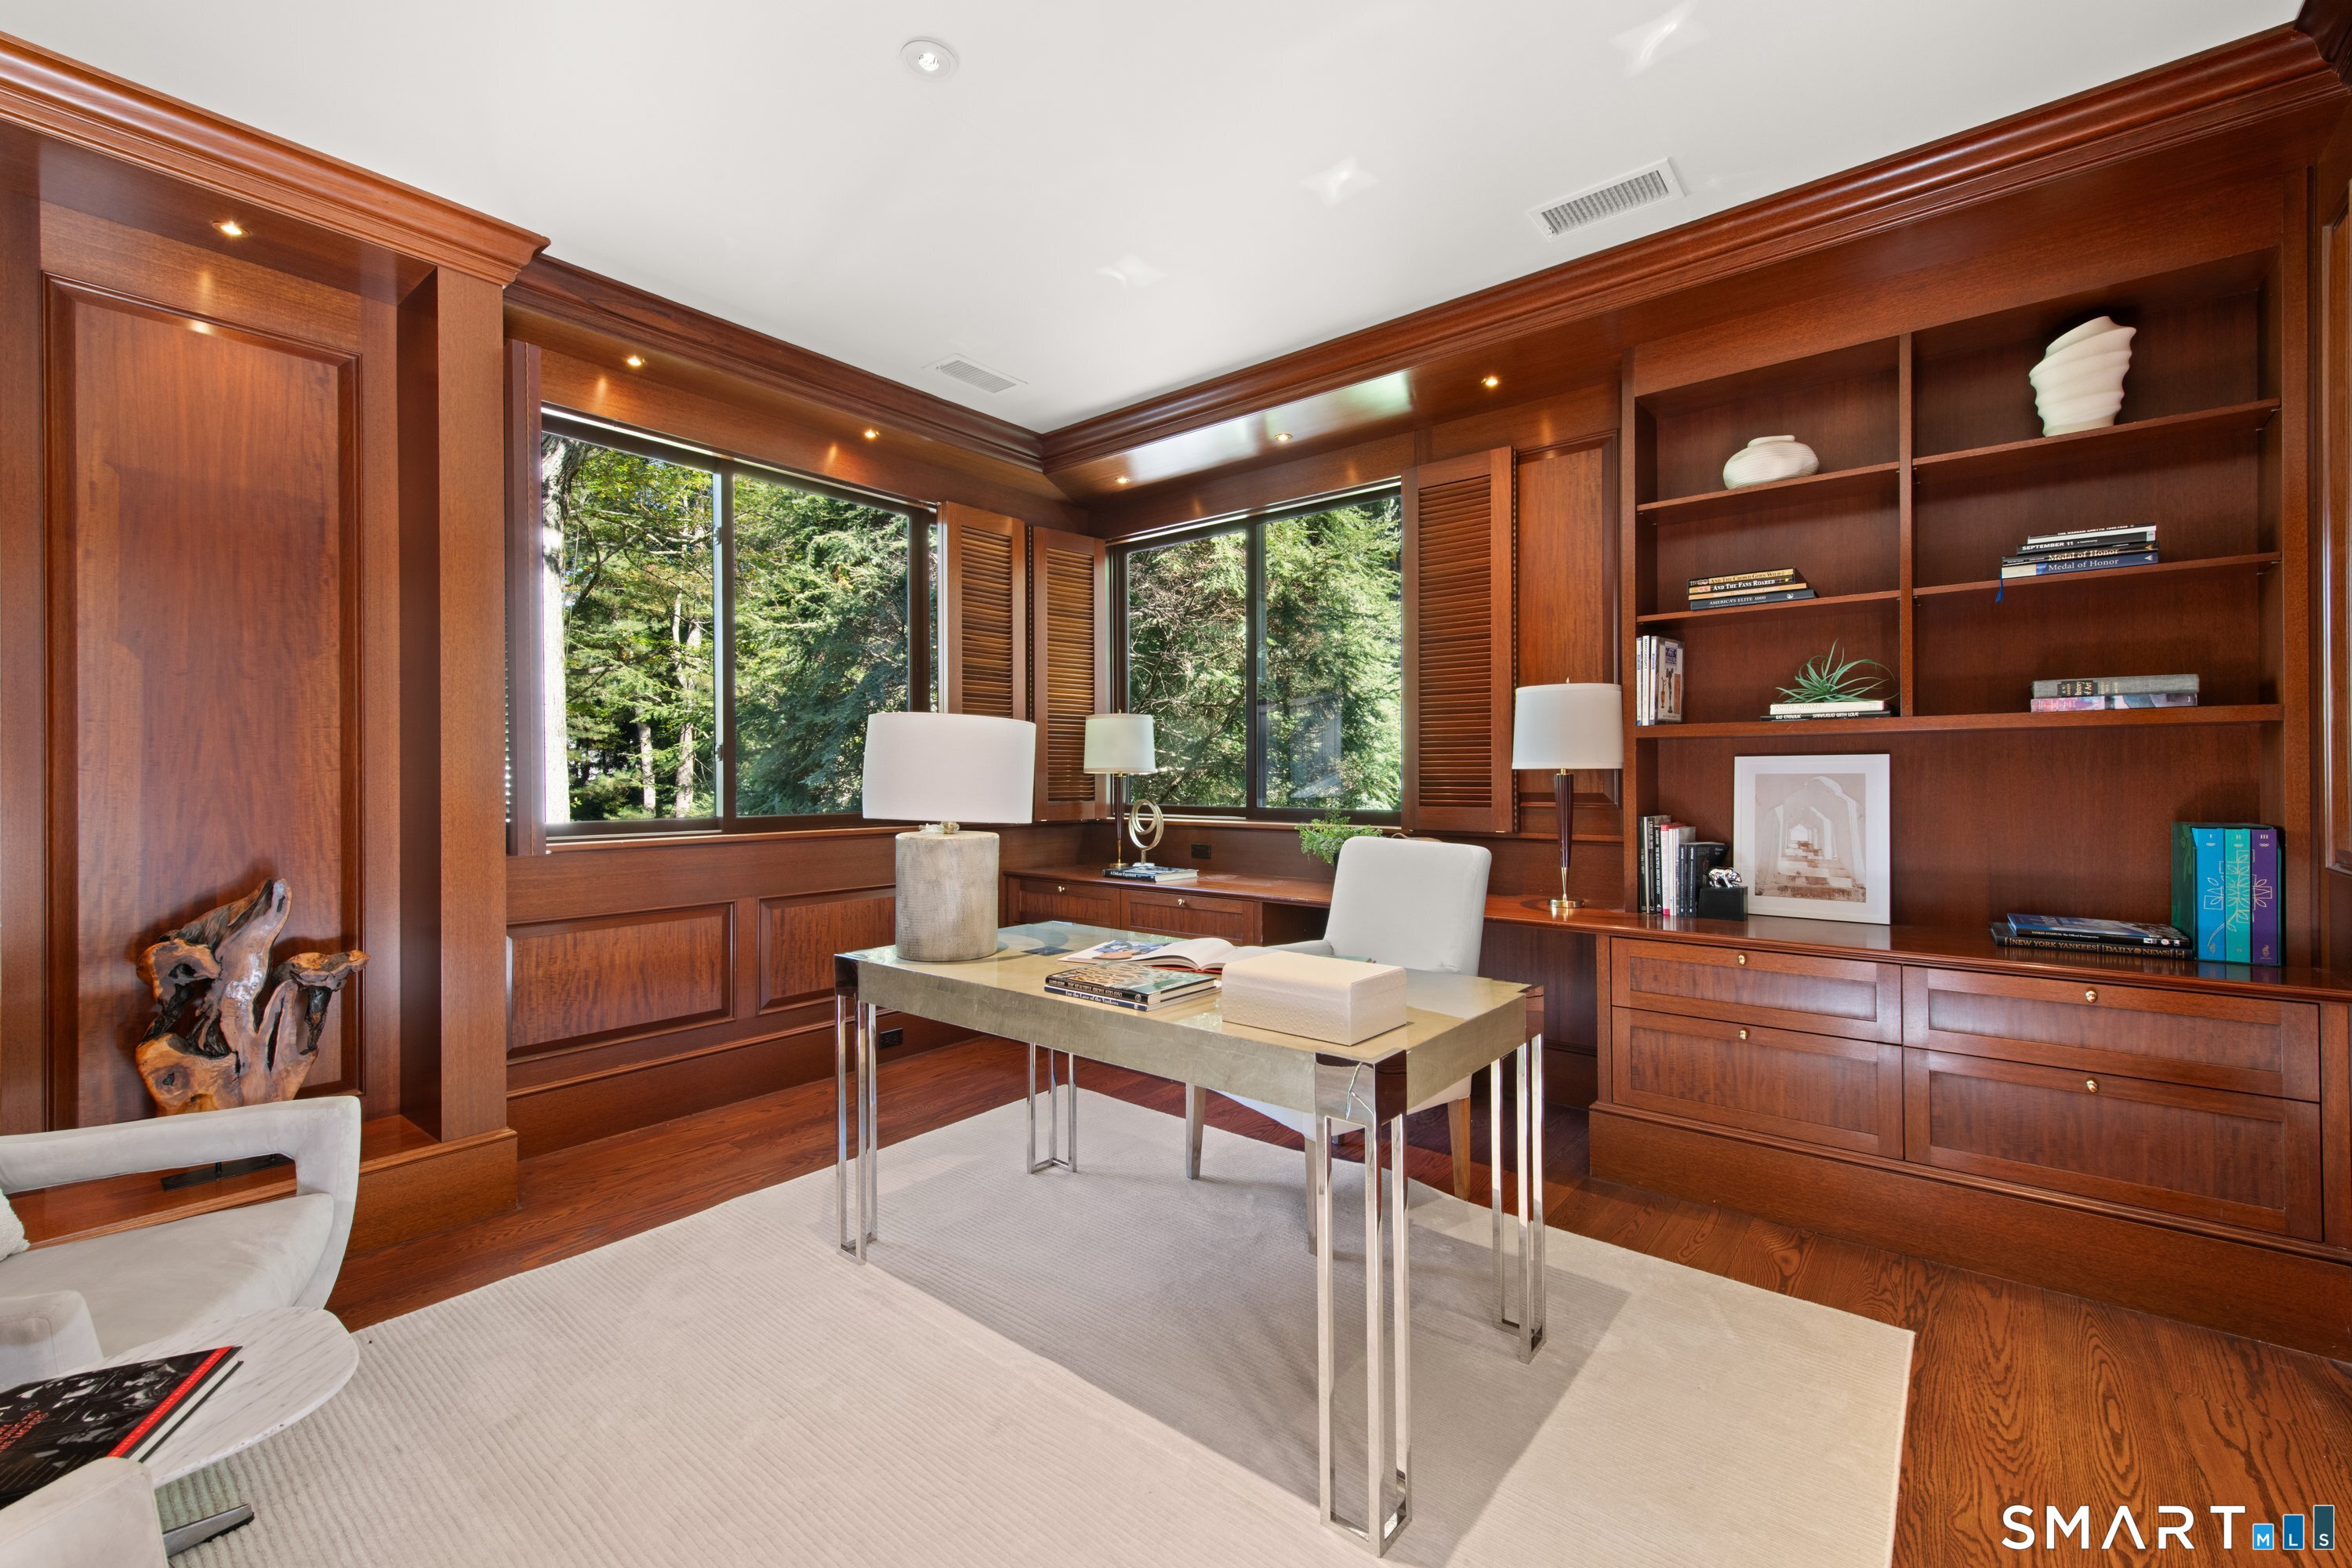
  • Office (Main Level) 9 ft+ Ceilings, Book Shelves, Built-Ins, Full Bath, Hardwood Floor
  • Family Room (Main Level) Balcony/Deck, Built-Ins, Entertainment Center, Fireplace, Patio/Terrace, Hardwood Floor
  • Bedroom (Main Level) Book Shelves, Built-Ins, Hardwood Floor
  • Den (Main Level) Balcony/Deck, Book Shelves, Built-Ins, Fireplace, Sliders, Hardwood Floor
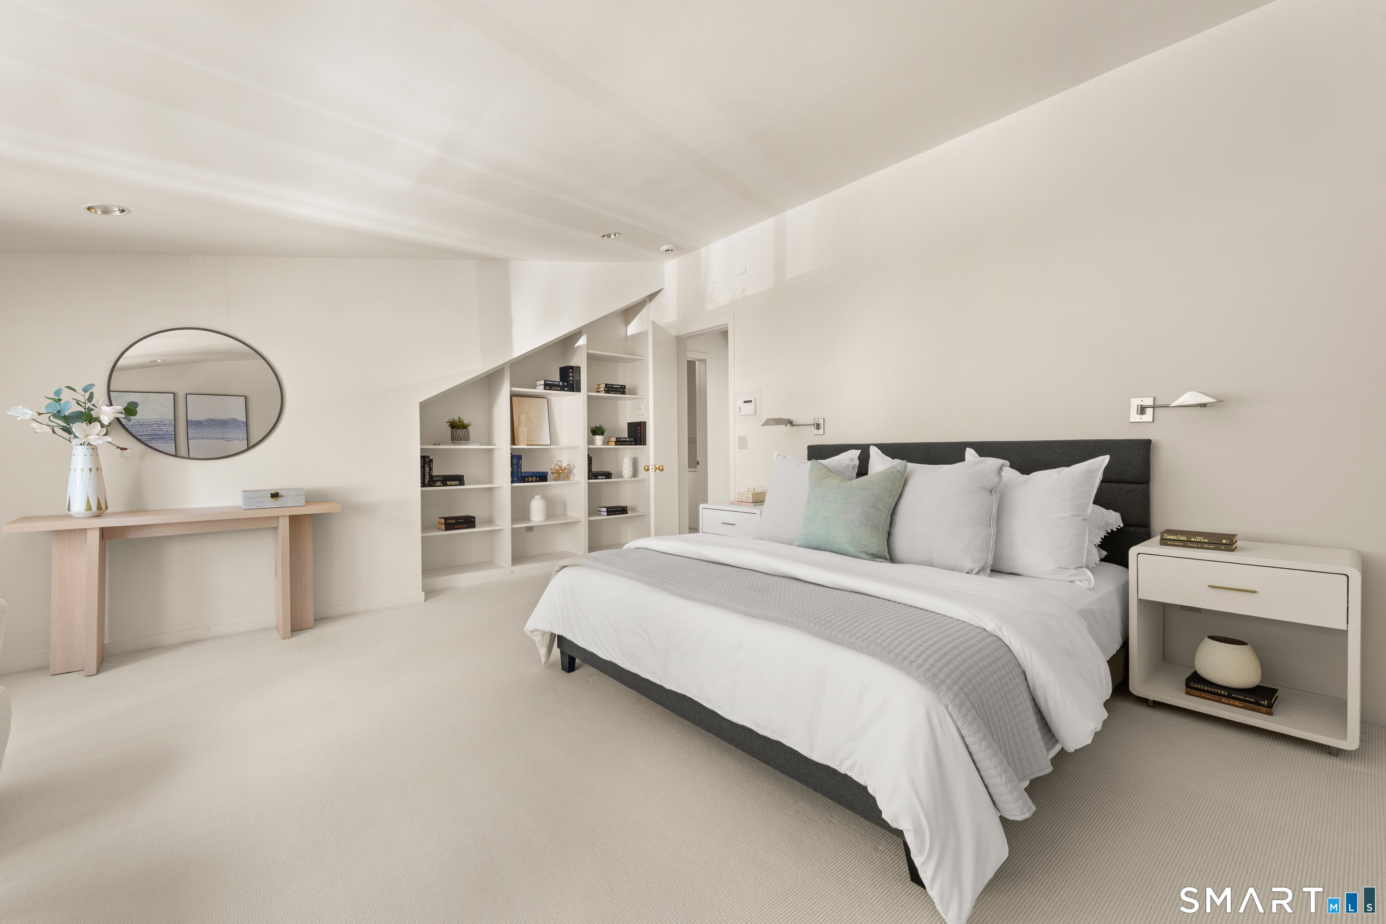
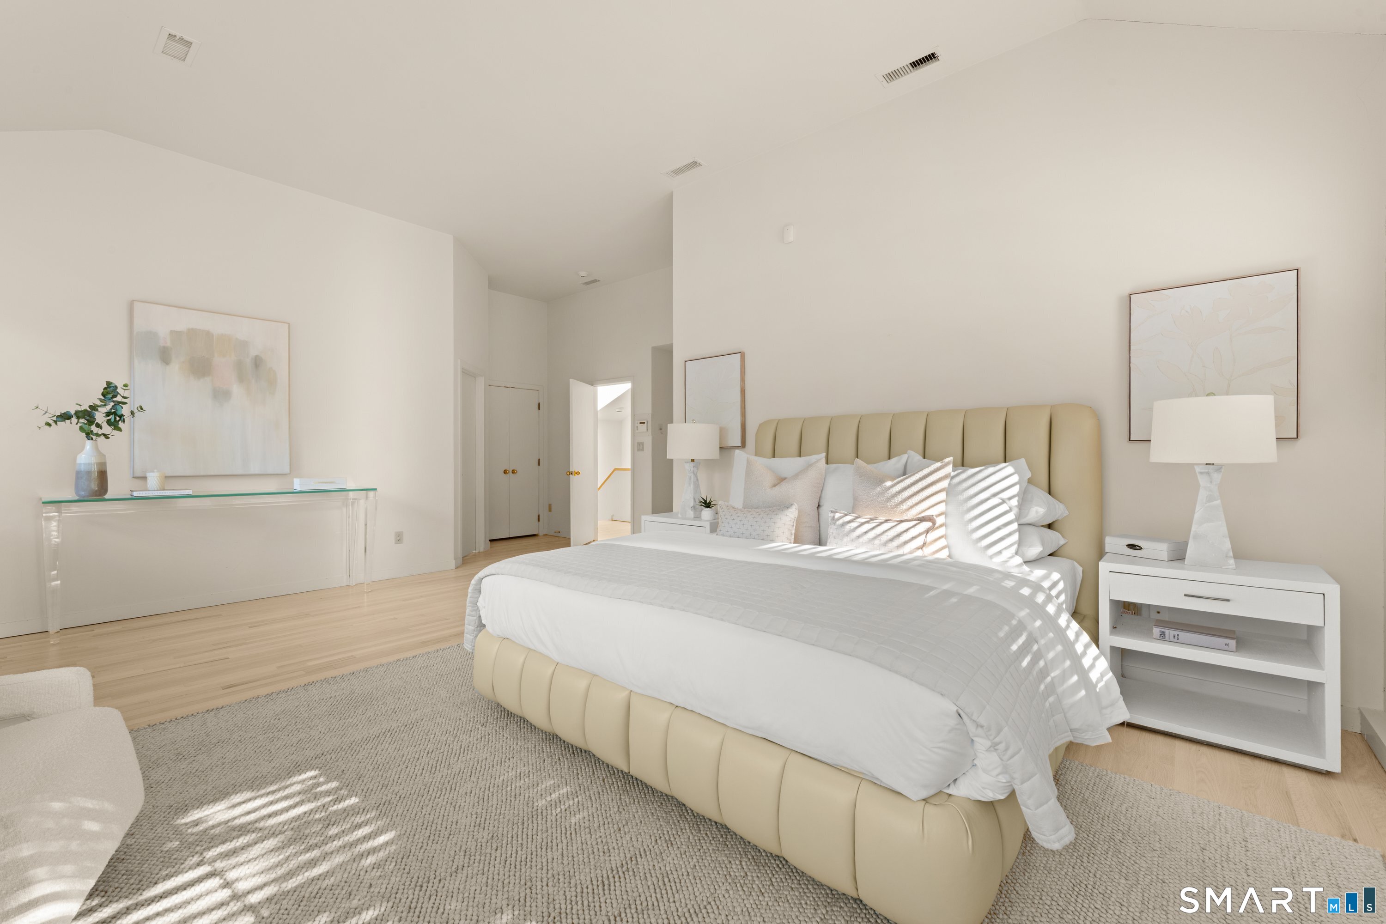
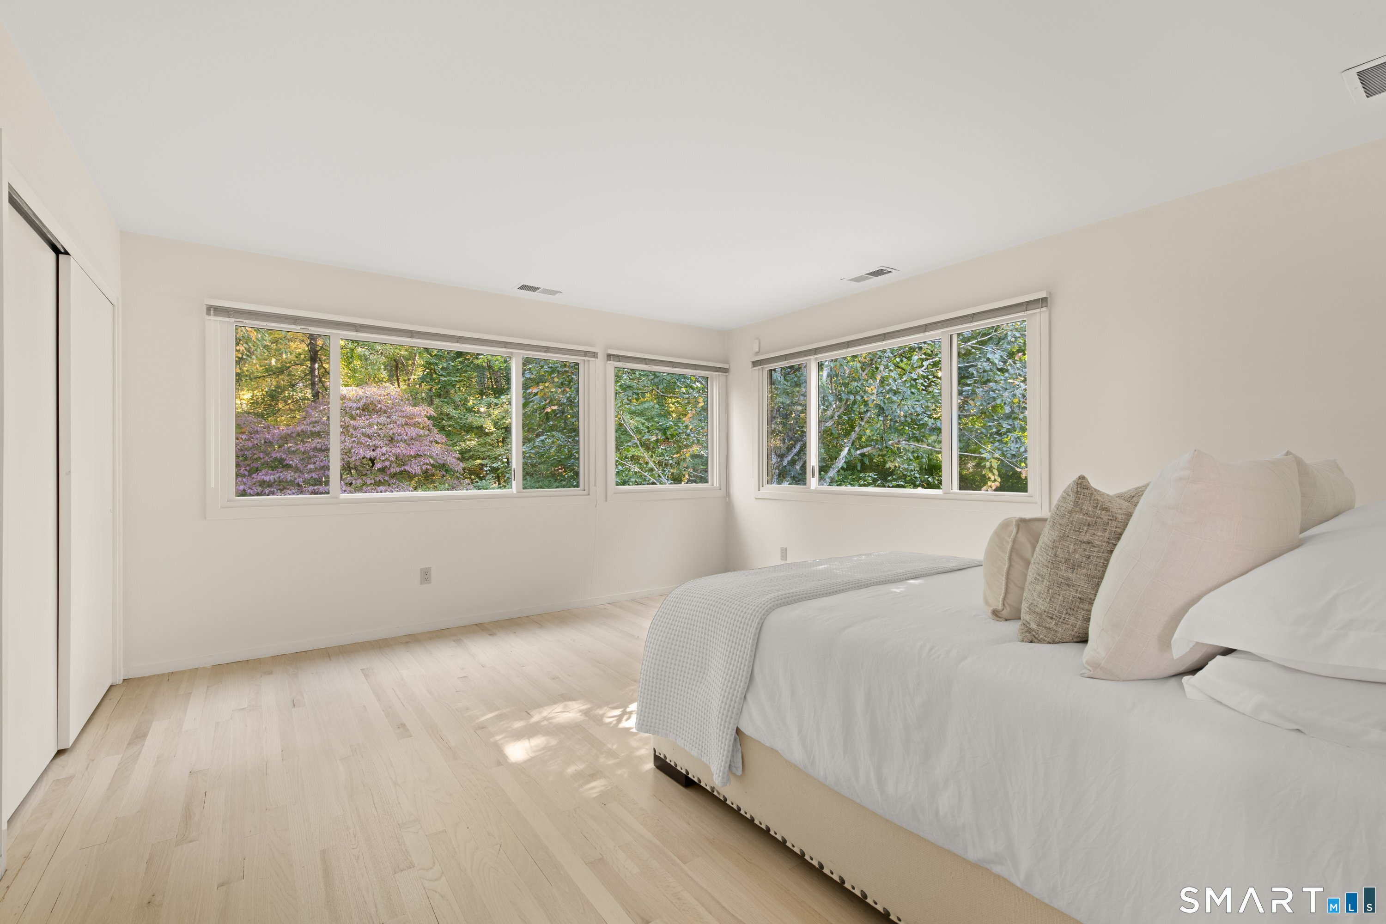
  • Primary Bedroom (Upper Level) Skylight, 9 ft+ Ceilings, Full Bath, Walk-In Closet, Hardwood Floor
  • Bedroom (Upper Level) Hardwood Floor
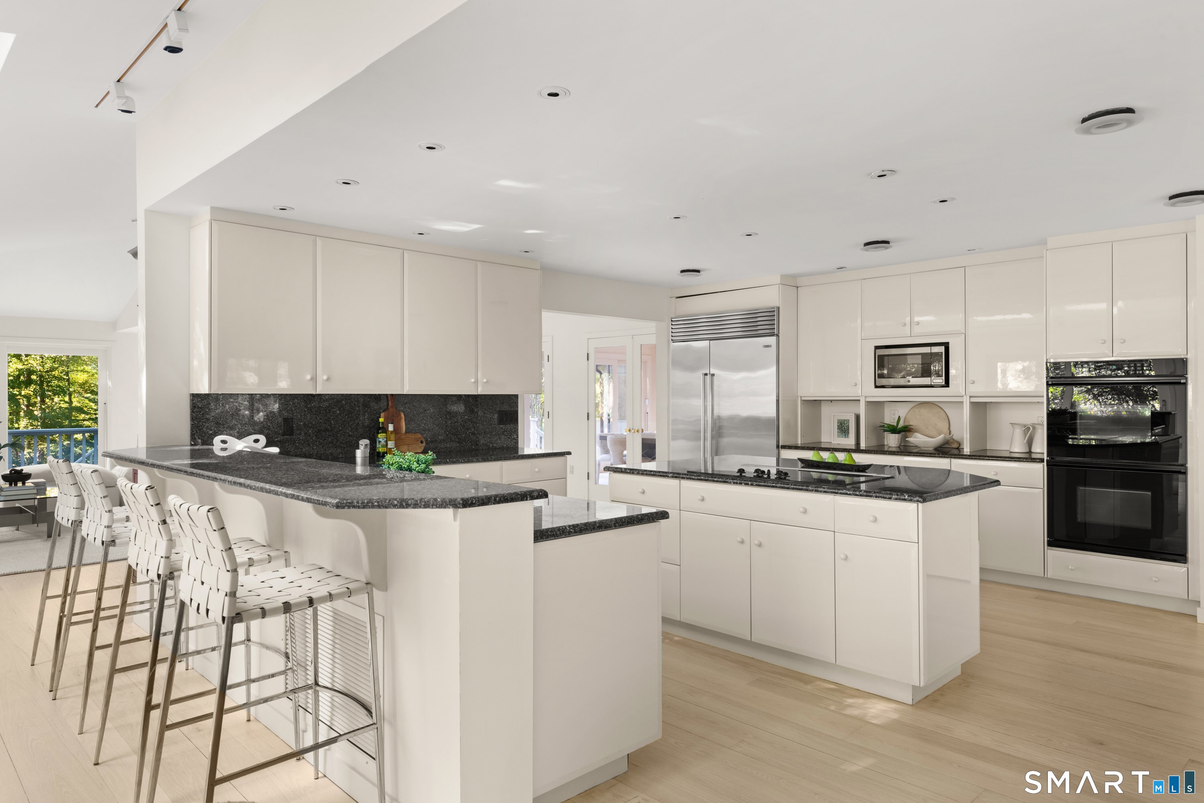
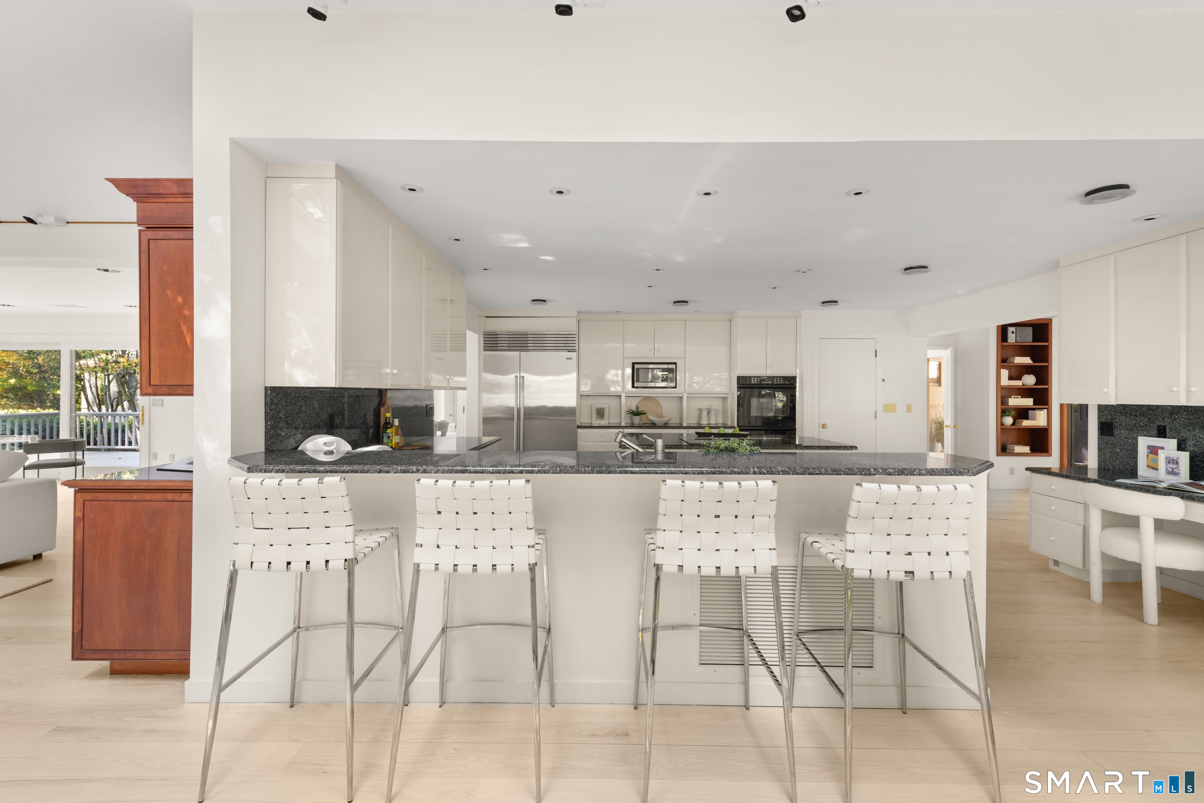
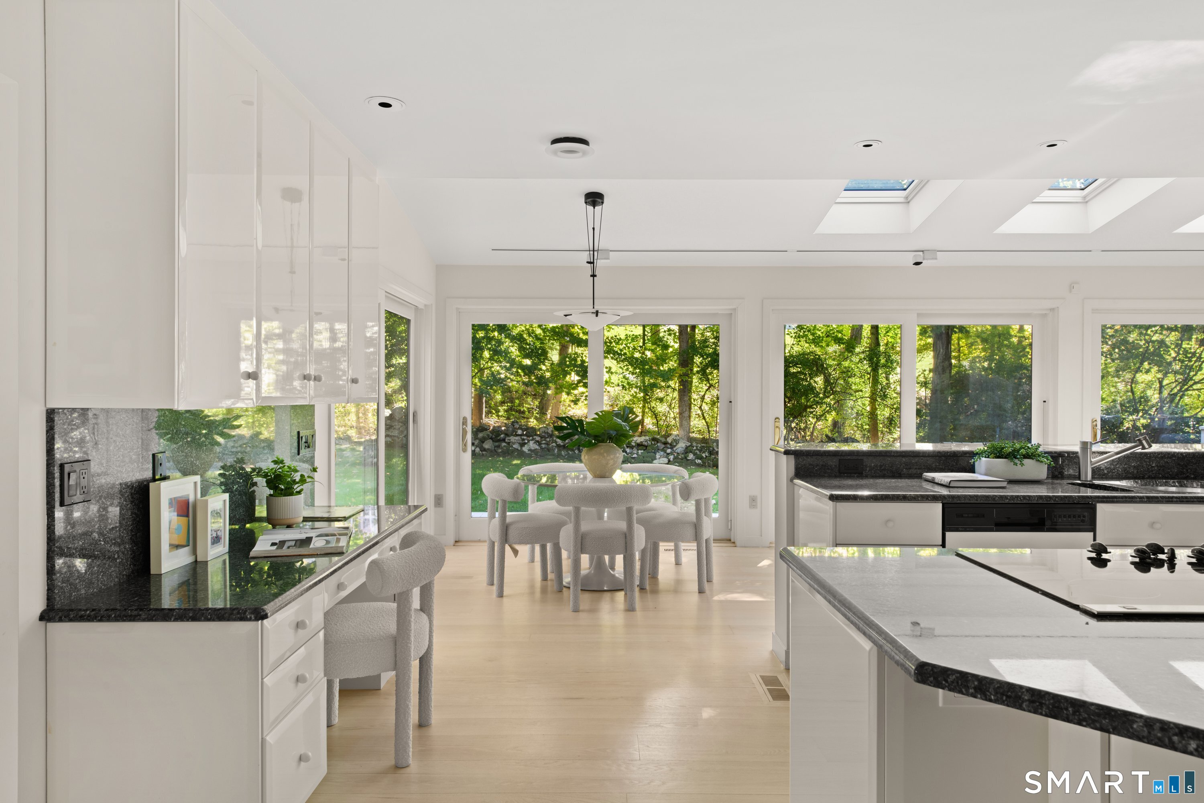
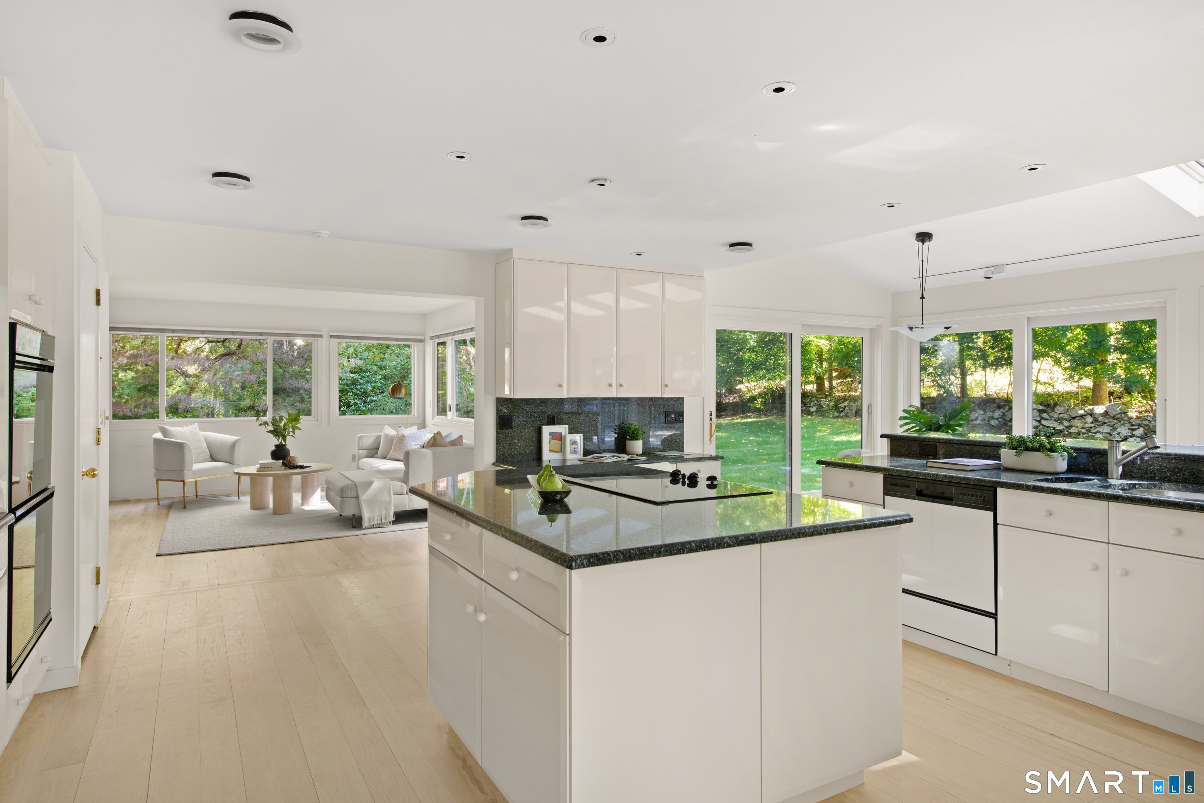
  • Eat In Kitchen (Main Level) Skylight, 9 ft+ Ceilings, Balcony/Deck, Island, Pantry, Hardwood Floor
  • Bedroom (Main Level) Book Shelves, Bedroom Suite, Built-Ins, Full Bath, Wall/Wall Carpet, Hardwood Floor
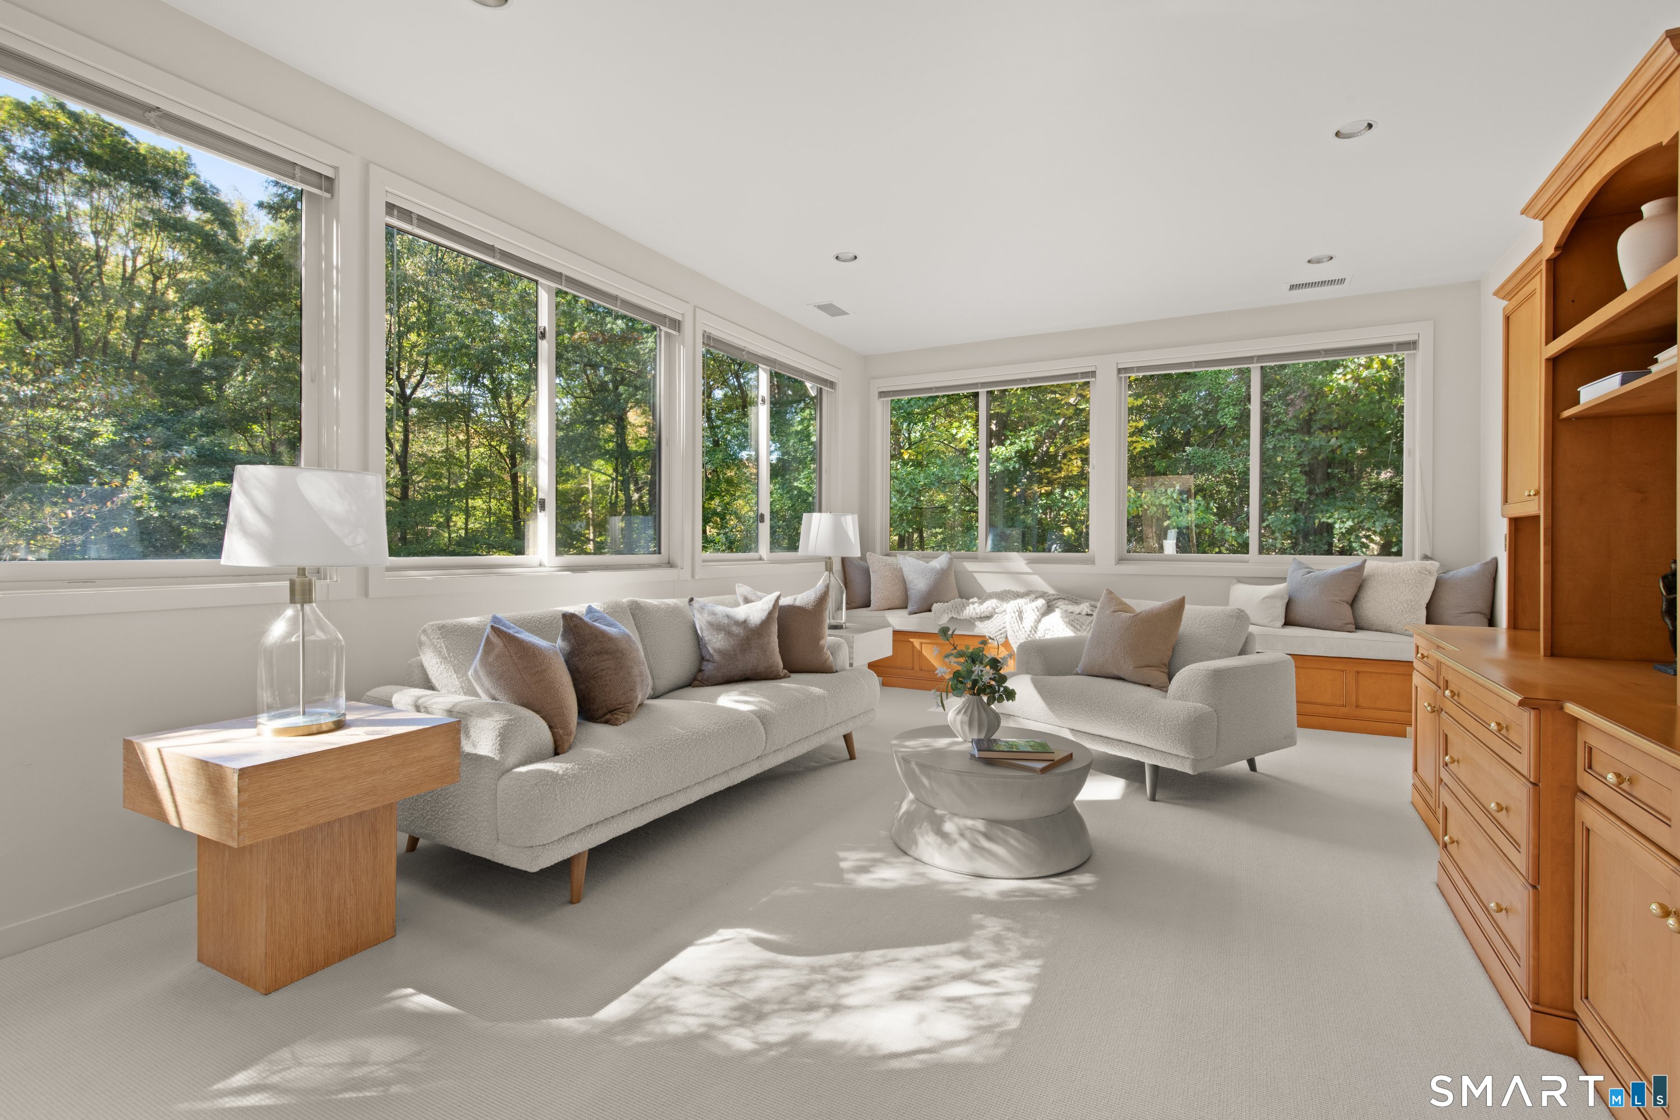
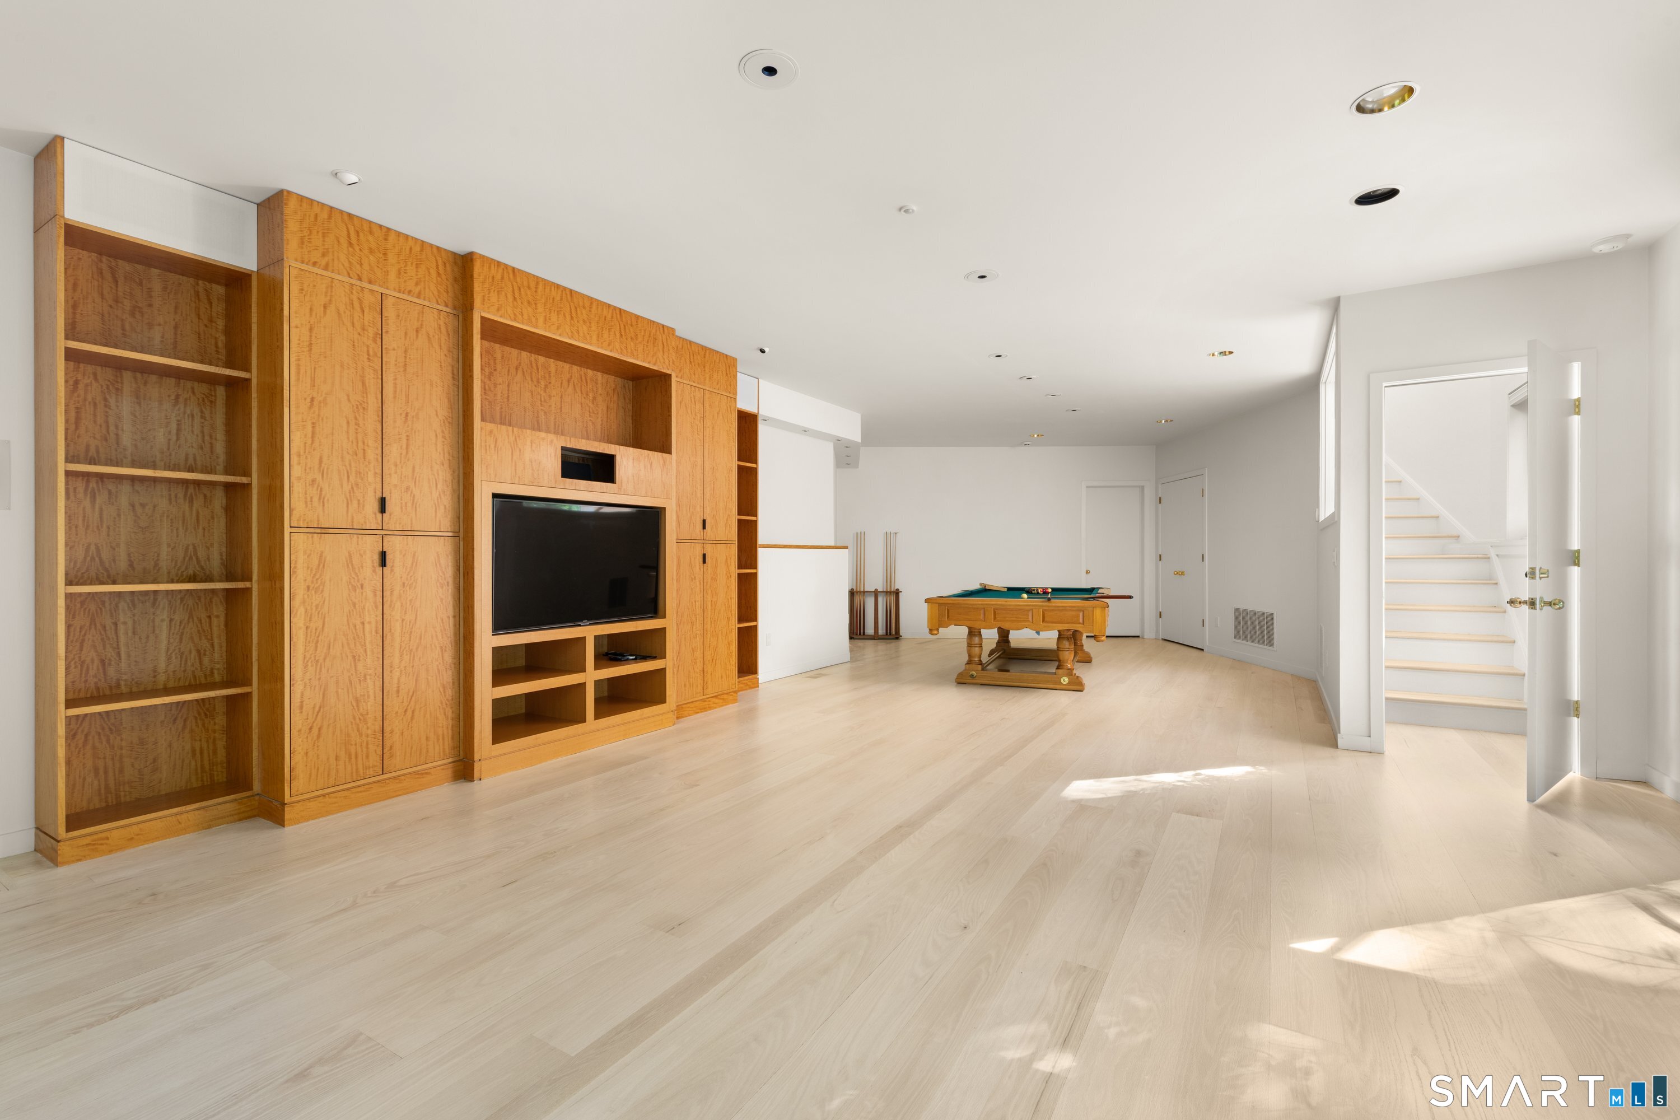
  • Rec/Play Room (Main Level) Book Shelves, Built-Ins, Wall/Wall Carpet, Hardwood Floor
  • Bedroom (Upper Level) Hardwood Floor
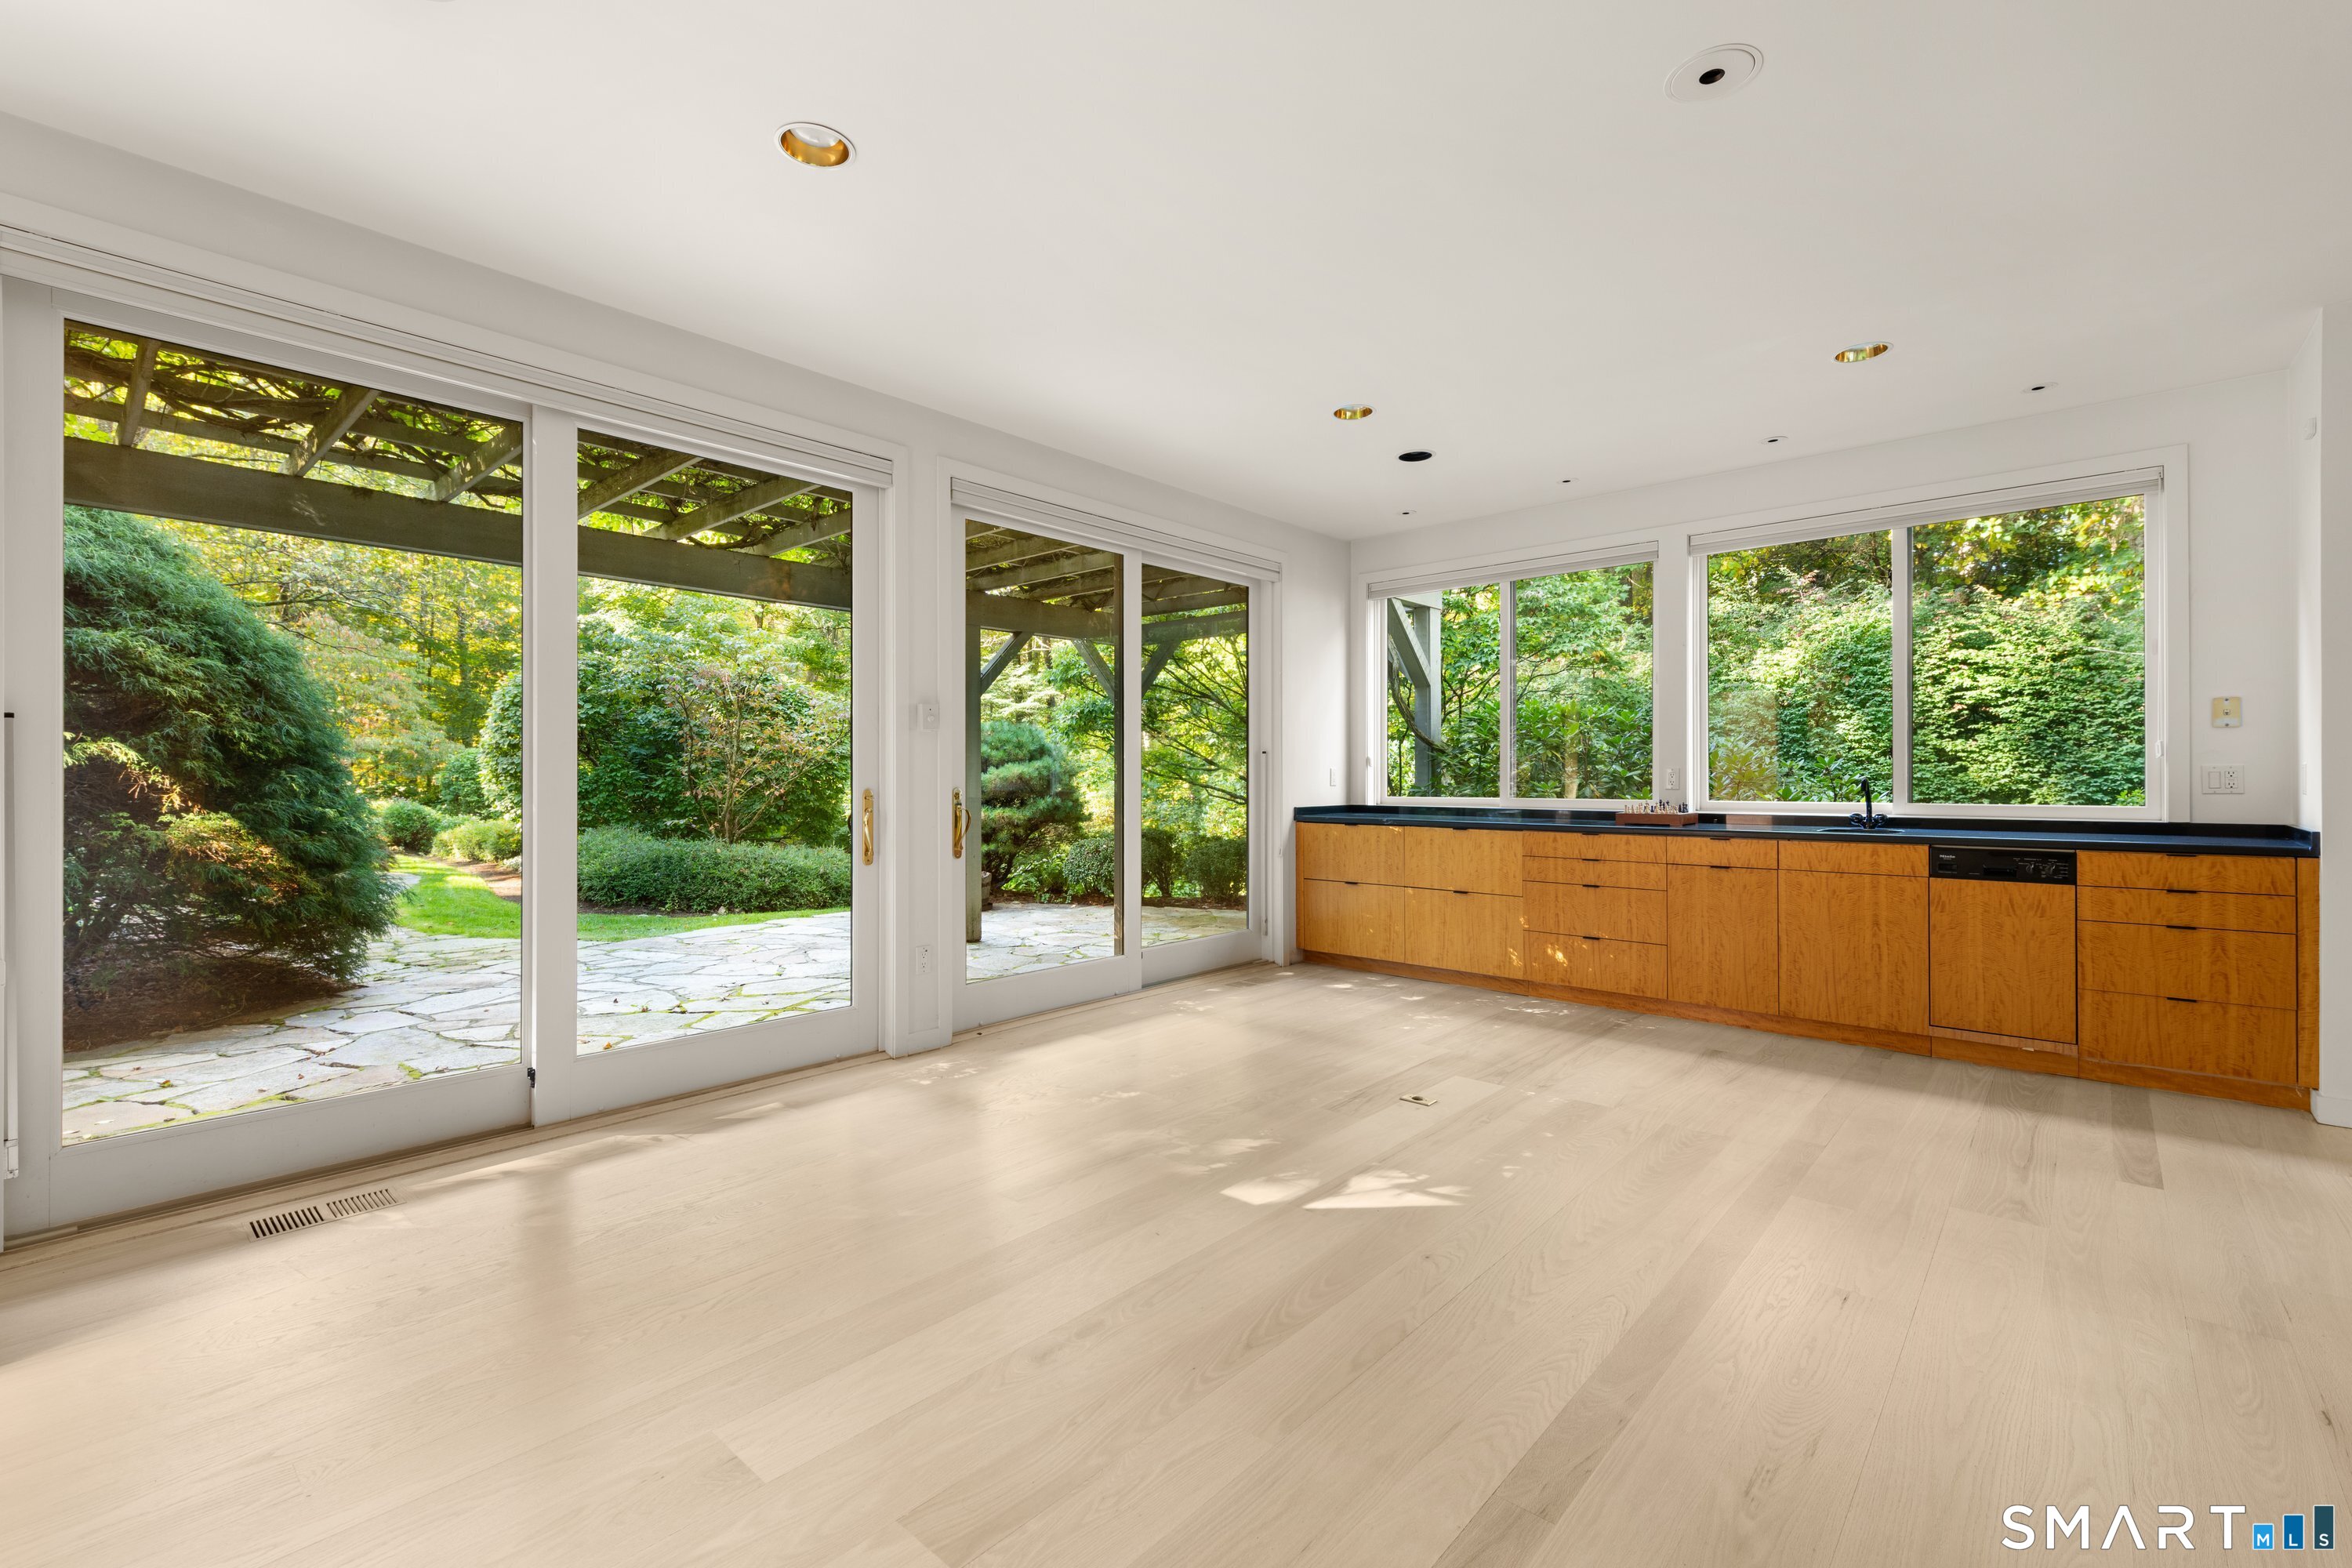
  • Rec/Play Room (Lower Level) Built-Ins, Wet Bar, Entertainment Center, Full Bath, Patio/Terrace, Hardwood Floor
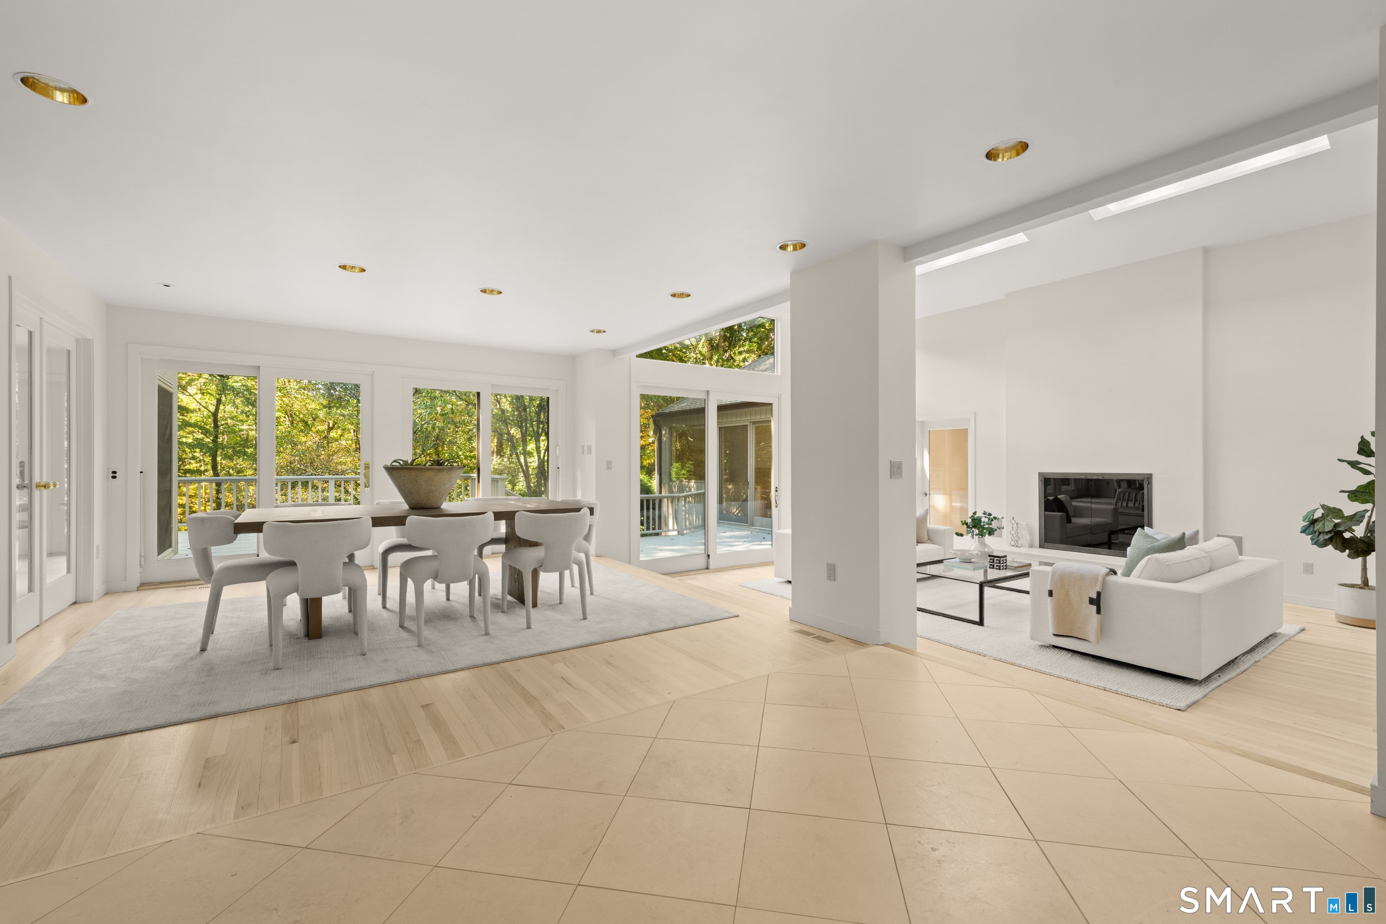
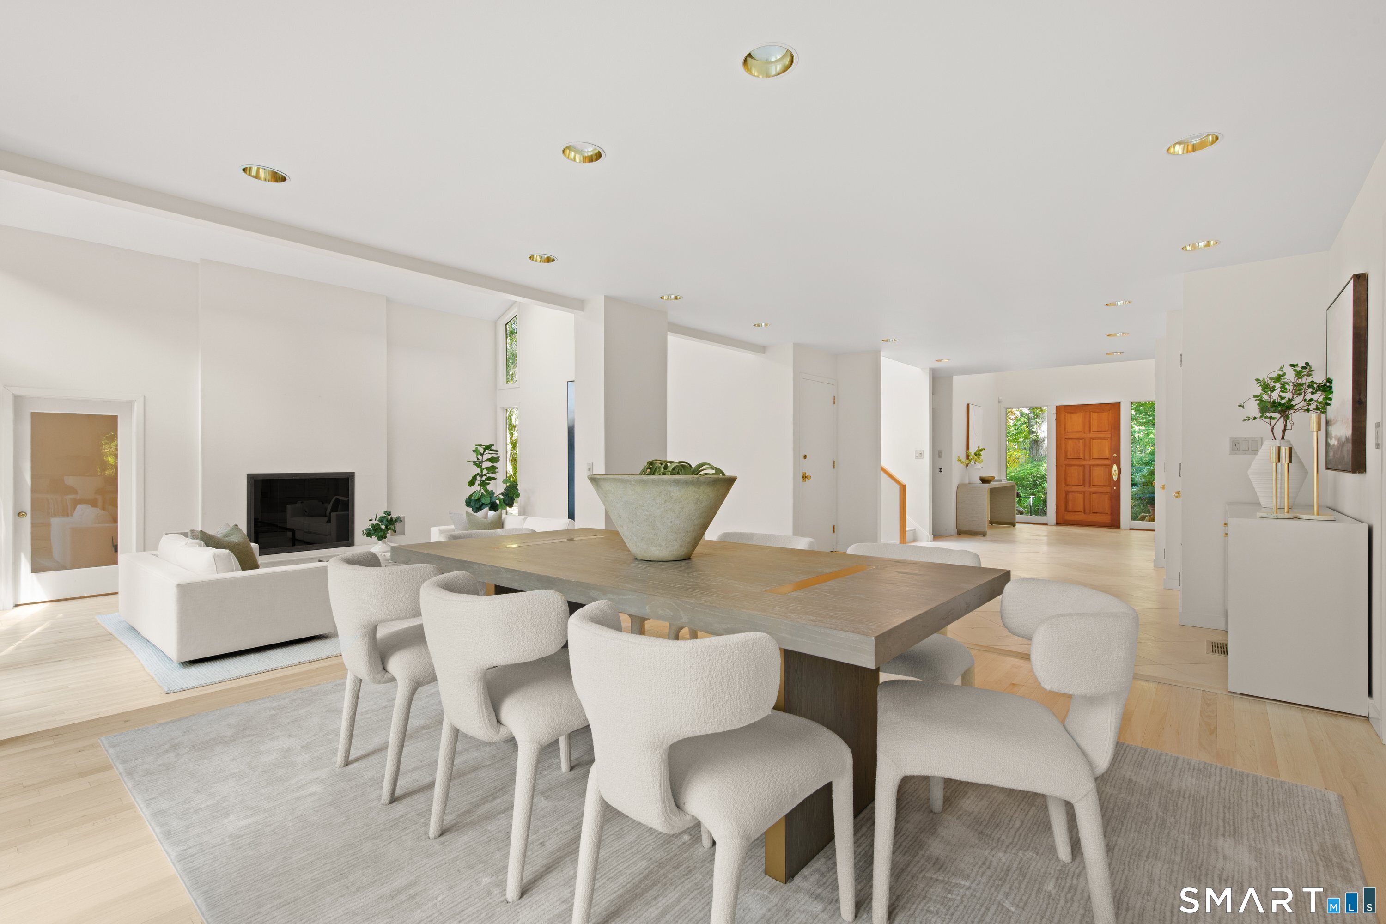
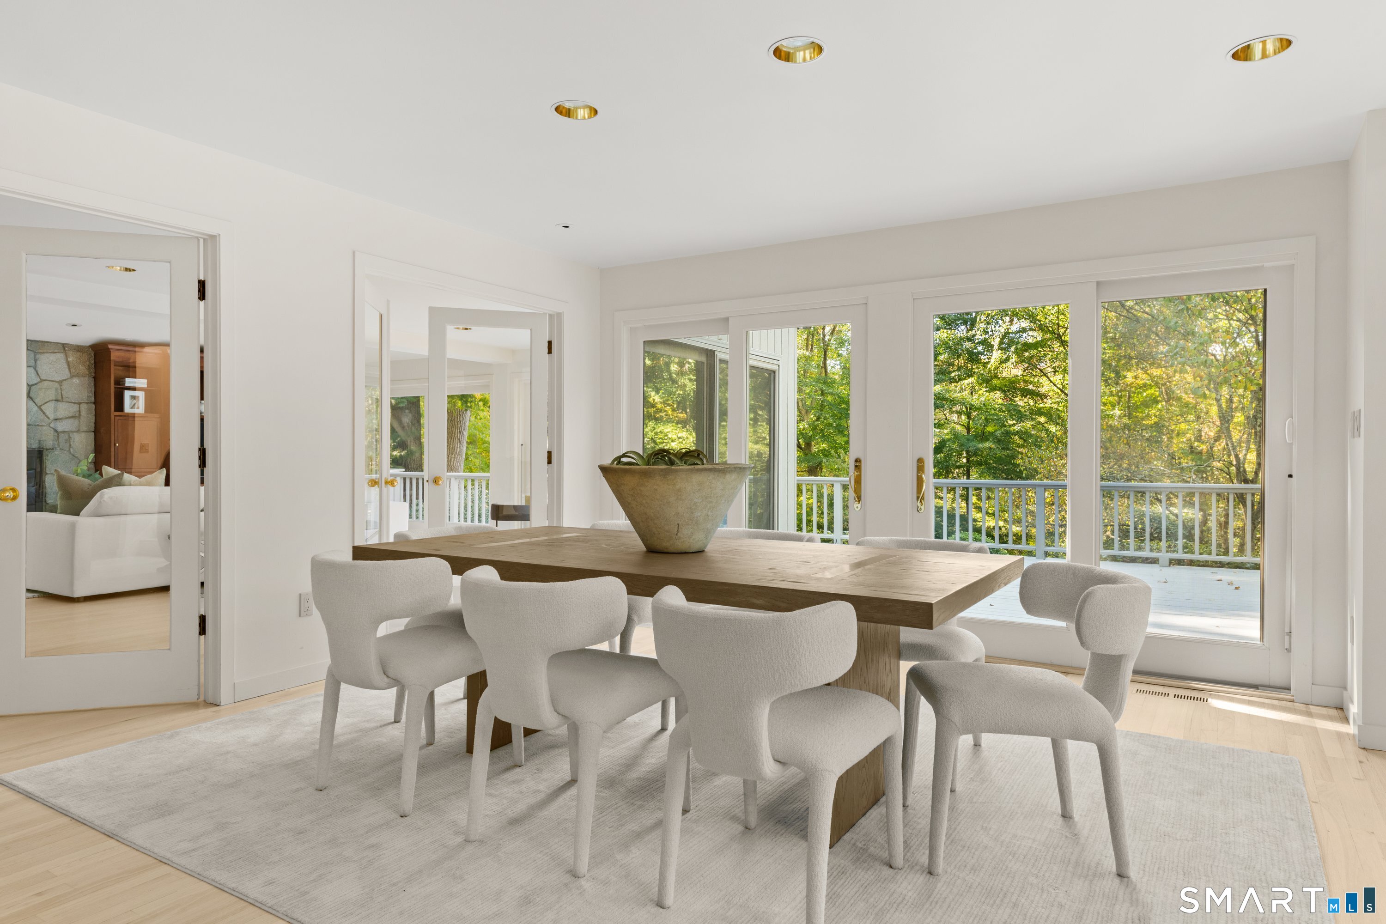
  • Dining Room (Main Level) Balcony/Deck, Hardwood Floor

Home Features

Heating

  • Fireplaces: 3
  • Heating: hot air
  • Heat fuel type: oil
  • Fuel tank: in basement

Cooling

  • Central air

Interior Features

  • Audio system
  • Auto garage door opener
  • Cable - available
  • Open floor plan
  • Security system

Appliances

  • Cook top
  • Wall oven
  • Subzero
  • Dishwasher
  • Washer
  • Dryer
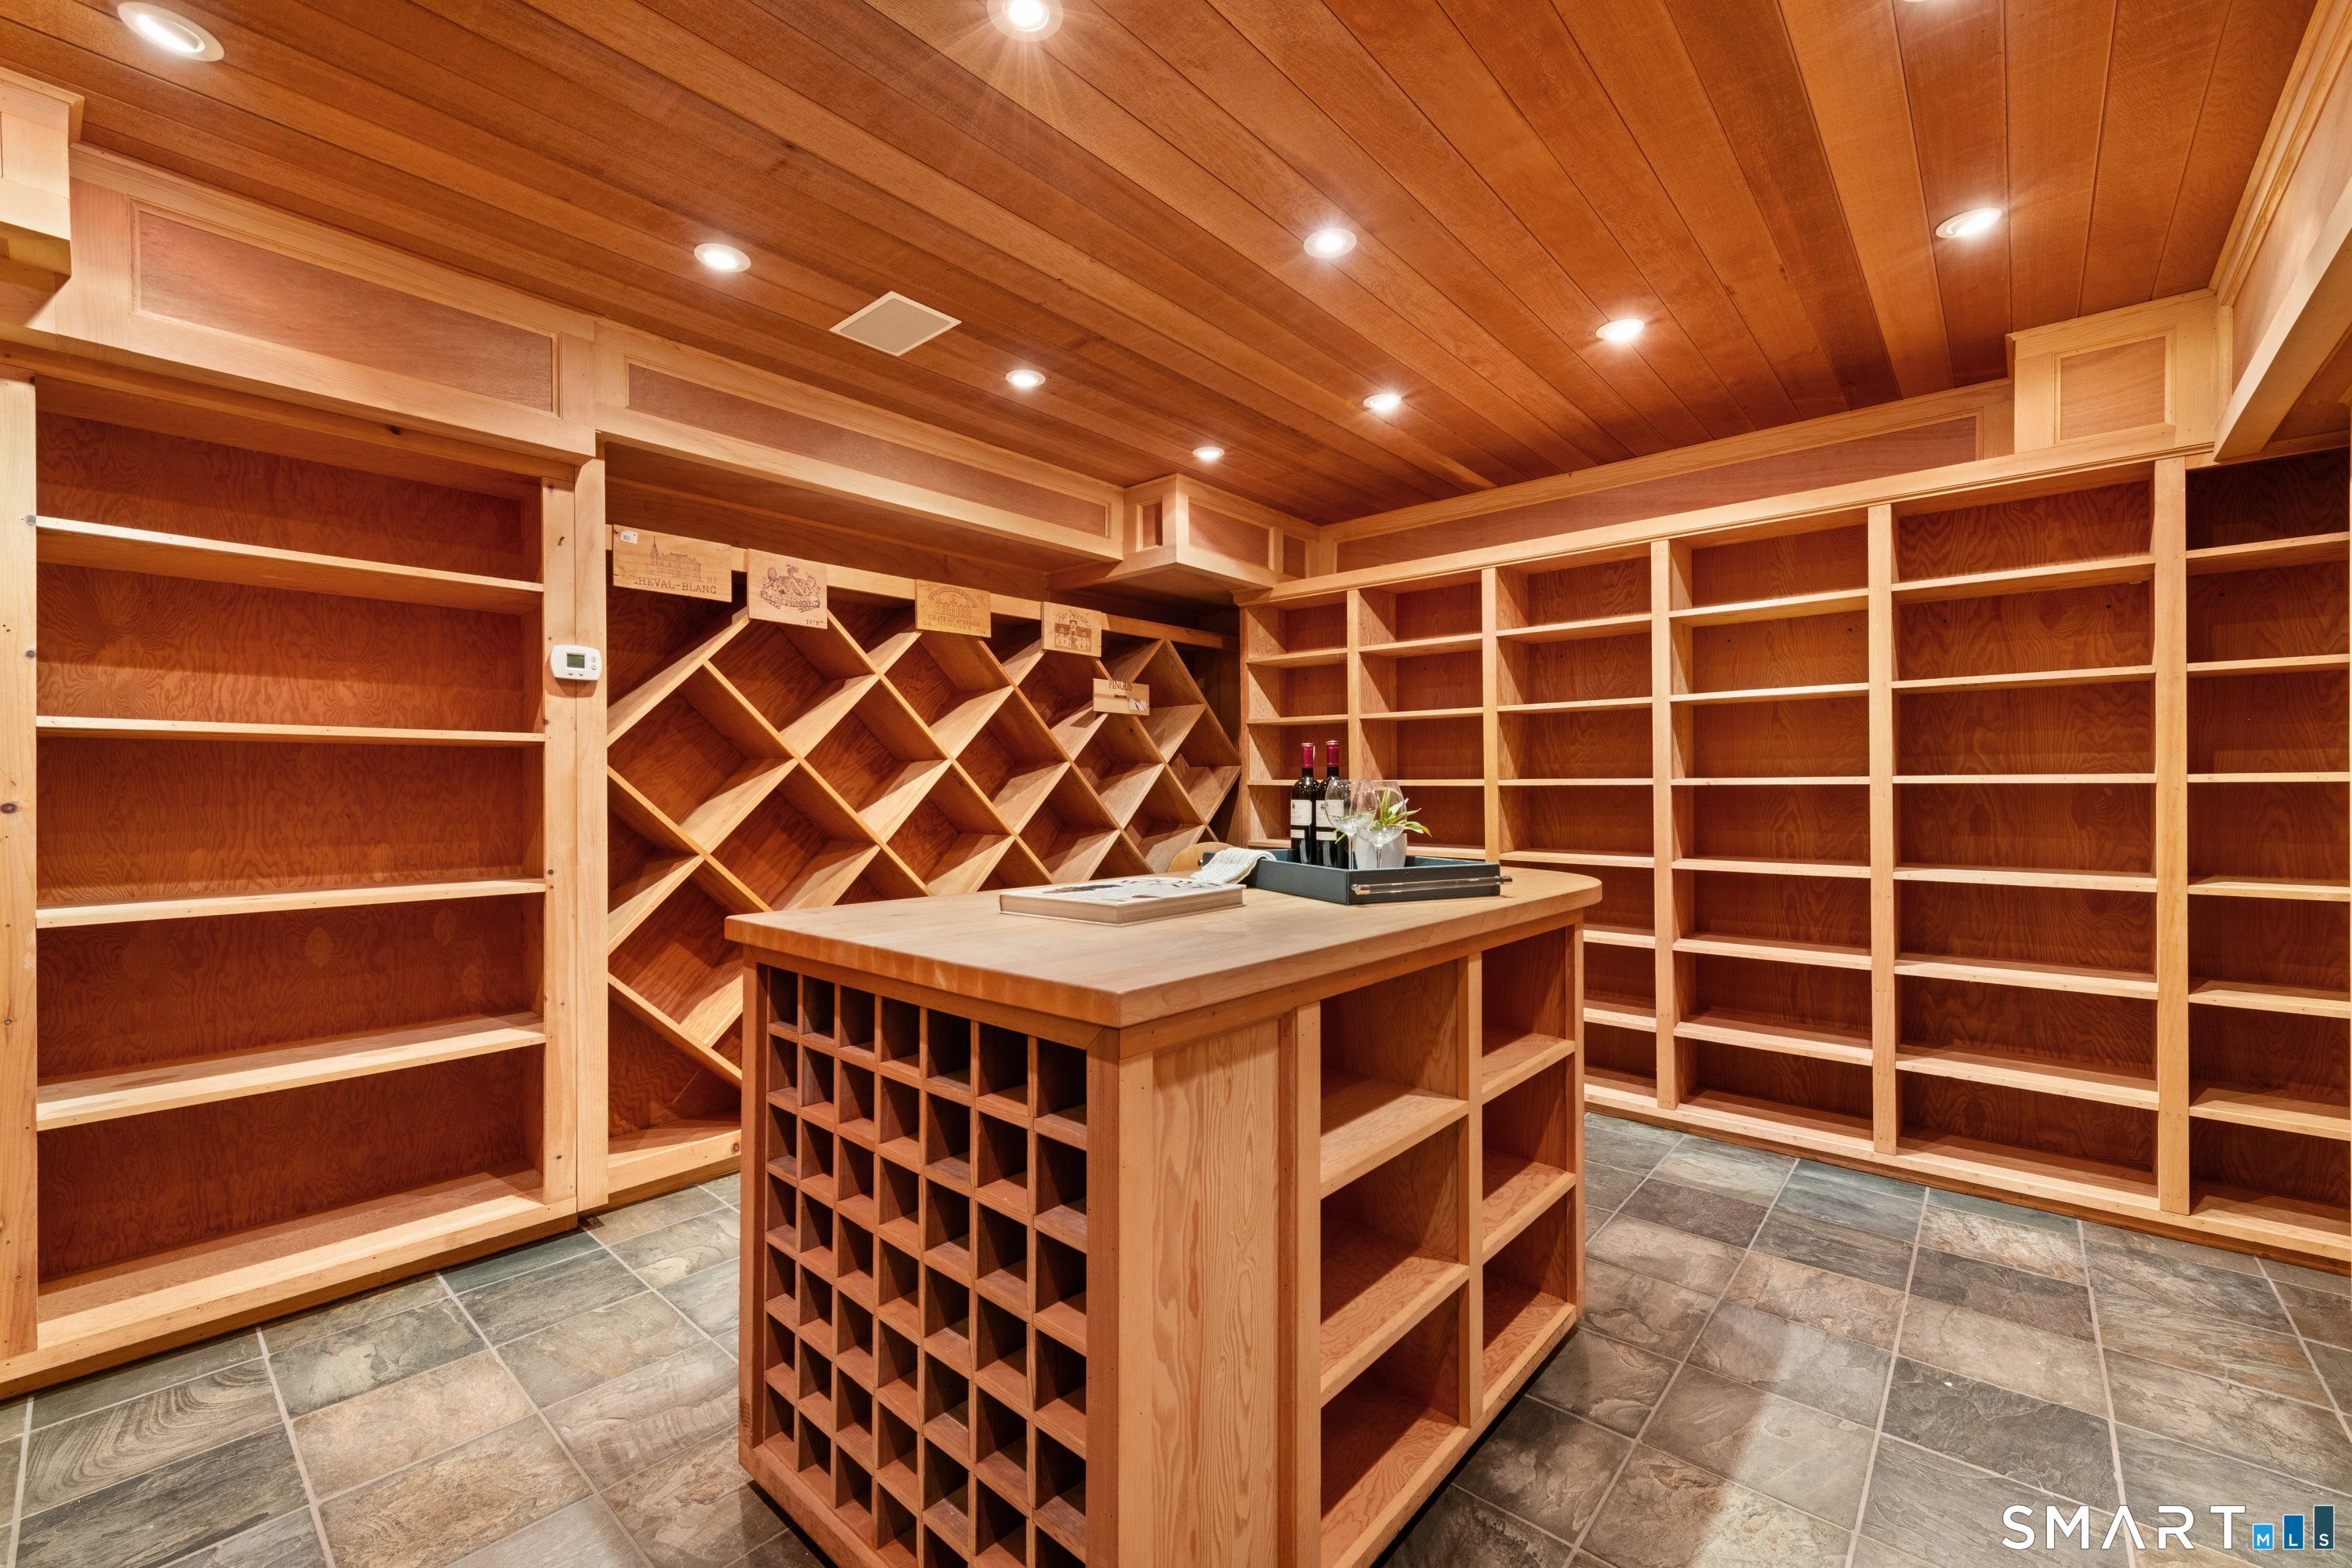
  • Wine chiller

Home Automation

  • Built in audio
  • Lighting
  • Security system

Attic

  • Unfinished
  • Storage space
  • Pull-down stairs

Basement

  • Full
  • Heated
  • Garage access
  • Cooled
  • Full with walk-out

Laundry

  • Location: 2 different locations
  • Lower level
  • Main level

Energy Features

  • Generator

Exterior Features

  • Underground utilities
  • Wrap around deck
  • Gutters
  • Lighting
  • Underground sprinkler
  • Patio

Property Details

Parking

  • Garage spaces: 4
  • Attached garage

Swimming Pool

  • Heated
  • In ground pool

Waterfront

  • Beach rights
  • Water community
Waterfront Homes in Westport

Lot Details

  • Lot surface: 2.2 acres
  • Secluded
  • Rear lot
  • Treed
  • Dry
  • Professionally landscaped

Utilities

  • Water: public water connected
  • Sewage: septic

Near-by Amenities

  • Golf course
  • Library
  • Private rec facilities
  • Public transportation
  • Tennis courts

Construction Details

Style
contemporary

Construction year
1981

Exterior Siding
wood

Foundation
block

Roof
asphalt shingle


Area & Town

This home is located in Coleytown neighborhood, in the town of Westport.

Finance & Listing Info

Status Active
Listing date October 12, 2026
List price $ 2,950,000
Current price $ 2,950,000
Tax amount $ 27,889
Tax year july 2026-june 2027
MLS ID #24212624
List Agent Lynne Nolan
Co-List Agent Jake Nolan
List Office Compass Connecticut, LLC
Co-List Office compass connecticut, llc

142 Easton Road Home Photos

Because we love Fairfield County!

© Copyright 1999 - 2026 Dagny's LLC. - 20 Windy Ridge Place Wilton, CT 06897 - Terms & Conditions