About the Home
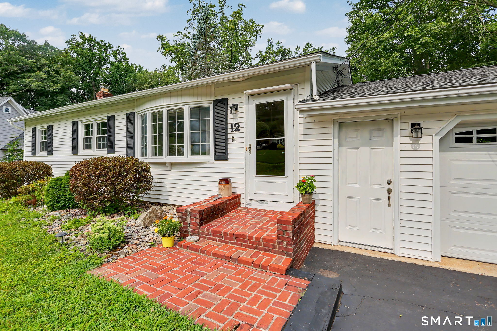
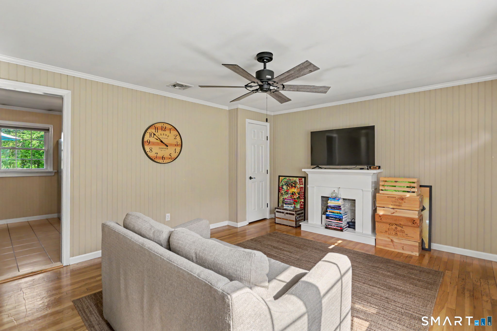
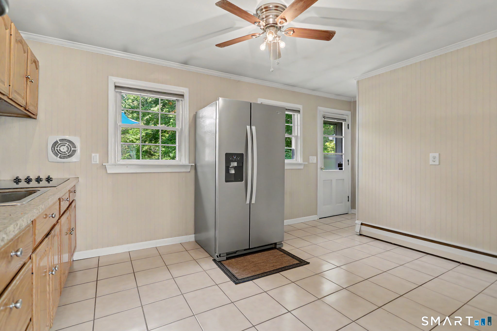
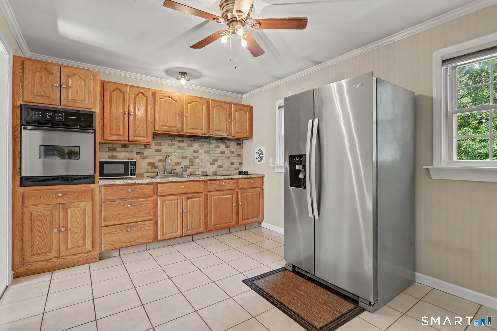
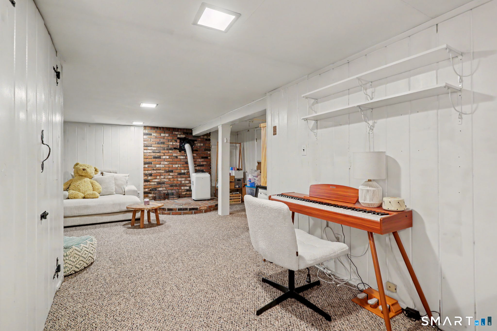
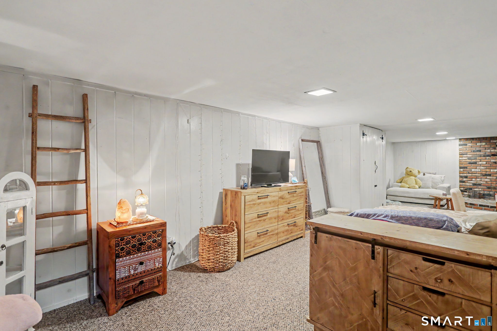
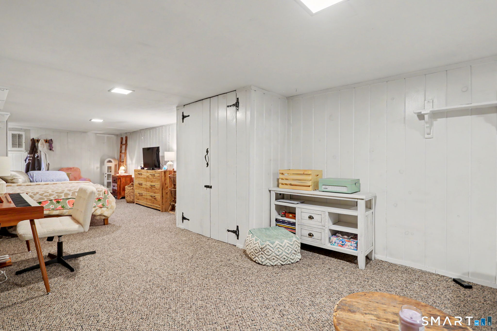
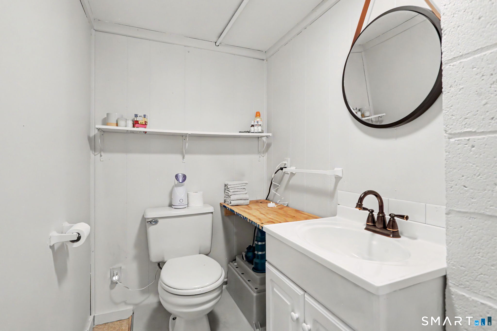
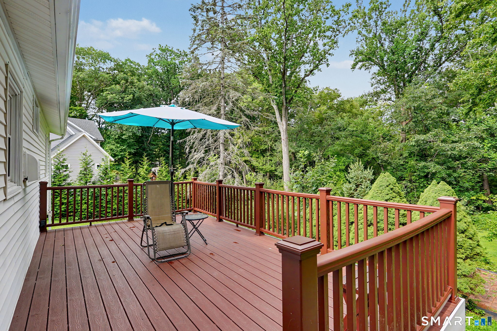
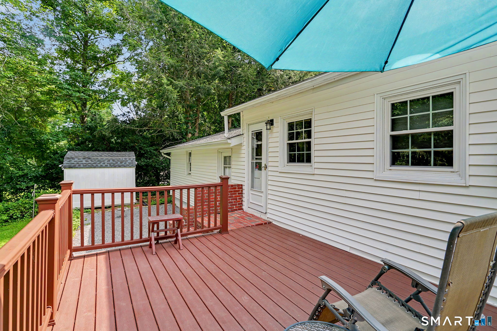
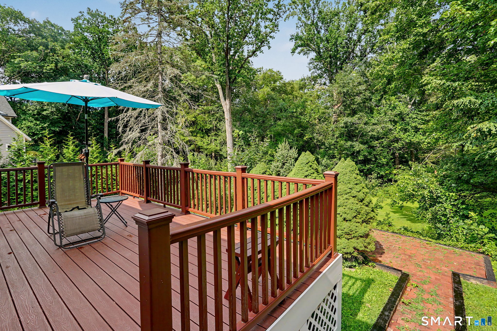
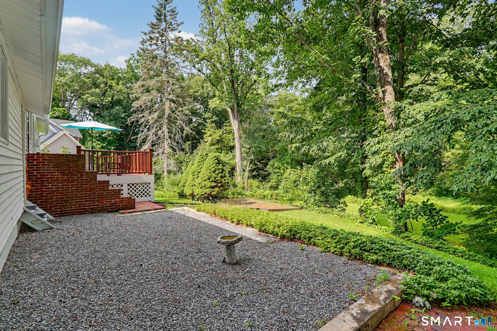
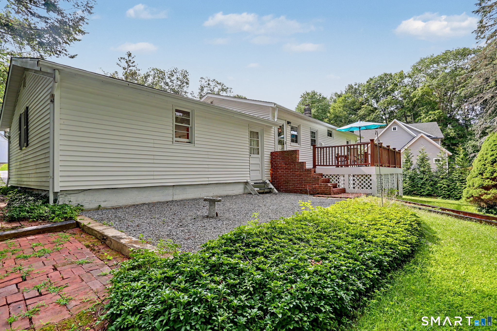
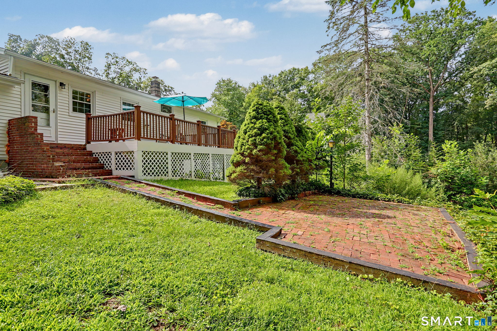
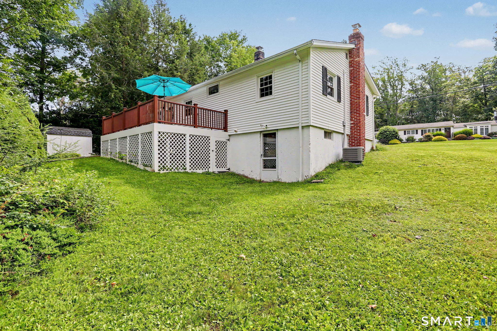
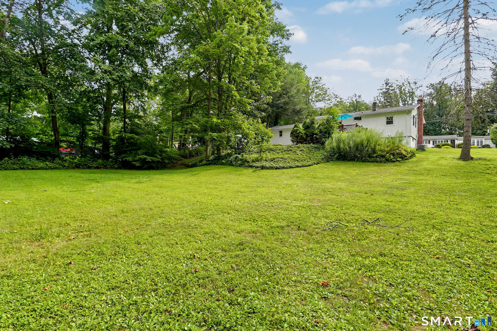
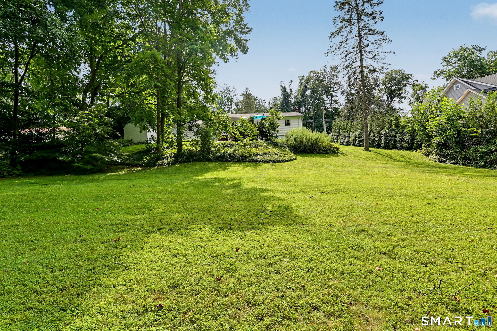
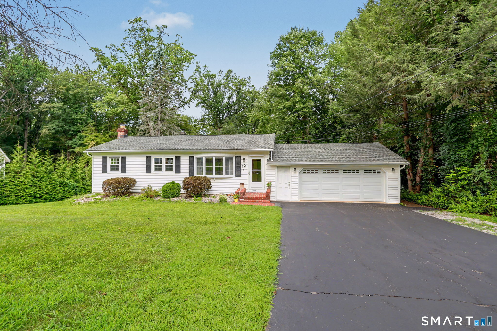
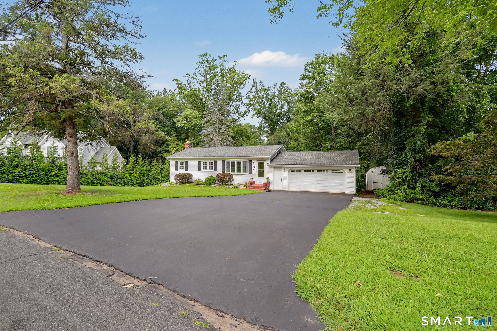
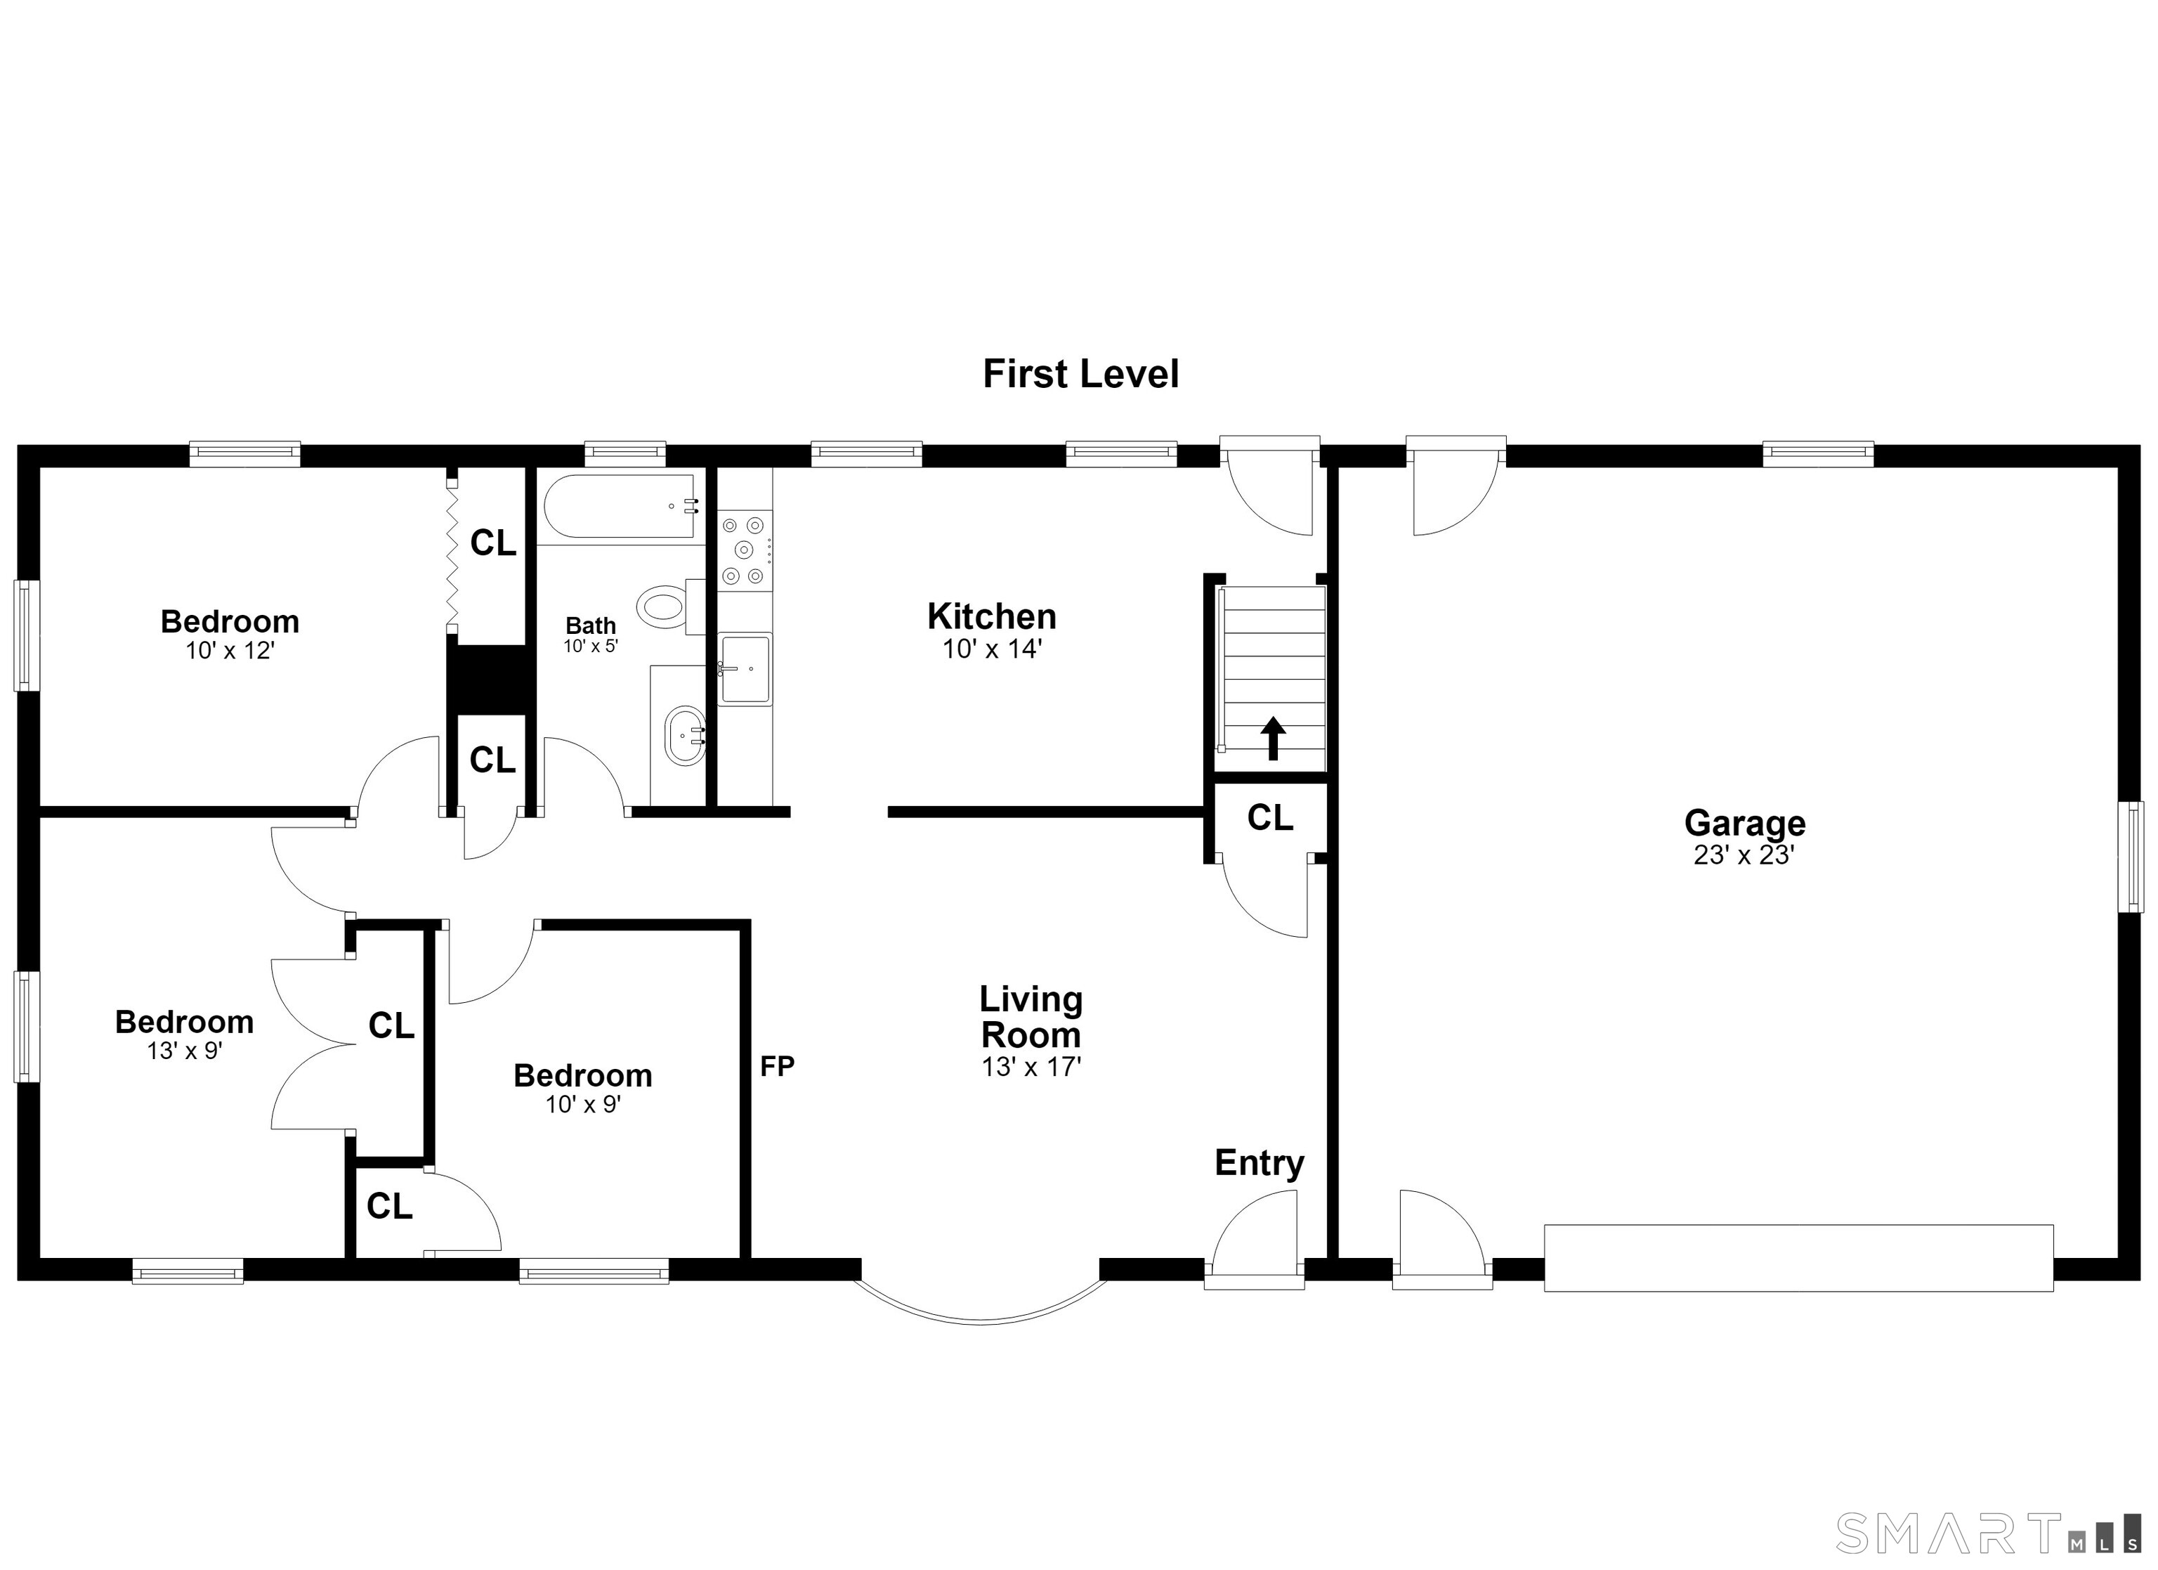
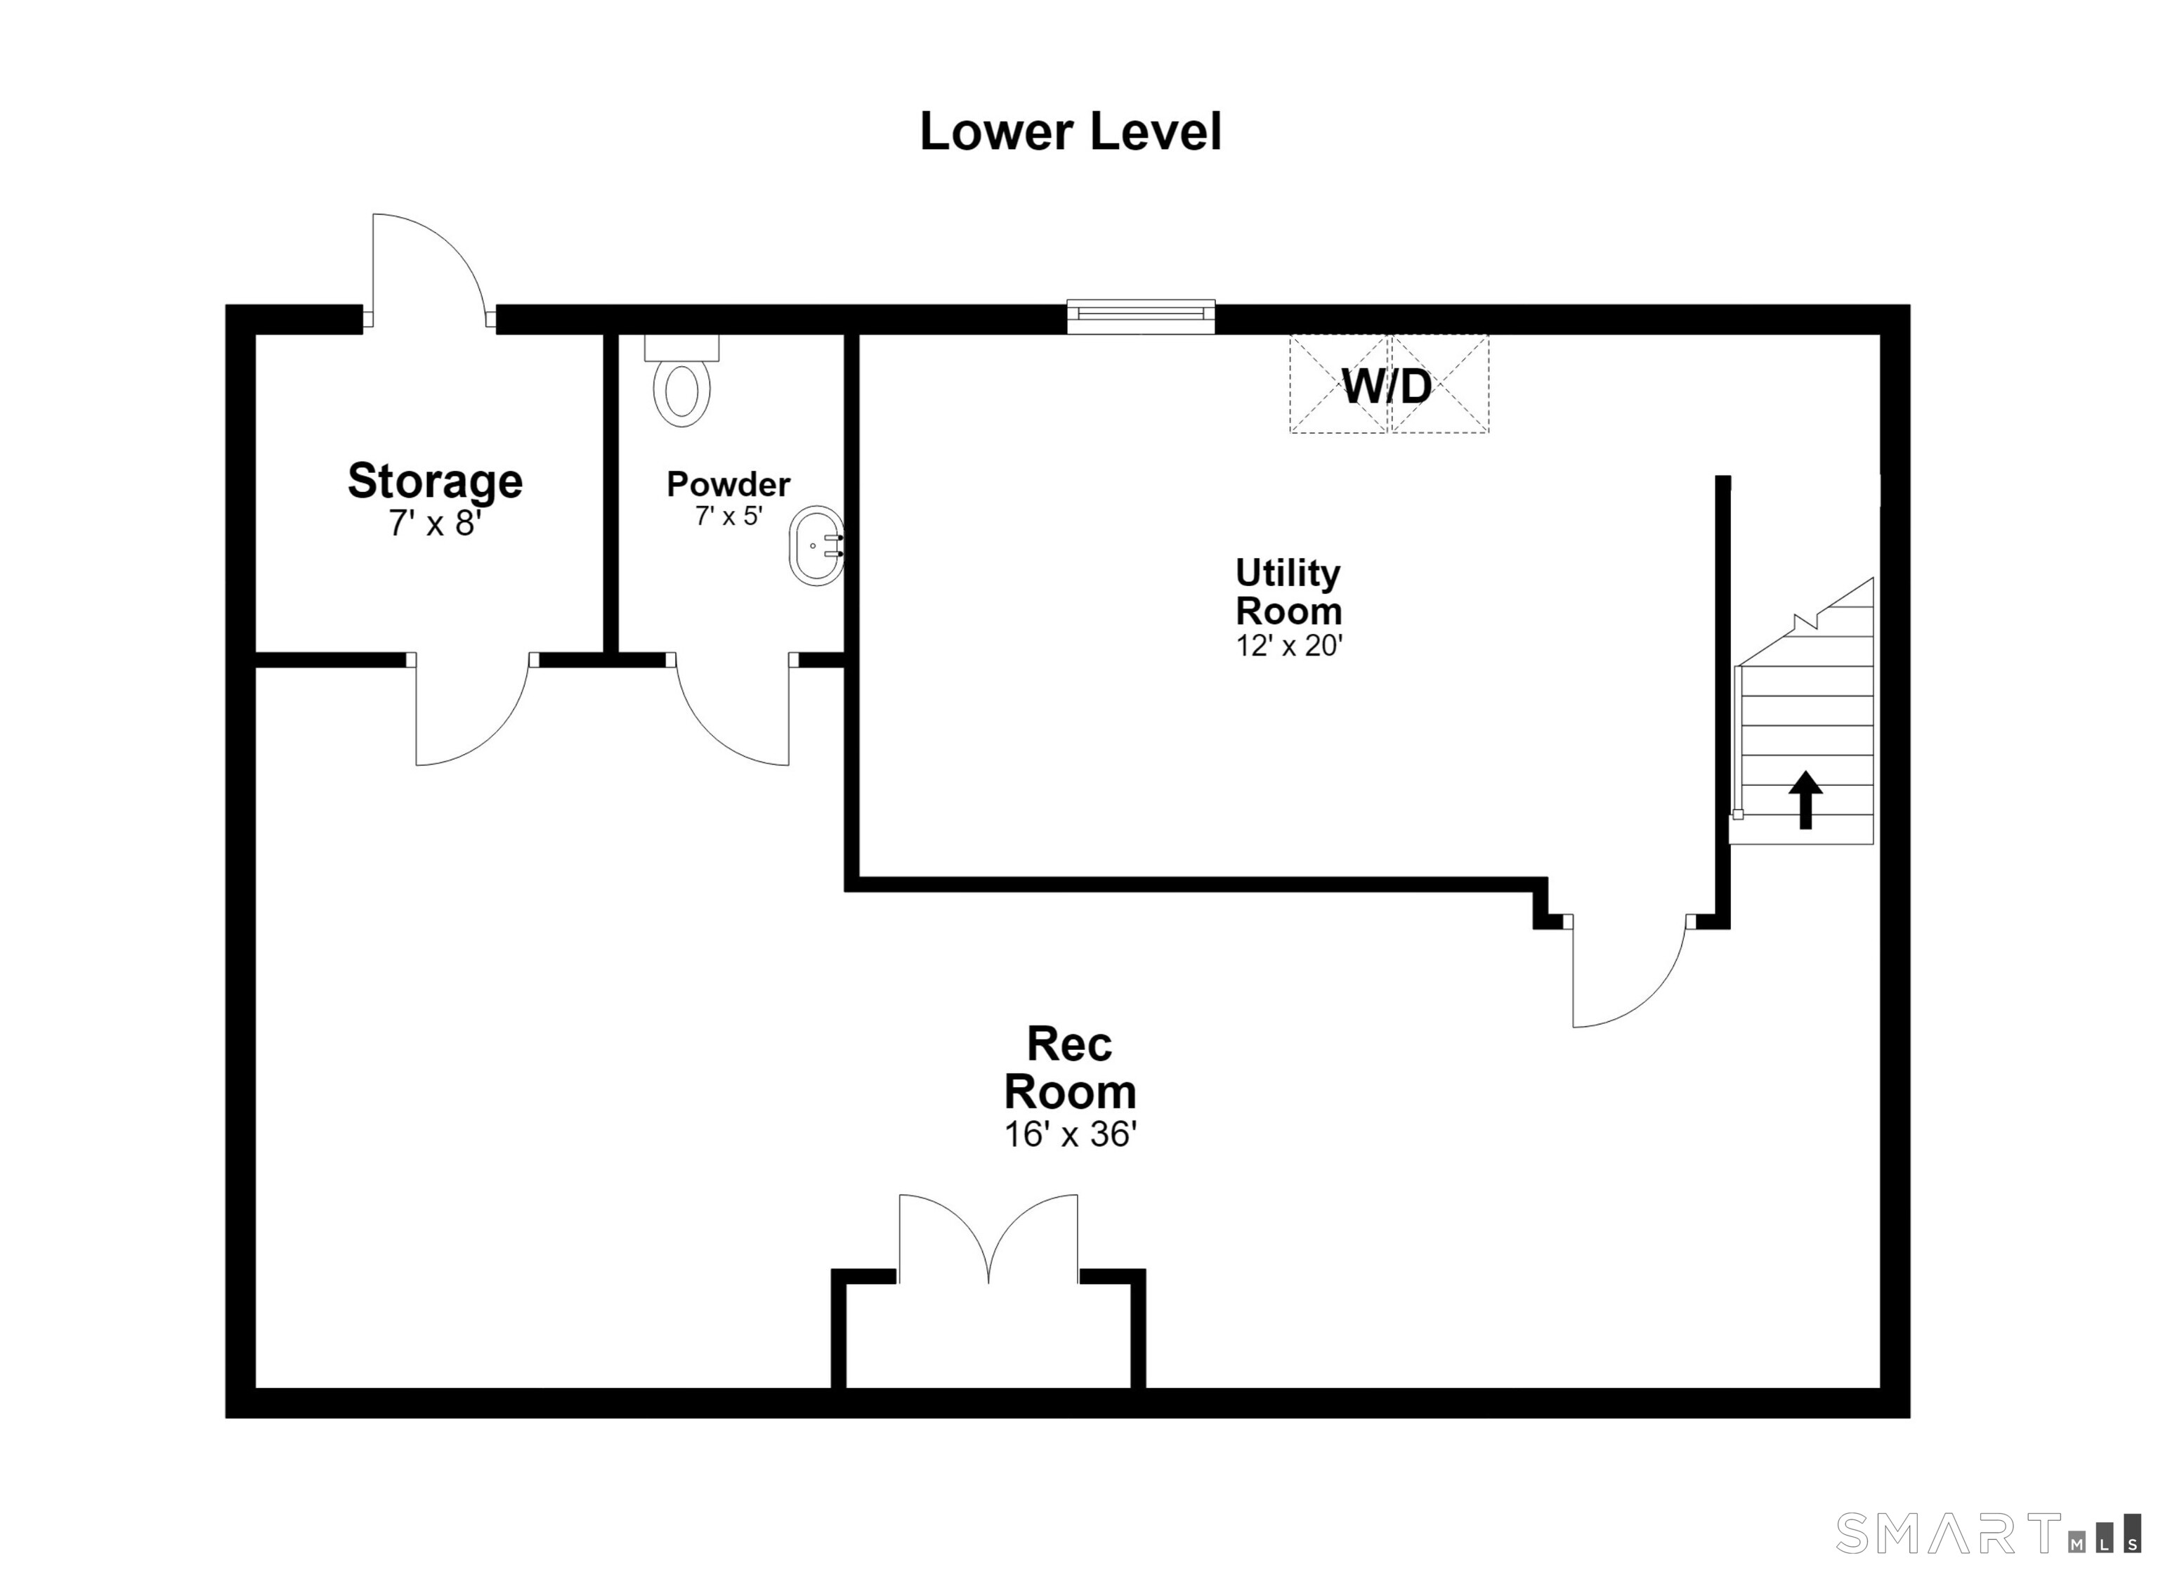
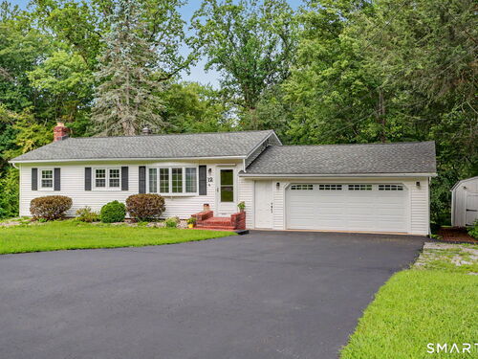
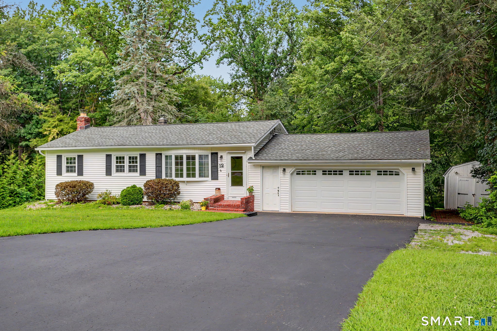
Welcome to 12 Cedarwood Lane! Ideally situated in the highly sought-after Huntington section of Shelton! Tucked away in a quiet, established neighborhood, this well-maintained 3-bedroom, 1.5-bath home offers a wonderful combination of comfortable living, valuable updates & flexible space. Major improvements include new central air, new furnace, new driveway, newer roof + newer windows-giving the next owner peace of mind on the home's big-ticket items. Inside, you'll find hardwood floors + updated kitchen w/ excellent potential to create an even larger, open-concept gathering space by opening the adjoining wall. The finished walk-out LL with its own private entrance adds amazing versatility. Currently featuring a 1/2 bath that offers potential for conversion to a full bath, this could be ideal for an in-law setup, family room, rec/game room, home office or guest space. You'll also find an abundance of storage throughout the home, plus a large 2 car garage. Outdoor entertaining is a standout feature here! An oversized Trex deck directly off the kitchen is complemented by a side stone patio/lower-tier brick patio, creating multiple outdoor areas w/ plenty of room for parties & large gatherings. For additional buyer confidence, the owner has completed a pre-market inspection, w/radon air testing-results are available for review. 12 Cedarwood Lane offers location, flexibility, major updates & exceptional indoor/outdoor living space-all with the opportunity to make it your own!
Rooms & Interior
Room Details
-
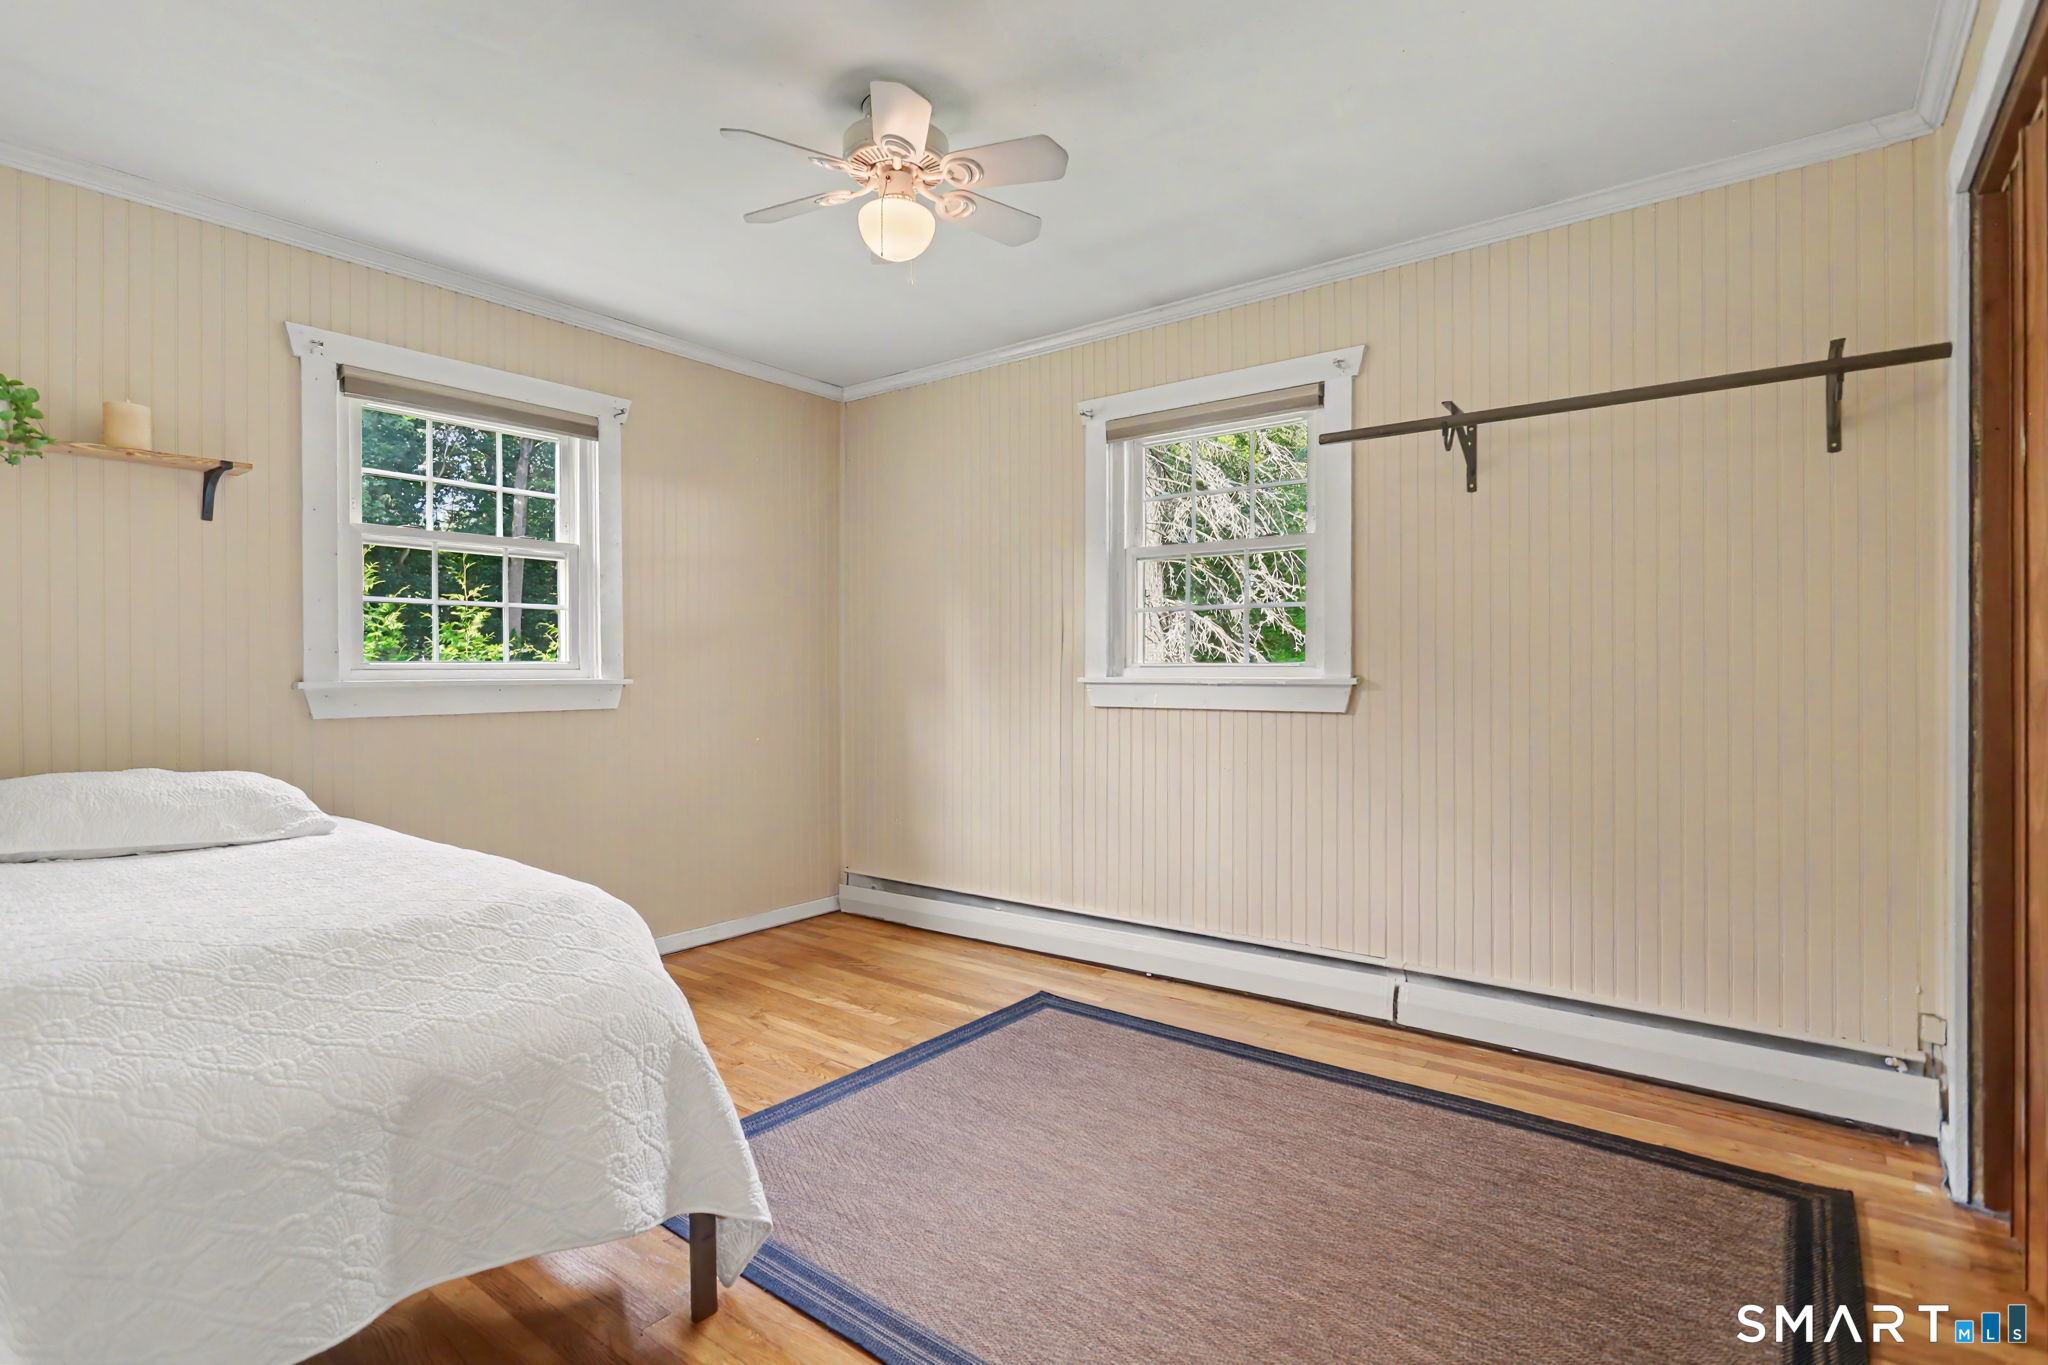
Bedroom (Main Level)
Hardwood Floor
-
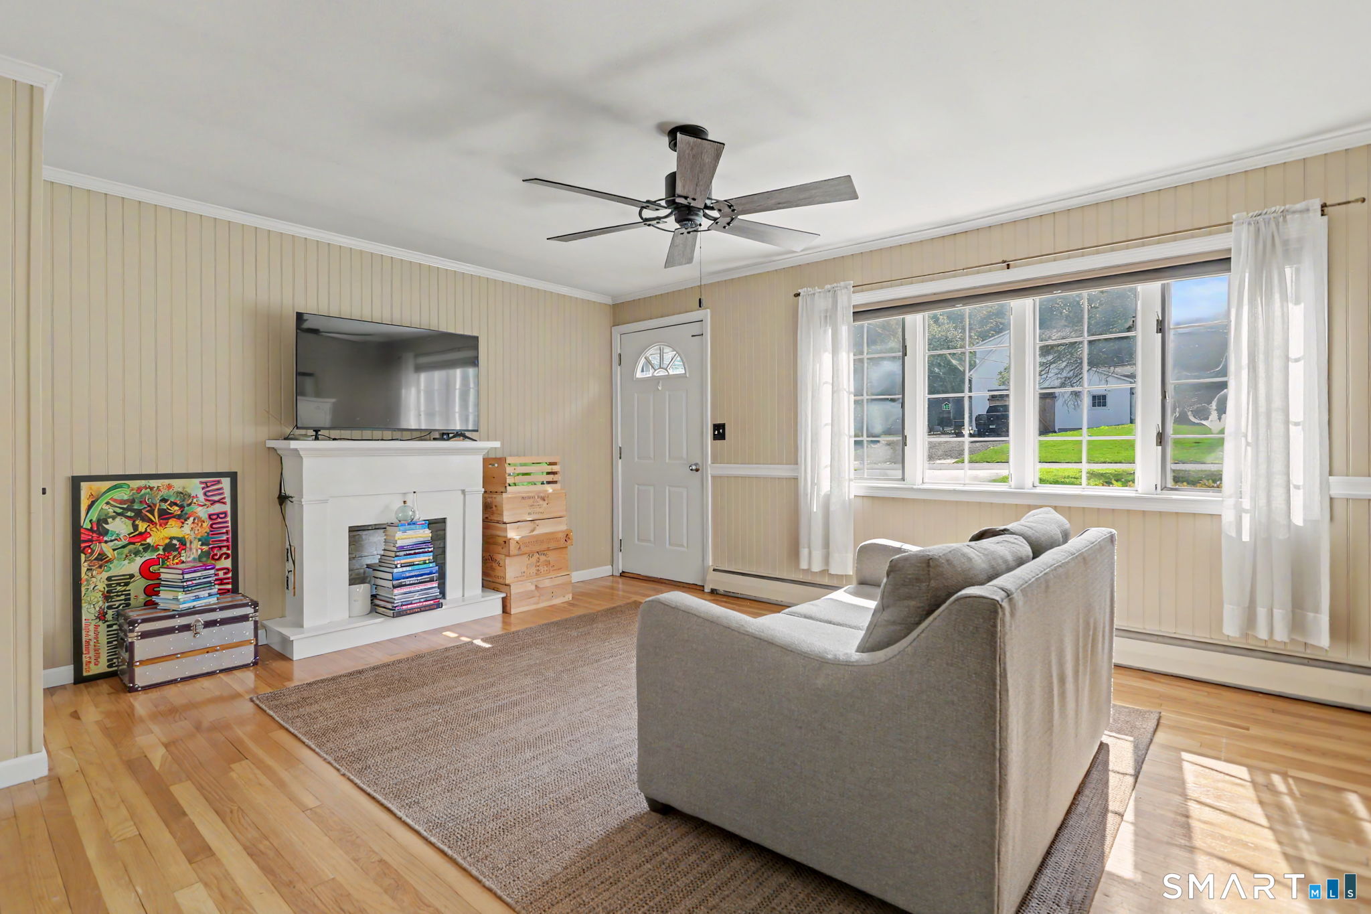
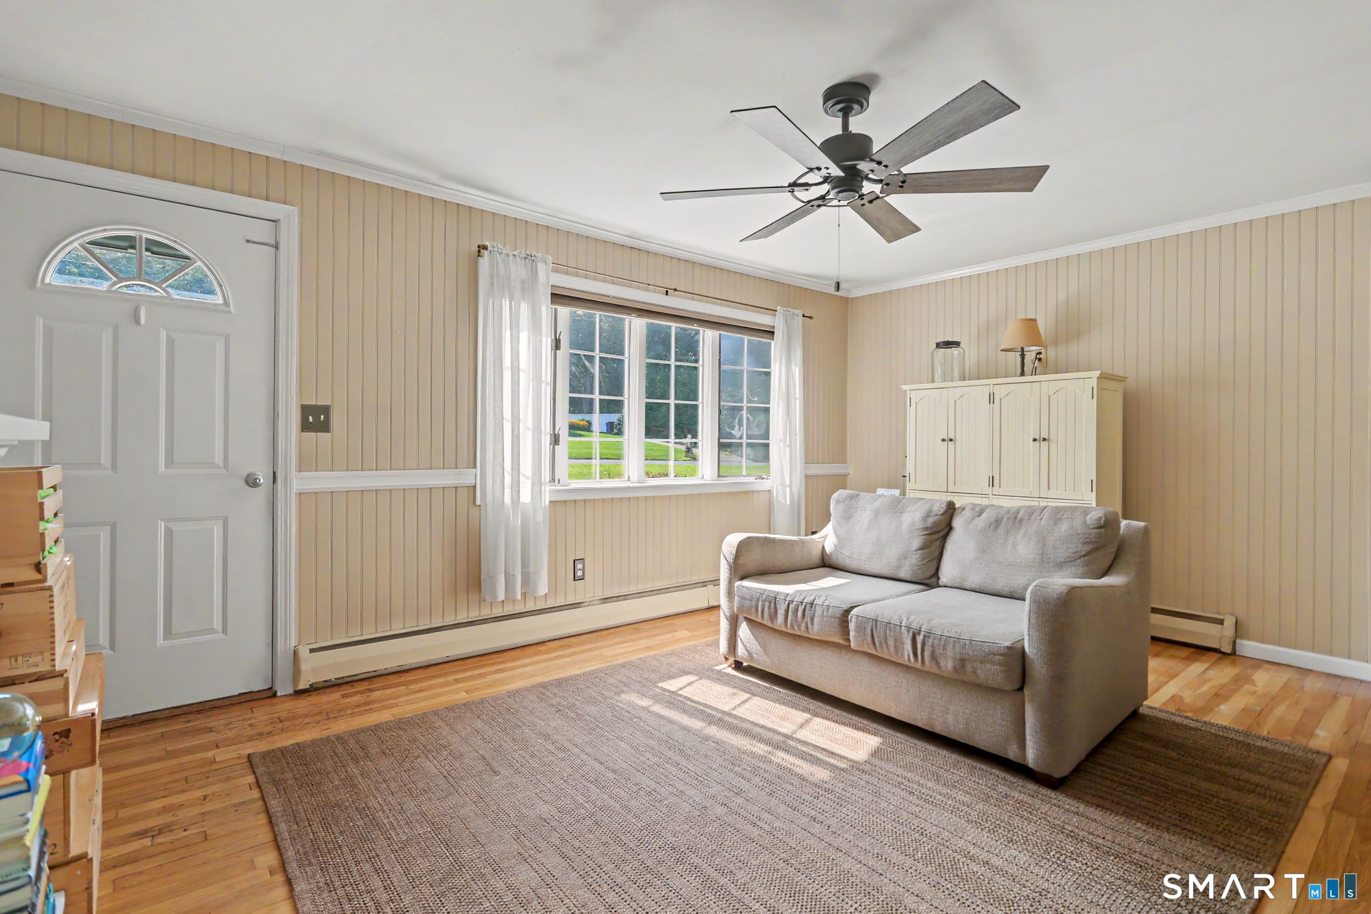
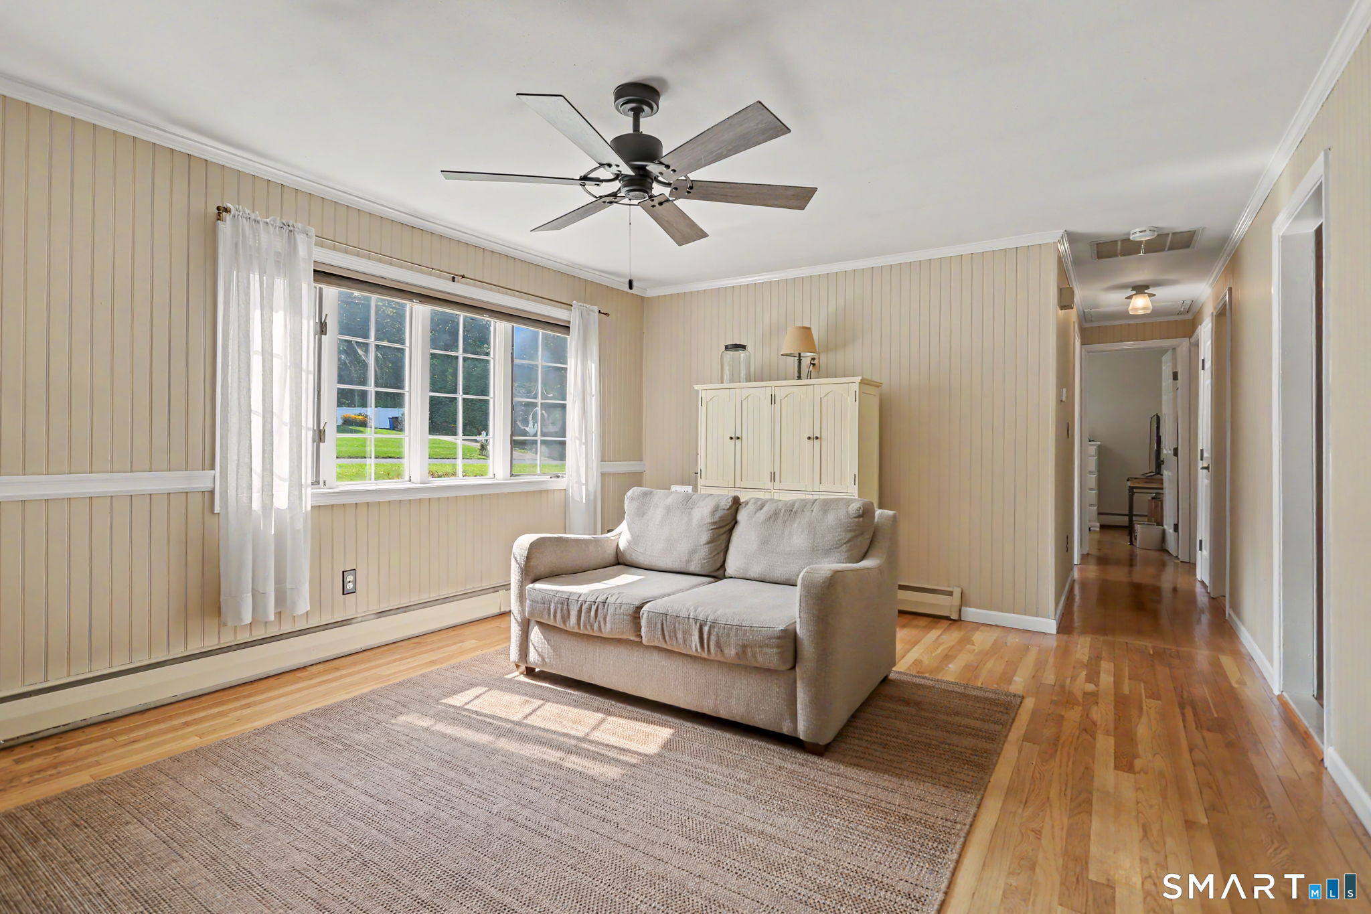
Living Room (Main Level)
Ceiling Fan, Fireplace, Hardwood Floor
-
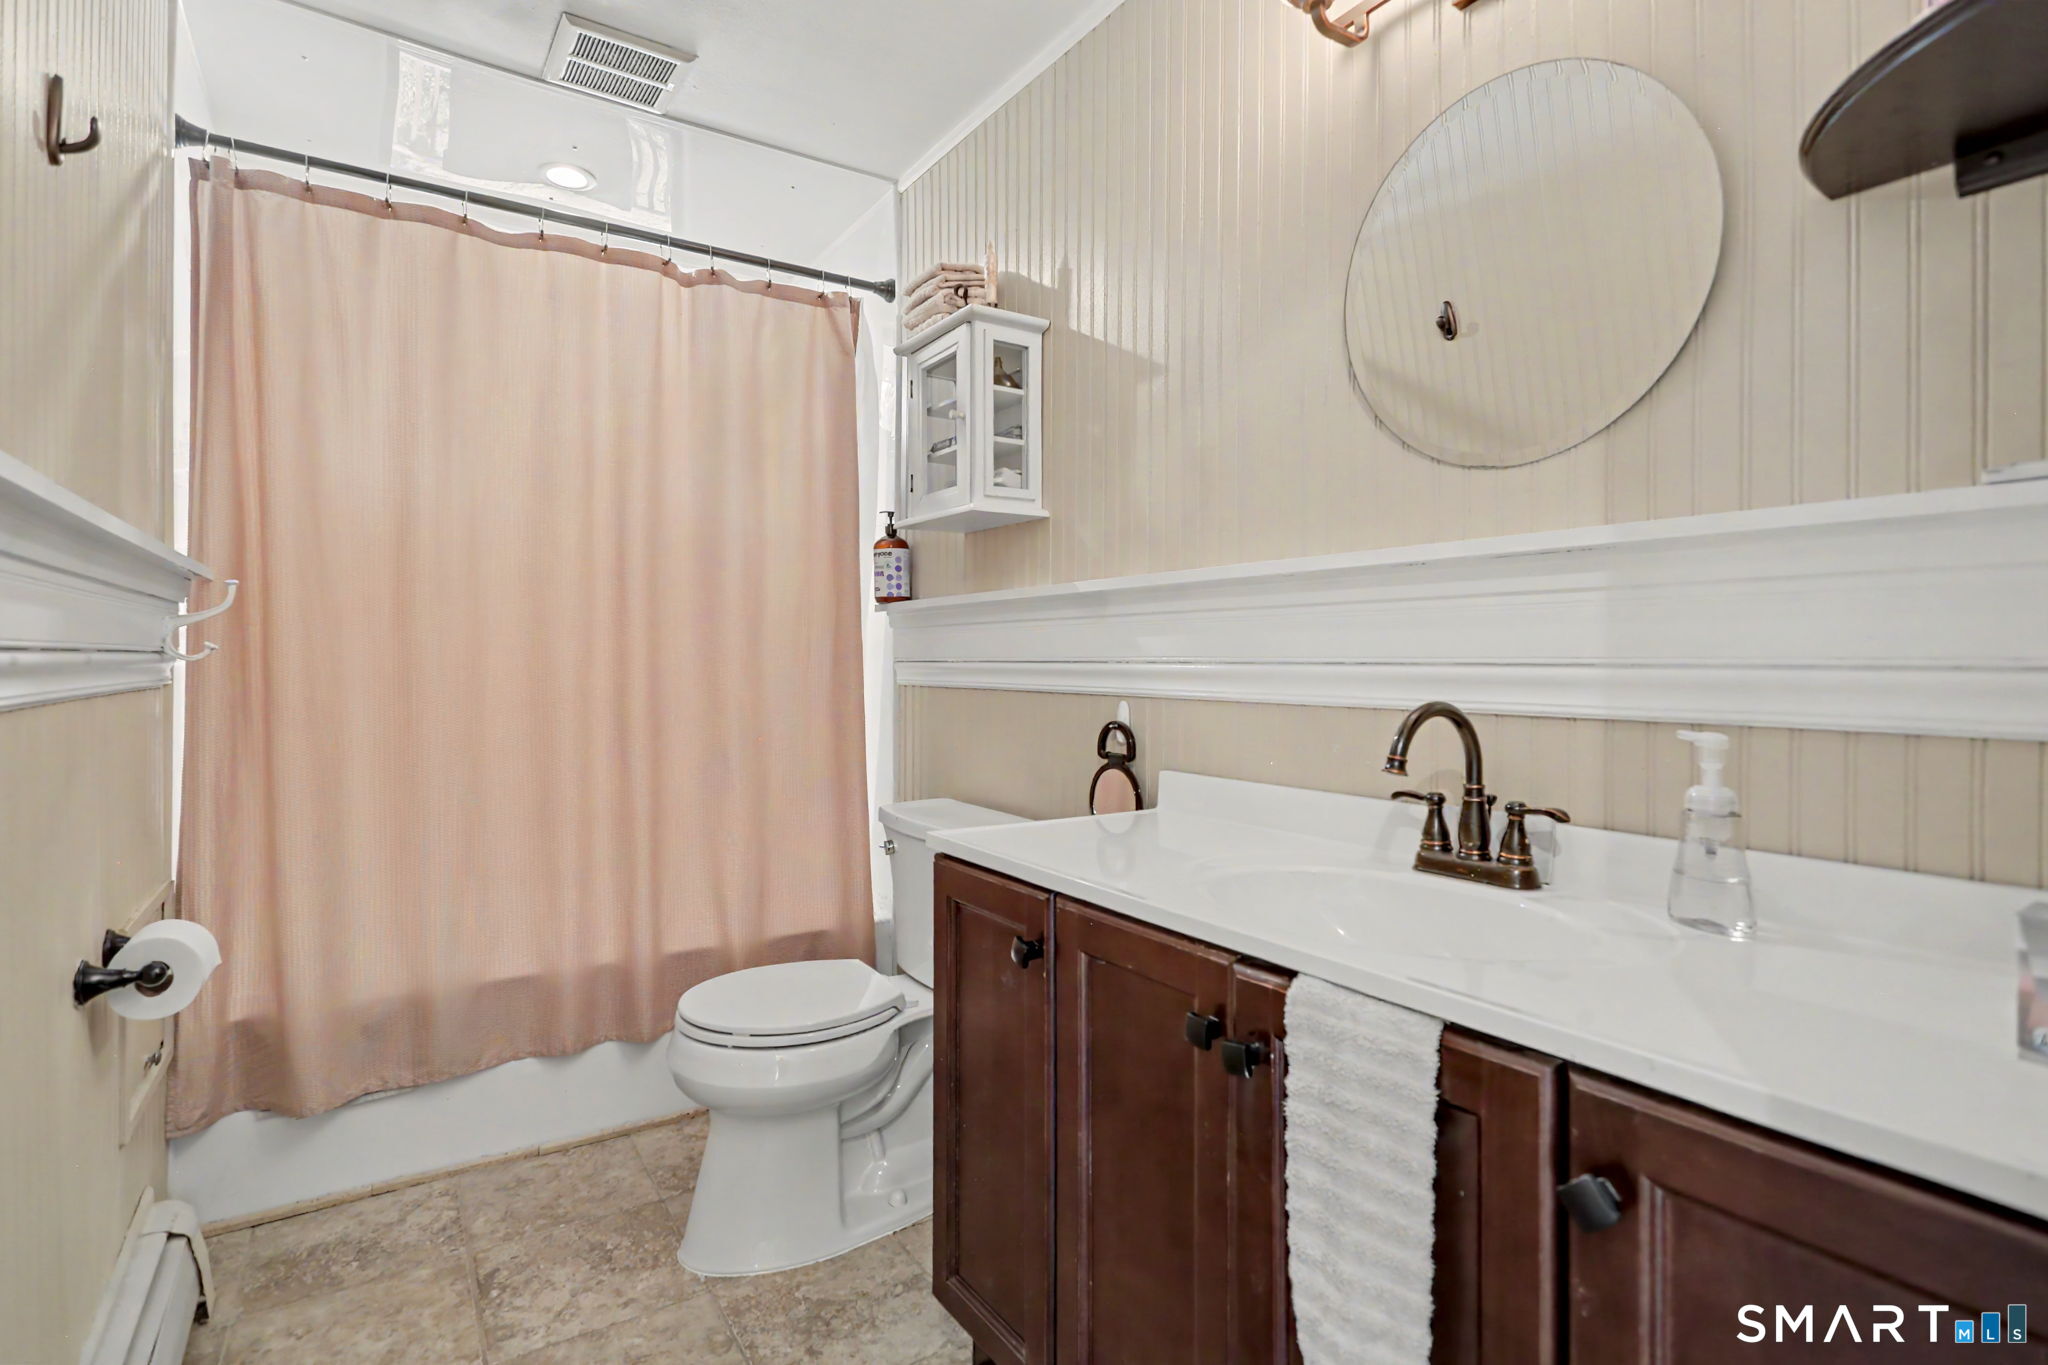
Full Bath (Main Level)
Remodeled, Built-Ins, Full Bath, Tile Floor
-
Other (Lower Level)
Book Shelves
-
Kitchen (Main Level)
Remodeled, Ceiling Fan, Tile Floor
-
Half Bath (Lower Level)
Tile Floor
-
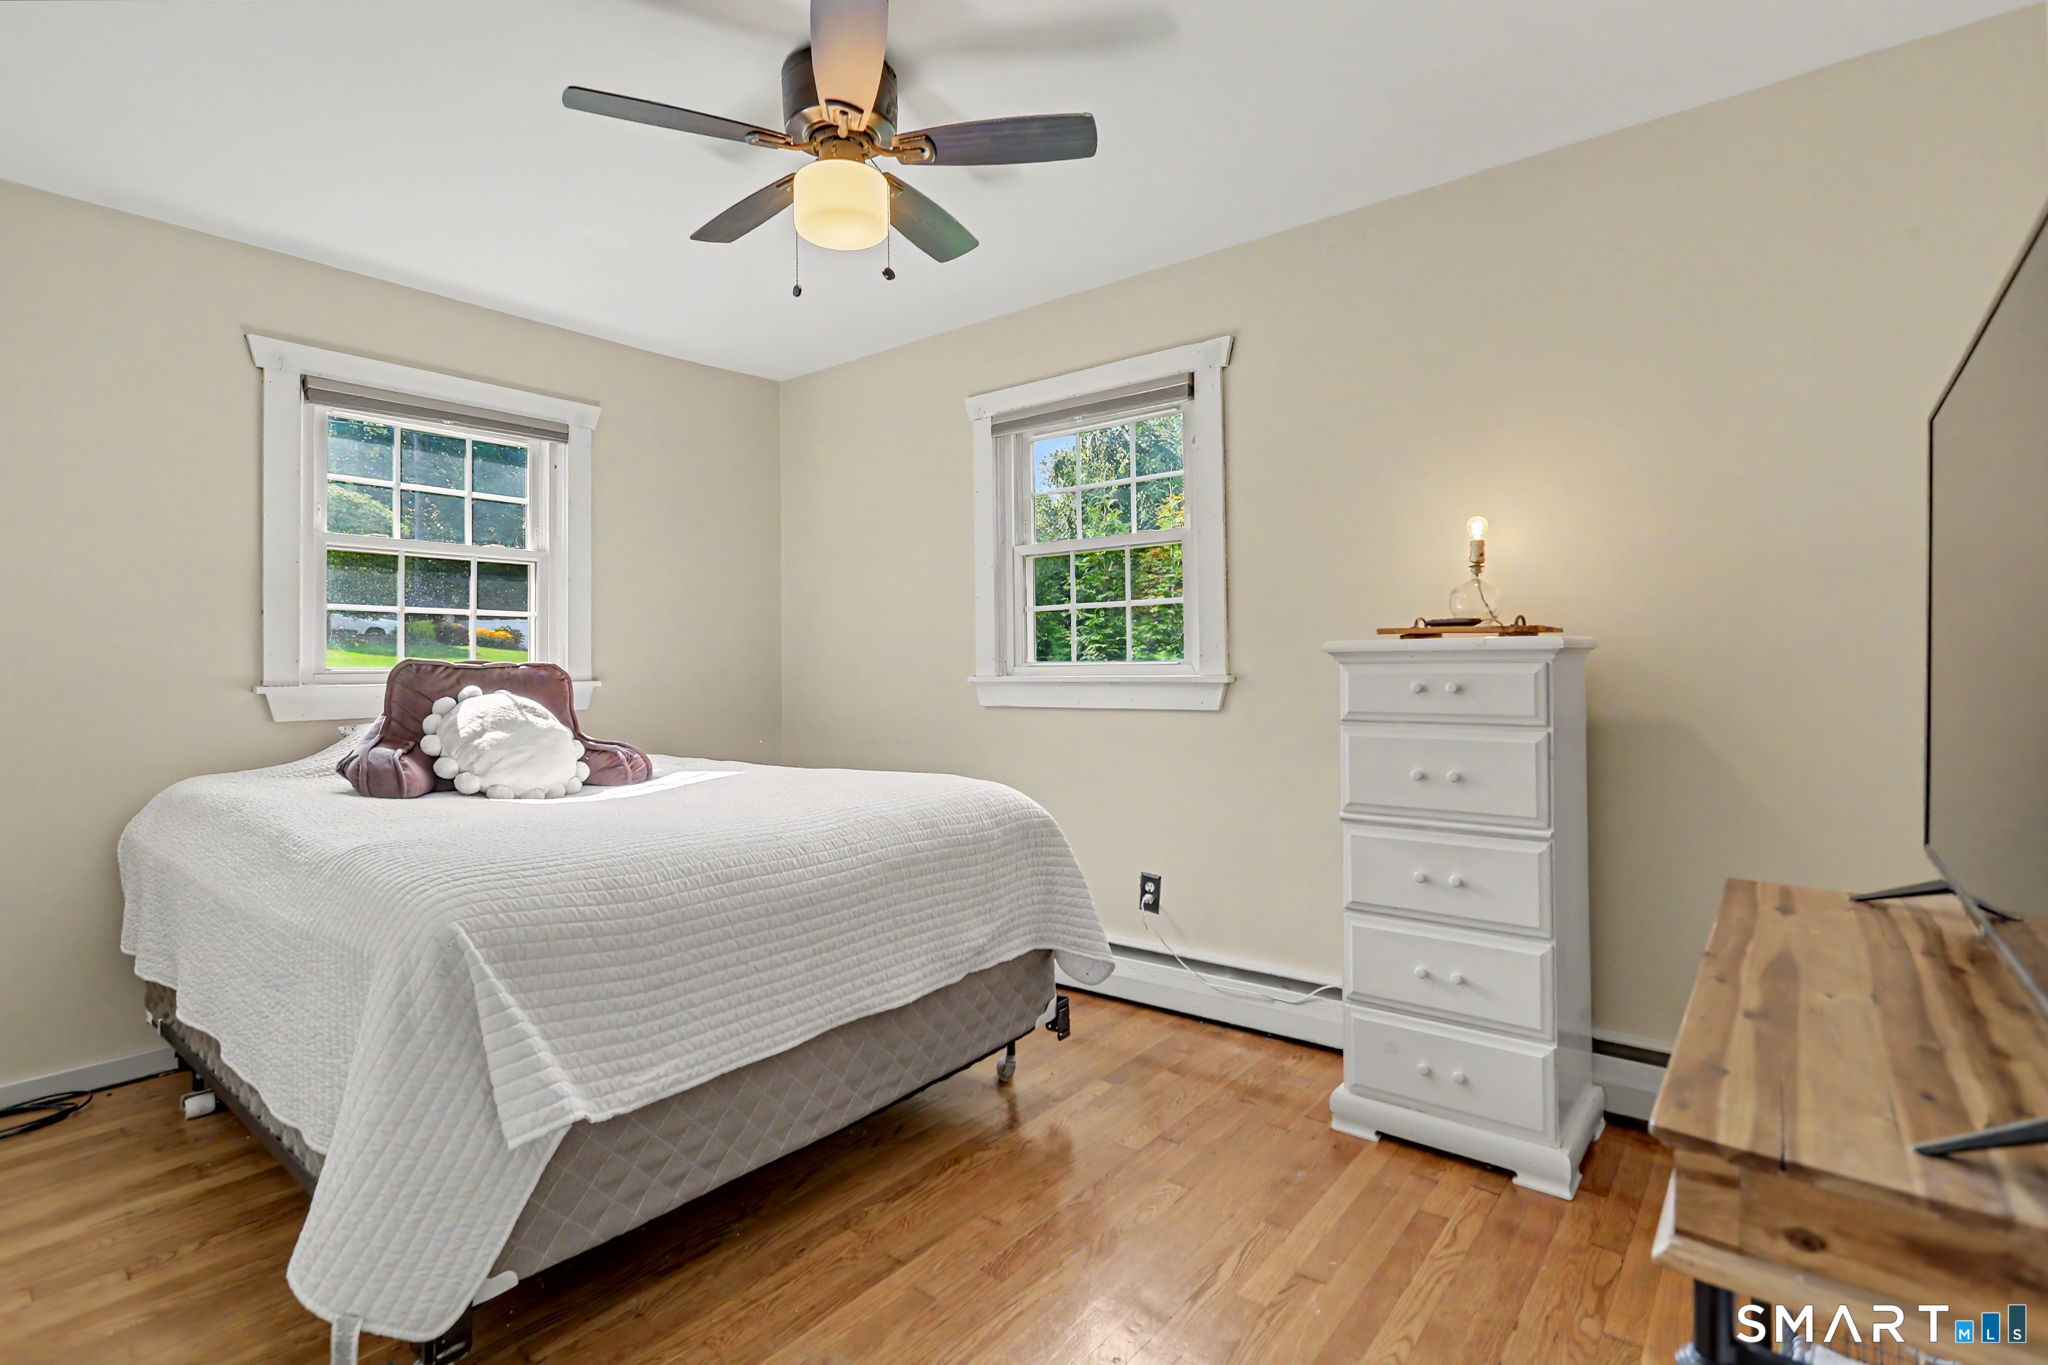
Primary Bedroom (Main Level)
Ceiling Fan, Hardwood Floor
-
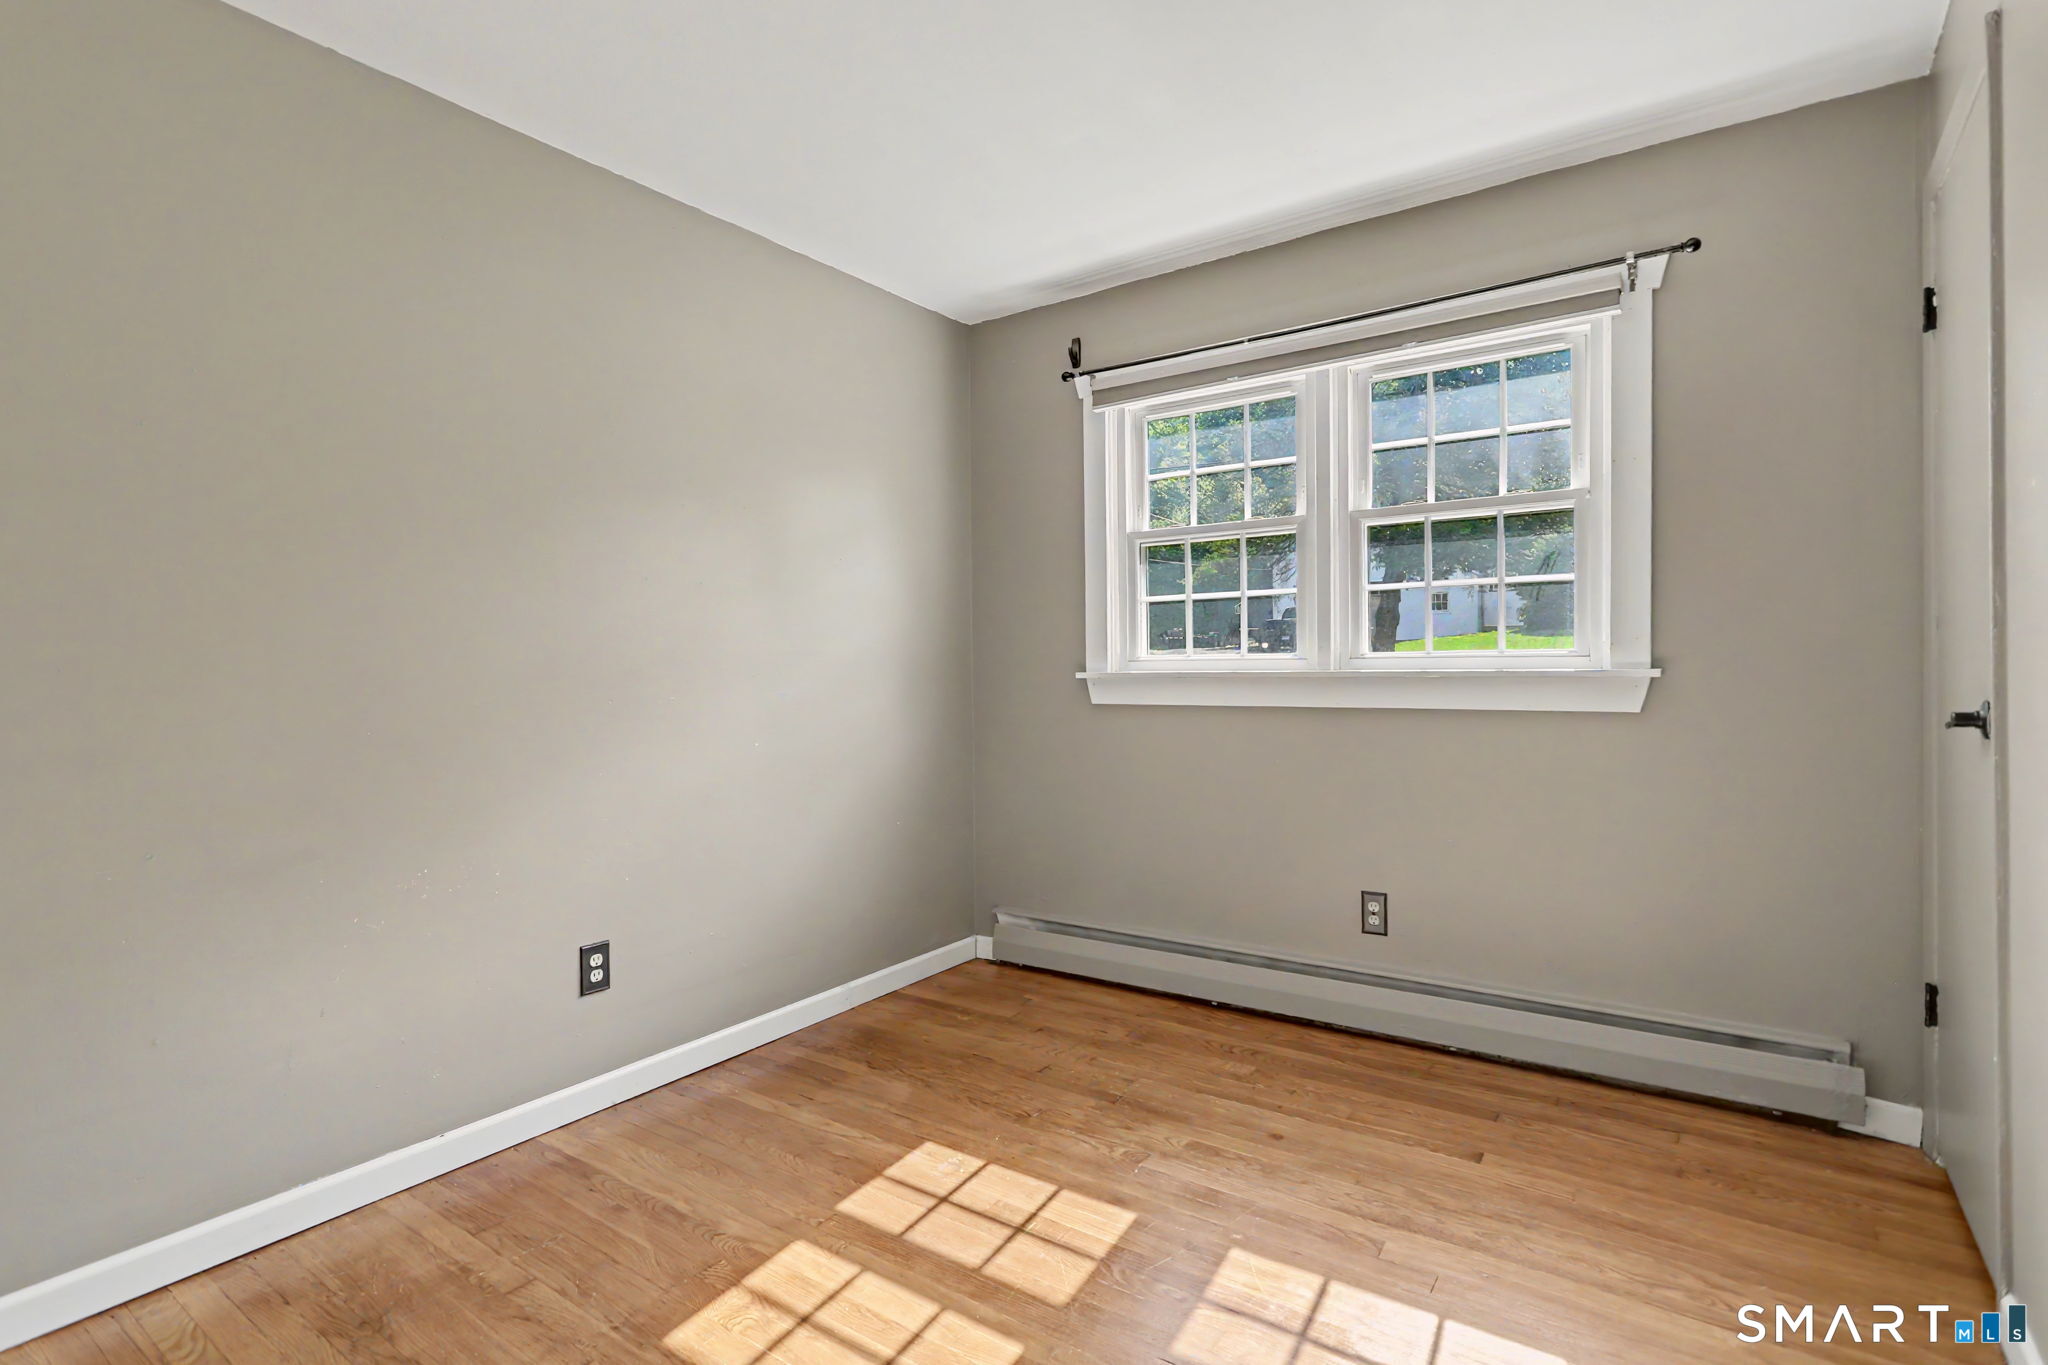
Bedroom (Main Level)
Hardwood Floor
-
Living Room (Main Level)
Ceiling Fan, Fireplace, Hardwood Floor
-
Full Bath (Main Level)
Remodeled, Built-Ins, Full Bath, Tile Floor
-
Other (Lower Level)
Book Shelves
-
Kitchen (Main Level)
Remodeled, Ceiling Fan, Tile Floor
-
Half Bath (Lower Level)
Tile Floor
-
Primary Bedroom (Main Level)
Ceiling Fan, Hardwood Floor
-
Bedroom (Main Level)
Hardwood Floor
-
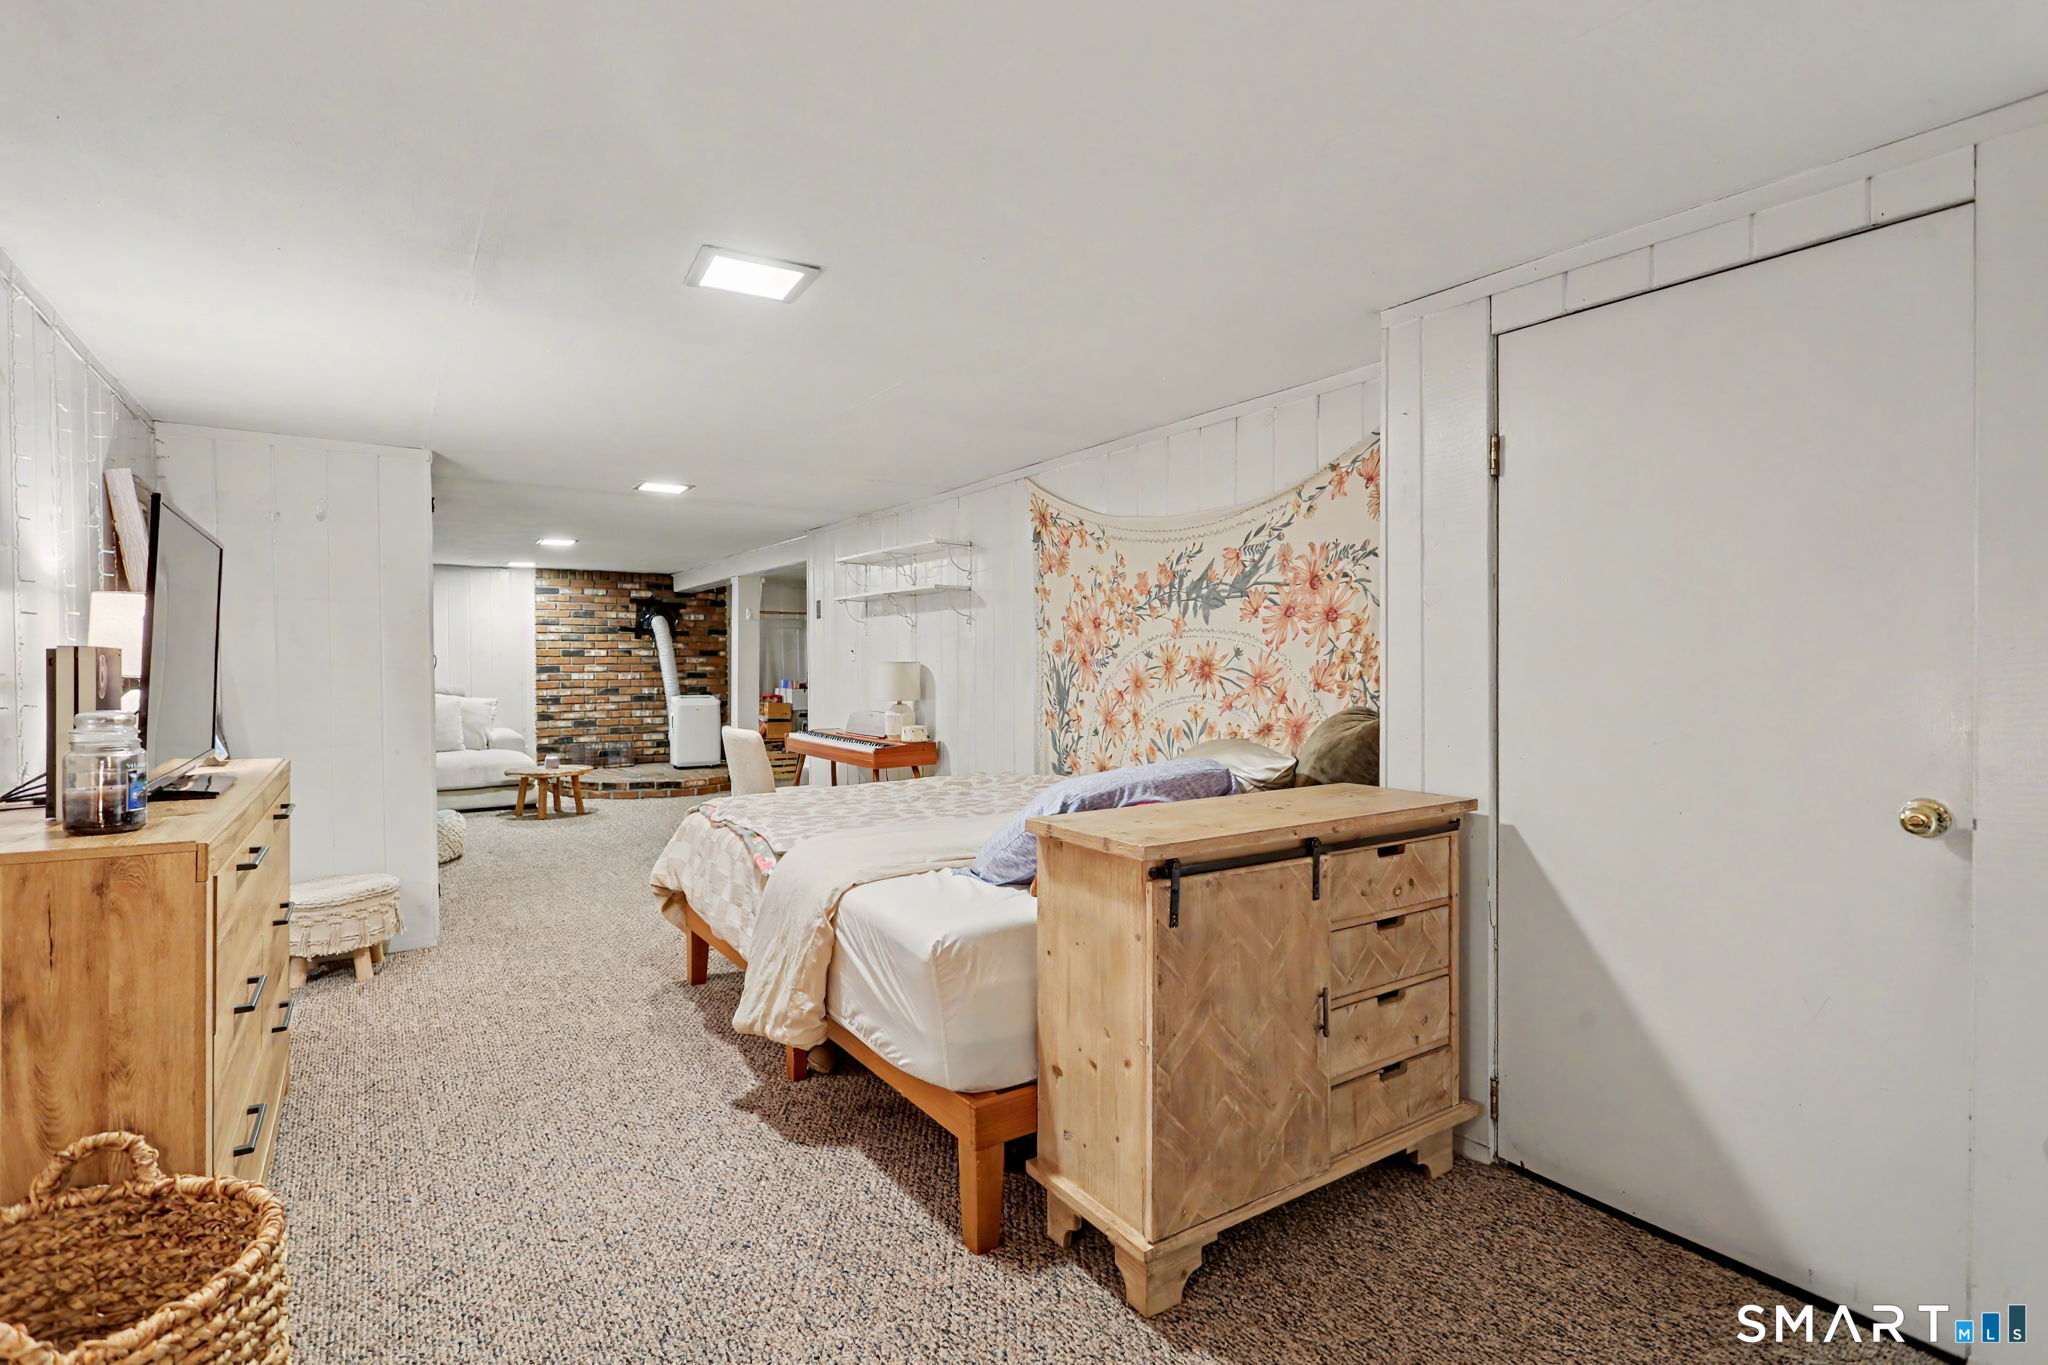
Rec/Play Room (Lower Level)
Built-Ins, Half Bath
-
Other Rooms
Mud room
Home Features
Heating
- Fireplaces: 1
- Heating: baseboard
- Heat fuel type: oil
- Fuel tank: in basement
Cooling
- Ceiling fans
- Central air
- Zoned
Interior Features
- Auto garage door opener
- Cable - available
Appliances
- Electric cooktop
- Wall oven
- Microwave
- Refrigerator
- Freezer
- Icemaker
- Washer
- Electric dryer
Attic
- Unfinished
- Storage space
- Access via hatch
Basement
- Full
- Storage
- Cooled
- Interior access
- Partially finished
- Liveable space
- Full with walk-out
Laundry
- Location: currently in lower level
- Lower level
Energy Features
- Fireplace insert
- Storm doors
- Storm windows
Exterior Features
- Shed
- Porch
- Deck
- Gutters
- Lighting
- Patio
Property Details
Parking
- Garage spaces: 2
- Attached garage
- Paved
- Off street parking
- Driveway
Lot Details
- Lot surface: 0.81 acres
- Cleared
- Professionally landscaped
Utilities
- Water: public water connected
- Sewage: septic
Near-by Amenities
- Golf course
- Lake
- Library
- Medical facilities
- Park
- Private school(s)
- Shopping/mall
- Tennis courts
Construction Details
- Style
- contemporary, ranch
- Construction year
- 1957
- Exterior Siding
- vinyl siding
- Foundation
- concrete
- Roof
- shingle
Area & Town
This home is located in Huntington neighborhood, in the town of Shelton.
- $590K med. price
- 40 homes for sale

- $540K med. price
- 114 homes for sale
Finance & Listing Info
| Status |
Active |
| Listing date |
August 20, 2026 |
| List price |
$ 475,000 |
| Current price |
$ 475,000 |
| Tax amount |
$ 3,984 |
| Tax year |
july 2025-june 2026 |
| MLS ID |
#24200273 |
| List Agent |
Kristen Baldwin |
| List Office |
William Raveis Real Estate |
(c) 2026 Based on information provided to and compiled by the Smart MLS, Inc.
12 Cedarwood Lane
Home Photos