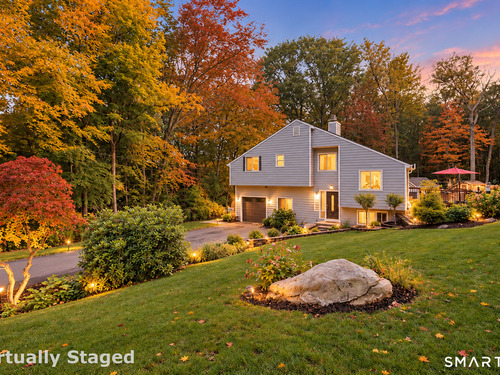
110 Bart Rd Monroe, CT, 06468

single family home
$ 615,000 For Sale Active Oct 7, 2026
  • 4 beds
  • 2 baths
  • 2,004 sq ft
  • 1.02 acres
  • 1982 year built
  • 1 car garage

About the Home

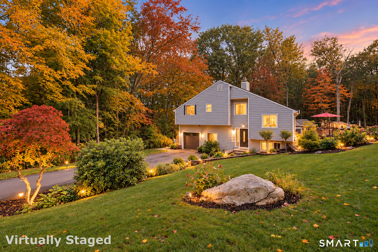
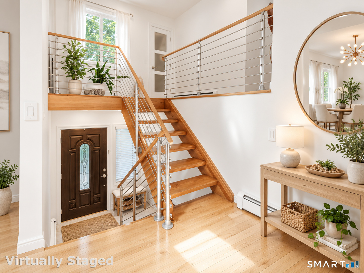
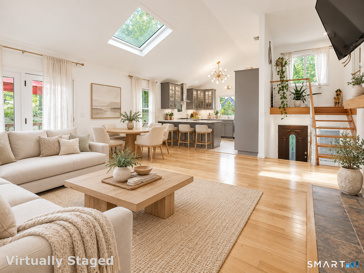
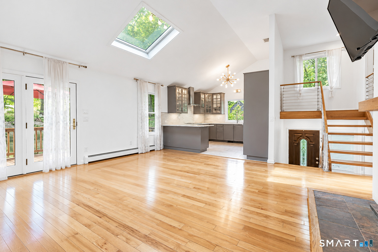
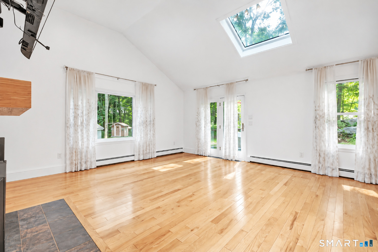
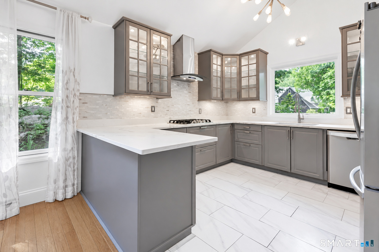
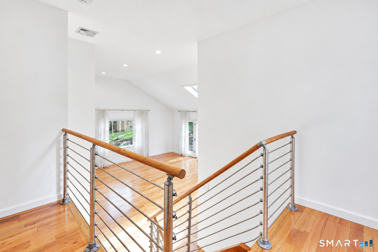
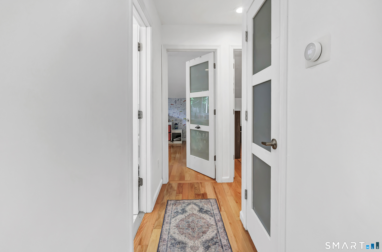
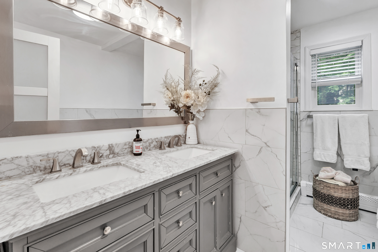
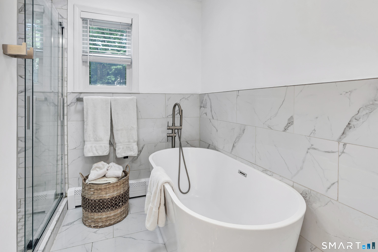
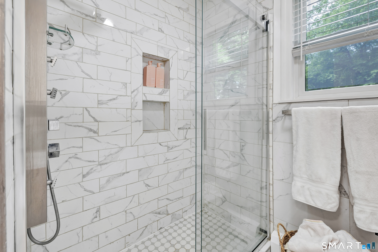
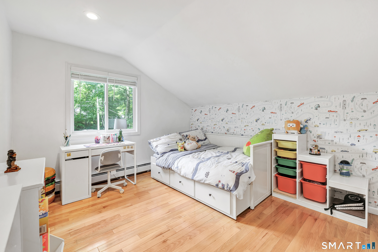
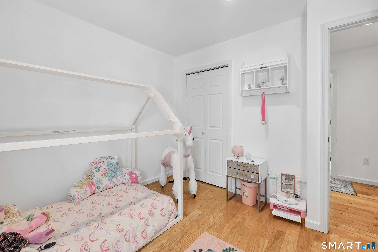
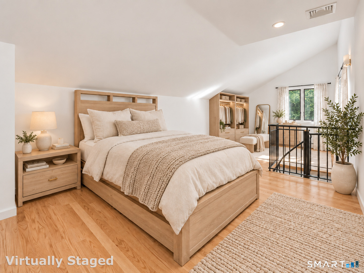
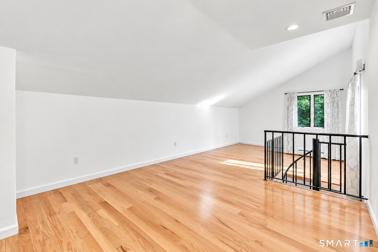
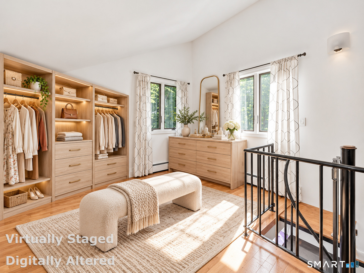
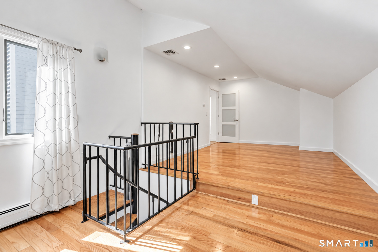
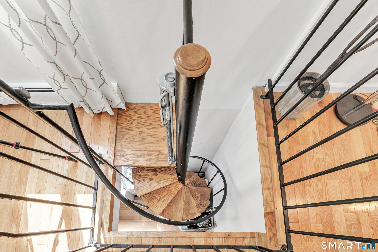
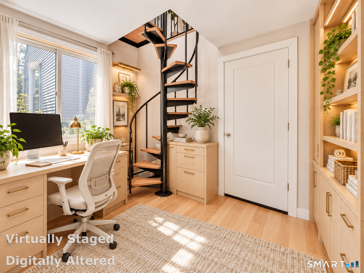
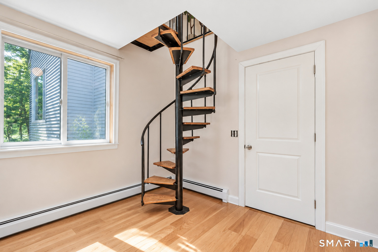
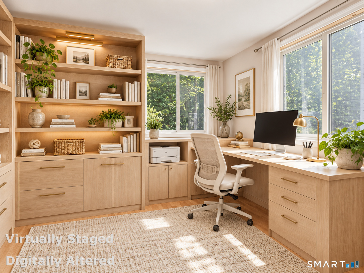
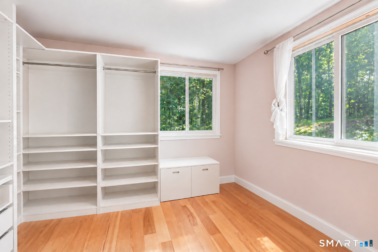
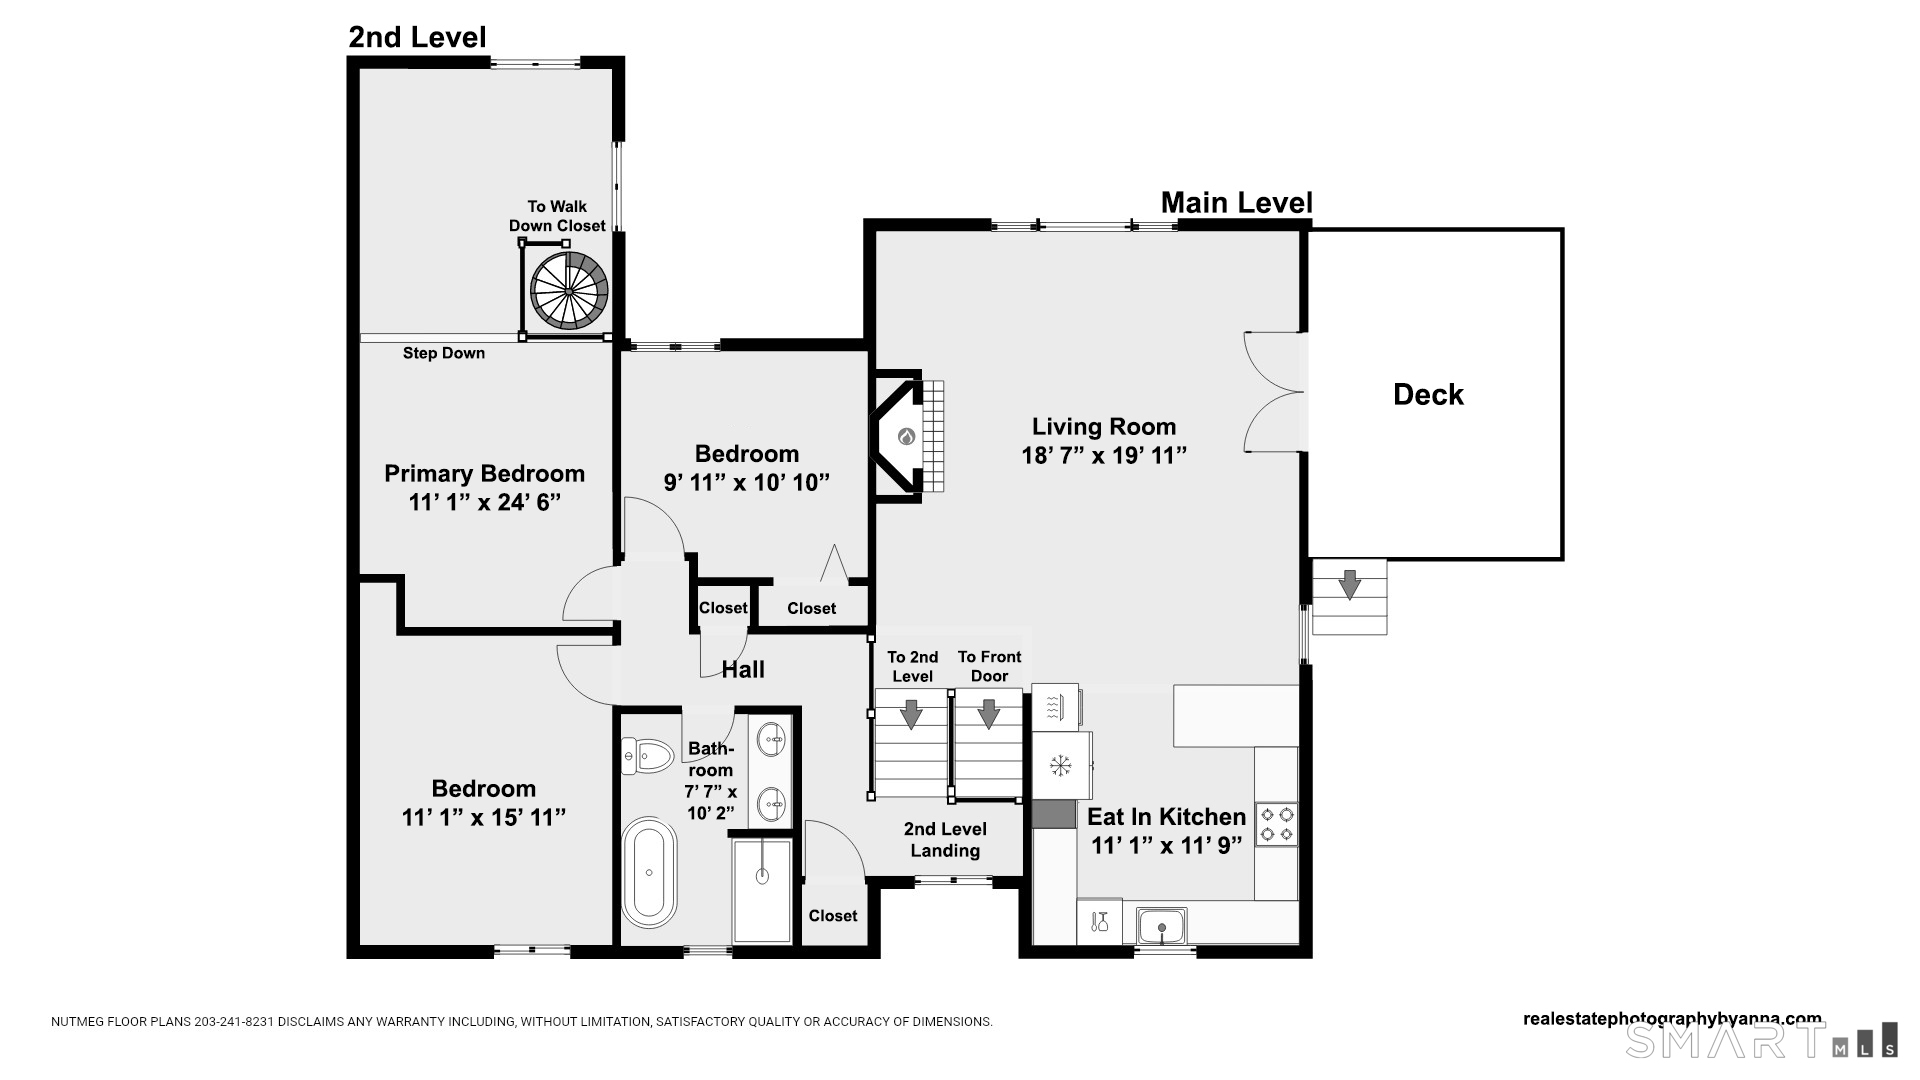
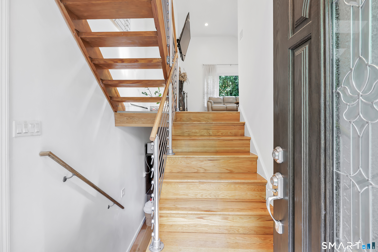
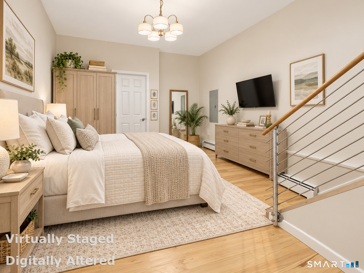
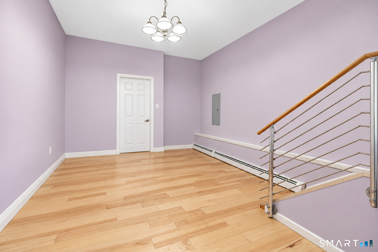
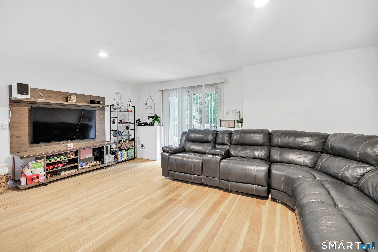
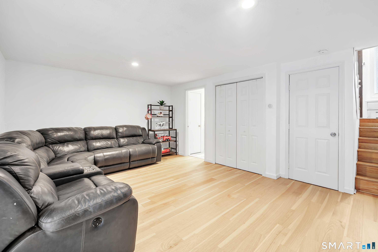
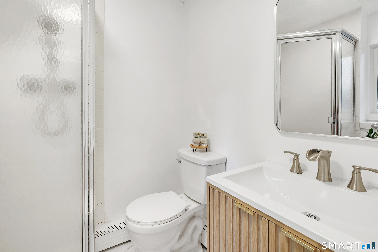
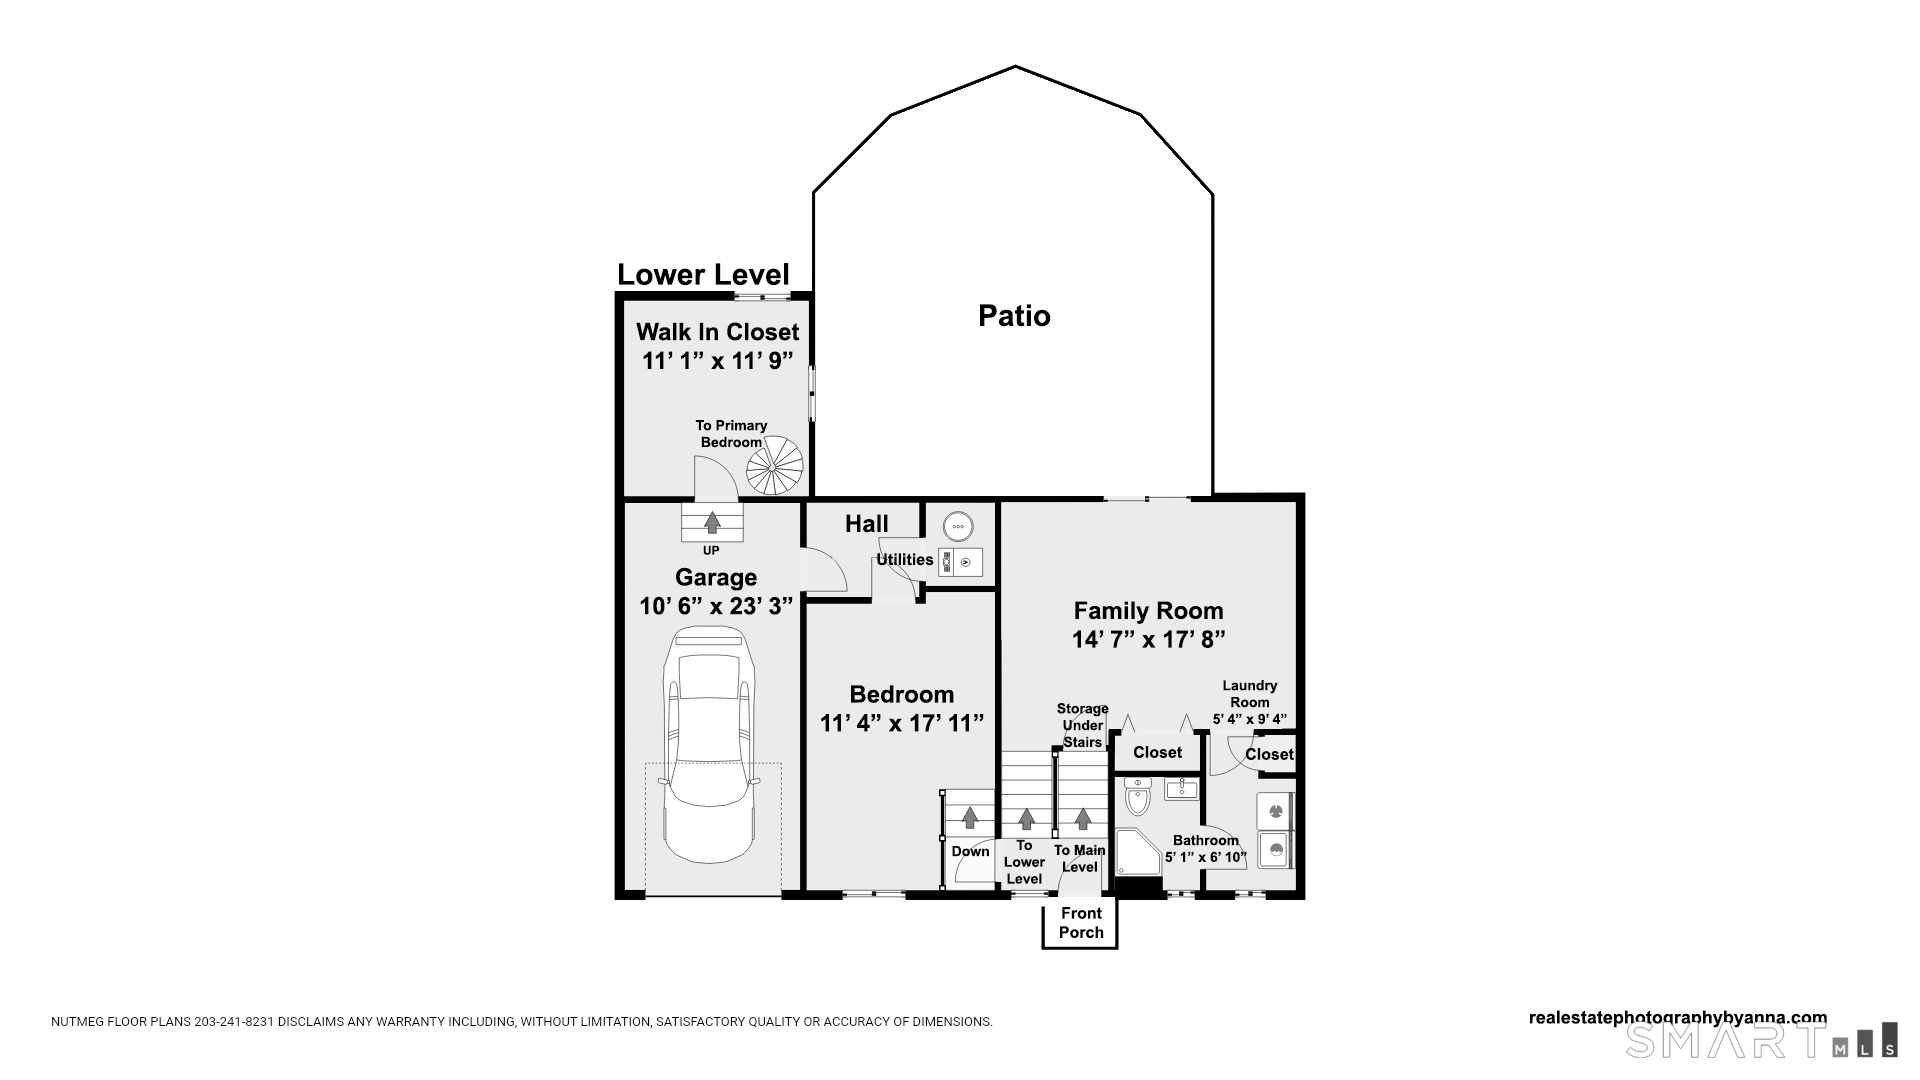
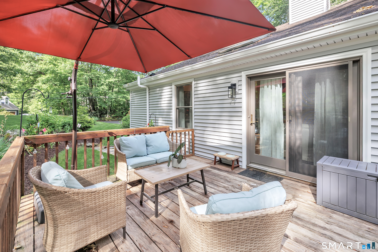
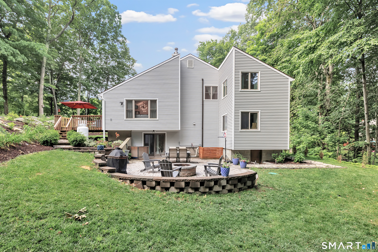
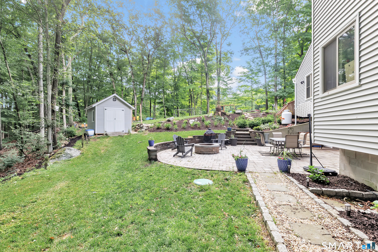
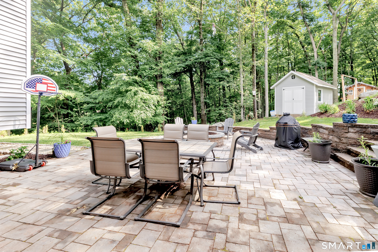
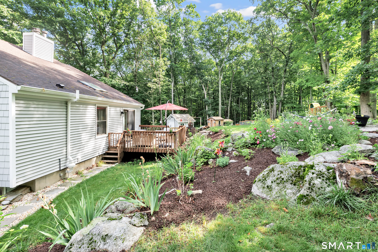
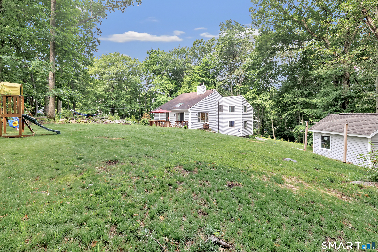
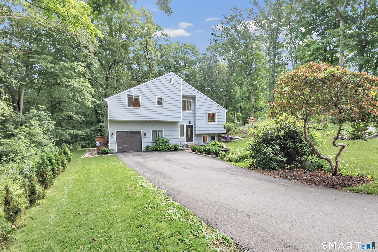
At 110 Bart Road, distinct living spaces offer room to gather, work, host, and unwind. This renovated contemporary split-level has 4 bedrooms and 2 full baths across several levels, set on a quiet cul-de-sac in Monroe's Stepney neighborhood. As you enter, the fourth bedroom occupies its own level, offering a flexible space for guests, an office, or a hobby room. Head up the first flight of stairs to the main living level, the updated kitchen opens to a bright living room with hardwood floors, abundant natural light, and a wood-burning stove. Sliding doors lead to an expansive deck overlooking the landscaped yard. Located on the top floor, three bedrooms share a beautifully renovated bath with a tiled walk-in shower and soaking tub. The primary bedroom has a distinctive spiral staircase leading down to its spacious walk-down closet. On a separate lower level, the family room and full bath provide another place to relax, entertain, or spread out. Outside, enjoy the deck, a stone patio with a built-in fire pit, and a one-acre property with a newer shed and chicken coop. Improvements completed between 2018 and 2026 include updates to the kitchen and baths, boiler, appliances, vinyl siding, and many windows. With its multi-level design, 110 Bart Road offers something different: defined spaces that can adapt to the way you live. Make sure to review the attached floor plans.

Rooms & Interior

4 bedrooms beds
2 full baths
2,004 square feet sq ft

Room Details

  • Bedroom (Upper Level) Hardwood Floor
  • Full Bath (Upper Level) Remodeled, Double-Sink, Full Bath, Stall Shower
  • Primary Bedroom (Upper Level) Dressing Room, Hardwood Floor
  • Bedroom (Upper Level) Hardwood Floor
  • Living Room (Main Level) Remodeled, Skylight, 9 ft+ Ceilings, Wood Stove, French Doors, Hardwood Floor
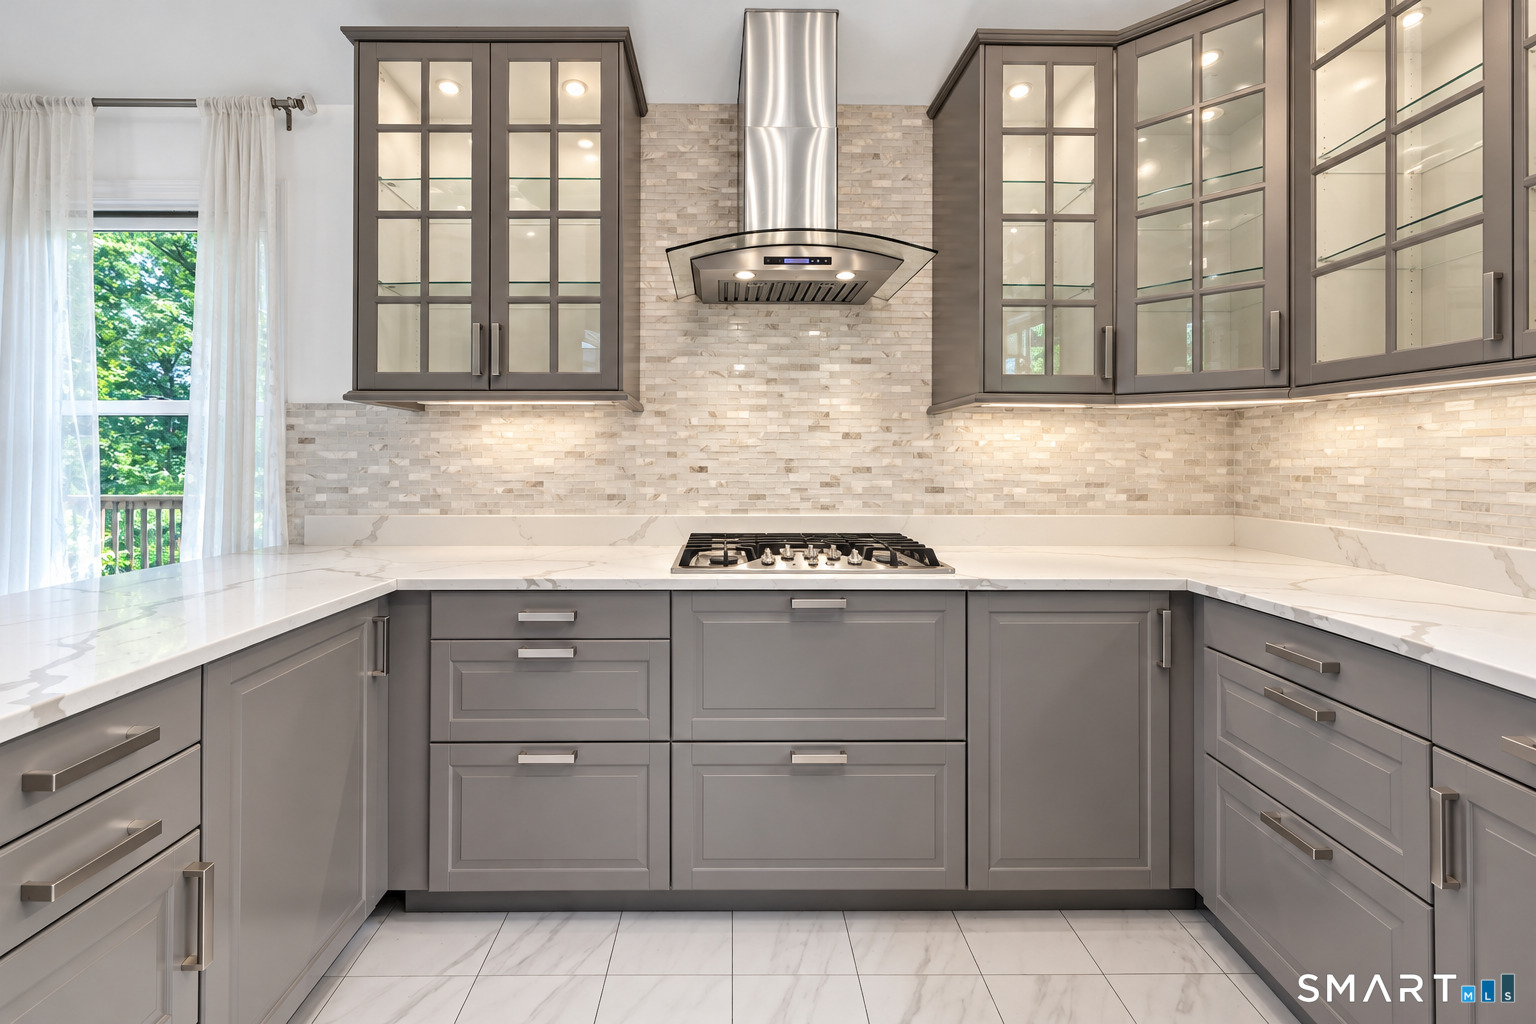
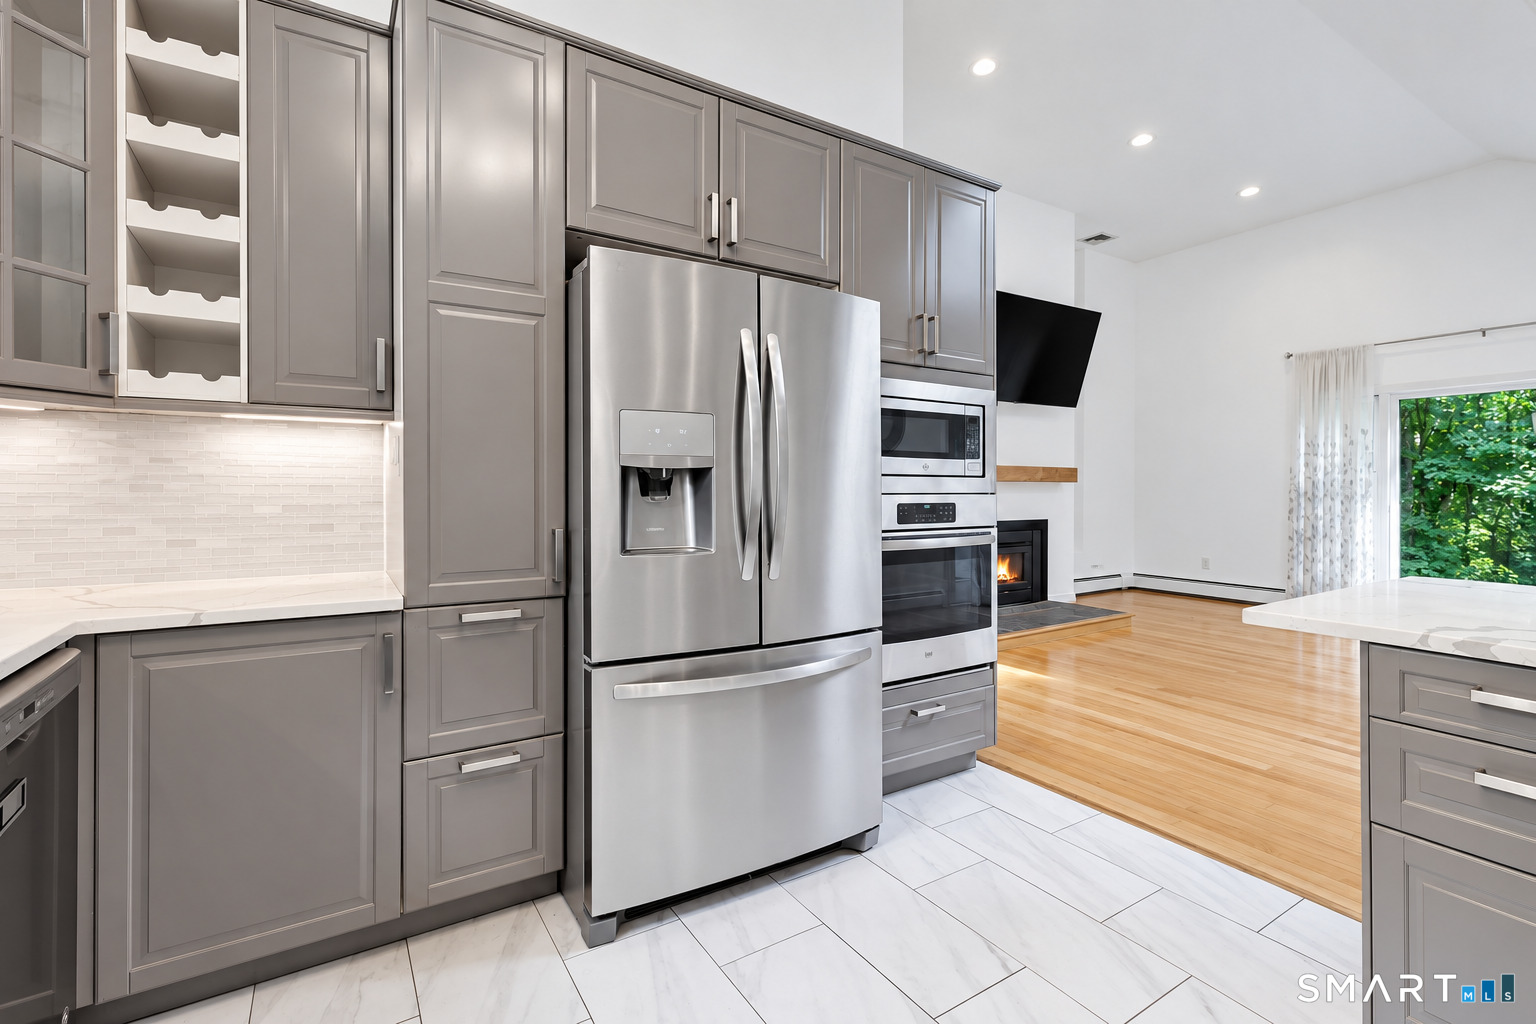
  • Eat In Kitchen (Main Level) Breakfast Bar, Quartz Counters, Island, Tile Floor
  • Bedroom (Lower Level) Hardwood Floor
  • Family Room (Lower Level) Remodeled, Sliders, Hardwood Floor
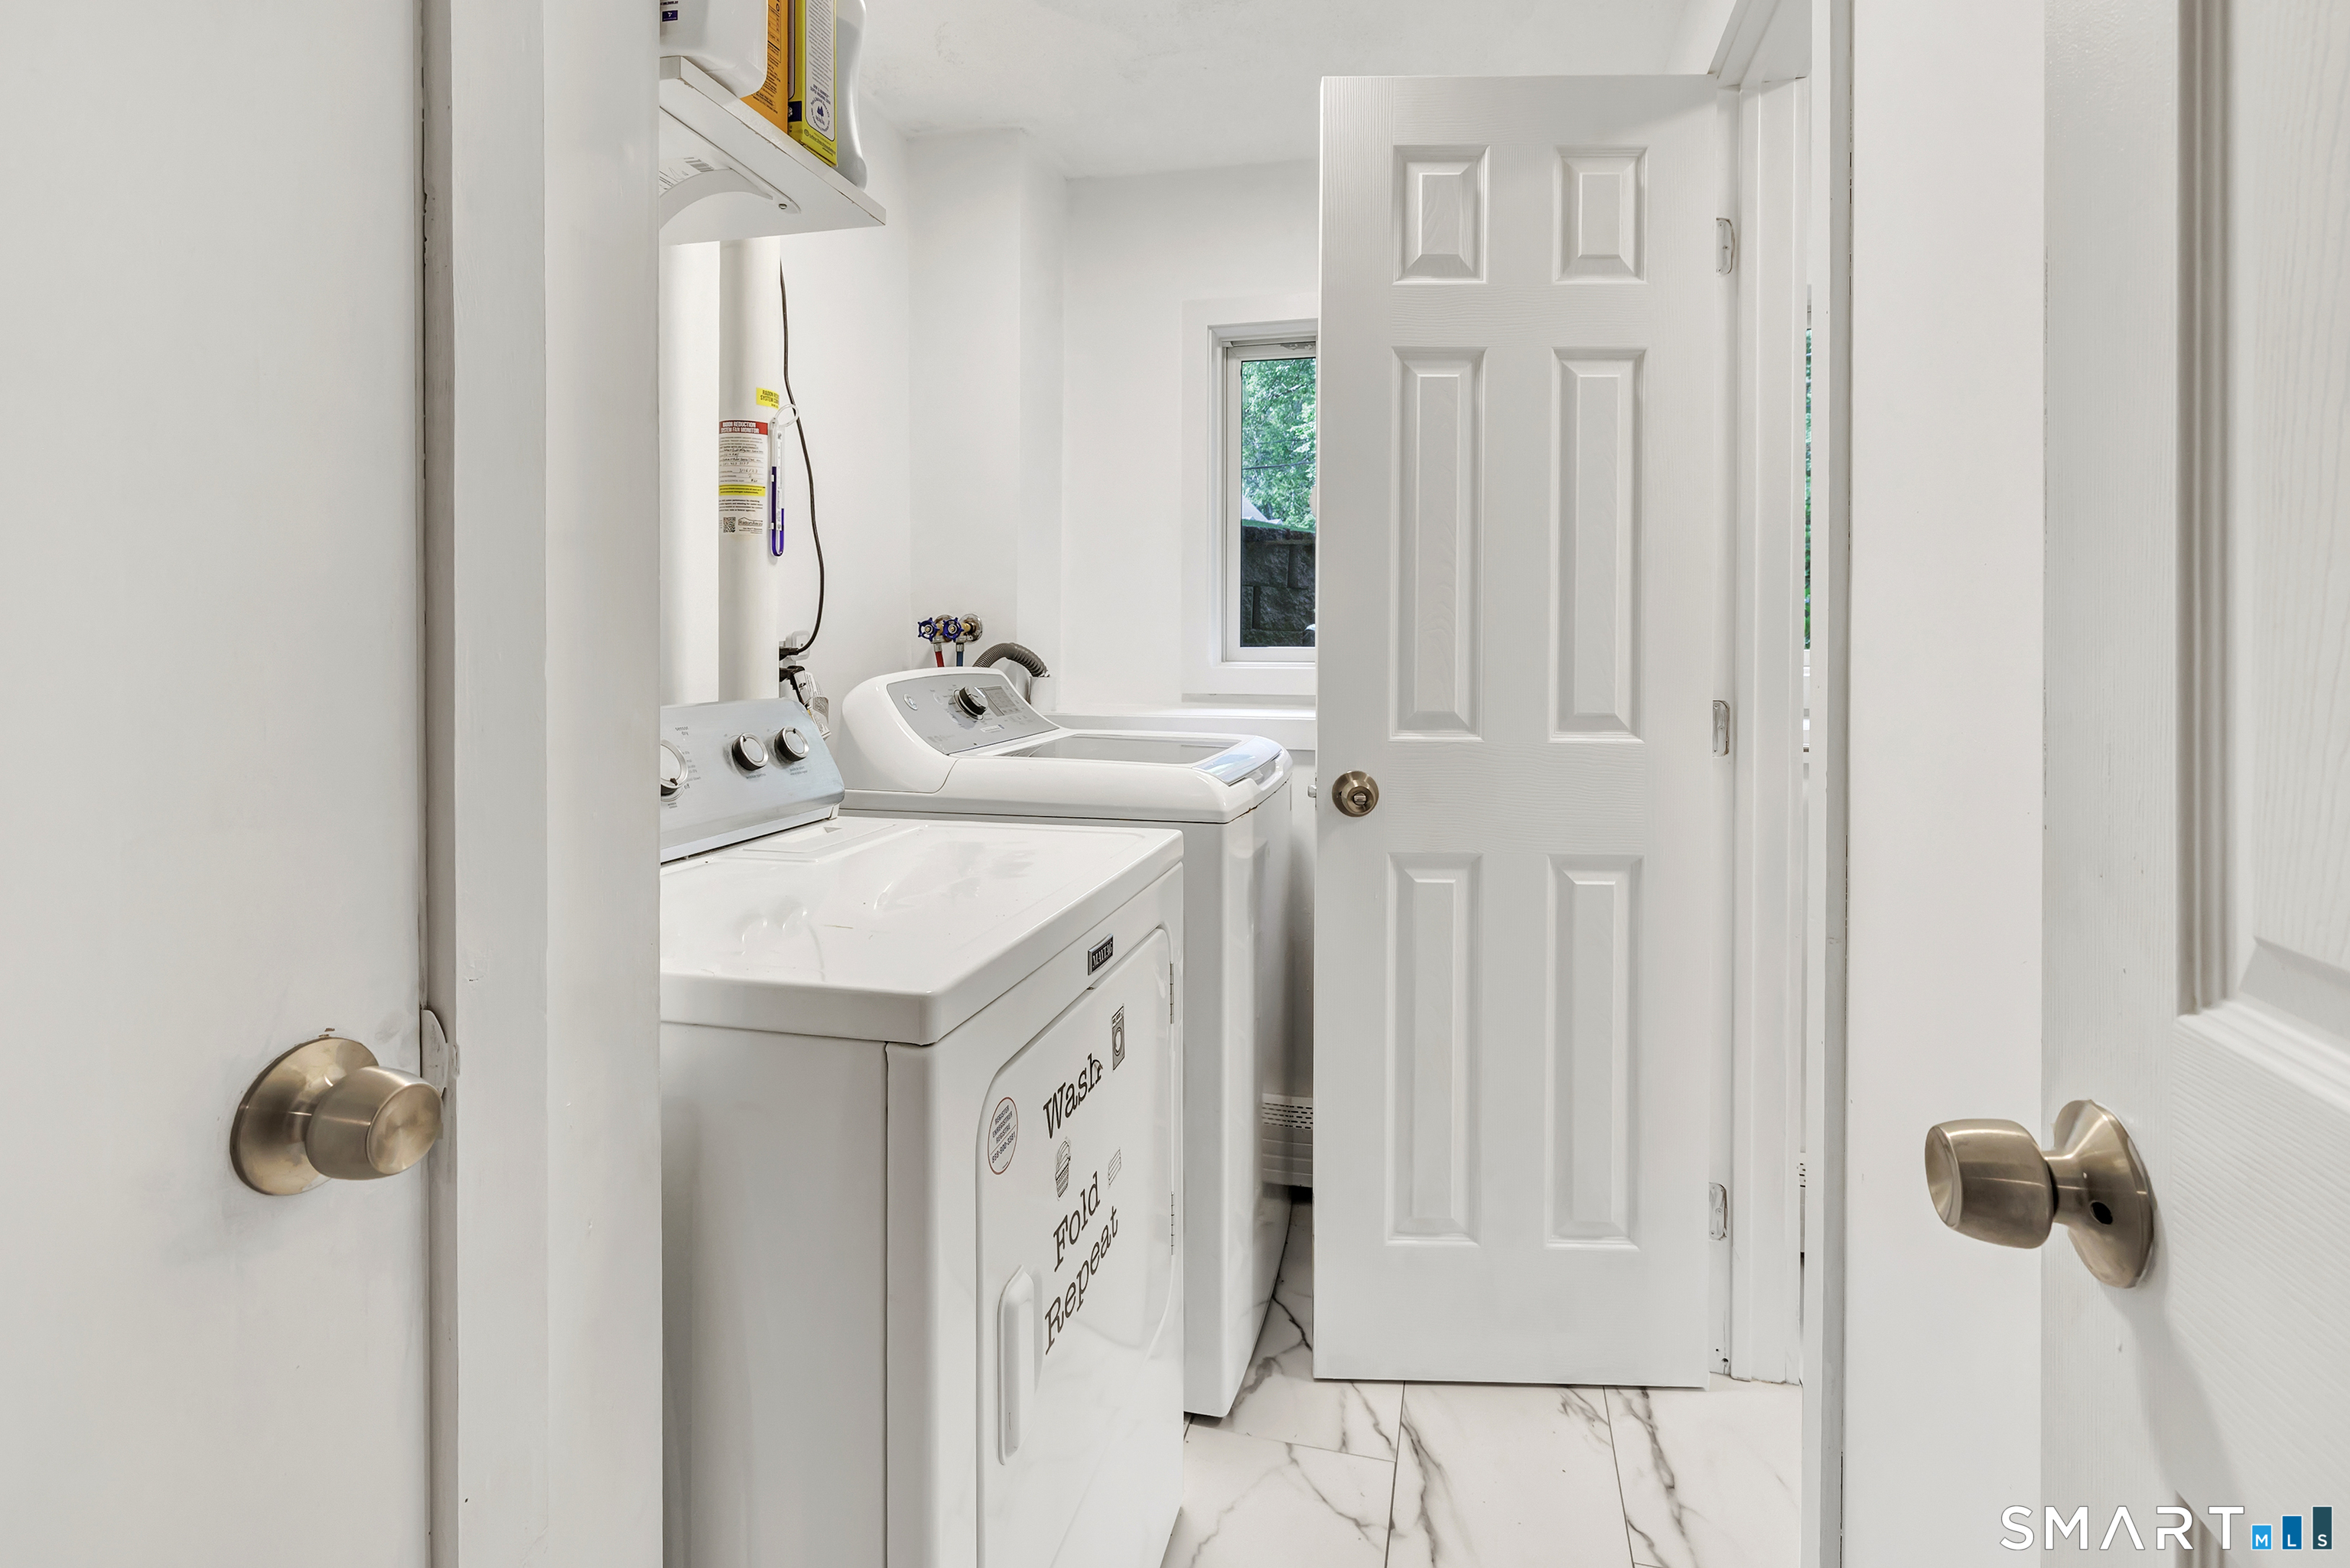
  • Other Rooms Laundry room

Home Features

Heating

  • Fireplaces: 1
  • Heating: hot water
  • Heat fuel type: oil
  • Fuel tank: above ground

Cooling

  • Central air
  • Zoned

Interior Features

  • Auto garage door opener

Appliances

  • Gas cooktop
  • Wall oven
  • Microwave
  • Refrigerator
  • Dishwasher
  • Washer
  • Dryer

Attic

  • Pull-down stairs

Basement

  • Full
  • Storage
  • Fully finished
  • Liveable space
  • Full with walk-out

Laundry

  • Location: lower level laundry room
  • Lower level

Energy Features

  • Energy star rated
  • Fireplace insert
  • Thermopane windows

Exterior Features

  • Shed
  • Deck
  • Gutters
  • Garden area
  • Lighting
  • Stone wall
  • Patio

Property Details

Parking

  • Garage spaces: 1
  • Attached garage
  • Under house garage

Lot Details

  • Lot surface: 1.02 acres
  • Treed
  • Sloping lot
  • On cul-de-sac

Utilities

  • Water: private well
  • Sewage: septic

Near-by Amenities

  • Golf course
  • Lake
  • Library
  • Medical facilities
  • Playground/tot lot
  • Public pool
  • Private rec facilities
  • Shopping/mall

Construction Details

Style
contemporary, split level

Construction year
1982

Exterior Siding
vinyl siding

Foundation
concrete

Roof
asphalt shingle


Open Houses

There is 1 scheduled open house for 110 Bart Road, Monroe, CT.
October 25, 2026 Oct 25, 2026 12:00 - 14:00 (public)

Area & Town

This home is located in Stepney neighborhood, in the town of Monroe.

Monroe Connecticut

A charming, rural feel with modern amenities

  • $630K med. price
  • 68 homes for sale

Finance & Listing Info

Status Active
Listing date October 07, 2026
List price $ 615,000
Current price $ 615,000
Tax amount $ 9,267
Tax year july 2026-june 2027
MLS ID #24212718
List Agent Terri Tournas
List Office Coldwell Banker Realty

110 Bart Road Home Photos

Because we love Fairfield County!

© Copyright 1999 - 2026 Dagny's LLC. - 20 Windy Ridge Place Wilton, CT 06897 - Terms & Conditions