- $600K med. price
- 46 homes for sale

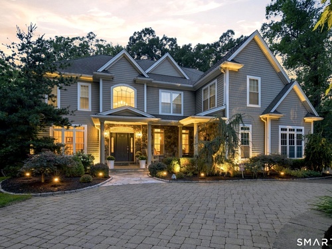
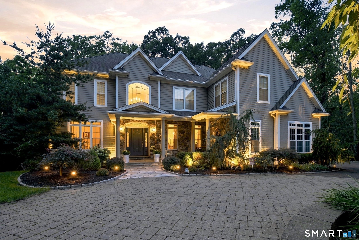
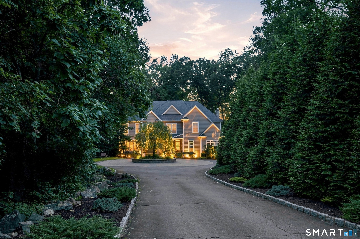
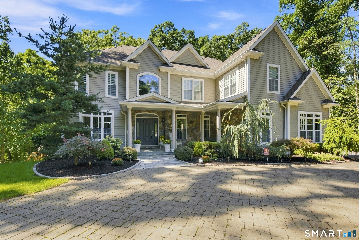
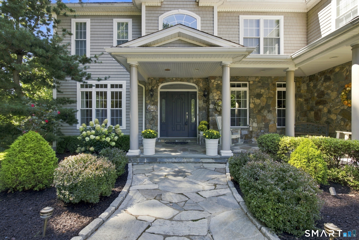
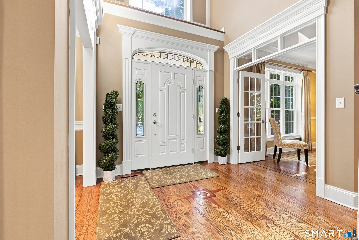
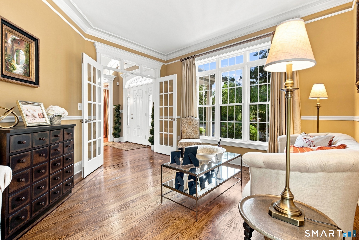
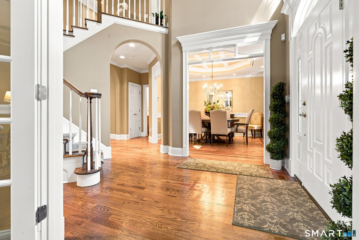
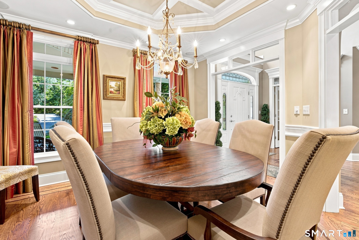
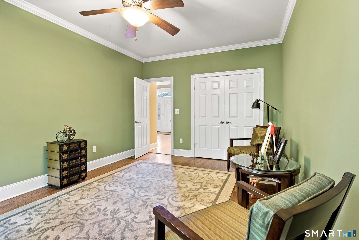
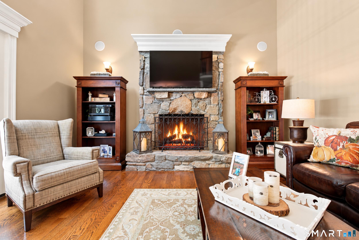
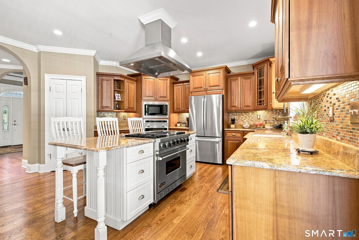
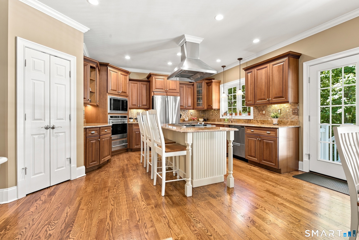
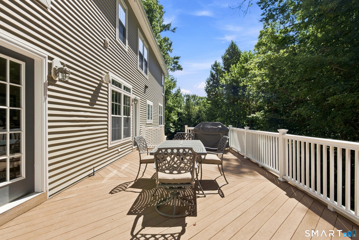
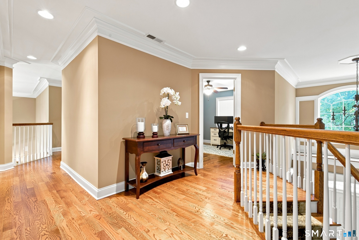
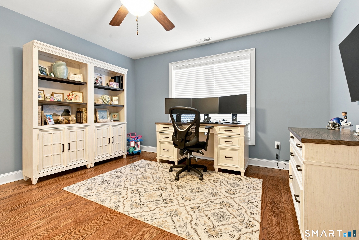
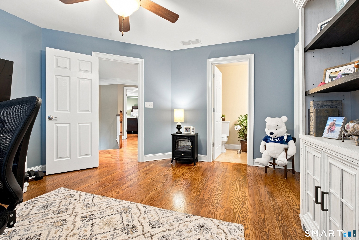
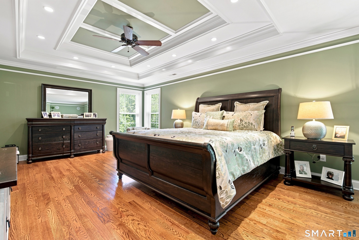
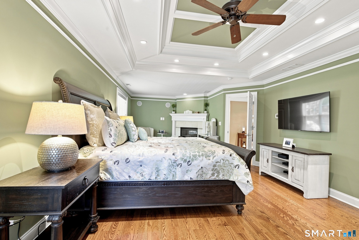
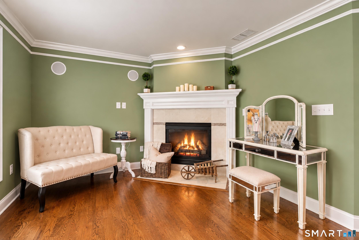
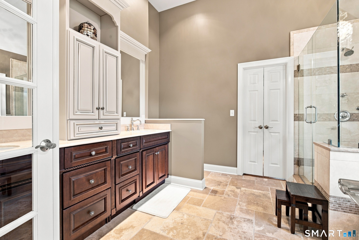
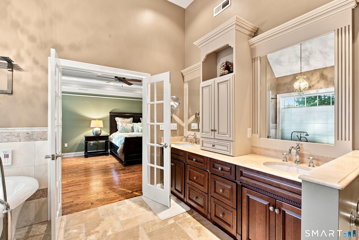
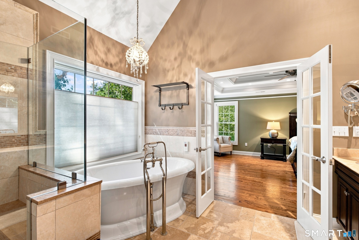
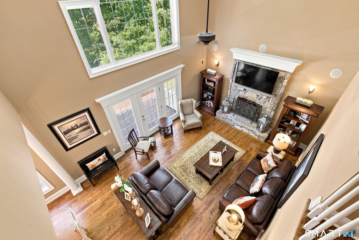
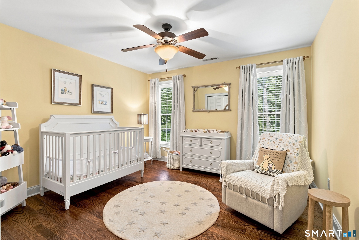
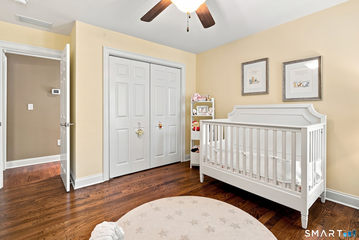
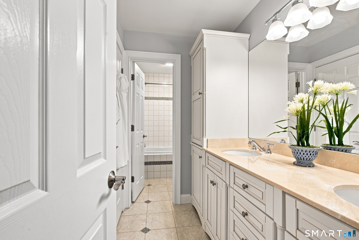
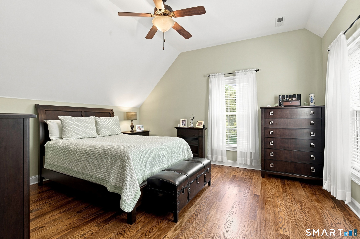
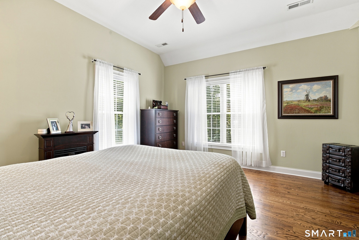
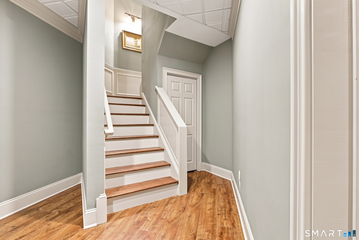
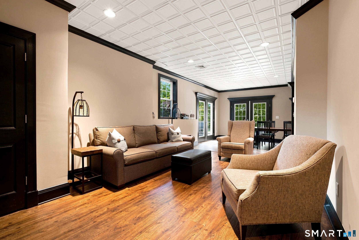
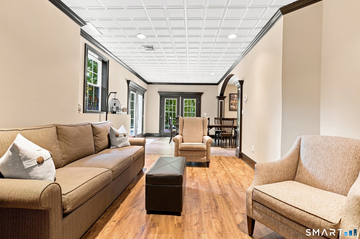
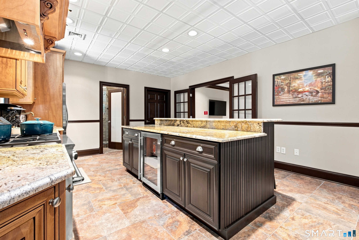
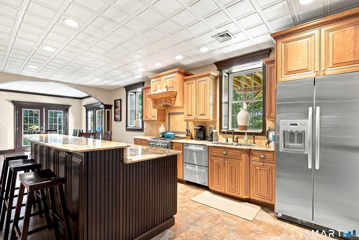
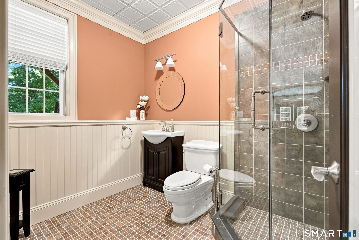
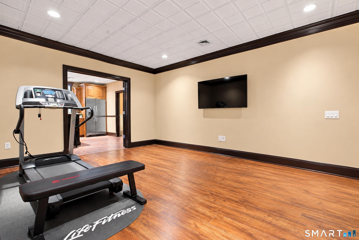
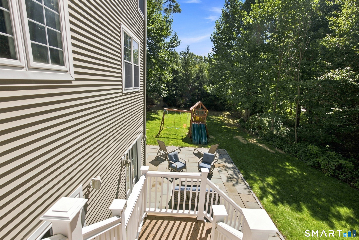
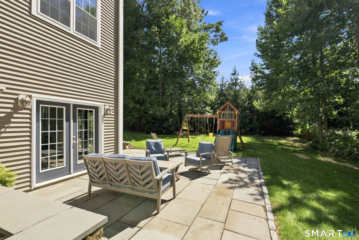
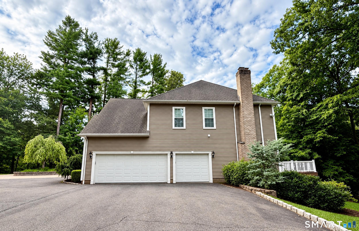
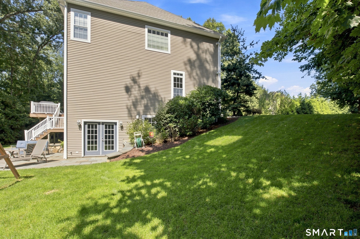
Tucked back on nearly an acre of treed grounds just above Huntington Center, 99 Maler Avenue is a custom colonial built in 2005 - and finished with a level of craftsmanship and warmth that's hard to find in new construction today. Rich hardwood runs throughout. The family room rises to a 16' ceiling anchored by a floor-to-ceiling stone fireplace with gas. The chef's kitchen offers a full appliance suite and a dining area that flows to the formal dining and living rooms. Five bedrooms and 3,194 square feet above grade, four full baths and a half - including a first-floor bedroom, and a primary suite with its own gas fireplace, vaulted ceiling, walk-in closet, and en-suite bath. Then there's the lower level, and it's the surprise of the house. Bright and fully finished, with a second full kitchen, a full bath, and generous gathering space opening directly to a bluestone patio and the wooded rear yard. A private entrance and a floor that functions entirely on its own - excellent potential for in-law or au pair use. Behind all of it: city water, city sewer, and natural gas - rare in a market where septic and oil are the norm - plus zoned gas heat, zoned central air, thermopane windows, and a 3-car attached garage off a circular drive. Privacy without the trade-off. Minutes to Bridgeport Avenue, Route 8, Route 108, I-95, and the shops and restaurants of Huntington Center.
Quiet rural, quaint historic, hip downtown
| Status | Active |
|---|---|
| Listing date | September 07, 2026 |
| List price | $ 1,299,999 |
| Current price | $ 1,299,999 |
| Tax amount | $ 10,678 |
| Tax year | july 2026-june 2027 |
| MLS ID | #24205072 |
| List Agent | Keenan Carey |
| List Office | Carey & Guarrera Real Estate |

Because we love Fairfield County!
© Copyright 1999 - 2026 Dagny's LLC. - 20 Windy Ridge Place Wilton, CT 06897 - Terms & Conditions
