- $637K med. price
- 29 homes for sale

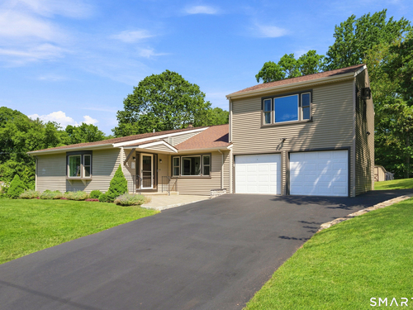
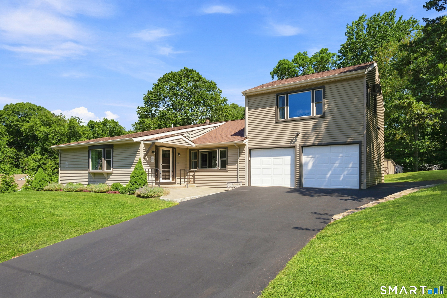
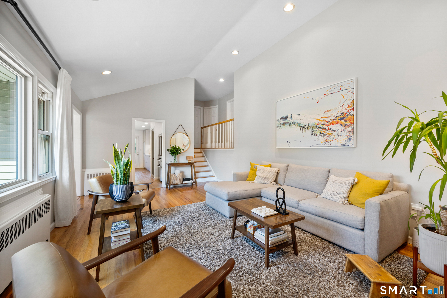
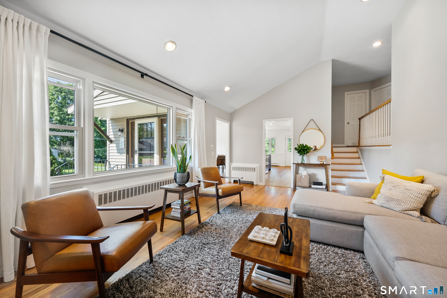
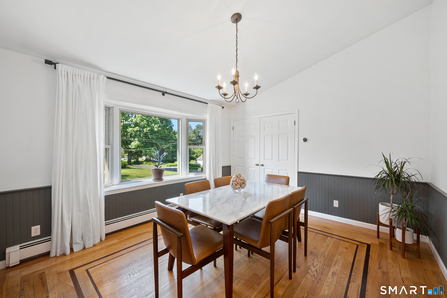
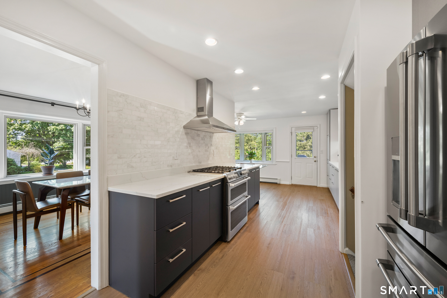
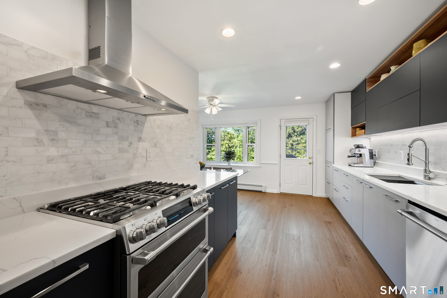
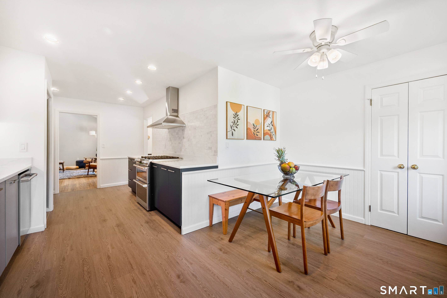
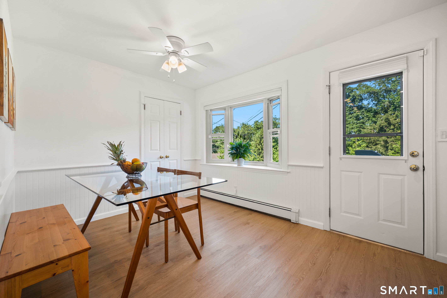
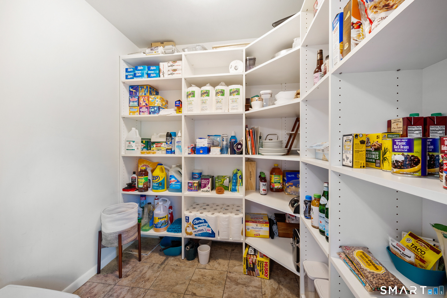
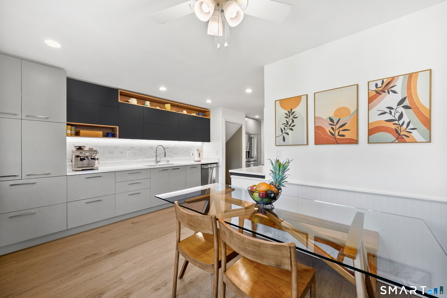
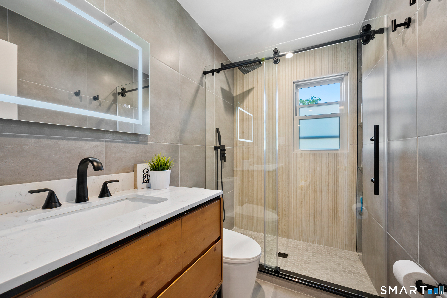
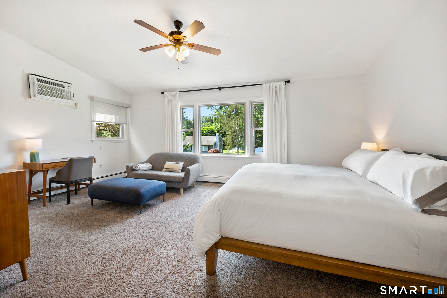
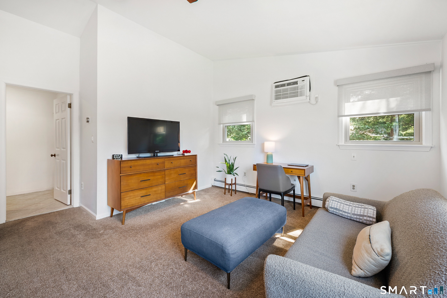
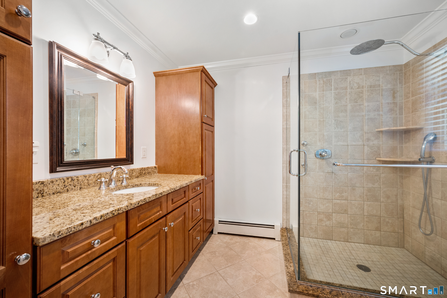
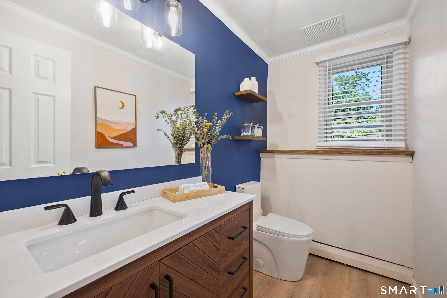
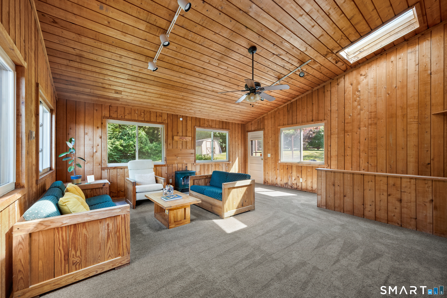
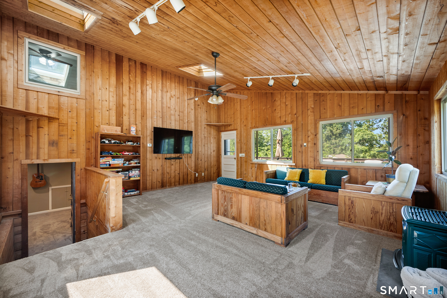
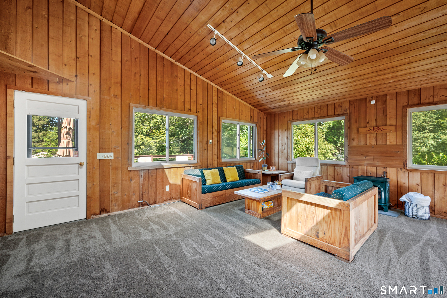
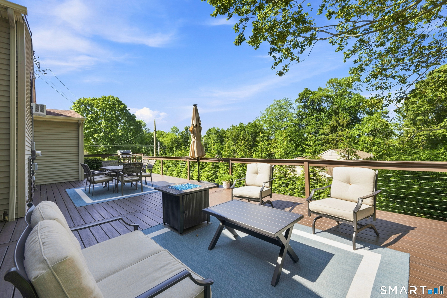
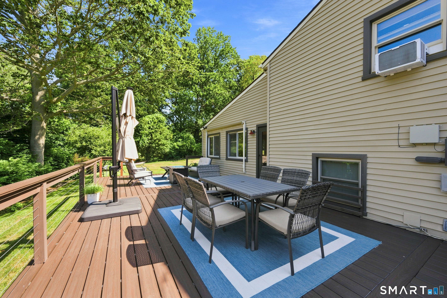
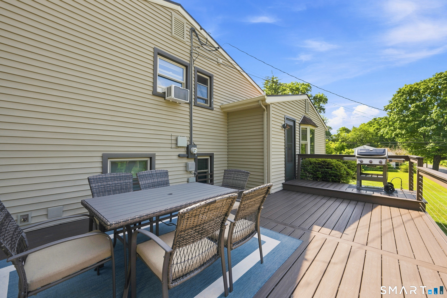
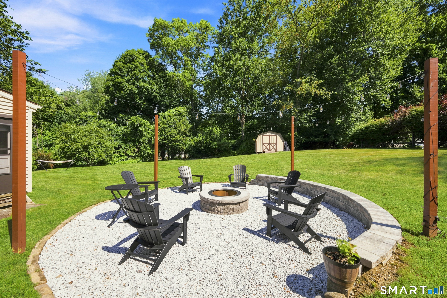
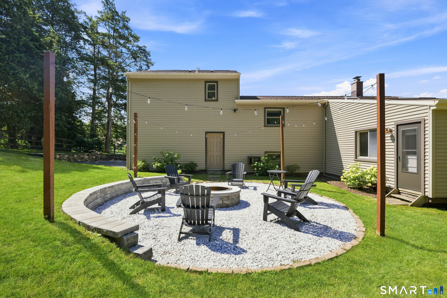
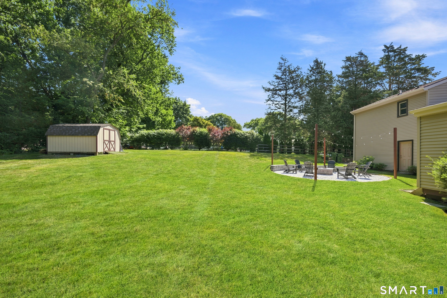
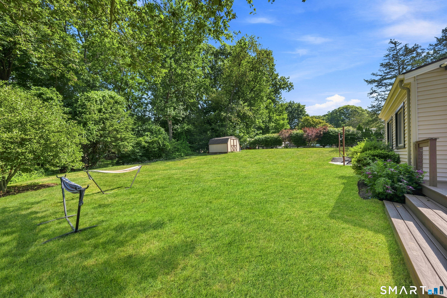
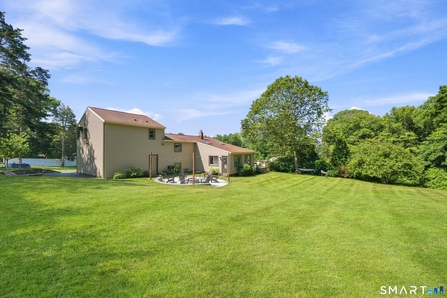
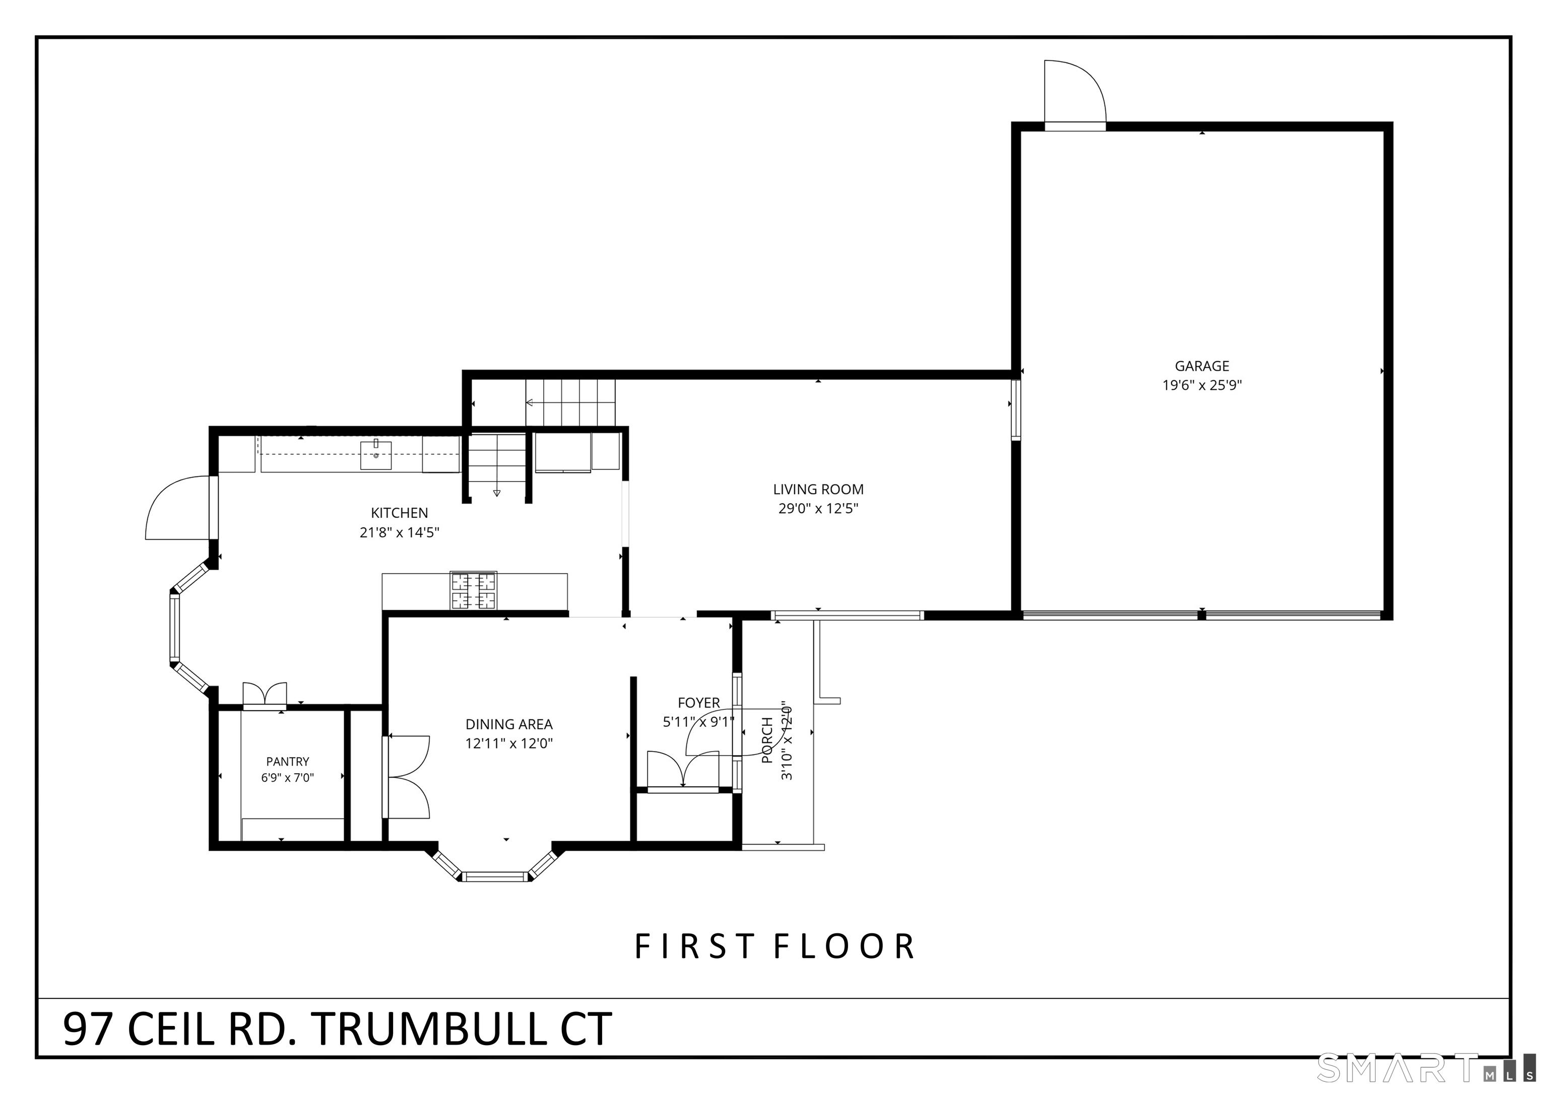
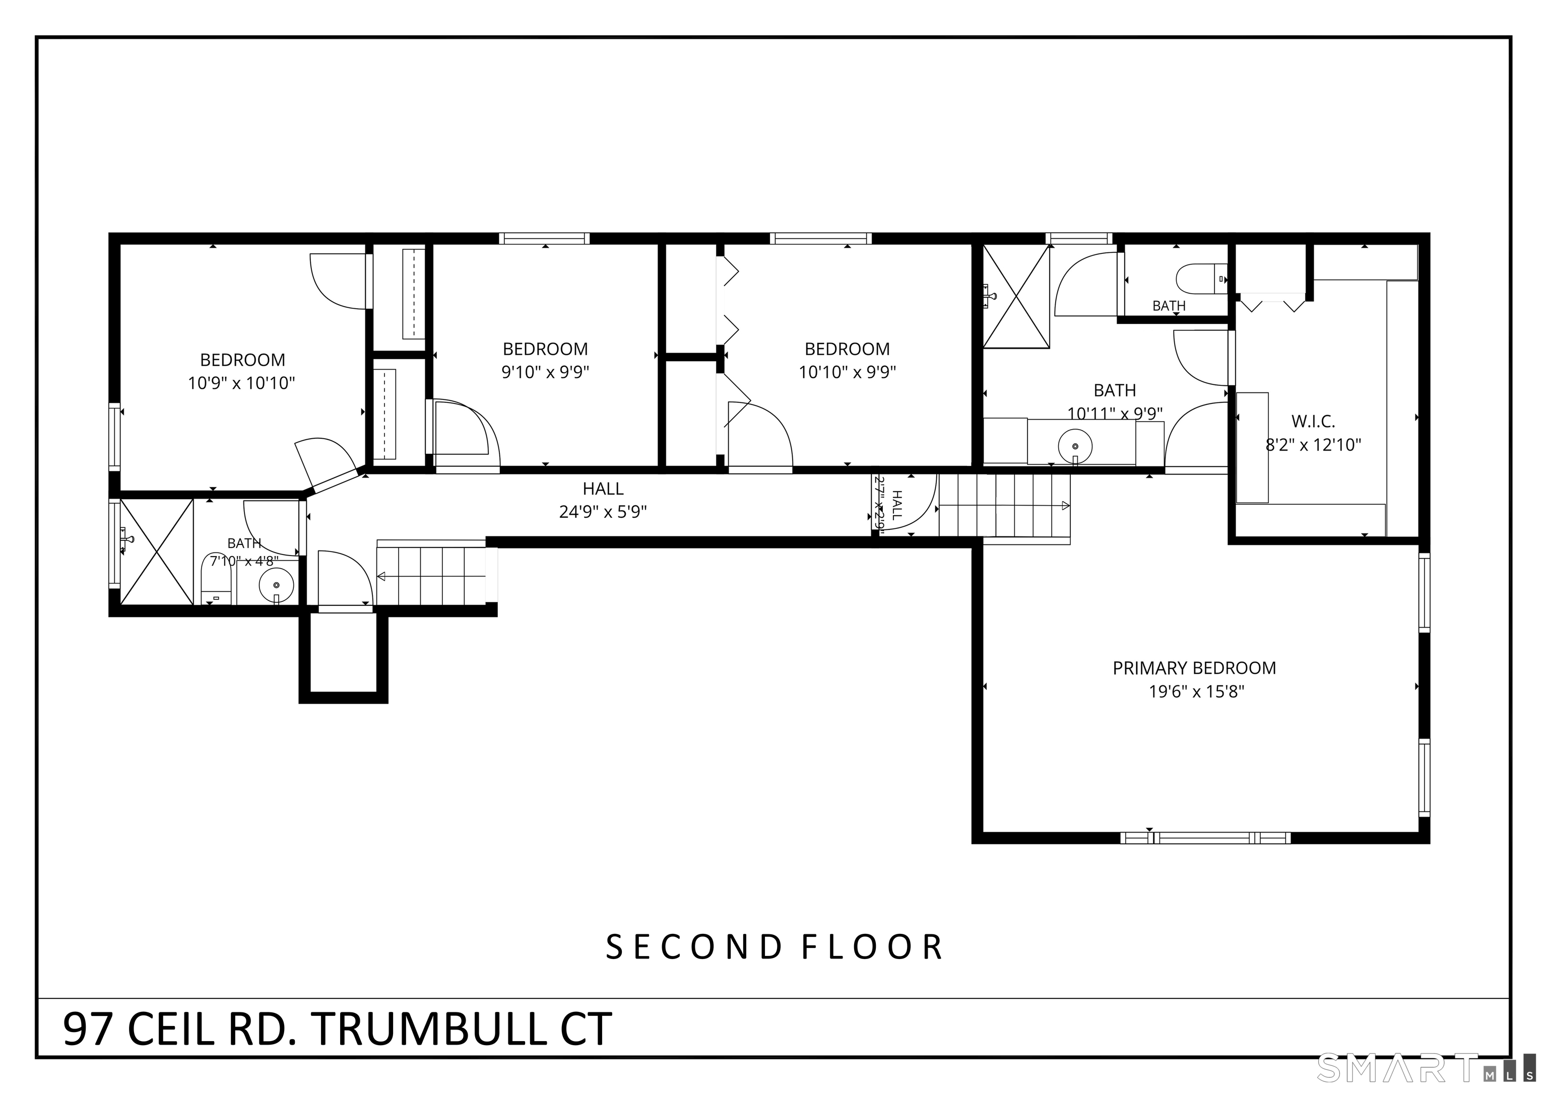
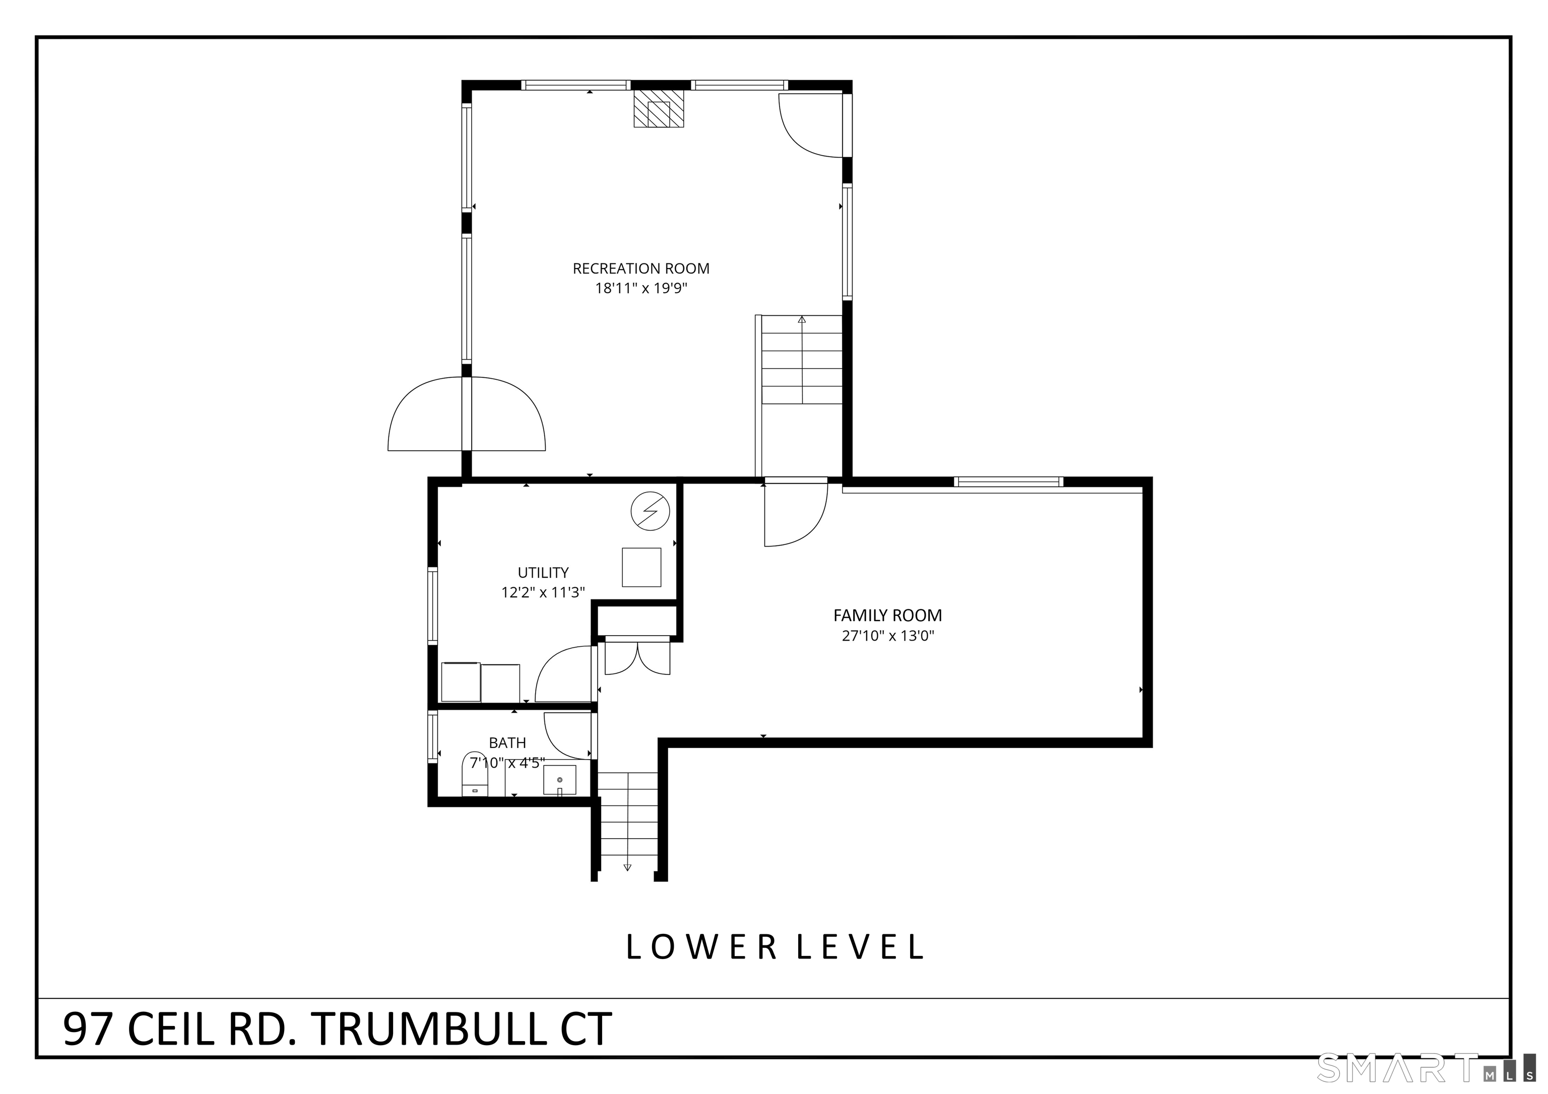
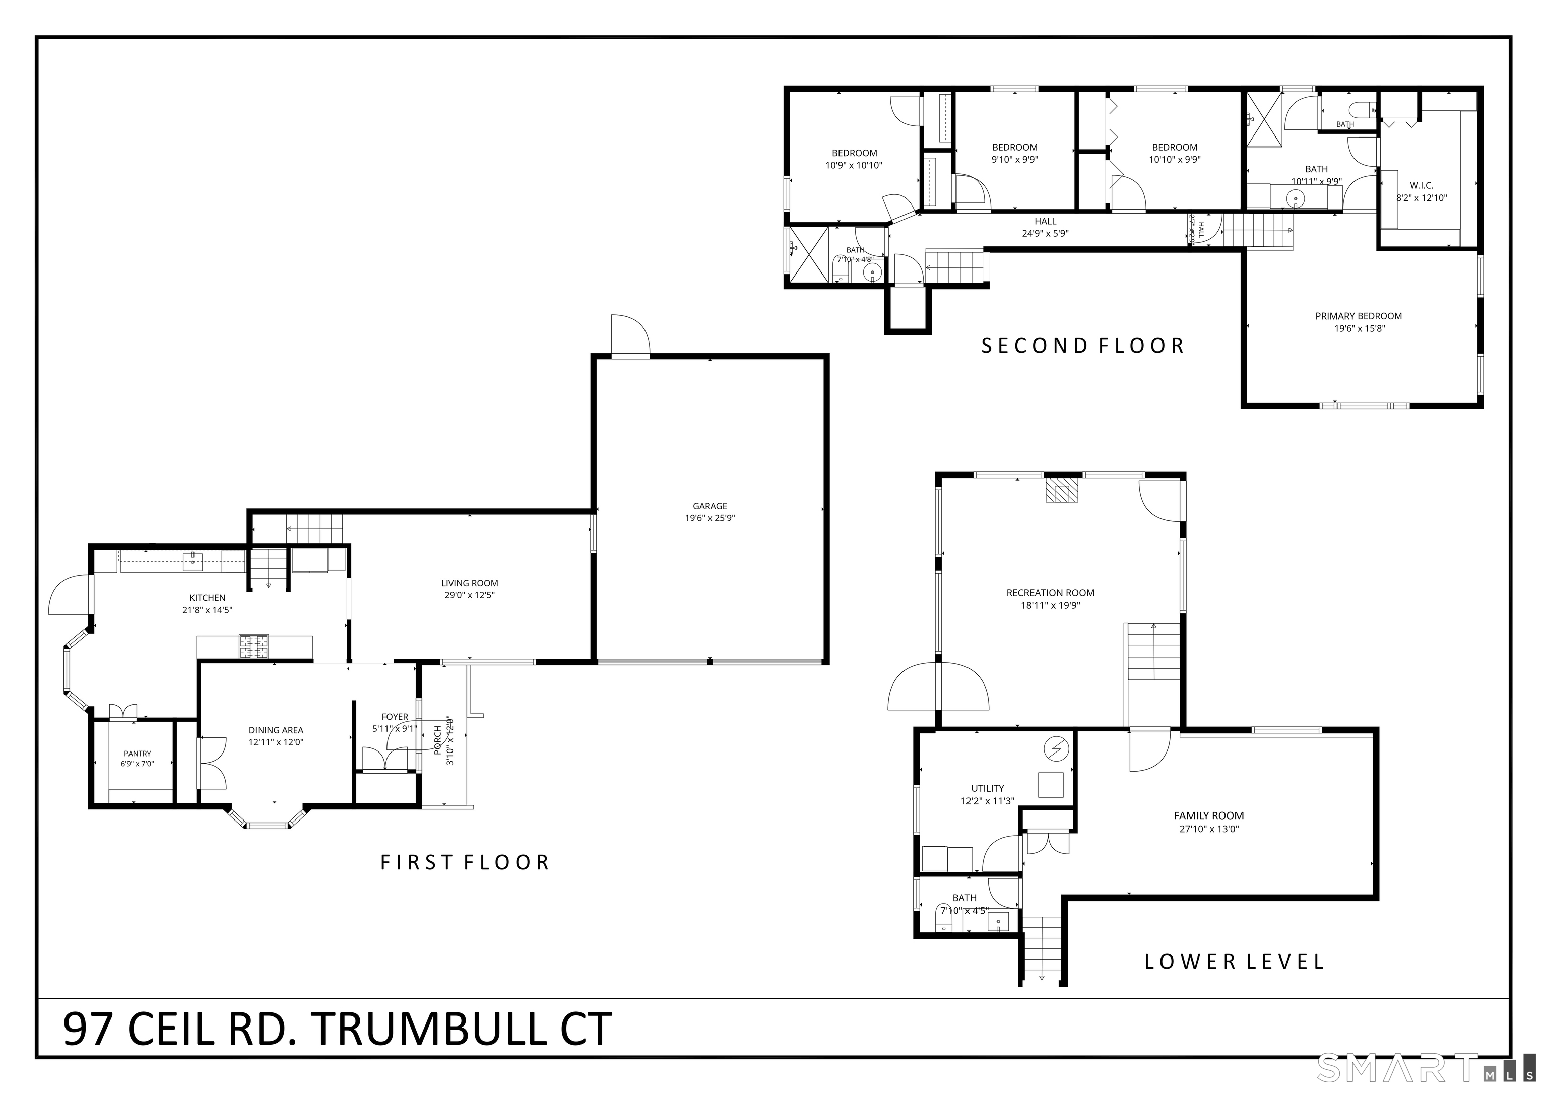
This immaculately maintained split-level is a rare offering. From the moment you step inside, you'll be welcomed by a light-filled living room and dining room, featuring a stunning kitchen designed to be the heart of the home. Complete with beautiful finishes, abundant cabinetry, and luxury appliances, the kitchen flows seamlessly into the home's inviting gathering spaces. The fully renovated bathrooms showcase quality finishes and a clean, timeless design. One of the home's most captivating spaces is the extraordinary sunroom. Wrapped in rich natural wood and highlighted by soaring wood-framed ceilings, this inviting retreat feels like a luxury mountain lodge. Anchored by a cozy gas fireplace and surrounded by views of the private backyard and new custom fire pit, this space offers a peaceful escape that feels miles away from everyday life. Step onto the expansive deck overlooking a private, professionally landscaped backyard framed by newly planted trees that create a peaceful natural setting. A new in-ground irrigation system keeps the grounds lush and vibrant, while the recently sealed driveway further enhances the home's impeccable curb appeal. Perfectly positioned just minutes from Trumbull High School, Hillcrest Middle School, premier shopping, dining, coffee shops, parks, and everyday conveniences, the location also offers easy access to Route 25, the Merritt Parkway, and Route 8 for effortless commuting.
Urban amenities, vast parks, great location
| Status | Closed |
|---|---|
| Listing date | July 29, 2026 |
| Closed date | September 30, 2026 |
| Days on market | 63 days |
| List price | $ 795,000 |
| Close price | $ 805,000 |
| Sale-to-list ratio | 101% |
| Tax amount | $ 10,479 |
| Tax year | july 2025-june 2026 |
| Financing used | Assumed conventional |
| MLS ID | #24194450 |
| List Agent | Erika Echavarria |
| List Office | Keller Williams Prestige Prop. |

Because we love Fairfield County!
© Copyright 1999 - 2026 Dagny's LLC. - 20 Windy Ridge Place Wilton, CT 06897 - Terms & Conditions
