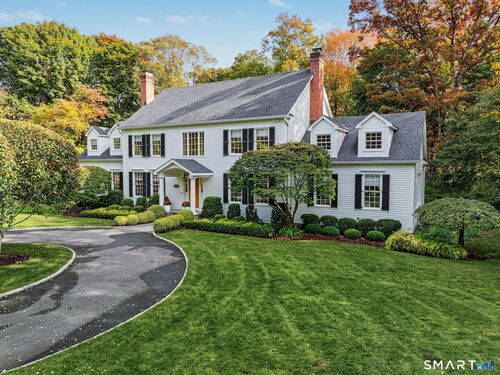
92 Compo Rd North Westport, CT, 06880

single family home
$ 3,395,000 For Sale Active Oct 26, 2026
  • 4 beds
  • 5 baths
  • 5,529 sq ft
  • 1 acre
  • 1995 year built
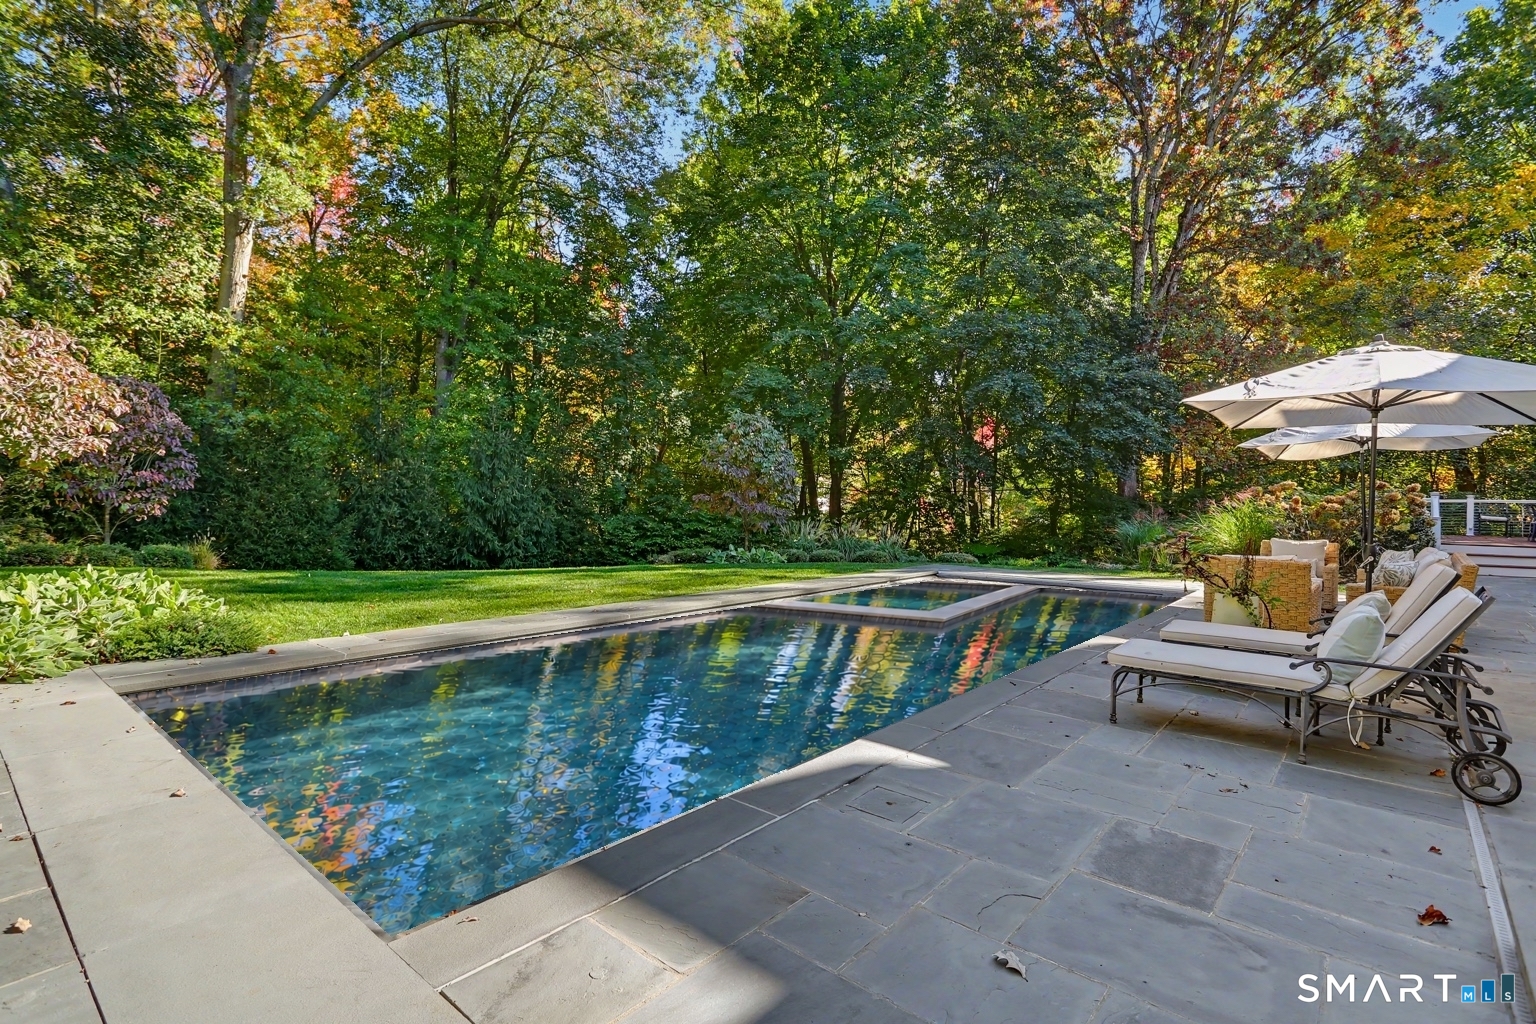
  • in ground pool
  • 3 cars garage

About the Home

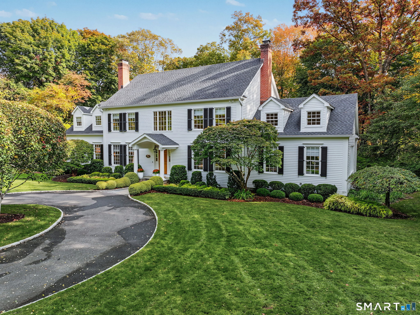
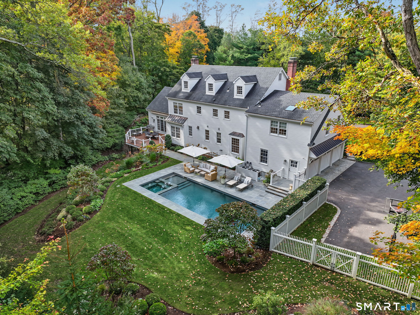
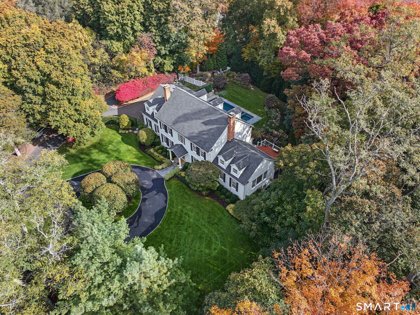
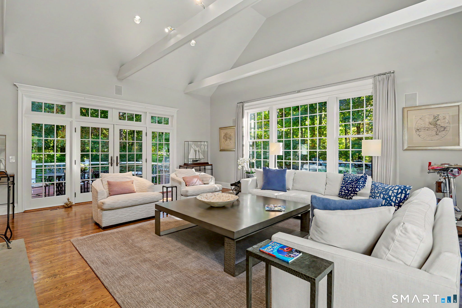
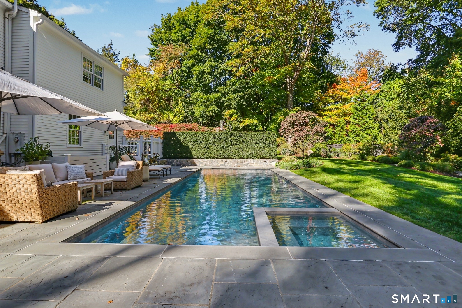
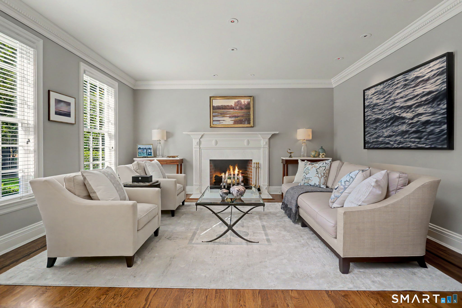
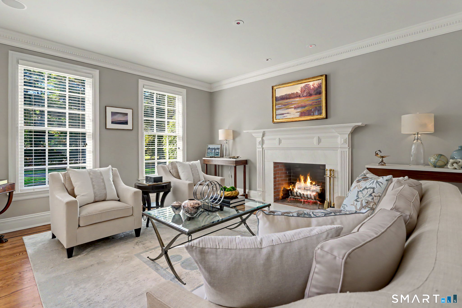
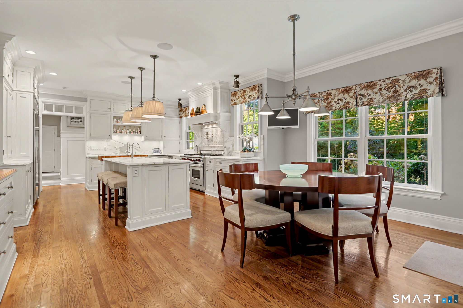
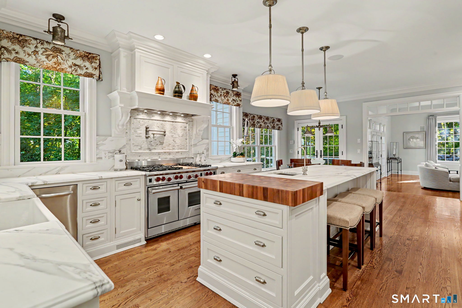
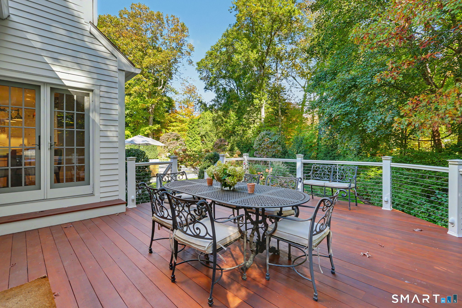
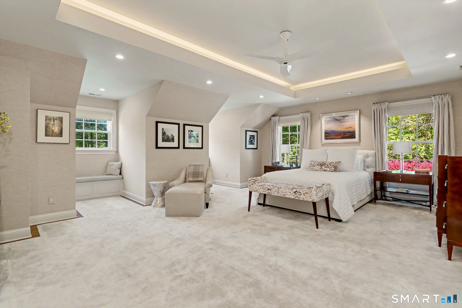
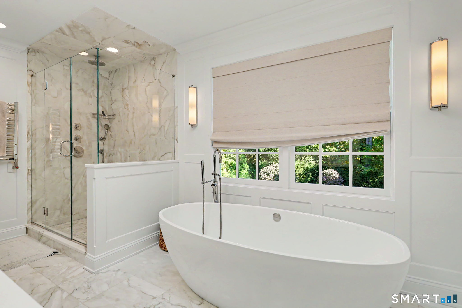
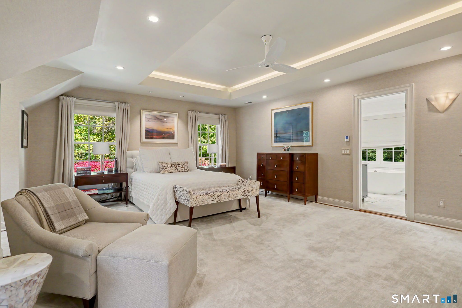
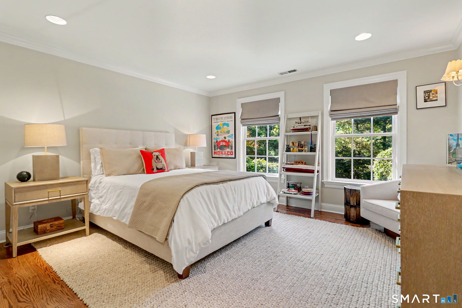
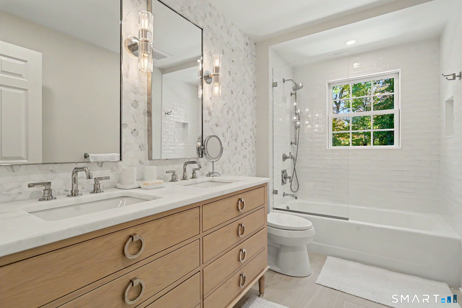
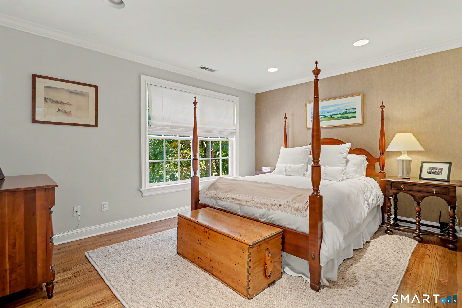
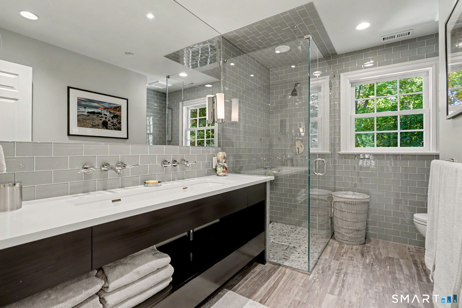
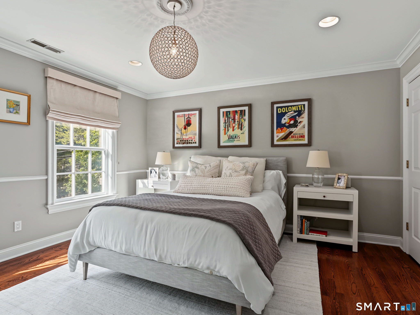
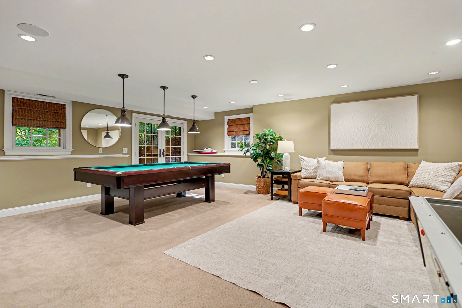
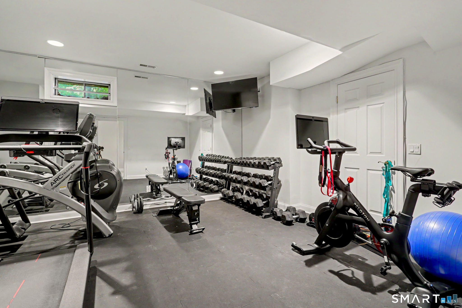
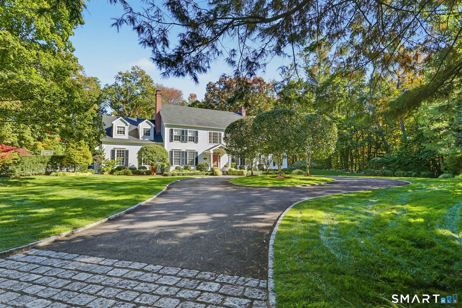
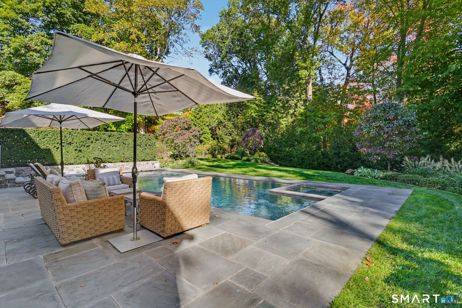
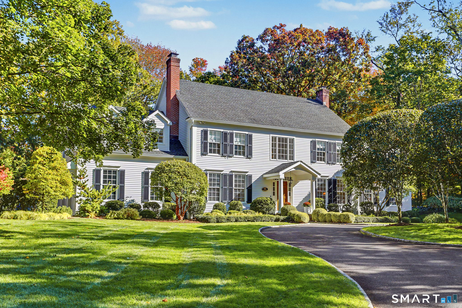
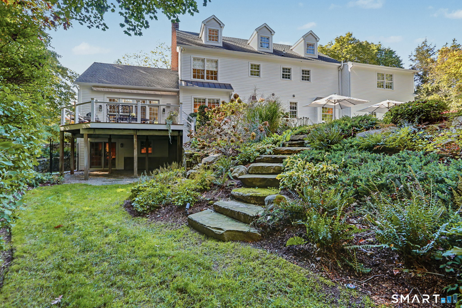
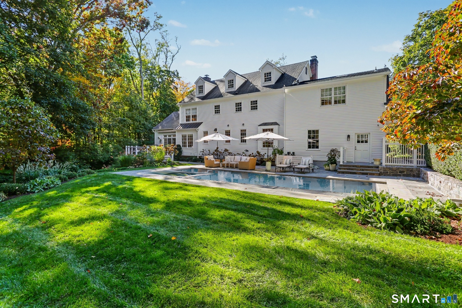
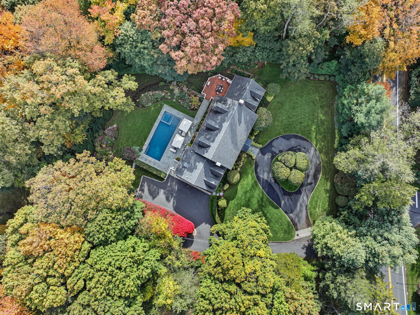
92 Compo Road N. pairs classic architecture, meticulous craftsmanship, private 1 acre property, pool and spa with an enviable near town location. Moments from Main Street's shops and restaurants, ball fields, tennis/pickleball courts, and 3 miles to Compo Beach, this custom Colonial offers a vibrant lifestyle and strong feeling of "Home Sweet Home". Approximately 5,500SF, this residence is finished on 4 floors and showcases light and bright gathering spaces, exceptional millwork, and bespoke cabinetry. It is complemented by thoughtfully redesigned and upgraded interiors, and substantial investments in exterior improvements and mechanical systems. Beautifully landscaped grounds are alive with color and texture and incorporate stone walls and fencing. The large entertaining patio and deck create an irresistible setting for entertaining and everyday living. 4 bedrooms occupy the second floor, including a spacious primary suite with dual walk-in closets, and a luxurious bath featuring double vanity, soaking tub, radiant-heated floors, and a heated towel rack. A third-floor bonus room offers built-in desks, lounge, attic storage, and rough plumbing in place for a future bathroom. The walkout lower level includes a gym, wine room with refrigeration, and recreation room with full bath (space could serve as a 5th bedroom). A distinctive opportunity to enjoy private outdoor living and exceptional convenience in one compelling Westport address.

Rooms & Interior

4 bedrooms beds
4 full + 1 half baths
5,529 square feet sq ft

Room Details

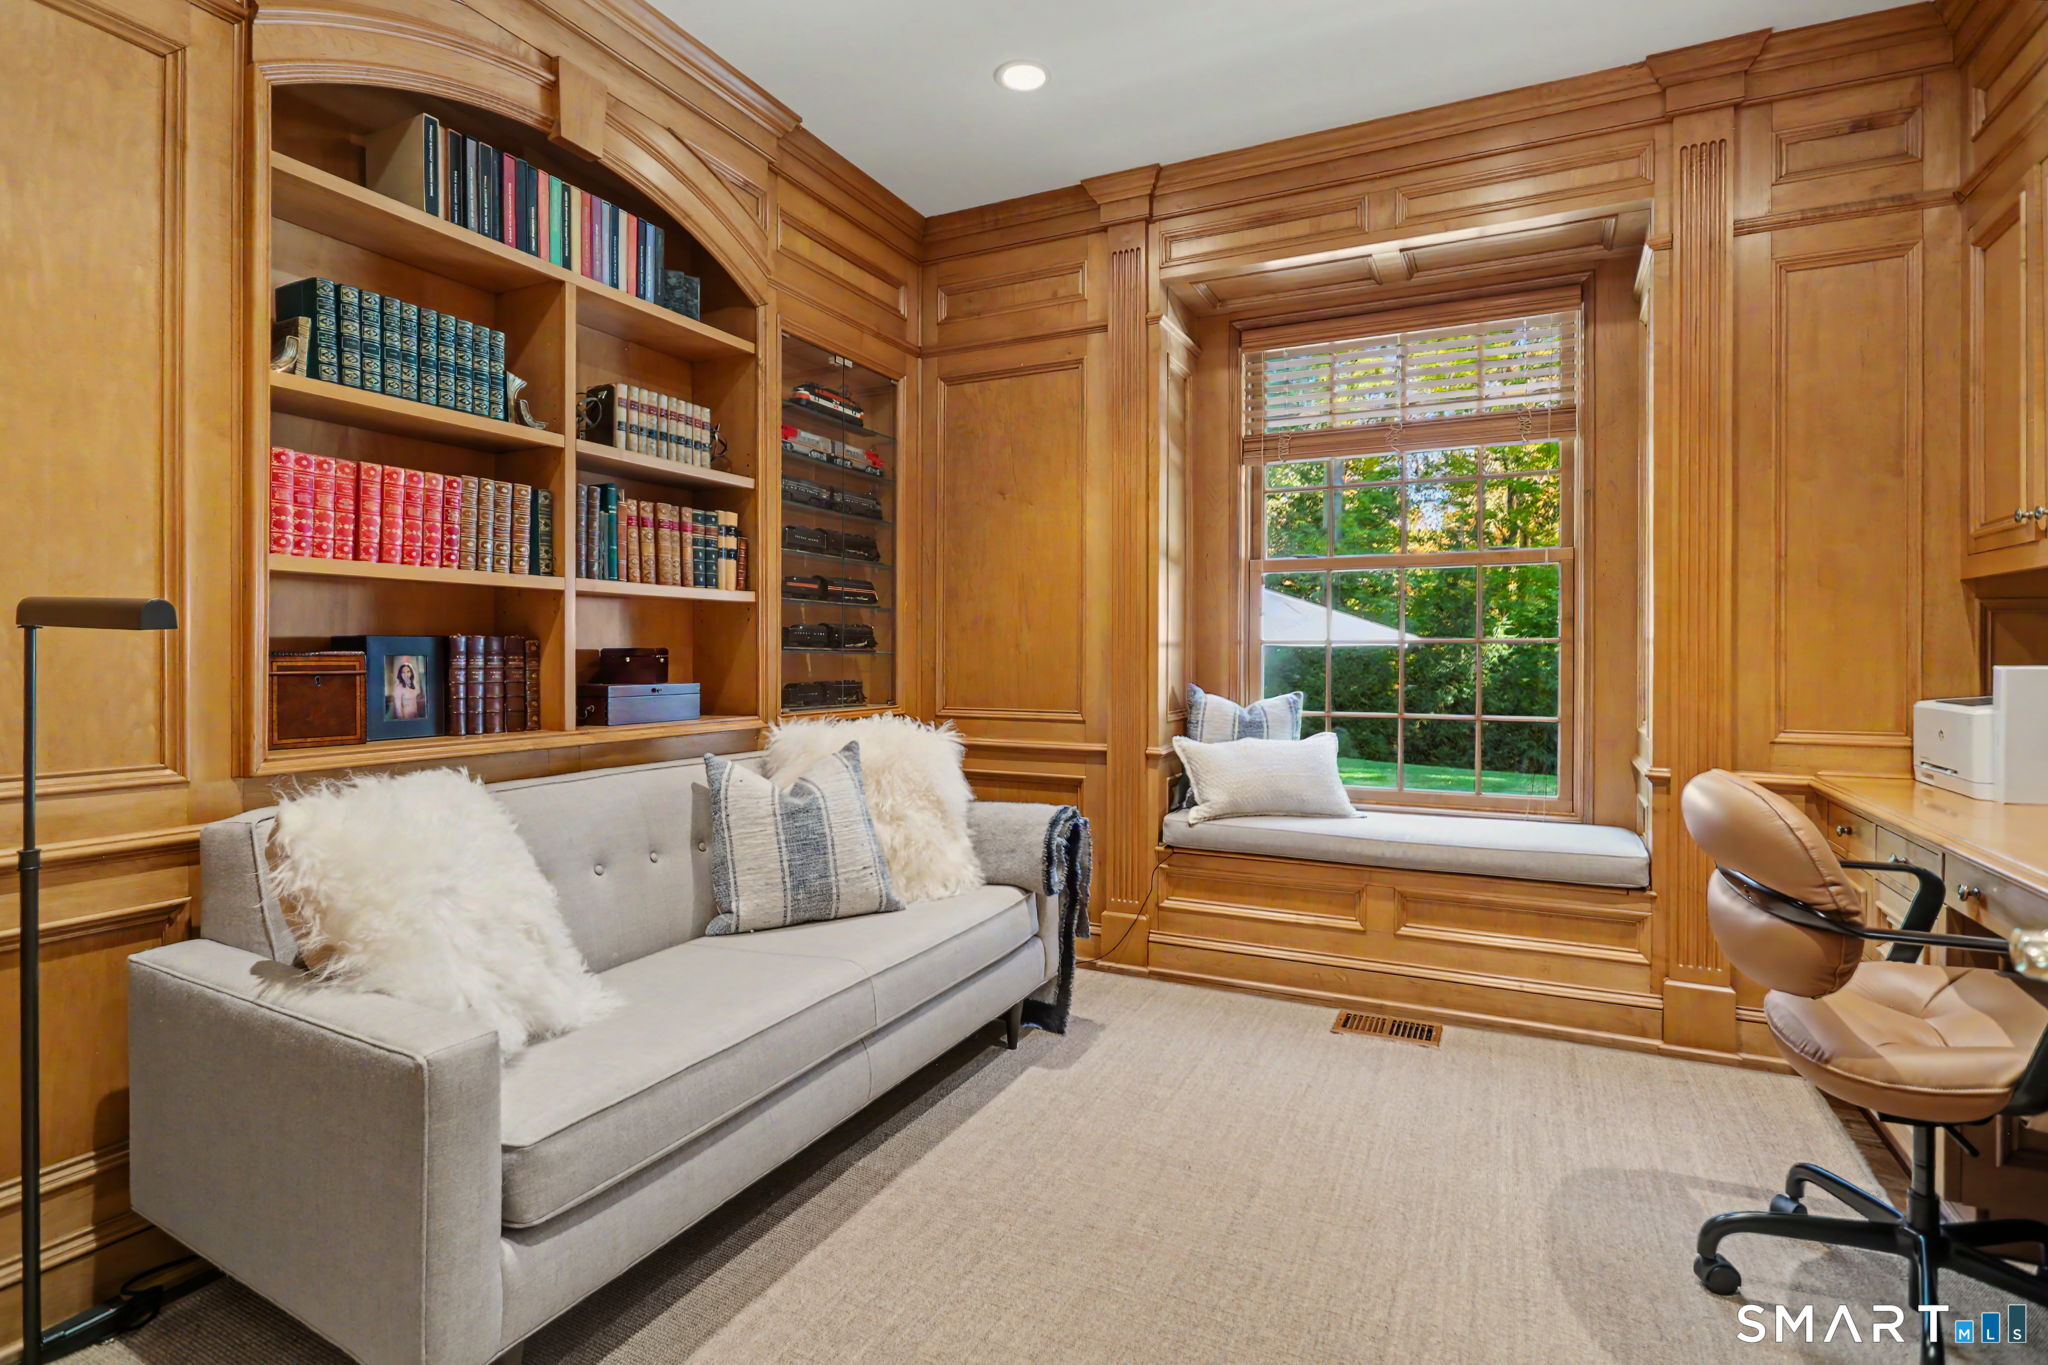
  • Office (Main Level) 9 ft+ Ceilings, Book Shelves, Built-Ins, Hardwood Floor
  • Bedroom (Upper Level) Hardwood Floor
  • Family Room (Upper Level) Built-Ins, Wall/Wall Carpet
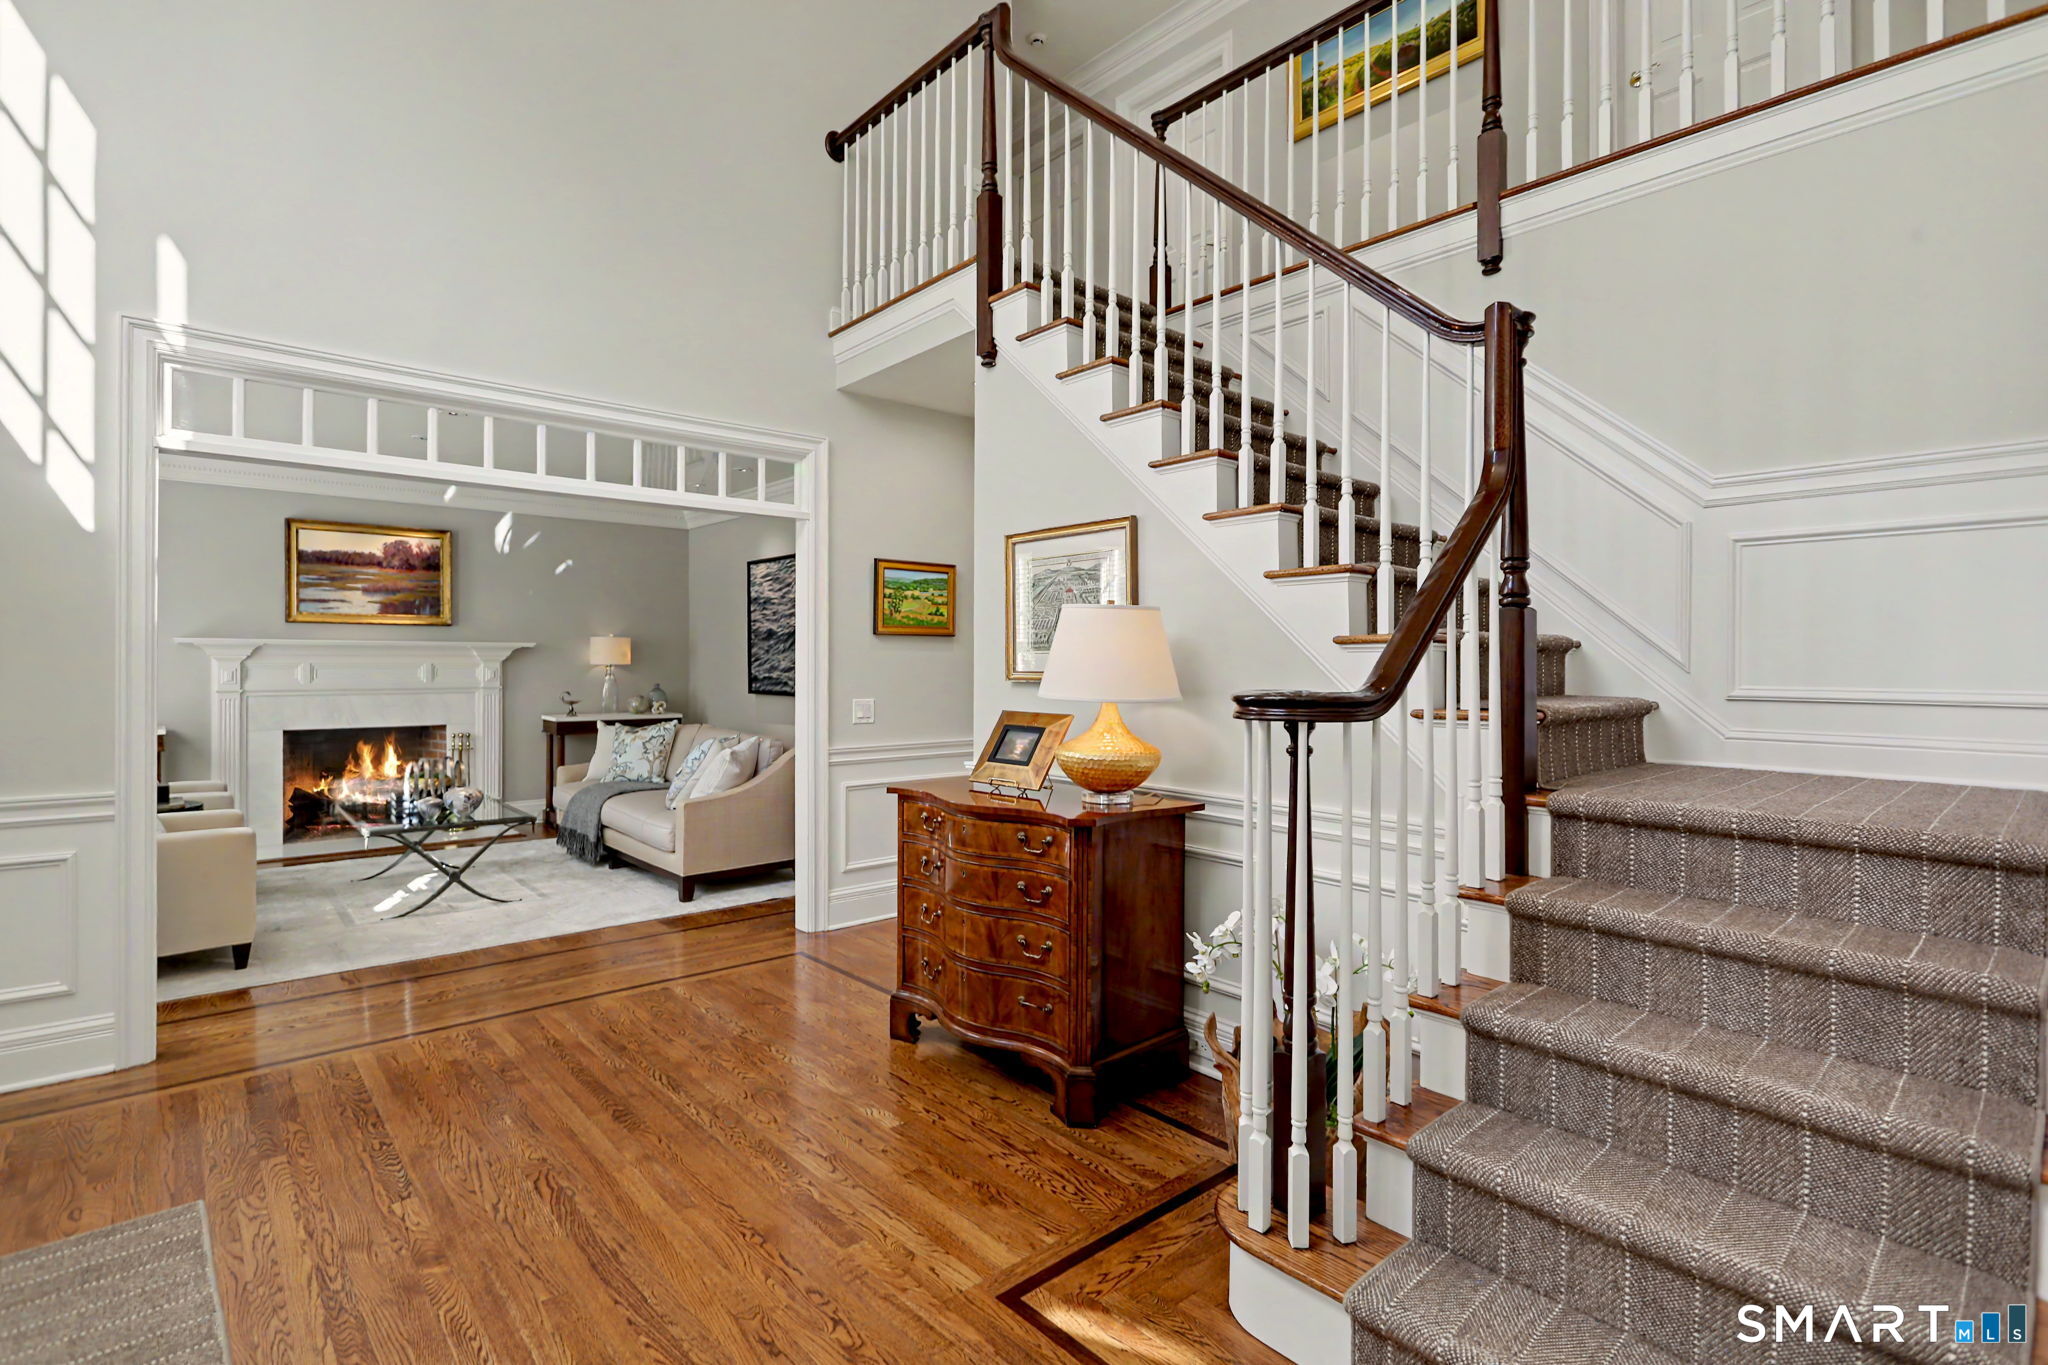
  • Living Room (Main Level) 9 ft+ Ceilings, Fireplace, Hardwood Floor
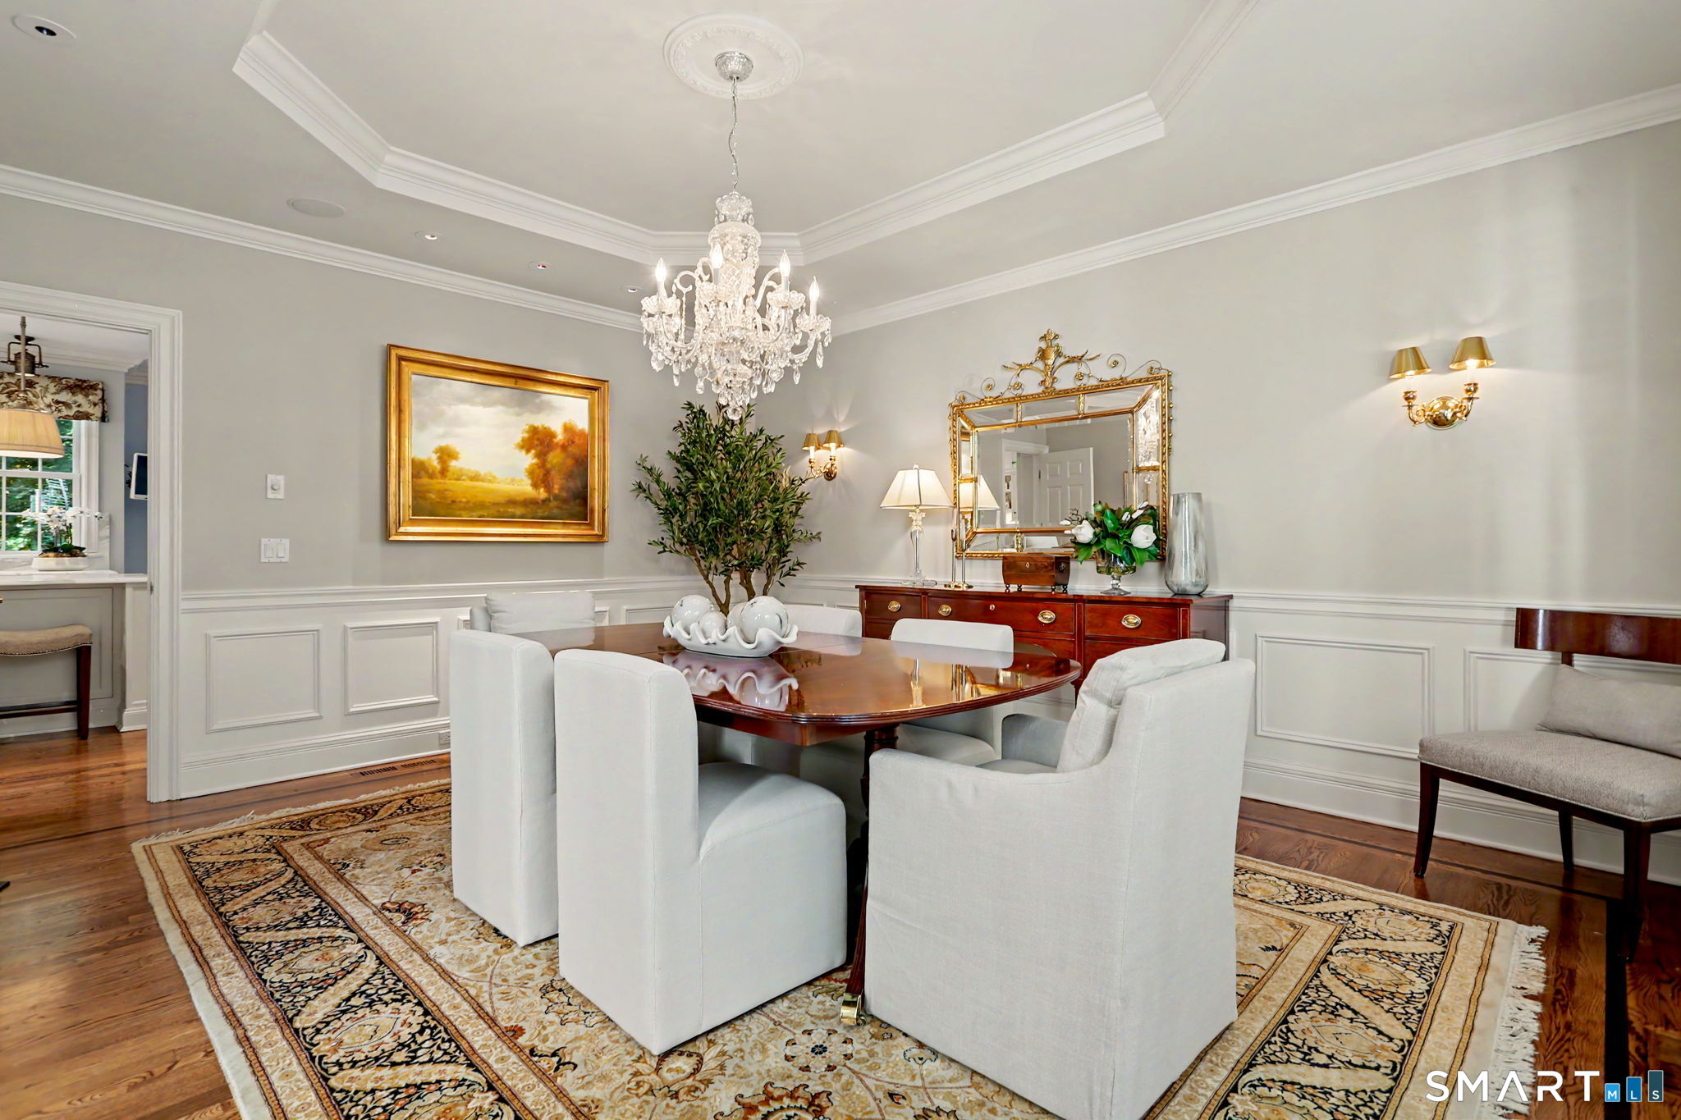
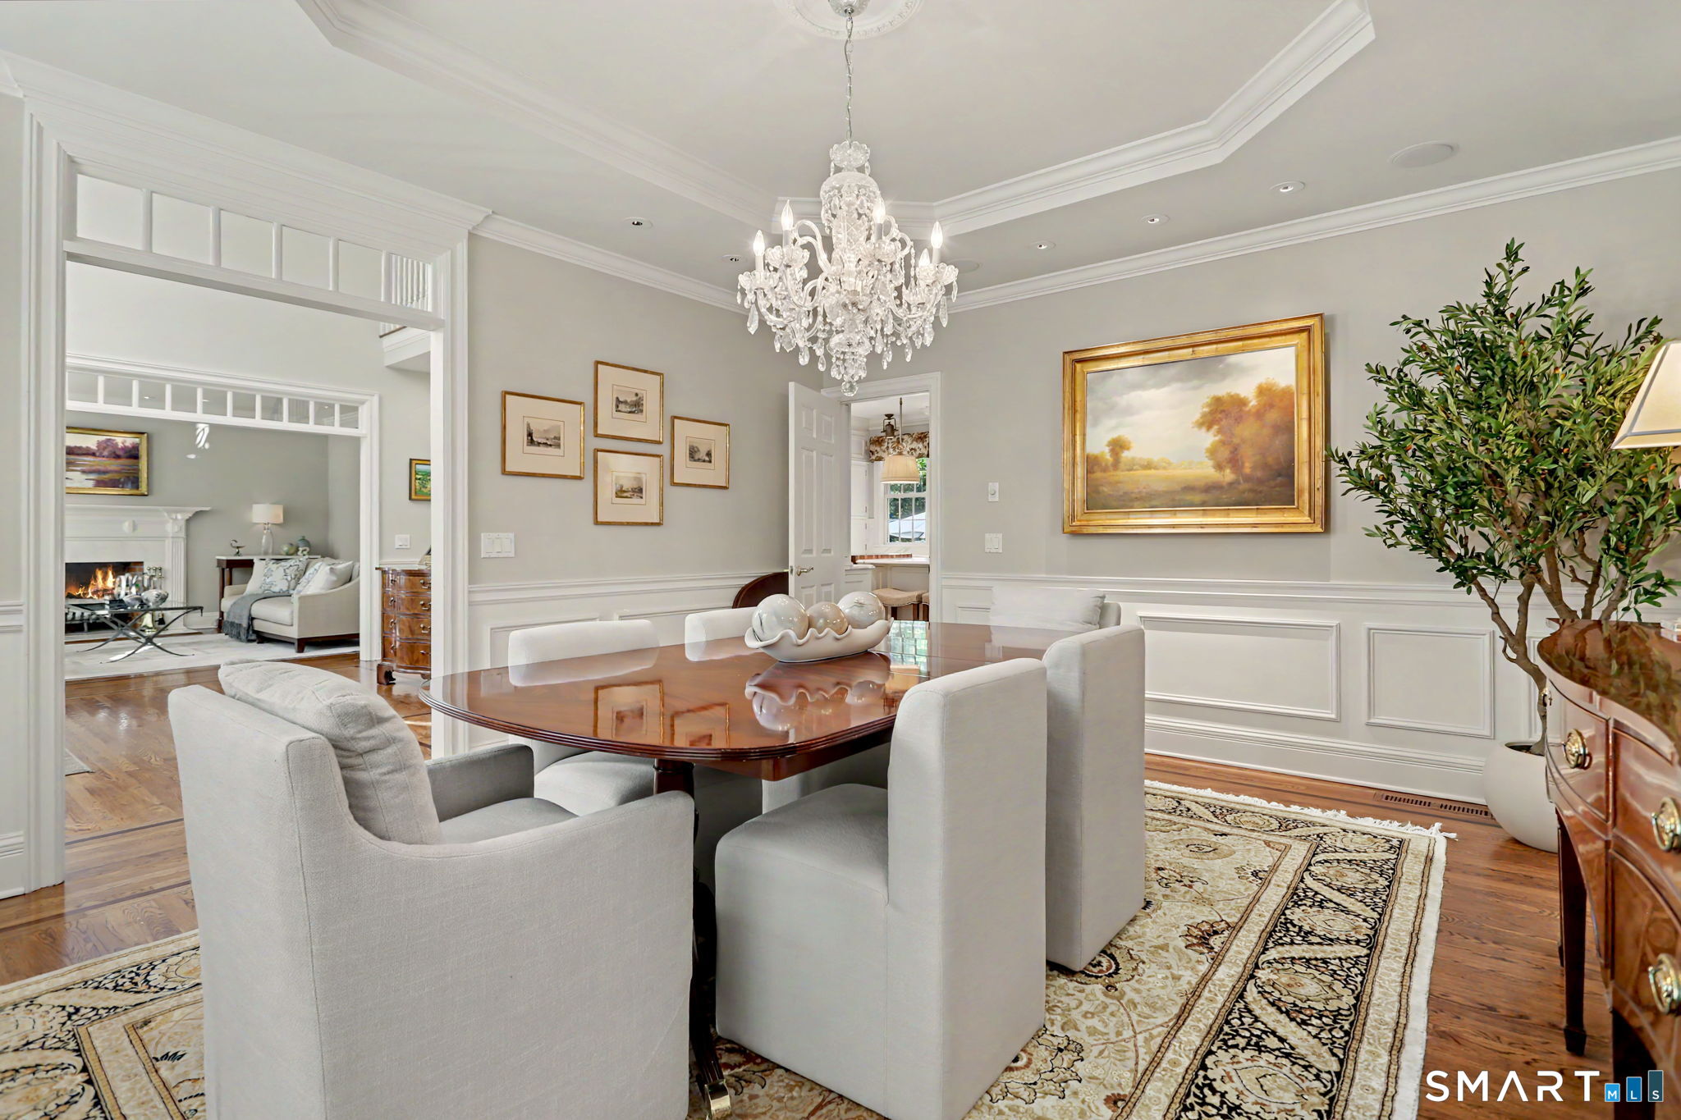
  • Dining Room (Main Level) 9 ft+ Ceilings, Hardwood Floor
  • Eat In Kitchen (Main Level) 9 ft+ Ceilings, Balcony/Deck, Dry Bar, Island, Hardwood Floor
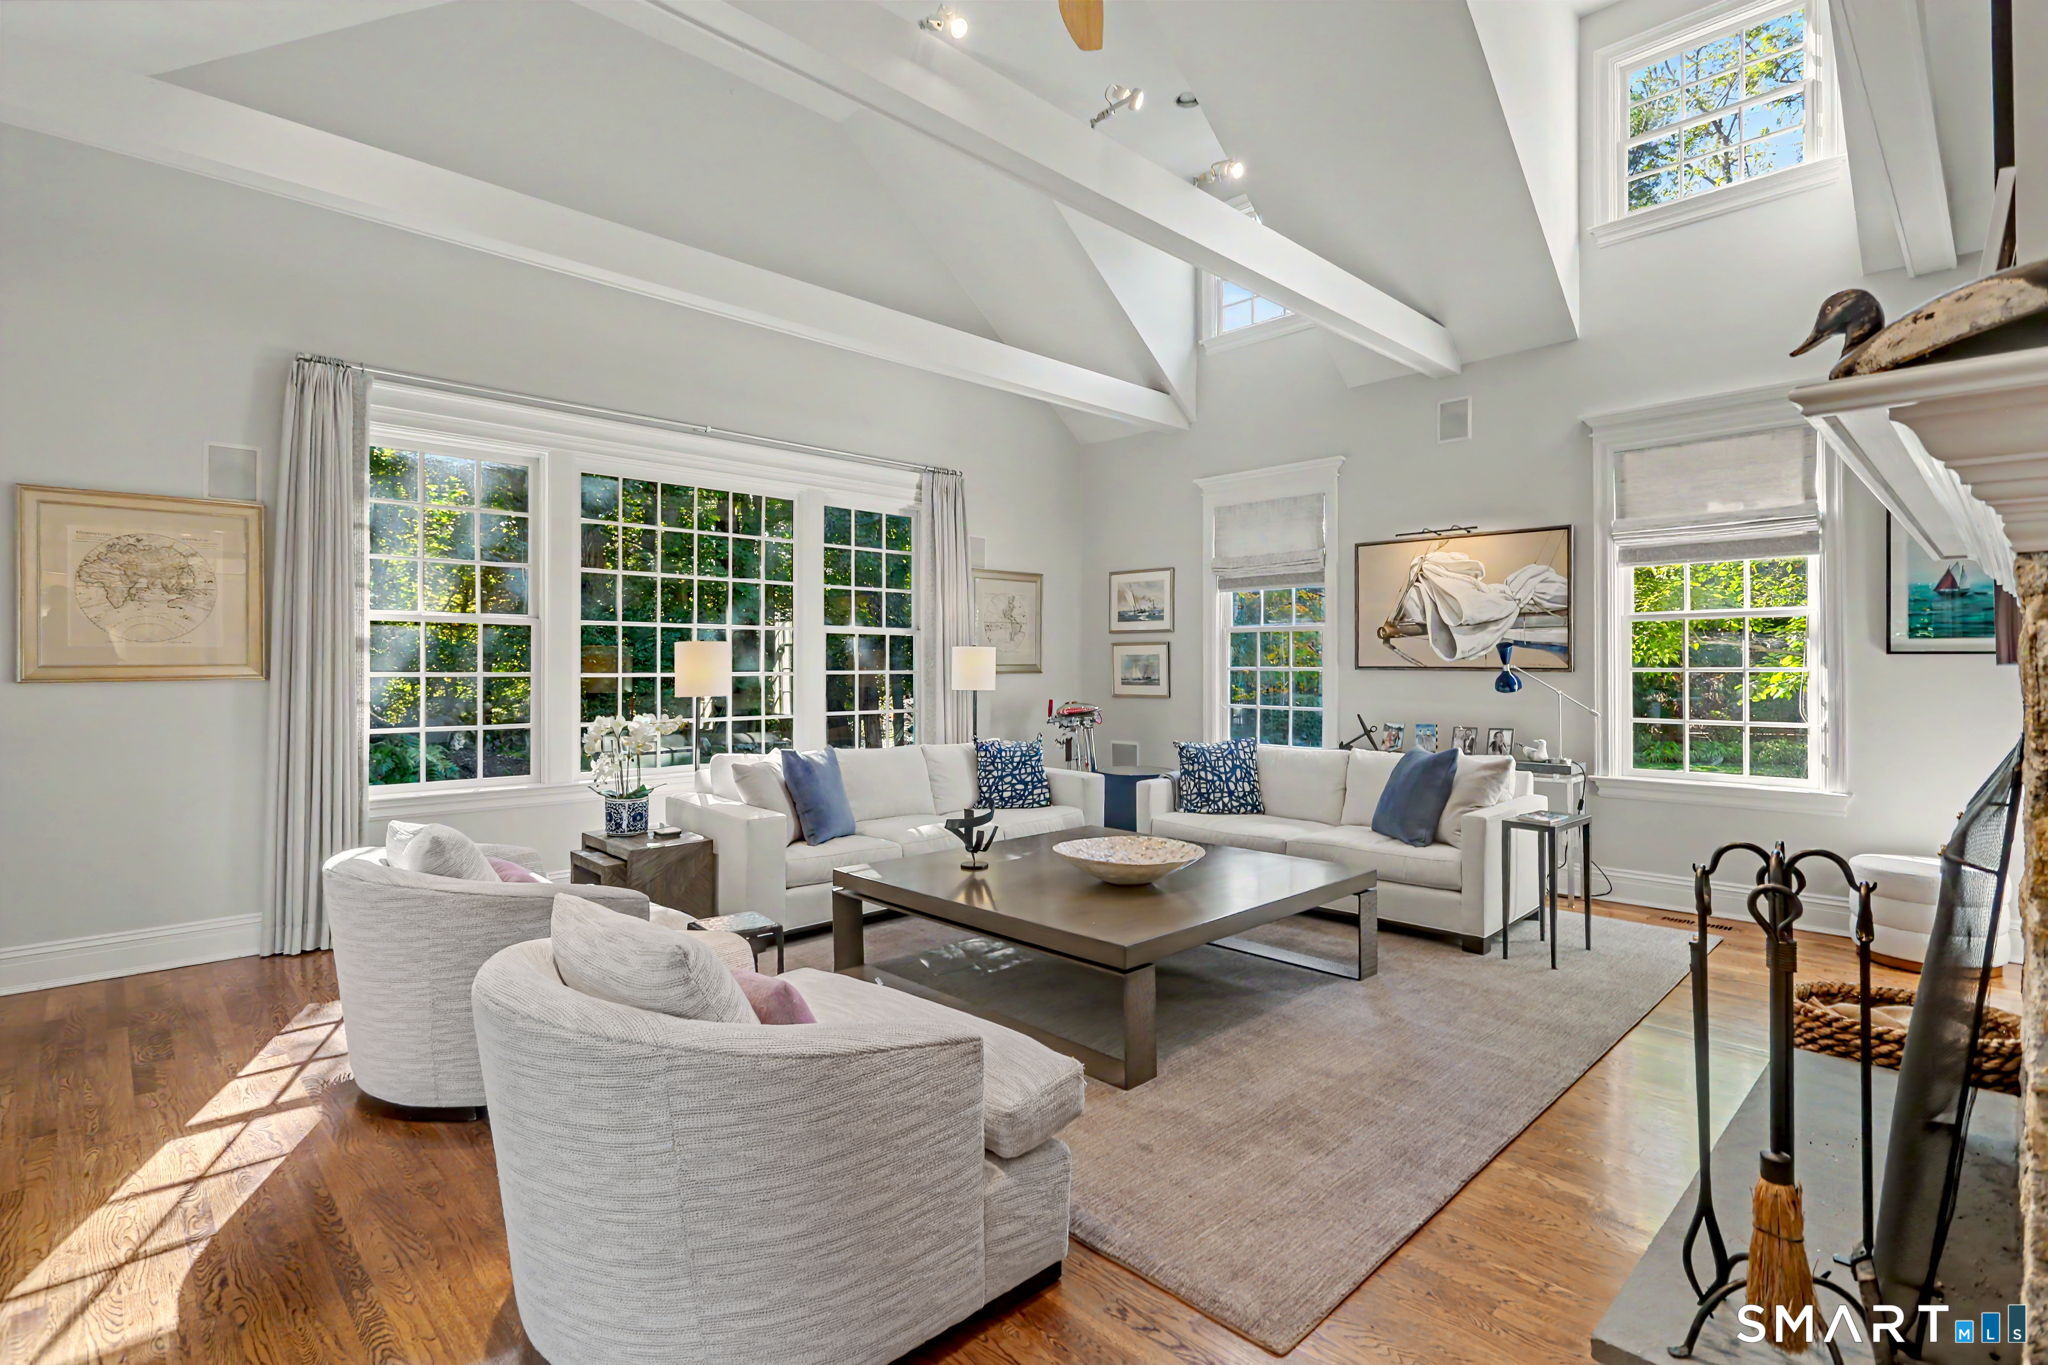
  • Great Room (Main Level) Vaulted Ceiling, Balcony/Deck, Beams, Built-Ins, Fireplace, French Doors
  • Primary Bedroom (Upper Level) Full Bath, Walk-In Closet, Hardwood Floor
  • Bedroom (Upper Level) Hardwood Floor
  • Rec/Play Room (Lower Level) Built-Ins, Wall/Wall Carpet
  • Bedroom (Upper Level) Hardwood Floor
  • Other Rooms Foyer, Gym, Laundry room, Roughed-in bath, Wine cellar

Home Features

Heating

  • Fireplaces: 2
  • Heating: hot air
  • Heat fuel type: oil
  • Fuel tank: in basement

Cooling

  • Central air
  • Zoned

Interior Features

  • Audio system
  • Security system

Appliances

  • Gas range
  • Microwave
  • Range hood
  • Subzero
  • Dishwasher
  • Compactor
  • Washer
  • Dryer
  • Wine chiller

Attic

  • Heated
  • Storage space
  • Partially finished
  • Walk-up

Basement

  • Full
  • Heated
  • Storage
  • Cooled
  • Interior access
  • Partially finished
  • Full with walk-out

Laundry

  • Location: 2nd floor
  • Upper level

Exterior Features

  • Awnings
  • Deck
  • Gutters
  • Lighting
  • French doors
  • Underground sprinkler
  • Patio

Property Details

Parking

  • Garage spaces: 3
  • Attached garage

Swimming Pool

  • Gunite
  • Heated
  • Spa
  • In ground pool

Waterfront

  • Beach rights
  • Water community
Waterfront Homes in Westport

Lot Details

  • Lot surface: 1 acres
  • Fence - wood
  • Fence - privacy
  • Some wetlands
  • Level lot
  • Professionally landscaped

Utilities

  • Water: public water connected
  • Sewage: pub. sewer in street, septic

Near-by Amenities

  • Basketball court
  • Golf course
  • Library
  • Paddle tennis
  • Park
  • Shopping/mall
  • Tennis courts

Construction Details

Style
colonial

Construction year
1995

Exterior Siding
clapboard, wood

Foundation
concrete

Roof
asphalt shingle


Area & Town

This home is located in In-Town neighborhood, in the town of Westport.

Finance & Listing Info

Status Active
Listing date October 26, 2026
List price $ 3,395,000
Current price $ 3,395,000
Tax amount $ 24,730
Tax year july 2026-june 2027
MLS ID #24217119
List Agent Jaclyn Picarillo
List Office Higgins Group Bedford Square

92 Compo Road North Home Photos

Because we love Fairfield County!

© Copyright 1999 - 2026 Dagny's LLC. - 20 Windy Ridge Place Wilton, CT 06897 - Terms & Conditions