91 Cranbury Dr Trumbull, CT, 06611

single family home
$ 999,995 For Sale Active May 21, 2026
  • 4 beds
  • 3 baths
  • 4,858 sq ft
  • 1.78 acres
  • 1999 year built
  • 2 cars garage

About the Home

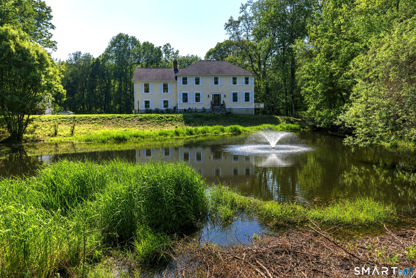
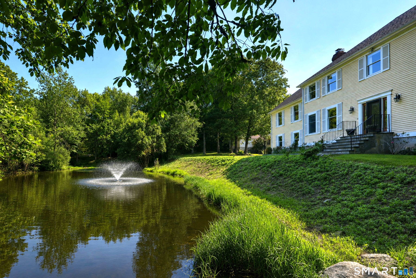
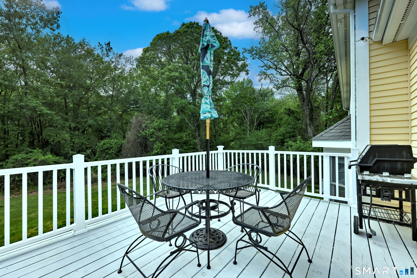
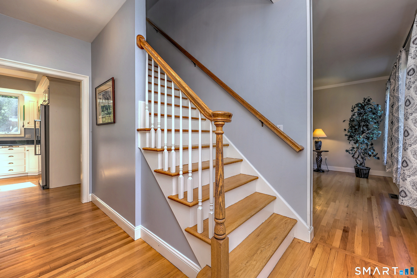
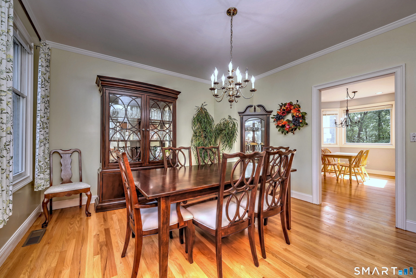
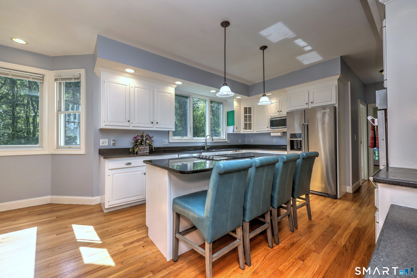
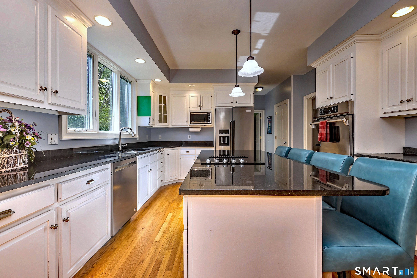
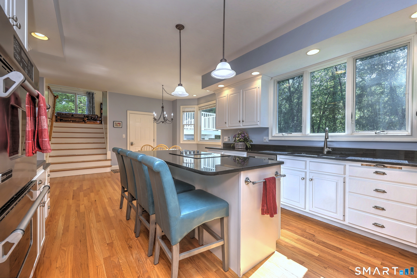
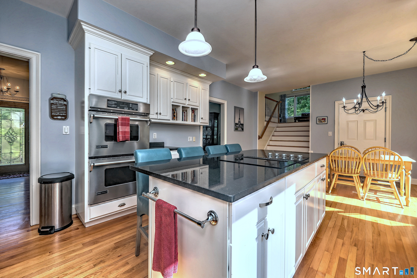
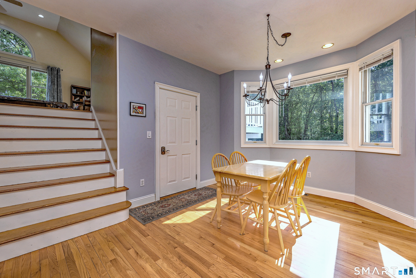
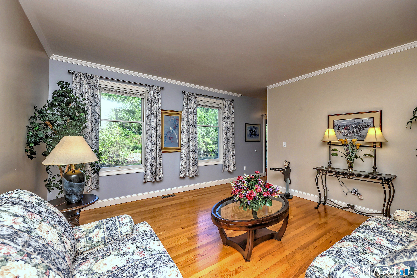
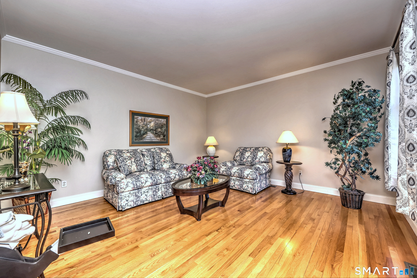
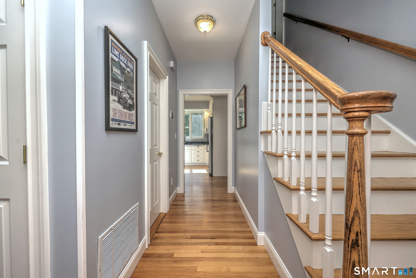
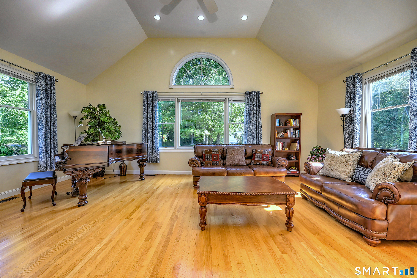
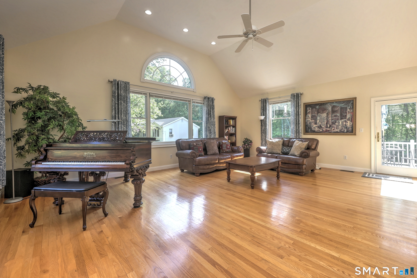
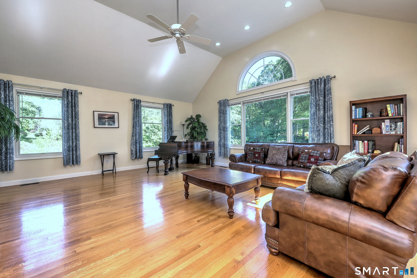
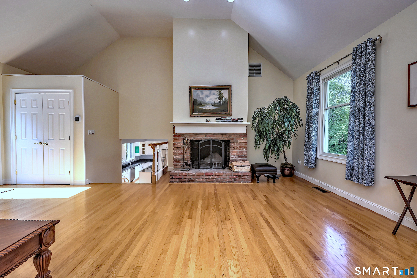
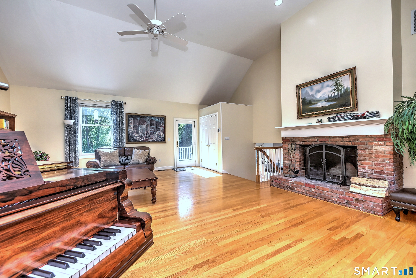
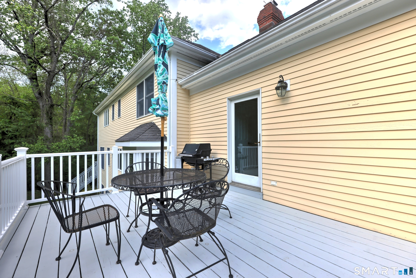
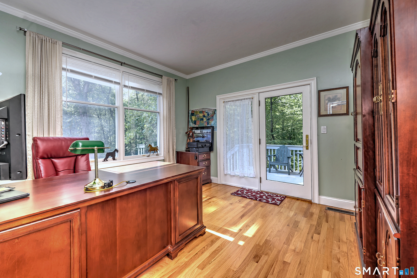
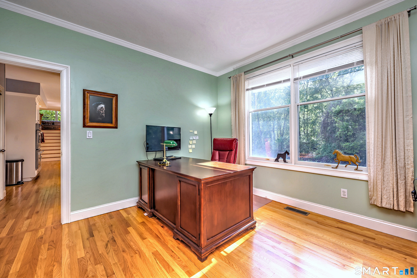
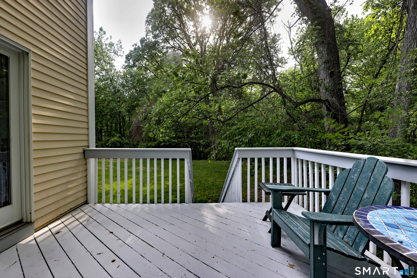
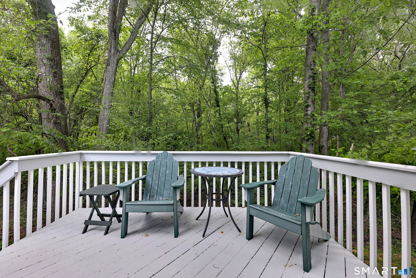
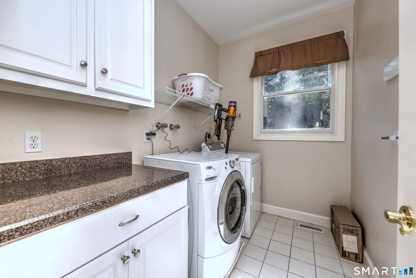
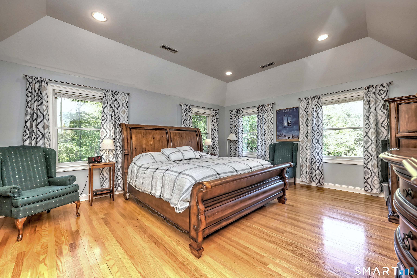
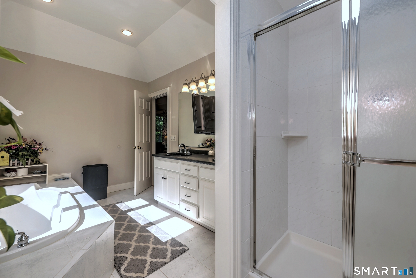
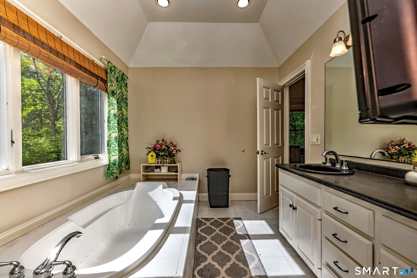
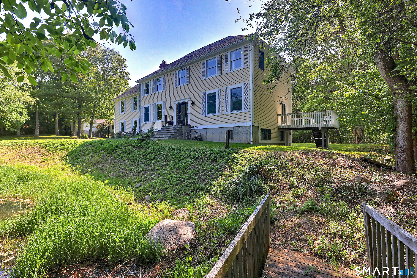
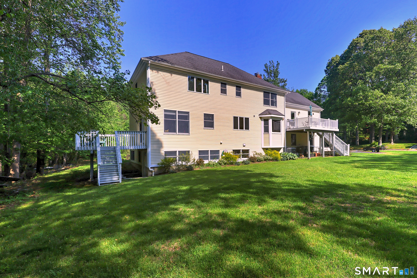
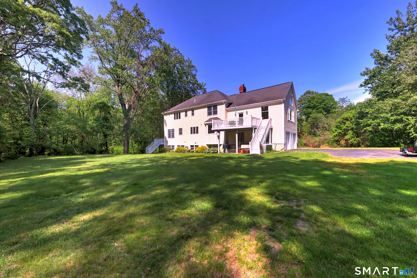
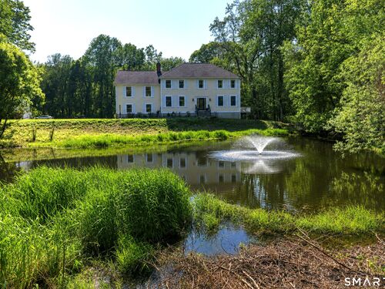
This stately colonial is set on a peaceful interior lot with lovely views offering a warm blend of classic charm and comfortable living. An inviting open floor plan with sunlight rooms connects the main living spaces, beginning with the remodeled kitchen featuring Granite countertops, double wall ovens, hardwood floors, a center island, and a cozy breakfast nook. The kitchen opens seamlessly to the family room, where a fireplace, vaulted ceiling, and sliders lead to a newly built deck overlooking the private backyard-an ideal spot for outdoor dining and relaxation. The main level also includes a formal living room and dining room with rich hardwood floors, a deck off of the first floor office perfect for work or quiet study, and a convenient main level laundry room. Upstairs, the primary bedroom suite provides a private retreat with crown molding, a walk-in closet, and a spa inspired bath complete with a soaking tub. Adding to the home's charm, a picturesque pond graces the front of the property, creating a serene and welcoming first impression. This home offers elegance, comfort, and a truly inviting atmosphere throughout.

Rooms & Interior

4 bedrooms beds
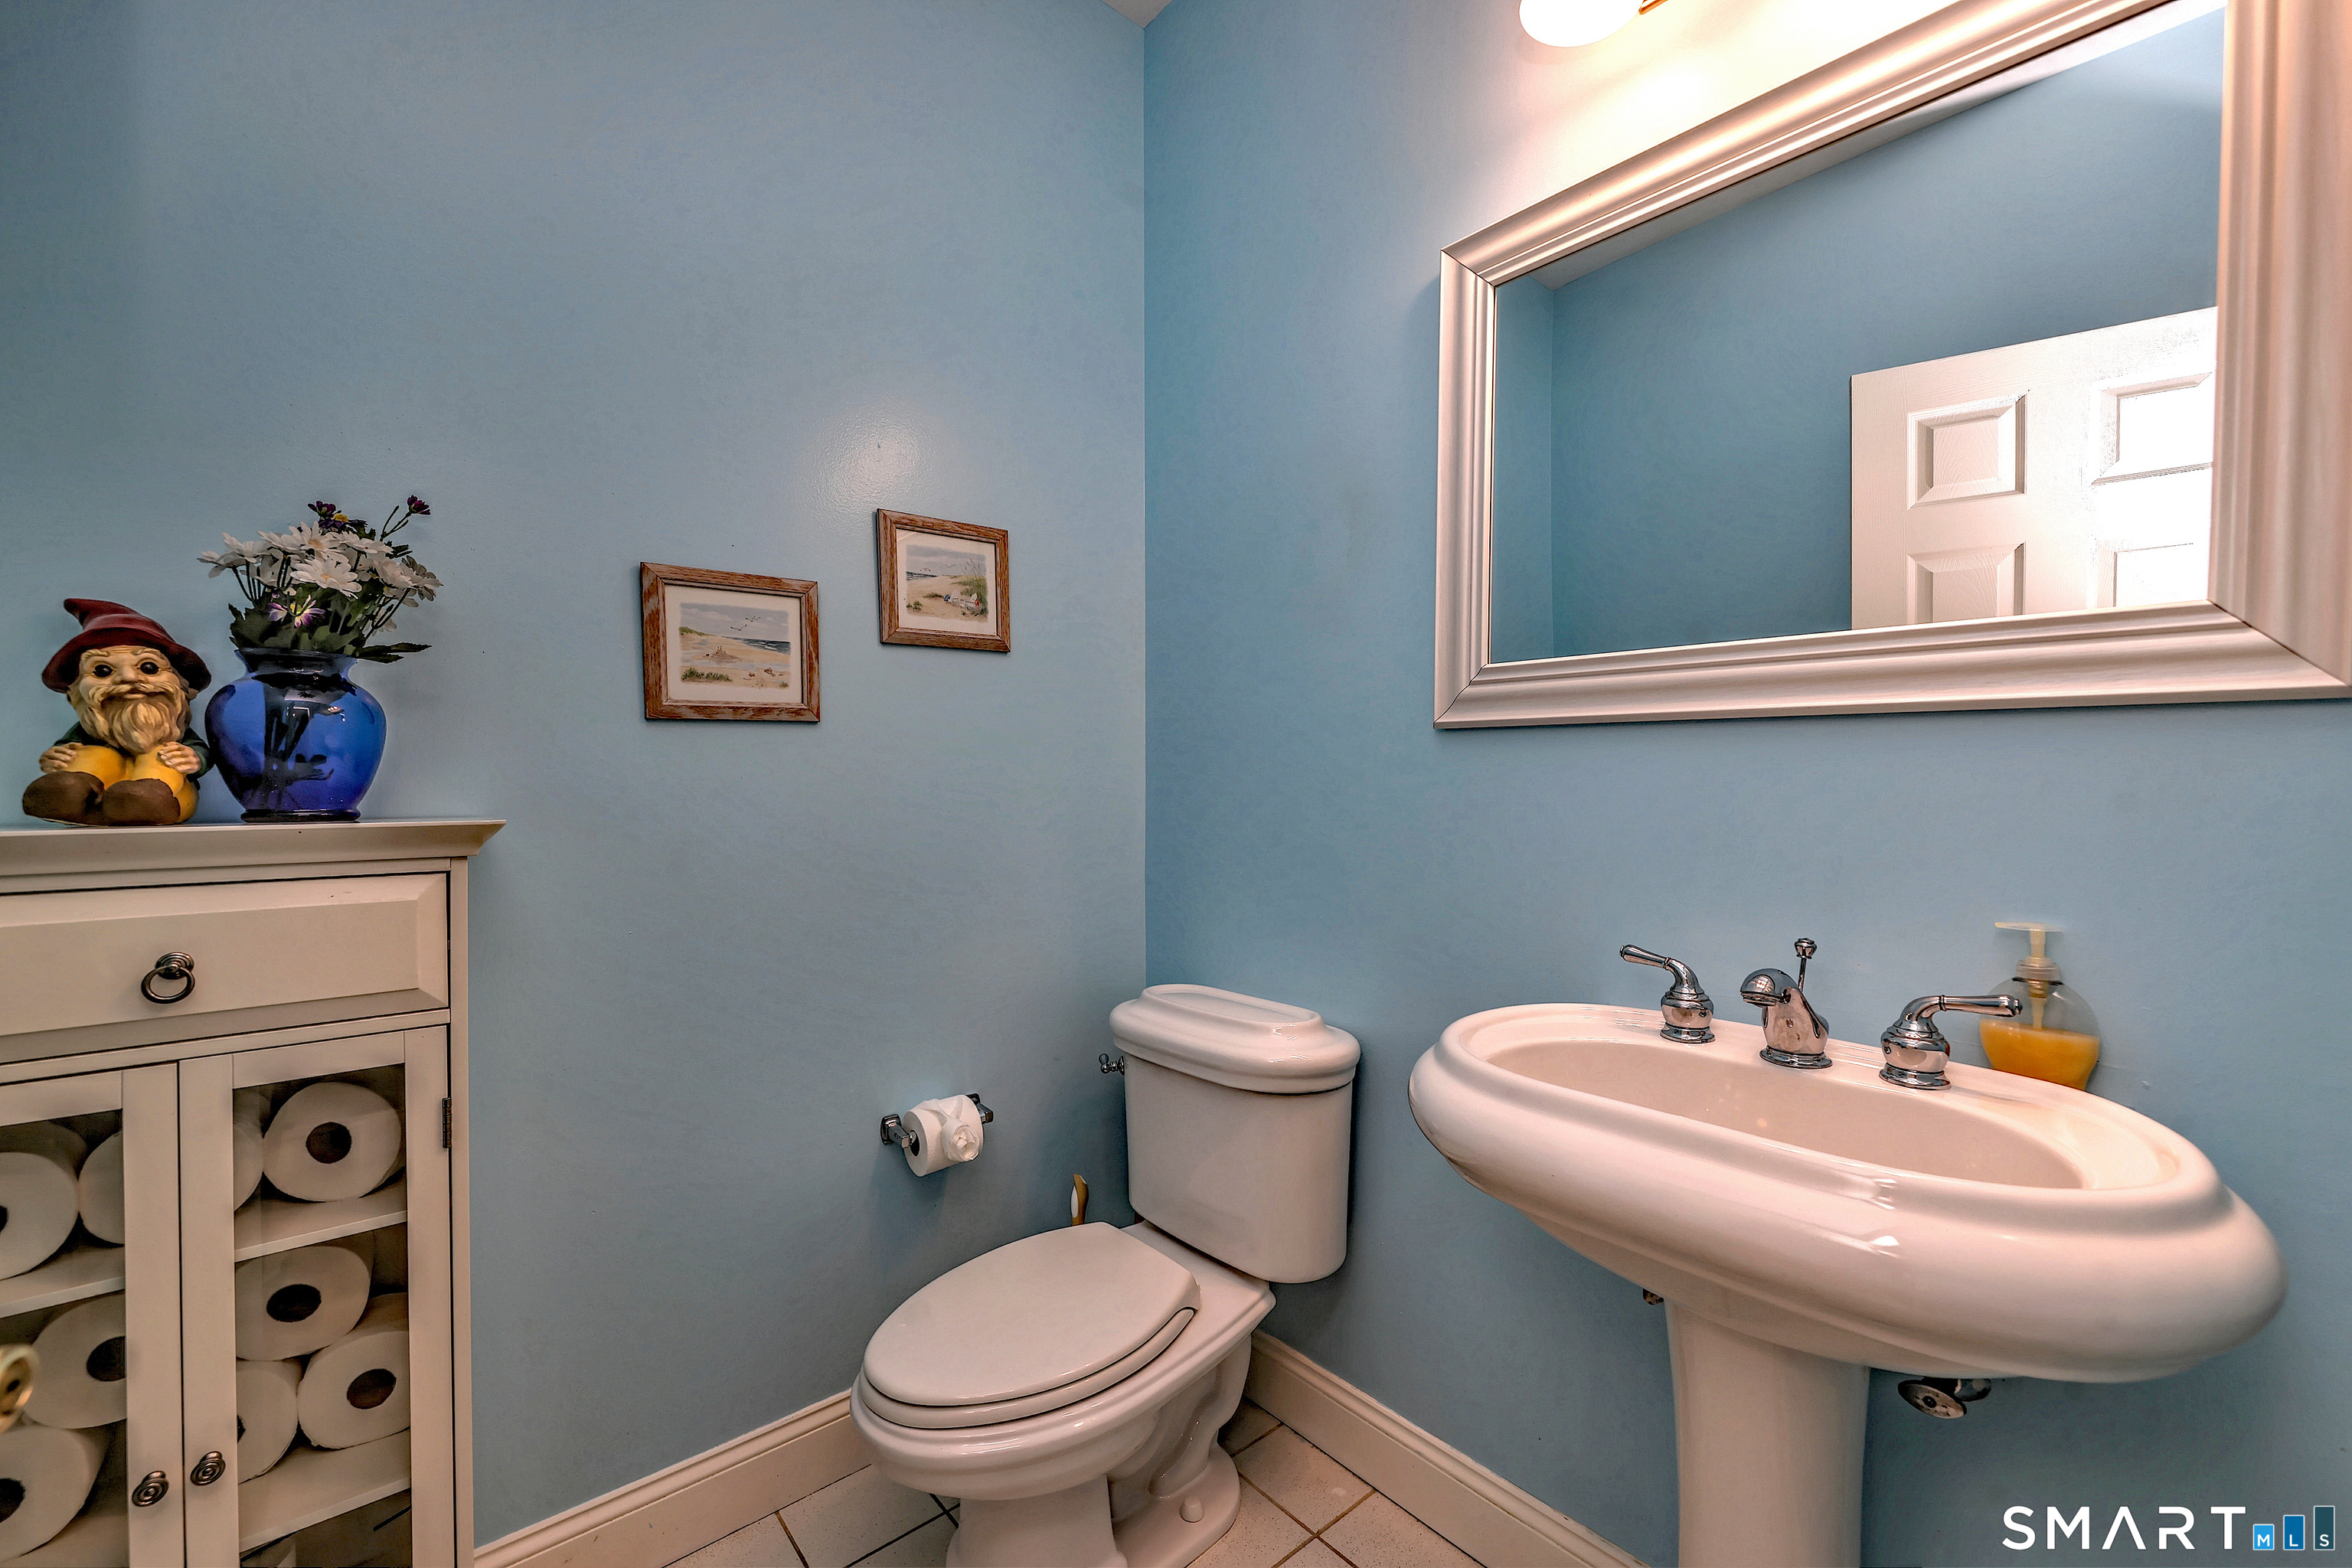
2 full + 1 half baths
4,858 square feet sq ft

Room Details

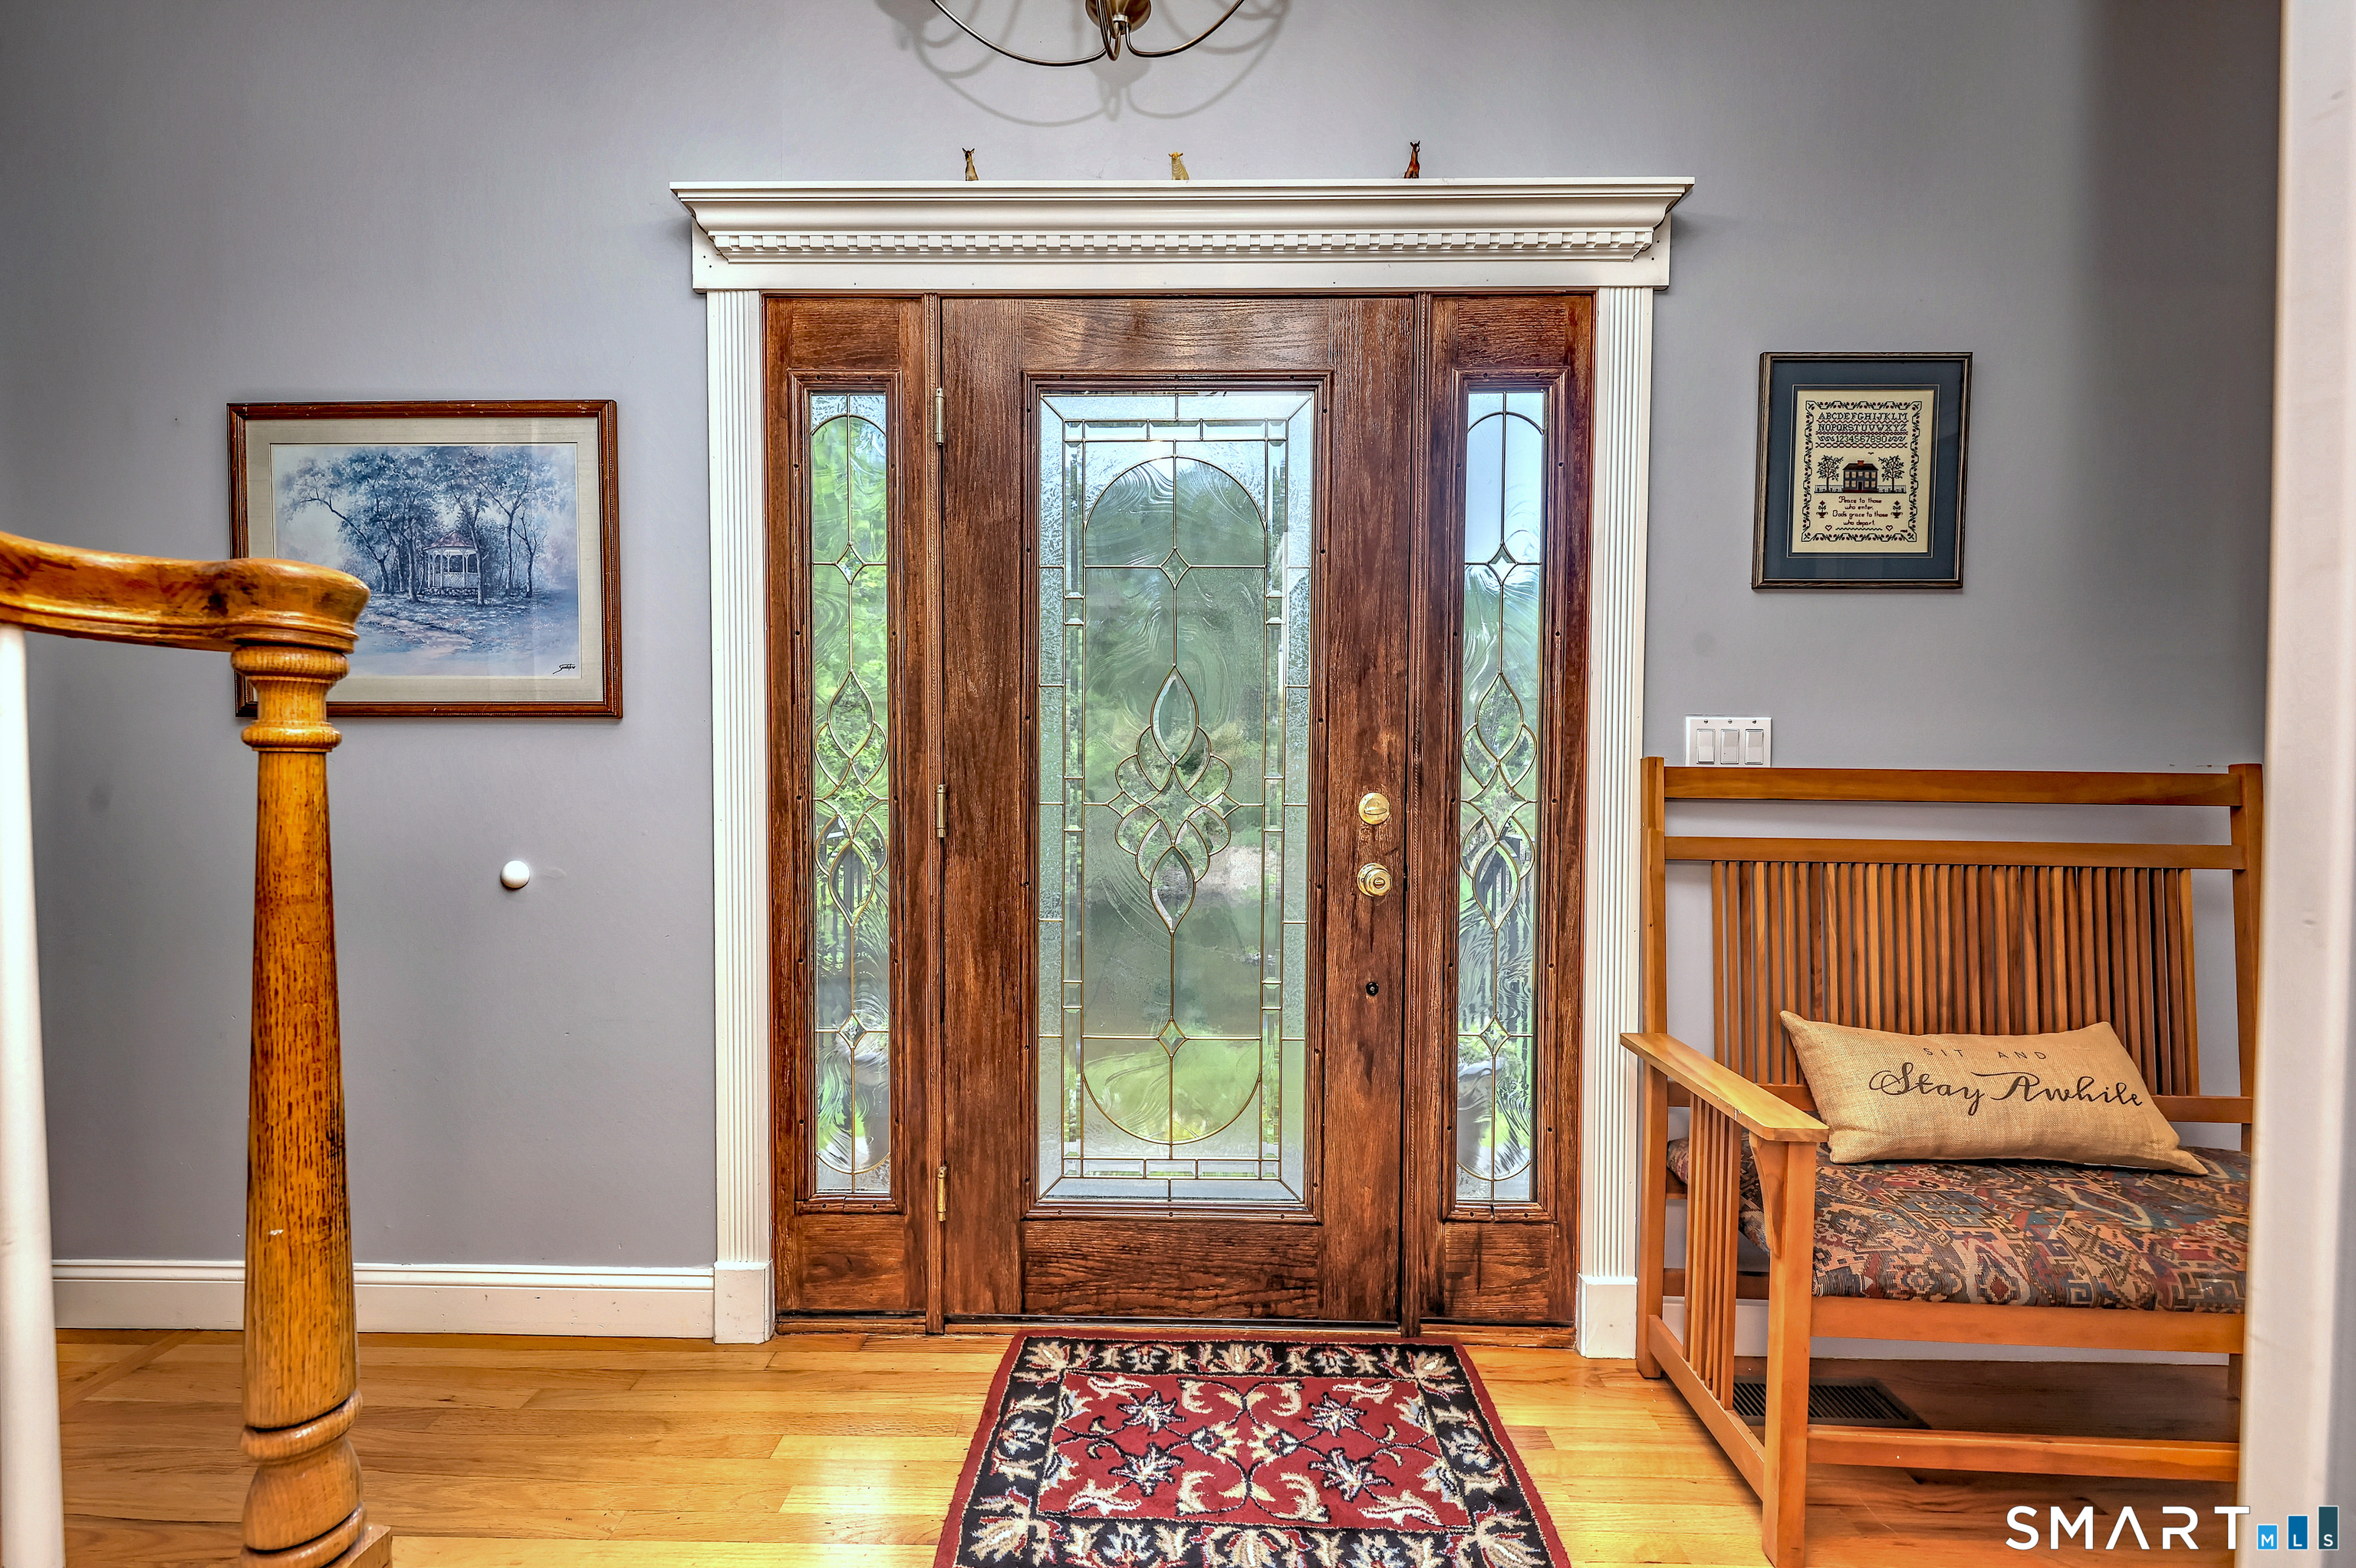
  • Living Room (Main Level) Hardwood Floor
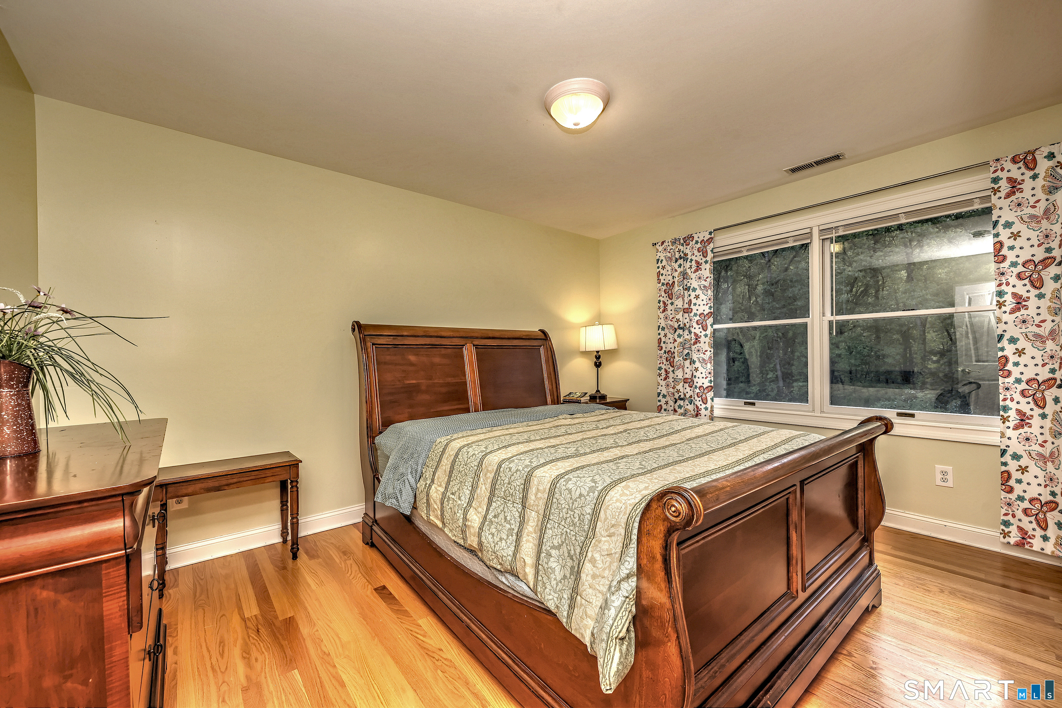
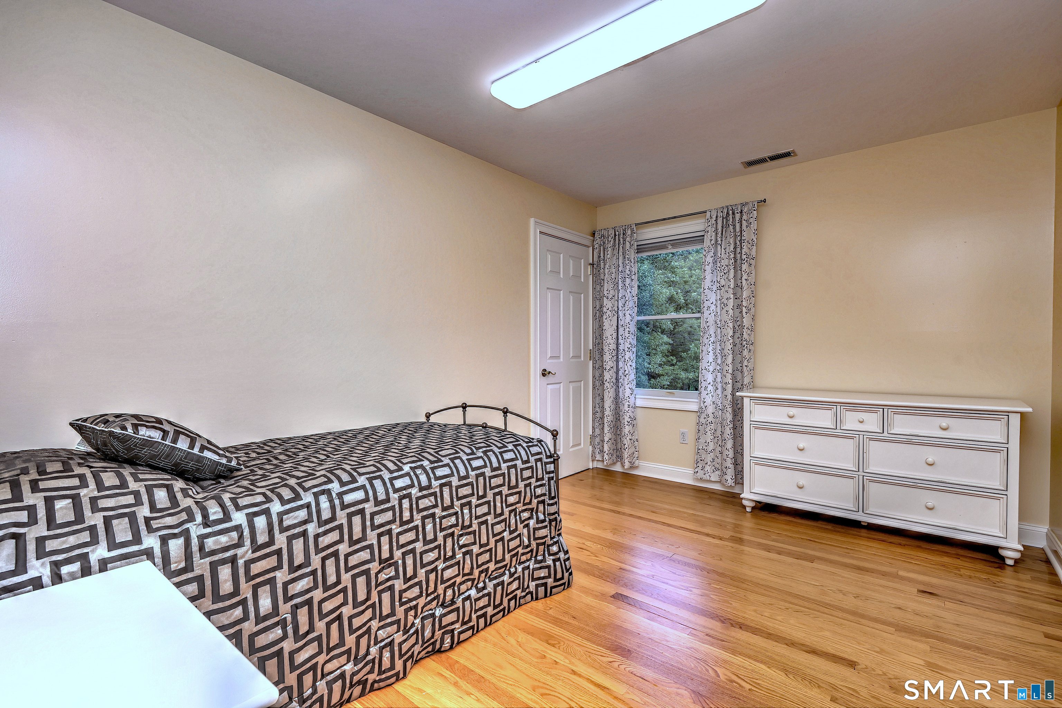
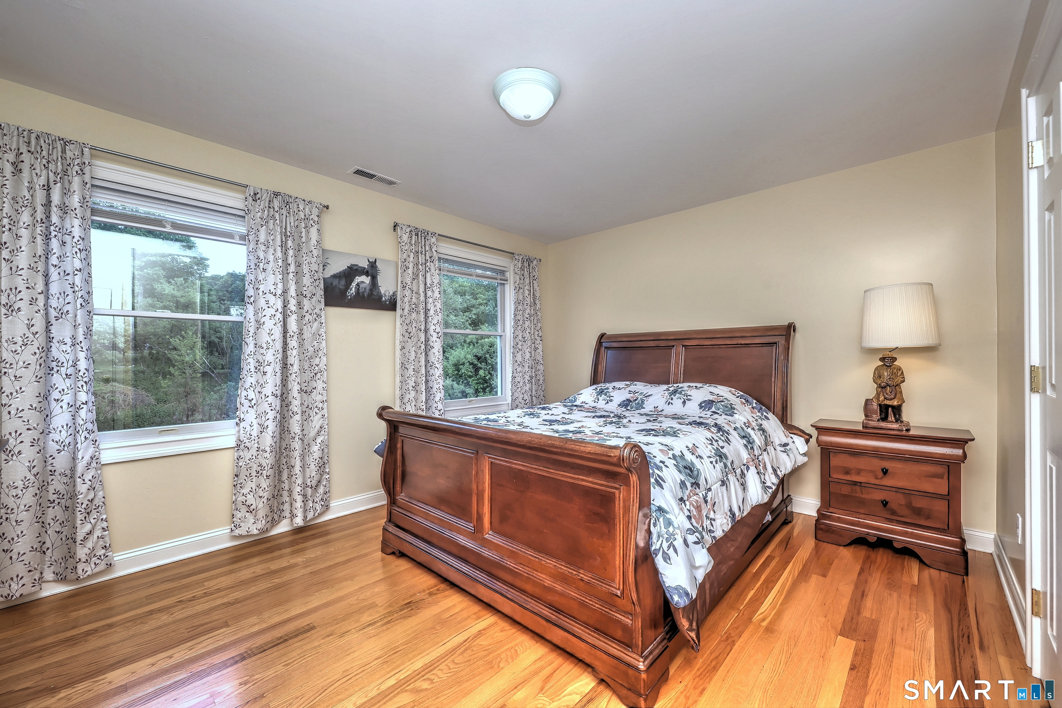
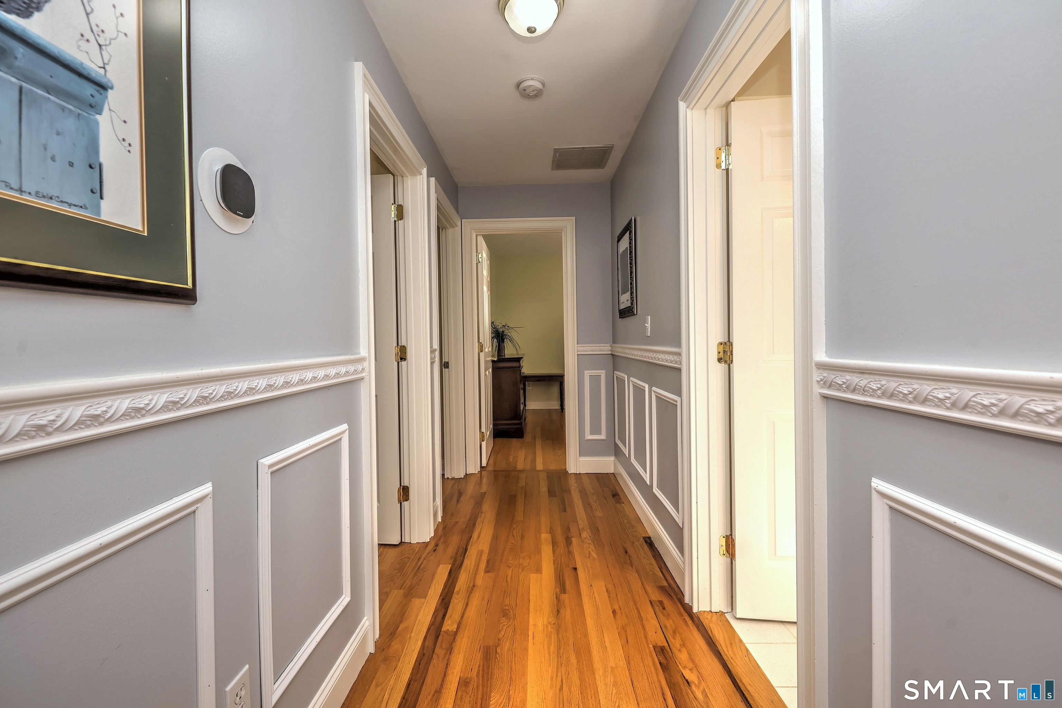
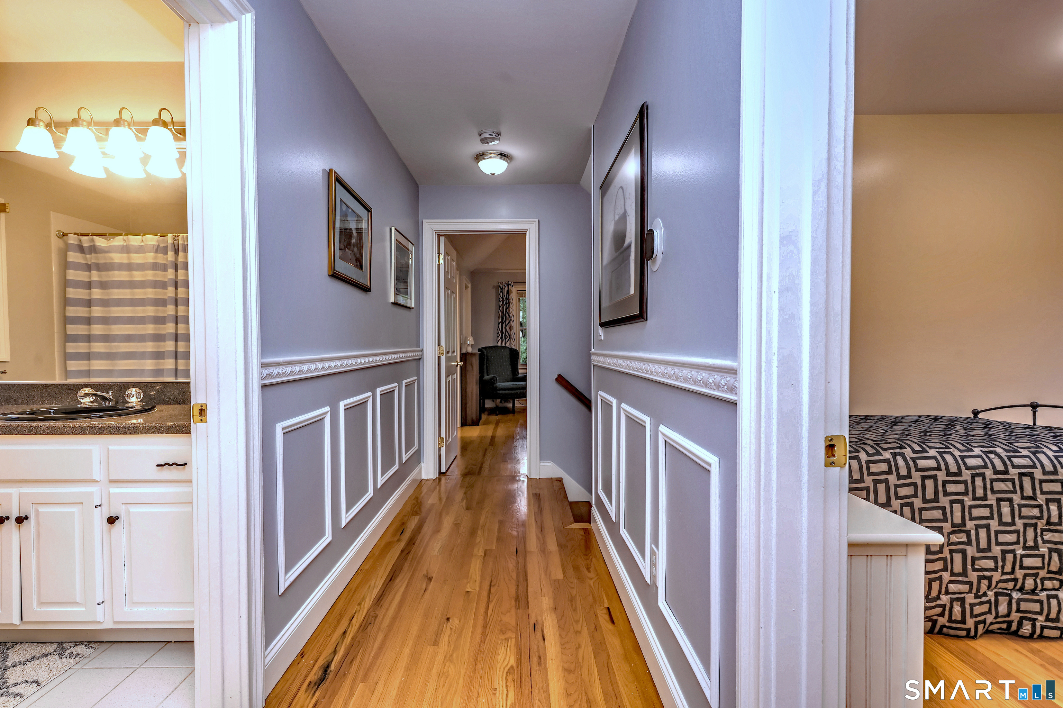
  • Bedroom (Upper Level) Hardwood Floor
  • Bedroom (Upper Level) Hardwood Floor
  • Primary Bedroom (Upper Level) 9 ft+ Ceilings, Bedroom Suite, Full Bath, Hardwood Floor
  • Family Room (Main Level) 2 Story Window(s), 9 ft+ Ceilings, Balcony/Deck, Built-Ins, Fireplace, Hardwood Floor
  • Dining Room (Main Level) Hardwood Floor

Home Features

Heating

  • Fireplaces: 1
  • Heating: hot air
  • Heat fuel type: oil
  • Fuel tank: in basement

Cooling

  • Central air

Interior Features

  • Auto garage door opener
  • Cable - available
  • Open floor plan

Appliances

  • Electric cooktop
  • Wall oven
  • Microwave
  • Refrigerator
  • Dishwasher
  • Washer
  • Electric dryer

Attic

  • Storage space
  • Walk-up

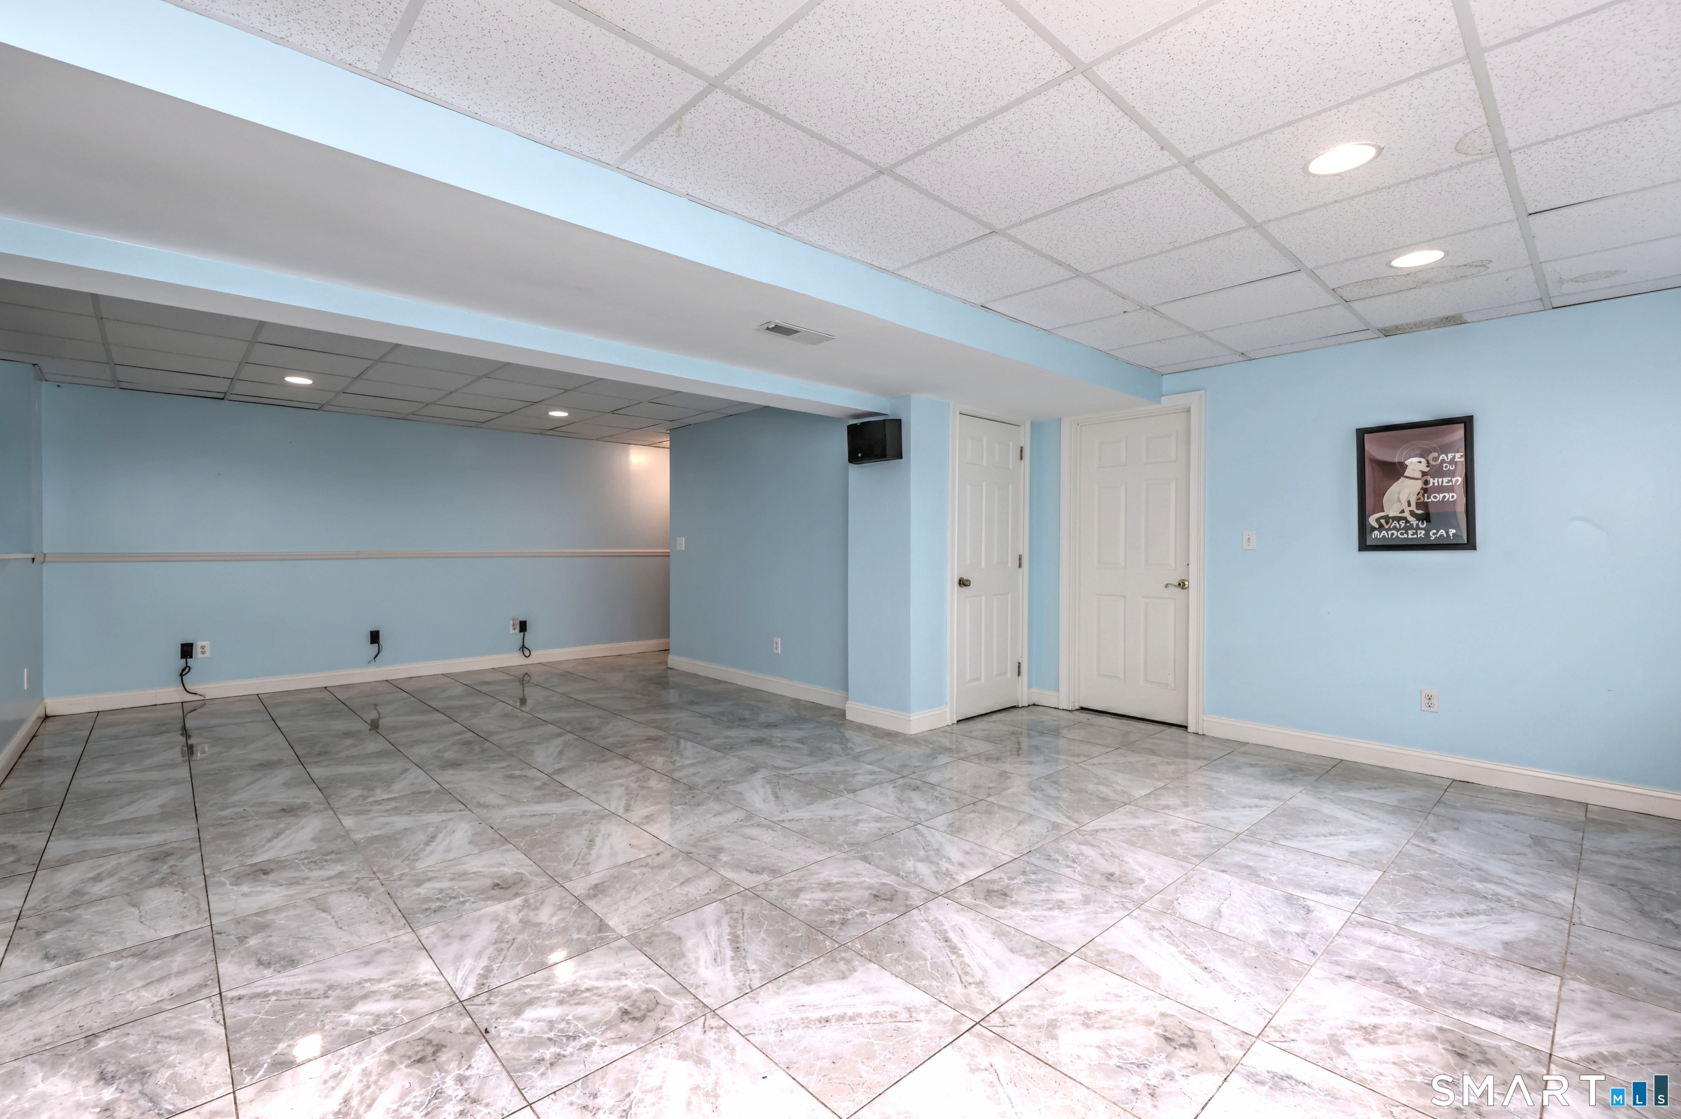
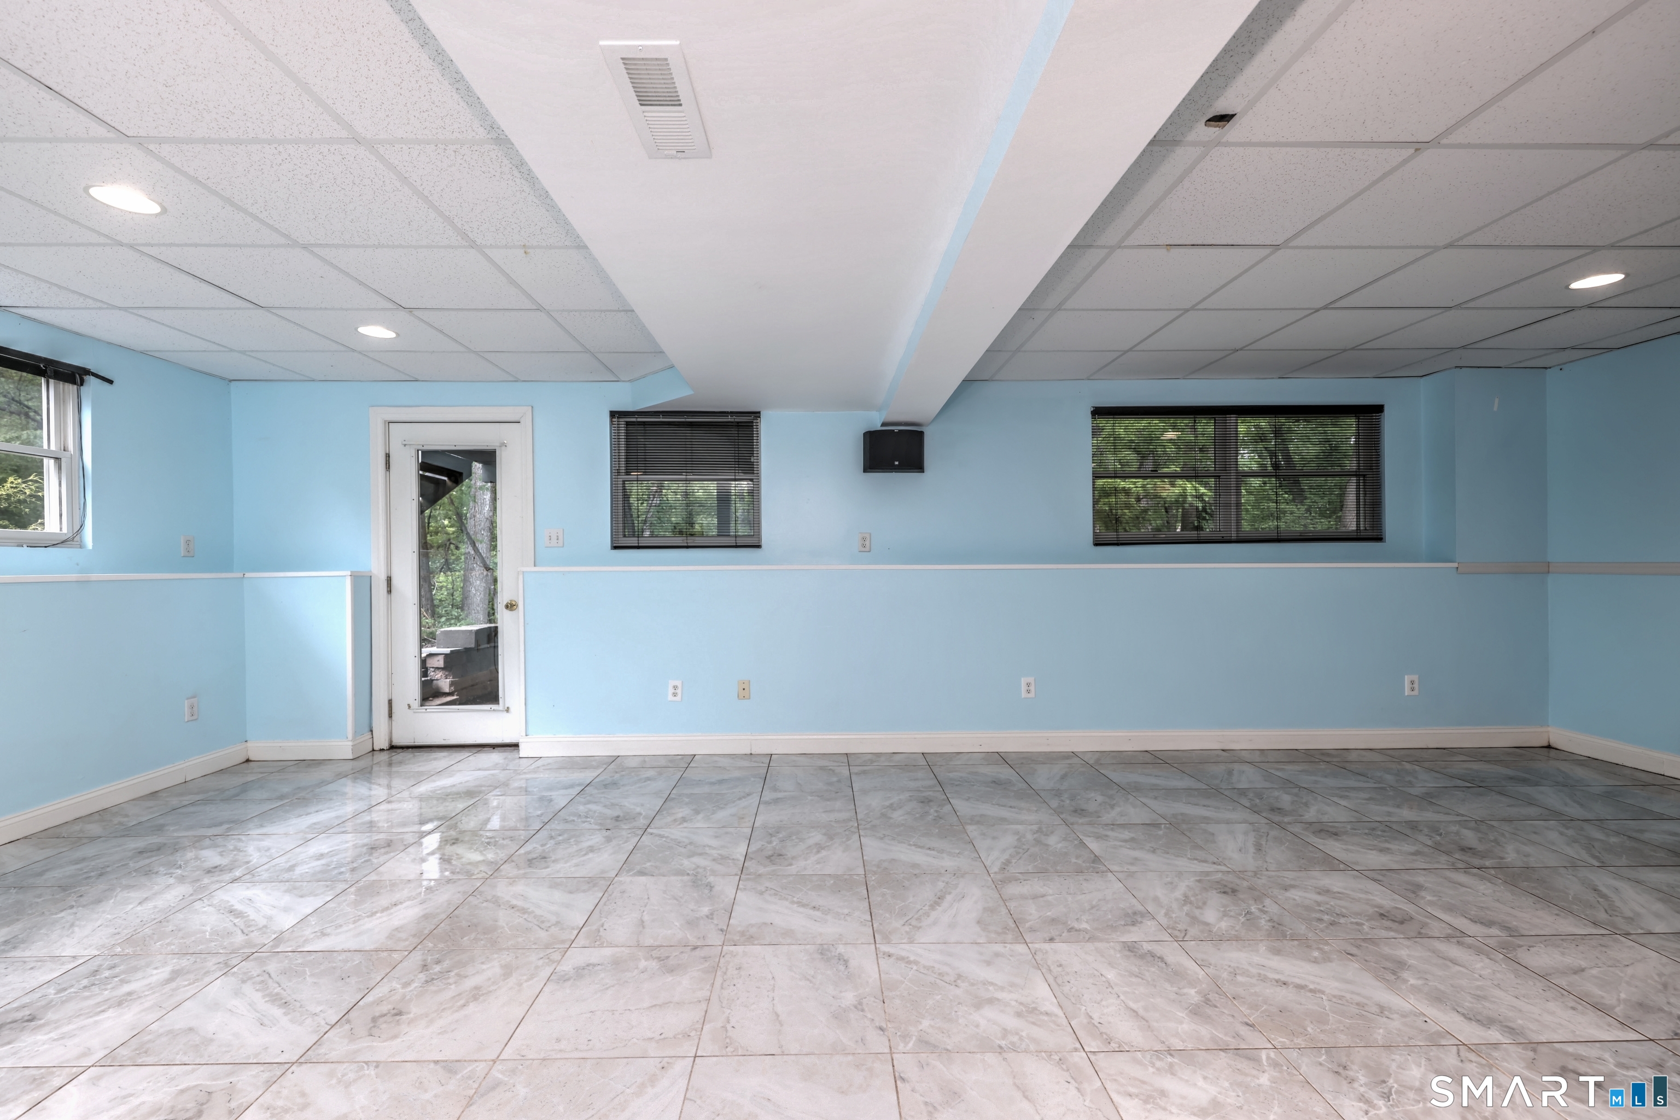
Basement

  • Full
  • Heated
  • Interior access
  • Partially finished
  • Walk-out
  • Liveable space
  • Full with walk-out

Laundry

  • Location: laundry room on main level, tile floor
  • Main level

Exterior Features

  • Deck
  • Gutters
  • Lighting
  • French doors

Property Details

Parking

  • Garage spaces: 2
  • Attached garage

Waterfront

  • View

Lot Details

  • Lot surface: 1.78 acres
  • Some wetlands
  • Lightly wooded
  • Level lot

Utilities

  • Water: public water connected
  • Sewage: septic

Near-by Amenities

  • Golf course
  • Private rec facilities

Construction Details

Style
colonial

Construction year
1999

Exterior Siding
shingle

Foundation
concrete

Roof
asphalt shingle


Area & Town

This home is located in Hillandale neighborhood, in the town of Trumbull.

Finance & Listing Info

Status Active
Listing date May 21, 2026
List price $ 999,995
Current price $ 999,995
Tax amount $ 13,653
Tax year july 2025-june 2026
MLS ID #24177552
List Agent Barbara Whelan
List Office Coldwell Banker Realty

91 Cranbury Drive Home Photos

Because we love Fairfield County!

© Copyright 1999 - 2026 Dagny's LLC. - 20 Windy Ridge Place Wilton, CT 06897 - Terms & Conditions